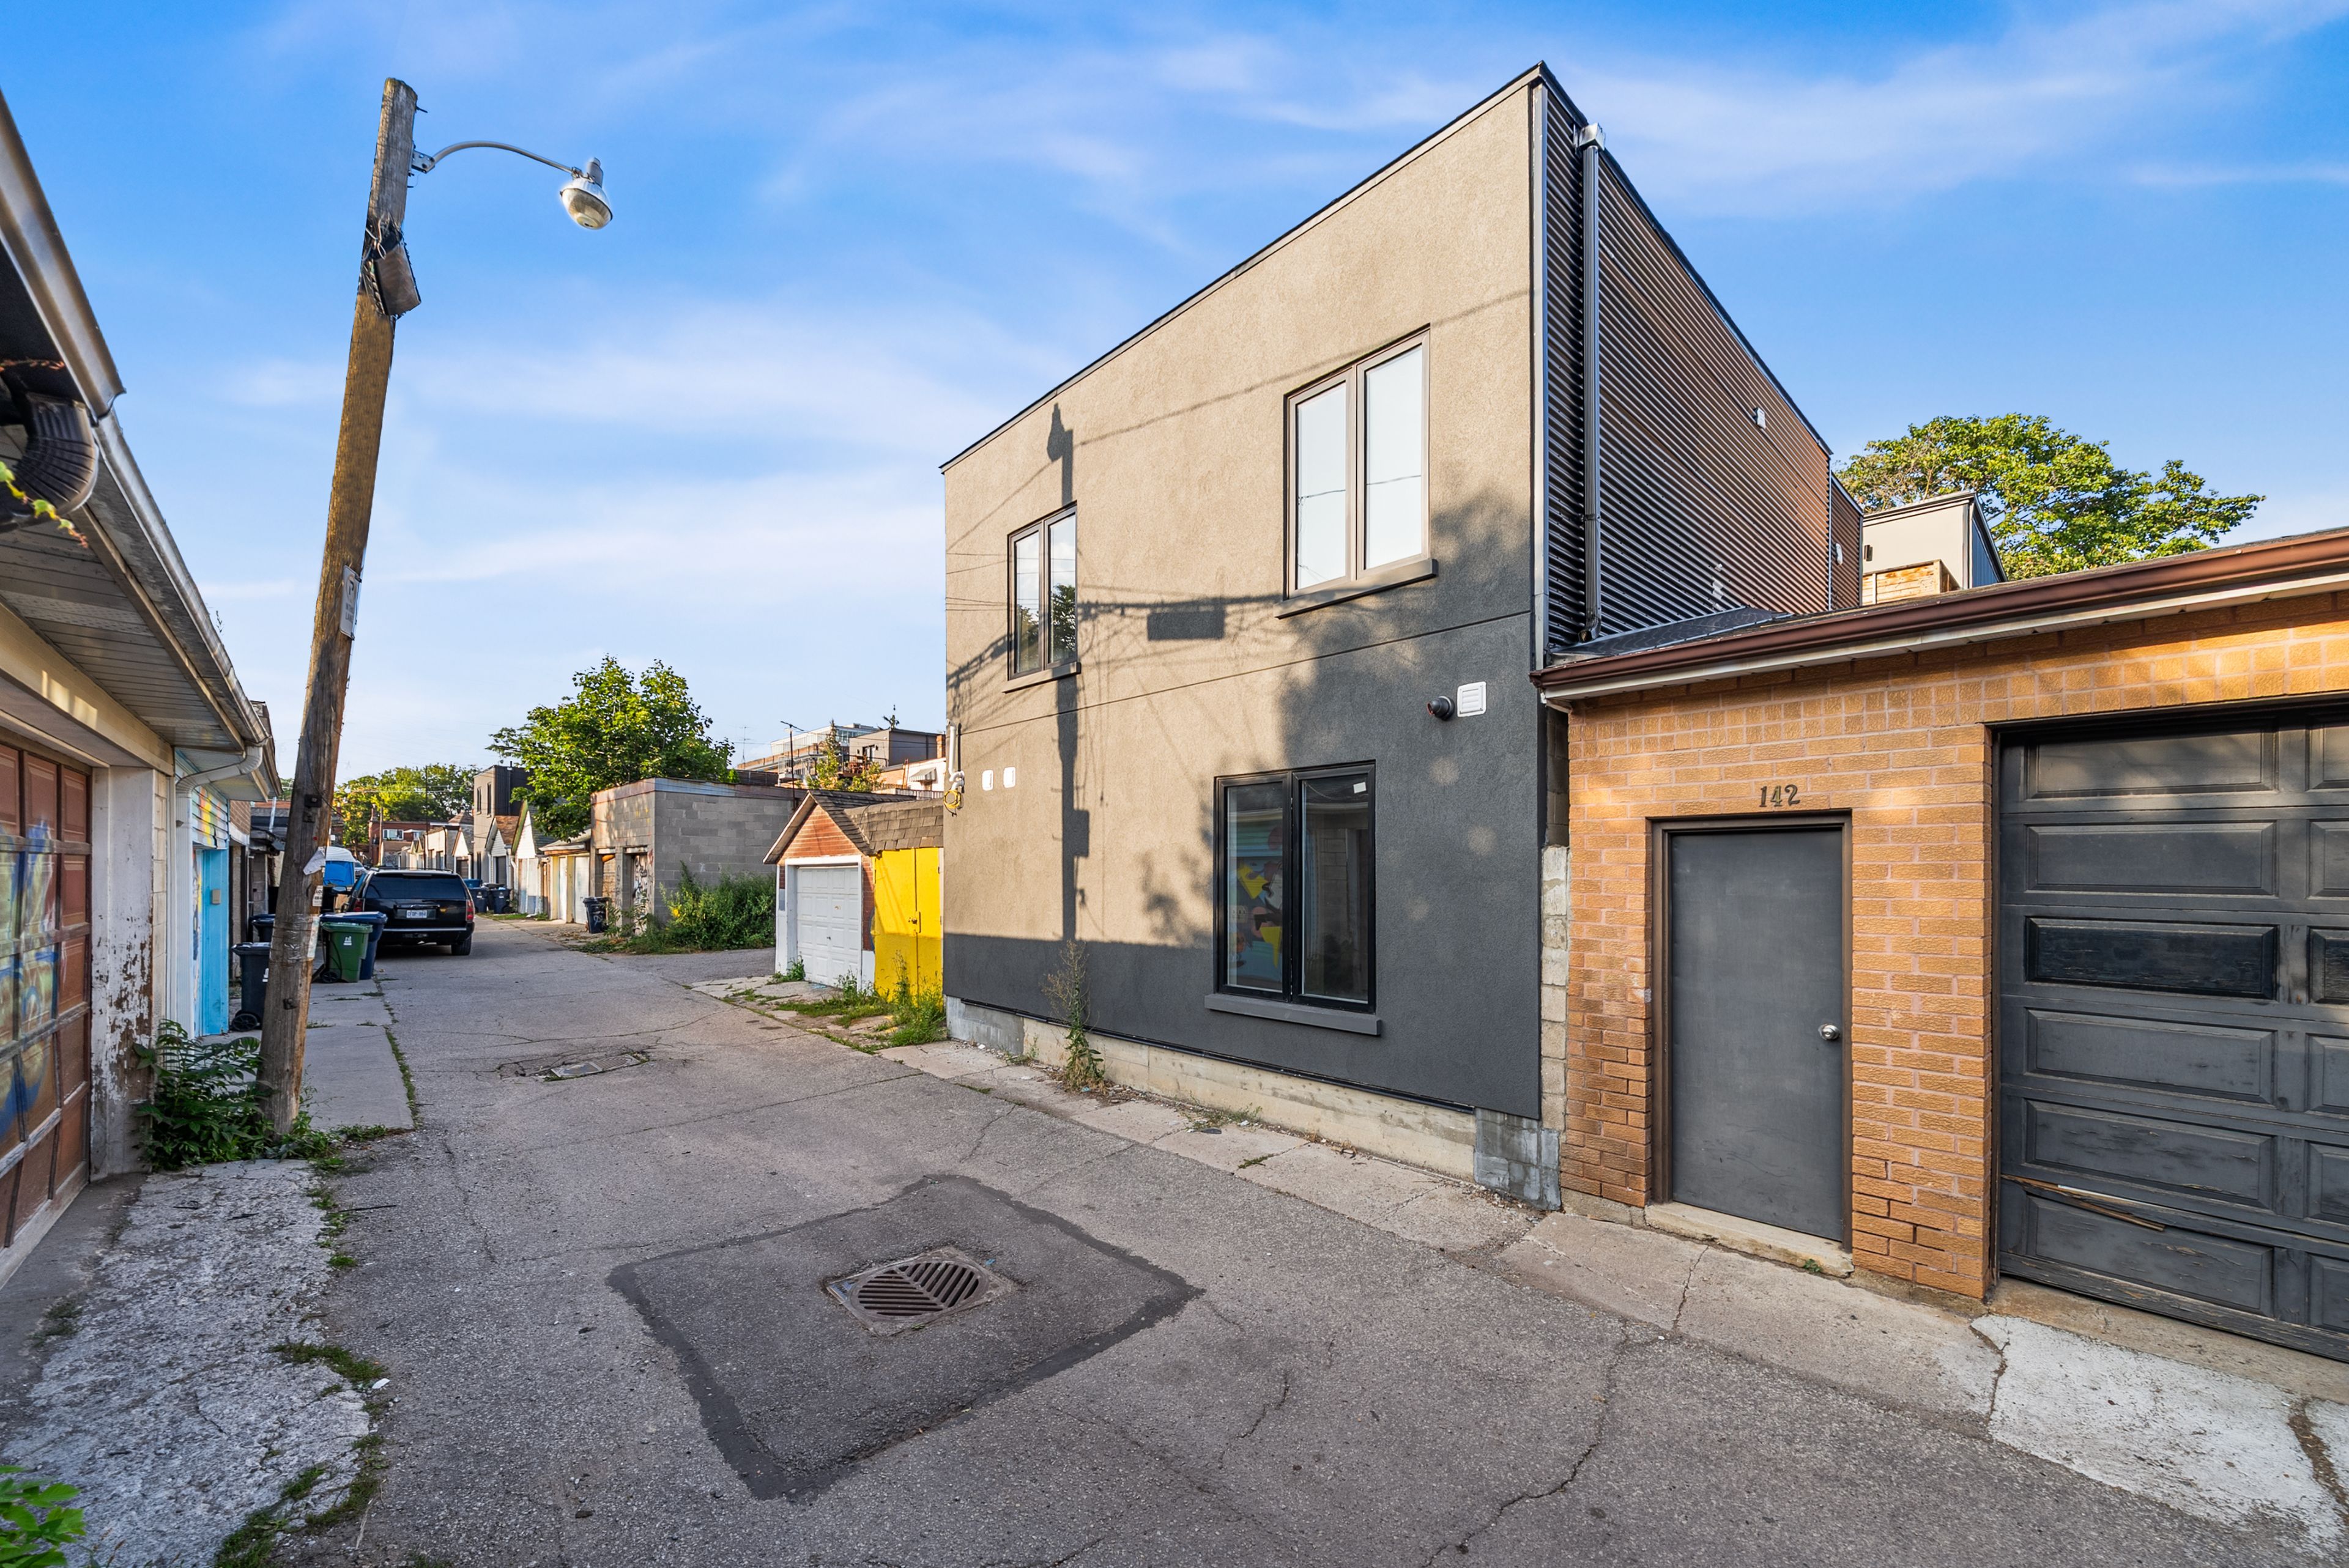
For Lease - 144 Dovercourt Road Unit# Laneway Upper, Toronto, Ontario

Views   2
Time on Jump  28 day
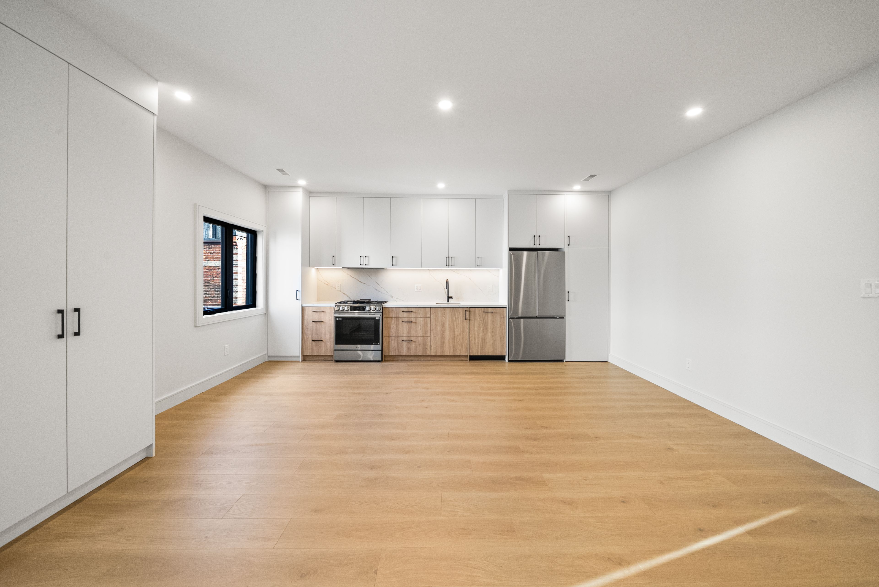
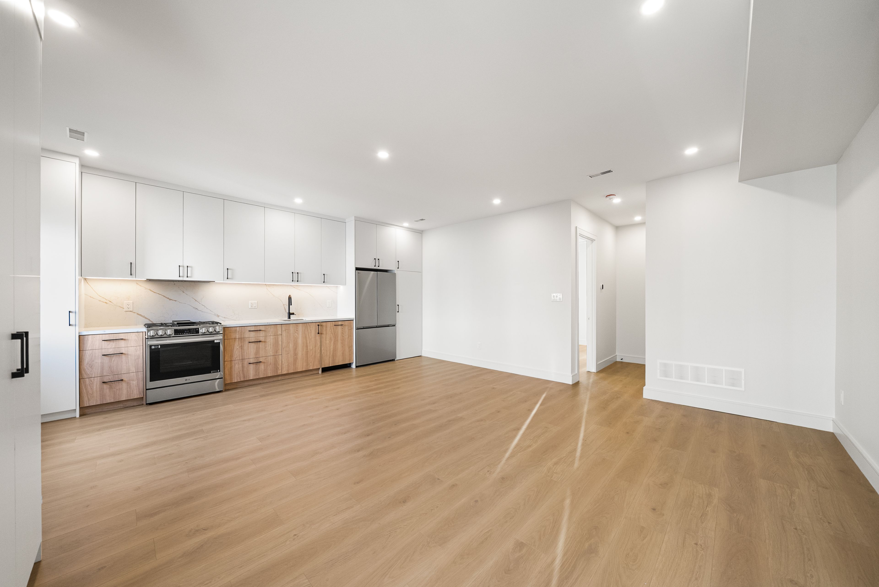
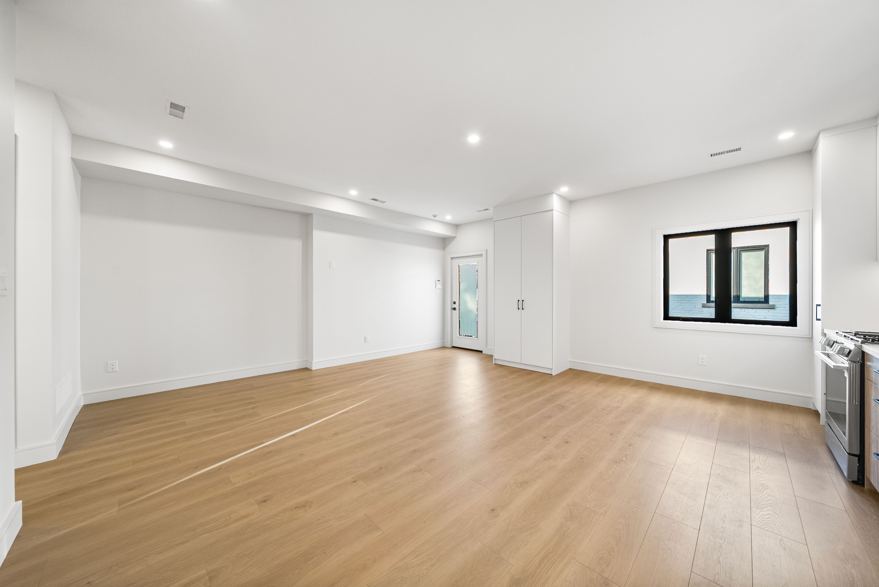
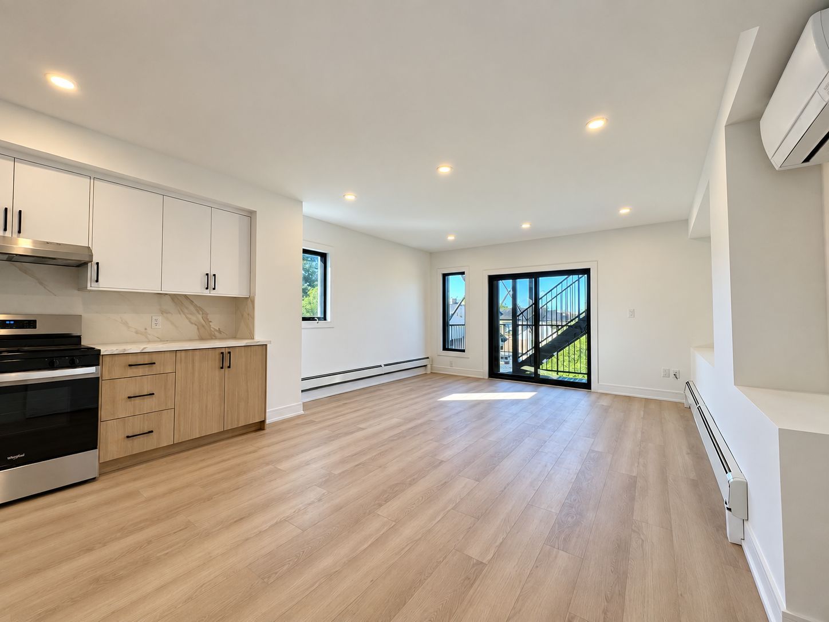
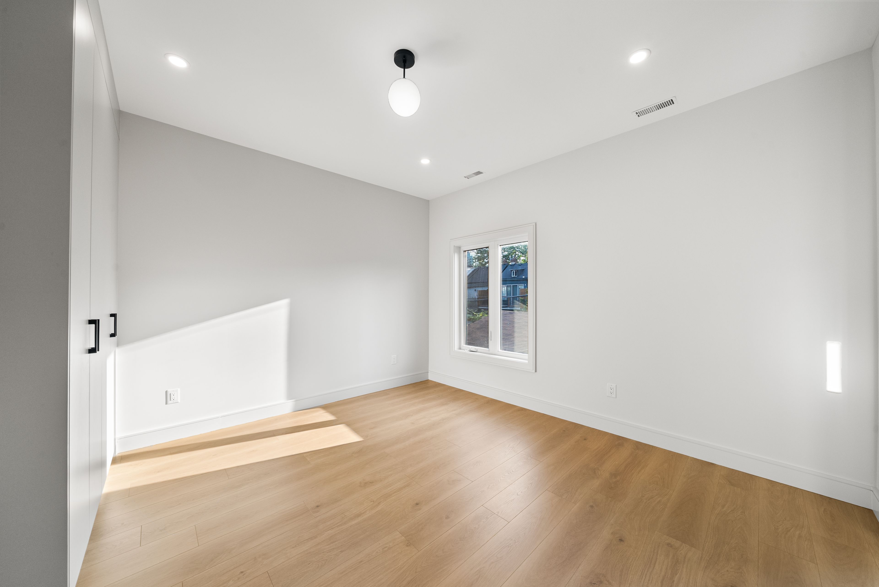
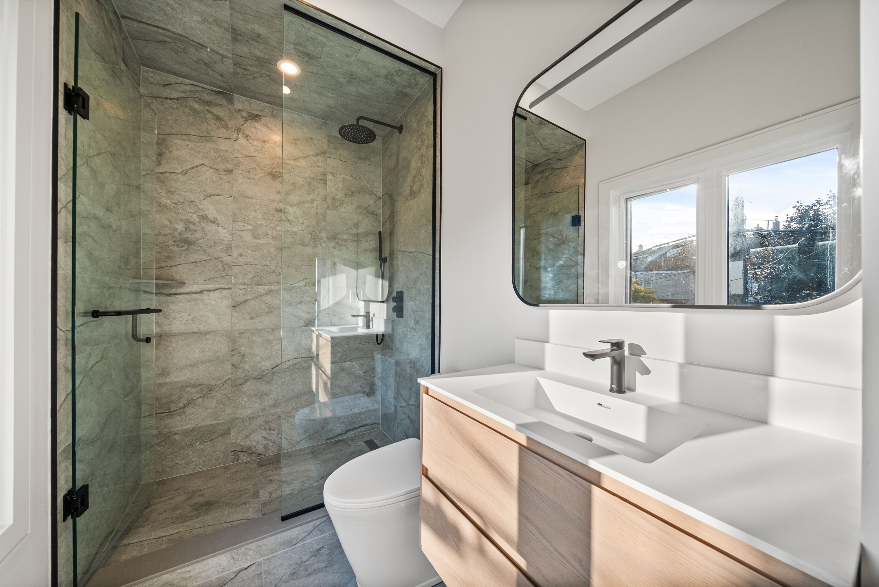
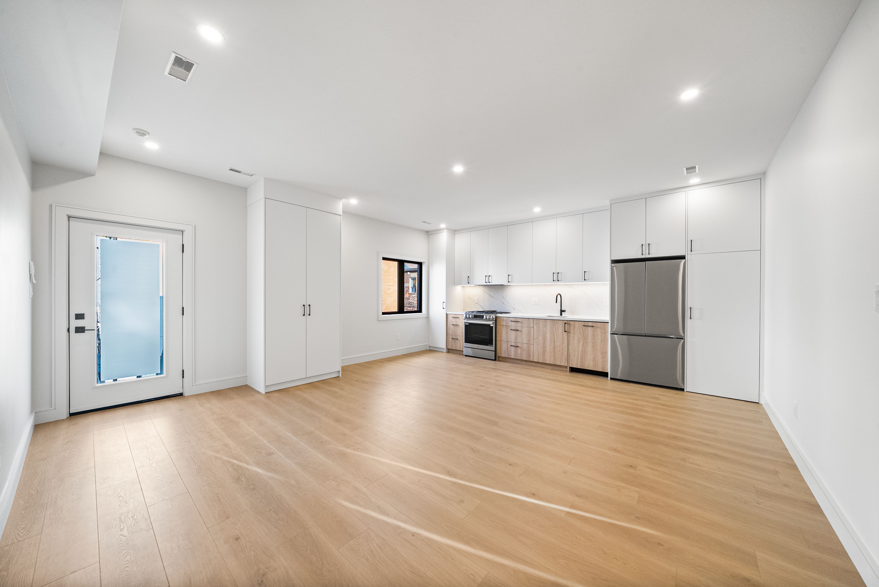
  • Spacious 1-bedroom apartment with 1.5 bathrooms in a vibrant neighborhood.
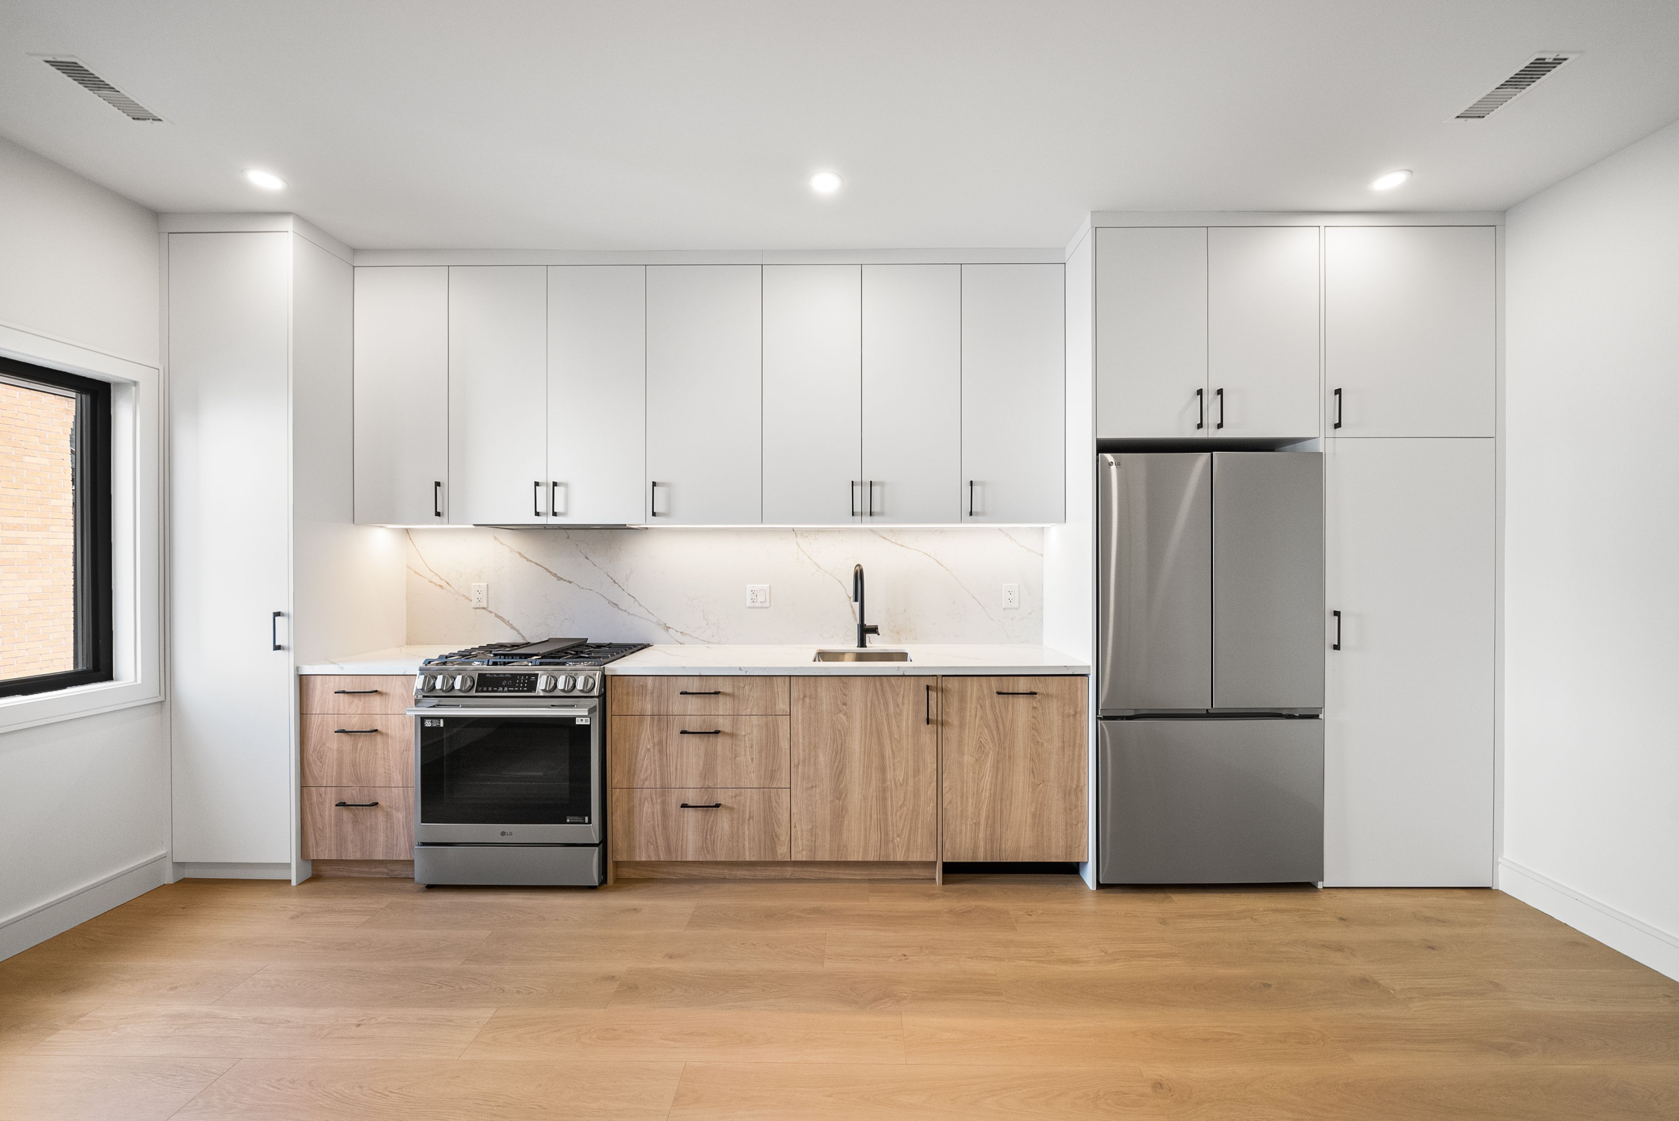
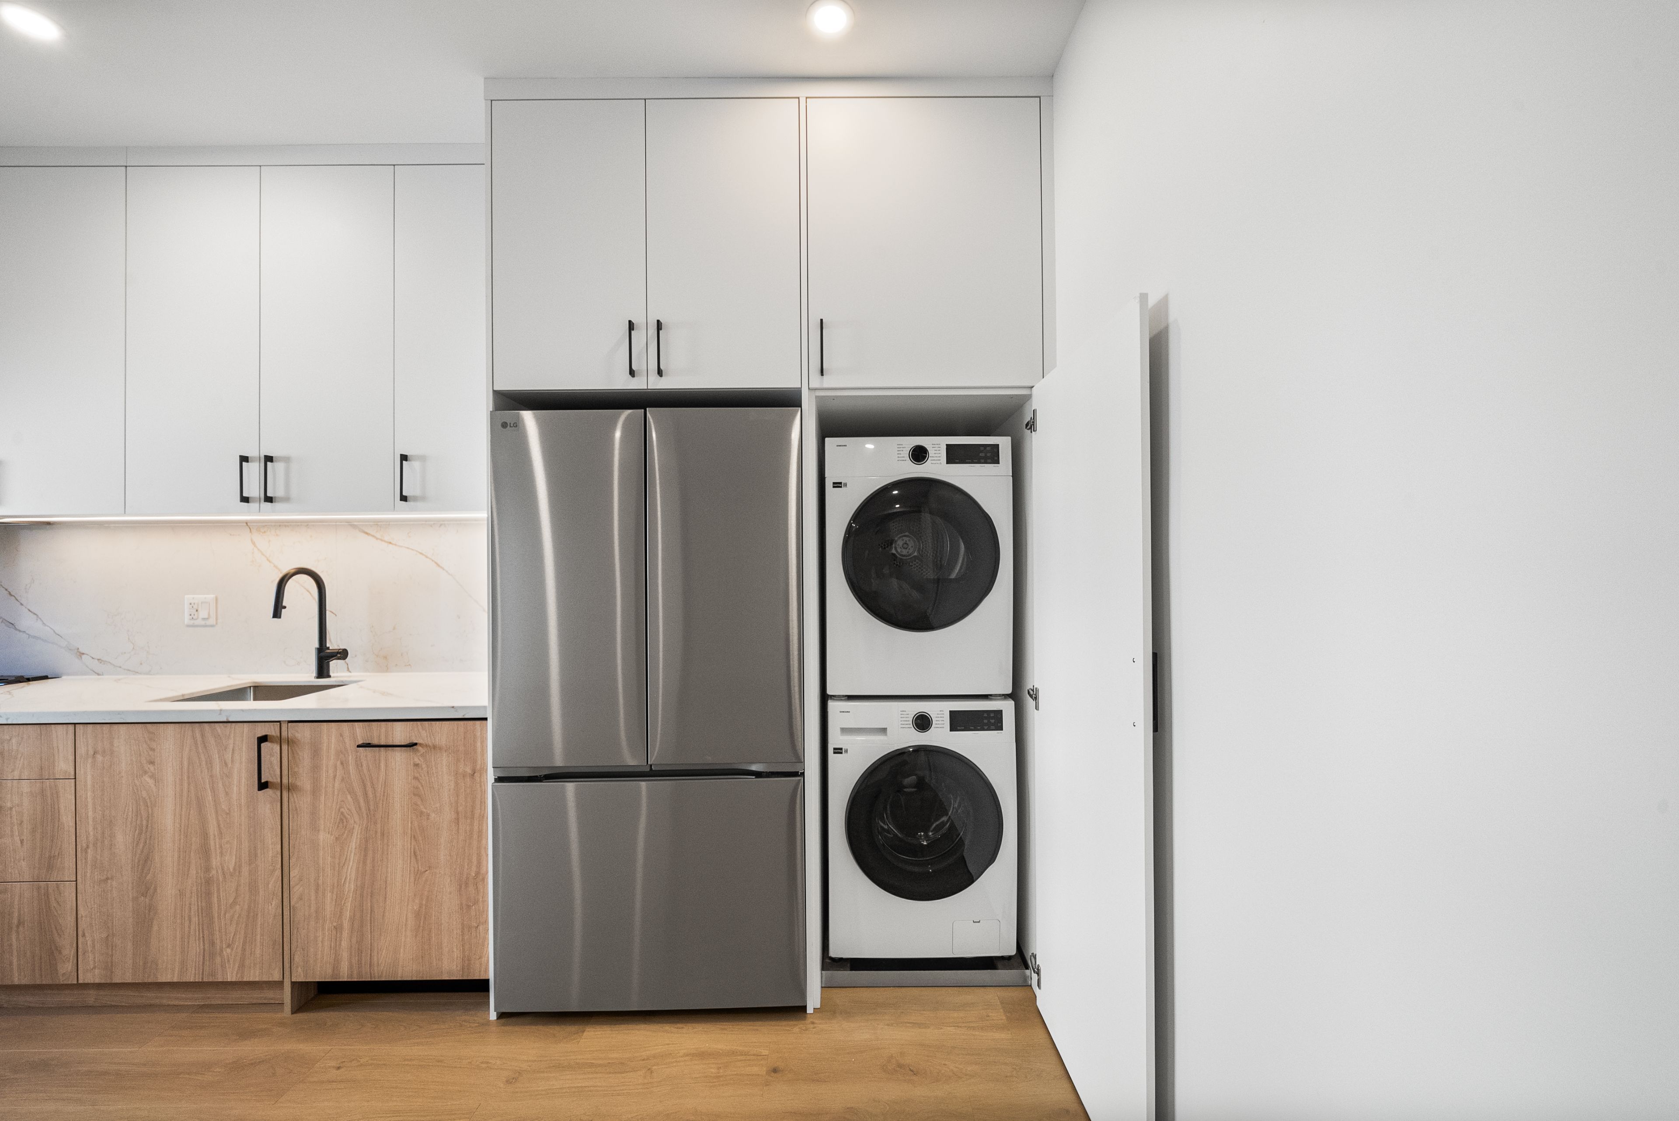
  • Modern kitchen with full-sized appliances and ample cabinetry.
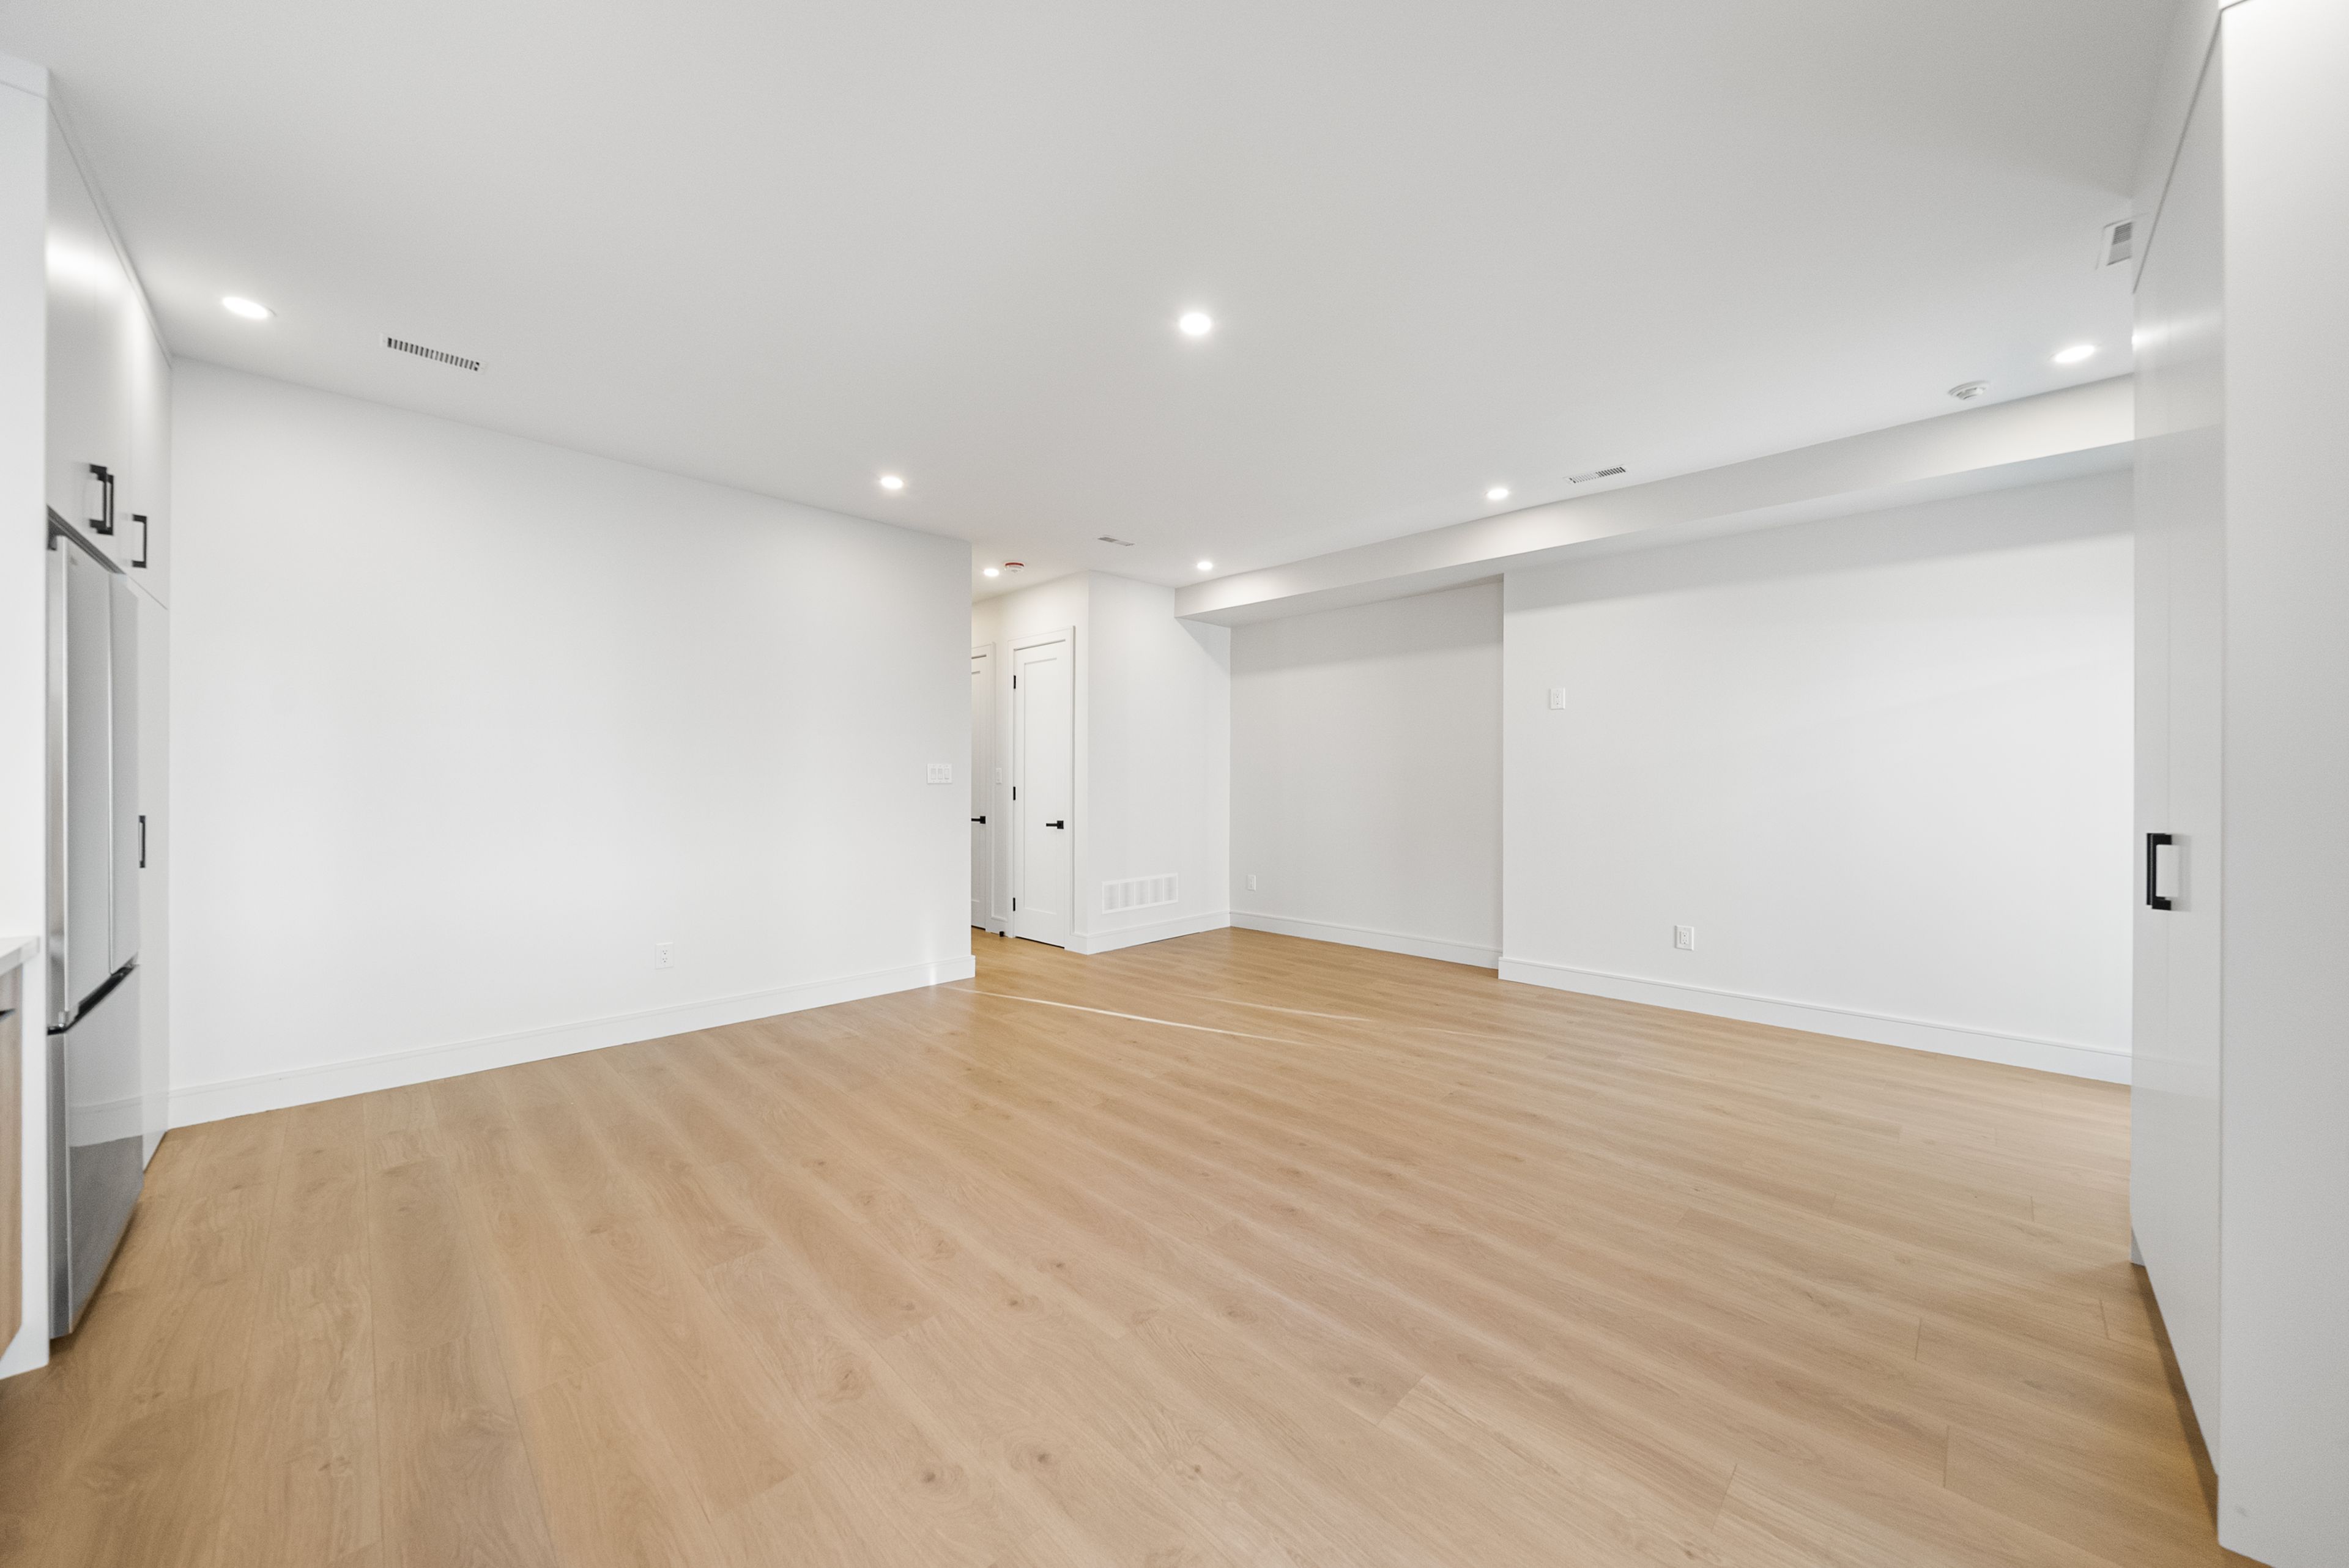
  • Bright living area with large windows and 10ft ceilings.
  • Convenient in-suite laundry and built-in storage for everyday ease.
  • Steps away from transit, parks, restaurants, and shops.
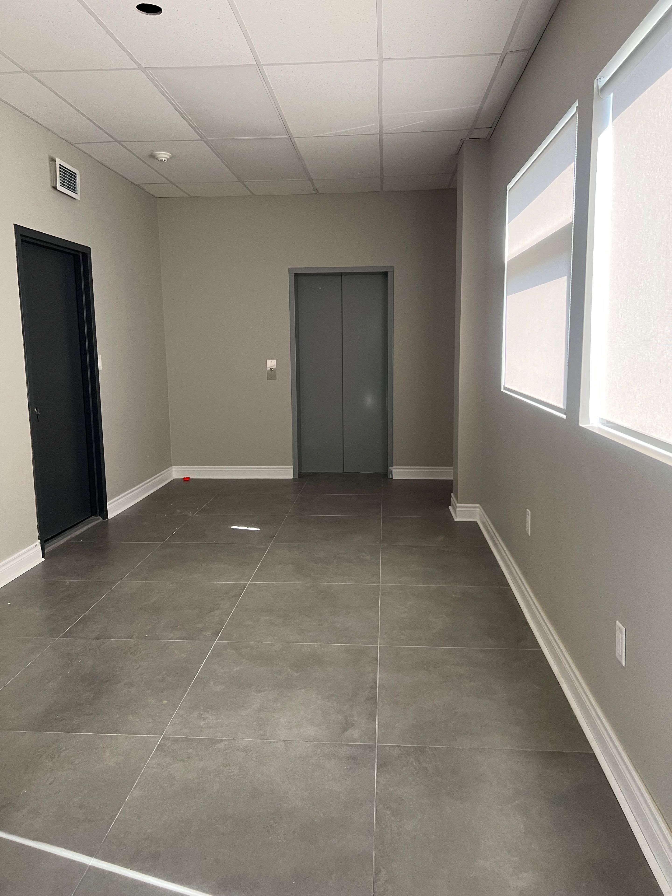
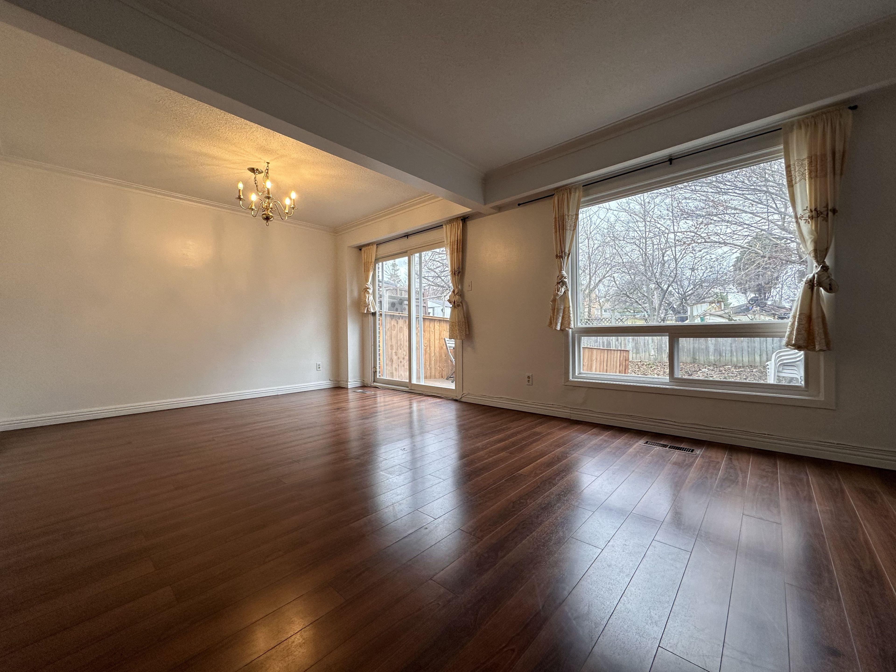
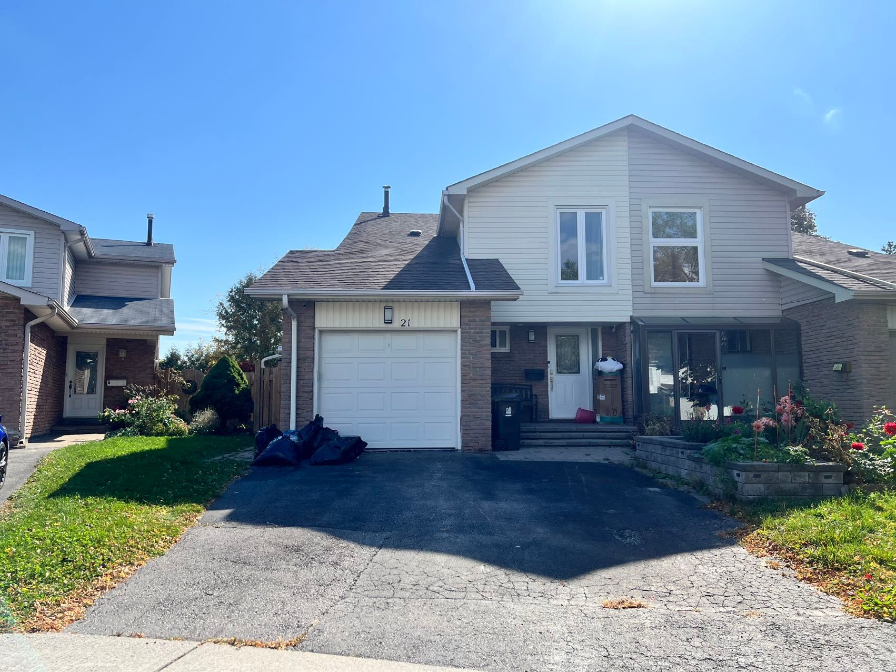
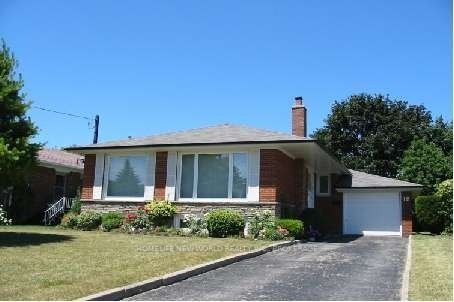
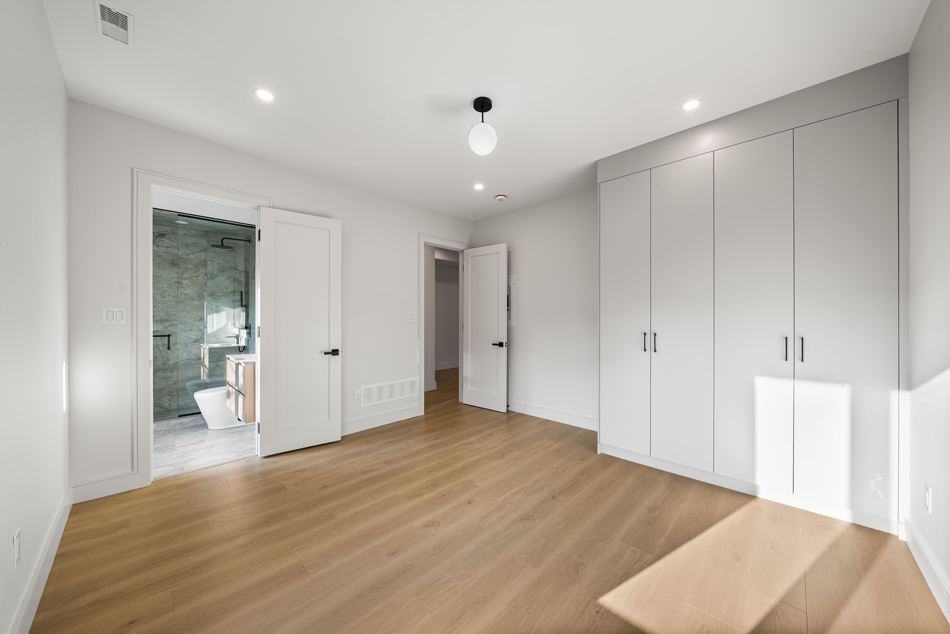
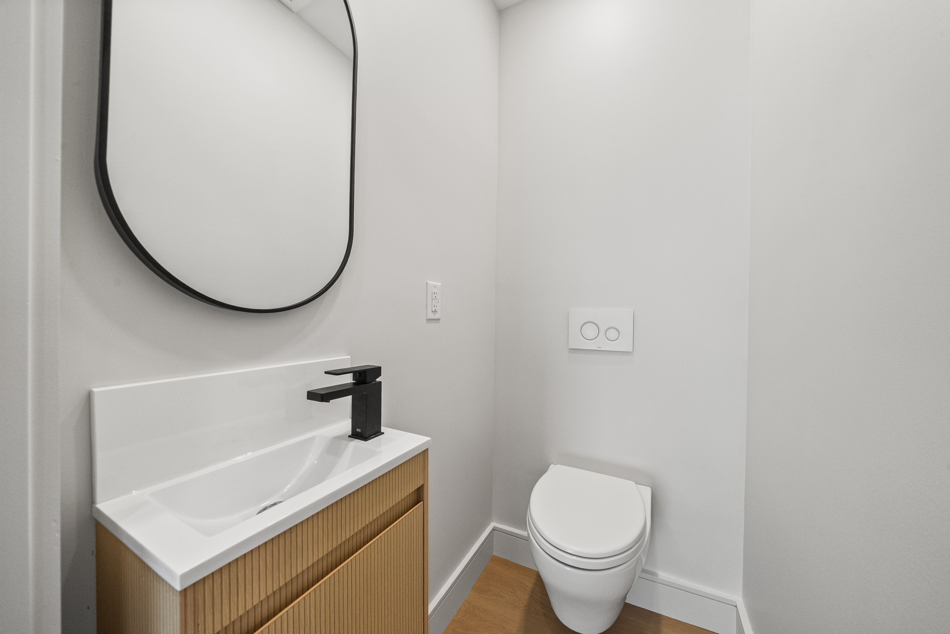
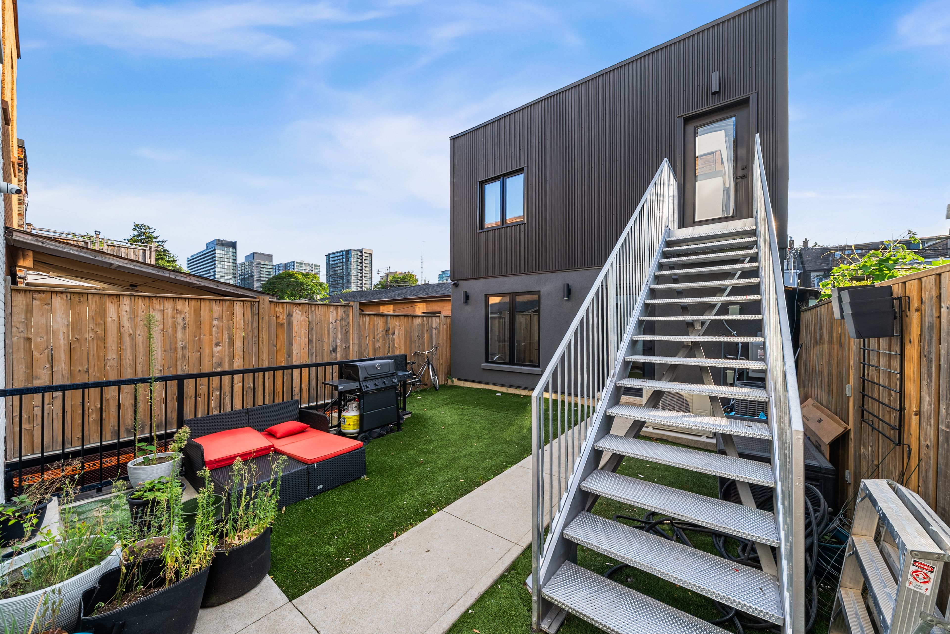
Shows even better than the pictures!! Located just off ossington ave and queen street west, live like a private bungalow with light from both sides in this xl 1- bedroom 1. 5 bathroom apartment. Offering refined living in one of toronto's most vibrant and walkable neighbourhoods. The 600+sqft suite features a functional open-concept layout with a modern chefs kitchen, full-sized appliances, ample cabinetry, and a welcoming living area with beautiful flooring and 10ft ceiling height throughout. Large windows provide natural light, creating a bright and inviting space. A generously sized bedroom with built in closets, a large stylish ensuite bathroom and the convenience of a powder room and in-suite laundry add to the practicality and ease of everyday living. Situated on a quiet, tree-lined residential street in the heart of west queen west, you're steps to transit, trinity bellwoods park, ossington's renowned restaurants and cafes, local shops, and everyday essentials. This is an excellent opportunity for tenants seeking a comfortable and well-located rental in one of toronto's most desirable west-end communities. Set along dovercourt rd steps from queen st w and ossington ave. Where the shops, restaurants nearby and the tree lined streets frame your human scale urban lifestyle. 144 dovercourt rd is timeless beauty in rhythm with the city around it. 1br 1. 5 bth 600+ sq ft with 9ft ceilings, in-suite laundry, built in storage, private heating and cooling , all utilities extra
Listing IDC13769088
Address144 Dovercourt Road Unit# Laneway Upper
CityToronto, Ontario
Lease$3,149
Bed / Bath1 / 2 Full
Style2-Storey, Upper Level
ConstructionStucco (Plaster),Metal/Steel Siding
TypeResidential
StatusFor Lease
Subtype Upper LevelIndoor Features ERV/HRV, Separate Heating Controls, Separate Hydro Meter, Upgraded Insulation, In-Suite LaundryInclusions NoneOwnership LeaseholdBasement NoneFoundation ConcreteHeating / Cooling Forced AirHeating Fuel GasSewer Sewer
ASAP

Sat

10

Oct

Sun

11

Oct

Mon

12

Oct

Tue

13

Oct

Wed

14

Oct

Thu

15

Oct

Fri

16

Oct

Sat

17

Oct

Sun

18

Oct

Mon

19

Oct

Tue

20

Oct

Wed

21

Oct

Thu

22

Oct

Fri

23

Oct

Sat

24

Oct

Sun

25

Oct

Mon

26

Oct

Tue

27

Oct

Wed

28

Oct

Thu

29

Oct

Fri

30

Oct

Sat

31

Oct

Sun

1

Nov

Mon

2

Nov

Tue

3

Nov

Wed

4

Nov

Thu

5

Nov

Fri

6

Nov

Sat

7

Nov

By clicking “Get pre-qualified” and/or 'Submit' you are expressly consenting, in writing, to receive telemarketing and other messages, including artificial or prerecorded voices, via automated calls or texts from jumprealty.ca and up.mortgages at the number you provided above. This consent is not required to purchase any good or service. Message and data rates may apply, frequency varies. Text HELP for help or STOP to cancel. More details in Terms of Use and Privacy Policy.

Listing Brokerage: VALERY REAL ESTATE INC.

* Data is provided courtesy of PROPTX. The information provided herein must only be used by consumers that have a bona fide interest in the purchase, sale, or lease of real estate and may not be used for any commercial purpose or any other purpose. The information is deemed reliable but is not guaranteed accurate by PROPTX.

Hospital
Parks
Schools
Place of Worship
Please select an amenity above to view a list.

Recommended Properties

Loading...
144 Dovercourt Road Unit# Laneway Upper
Toronto , Ontario
1 2 $3,149
Get more info