For Lease - 144 Dovercourt Road Unit# Main Floor, Toronto, Ontario

Views   1
Time on Jump  12 days
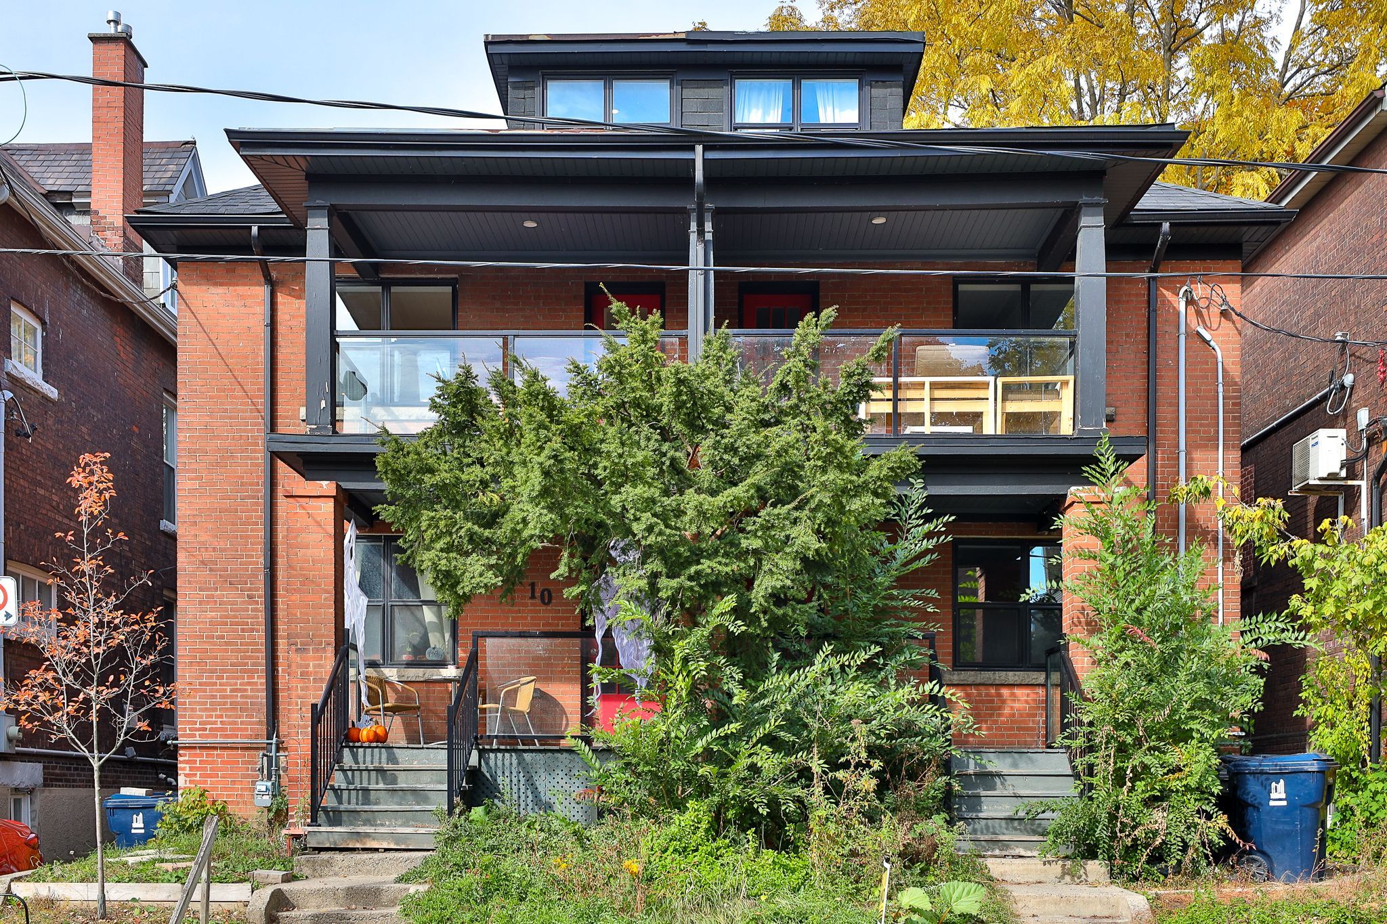
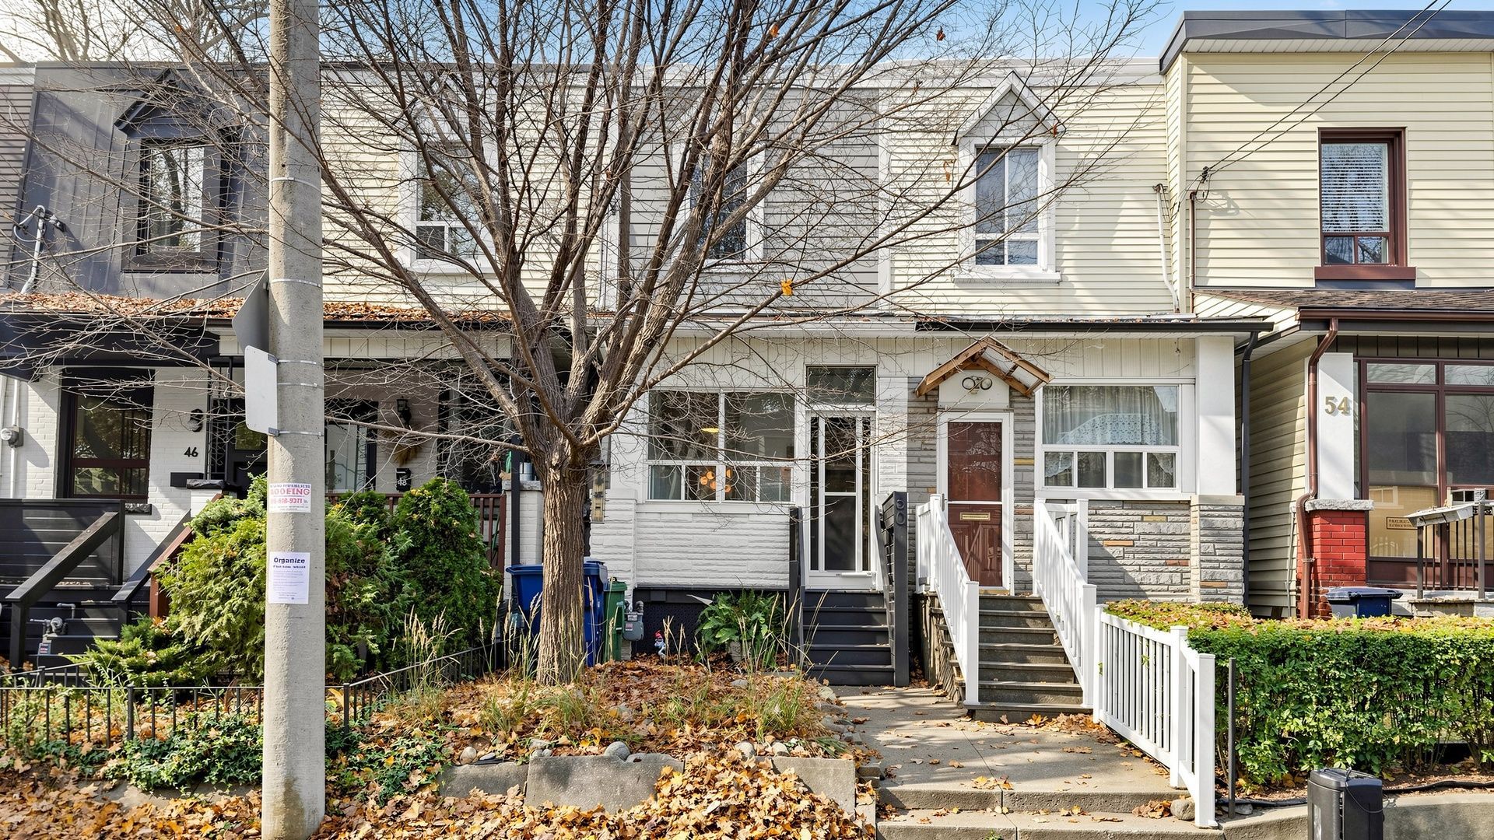
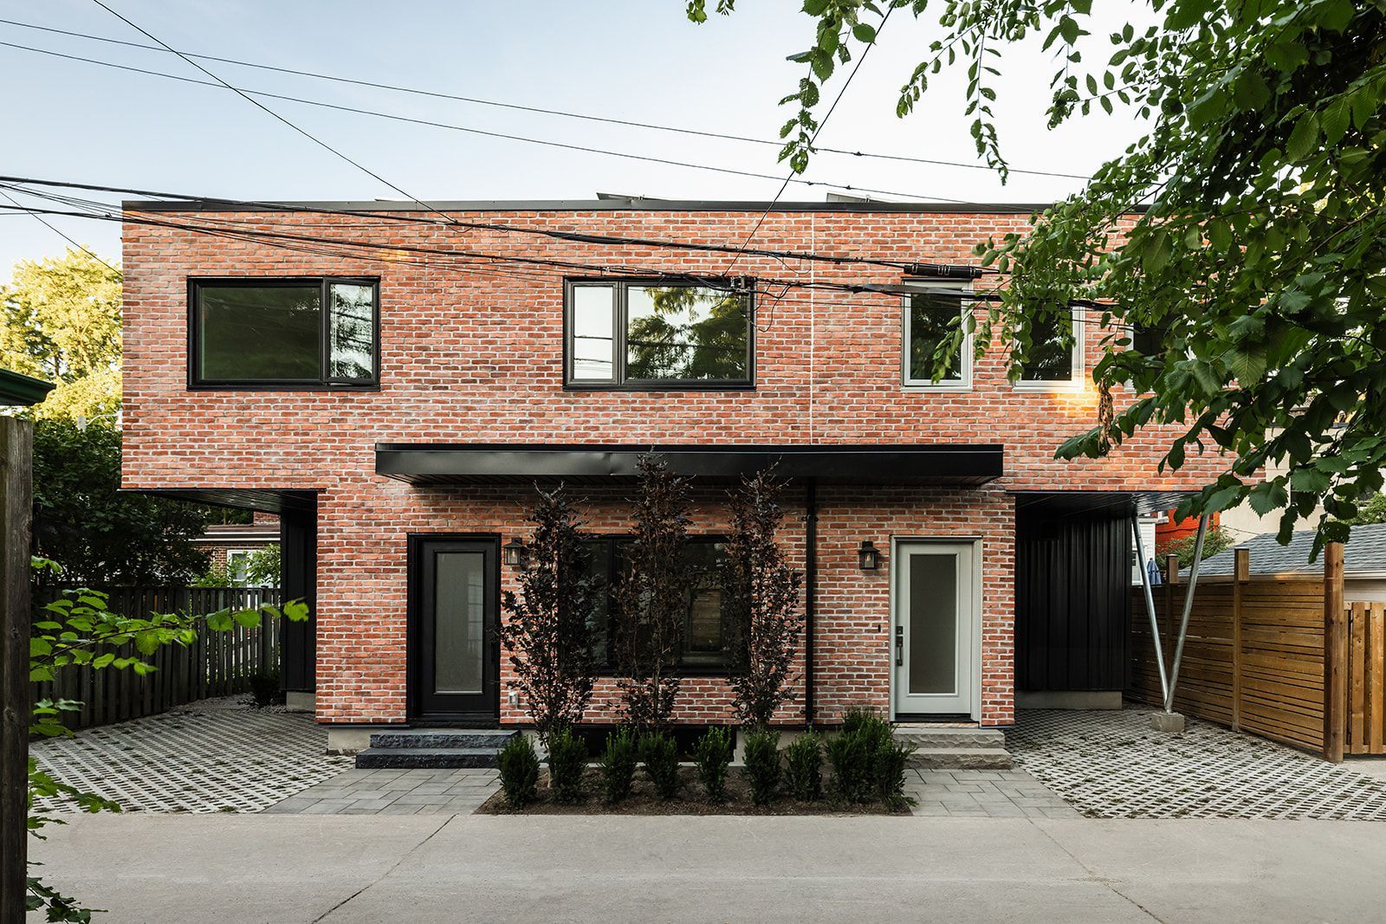
  • Main-level suite with a private covered-porch entrance on a quiet, tree-lined street.
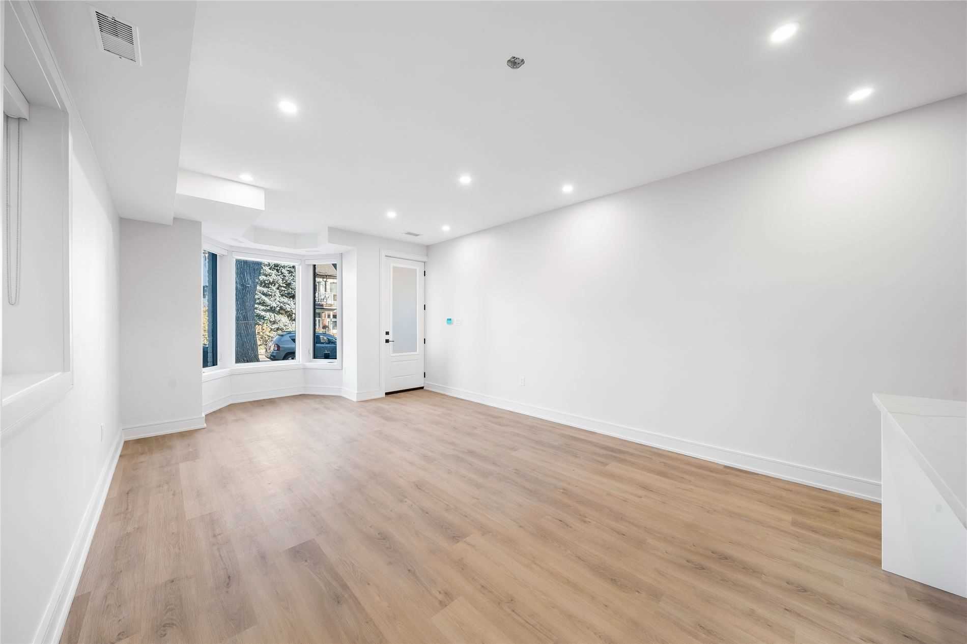
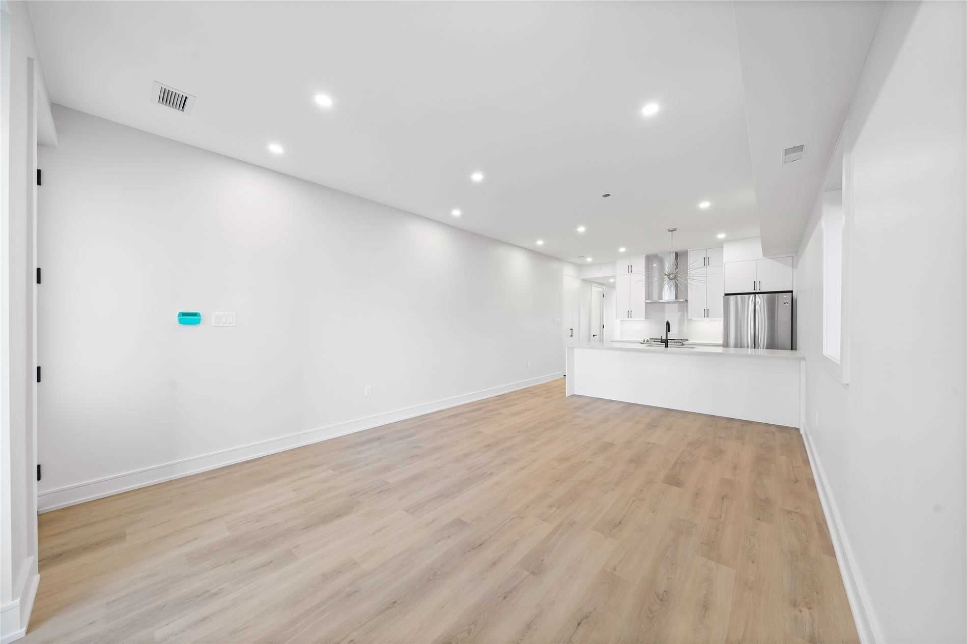
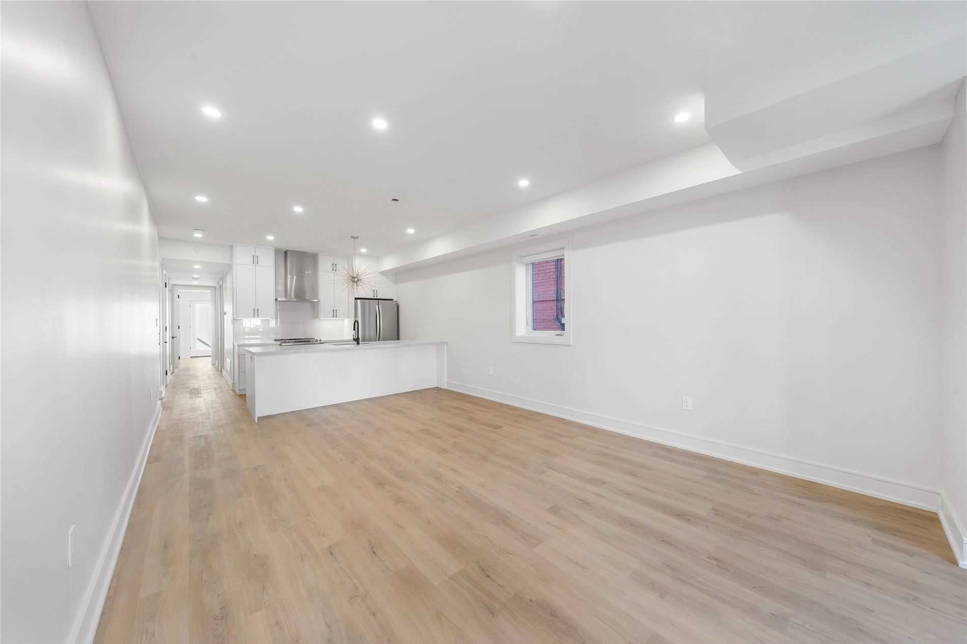
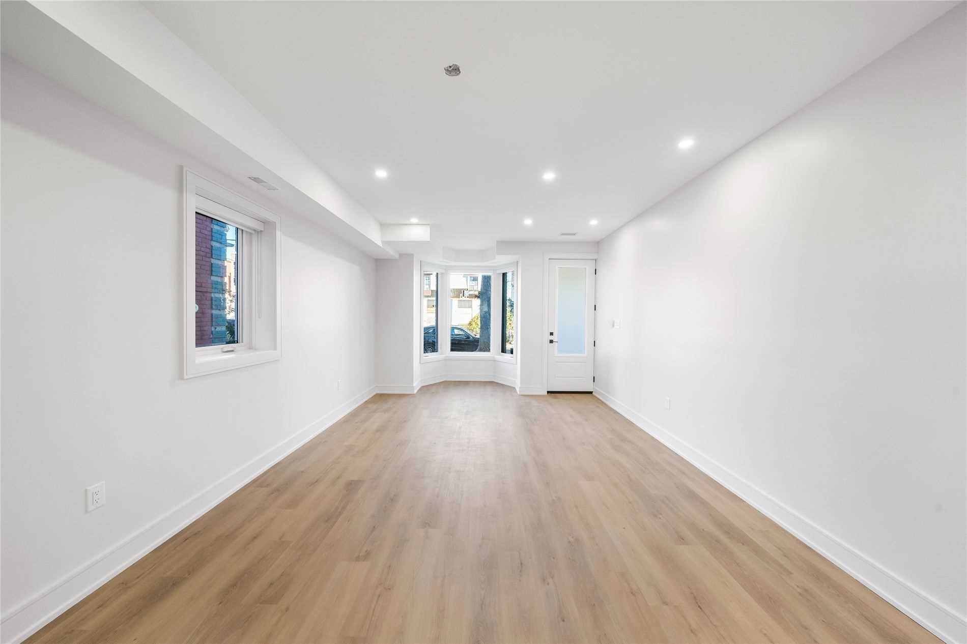
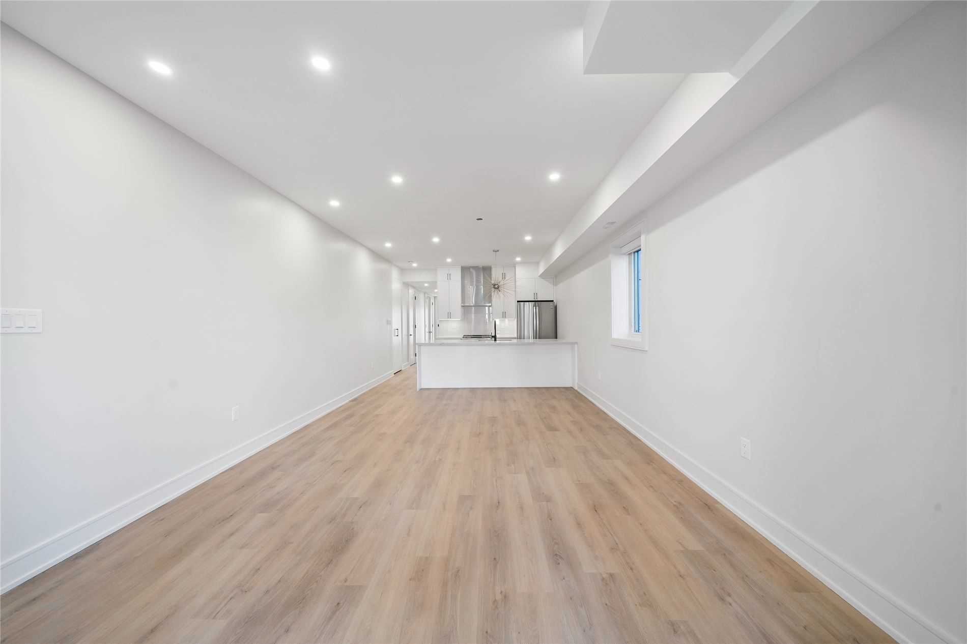
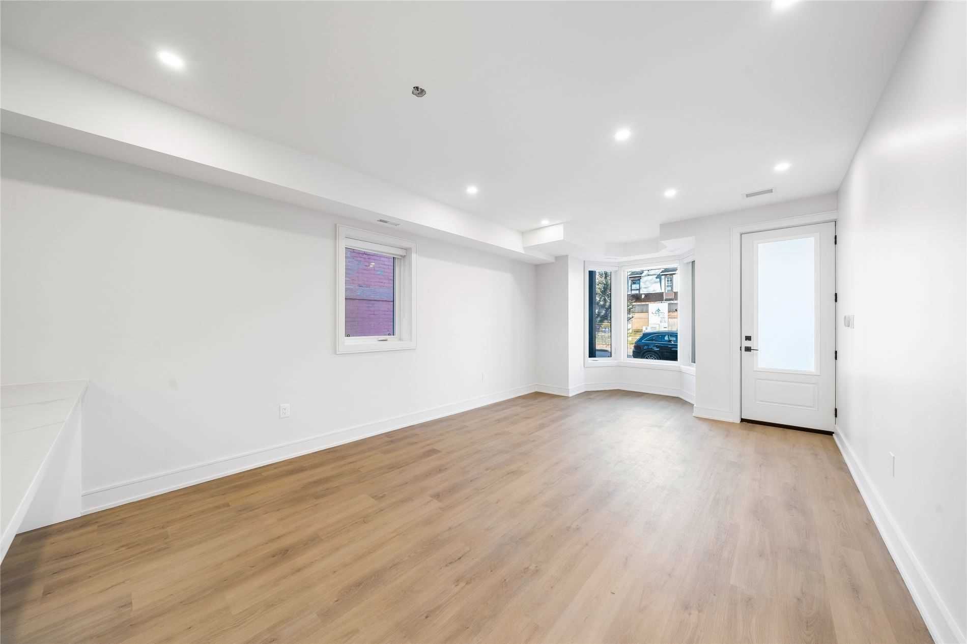
  • Open-concept living and dining area with bay window, 10-foot ceilings, and natural light.
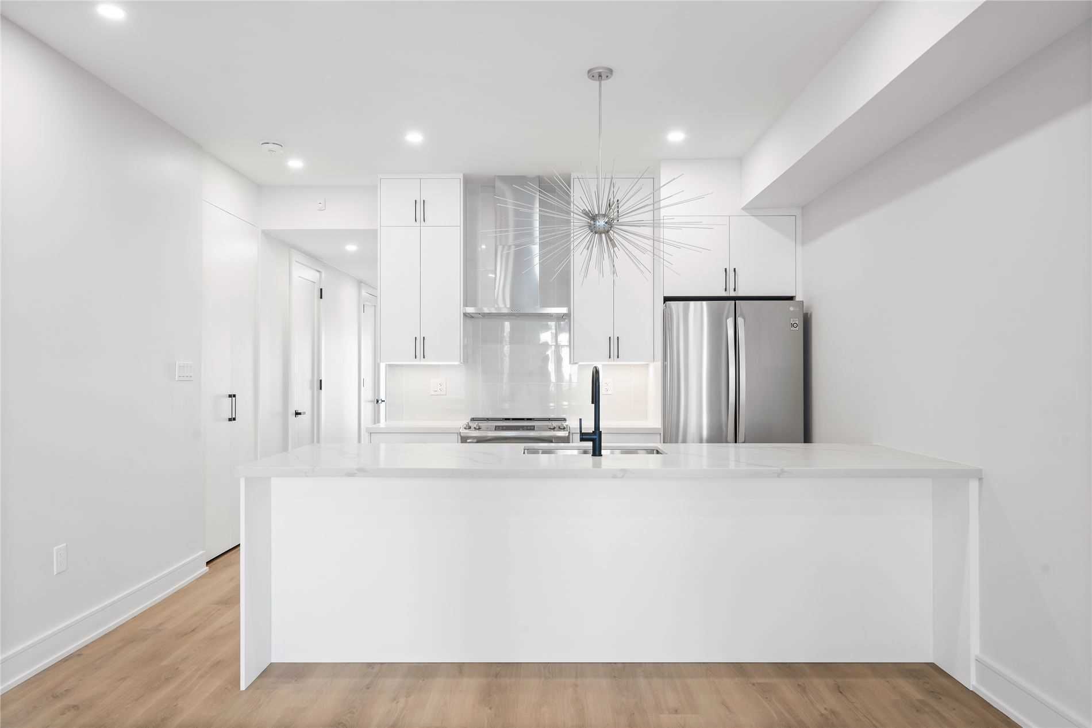
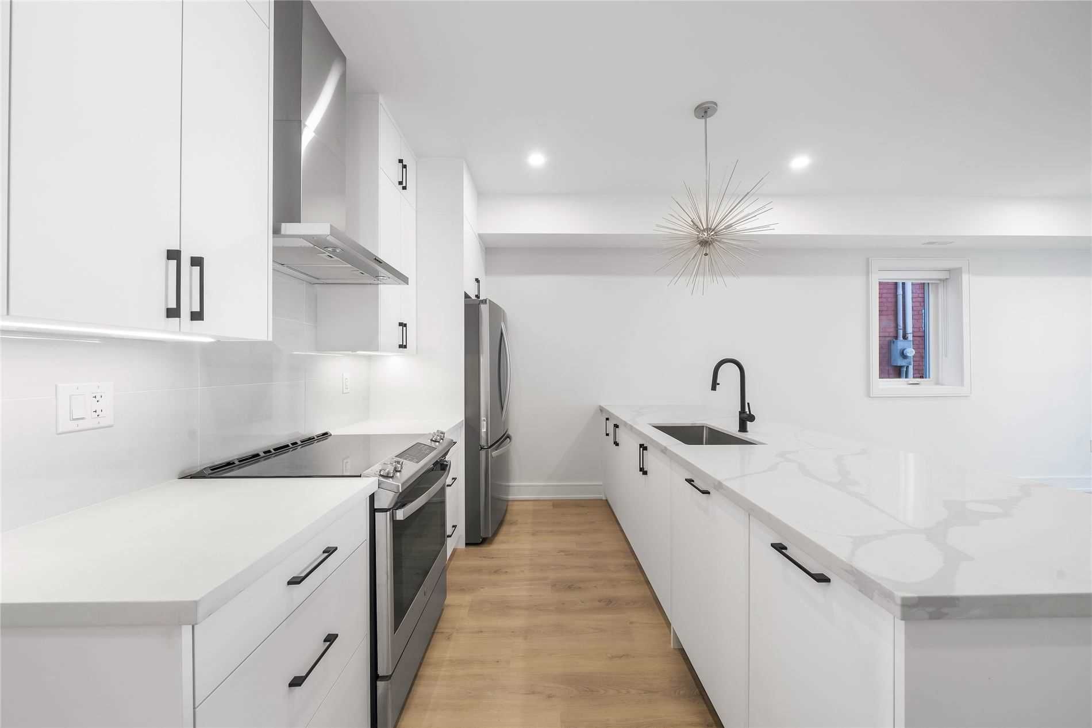
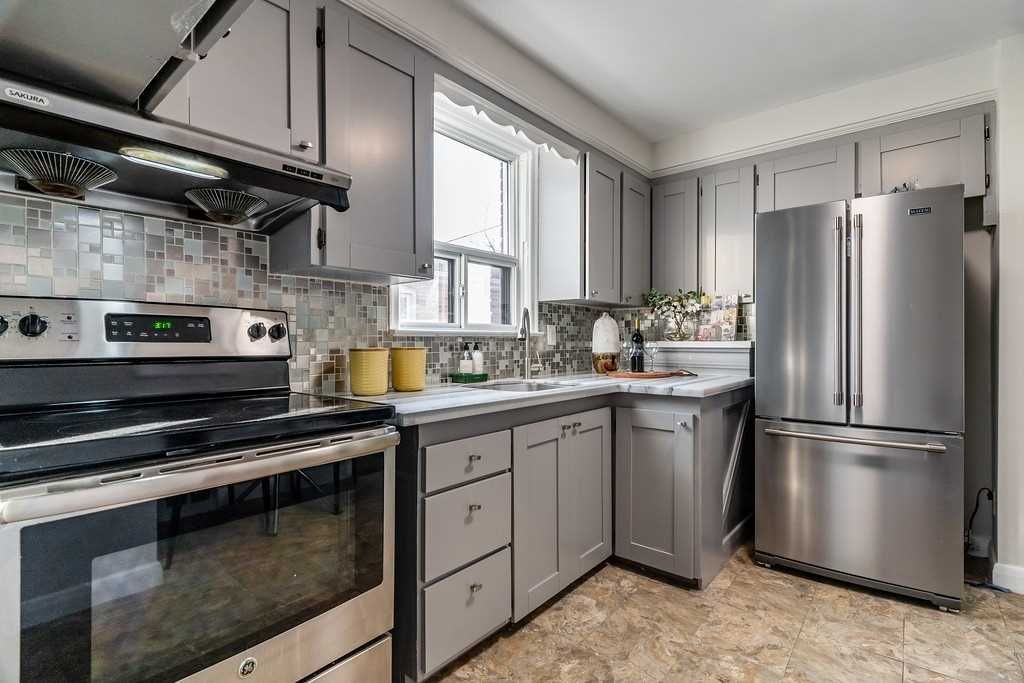
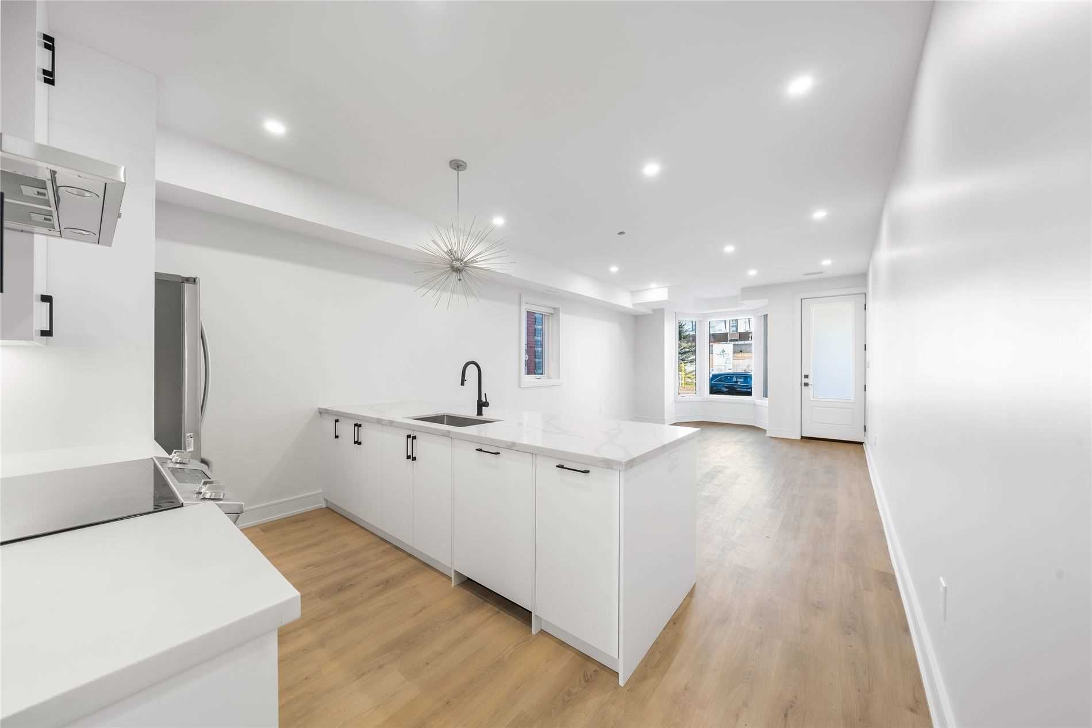
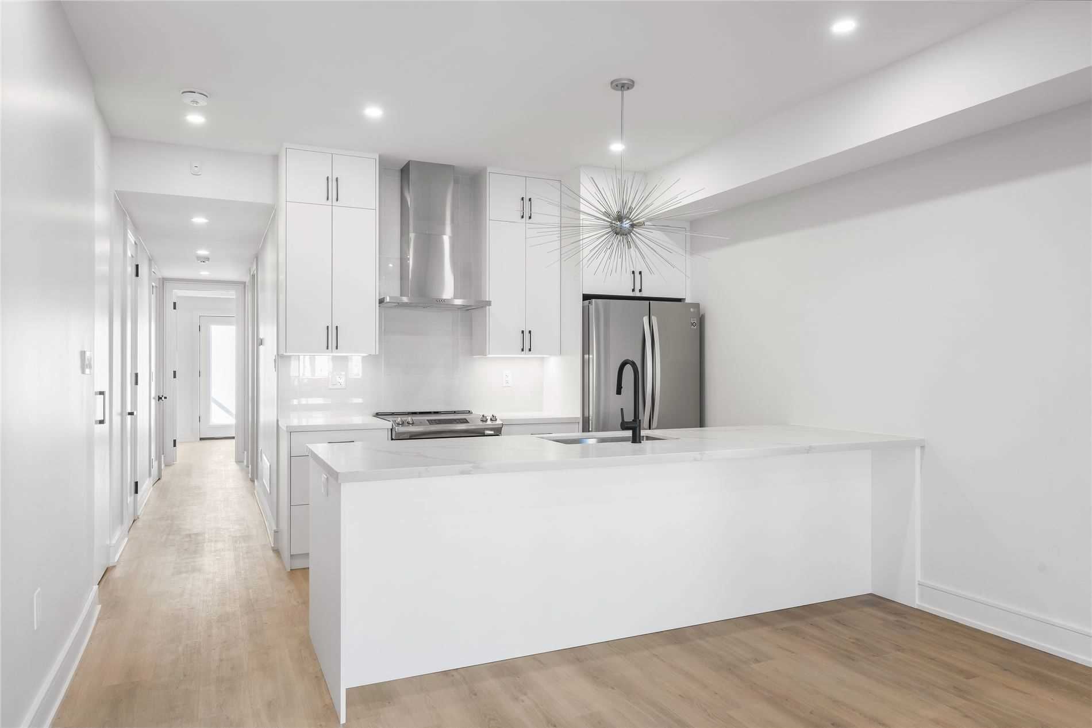
  • Modern kitchen with island seating for four, full-sized appliances, and ample cabinetry.
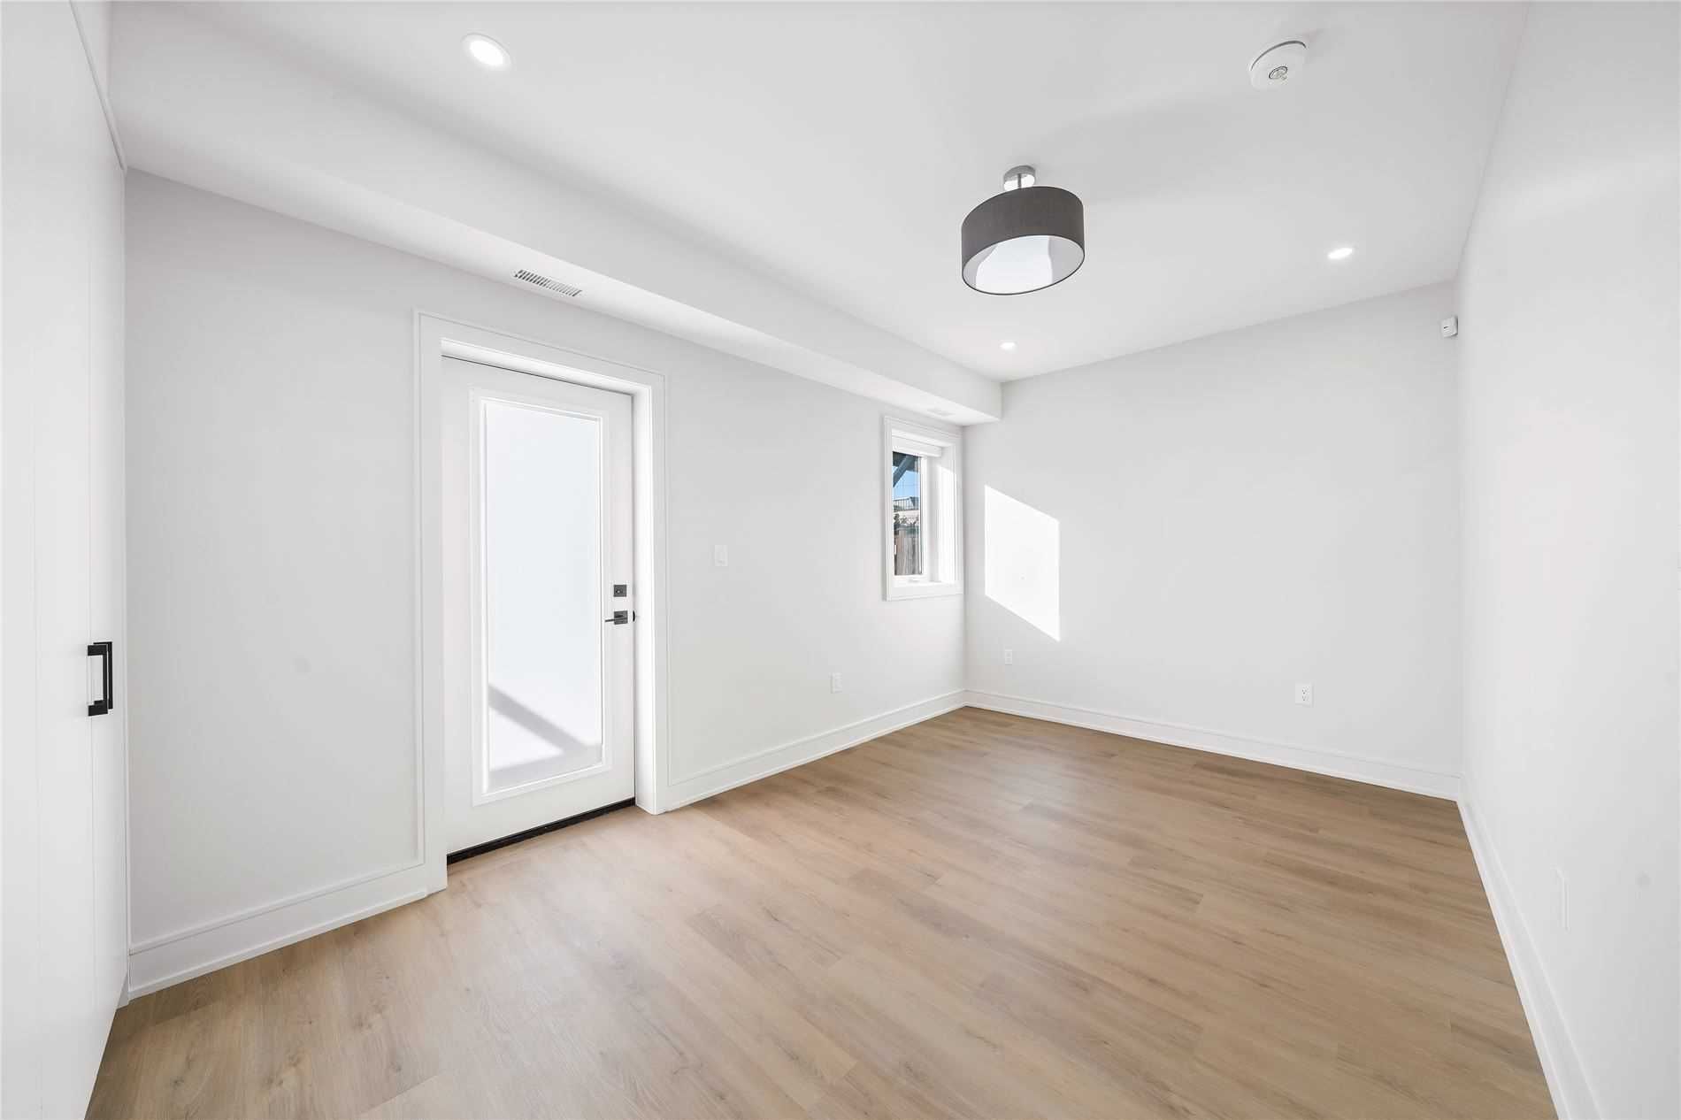
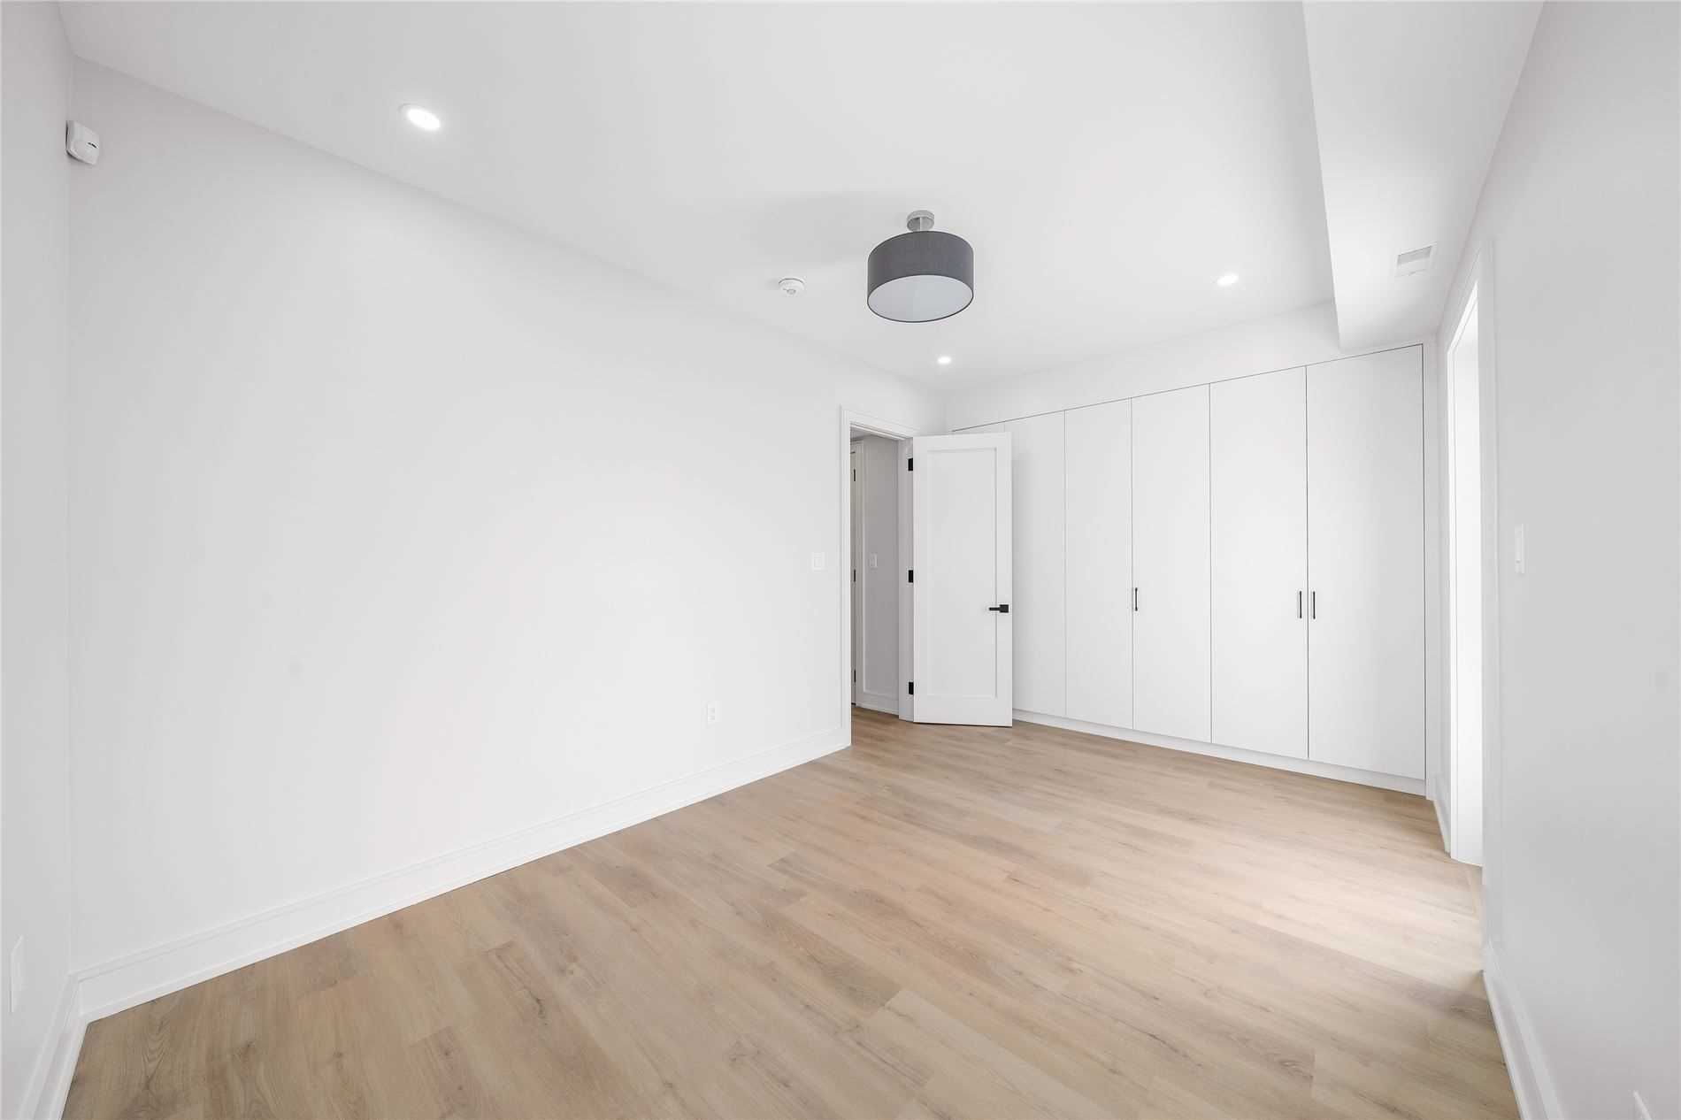
  • Large primary bedroom with built-in closet and walkout to the shared rear yard.
  • Steps to transit, Trinity Bellwoods Park, restaurants, cafés, and local shops.
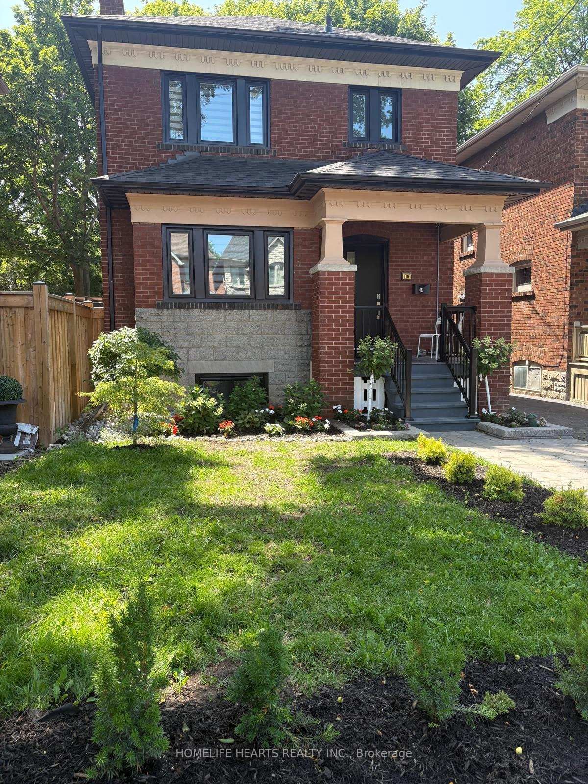
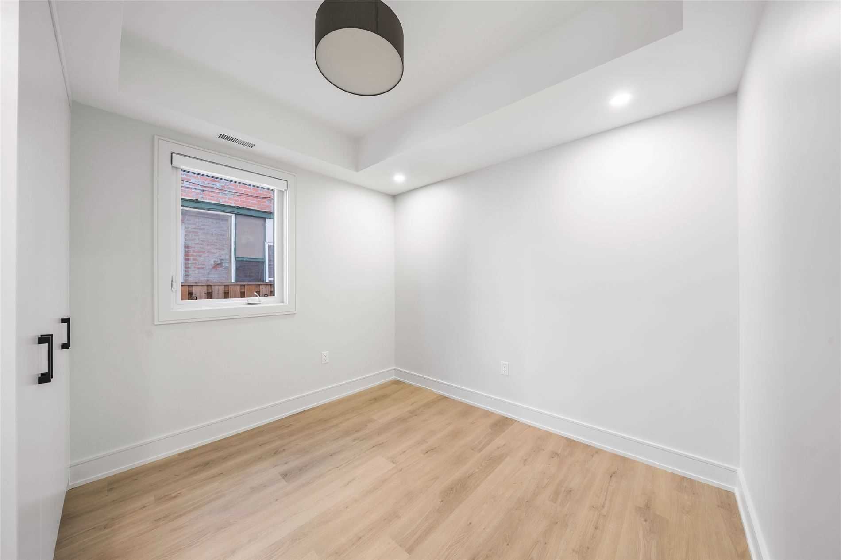
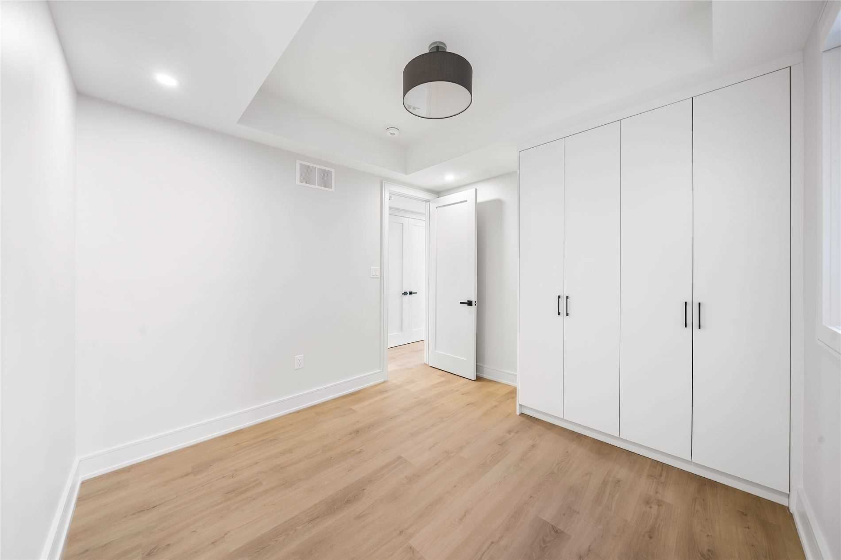
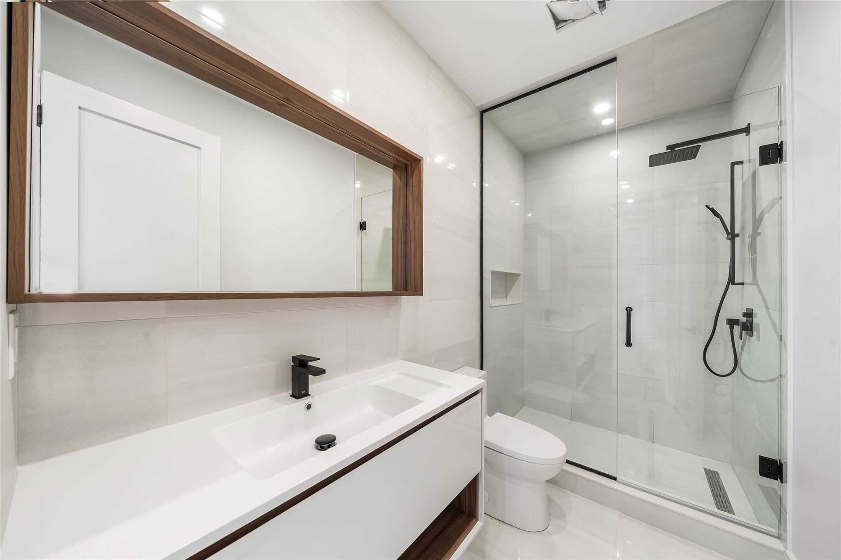
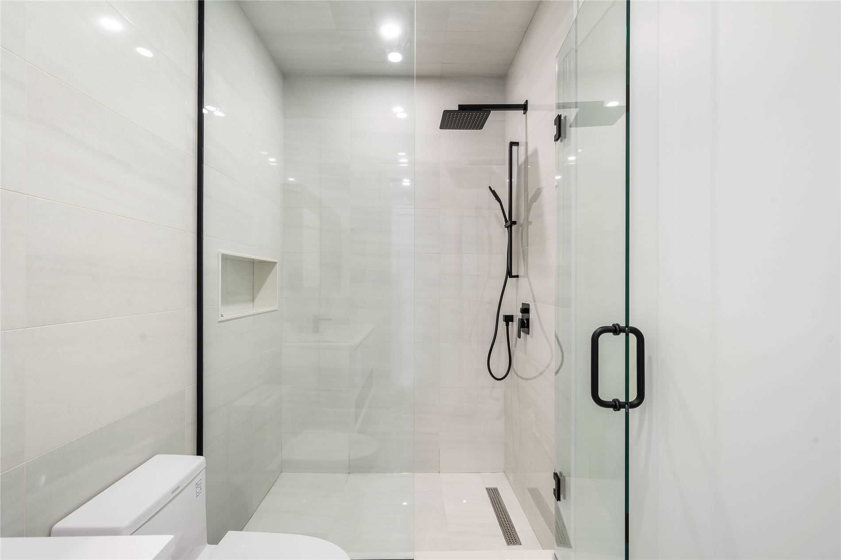
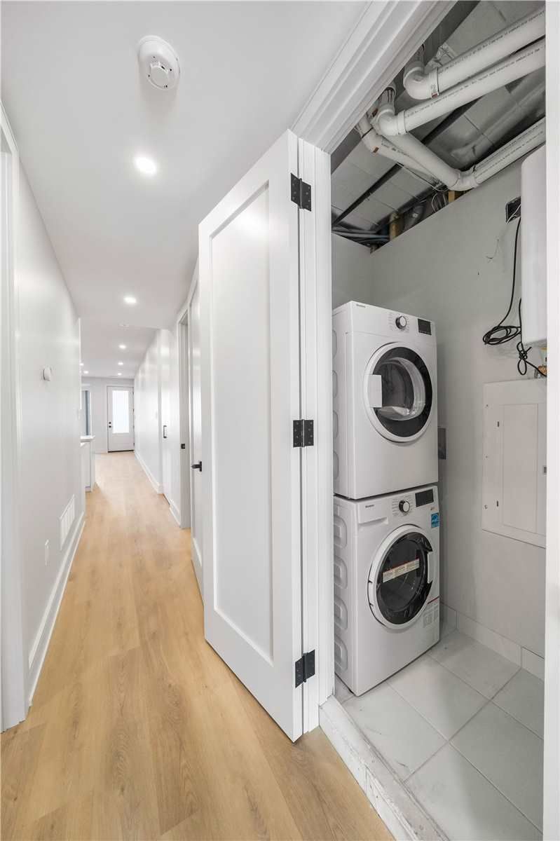
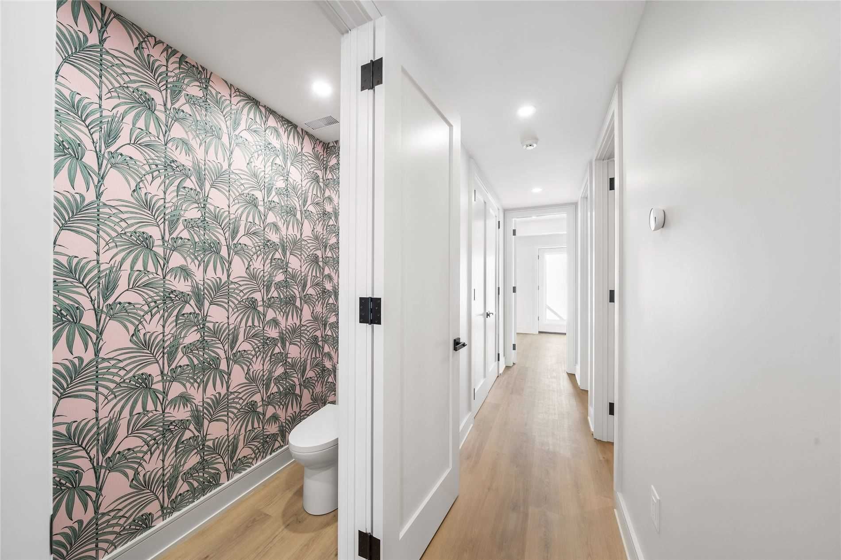
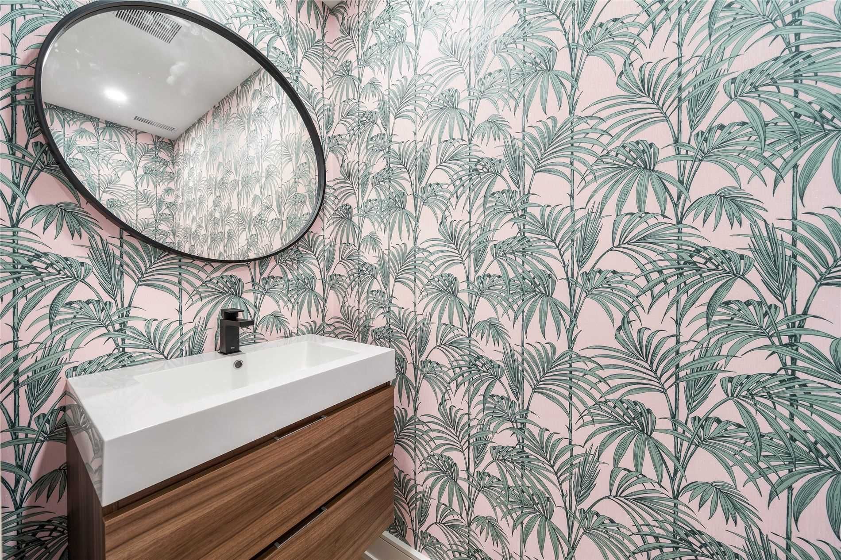
Shows even better than the pictures! Main-level suite with its own private entrance from a covered porch, set along dovercourt rd steps from queen st w and ossington ave. From the porch, take in the tree canopy view framing your human-scale urban lifestyle: timeless beauty in rhythm with the city around it. Inside, 1,100 sq ft reads front to back, the way the best toronto houses do. A bay-window living room opens to dining and a modern chef's kitchen with an island seating four, full-sized appliances and ample cabinetry. The open-concept layout has beautiful flooring and 10 ft ceilings throughout, and large windows carry natural light through the main living space. Past the kitchen, the plan quiets. The primary bedroom takes the entire back of the house: 10 x 17 ft, chic built-in closet spanning the wall, and a walkout to the shared rear yard. The second bedroom, also with a built-in closet, sits beside a full bath and works equally well as a bedroom or a dedicated work-from-home space. A powder room, in-suite laundry and ample storage under the stairs add to the practicality and ease of everyday living. Situated on a quiet, tree-lined residential street in the heart of west queen west, you're steps to transit, trinity bellwoods park, ossington's renowned restaurants and cafés, local shops and everyday essentials.
Listing IDC14147160
Address144 Dovercourt Road Unit# Main Floor
CityToronto, Ontario
Lease$4,200
Bed / Bath2 / 2 Full
Style2 1/2 Storey, Multiplex
ConstructionBrick
TypeMulti-Family
StatusFor Lease
Subtype MultiplexIndoor Features Air Exchanger, Primary Bedroom - Main Floor, Separate Hydro Meter, Separate Heating Controls, Storage, Upgraded Insulation, In-Suite LaundryInclusions WaterOwnership LeaseholdBasement ApartmentFoundation ConcreteHeating / Cooling Forced AirHeating Fuel GasSewer Sewer
ASAP

Tue

17

Nov

Wed

18

Nov

Thu

19

Nov

Fri

20

Nov

Sat

21

Nov

Sun

22

Nov

Mon

23

Nov

Tue

24

Nov

Wed

25

Nov

Thu

26

Nov

Fri

27

Nov

Sat

28

Nov

Sun

29

Nov

Mon

30

Nov

Tue

1

Dec

Wed

2

Dec

Thu

3

Dec

Fri

4

Dec

Sat

5

Dec

Sun

6

Dec

Mon

7

Dec

Tue

8

Dec

Wed

9

Dec

Thu

10

Dec

Fri

11

Dec

Sat

12

Dec

Sun

13

Dec

Mon

14

Dec

Tue

15

Dec

By clicking “Get pre-qualified” and/or 'Submit' you are expressly consenting, in writing, to receive telemarketing and other messages, including artificial or prerecorded voices, via automated calls or texts from jumprealty.ca and up.mortgages at the number you provided above. This consent is not required to purchase any good or service. Message and data rates may apply, frequency varies. Text HELP for help or STOP to cancel. More details in Terms of Use and Privacy Policy.

Listing Brokerage: VALERY REAL ESTATE INC.

* Data is provided courtesy of PROPTX. The information provided herein must only be used by consumers that have a bona fide interest in the purchase, sale, or lease of real estate and may not be used for any commercial purpose or any other purpose. The information is deemed reliable but is not guaranteed accurate by PROPTX.

Recommended Properties

Loading...
144 Dovercourt Road Unit# Main Floor
Toronto , Ontario
2 2 $4,200
Get more info