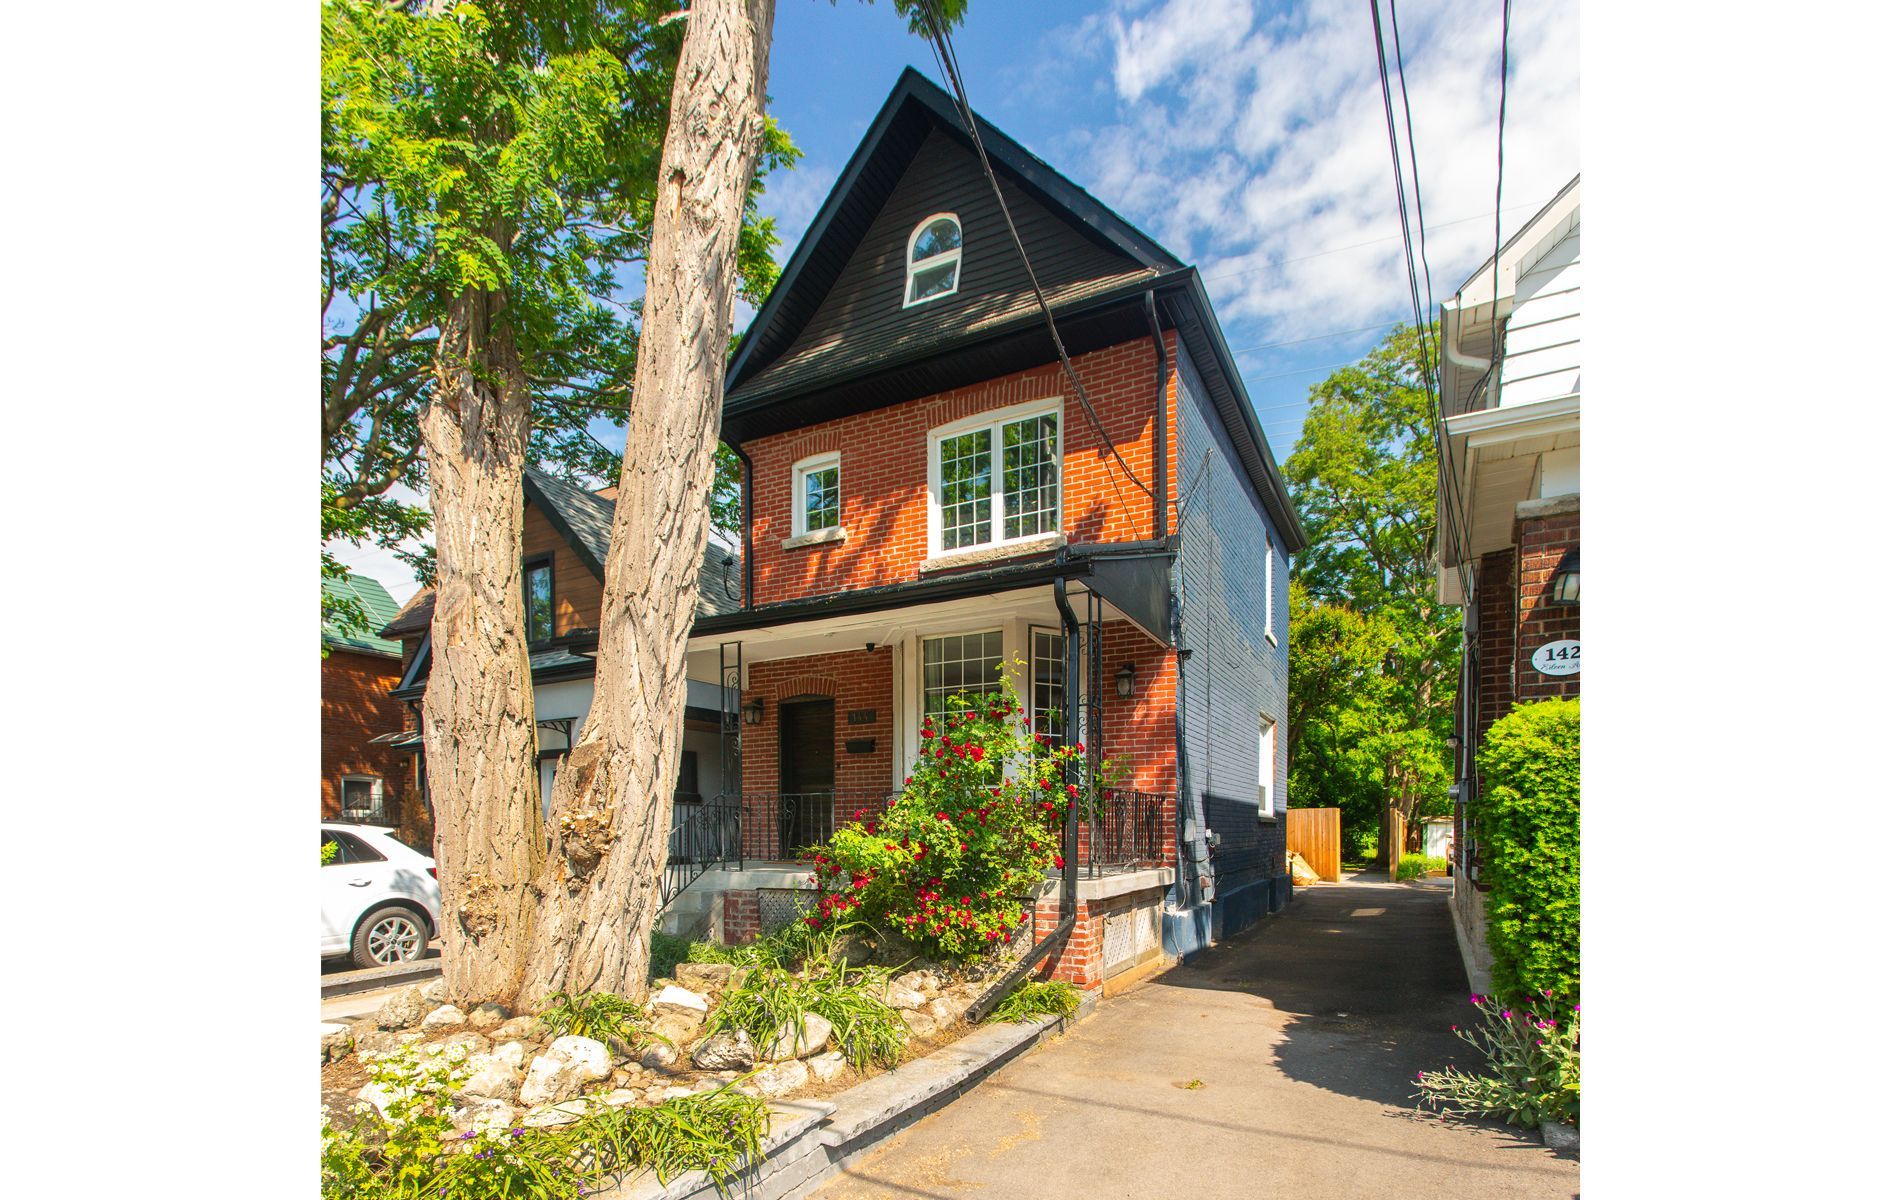
For Sale - 144 Eileen Avenue, Toronto, Ontario

Est payment $5,757/mo
Views   1
Time on Jump  1 days


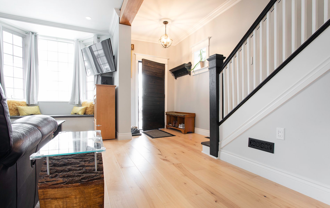
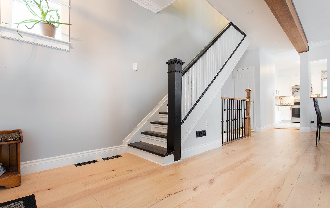
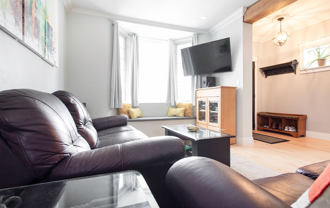
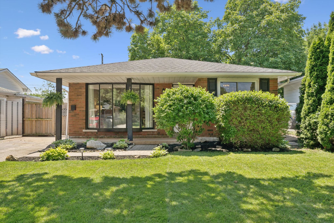
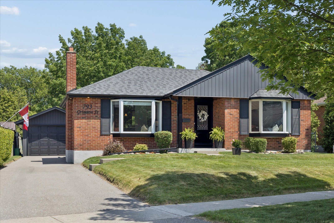
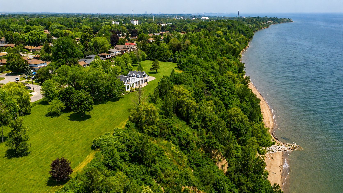
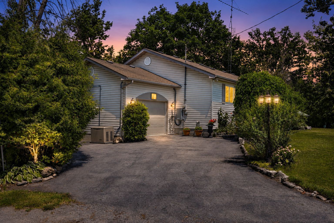
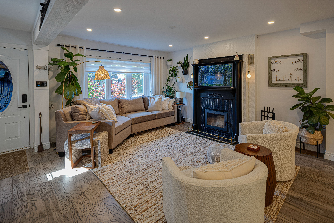
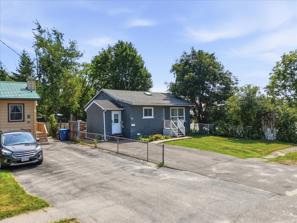
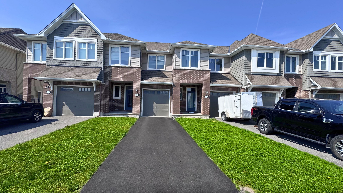
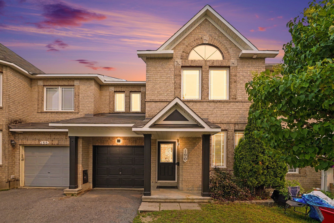
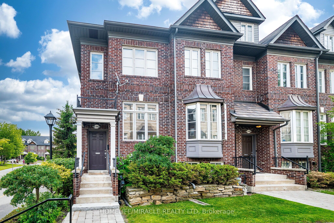
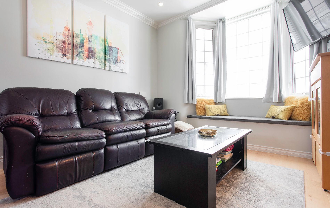
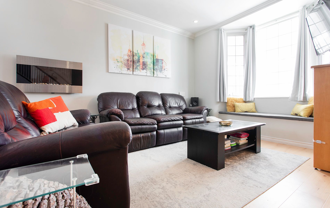
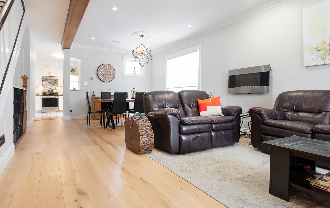
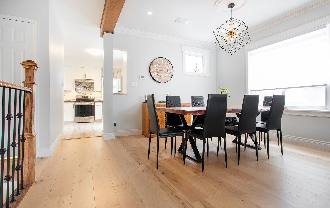
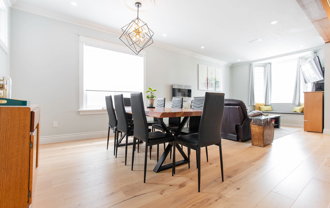
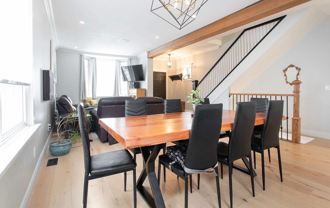
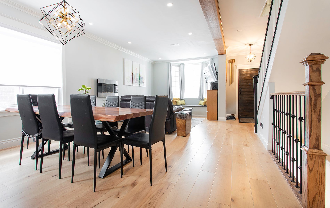
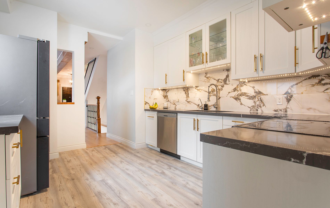
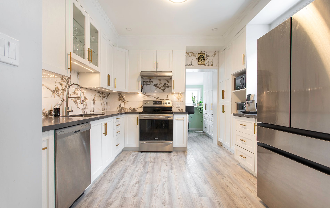
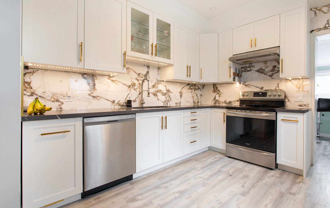
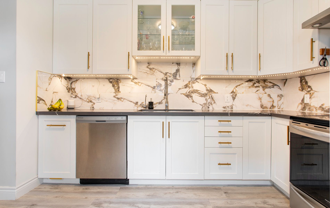
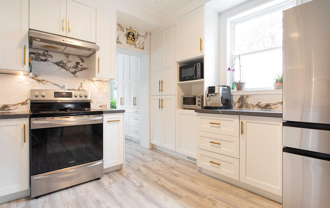
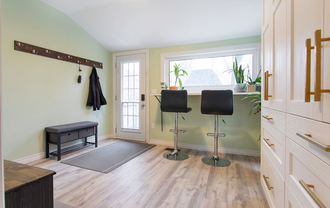
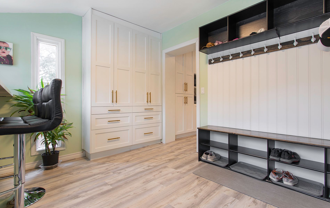
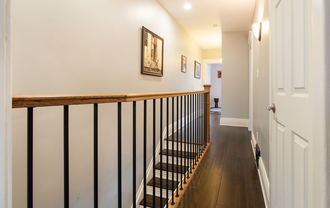
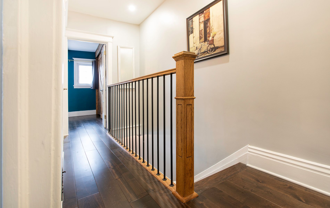
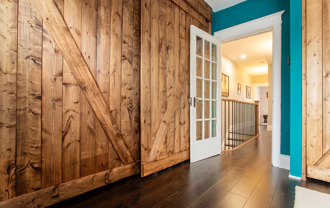
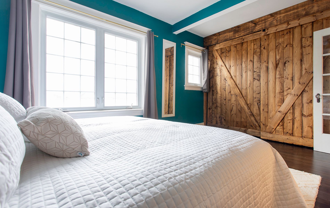
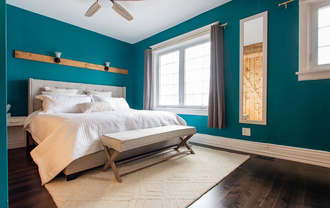
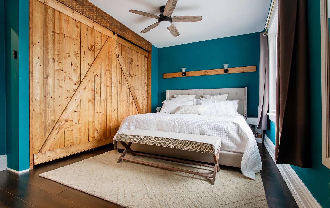
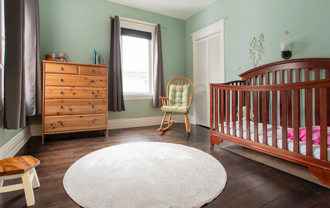
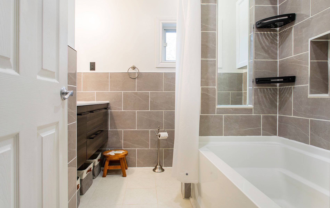
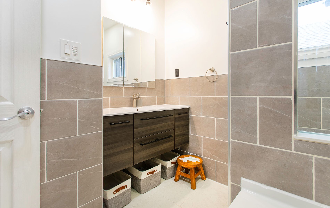
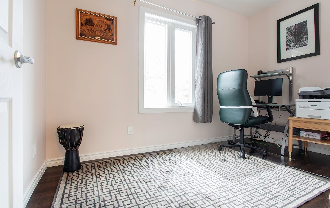
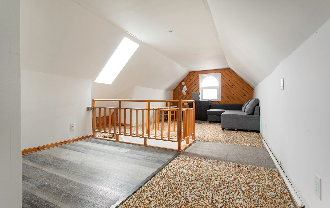
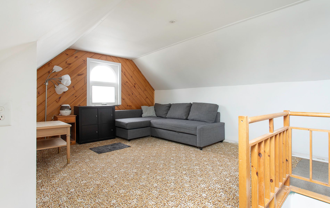
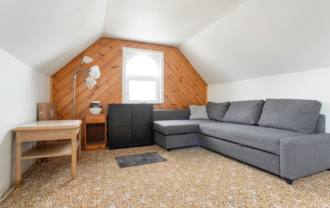
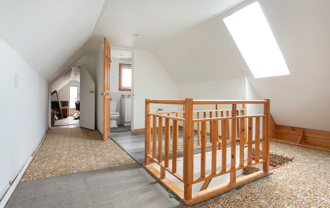
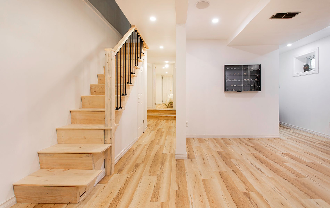
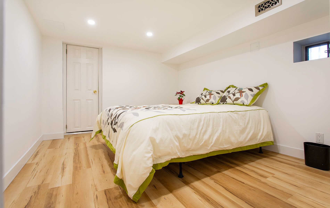
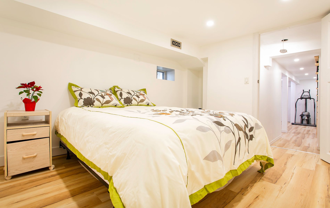
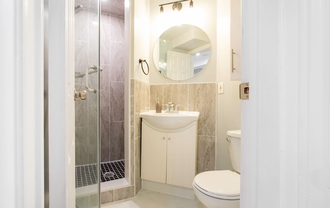
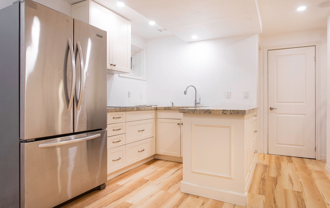
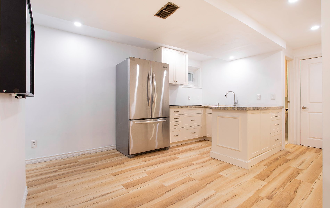
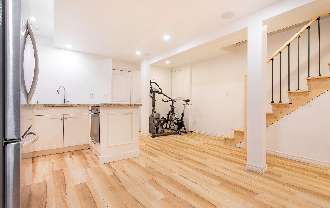
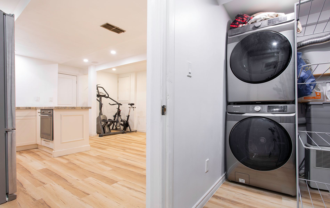
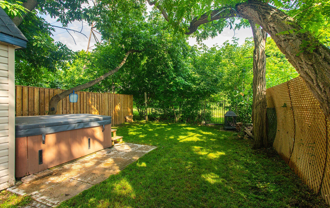
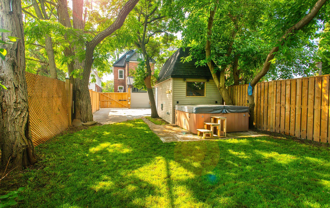
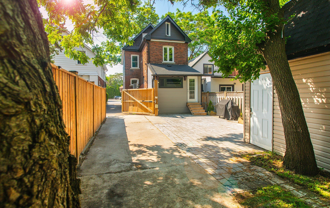
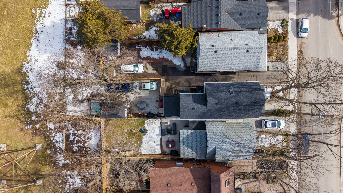
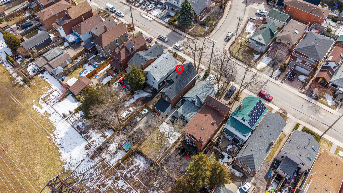
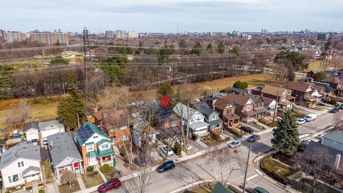
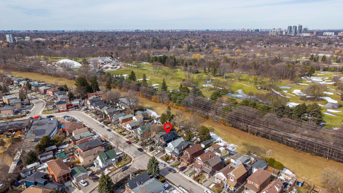
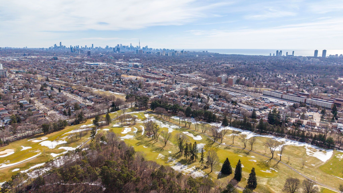
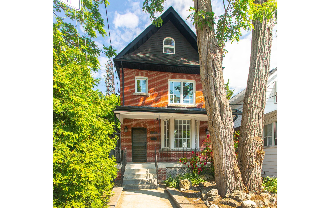
Fabulous, renovated, sun splashed home on a great street, with a 2nd kitchen in the basement, two car parking, and quiet greenspace in the back! Just move in! 2000 sf above grade plus 745 sf in the basement. This house has been thoughtfully renovated for a full family life of working, entertaining and enjoying being at home in any season! The large, open main floor living and dining rooms with approximately 9 foot ceilings are designed for comfortably entertaining a house full of people! Kitchen '23 has plenty of storage and is designed for more than one chef to be able to work in at the same time. Quartz countertops + backsplash, stainless appliances and smart lighting, this room also is swathed in gorgeous natural light. Amazing bright mud room with plenty of storage & access to the backyard for bbqing and ... Parking! Current owners love this house for the privacy in the backyard with new patio stones, in-ground sprinklers, hot tubbing while watching tv conveniently located inside the adjacent shed window & greenspace to the north including a golf course! See the drone shots. 2nd floor bright, south facing primary br has two full walls of closet space. You won't need a dresser here! 2 more bedrooms and a renovated bathroom. The 3rd floor loft has a large room with a skylight, a roughed-in 3 pc bathroom and an attic for storage. The loft is ready for your personal touch. The basement is underpinned and there is a separate entrance off the driveway. New luxury vinyl flooring in the kitchen, rec room area and bedroom. Lighting is updated, insulation has been added. All flooring is new. 1 inch main water line and new 4 inch sewer line, backflow preventer. 200 amp service. Shed built on concrete block. See the list of upgrades. Floor plans available. Walk to ttc bus routes, smythe park, humber river trail, grocery stores, schools and daycare.
Listing IDW13460984
Address144 Eileen Avenue
CityToronto, Ontario
Price$1,199,000
Bed / Bath5 / 4 Full
Style2 1/2 Storey, Detached
ConstructionBrick
TypeResidential
StatusFor Sale
Subtype DetachedIndoor Features In-Law Capability, Water Heater OwnedOwnership FreeholdBasement Separate Entrance, Walk-UpFoundation UnknownHeating / Cooling Forced AirHeating Fuel GasSewer Sewer
Parking 2.00
ASAP

Thu

16

Jul

Fri

17

Jul

Sat

18

Jul

Sun

19

Jul

Mon

20

Jul

Tue

21

Jul

Wed

22

Jul

Thu

23

Jul

Fri

24

Jul

Sat

25

Jul

Sun

26

Jul

Mon

27

Jul

Tue

28

Jul

Wed

29

Jul

Thu

30

Jul

Fri

31

Jul

Sat

1

Aug

Sun

2

Aug

Mon

3

Aug

Tue

4

Aug

Wed

5

Aug

Thu

6

Aug

Fri

7

Aug

Sat

8

Aug

Sun

9

Aug

Mon

10

Aug

Tue

11

Aug

Wed

12

Aug

Thu

13

Aug

By clicking “Get pre-qualified” and/or 'Submit' you are expressly consenting, in writing, to receive telemarketing and other messages, including artificial or prerecorded voices, via automated calls or texts from jumprealty.ca and up.mortgages at the number you provided above. This consent is not required to purchase any good or service. Message and data rates may apply, frequency varies. Text HELP for help or STOP to cancel. More details in Terms of Use and Privacy Policy.

Listing Agency:  SOPHIE JAREMKO REAL ESTATE LIMITED

* Data is provided courtesy of PROPTX. The information provided herein must only be used by consumers that have a bona fide interest in the purchase, sale, or lease of real estate and may not be used for any commercial purpose or any other purpose. The information is deemed reliable but is not guaranteed accurate by PROPTX.

Hospital
Parks
Schools
Place of Worship
Please select an amenity above to view a list.

Recommended Properties

Loading...
144 Eileen Avenue
Toronto , Ontario
5 4 $1,199,000
Get more info