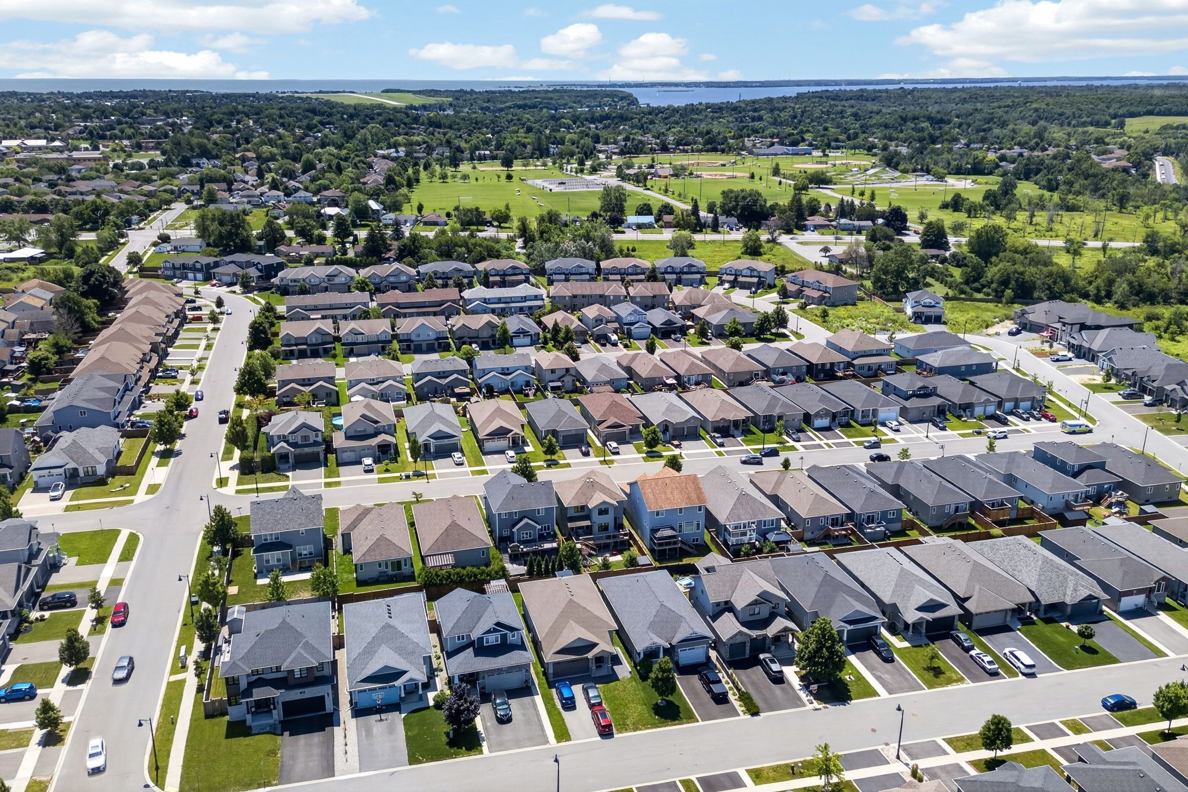
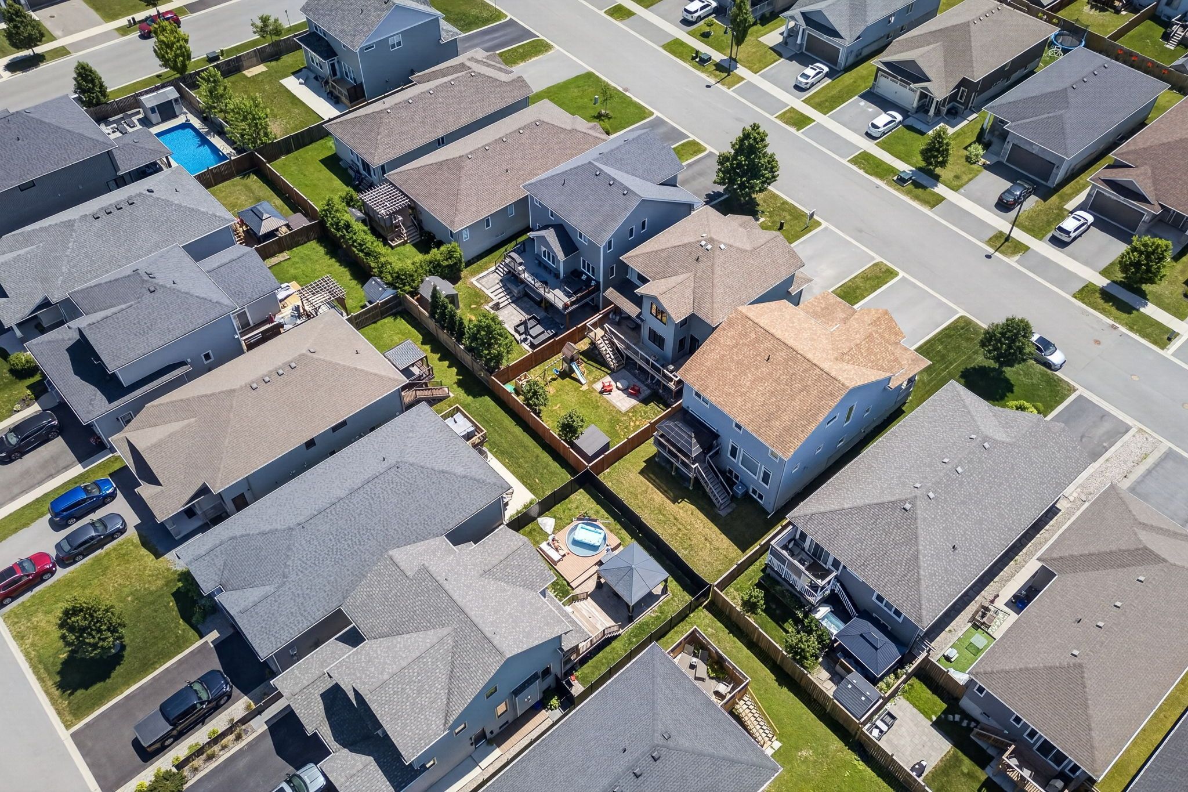
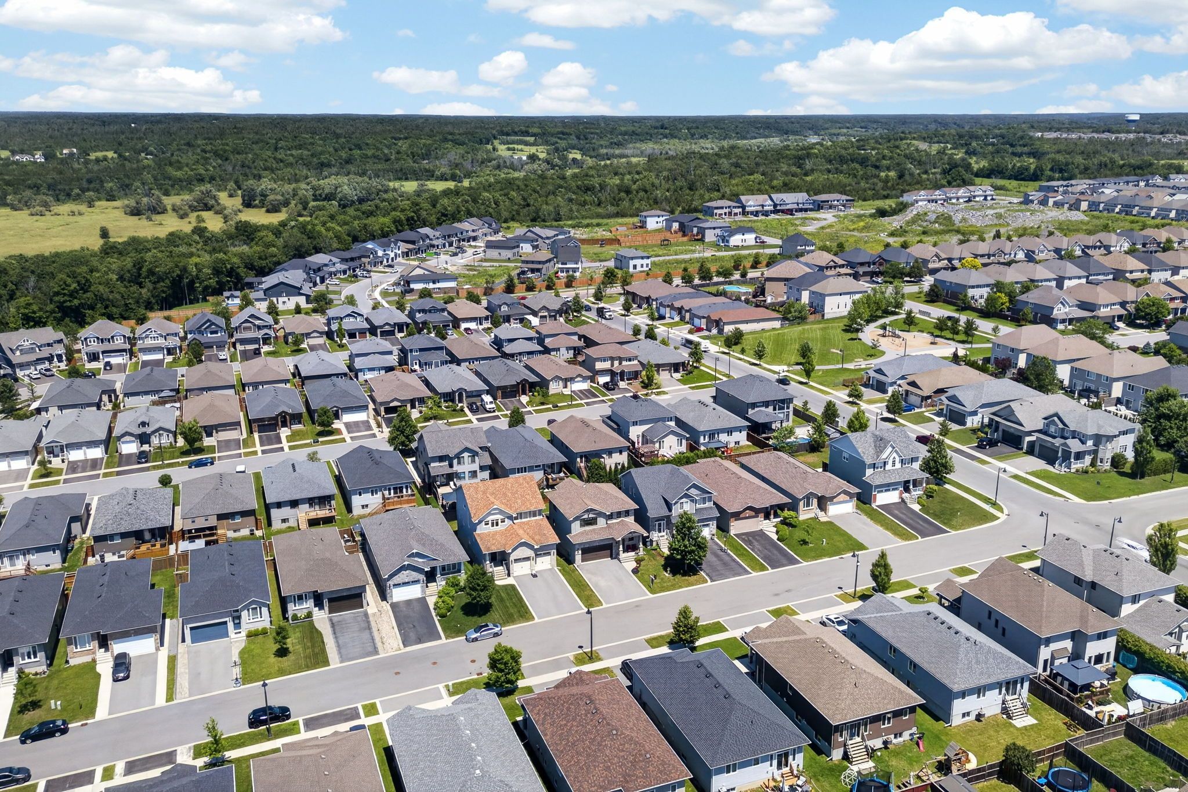
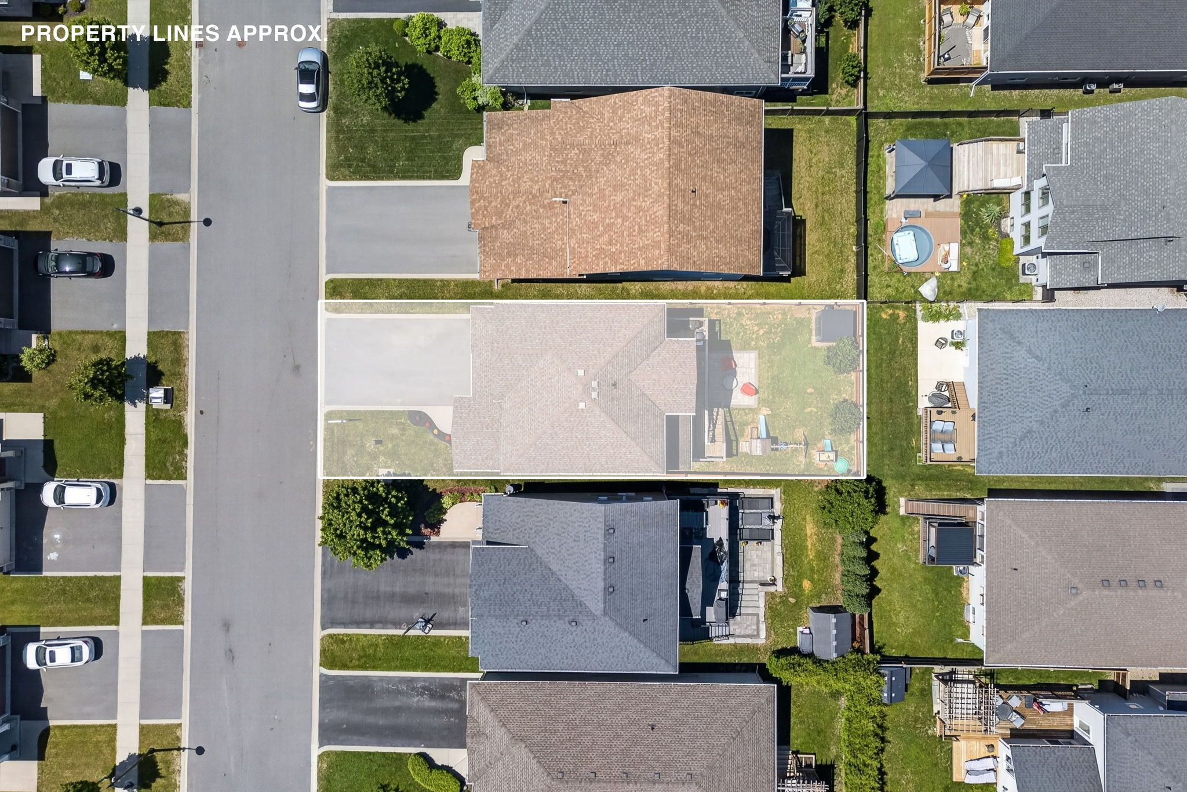
For Sale - 1454 Evergreen Drive, Kingston, Ontario

Est payment $3,601/mo
Views   1
Time on Jump  1 days
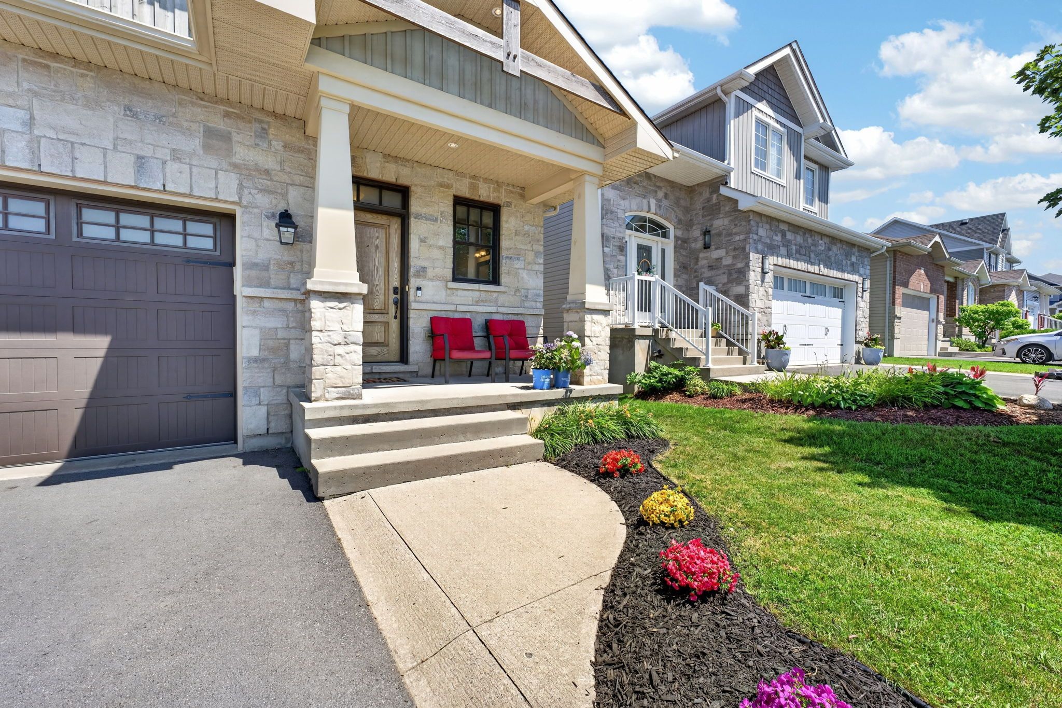
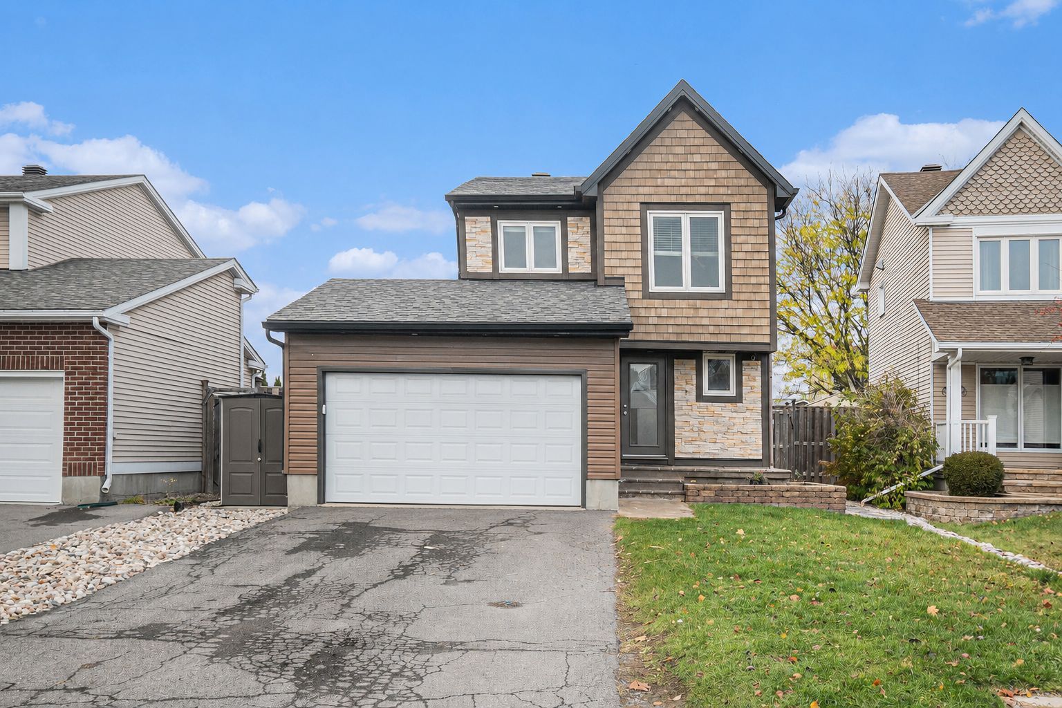
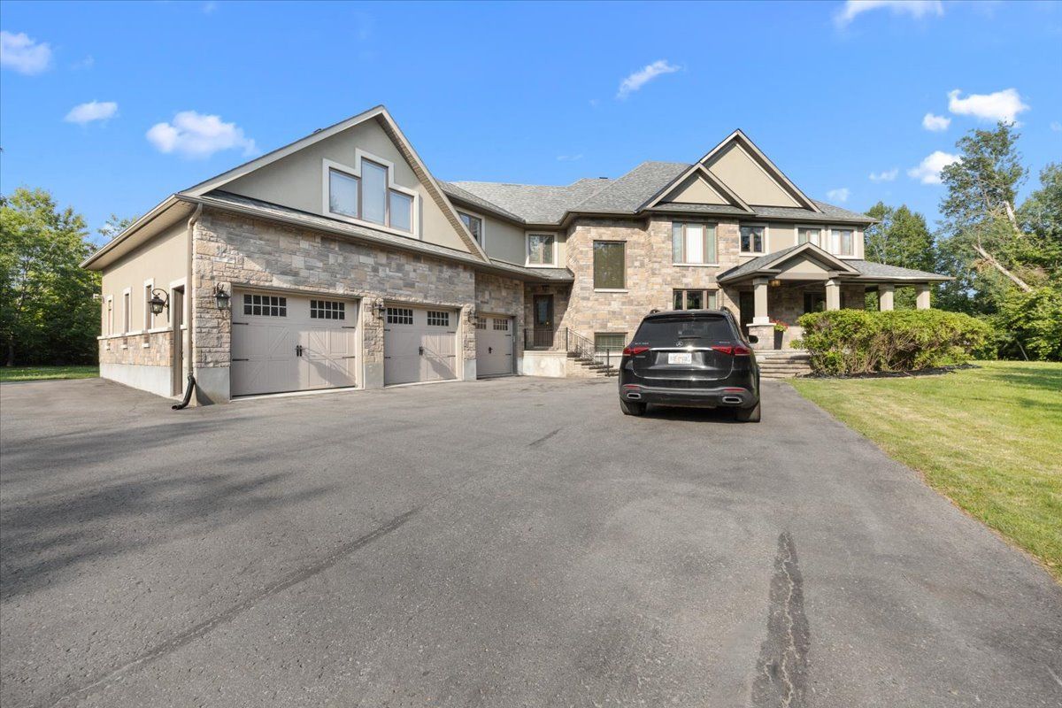
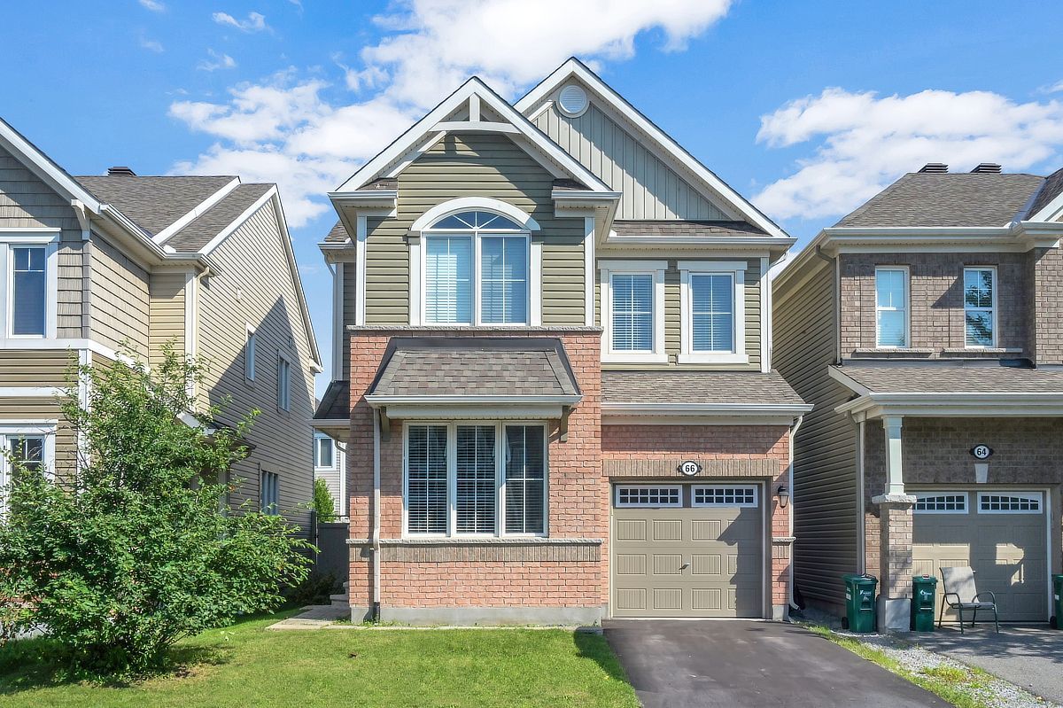
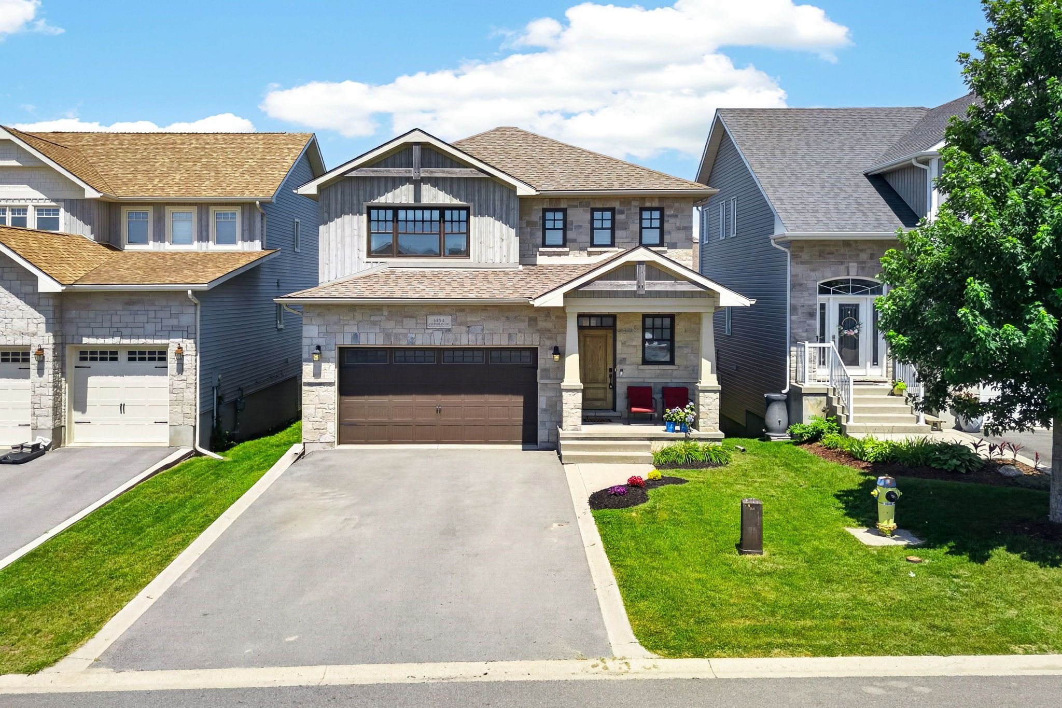
  • Striking exterior with a blend of stone and unique siding for great curb appeal.
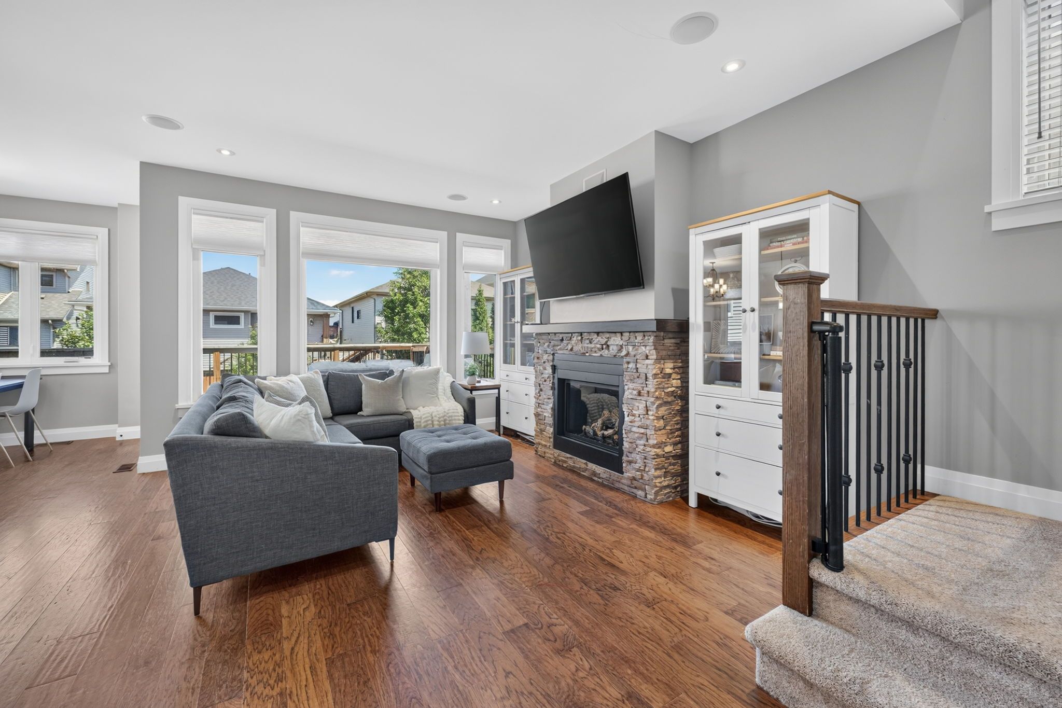
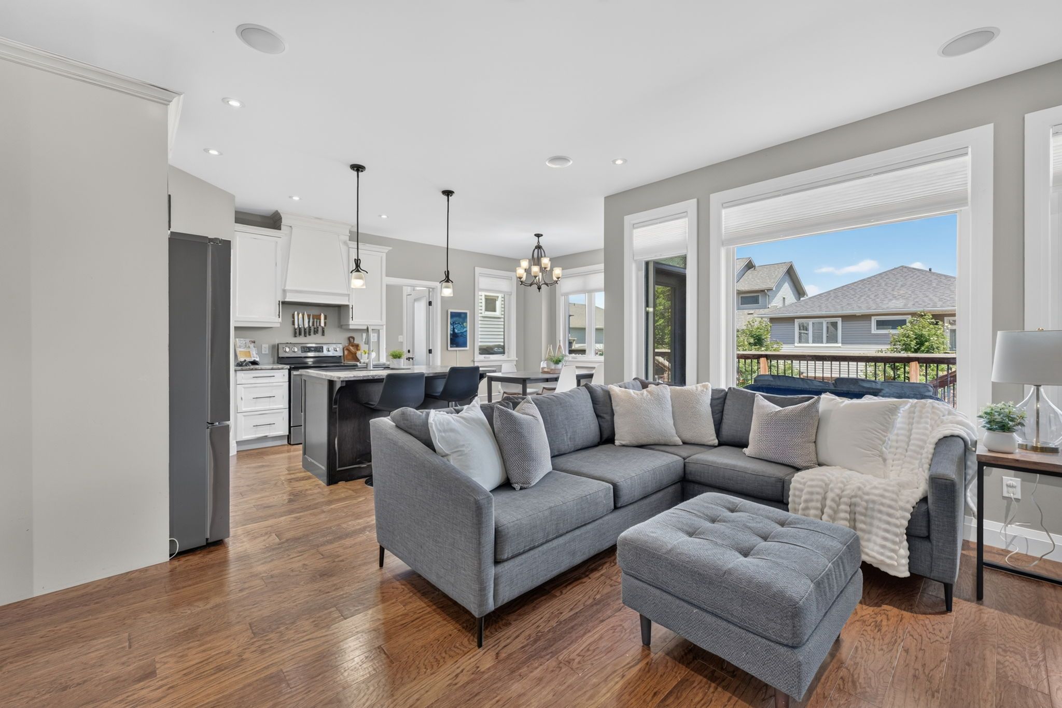
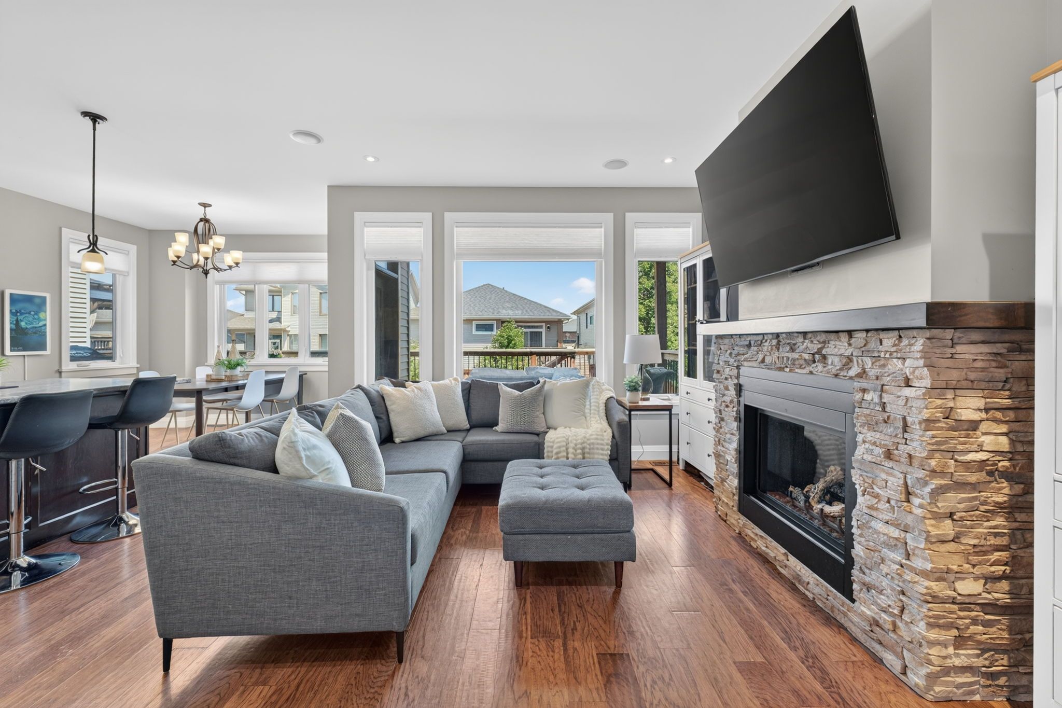
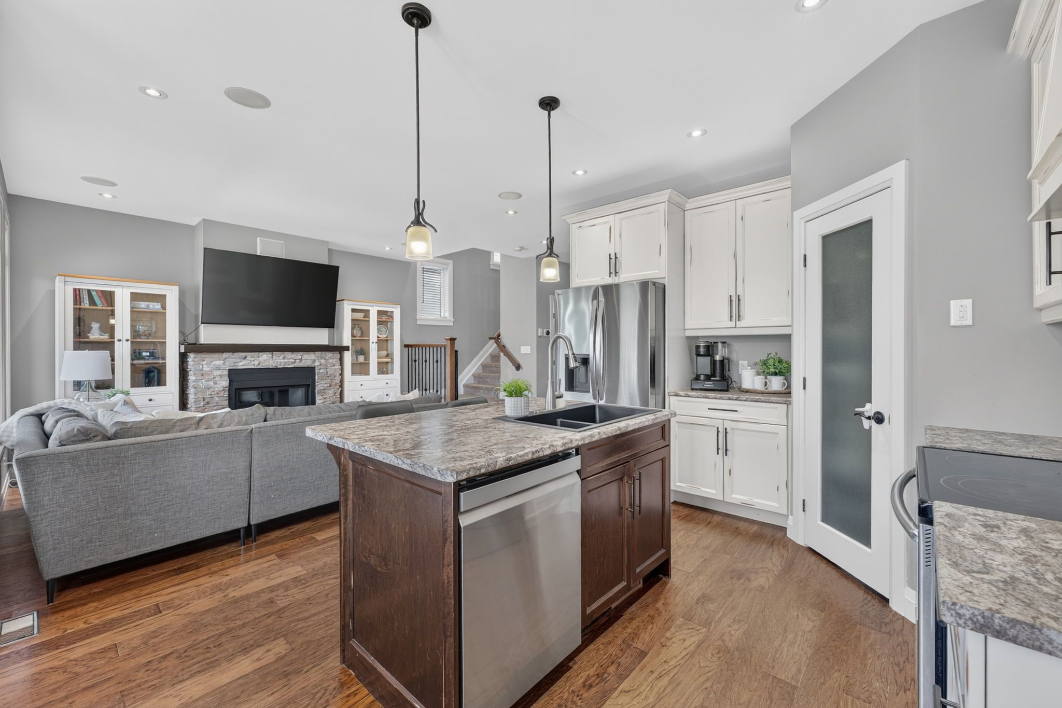
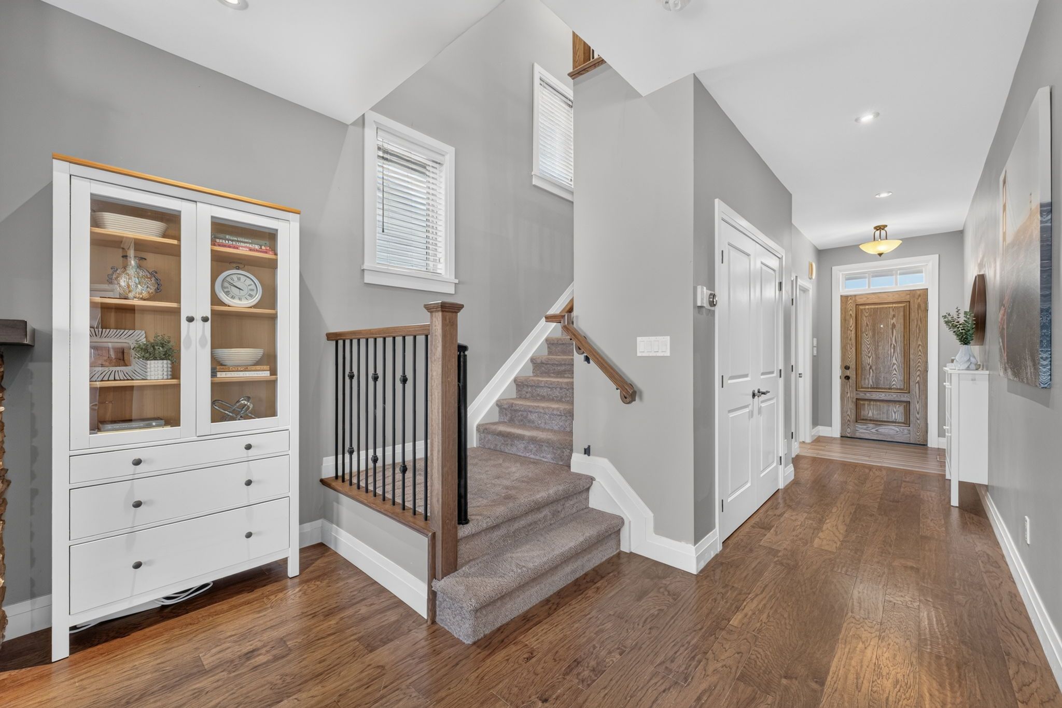
  • Open-concept main floor featuring high ceilings and a cozy stone fireplace.
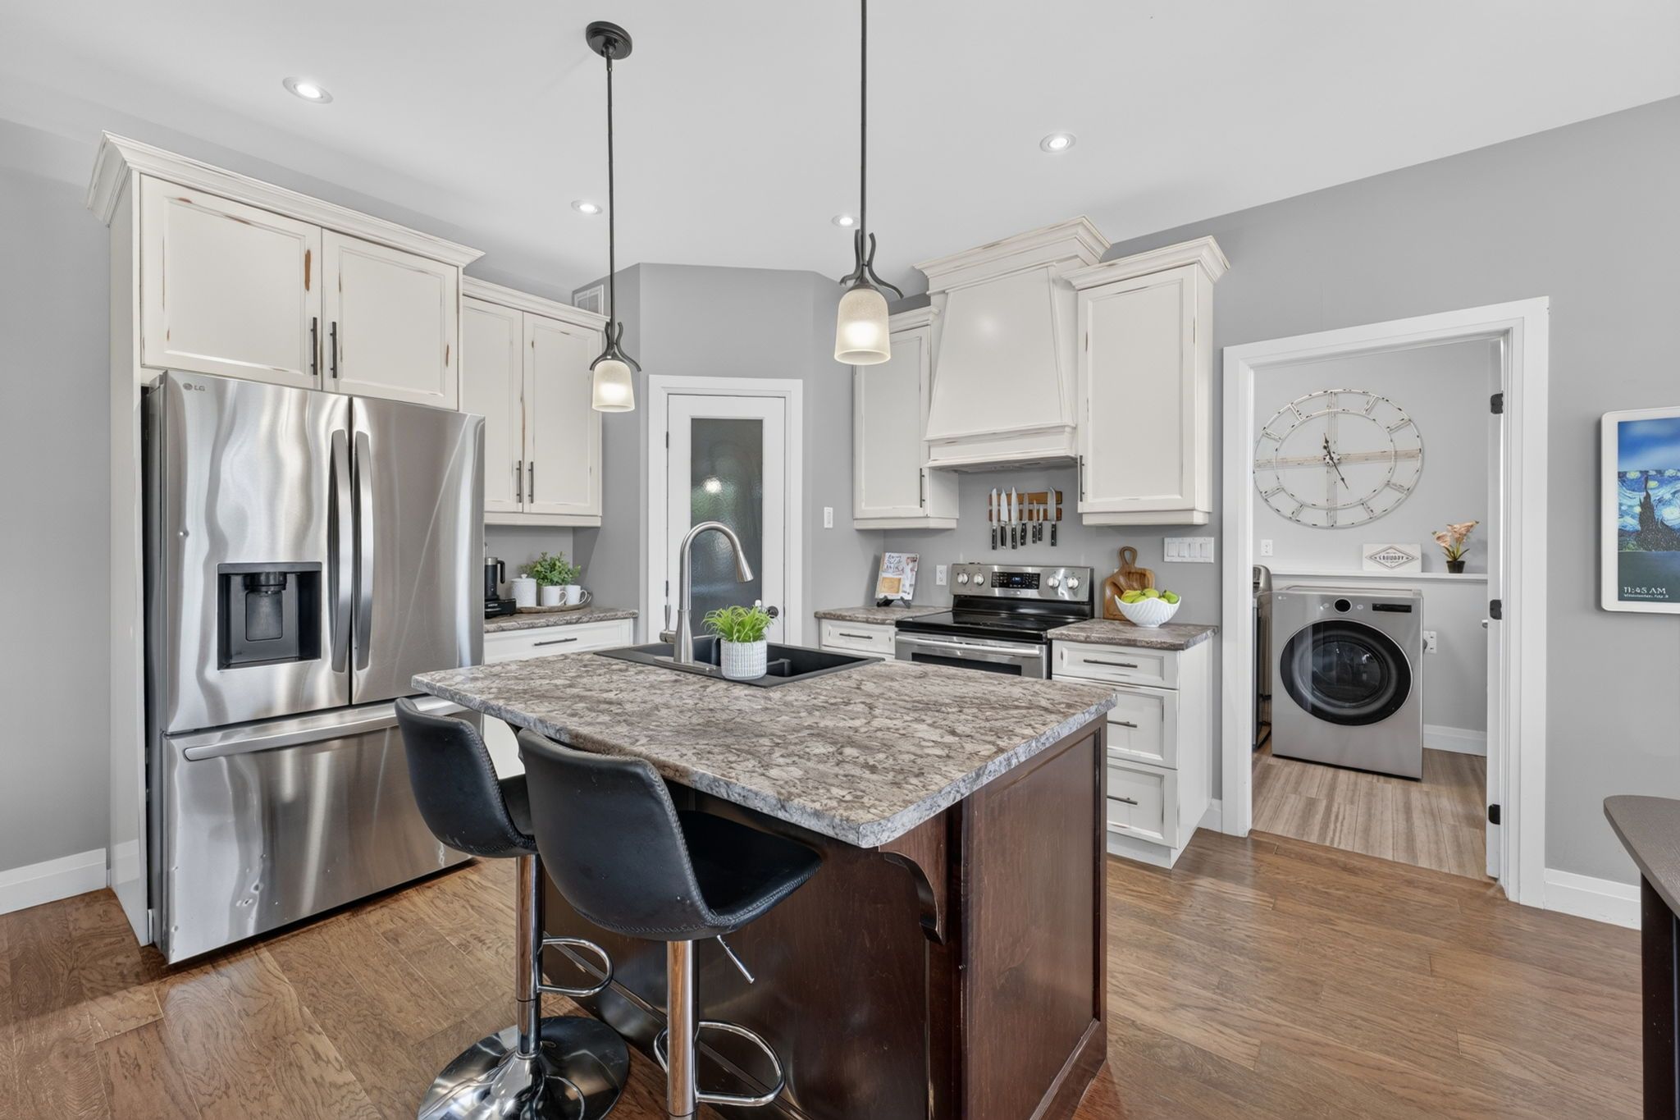
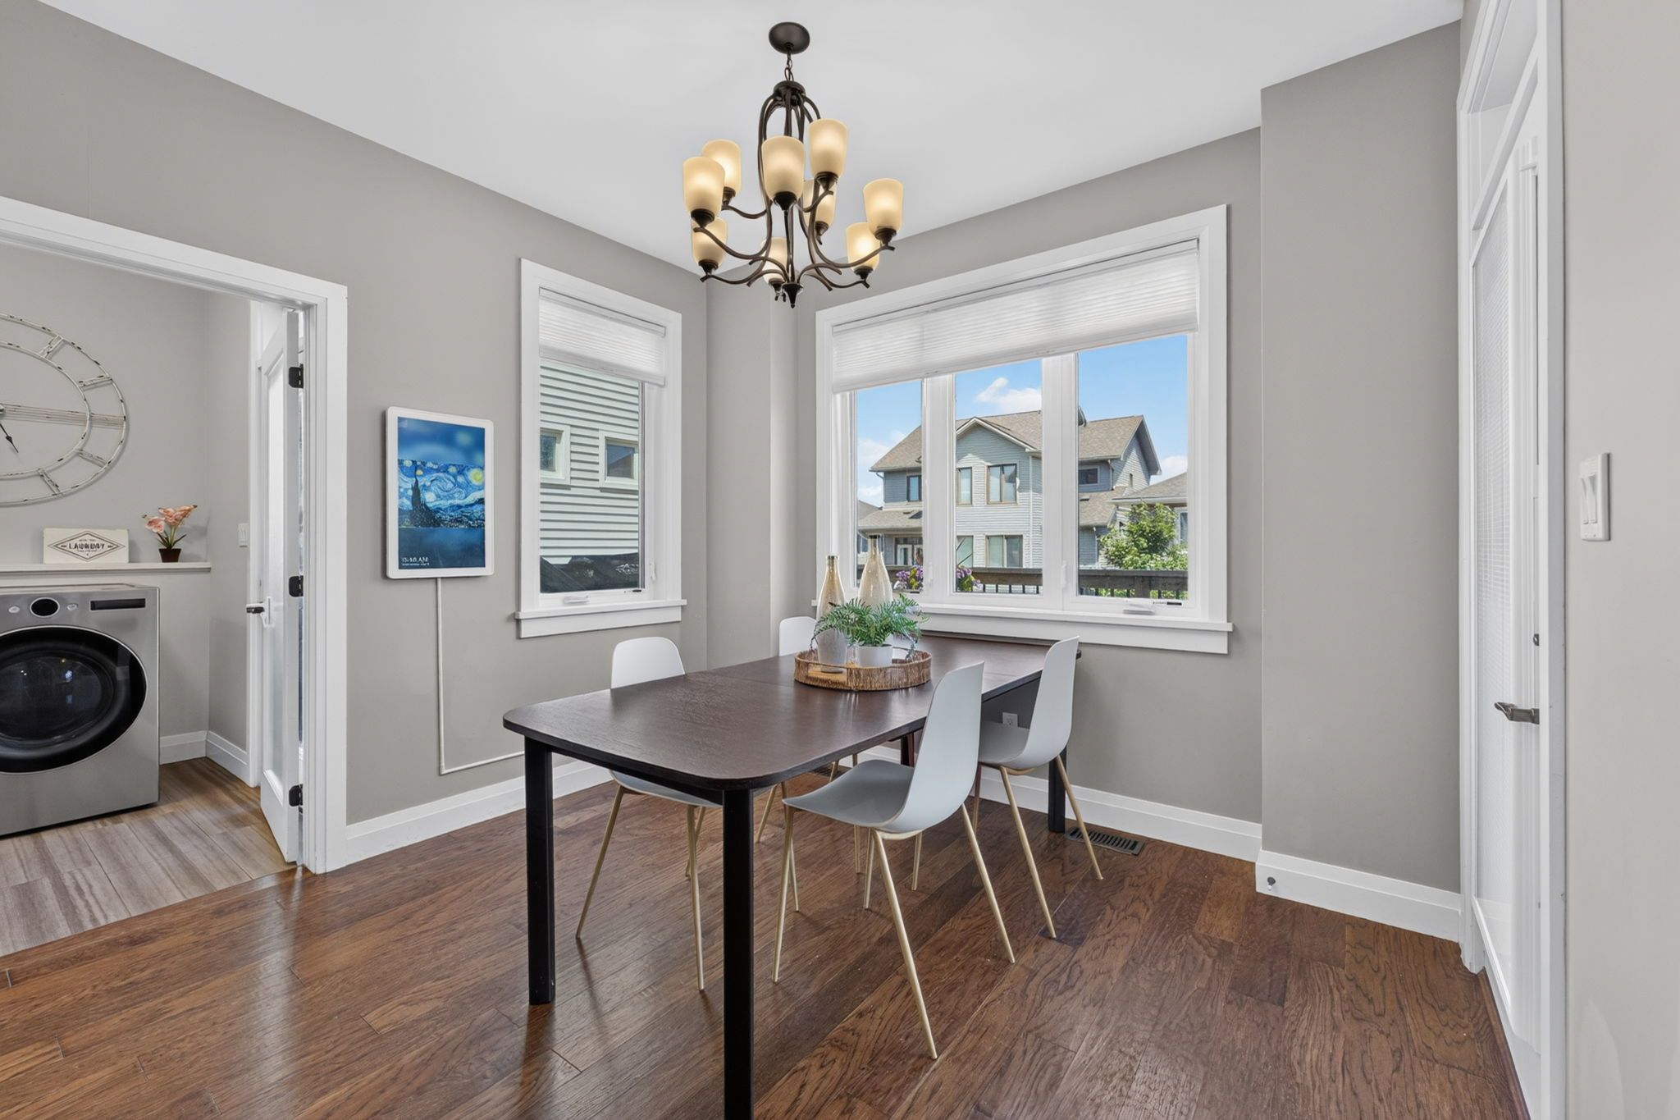
  • Well-equipped kitchen with a walk-in pantry and easy access to dining area.
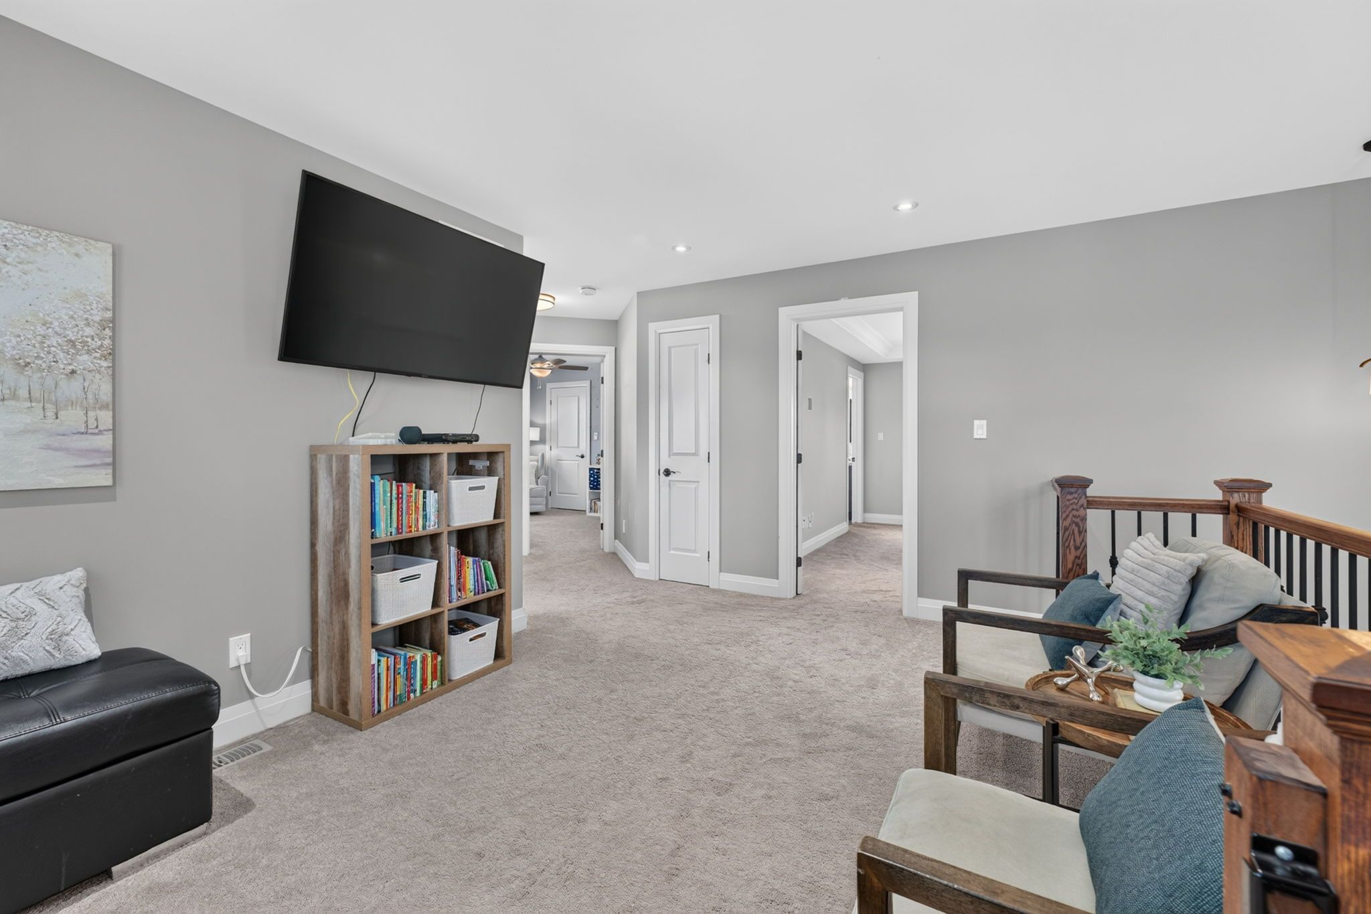
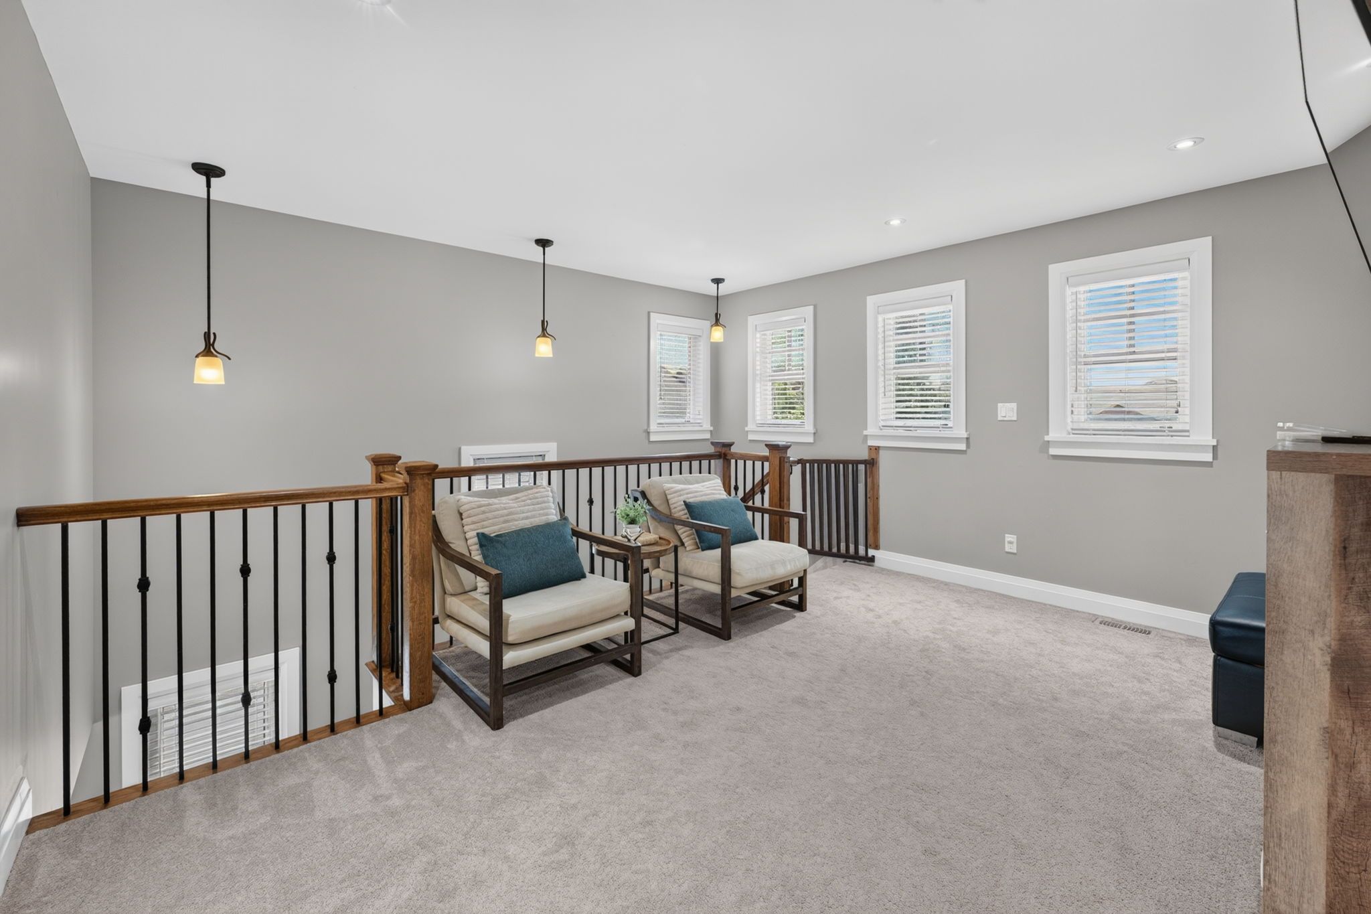
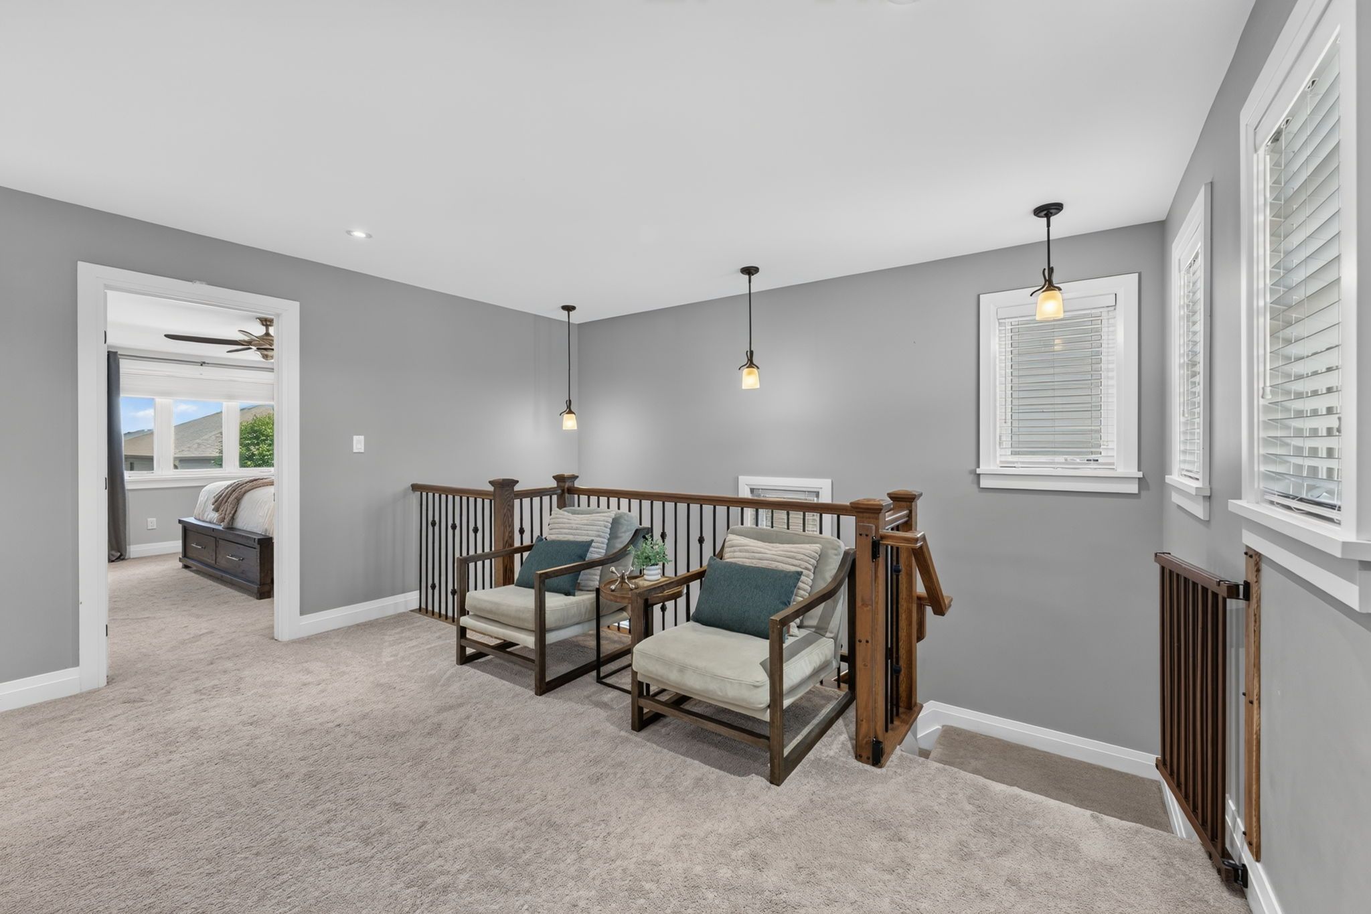
  • Versatile loft space on the second level for office or relaxation.
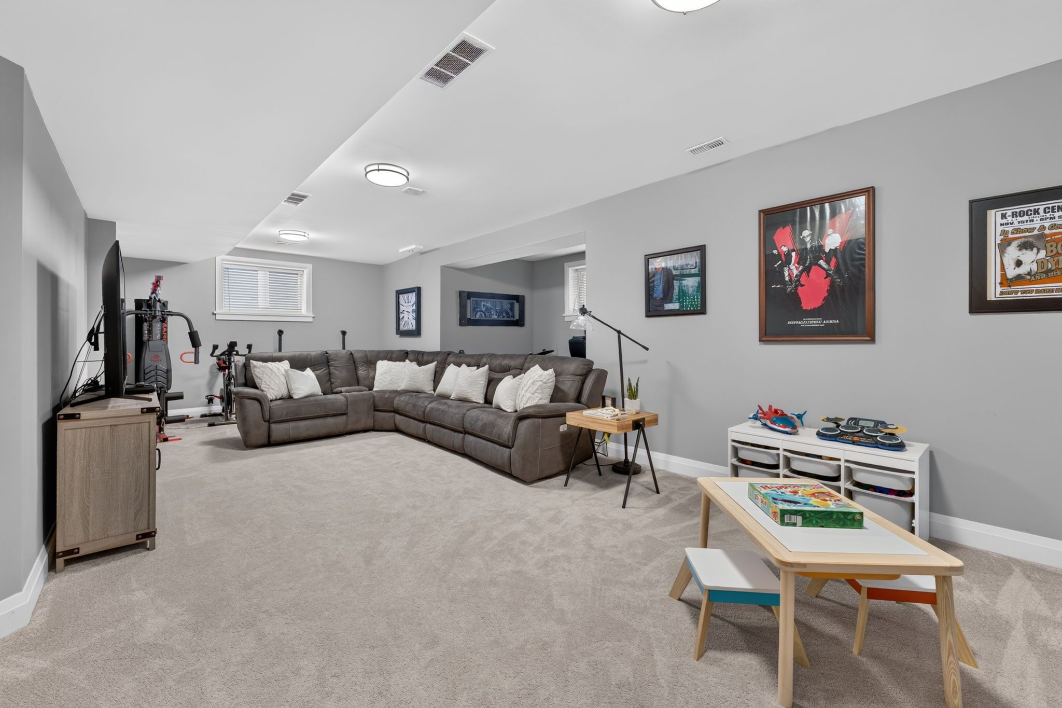
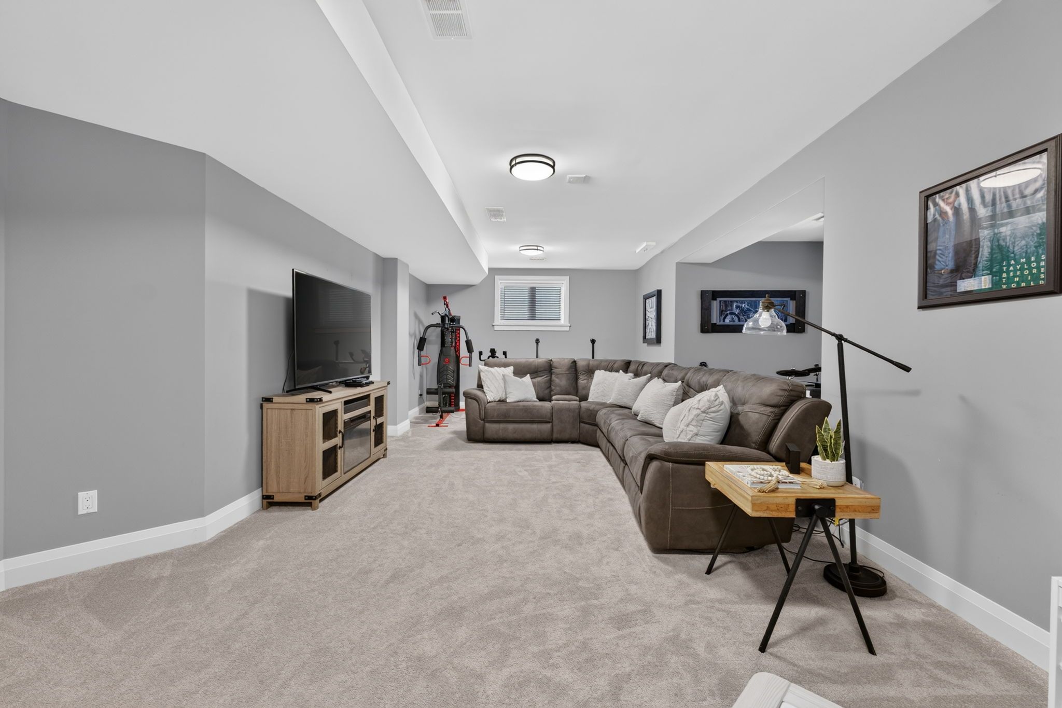
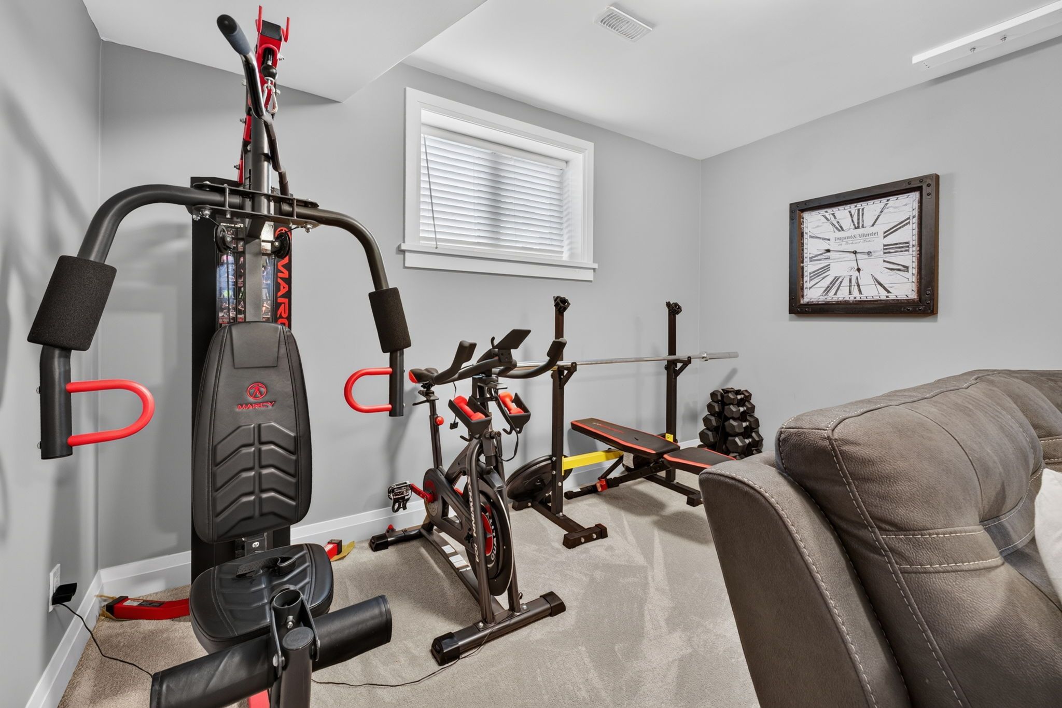
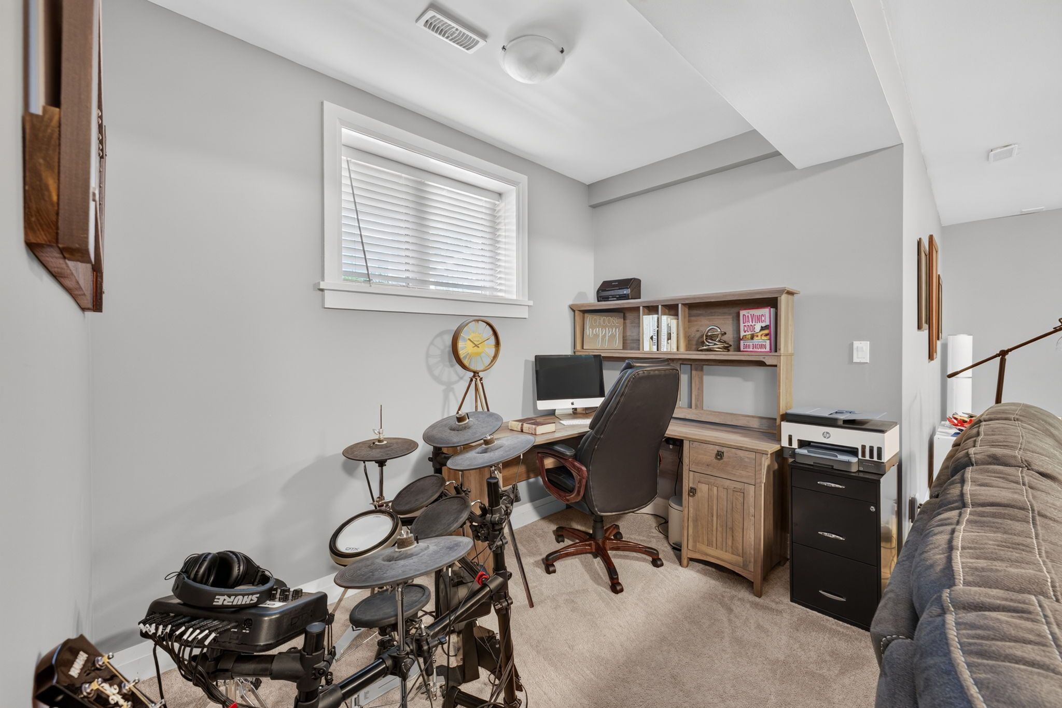
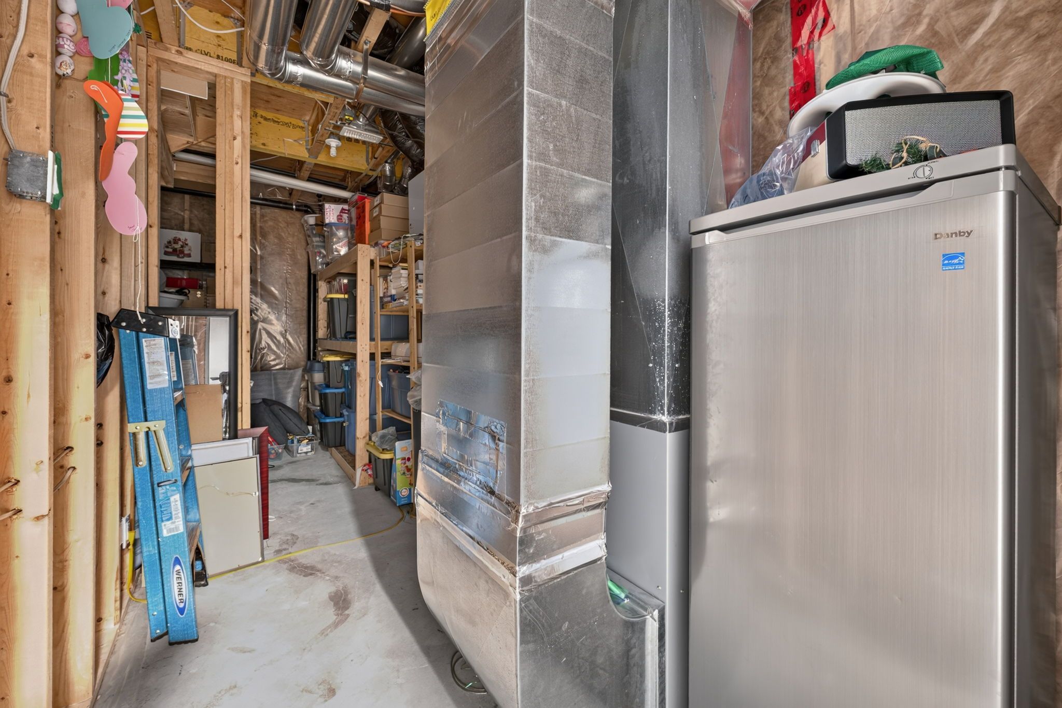
  • Finished basement offers endless possibilities for recreation and entertainment.


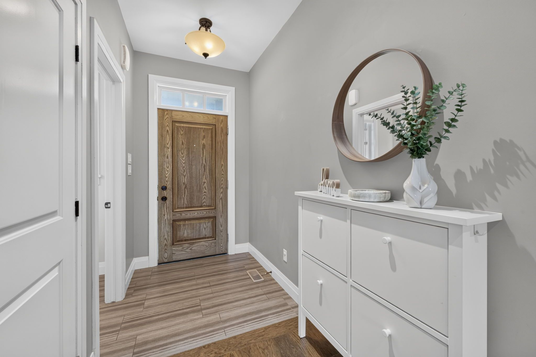
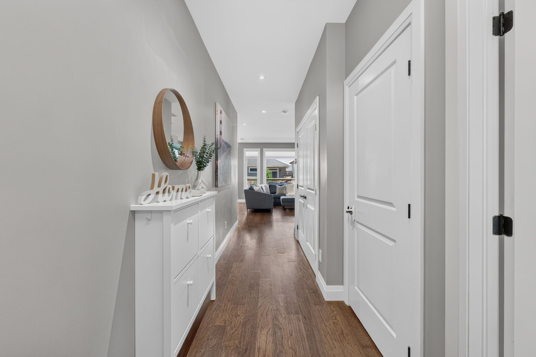
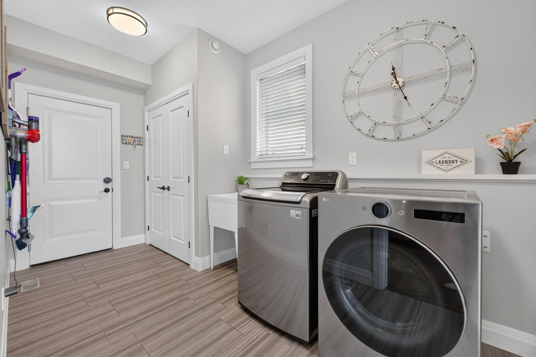
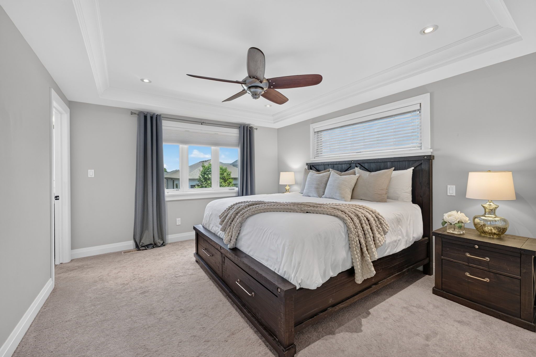
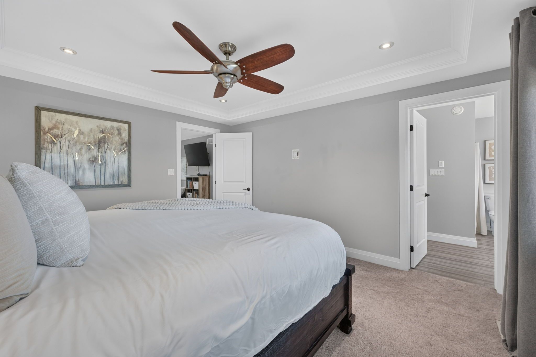
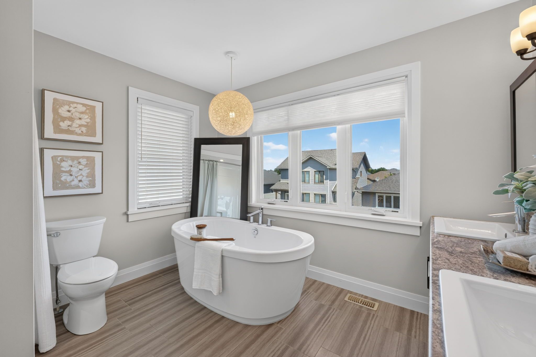
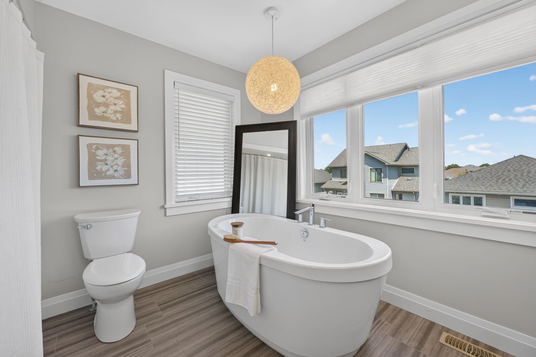
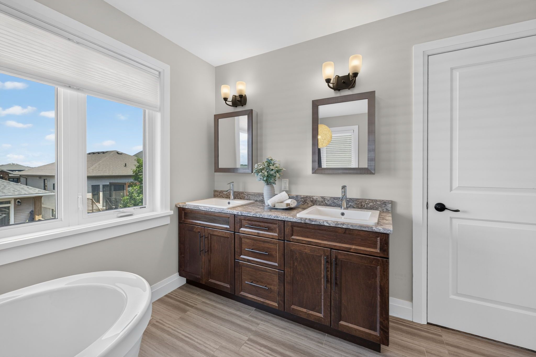
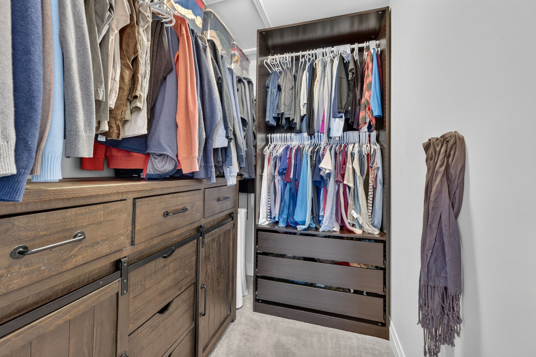
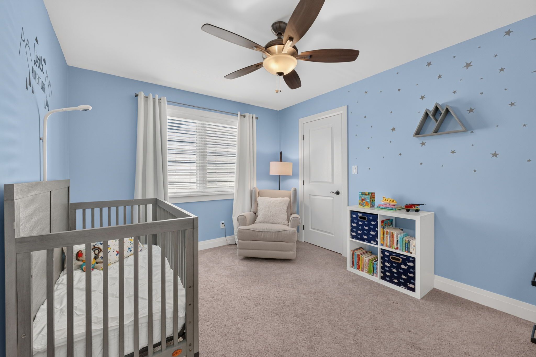
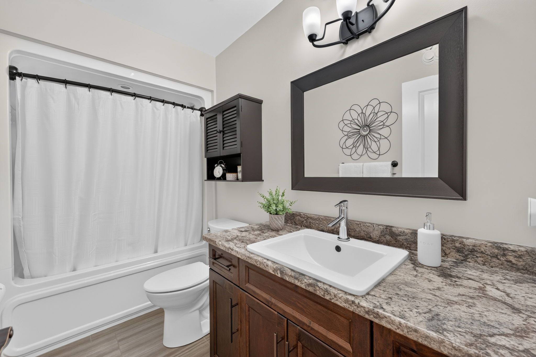
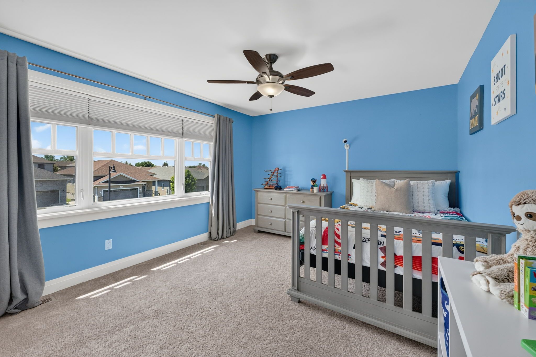
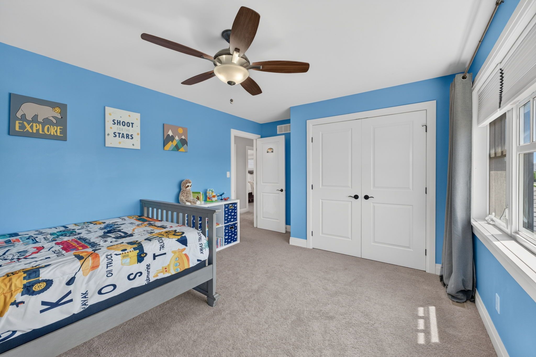
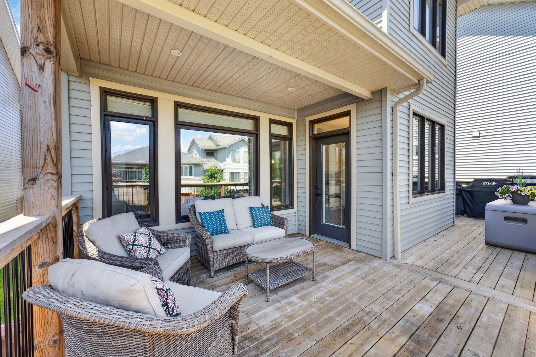
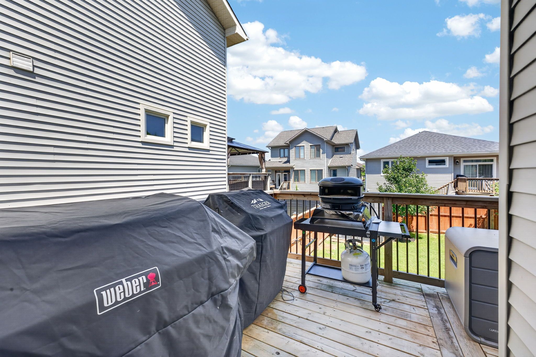
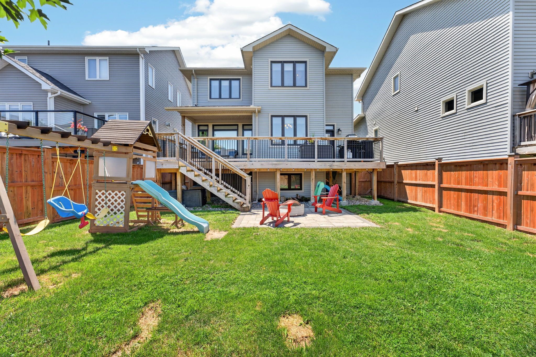
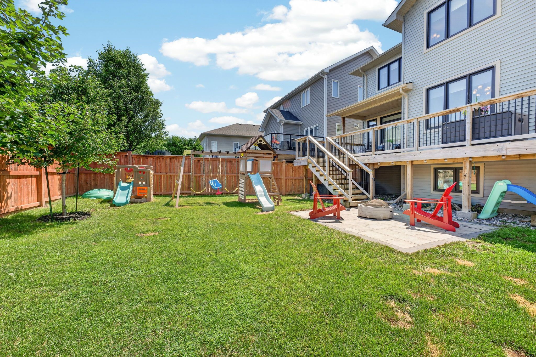
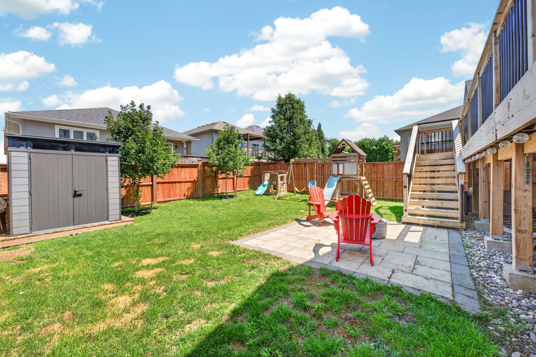
Welcome to this beautifully crafted home by bellefield custom homes, where timeless design meets everyday functionality. The striking exterior showcases a blend of stone, board-and-batten siding, and elegant gable accents, creating exceptional curb appeal from the moment you arrive. Inside, the thoughtfully designed open-concept main floor features 9-foot ceilings, engineered hardwood flooring, and a bright, inviting living space anchored by a stunning cultured stone fireplace. The well-appointed kitchen offers a walk-in pantry, ample workspace, and seamless flow into the dining area, where patio doors lead to a covered deck-perfect for outdoor dining or relaxing in any season. The second level offers three spacious bedrooms along with a versatile loft, ideal as a home office, reading nook, or fitness area. The primary suite provides a peaceful retreat, complete with a walk-in closet and a luxurious ensuite featuring a freestanding soaker tub. A convenient main-floor mudroom with laundry adds to the home's practical layout. The fully finished basement expands the living space with endless possibilities, whether you're creating a family recreation room, children's play area, home gym, or entertainment space. Combining quality craftsmanship, thoughtful design, and modern finishes throughout, this home is ready to welcome its next family.
Listing IDX13550146
Address1454 Evergreen Drive
CityKingston, Ontario
Price$749,900
Bed / Bath3 / 3 Full
Style2-Storey, Detached
ConstructionBoard & Batten ,Stone
TypeResidential
StatusFor Sale
Subtype DetachedIndoor Features NoneOwnership FreeholdBasement Partially Finished, FullFoundation Poured ConcreteHeating / Cooling Forced AirHeating Fuel GasSewer Sewer
Parking 4.00
ASAP

Sat

11

Jul

Sun

12

Jul

Mon

13

Jul

Tue

14

Jul

Wed

15

Jul

Thu

16

Jul

Fri

17

Jul

Sat

18

Jul

Sun

19

Jul

Mon

20

Jul

Tue

21

Jul

Wed

22

Jul

Thu

23

Jul

Fri

24

Jul

Sat

25

Jul

Sun

26

Jul

Mon

27

Jul

Tue

28

Jul

Wed

29

Jul

Thu

30

Jul

Fri

31

Jul

Sat

1

Aug

Sun

2

Aug

Mon

3

Aug

Tue

4

Aug

Wed

5

Aug

Thu

6

Aug

Fri

7

Aug

Sat

8

Aug

By clicking “Get pre-qualified” and/or 'Submit' you are expressly consenting, in writing, to receive telemarketing and other messages, including artificial or prerecorded voices, via automated calls or texts from jumprealty.ca and up.mortgages at the number you provided above. This consent is not required to purchase any good or service. Message and data rates may apply, frequency varies. Text HELP for help or STOP to cancel. More details in Terms of Use and Privacy Policy.

Listing Agency:  RE/MAX RISE EXECUTIVES, BROKERAGE

* Data is provided courtesy of PROPTX. The information provided herein must only be used by consumers that have a bona fide interest in the purchase, sale, or lease of real estate and may not be used for any commercial purpose or any other purpose. The information is deemed reliable but is not guaranteed accurate by PROPTX.

Hospital
Parks
Schools
Place of Worship
Please select an amenity above to view a list.

Recommended Properties

Loading...
1454 Evergreen Drive
Kingston , Ontario
3 3 $749,900
Get more info