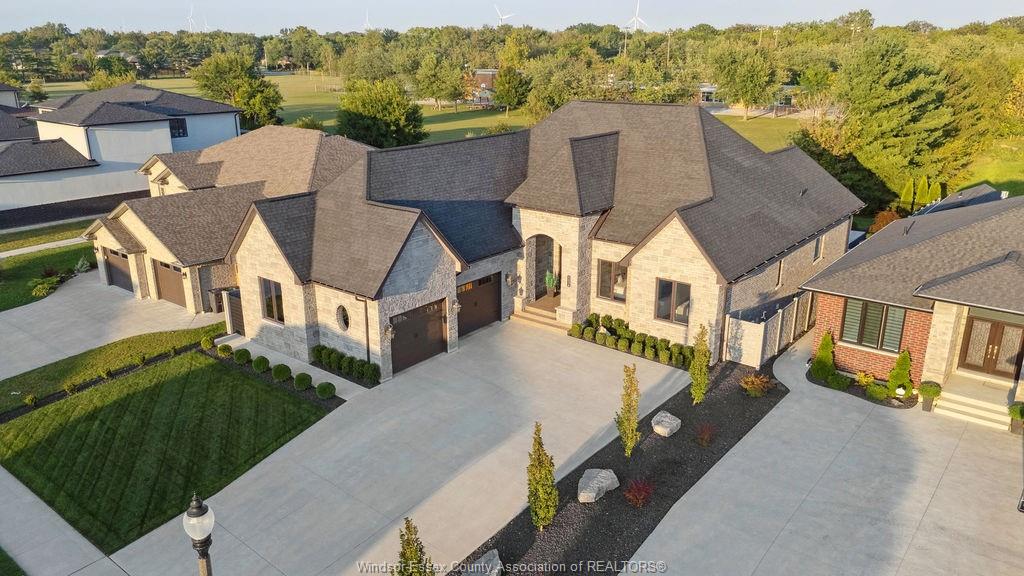
For Sale - 1456 MULLINS Drive, Lakeshore, Ontario

Est payment $6,962/mo
Views   13
Time on Jump  29 day
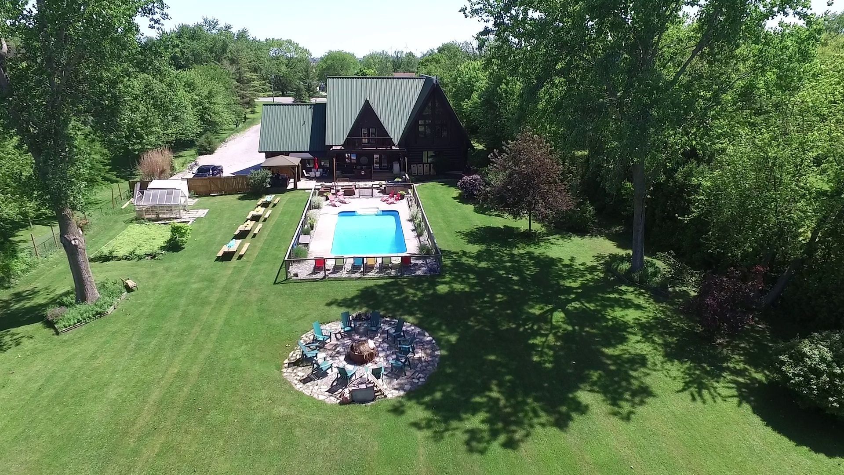
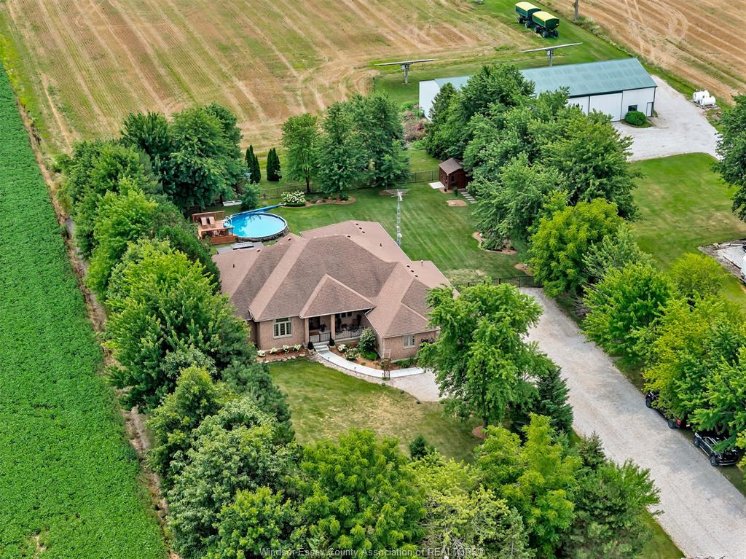
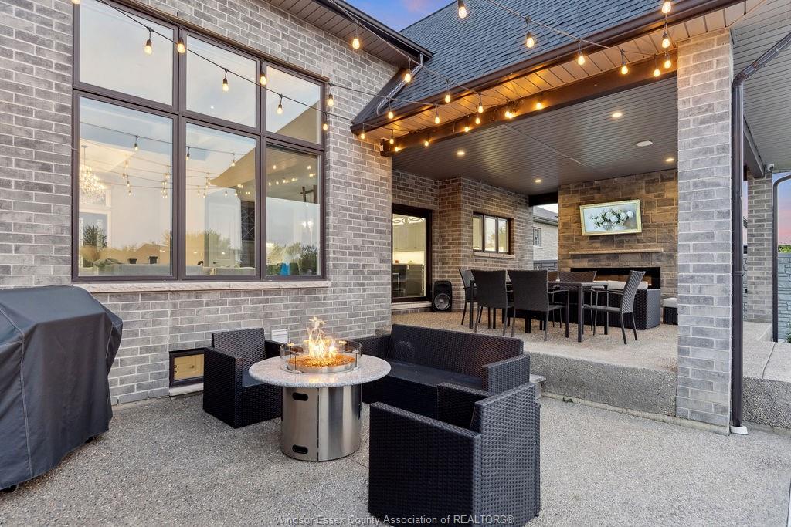
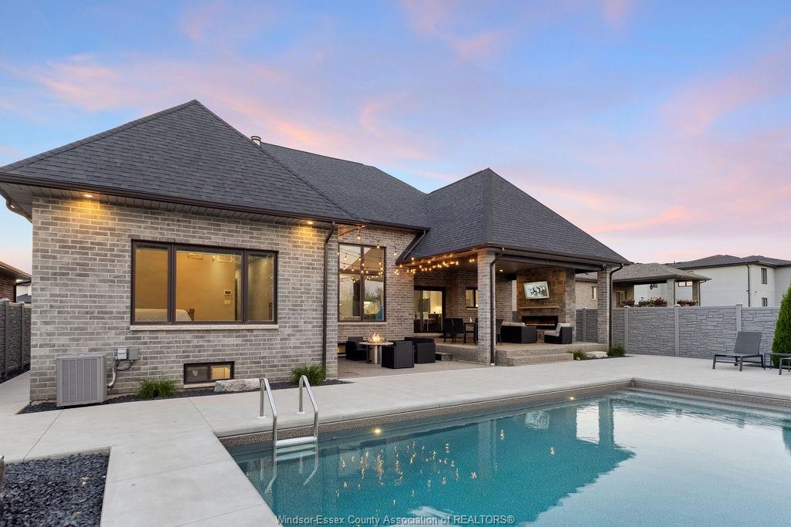
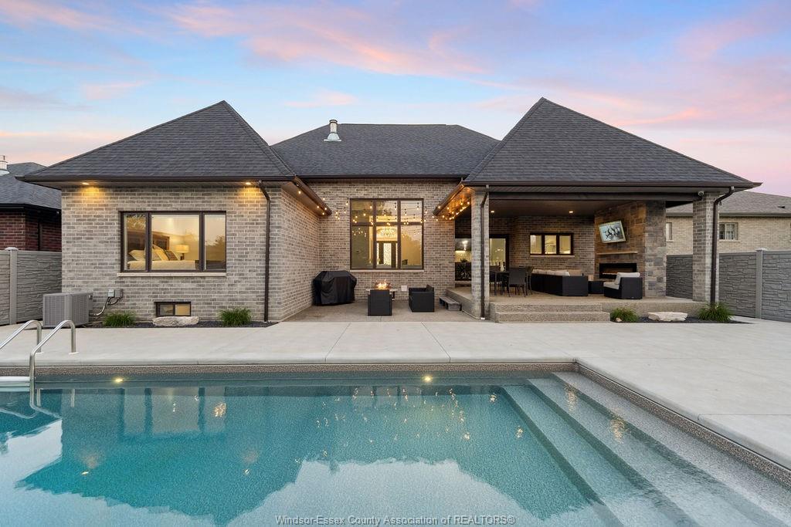
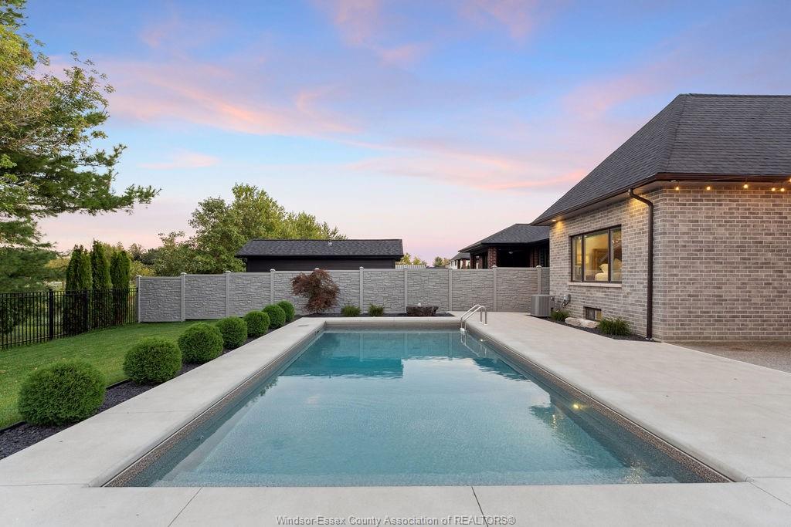
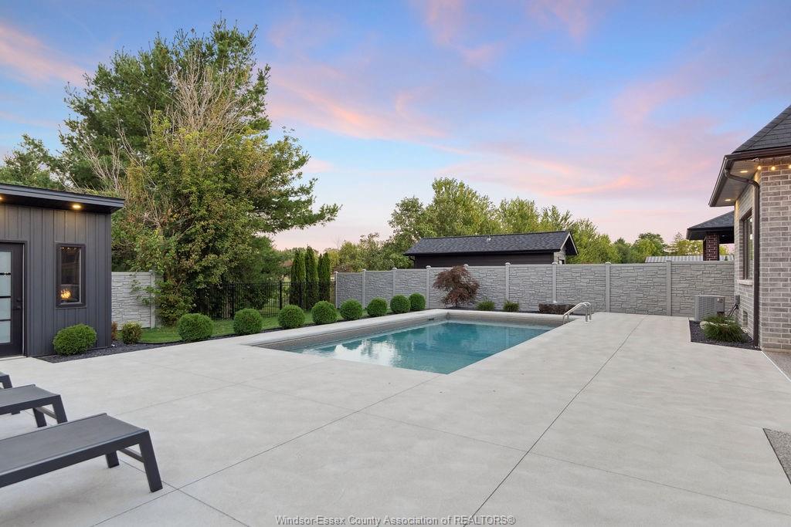
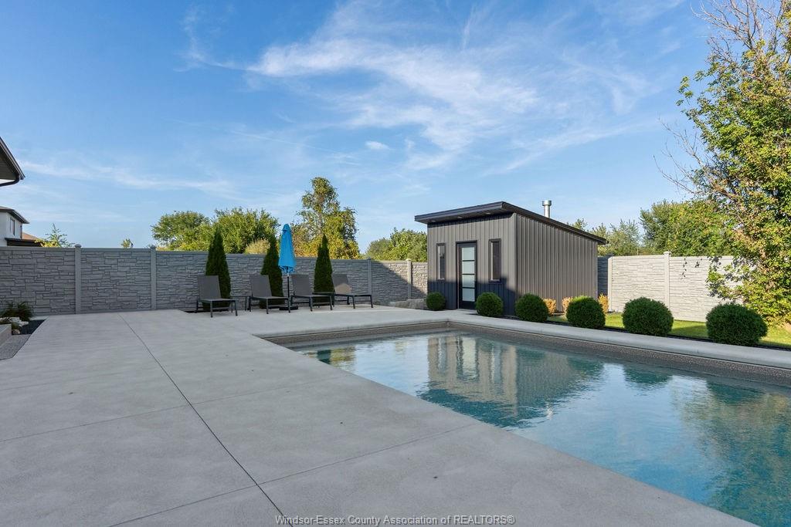
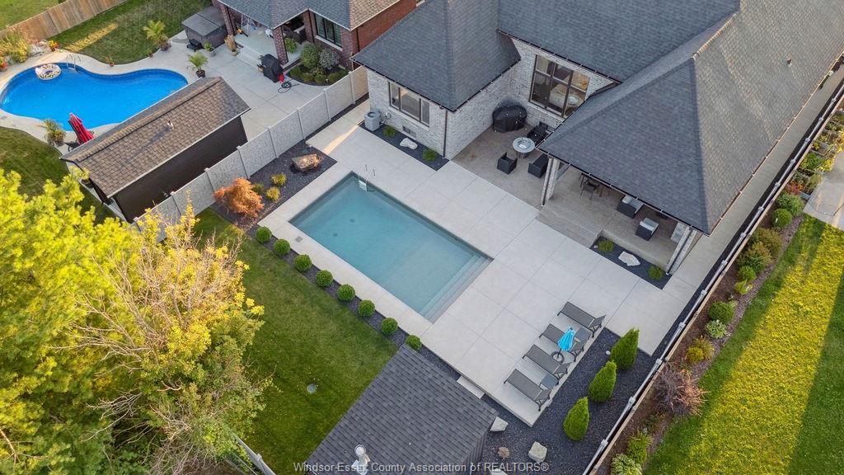
  • Dreamy backyard with new landscaping, vinyl fencing, and an inground pool.
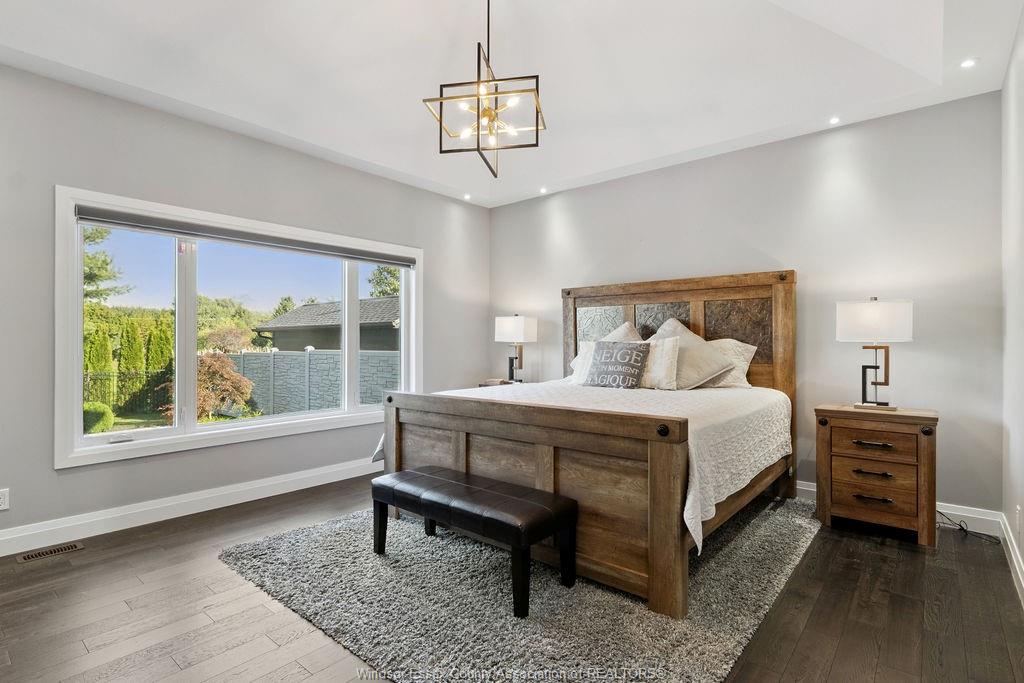
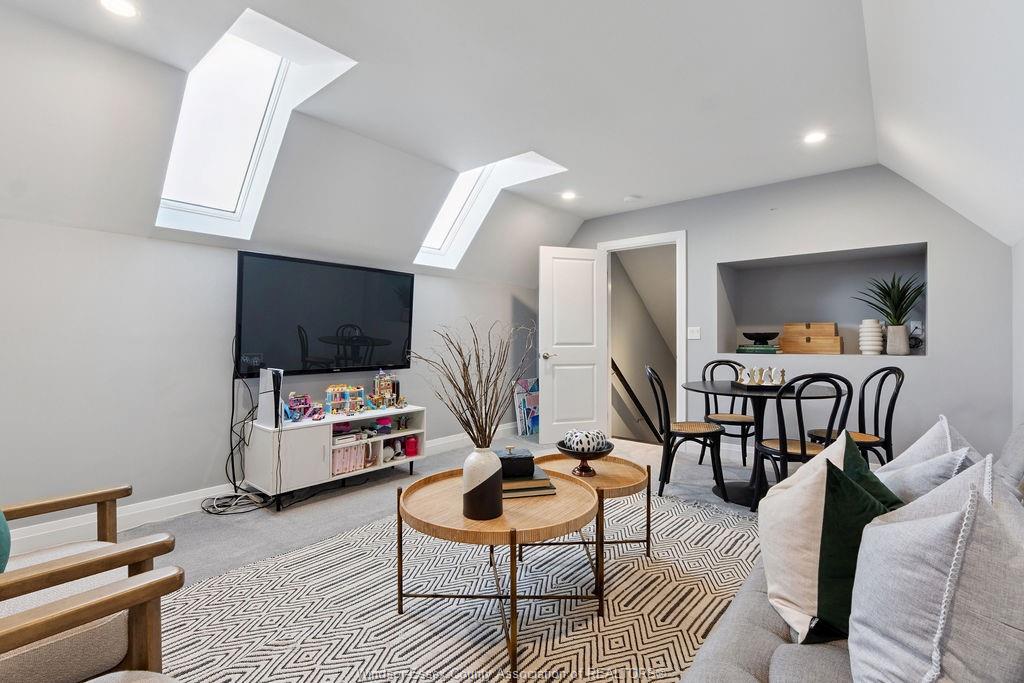
  • Spacious main floor features 3 bedrooms and a versatile bonus room.
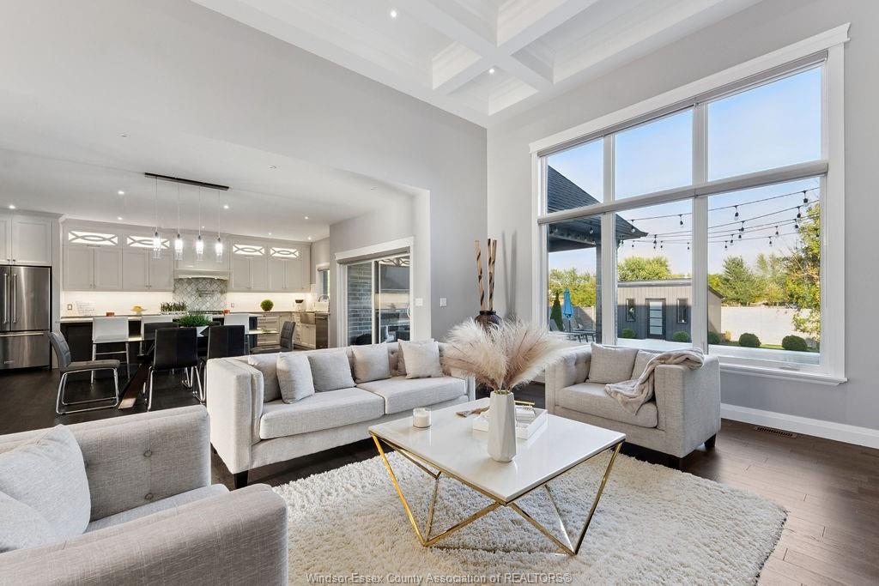
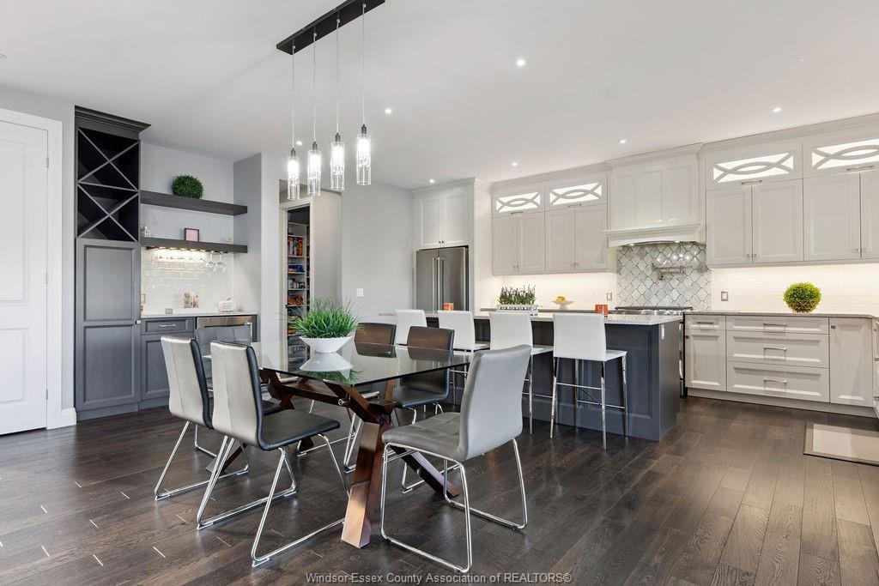
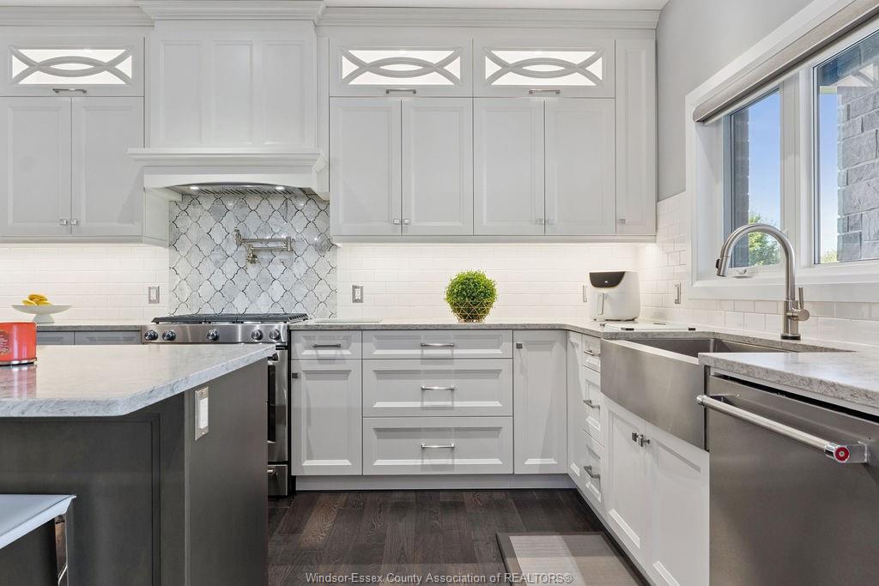
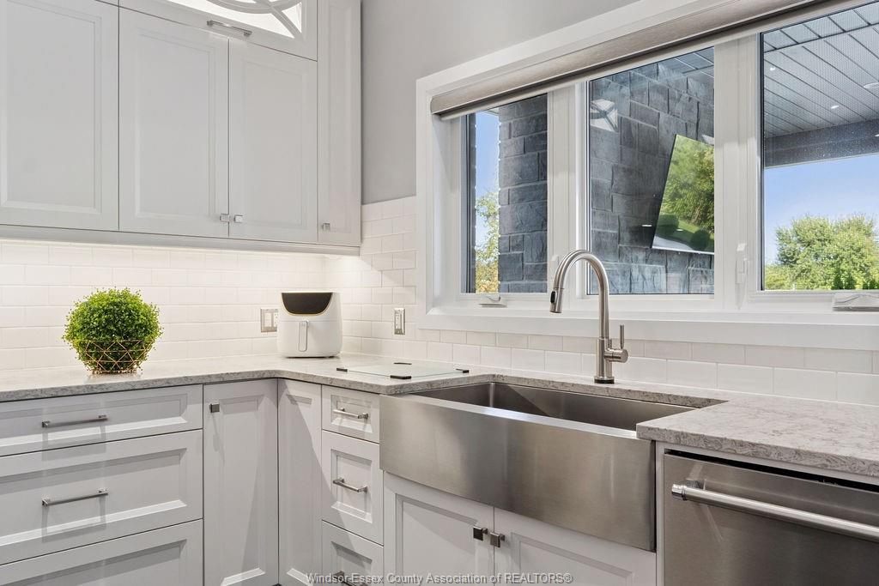
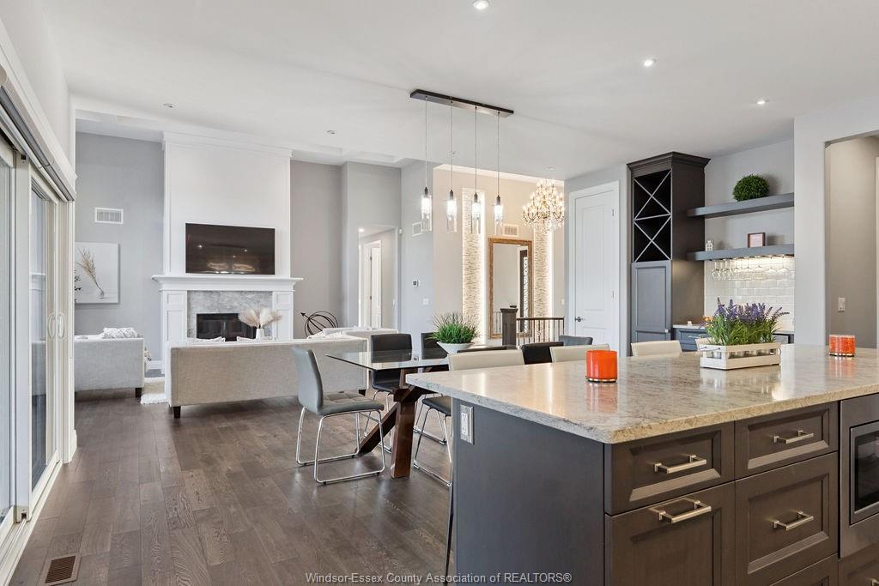
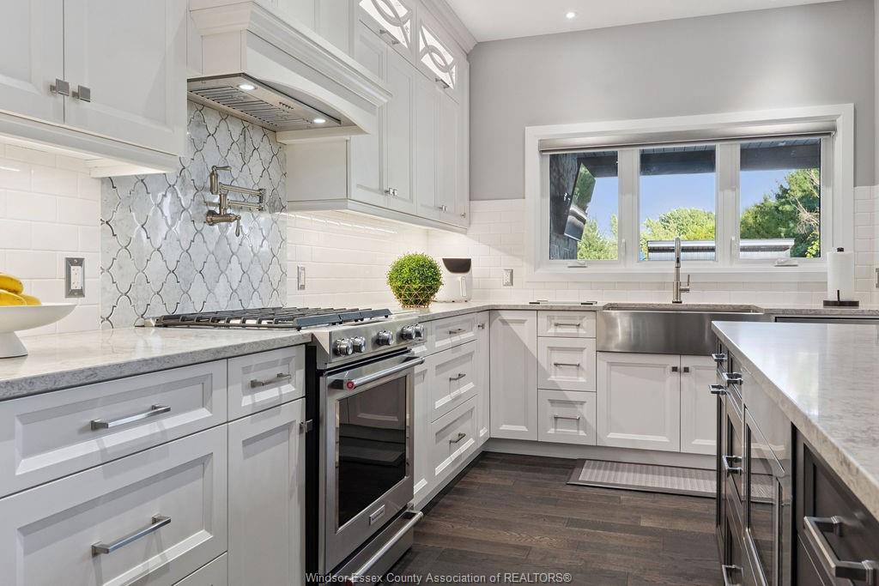
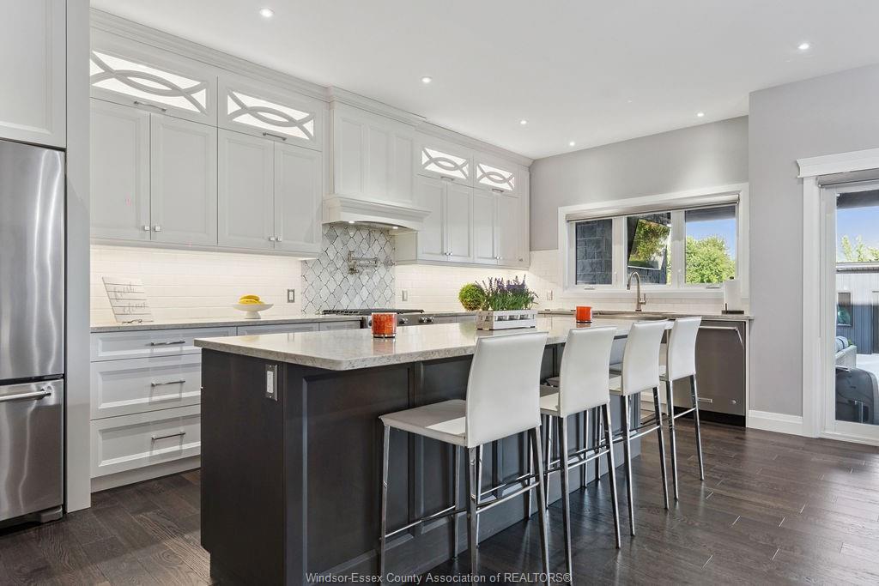
  • Chef's kitchen connects to dining and living areas for seamless entertaining.
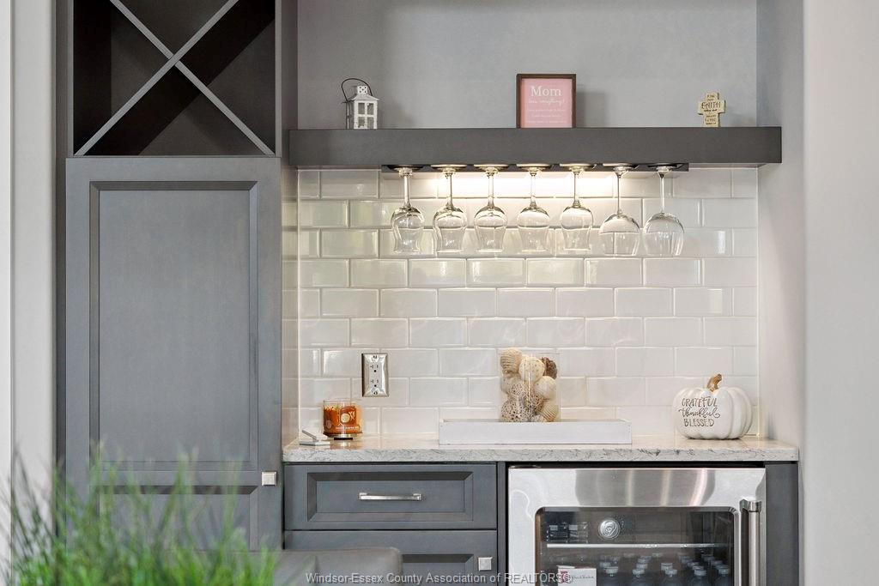
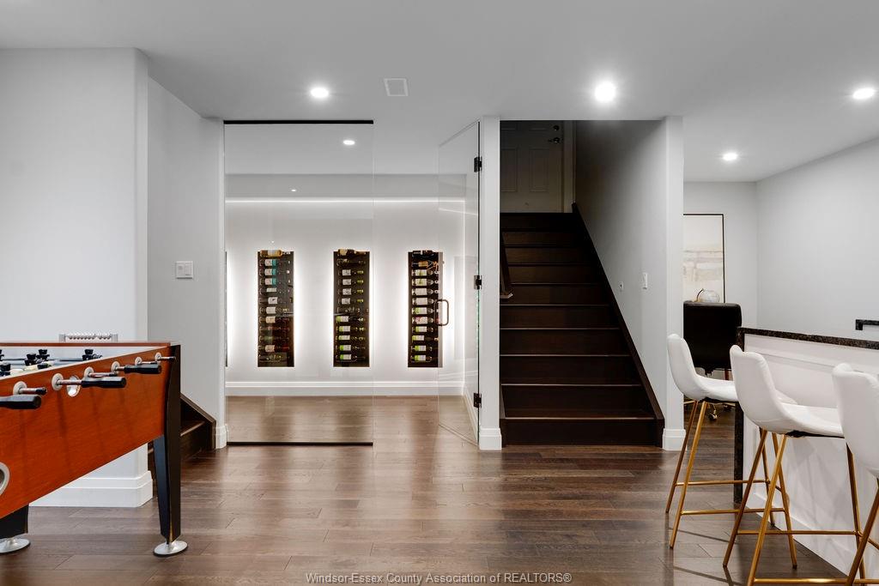
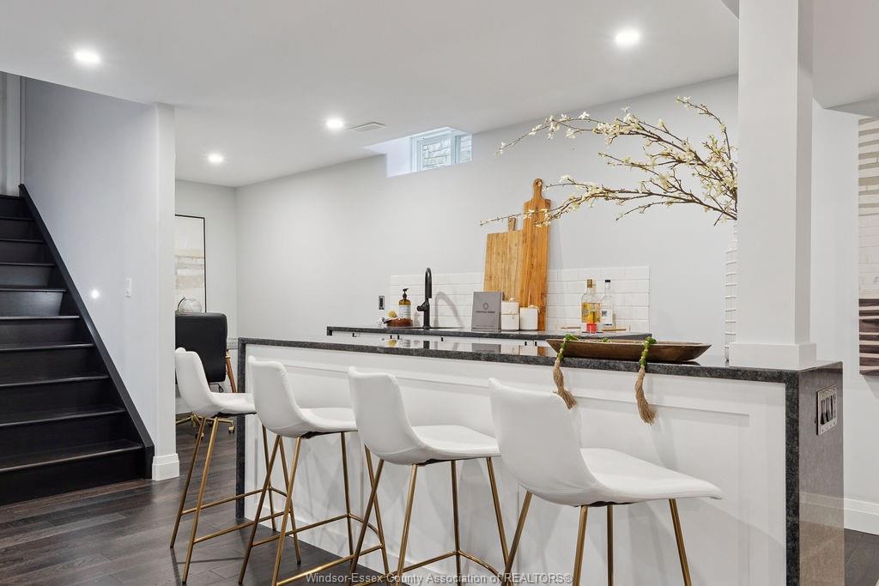
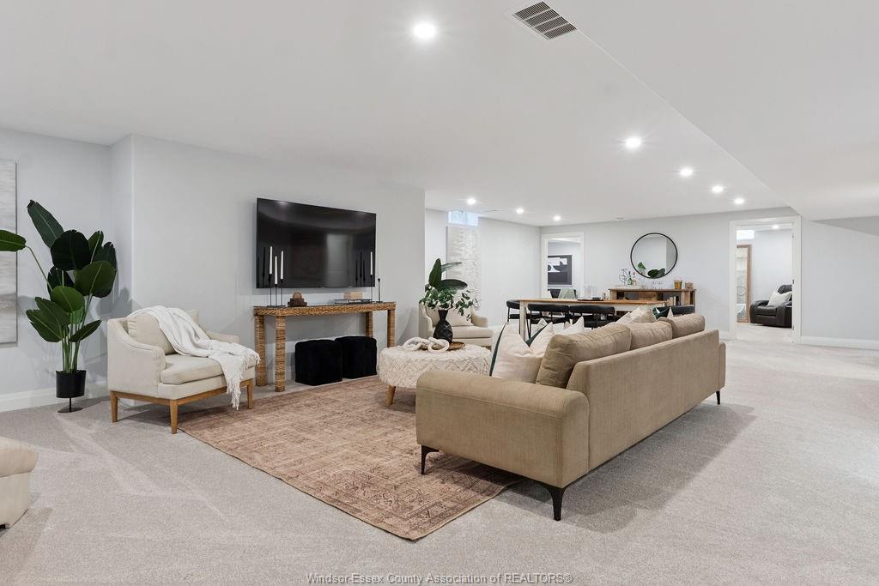
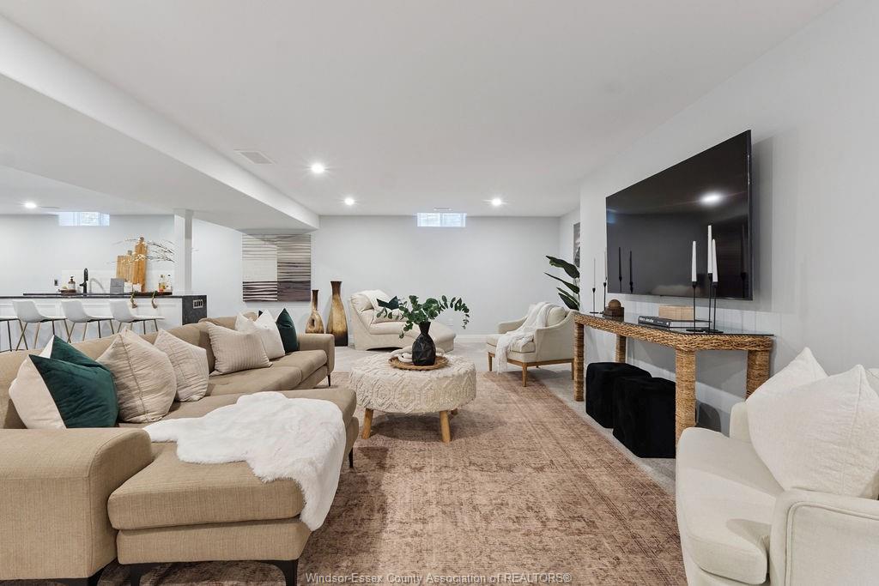
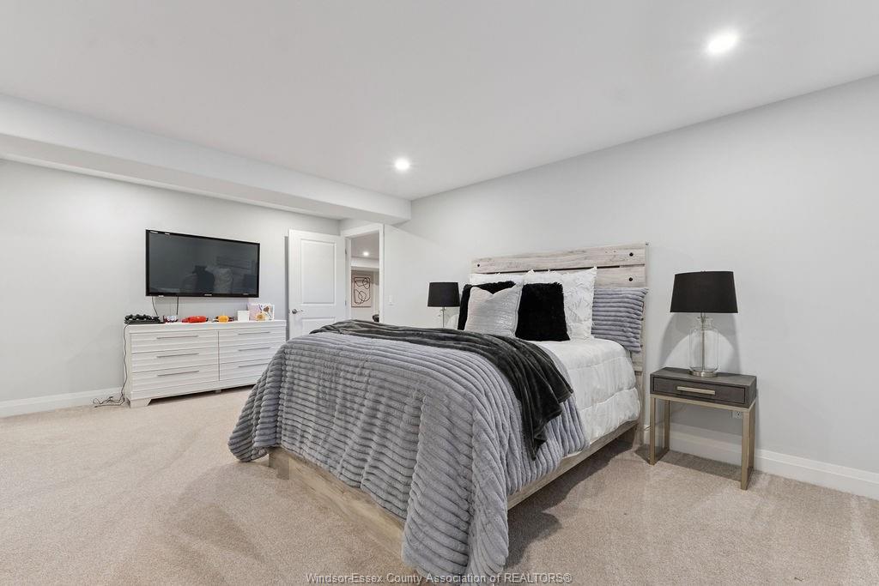
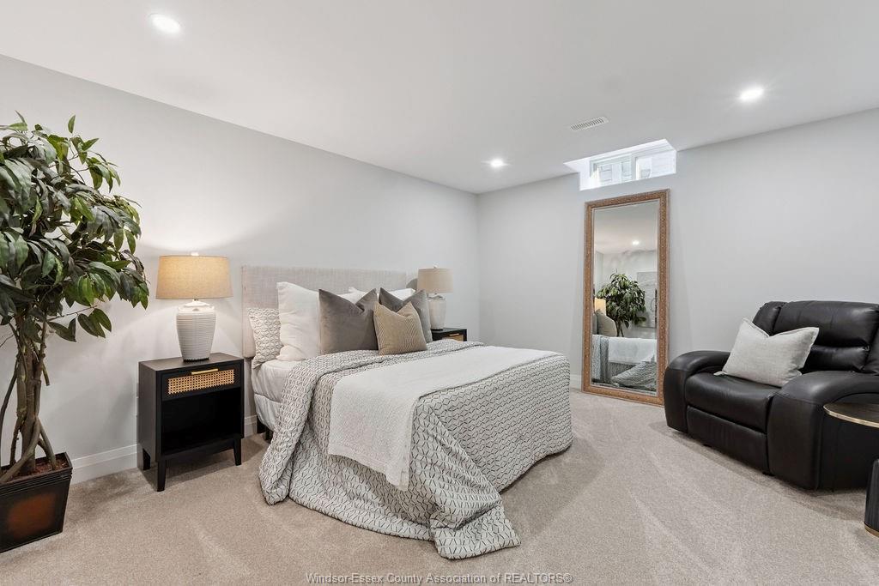
  • Fully finished lower level with bar, wine library, and oversized bedrooms.
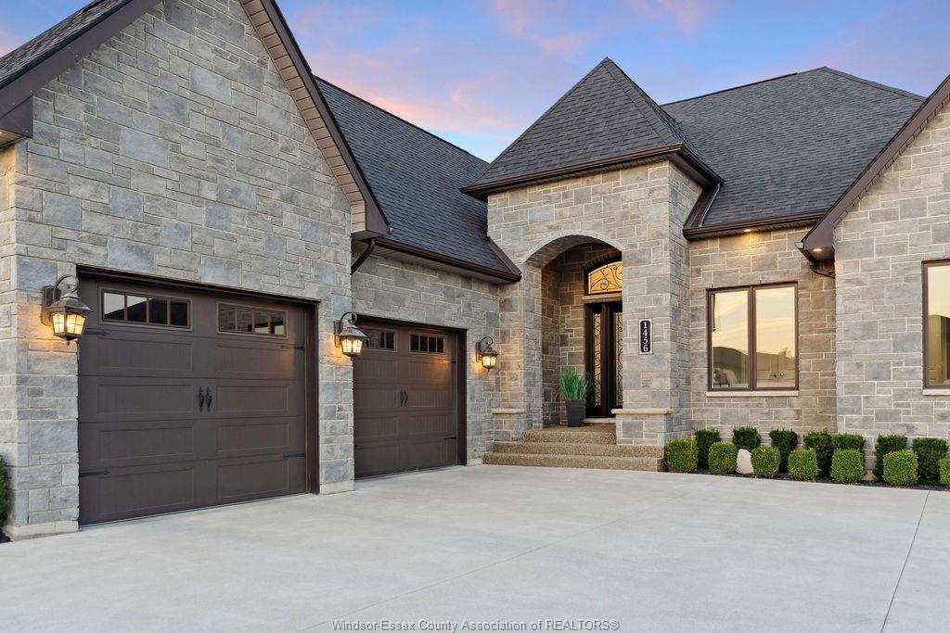
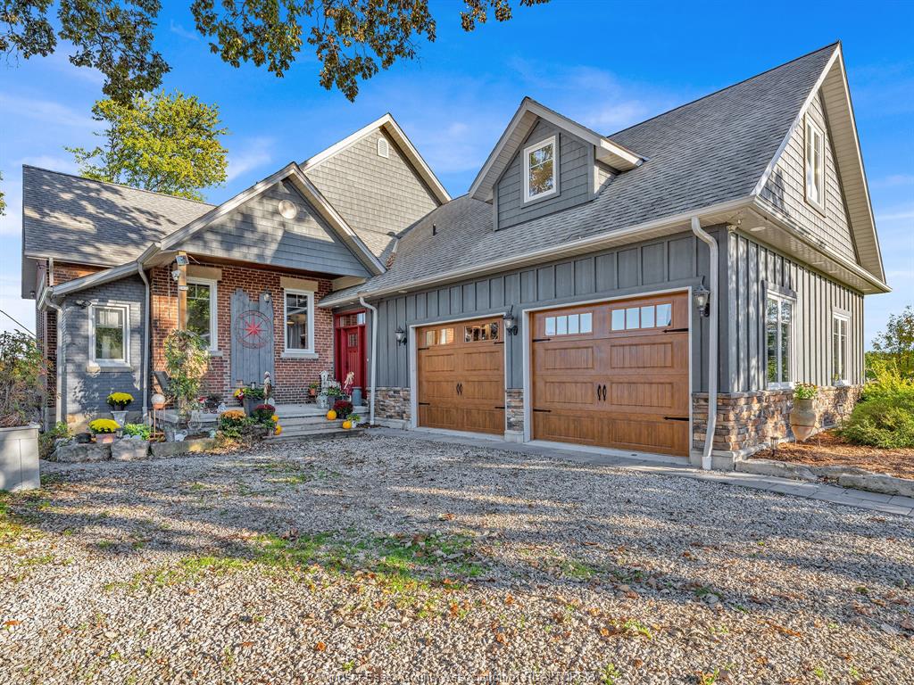
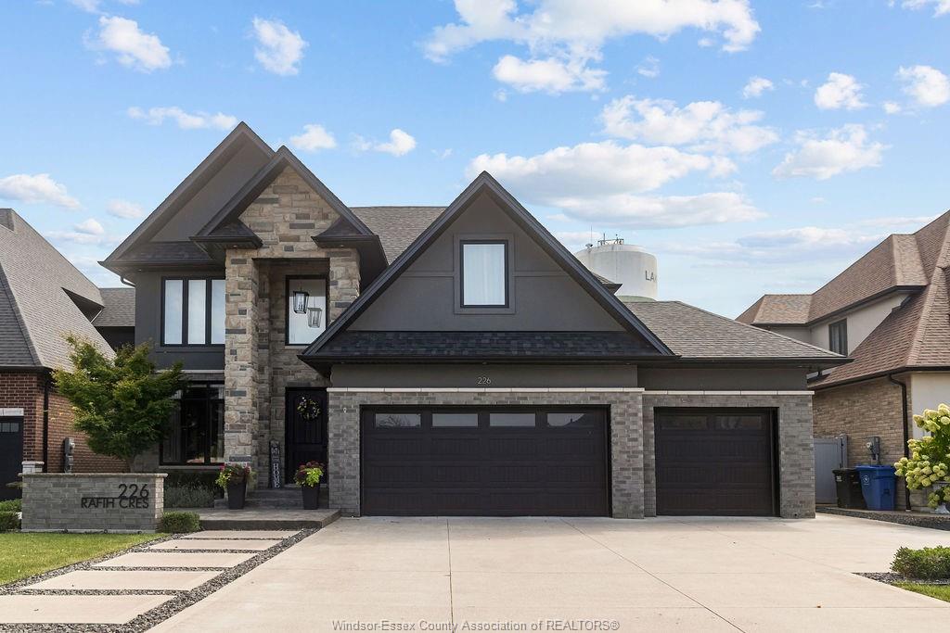
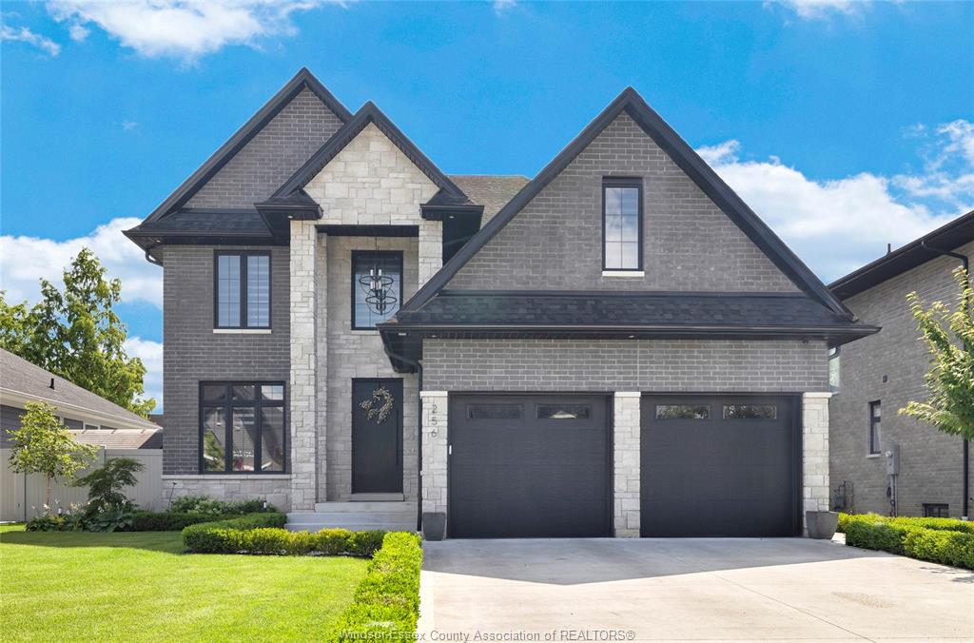
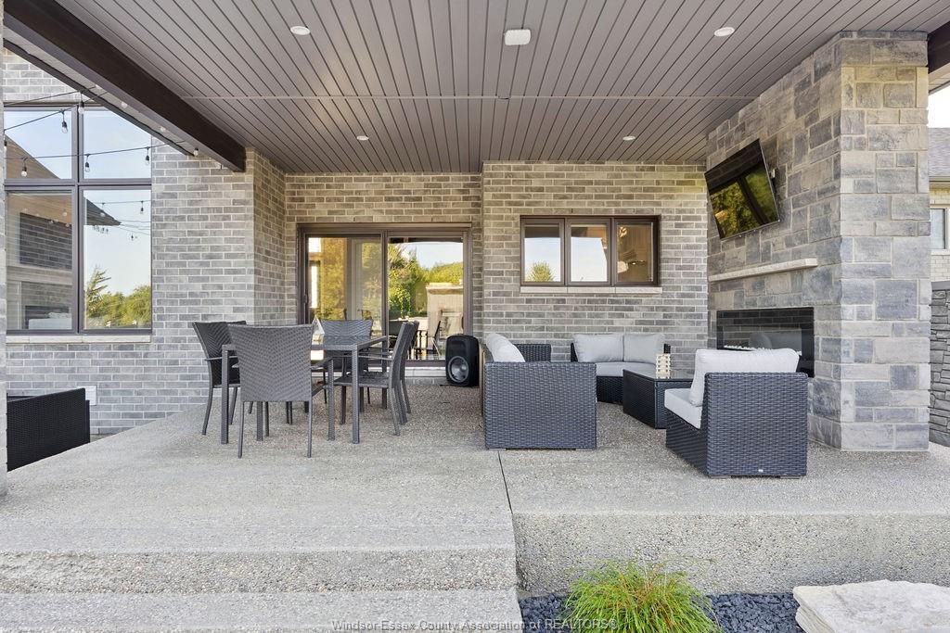
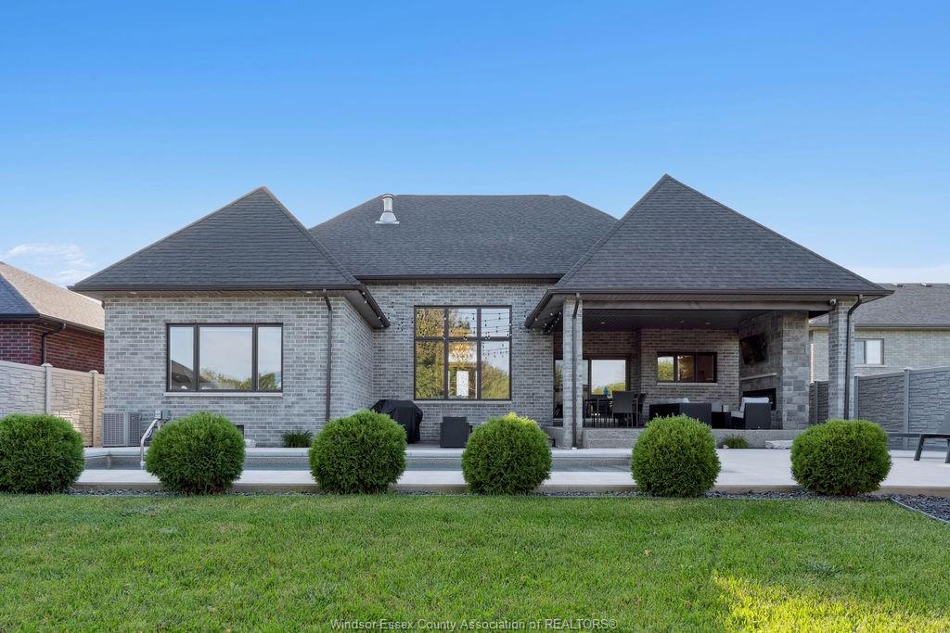
  • Oversized garage and covered deck complete this luxurious custom home.


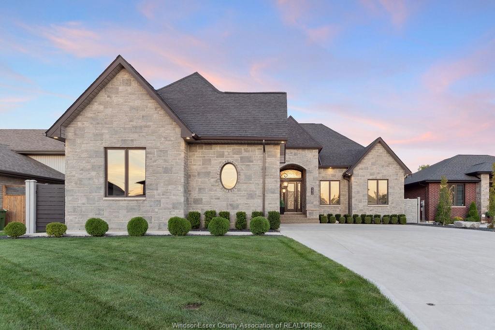
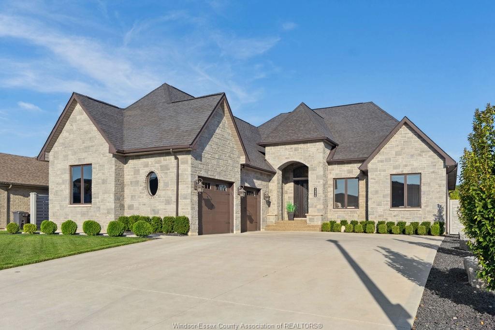
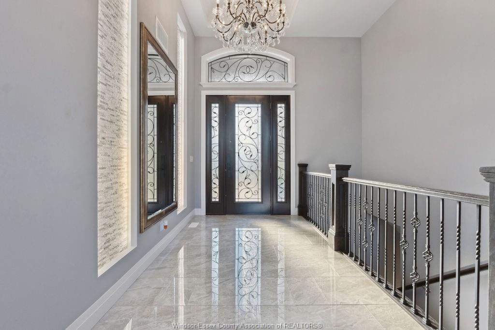
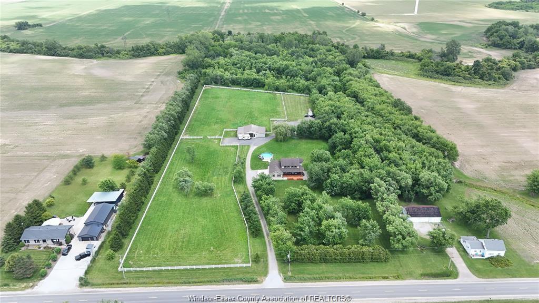
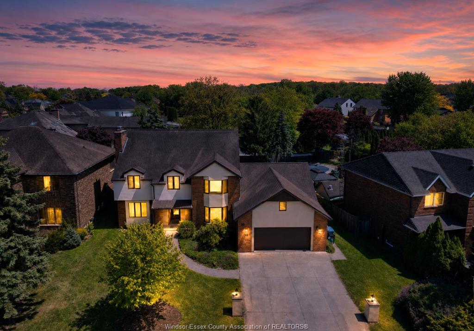
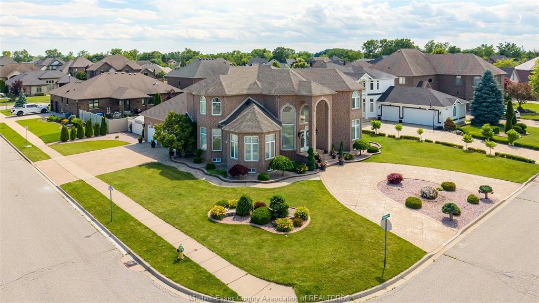
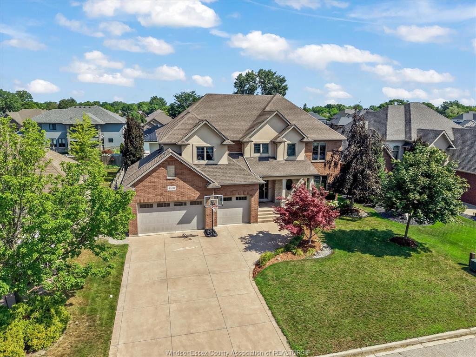
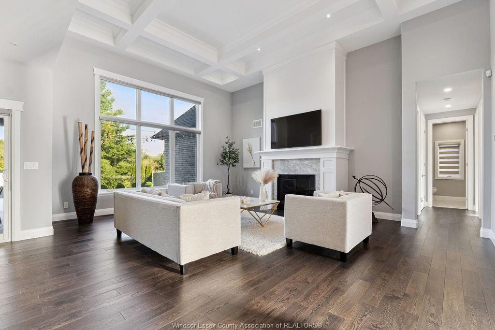
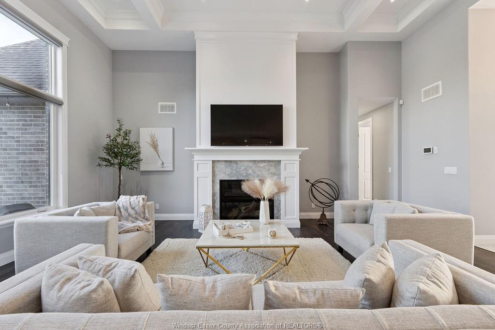
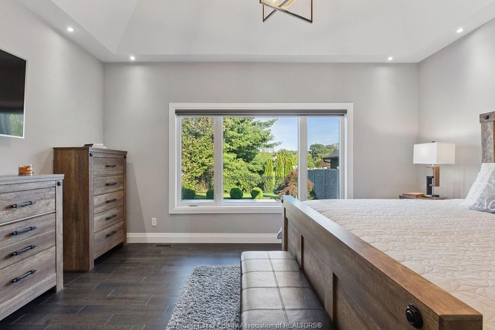
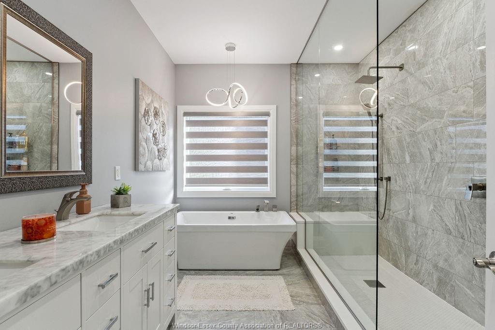
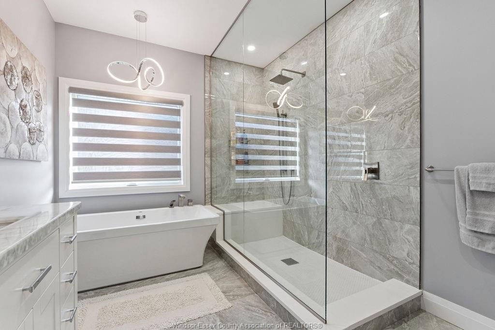
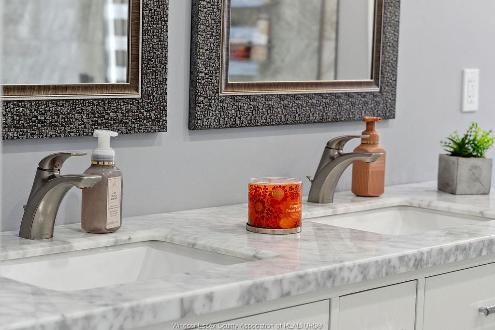
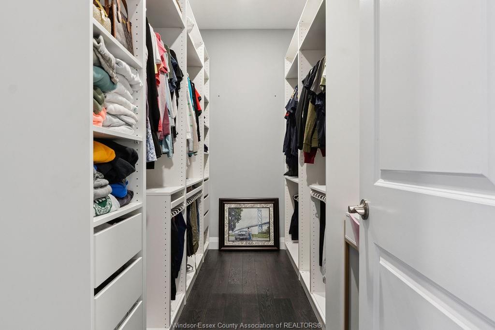
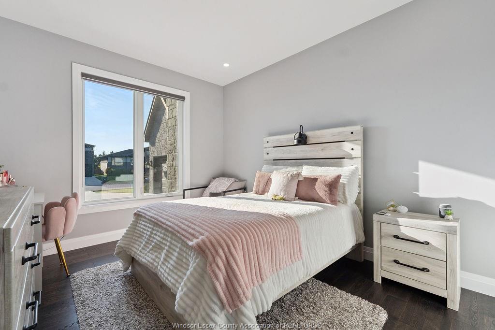
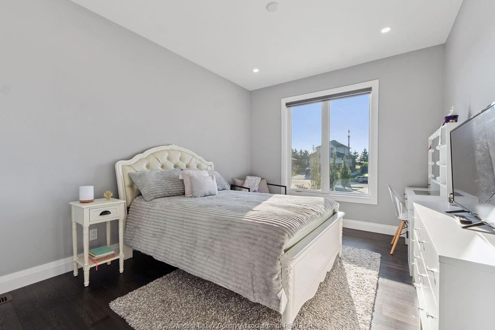
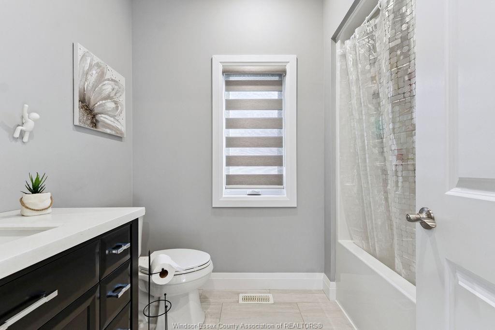
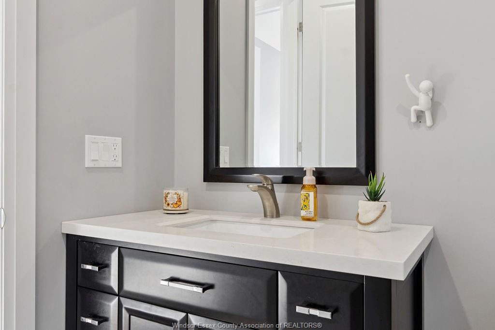
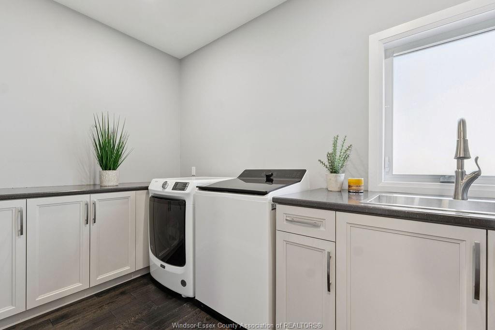
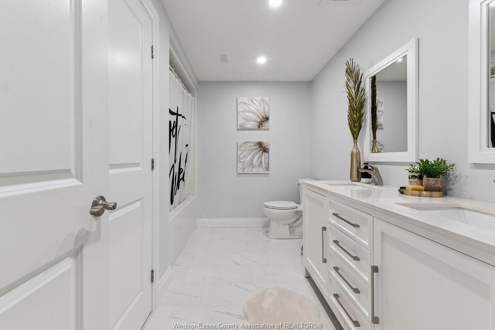
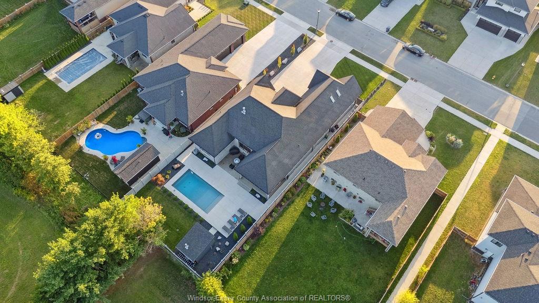
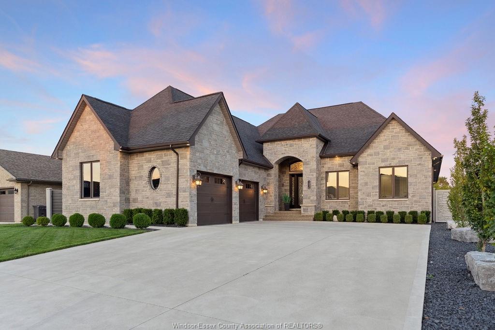
The backyard you have been dreaming of is finally here, and it comes with a custom home to match. This 6 year old 2445 sq ft. Ranch is loaded with high end finishes, thoughtful design, and a floor plan made for both living and entertaining. Inside on the main floor ranch are 3 spacious bedrooms including a primary suite with a spa-like ensuite and walk-in closet, plus a versatile 200 ft bonus room above the garage. The chef’s kitchen with oversized island and walk-in pantry connects seamlessly to the dining and living areas, alongside main-floor laundry, mudroom, and multiple (3) bathrooms. The fully finished lower level is an entertainer’s oasis, featuring a large rec room area with sleek bar, wine library, 4th bathroom, and 2 oversized bedrooms. Outside is where this home truly shines: brand-new landscaping, vinyl fencing, sparkling inground pool, custom stone fireplace, and hardscaped entertaining areas all with no rear neighbours. Add in the oversized garage and covered deck, it is a one of a kind property that delivers luxury inside and out.
Listing ID26022843
Address1456 MULLINS Drive
CityLakeshore, Ontario
Price$1,449,900
Bed / Bath6 / 3 Full, 1 Half
Style1 1/2 Storey, Ranch
ConstructionBrick
FlooringCarpeted, Hardwood or Engineered Hrwd, M…
TypeResidential
StatusFor Sale
Attachment Style DetachedSubtype 1 1/2 Storey, RanchApprox. Square Footage 2445Inclusions Alarm System, Cameras or Camera Doorbells, Storage Shed, Window Coverings, RodsDriveway Concrete Drive, Double Width Or More DriveParking 2.5 Garage, Attached Garage, Inside EntryAmenities Fenced Yard, Landscaped, Patio(s), SundeckOwnership FreeholdRental Equipment Hot Water Tank (Owned)Appliances Dishwasher, Dryer, Microwave, Refrigerator, Stove, WasherBasement FullBasement Development FinishedFoundation ConcreteHeating / Cooling Central Air Conditioning, Furnace, Heat Recovery Ventilation (HRV)Heating Fuel Natural GasHot Water Tank GasUtility Water Municipal WaterSewer SanitaryFireplace Gas Insert
Date Listed Sep 17, 2026Days on Market 30
ASAP

Sun

18

Oct

Mon

19

Oct

Tue

20

Oct

Wed

21

Oct

Thu

22

Oct

Fri

23

Oct

Sat

24

Oct

Sun

25

Oct

Mon

26

Oct

Tue

27

Oct

Wed

28

Oct

Thu

29

Oct

Fri

30

Oct

Sat

31

Oct

Sun

1

Nov

Mon

2

Nov

Tue

3

Nov

Wed

4

Nov

Thu

5

Nov

Fri

6

Nov

Sat

7

Nov

Sun

8

Nov

Mon

9

Nov

Tue

10

Nov

Wed

11

Nov

Thu

12

Nov

Fri

13

Nov

Sat

14

Nov

Sun

15

Nov

By clicking “Get pre-qualified” and/or 'Submit' you are expressly consenting, in writing, to receive telemarketing and other messages, including artificial or prerecorded voices, via automated calls or texts from jumprealty.ca and up.mortgages at the number you provided above. This consent is not required to purchase any good or service. Message and data rates may apply, frequency varies. Text HELP for help or STOP to cancel. More details in Terms of Use and Privacy Policy.

Listing Brokerage: REMAX CAPITAL DIAMOND REALTY
Co-Listing Brokerage: REMAX CAPITAL DIAMOND REALTY

* Data is provided courtesy of WECAR. The information provided herein must only be used by consumers that have a bona fide interest in the purchase, sale, or lease of real estate and may not be used for any commercial purpose or any other purpose. The information is deemed reliable but is not guaranteed accurate by WECAR.

Hospital
Parks
Schools
Place of Worship
Please select an amenity above to view a list.

Recommended Properties

Loading...
1456 Mullins Drive
Lakeshore , Ontario
6 4 $1,449,900
Get more info