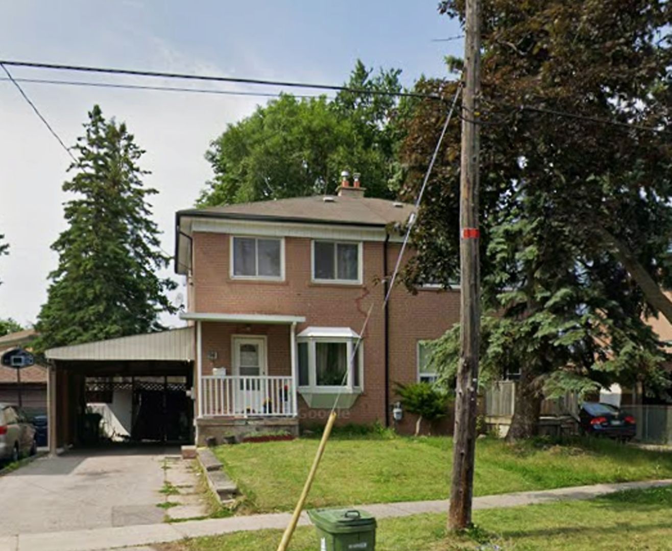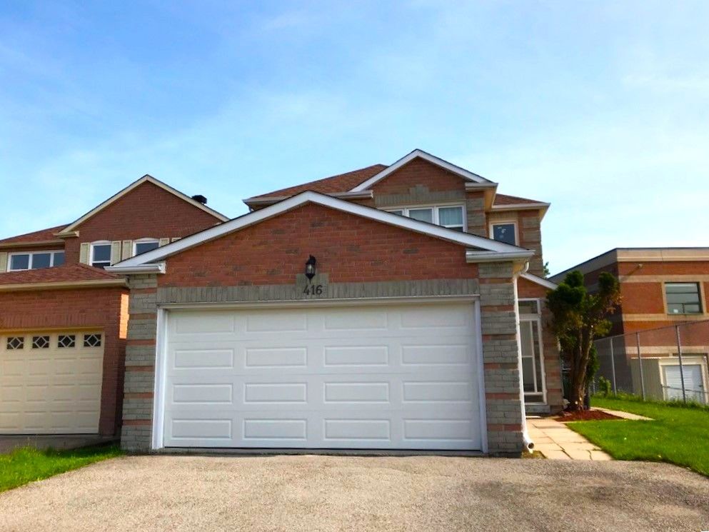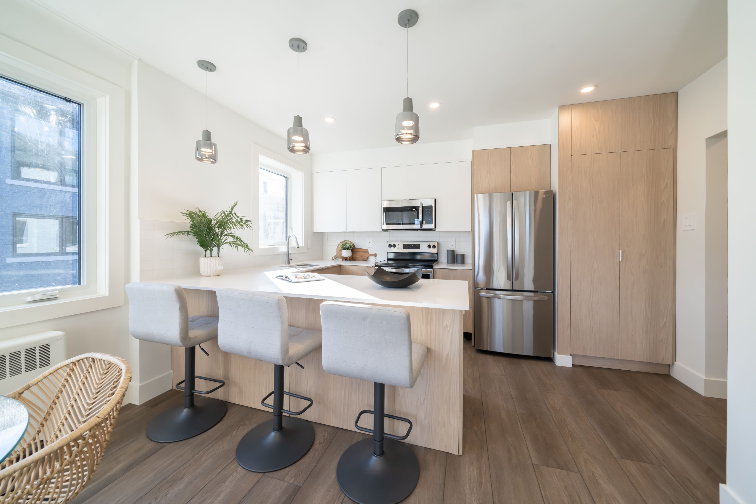
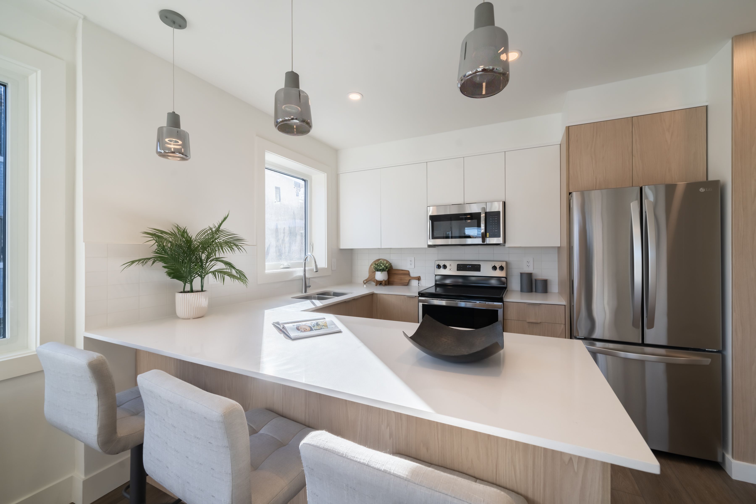
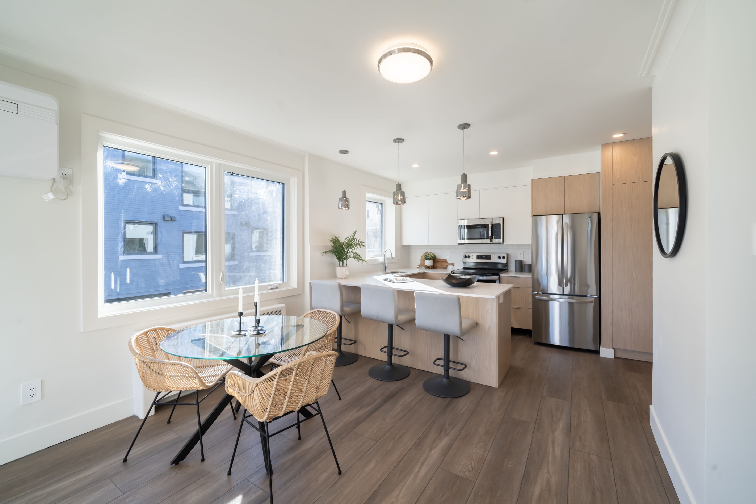
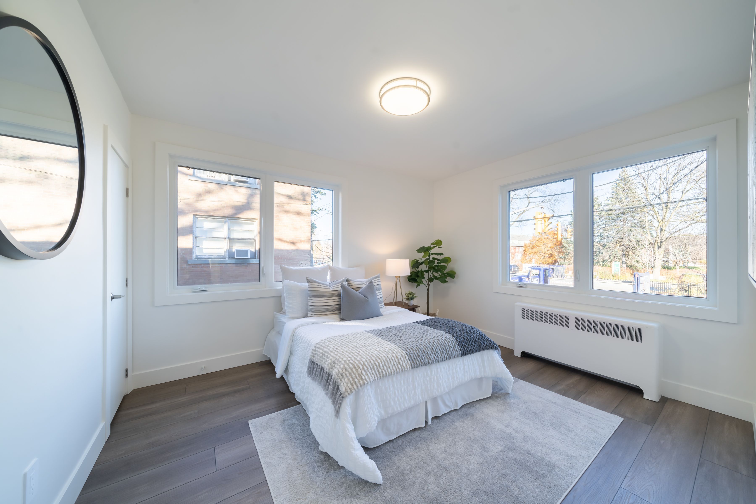
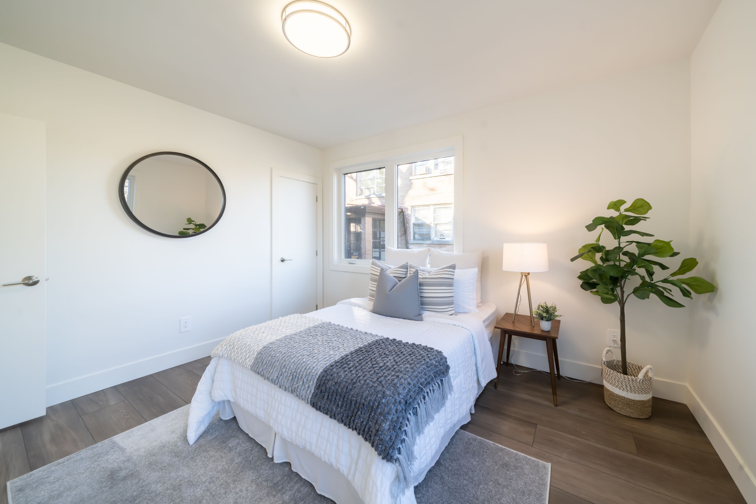
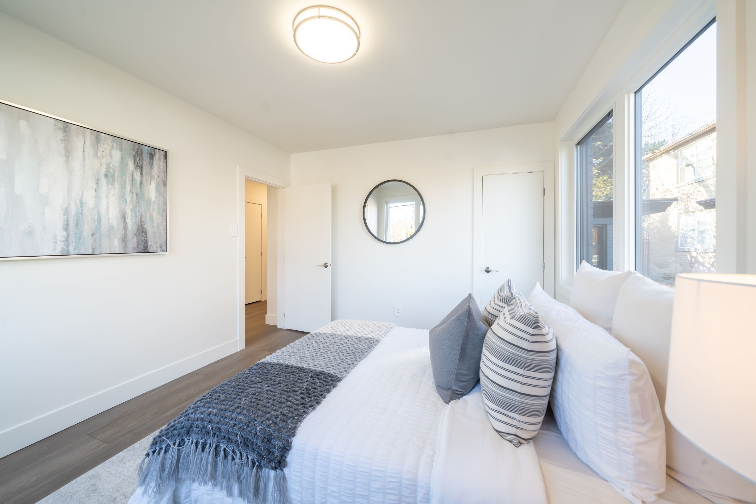
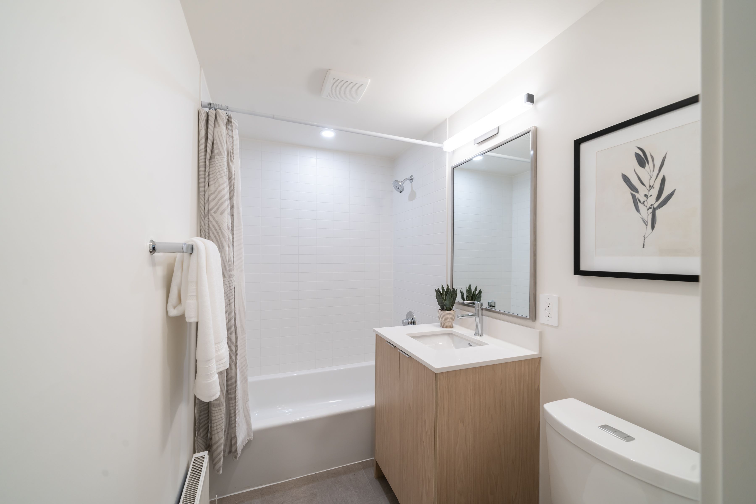
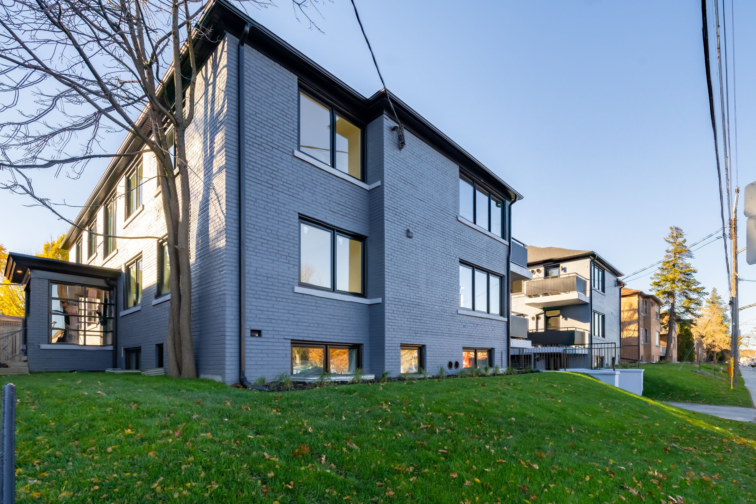
For Lease - 1466 Avenue Road Unit# 3, Toronto, Ontario

Views   1
Time on Jump  1 days
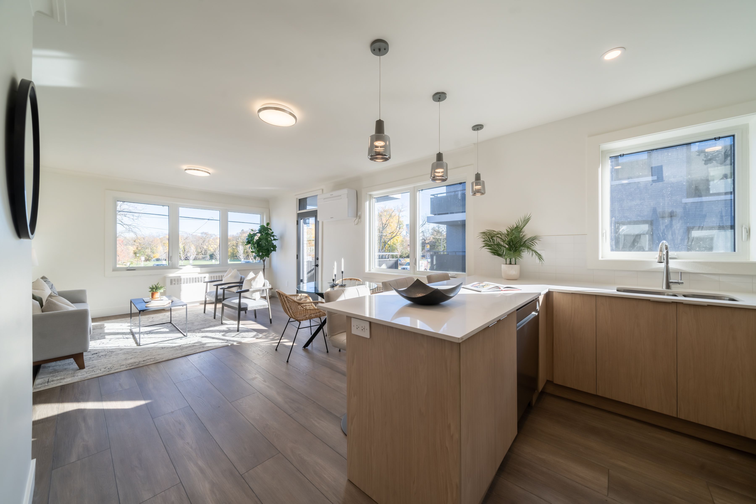
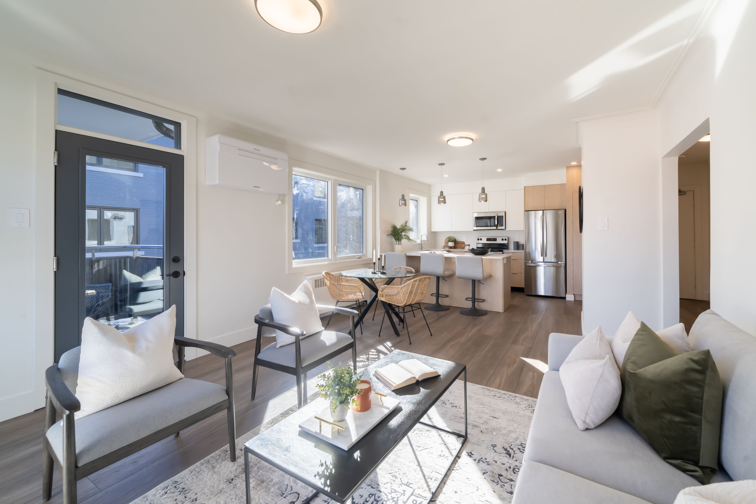
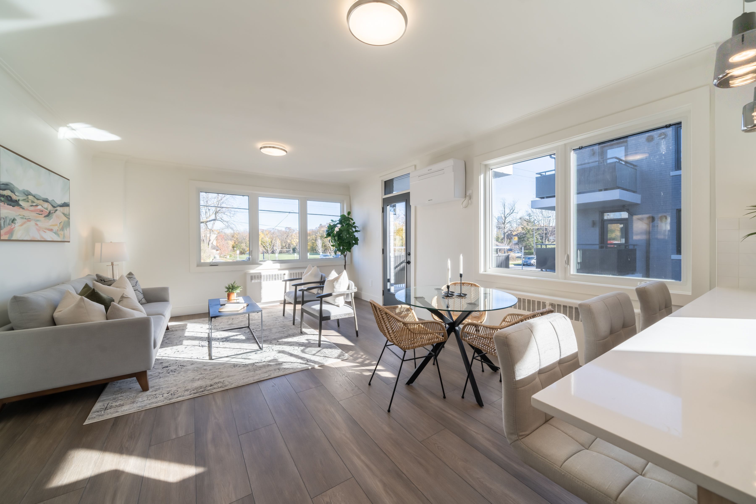
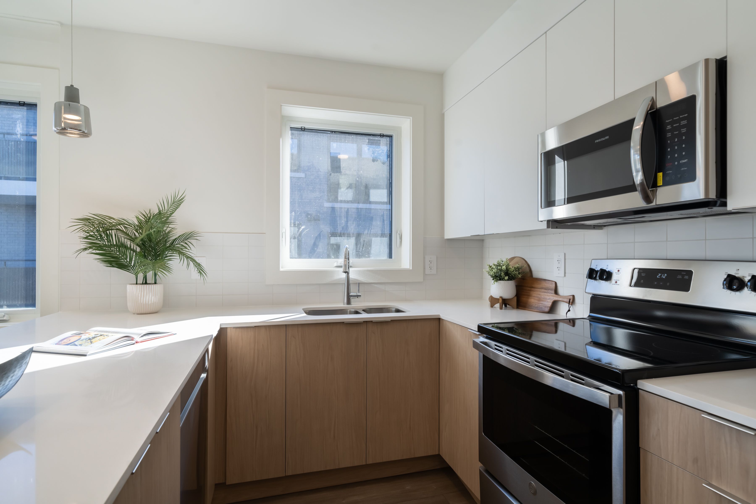
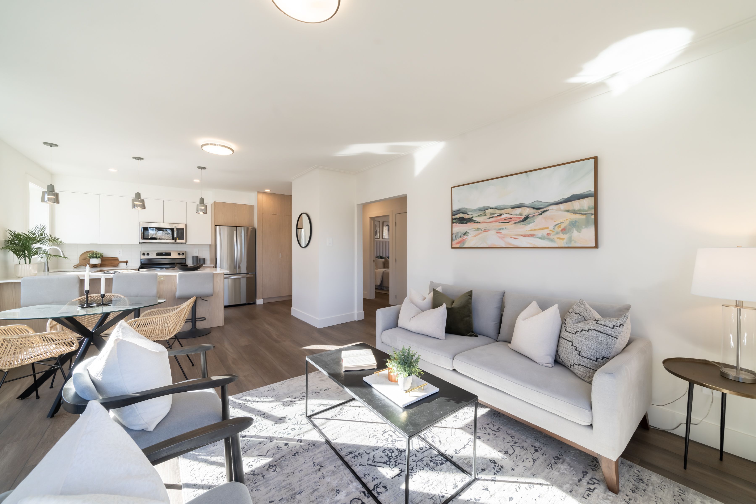
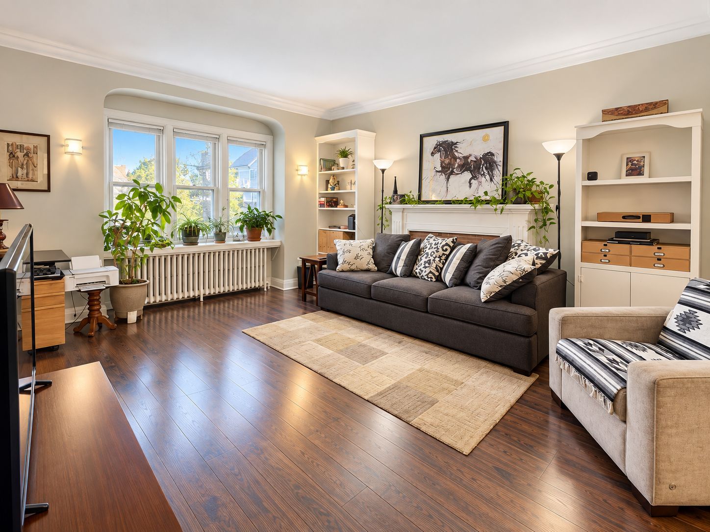
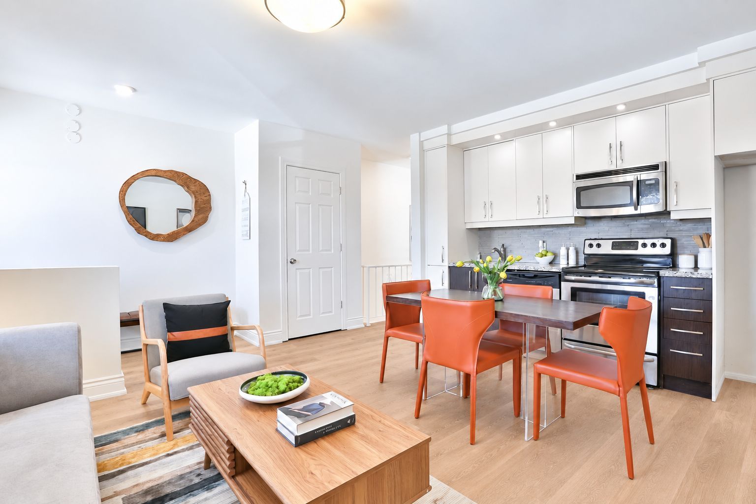
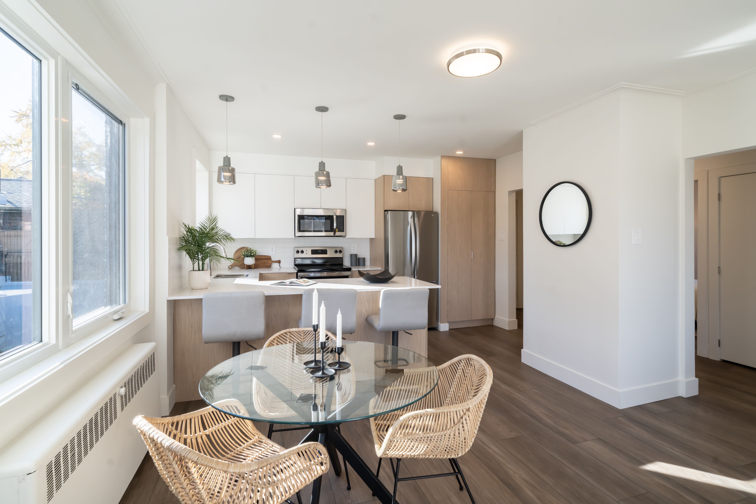
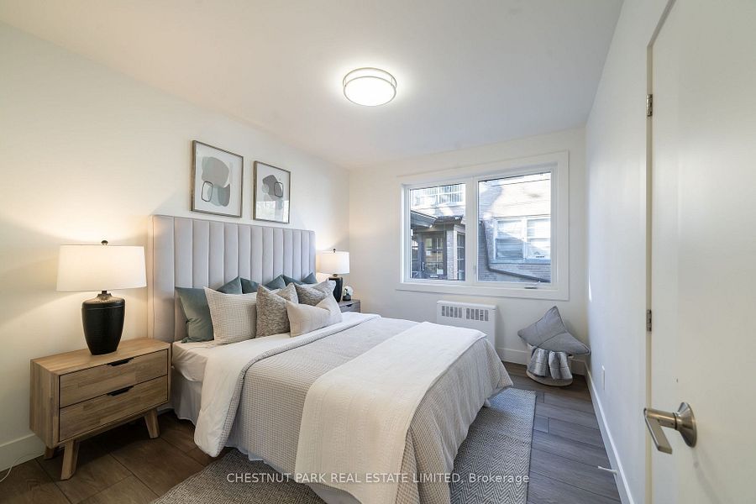
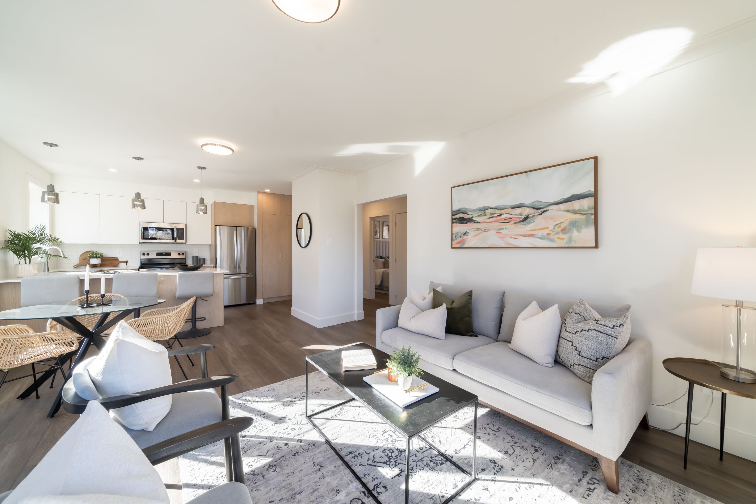
  • Renovated suites offer modern appliances, amenities, and finishes.
  • Choose from floor plans ranging from 886 to 908 square feet.
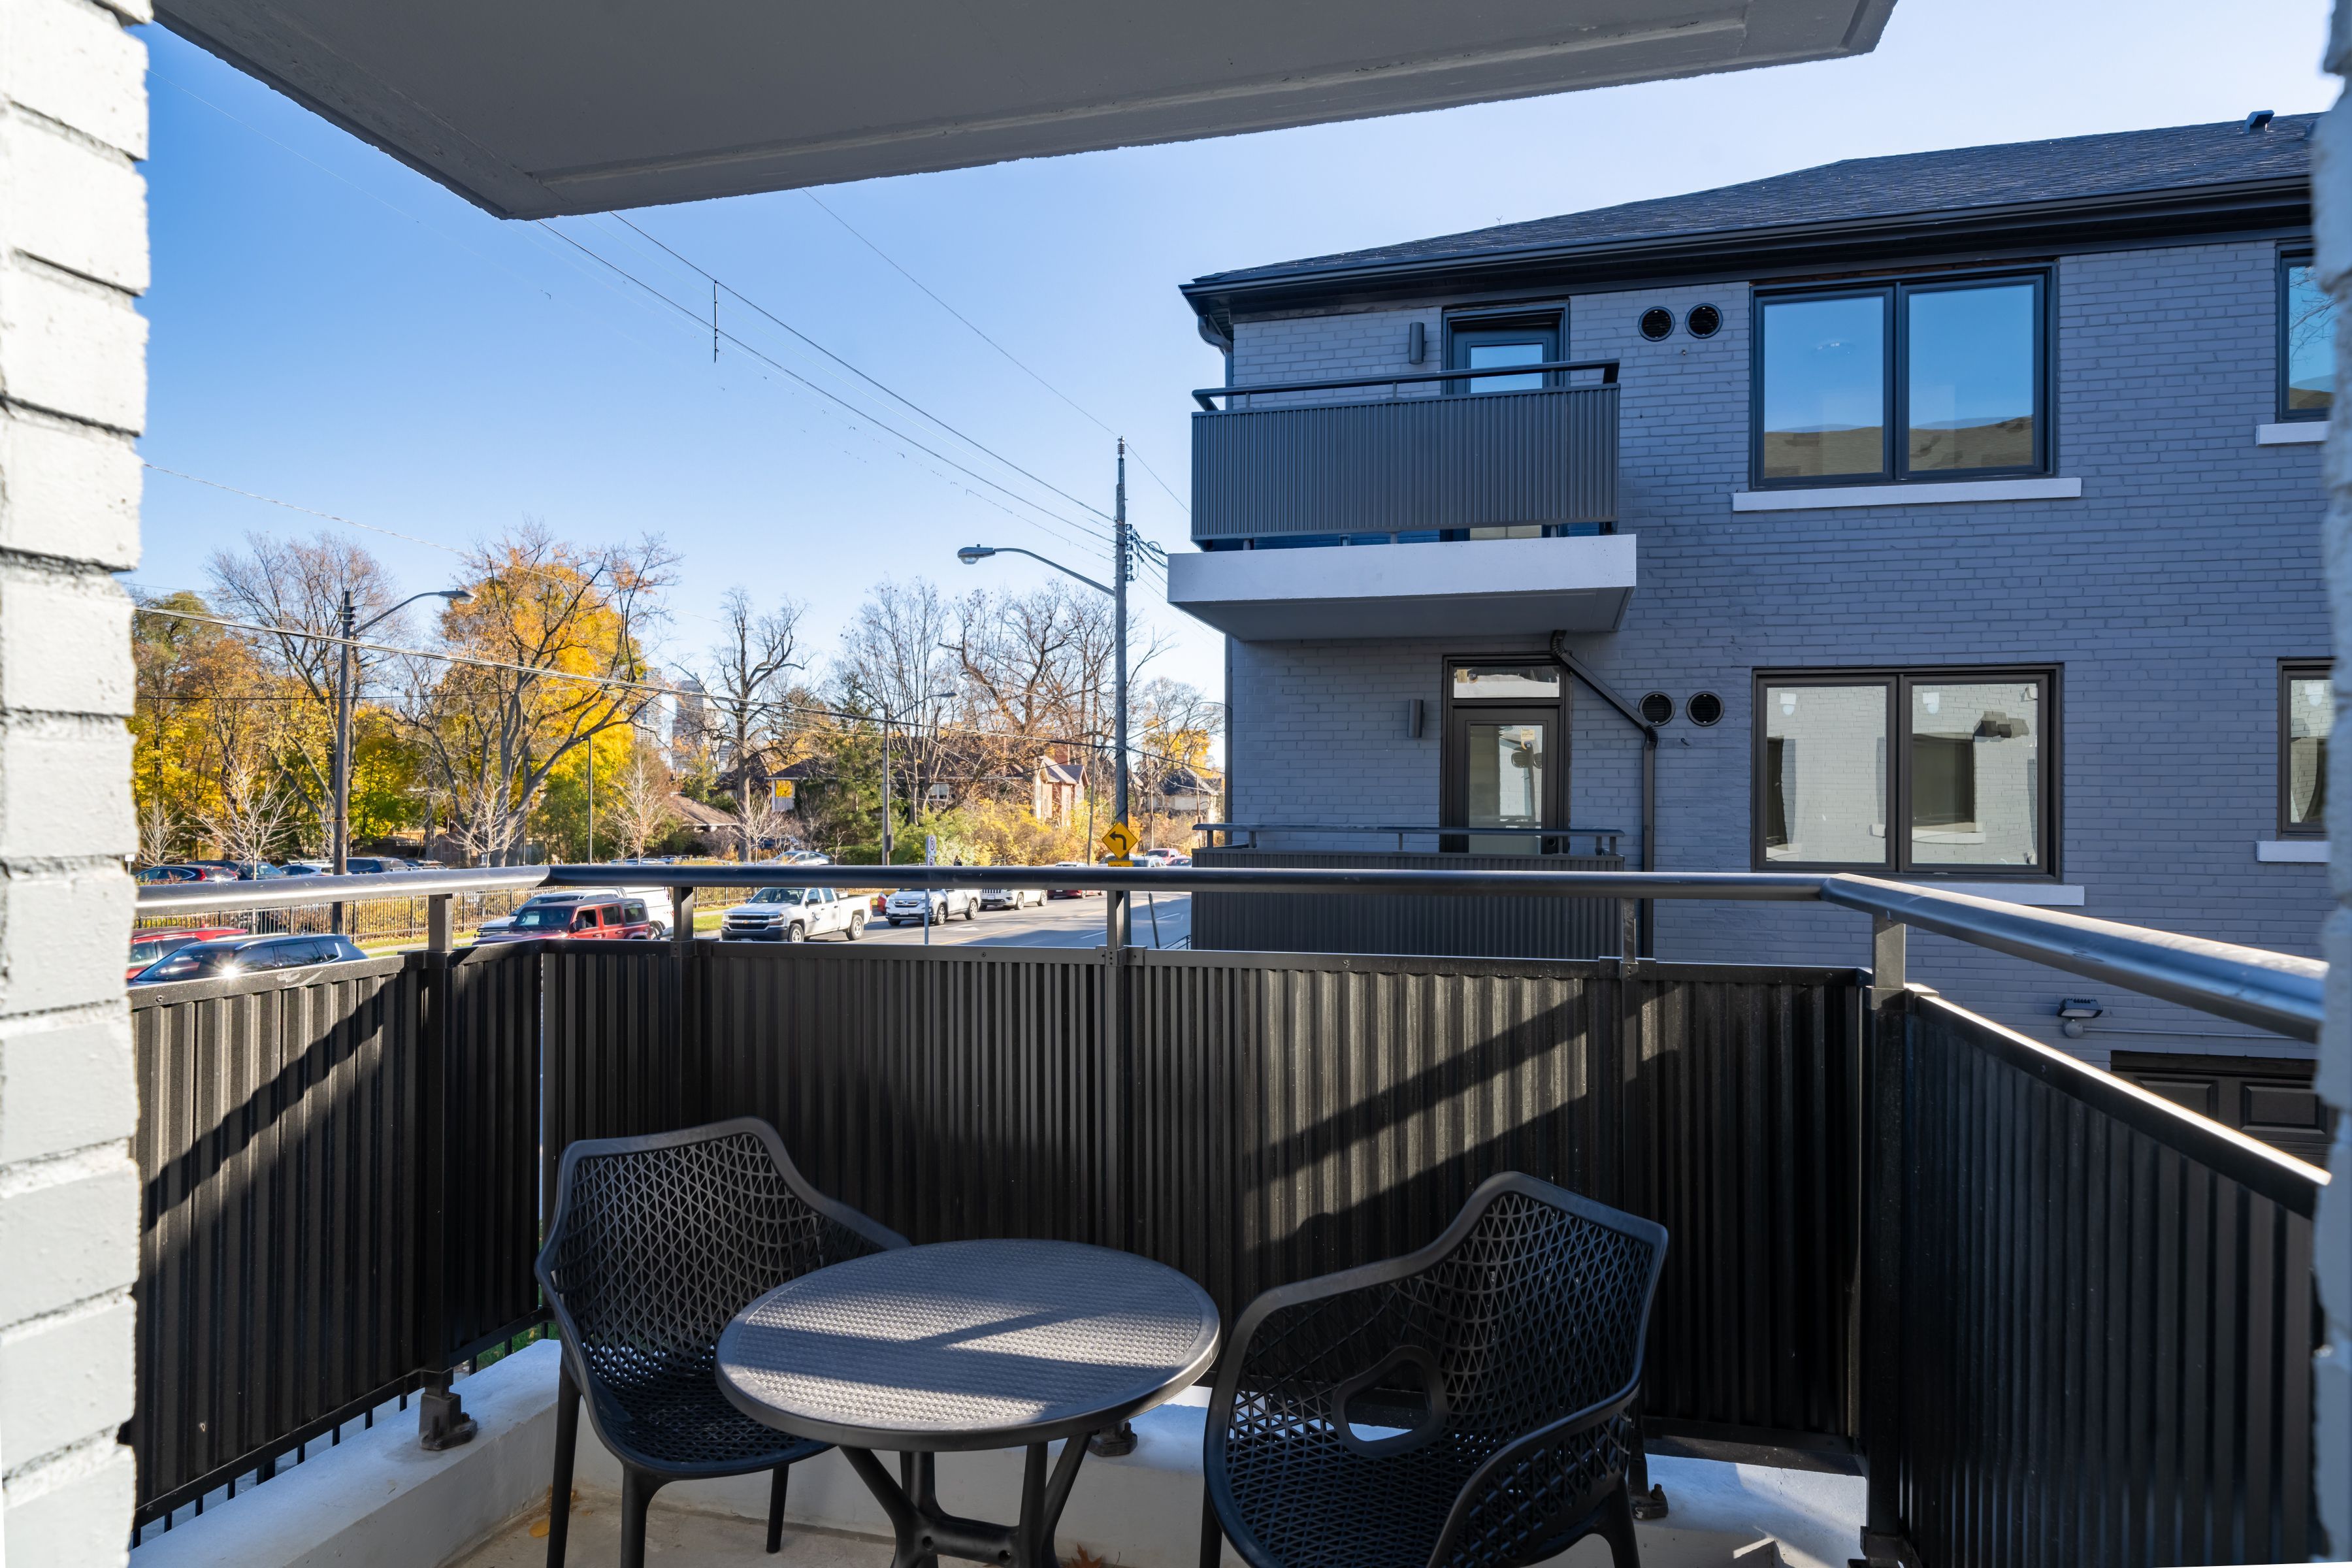
  • Every unit includes laundry, a balcony, air conditioning, storage, and garage parking.
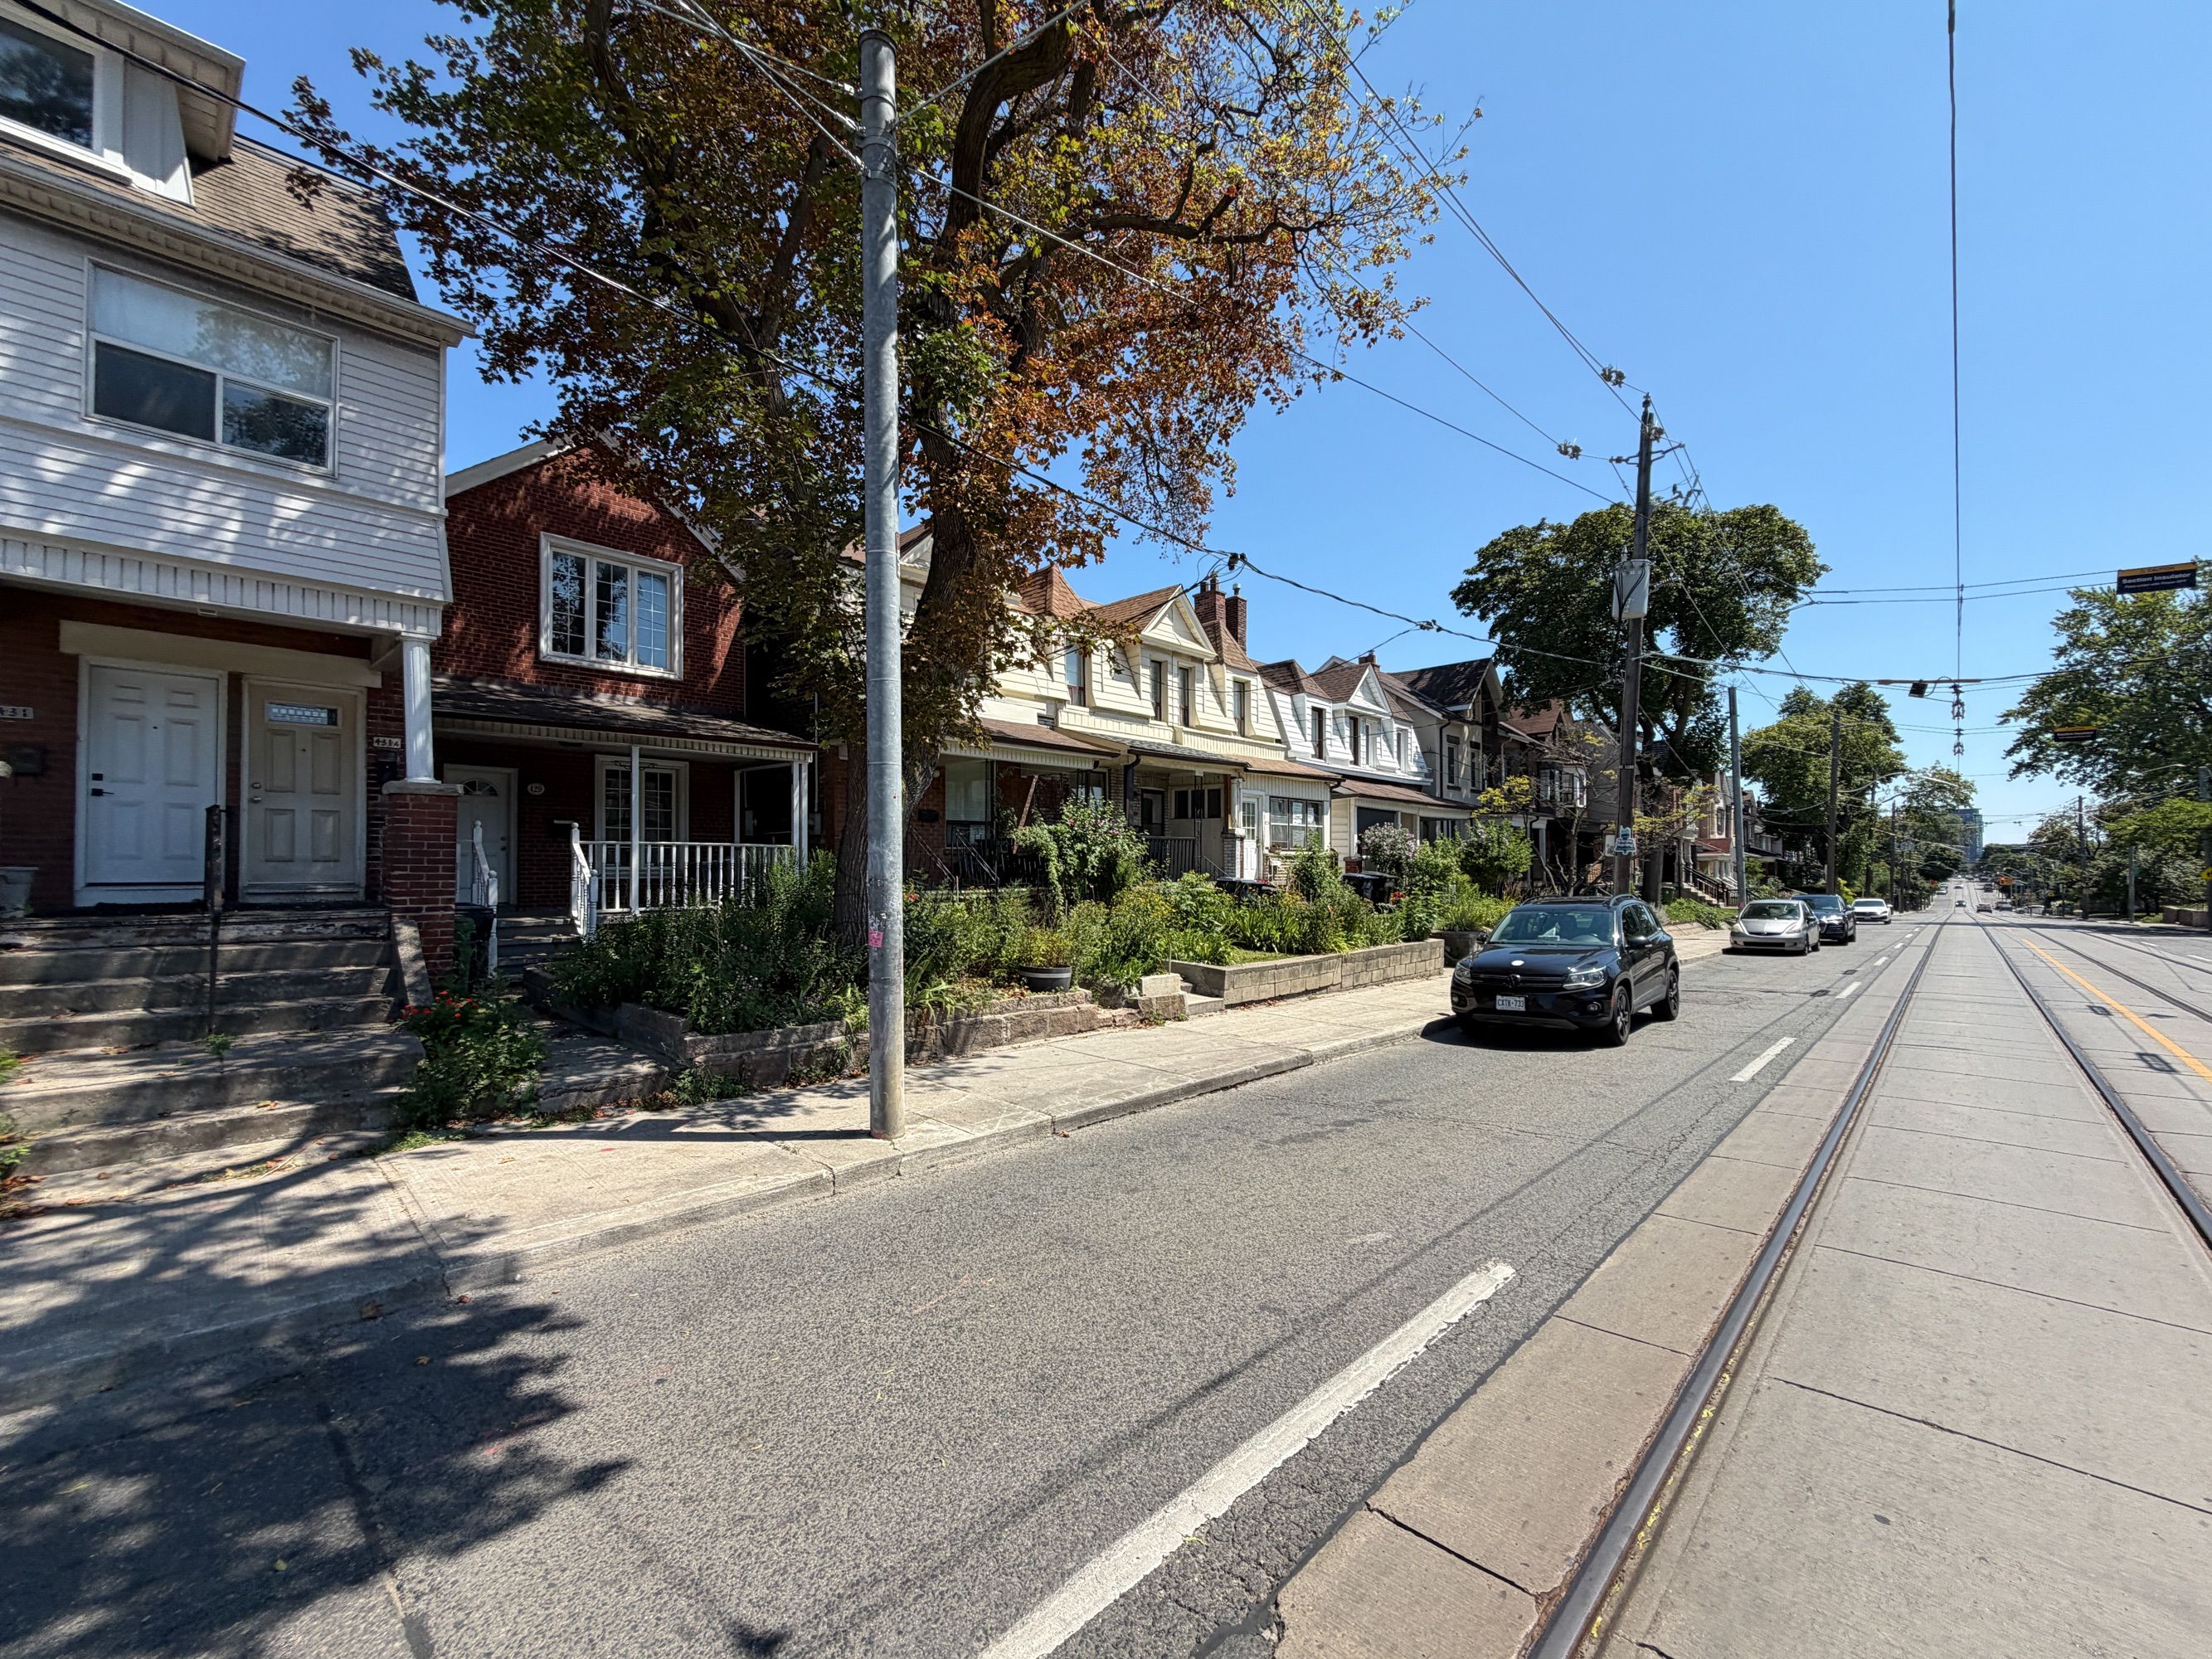
  • Convenient to shops, a 24-hour pharmacy, and transit, including the subway.
  • Located near several schools and colleges.
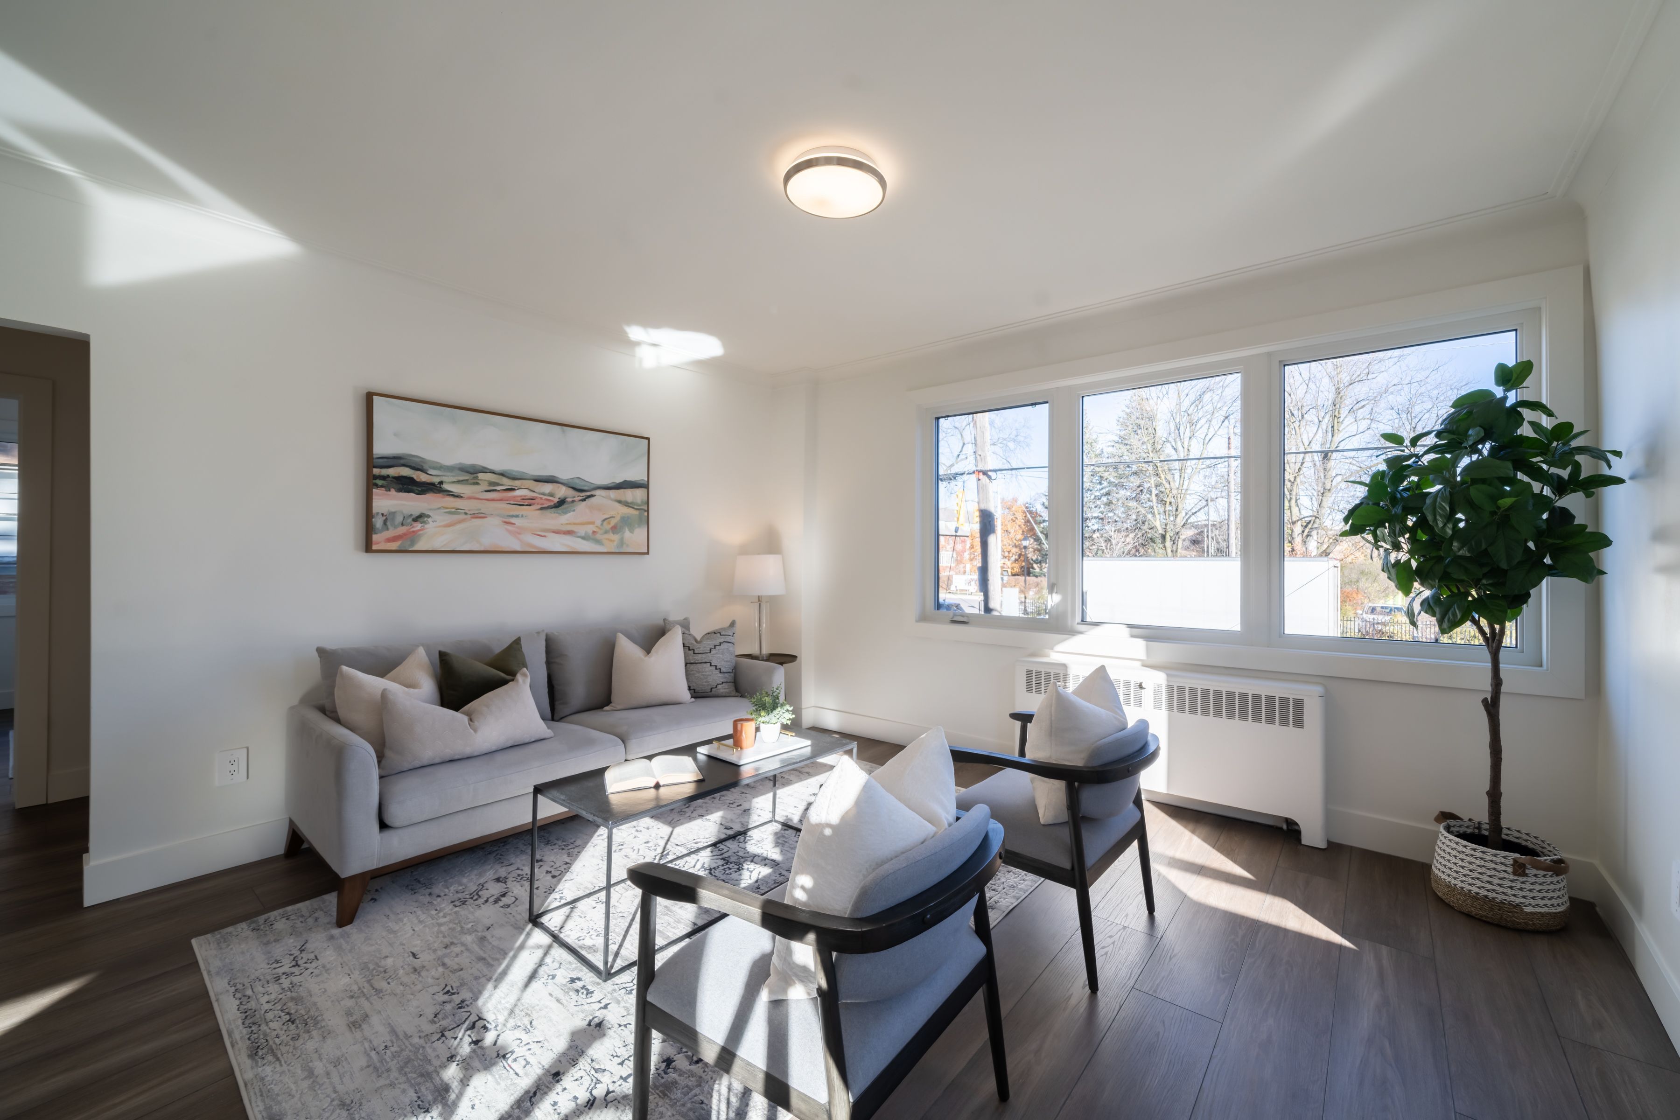
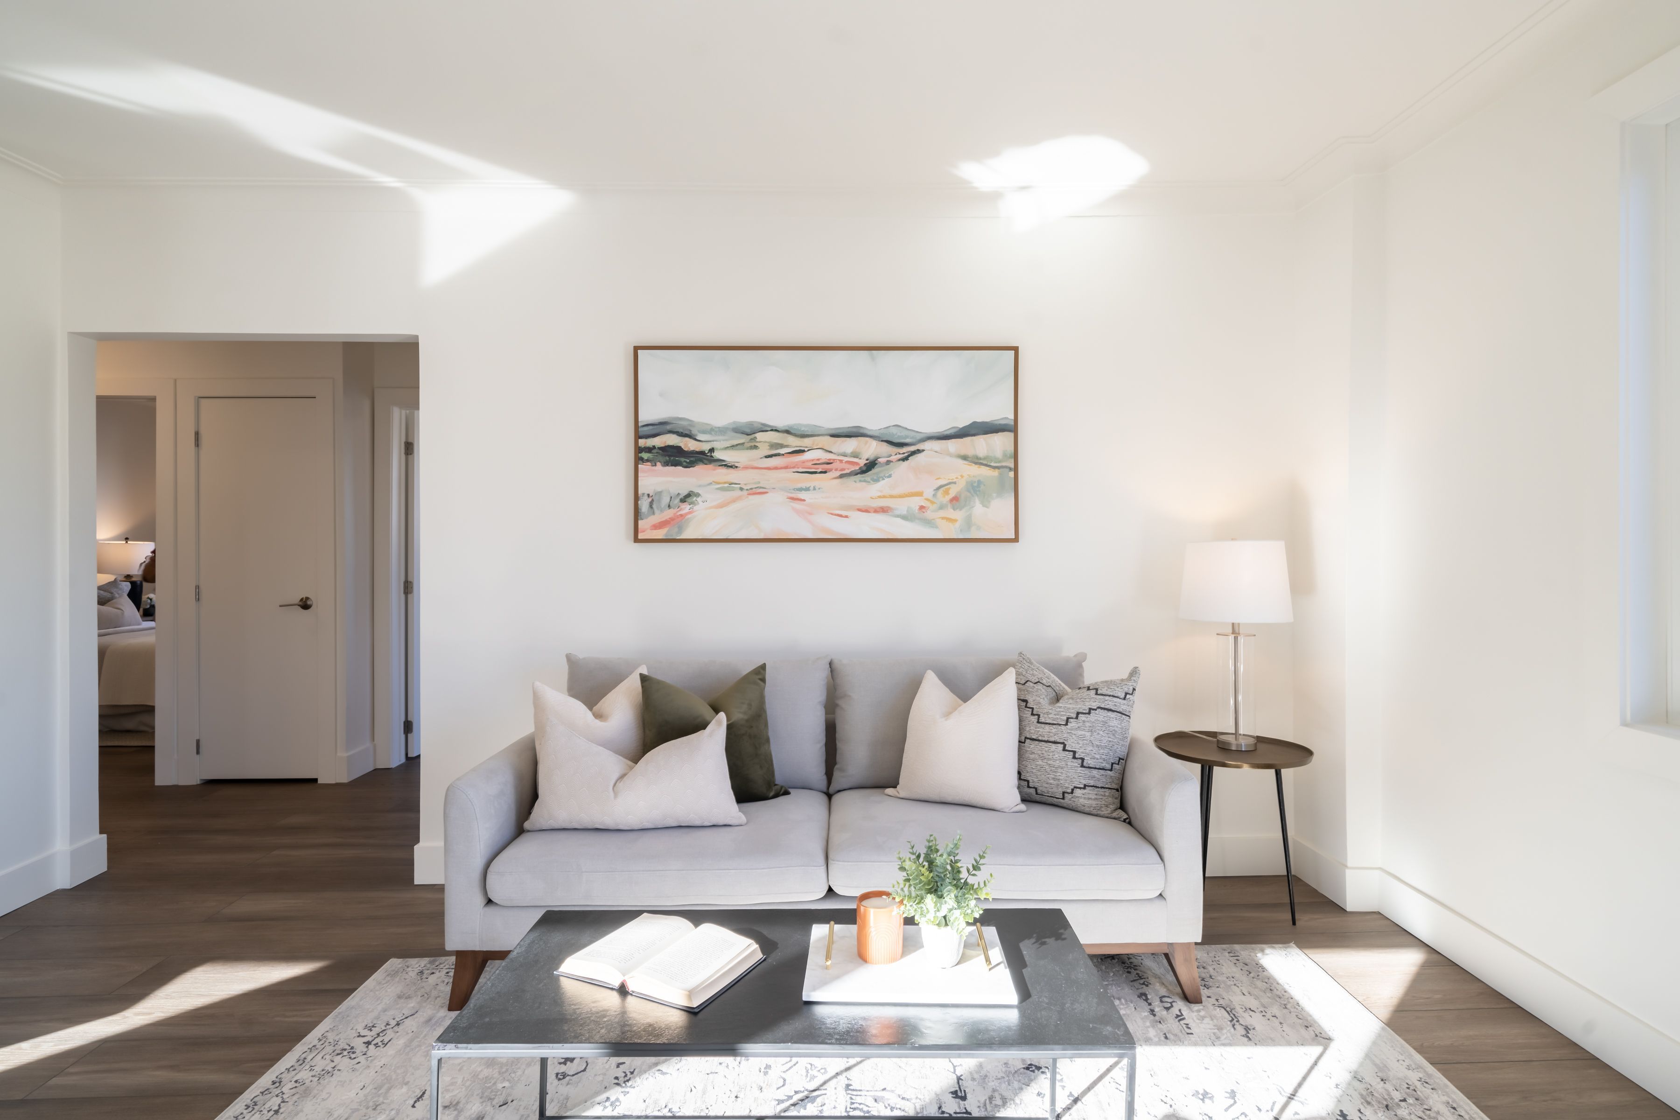
Welcome to lytton heights, where prime location and contemporary elegance meet! This is an ideal home for both families and professionals alike. Newly renovated suites boast sleek appliances, modern amenities, and elegant finishes. With a variety of 886-908 square foot floor plans to choose from. All units have laundry, a balcony, air conditioning, a storage locker, and 1 parking garage spot. **extras** steps from avenue andlawrence - starbucks, 24-hour shoppers drug mart, pusateri's, ttc bus stop -5 minutes to lawrence ttc subway. Coveted school district - john ross robertson jr., glenview, si lawrence park collegiate & havergal college.
Listing IDC14110112
Address1466 Avenue Road Unit# 3
CityToronto, Ontario
Lease$2,999
Bed / Bath2 / 1 Full
Style2-Storey, Other
ConstructionBrick
TypeResidential
StatusFor Lease
Subtype OtherIndoor Features None, EnsuiteInclusions Building Maintenance, Caretaker, Grounds Maintenance, Heat, Parking, Private Garbage Removal, Snow RemovalOwnership LeaseholdBasement Walk-OutFoundation BlockHeating / Cooling RadiantHeating Fuel GasSewer Sewer
Parking 1.00
ASAP

Sat

24

Oct

Sun

25

Oct

Mon

26

Oct

Tue

27

Oct

Wed

28

Oct

Thu

29

Oct

Fri

30

Oct

Sat

31

Oct

Sun

1

Nov

Mon

2

Nov

Tue

3

Nov

Wed

4

Nov

Thu

5

Nov

Fri

6

Nov

Sat

7

Nov

Sun

8

Nov

Mon

9

Nov

Tue

10

Nov

Wed

11

Nov

Thu

12

Nov

Fri

13

Nov

Sat

14

Nov

Sun

15

Nov

Mon

16

Nov

Tue

17

Nov

Wed

18

Nov

Thu

19

Nov

Fri

20

Nov

Sat

21

Nov

By clicking “Get pre-qualified” and/or 'Submit' you are expressly consenting, in writing, to receive telemarketing and other messages, including artificial or prerecorded voices, via automated calls or texts from jumprealty.ca and up.mortgages at the number you provided above. This consent is not required to purchase any good or service. Message and data rates may apply, frequency varies. Text HELP for help or STOP to cancel. More details in Terms of Use and Privacy Policy.

Listing Brokerage: CHESTNUT PARK REAL ESTATE LIMITED

* Data is provided courtesy of PROPTX. The information provided herein must only be used by consumers that have a bona fide interest in the purchase, sale, or lease of real estate and may not be used for any commercial purpose or any other purpose. The information is deemed reliable but is not guaranteed accurate by PROPTX.

Hospital
Parks
Schools
Place of Worship
Please select an amenity above to view a list.

Recommended Properties

Loading...
1466 Avenue Road Unit# 3
Toronto , Ontario
2 1 $2,999
Get more info