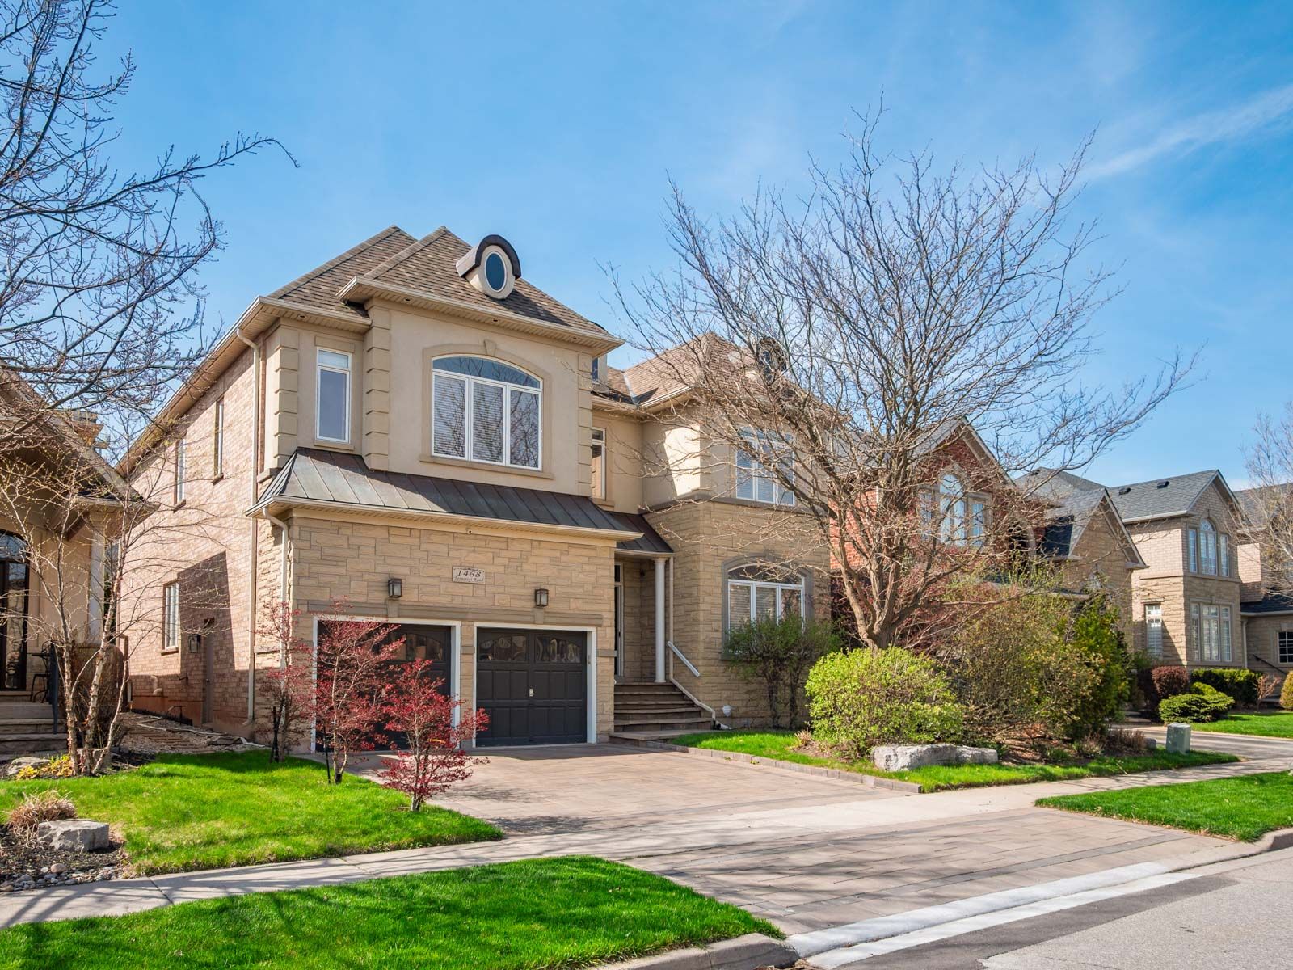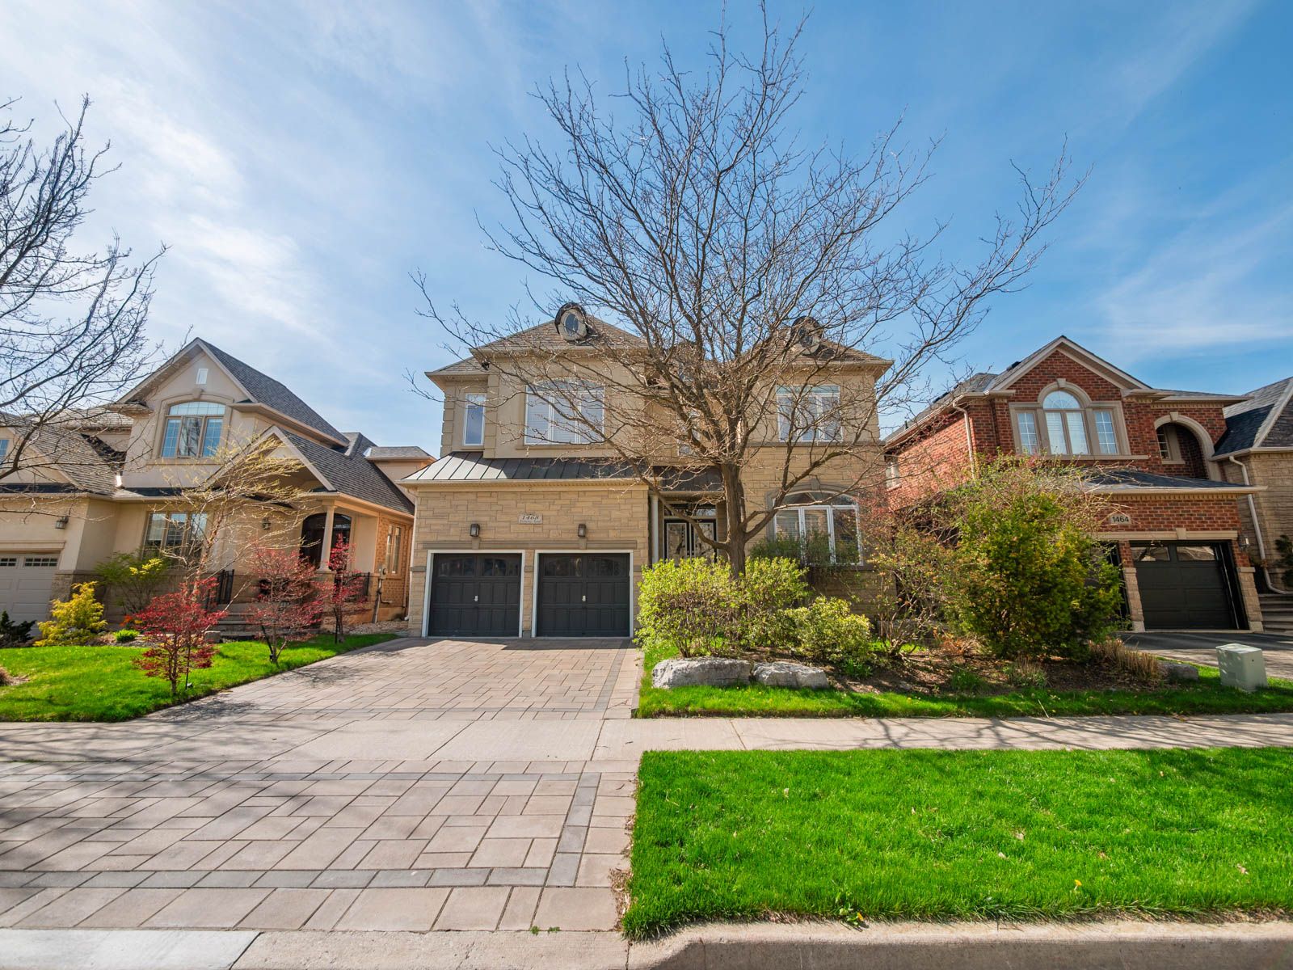
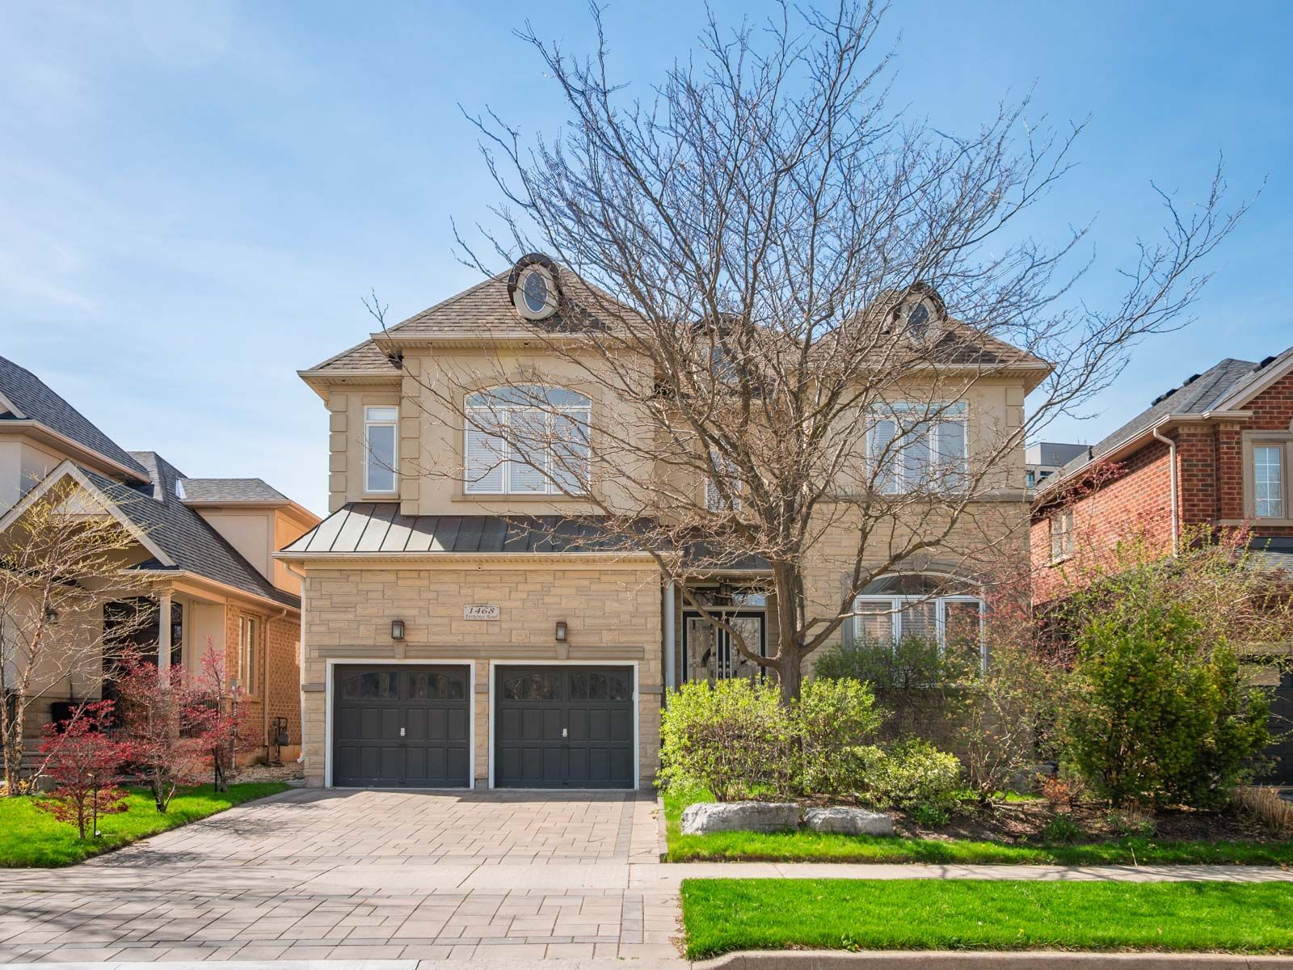
For Sale - 1468 Ferncrest Road, Oakville, Ontario

Est payment $12,480/mo
Views   3
Time on Jump  119 day
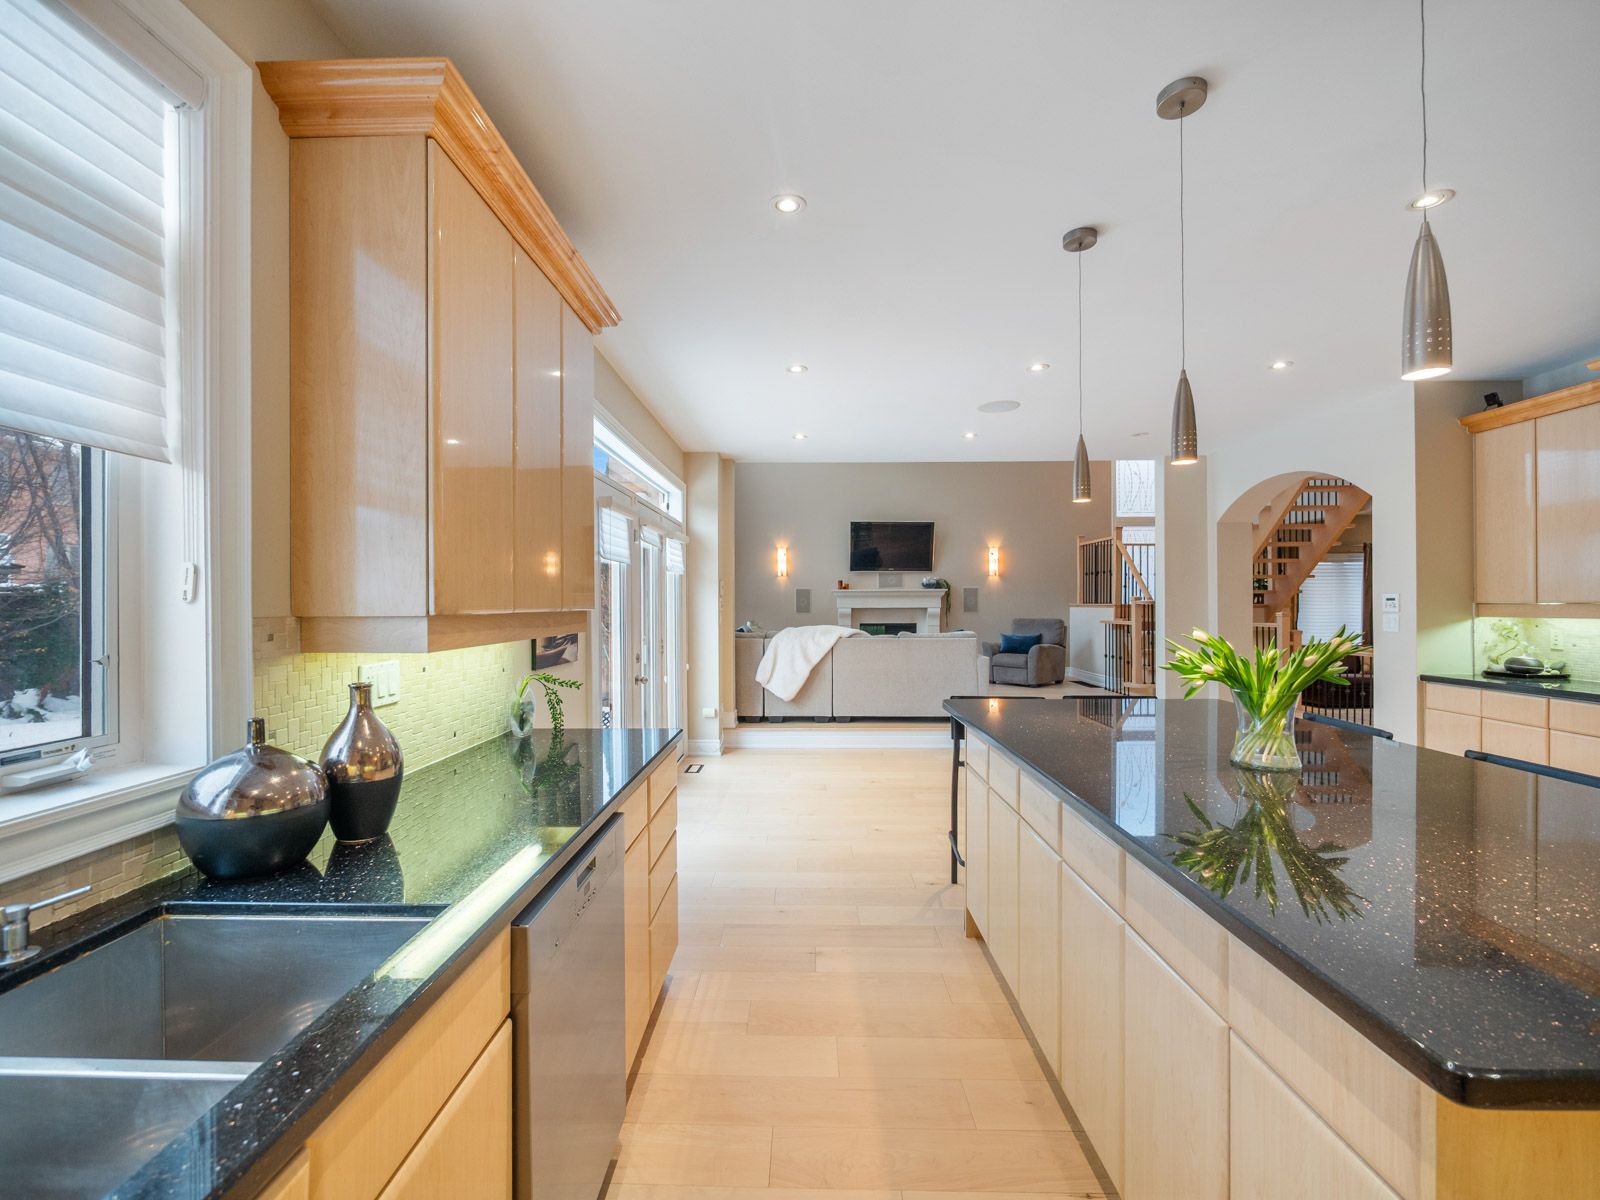
  • Meticulously maintained home with thoughtful upgrades over two decades.
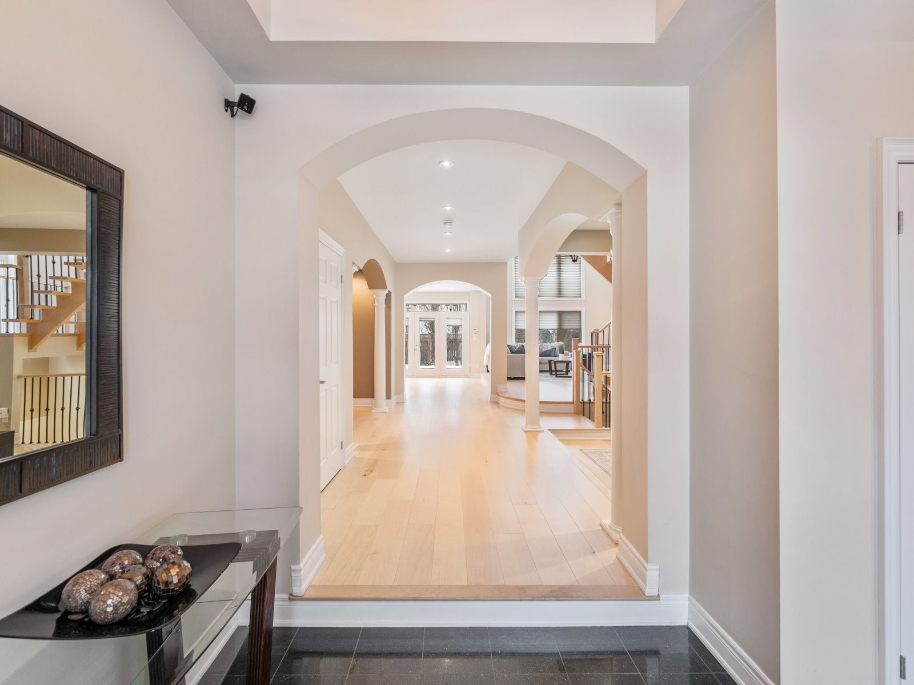
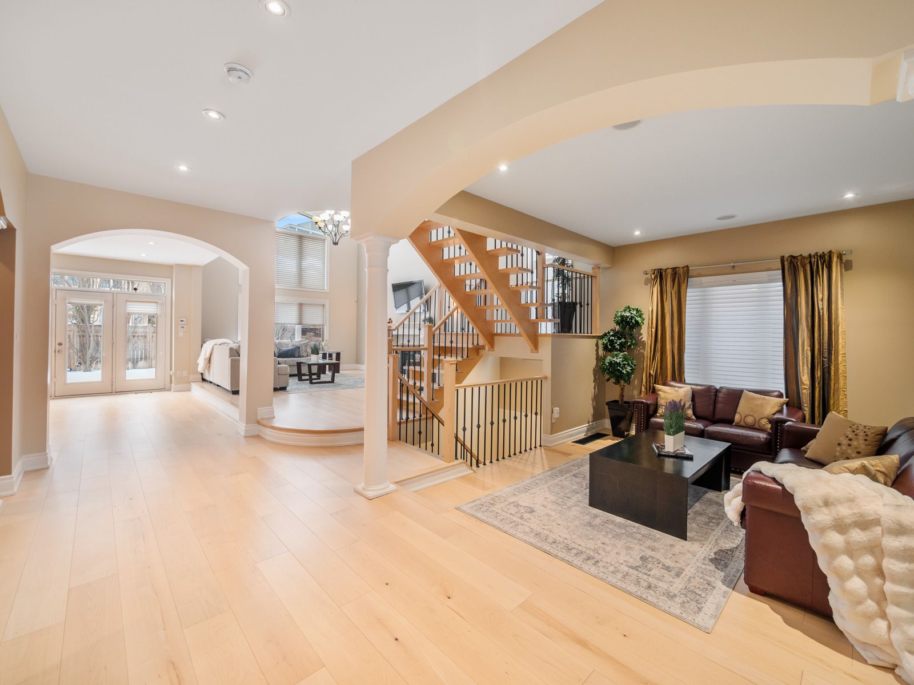
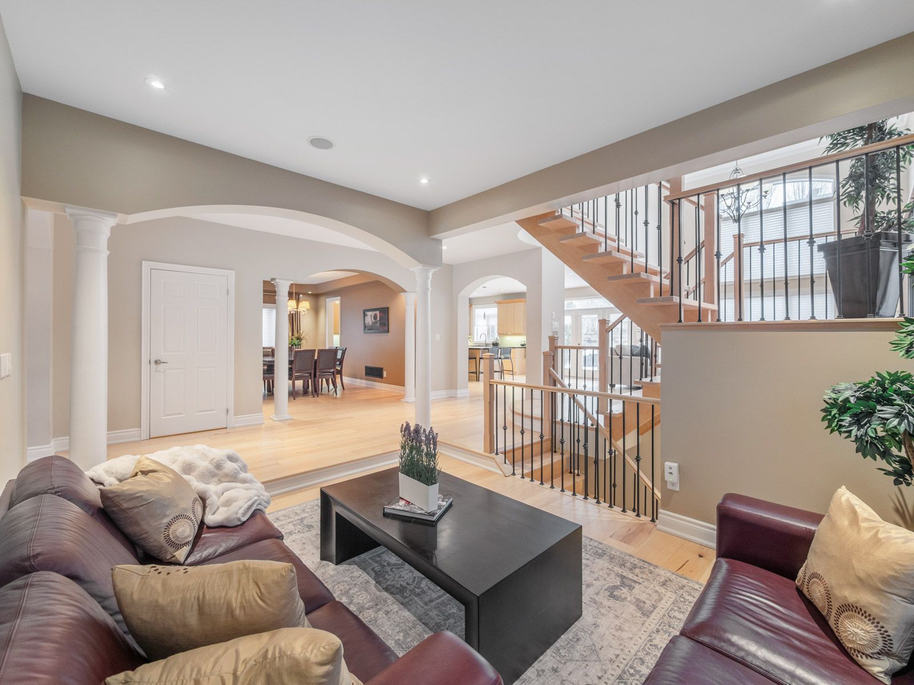
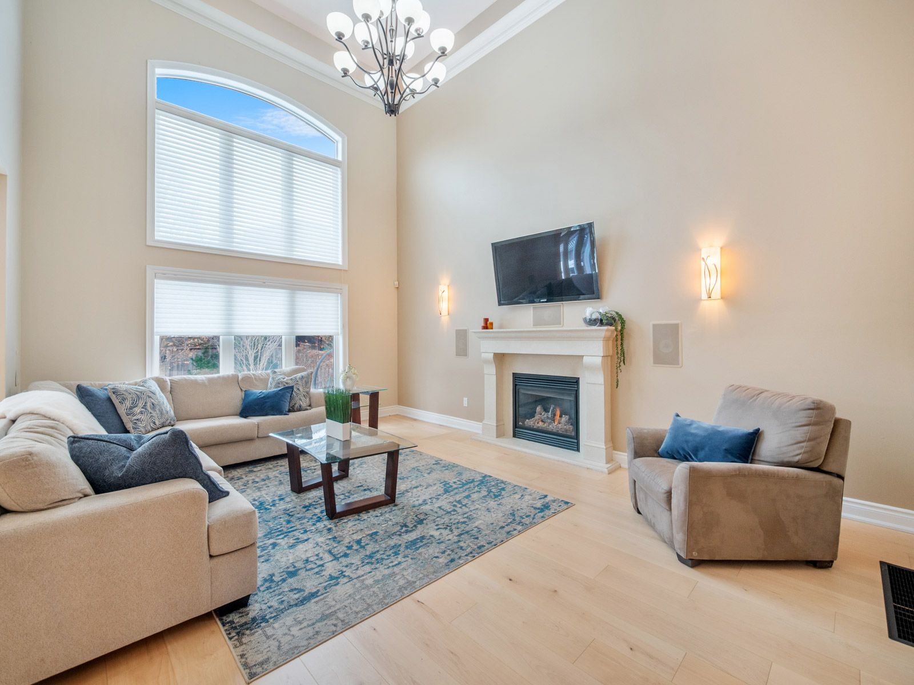
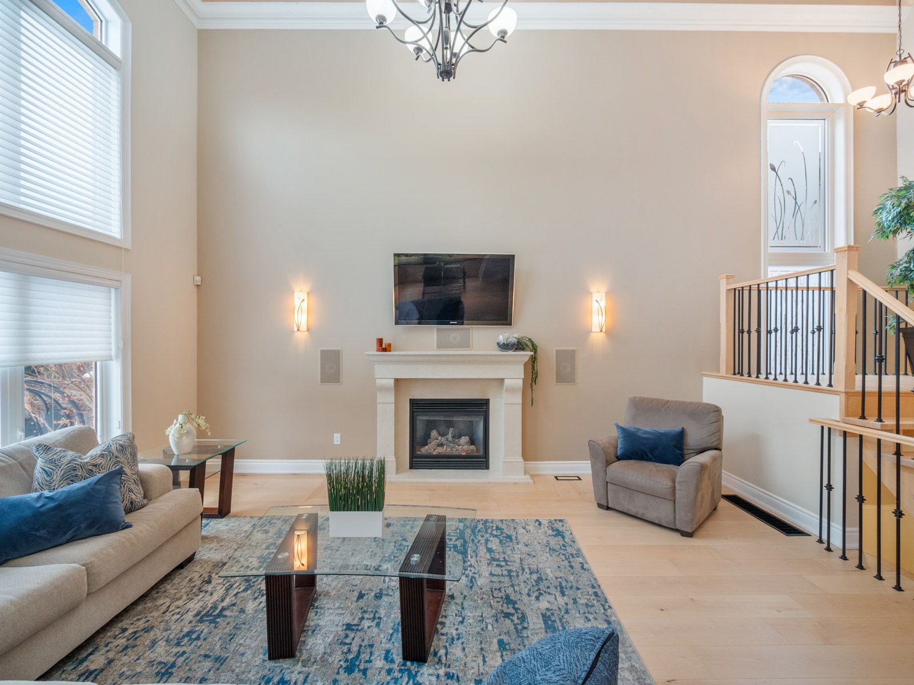
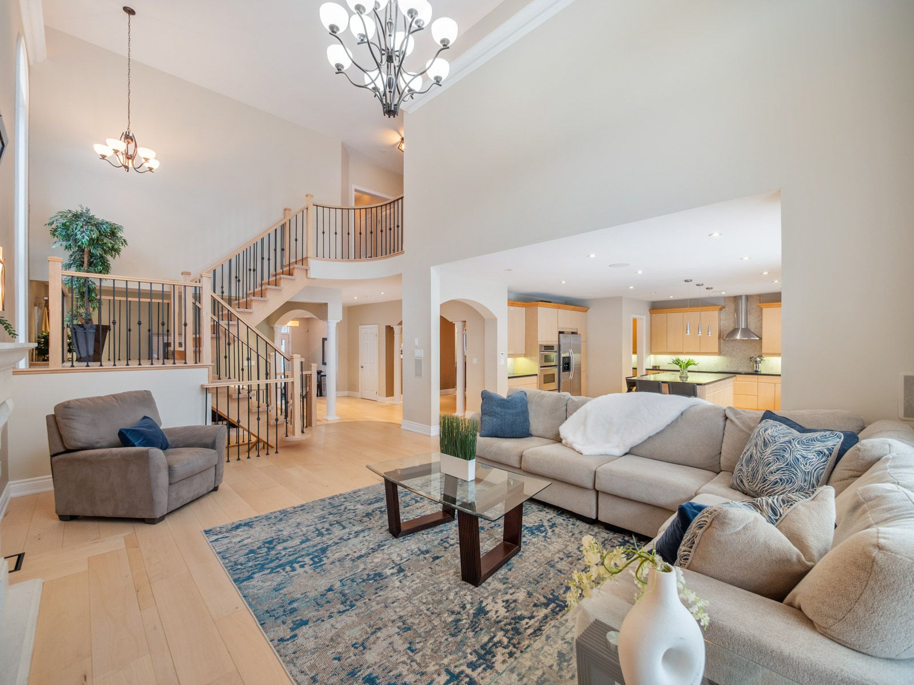
  • Spacious main floor with 10-foot ceilings and open-plan living areas.
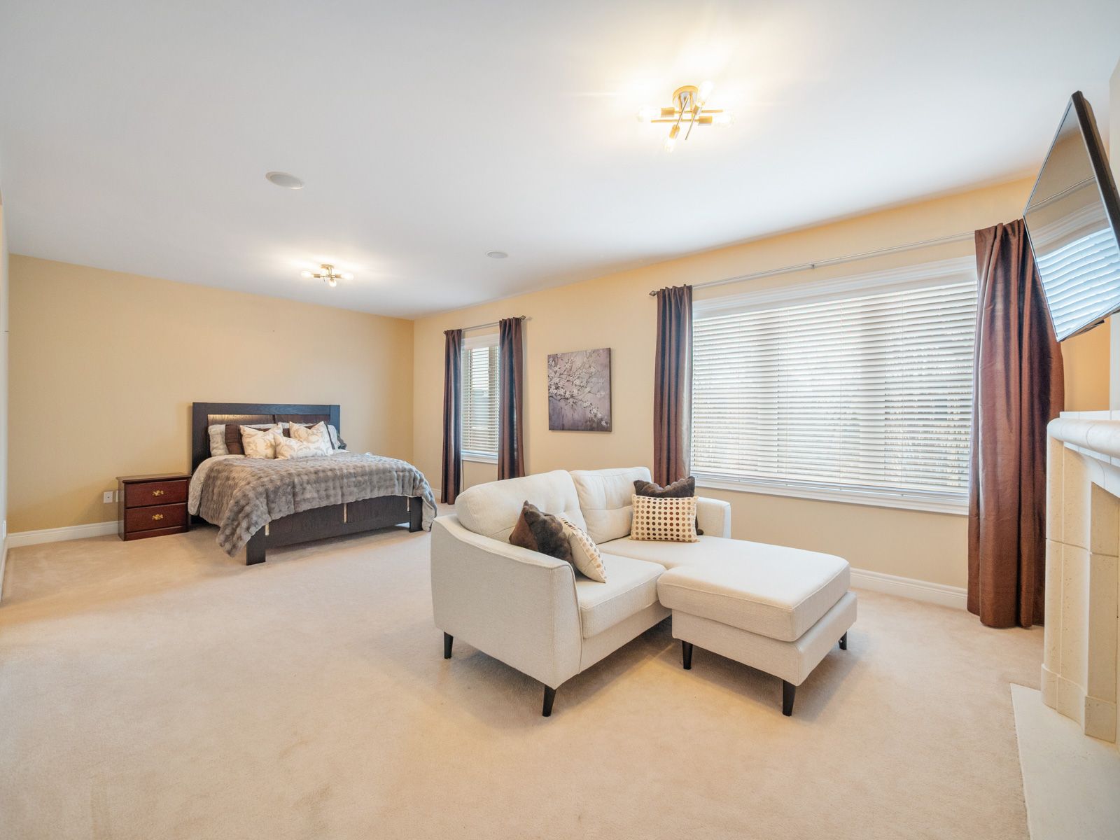
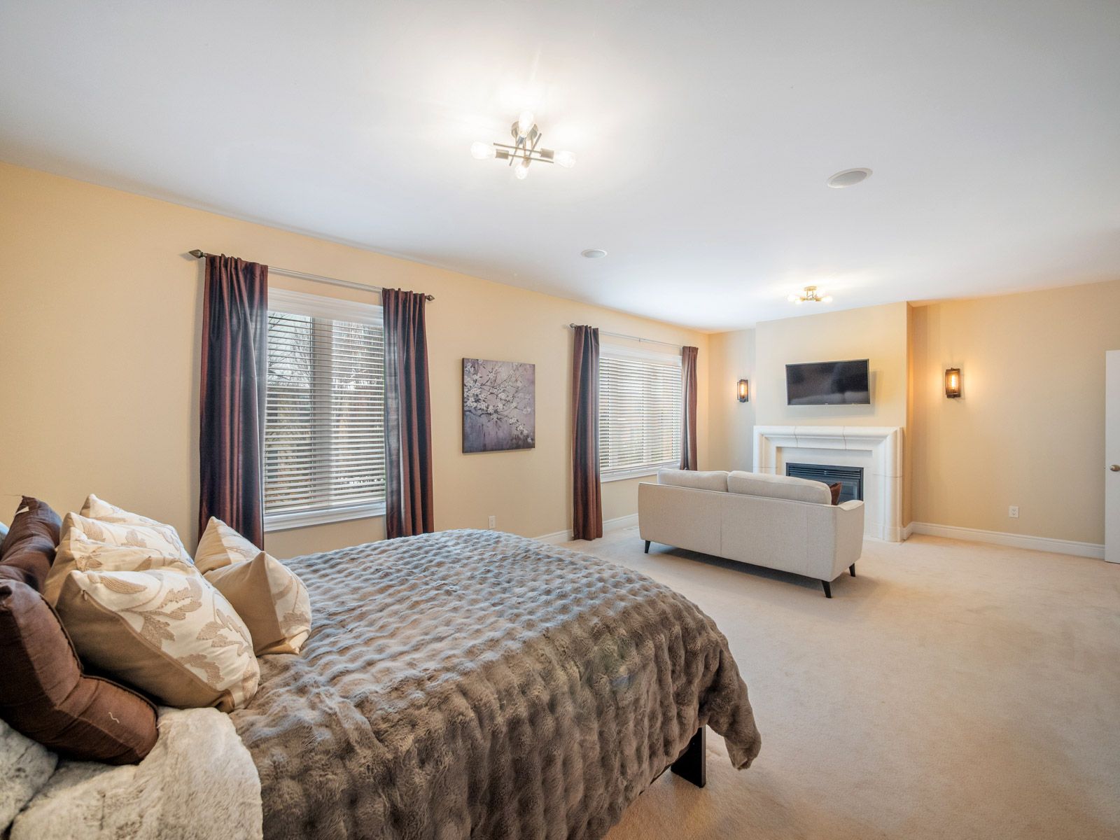
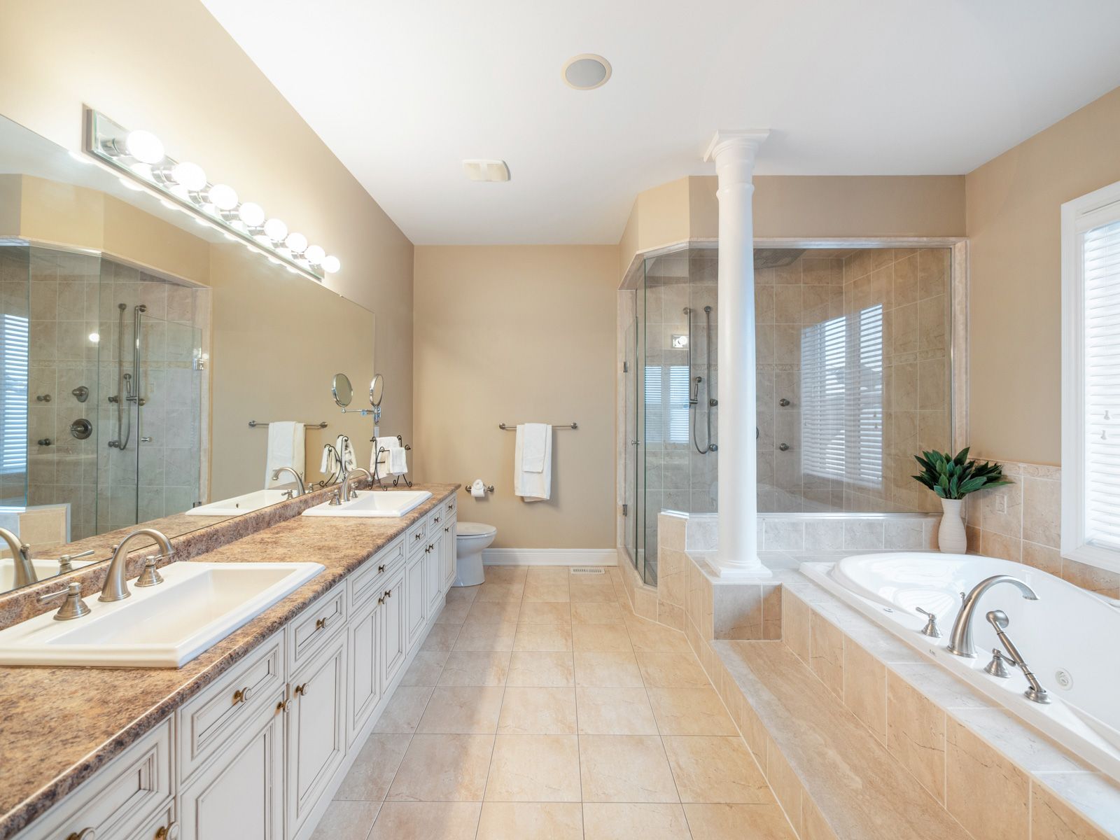
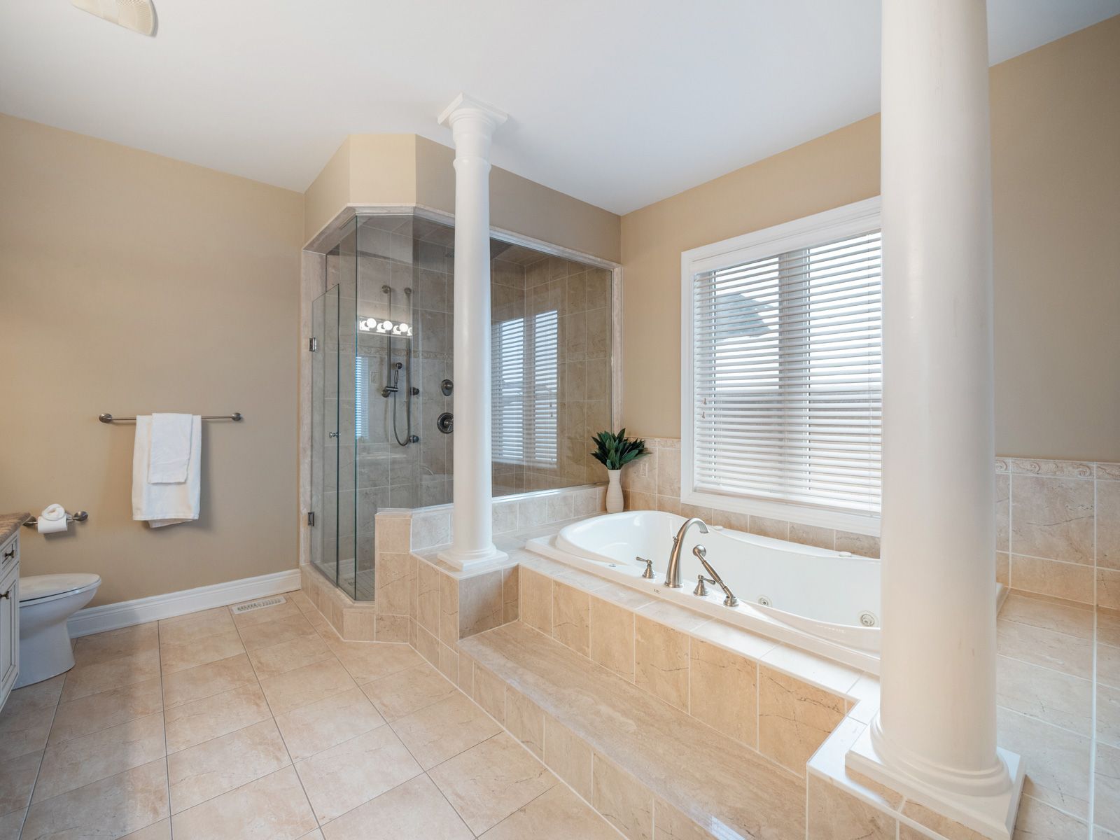
  • Luxurious primary suite featuring gas fireplace and spa-inspired ensuite.
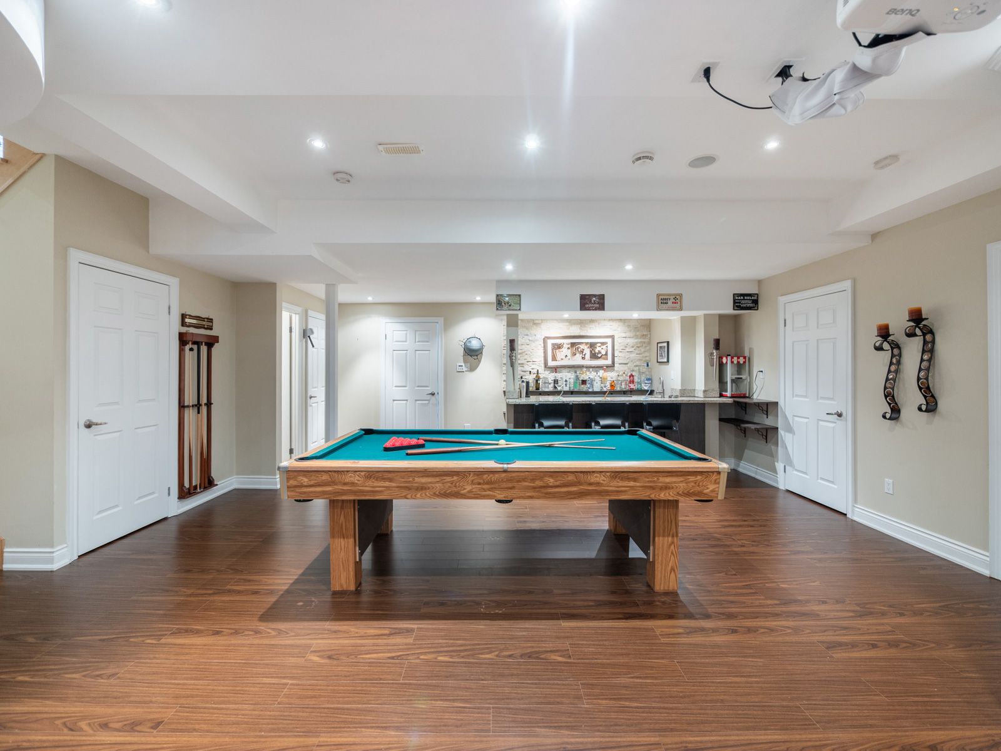
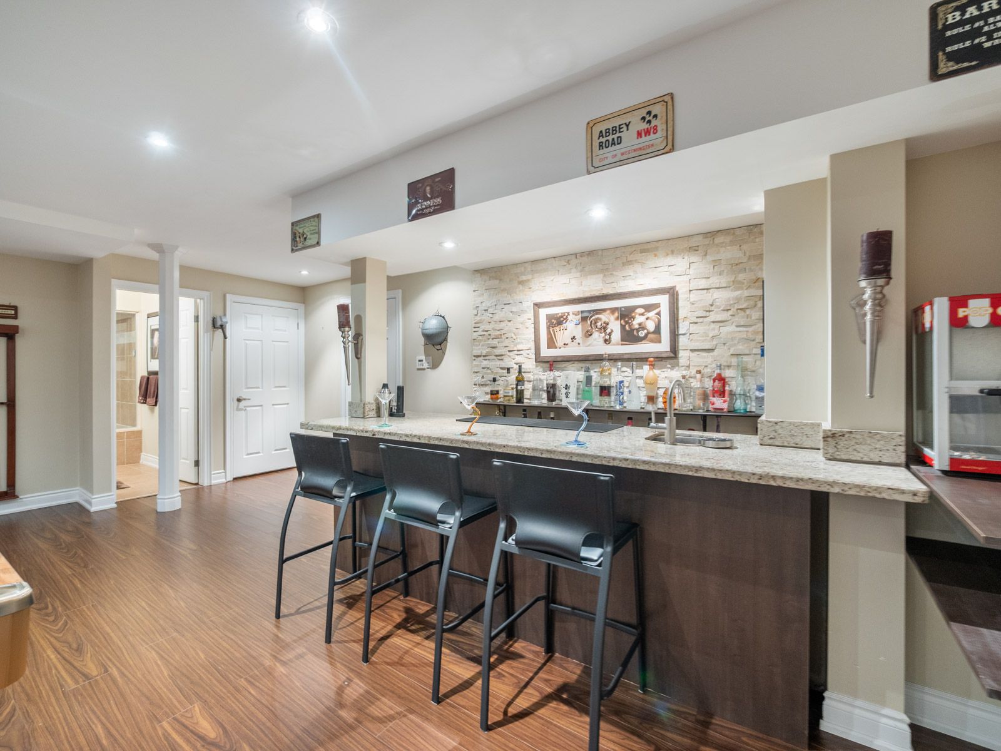
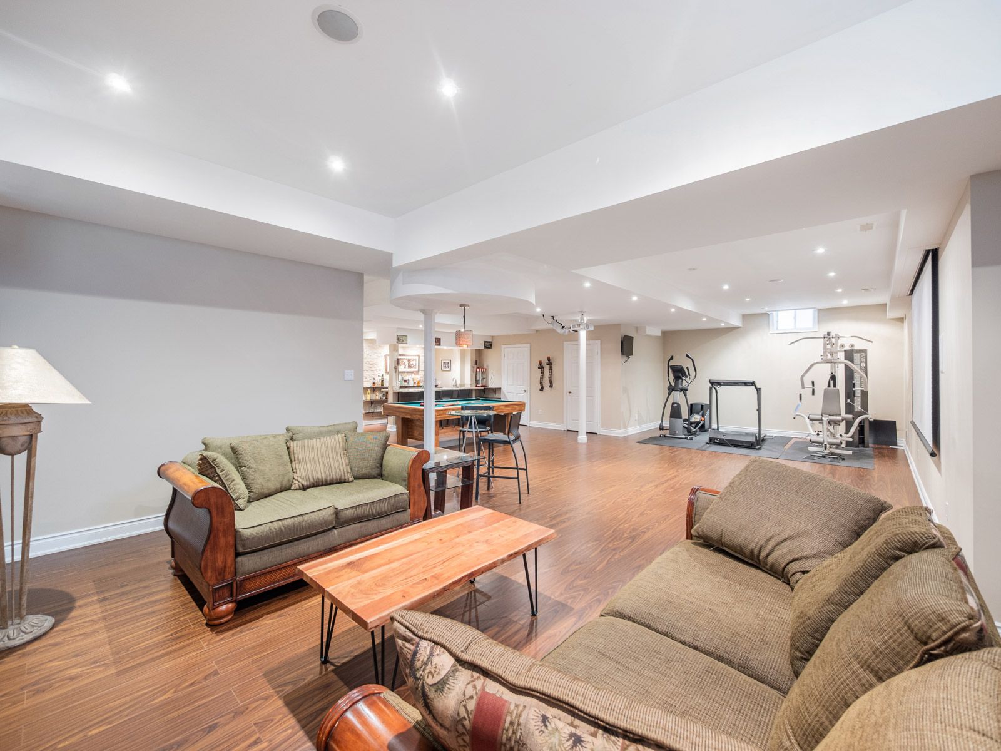
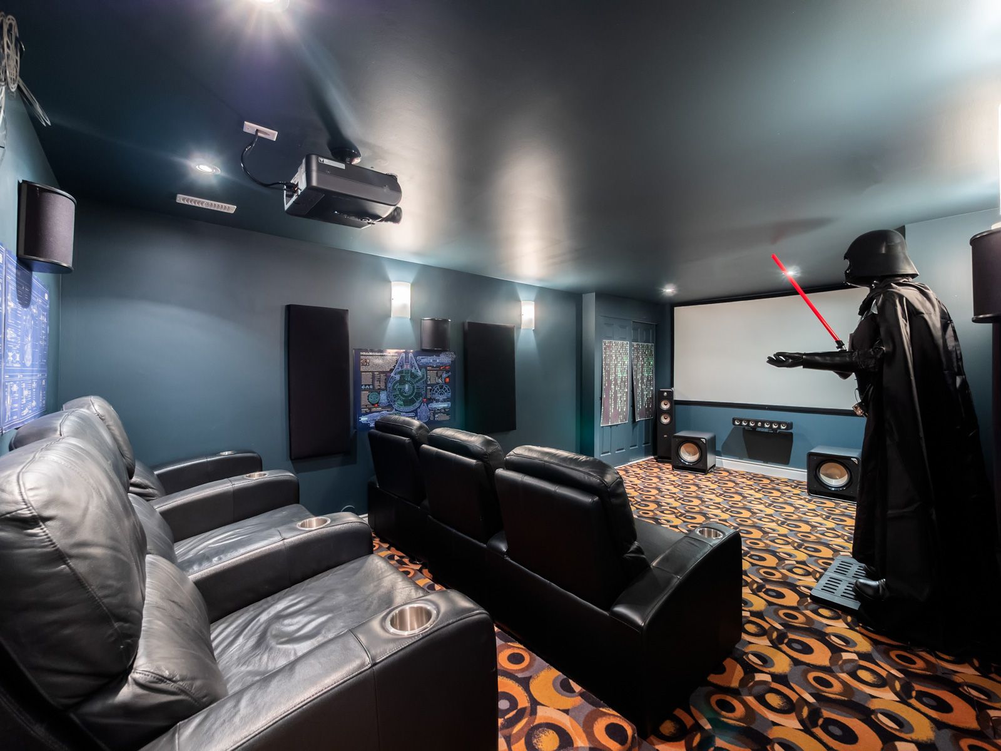
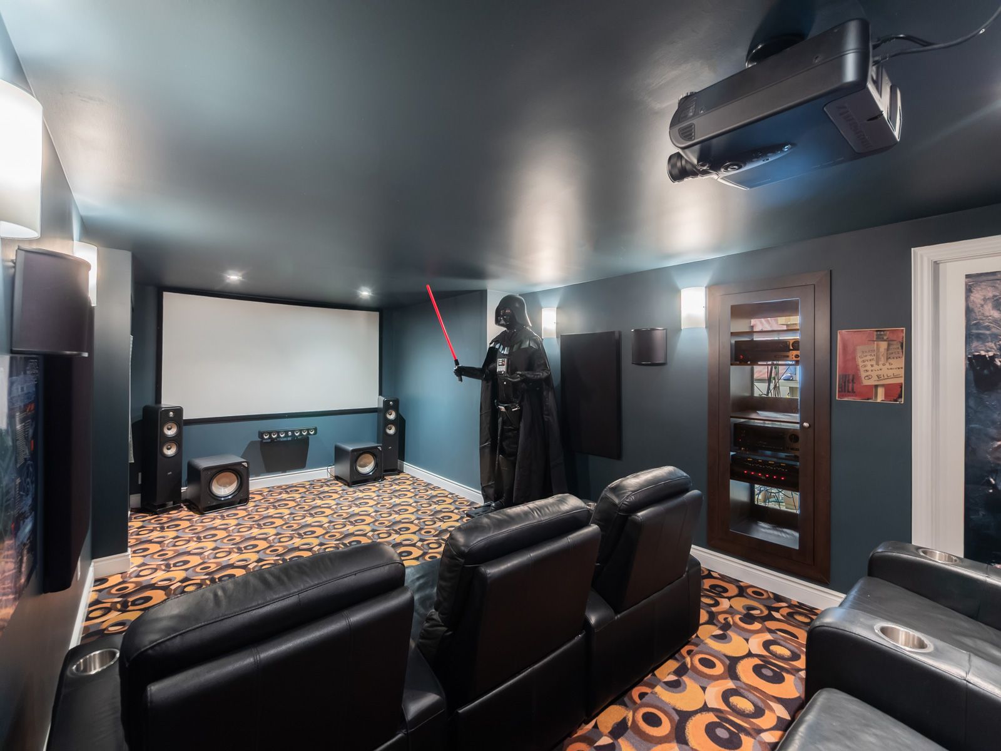
  • Lower level entertainment area with gym, wet bar, and theatre room.
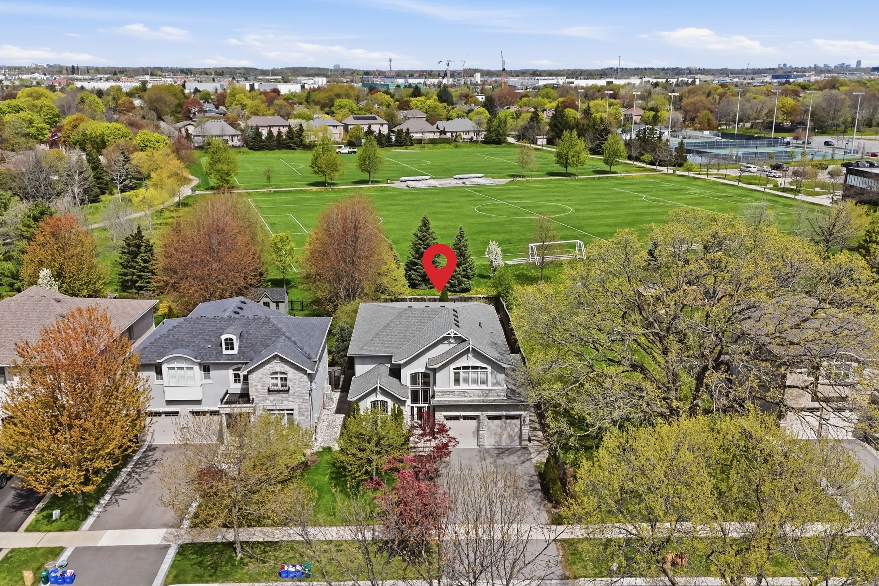
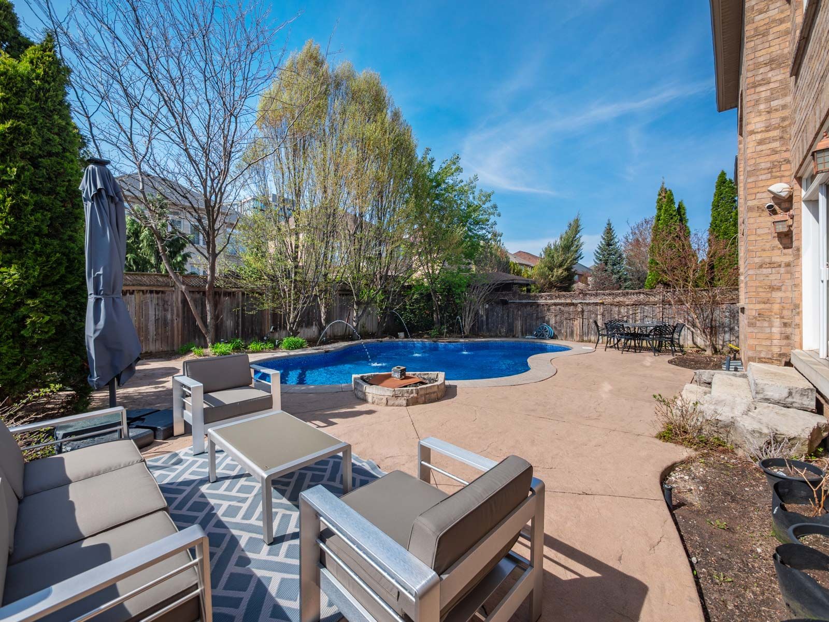
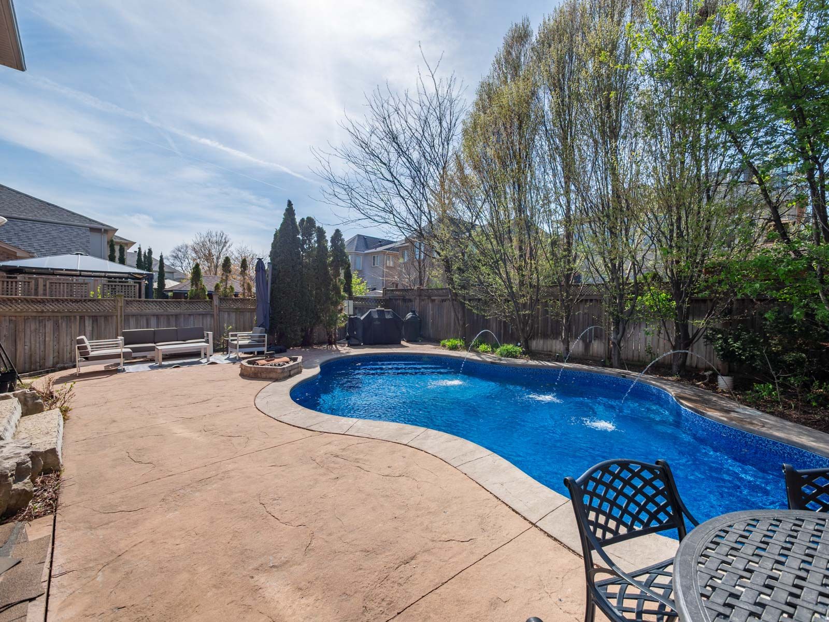
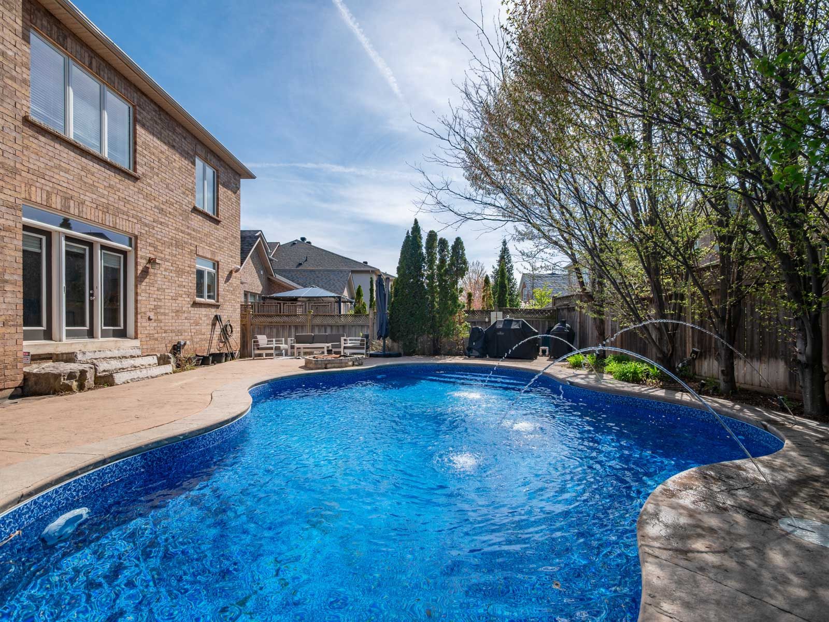
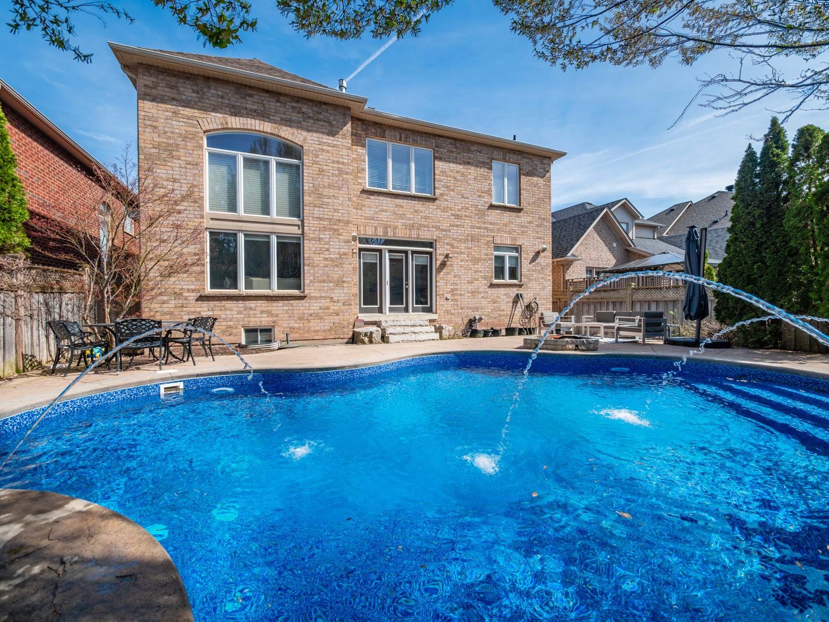
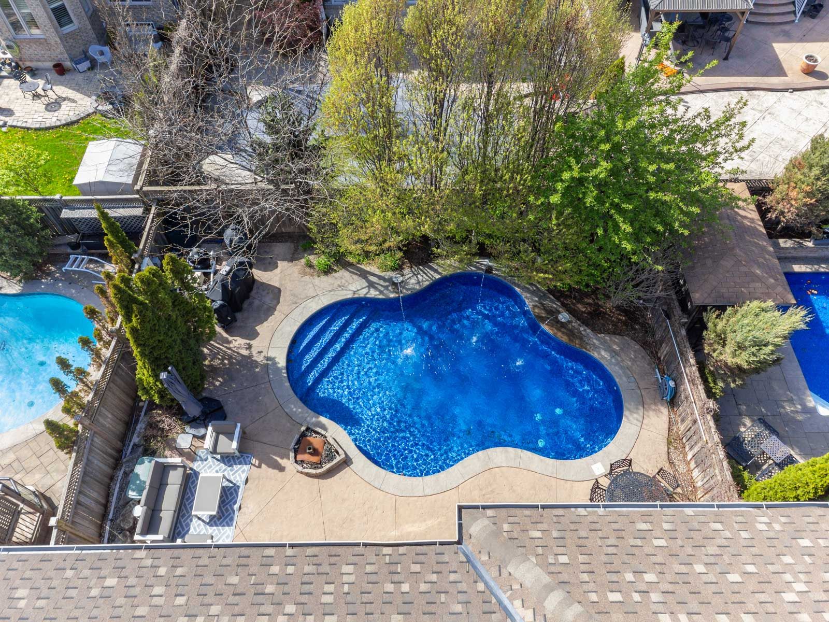
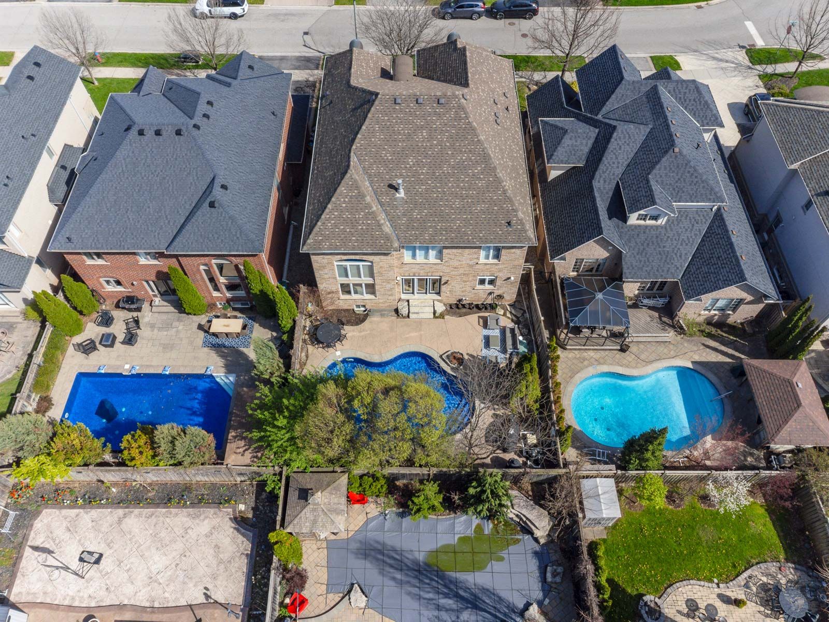
  • Professionally landscaped yard with pool and mature plantings for privacy.


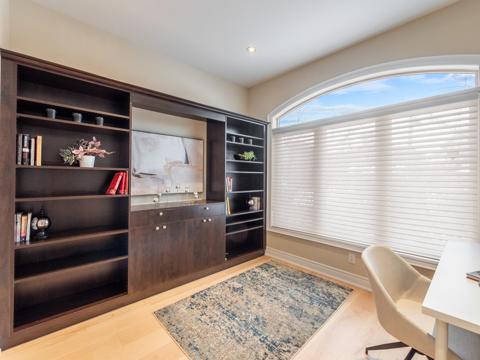
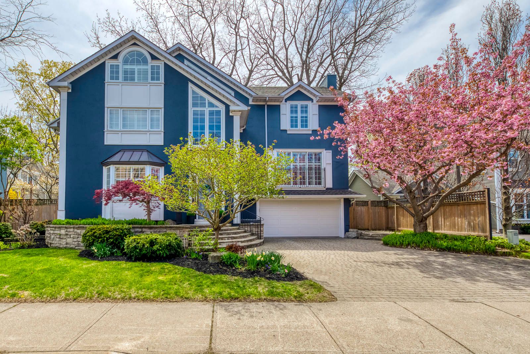
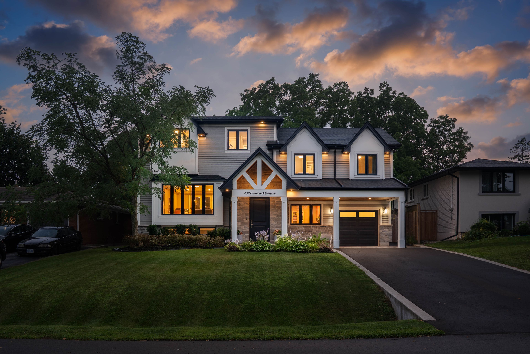
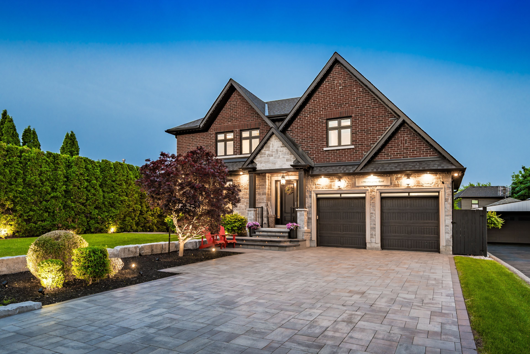
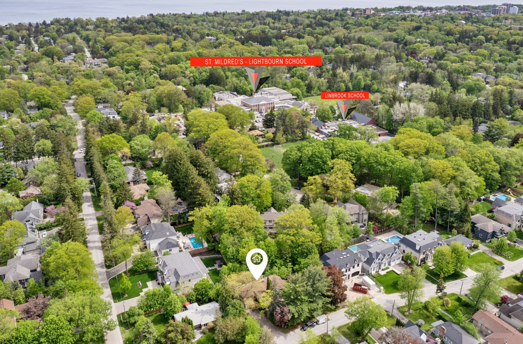
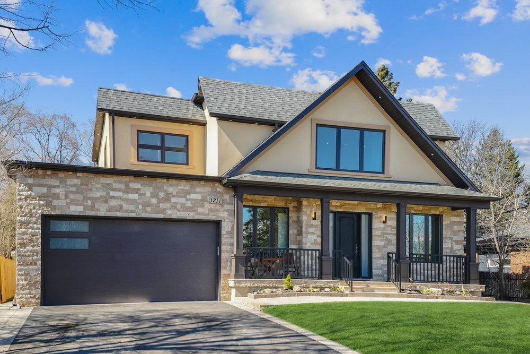
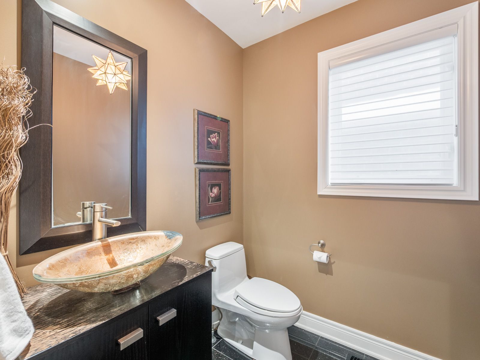
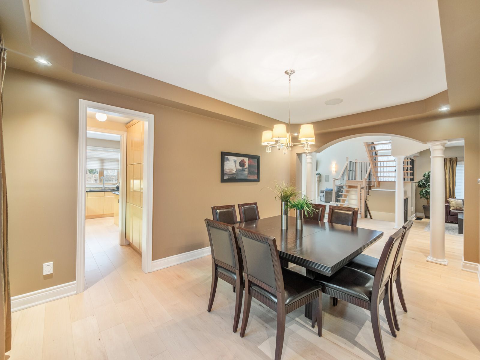
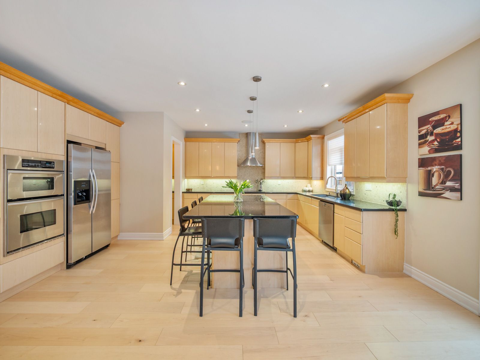
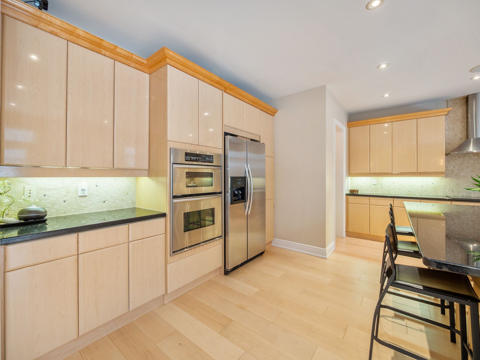
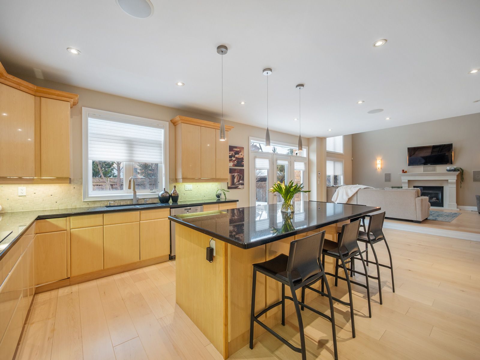
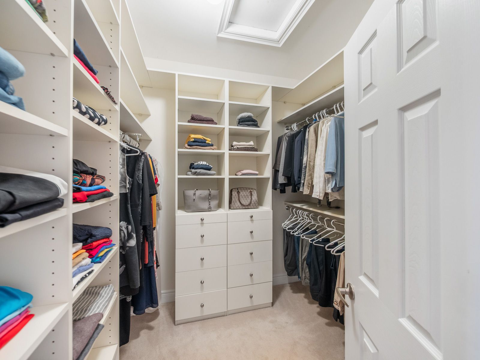
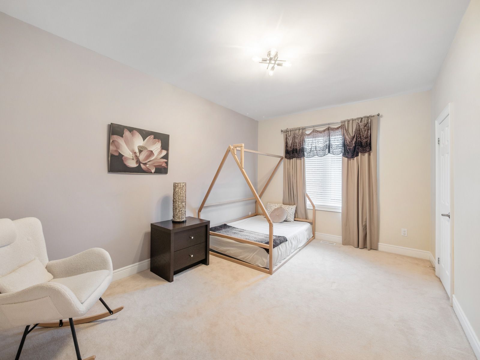
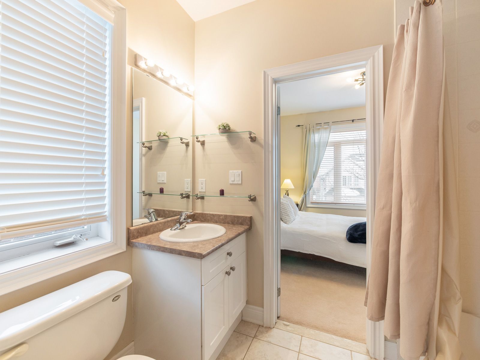
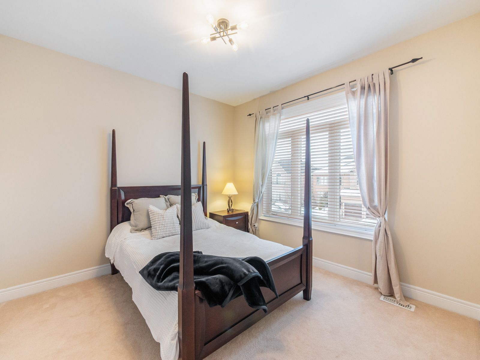
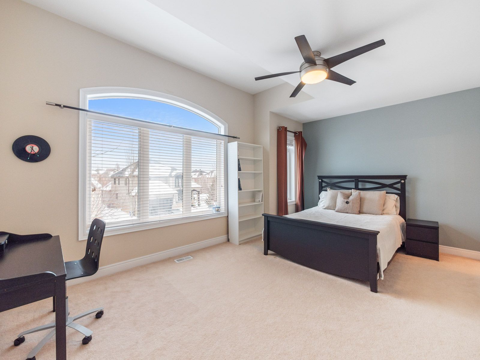
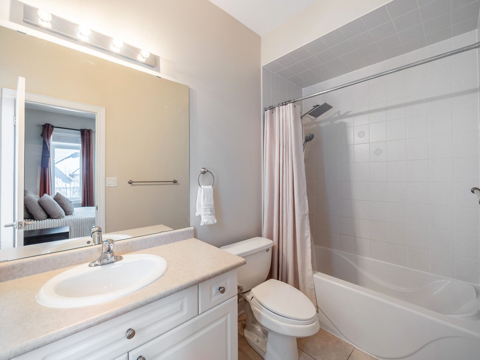
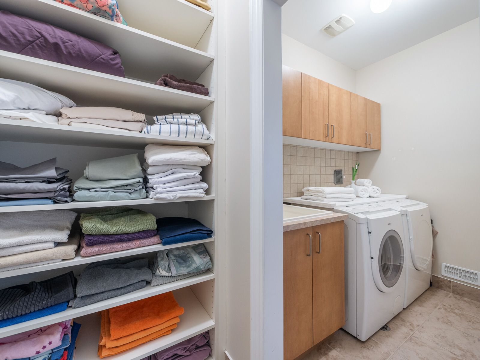
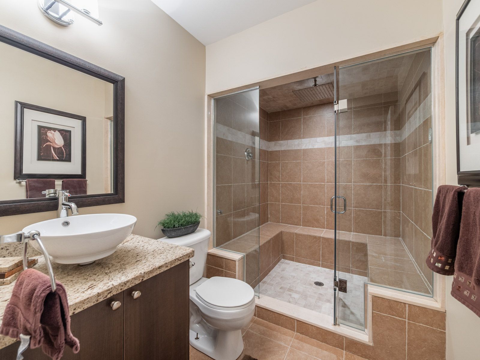
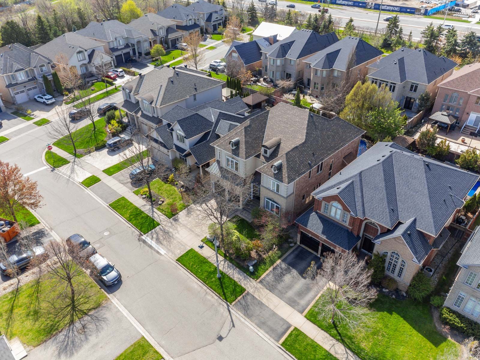
A meticulously maintained family home in joshua creek, built by fernbrook and thoughtfully upgraded by its original owners over two decades. The main floor features 10-foot ceilings throughout, with an open plan encompassing a home office, sitting room, powder room, and great room with vaulted ceilings and gas fireplace. The formal dining room includes a servery. The kitchen centers around a substantial island with extensive cabinetry. A mudroom provides direct garage access. Nine-foot ceilings continue on the upper floor, where four generous bedrooms and three bathrooms are arranged. The primary suite occupies its own wing with a sitting area, gas fireplace, dual walk-in closets, and a spa-inspired ensuite. The lower level features 9 and 10-foot ceilings and includes a family room with gas fireplace, gymnasium, billiards room, wet bar, steam shower, and state-of-the-art theatre room with integrated sound system. New wide-plank oak flooring spans the main level. Crestron and nest smart home systems control music, lighting, climate and the alarm system throughout. Outside, $150,000 in professional landscaping surrounds a fresh water pool, with mature plantings and custom lighting creating privacy. The property includes security cameras and a comprehensive alarm system. Top-rated schools within the district. Highway access, premium shopping, and dining including narenj, oak cafe gallery, and blk & co all within ten minutes.
Listing IDW13424984
Address1468 Ferncrest Road
CityOakville, Ontario
Price$2,599,000
Bed / Bath4 / 5 Full
Style2-Storey, Detached
ConstructionStone
TypeResidential
StatusFor Sale
Subtype DetachedIndoor Features Central Vacuum, Auto Garage Door Remote, Bar Fridge, On Demand Water Heater, Steam Room, Storage, Water SoftenerAmenities Fenced Yard, Level, Public TransitOwnership FreeholdBasement Finished, FullFoundation Poured ConcreteHeating / Cooling Forced AirHeating Fuel GasSewer Sewer
Parking 4.00
ASAP

Fri

9

Oct

Sat

10

Oct

Sun

11

Oct

Mon

12

Oct

Tue

13

Oct

Wed

14

Oct

Thu

15

Oct

Fri

16

Oct

Sat

17

Oct

Sun

18

Oct

Mon

19

Oct

Tue

20

Oct

Wed

21

Oct

Thu

22

Oct

Fri

23

Oct

Sat

24

Oct

Sun

25

Oct

Mon

26

Oct

Tue

27

Oct

Wed

28

Oct

Thu

29

Oct

Fri

30

Oct

Sat

31

Oct

Sun

1

Nov

Mon

2

Nov

Tue

3

Nov

Wed

4

Nov

Thu

5

Nov

Fri

6

Nov

By clicking “Get pre-qualified” and/or 'Submit' you are expressly consenting, in writing, to receive telemarketing and other messages, including artificial or prerecorded voices, via automated calls or texts from jumprealty.ca and up.mortgages at the number you provided above. This consent is not required to purchase any good or service. Message and data rates may apply, frequency varies. Text HELP for help or STOP to cancel. More details in Terms of Use and Privacy Policy.

Listing Brokerage: RE/MAX Aboutowne Realty Corp., Brokerage

* Data is provided courtesy of PROPTX. The information provided herein must only be used by consumers that have a bona fide interest in the purchase, sale, or lease of real estate and may not be used for any commercial purpose or any other purpose. The information is deemed reliable but is not guaranteed accurate by PROPTX.

Hospital
Parks
Schools
Place of Worship
Please select an amenity above to view a list.

Recommended Properties

Loading...
1468 Ferncrest Road
Oakville , Ontario
4 5 $2,599,000
Get more info