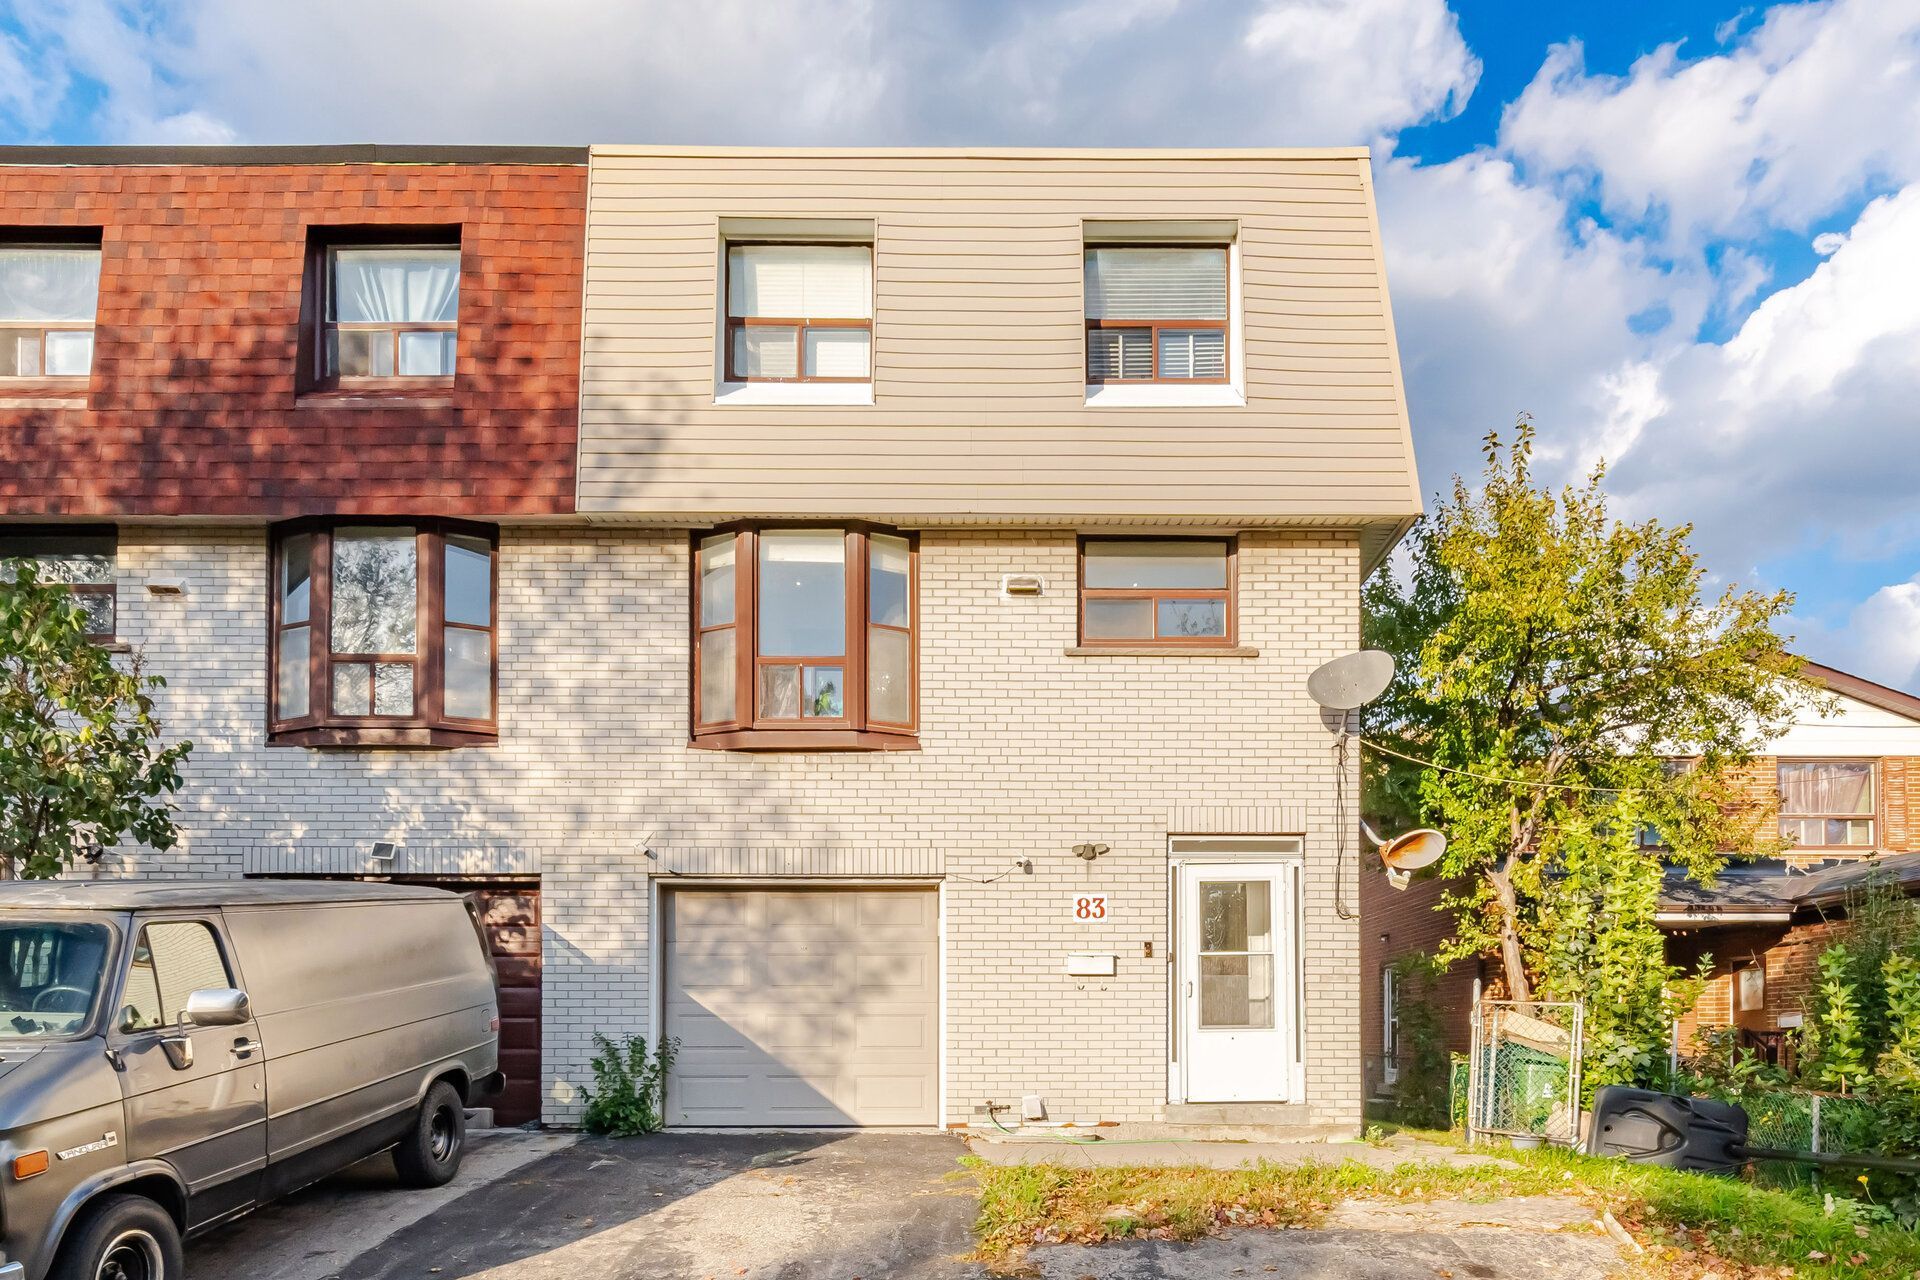





For Sale - 1483 O'Connor Drive Unit# 1, Toronto, Ontario

Est payment $3,841/mo
Views   1
Time on Jump  33 day
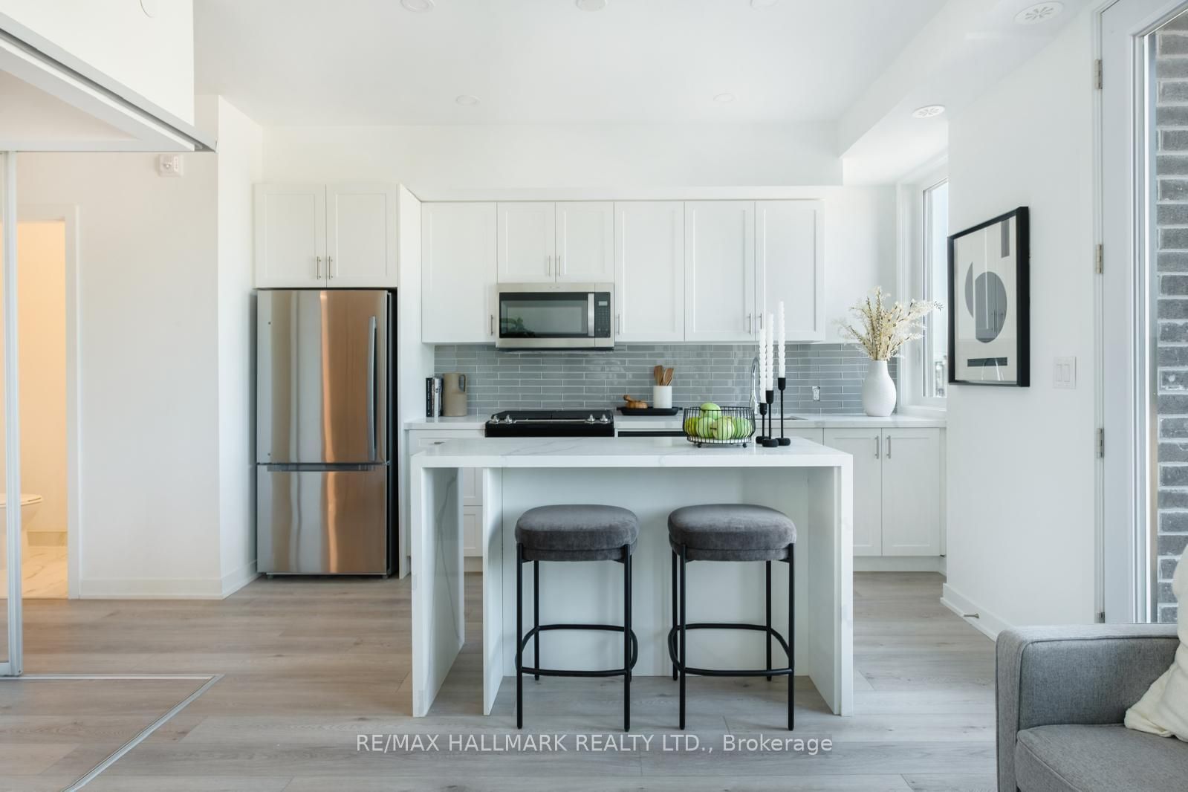
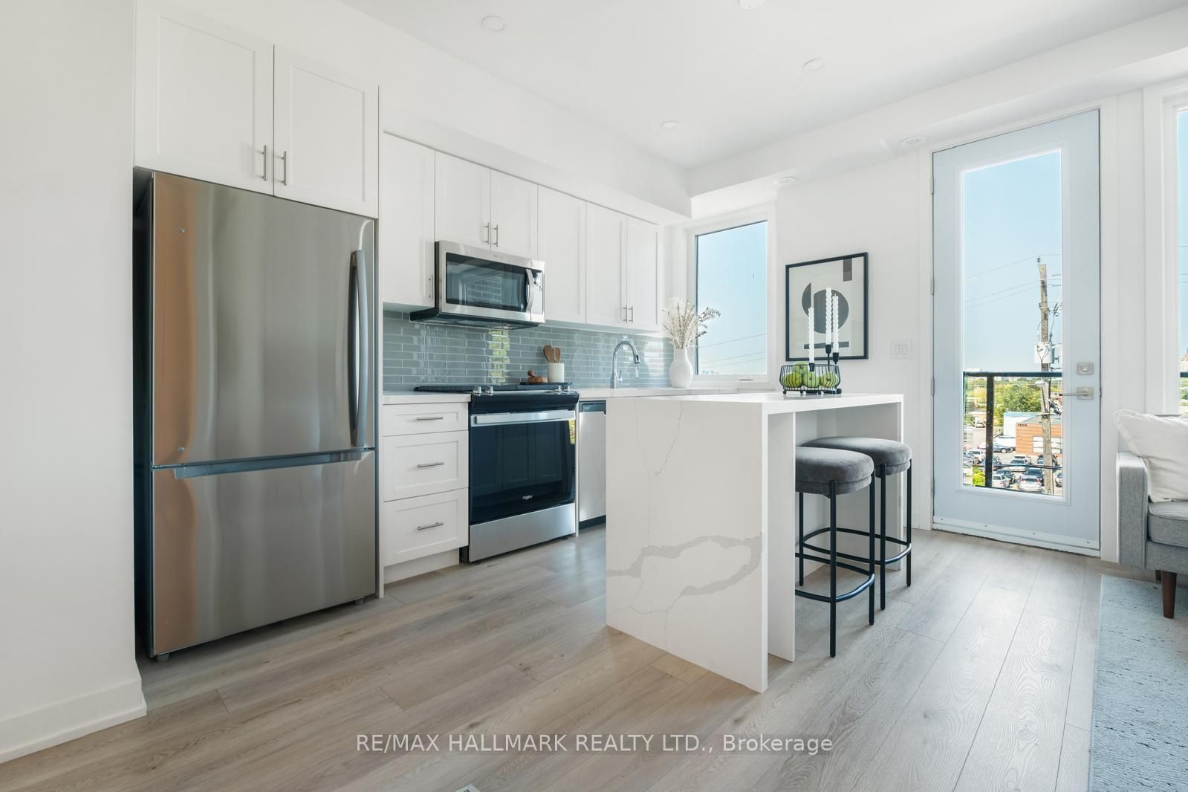
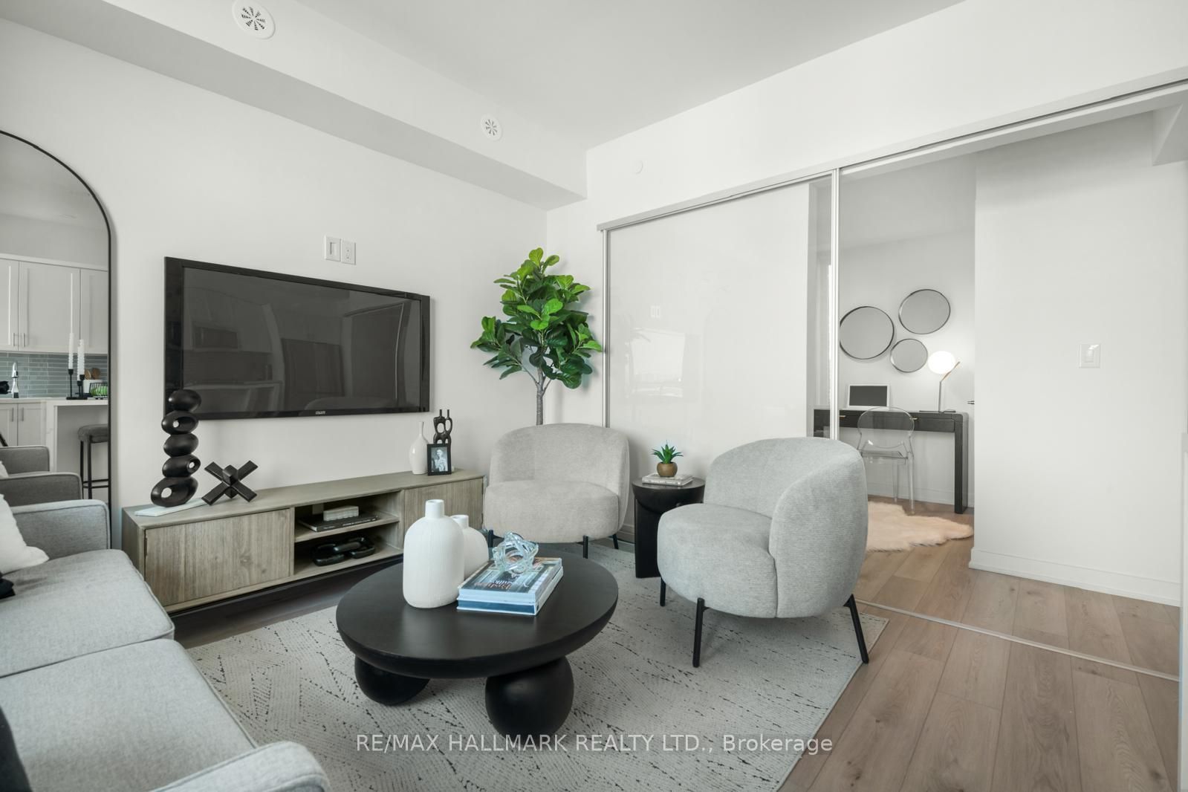
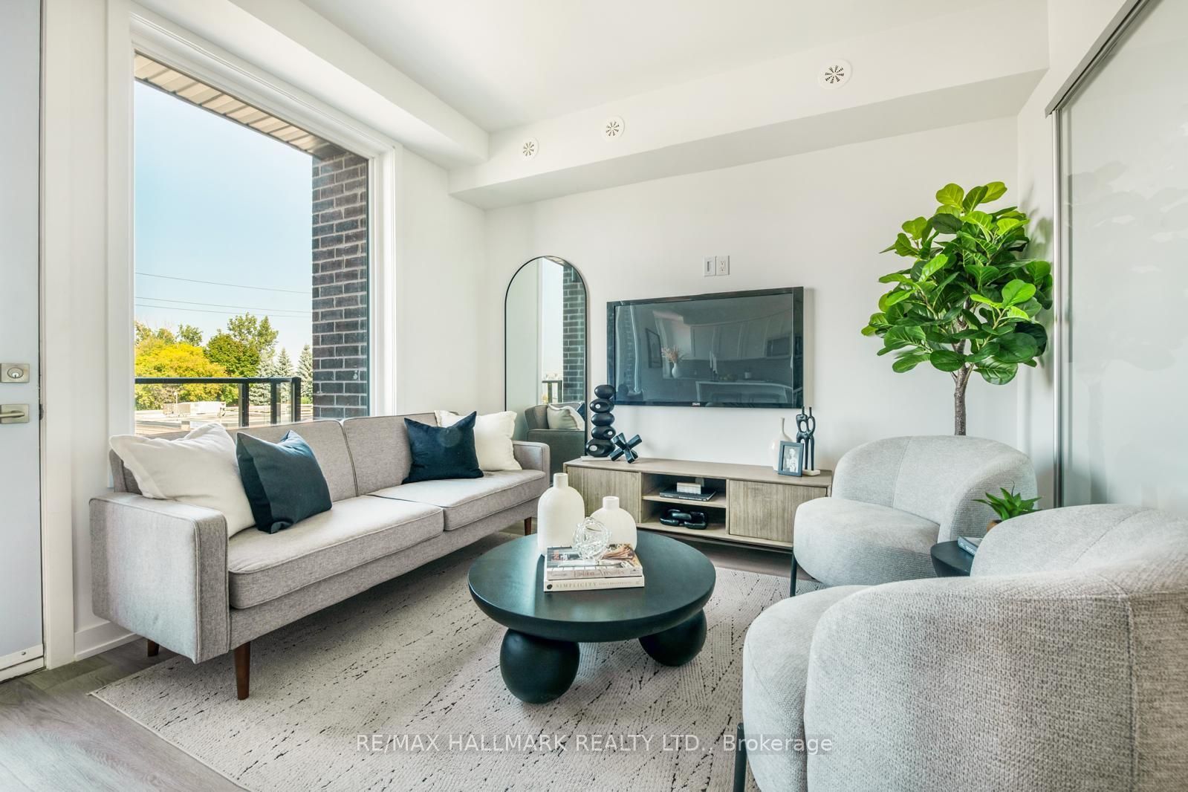
  • Upgraded luxury condo townhome with 1,030 sq. ft. of open living space.
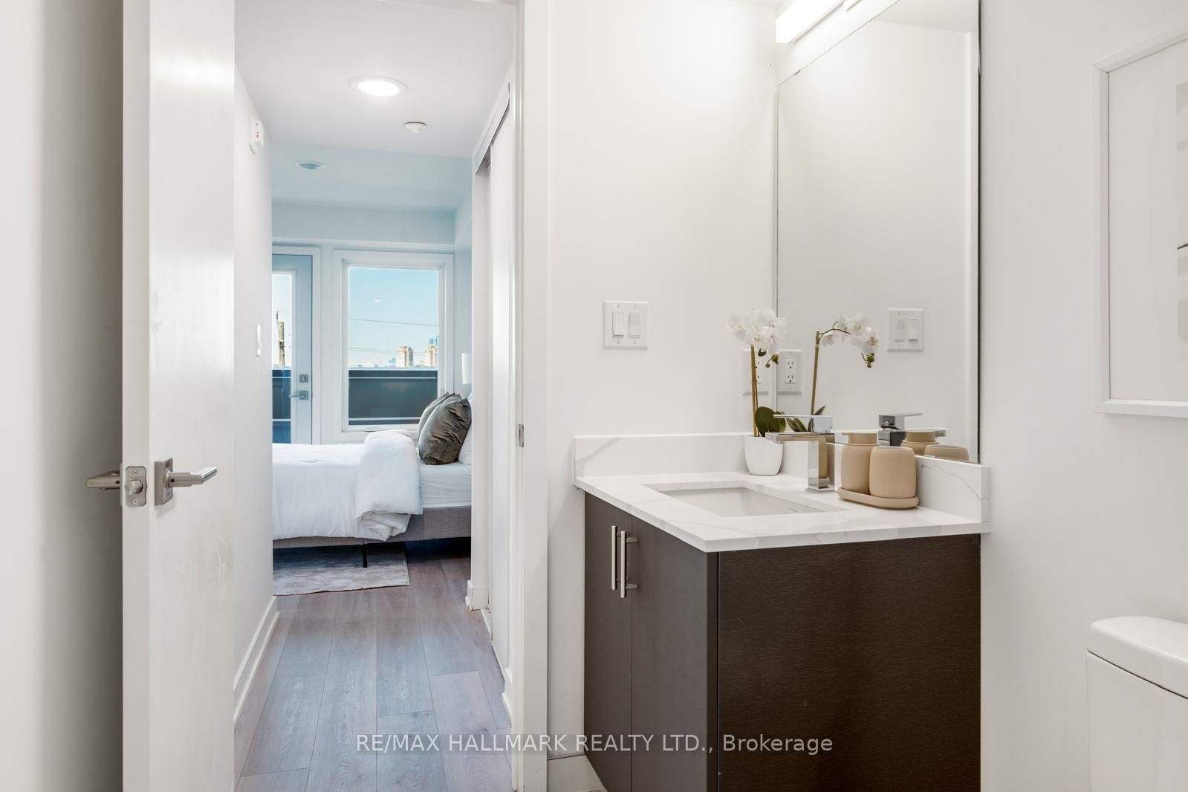
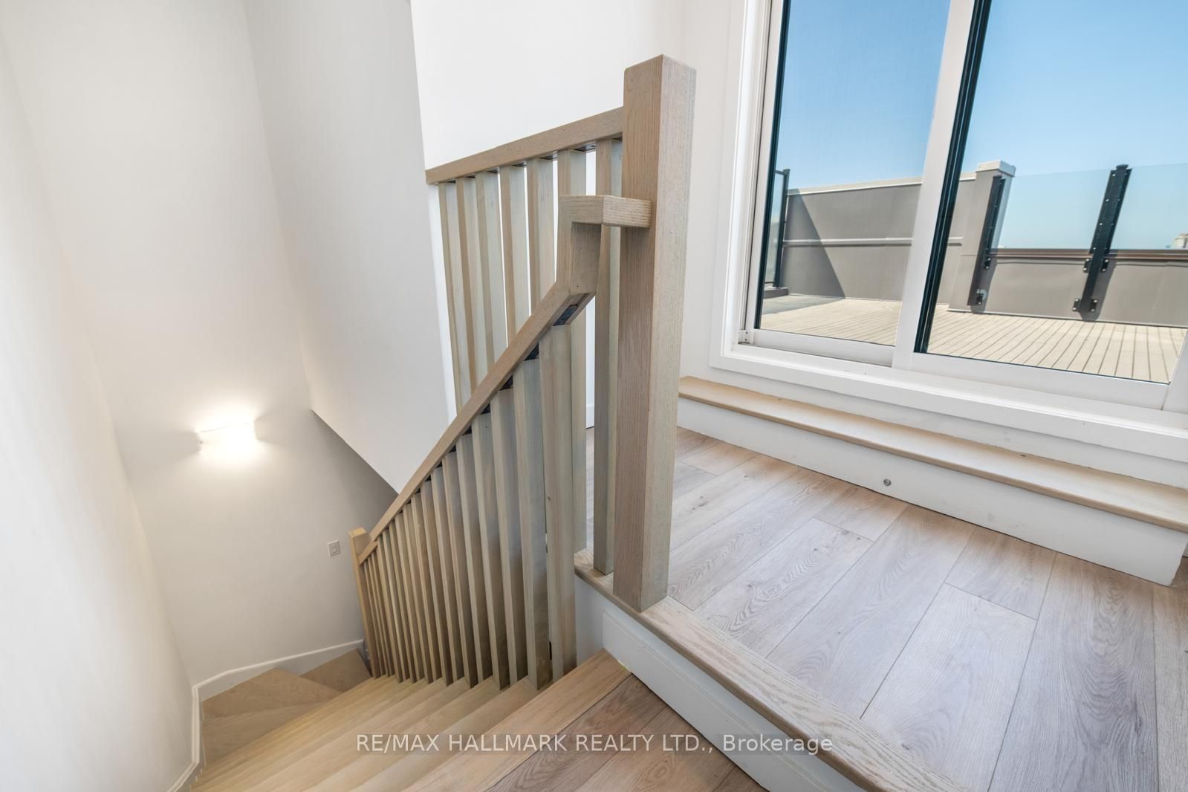
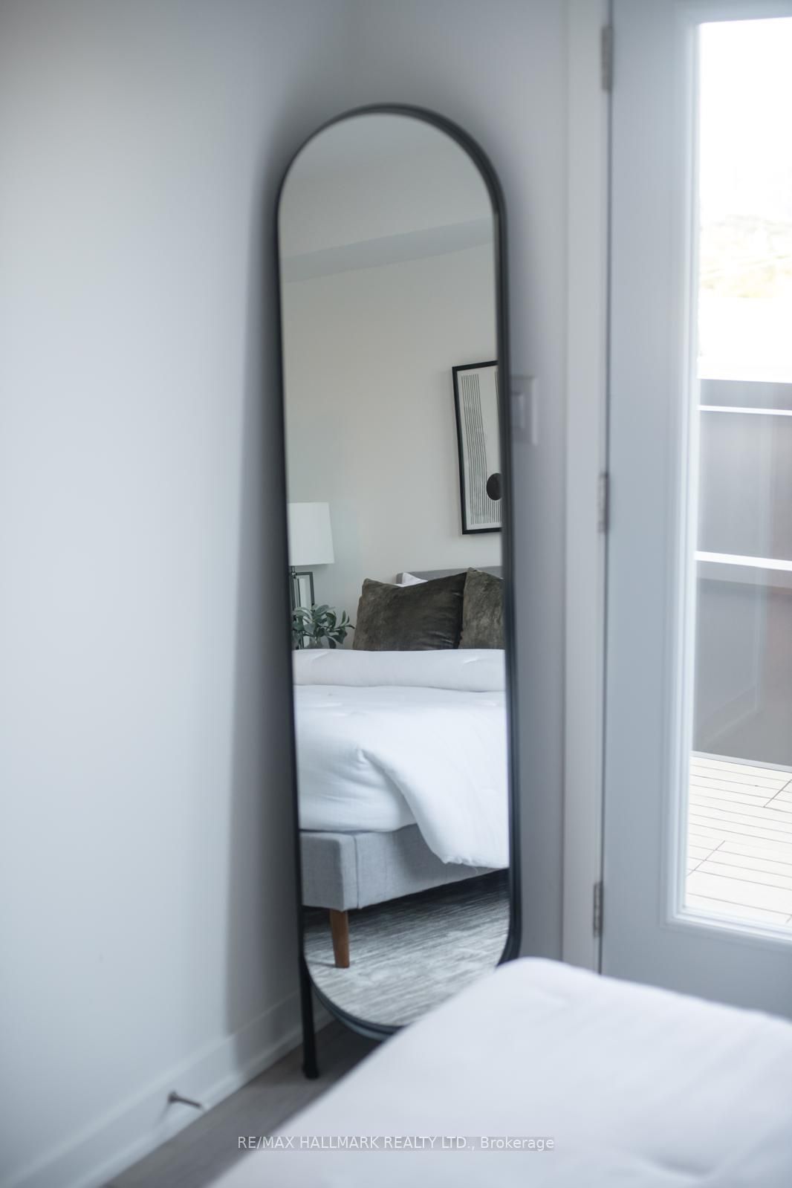
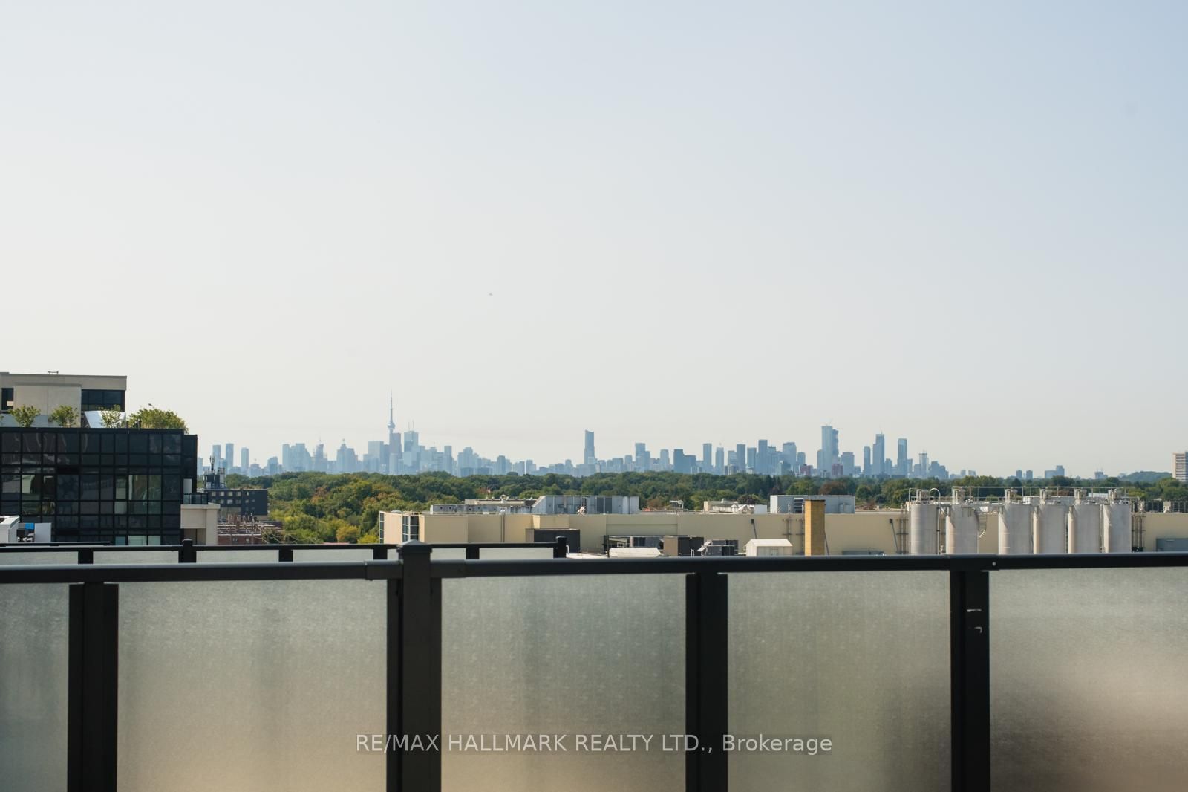
  • Each bedroom has its own balcony, total of 170 sq. ft. outdoor space.
  • Conveniently located near schools, shopping, and transit options.
  • Amenities include a gym, party room, children's playground, and BBQ area.
  • Exclusive buyer incentives with low deposit and free maintenance for one year.


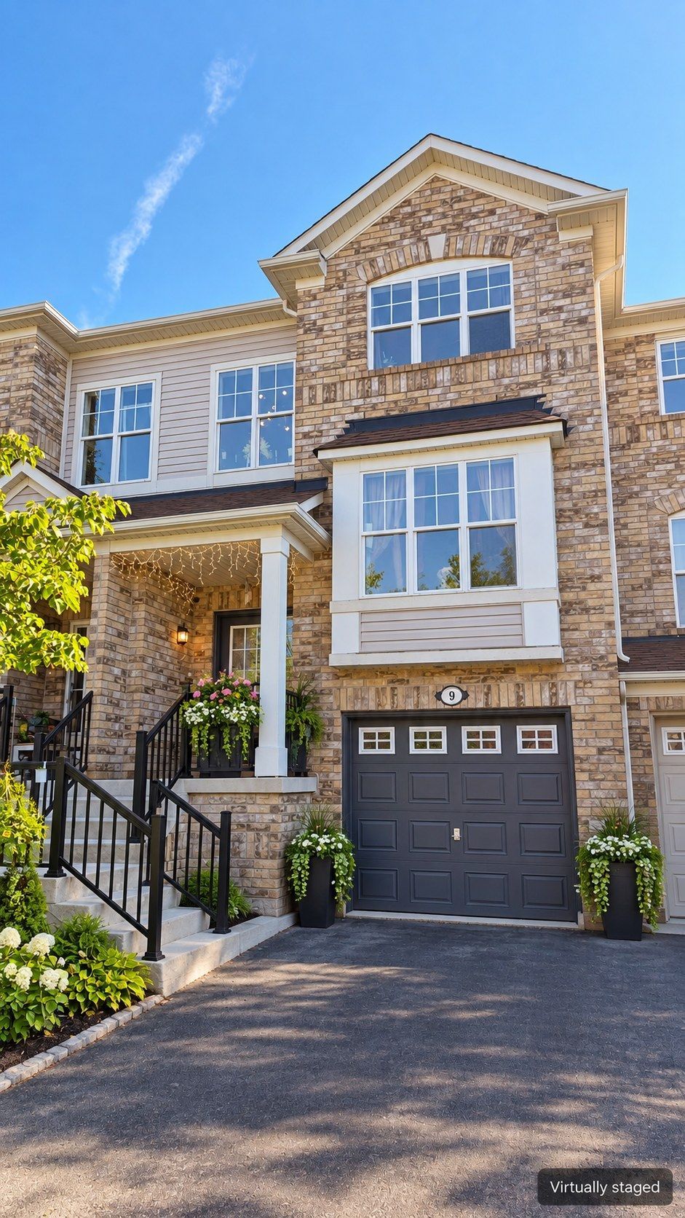
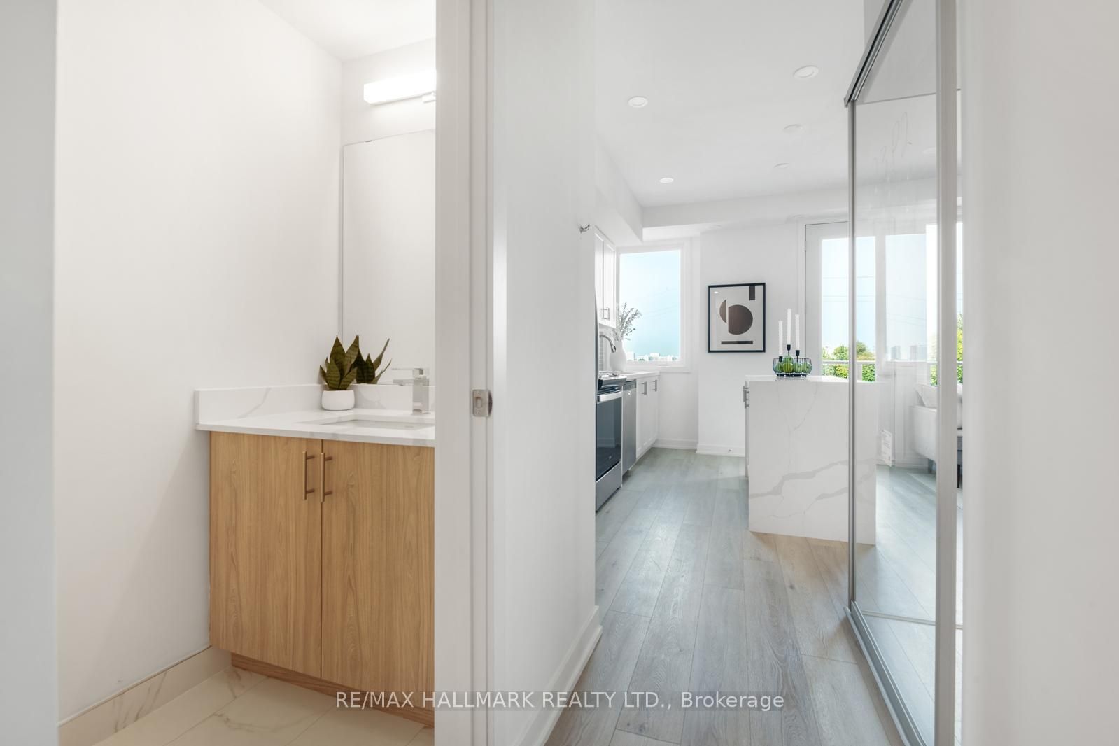
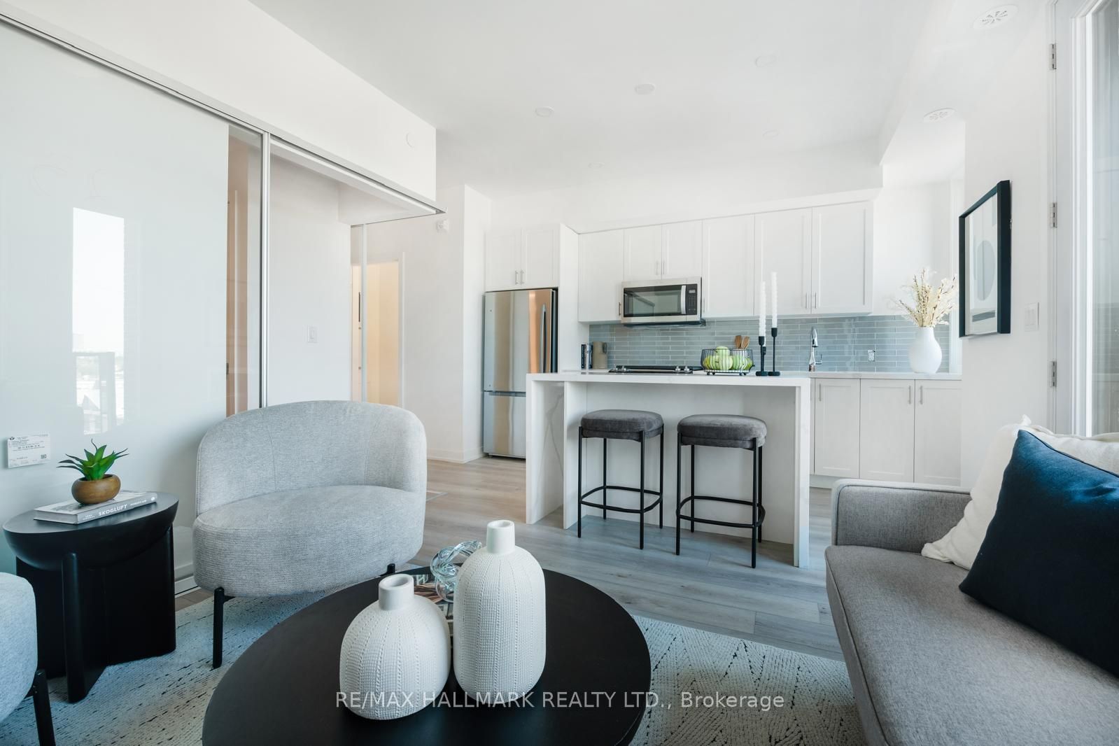
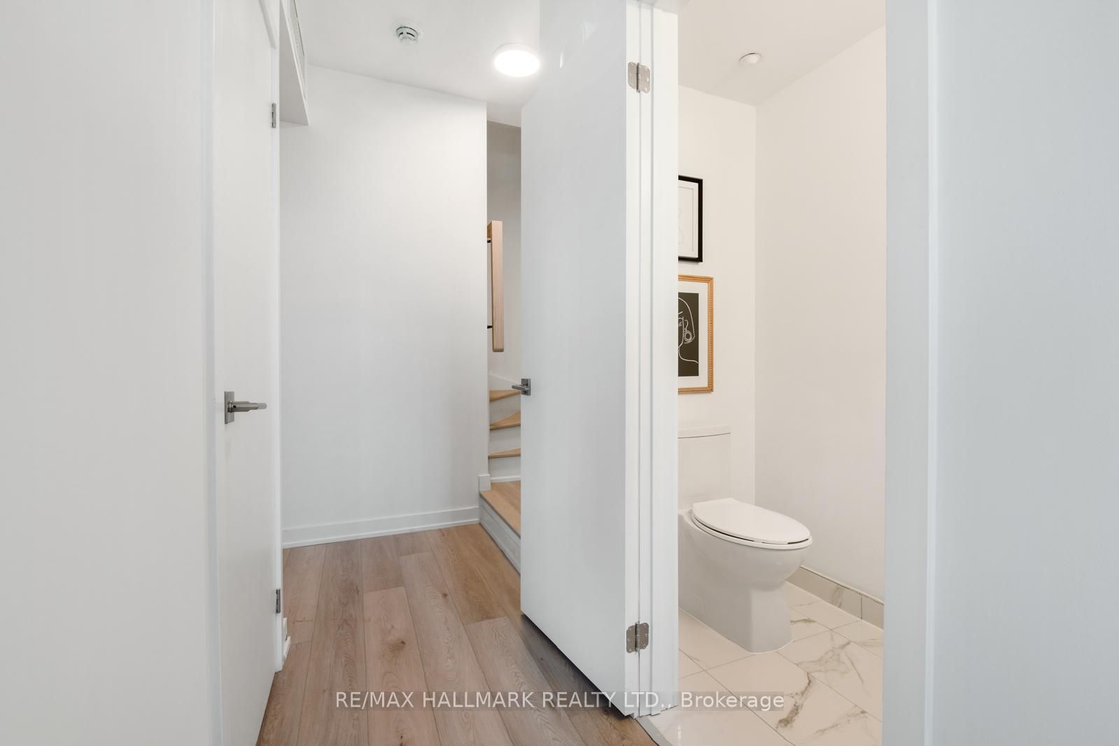
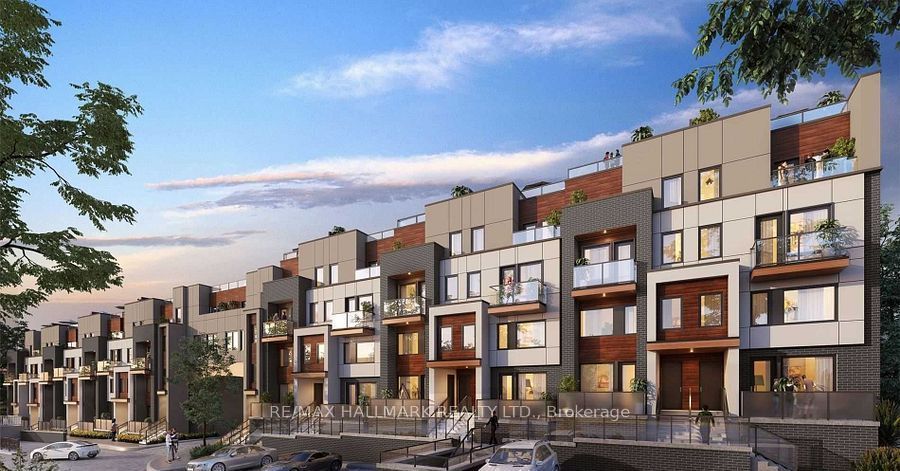
Move-in ready! Welcome to the o'connor at amsterdam urban towns, an upgraded brand-new luxury condo townhome in central east york. This beautiful 2-bedrooms home offers 1,030 sq. Ft. Of interior living space, all on one level, plus balconies off each room totaling approximately 170 sq. Ft. Of outdoor space. Located close to schools, shopping, and transit, with the eglinton lrt station just 4 minutes away. The home features an upgraded chef's kitchen with contemporary cabinetry, upgraded quartz countertops, a waterfall kitchen island, breakfast bar, staggered glass tile backsplash, track lighting, soft-close drawers, undermount sink, and pull-out faucet. Additional features include quality laminate flooring throughout, upgraded bathroom and foyer tiles, smooth ceilings, and energy-efficient stainless steel appliances, including fridge, slide-in gas range, dishwasher, microwave/hood fan, and stackable washer/dryer. Amenities include a gym, party room, children's playground, outdoor bbq area, and car wash station. Exceptional new buyer incentives include: free one year of maintenance fees, 3. 99% one-year mortgage rate guarantee, purchase with only 5% deposit, $0 development charges, and full tarion warranty program protection for up to 7 years. The hst rebate is reflected in the list price for eligible buyers. Parking and storage locker are available for purchase.
Listing IDE13748700
Address1483 O'Connor Drive Unit# 1
CityToronto, Ontario
Price$799,990
Bed / Bath2 / 2 Full
StyleStacked Townhouse, Condo Townhouse
ConstructionConcrete
TypeCondominium
StatusFor Sale
Subtype Condo TownhouseIndoor Features Auto Garage Door Remote, Carpet Free, Other, EnsuiteAmenities Other, Park, Public Transit, Rec./Commun.Centre, SchoolBuilding Amenities Car Wash, Gym, Other, Party Room/Meeting Room, Visitor ParkingBasement NoneHeating / Cooling Forced AirHeating Fuel Gas
ASAP

Sat

10

Oct

Sun

11

Oct

Mon

12

Oct

Tue

13

Oct

Wed

14

Oct

Thu

15

Oct

Fri

16

Oct

Sat

17

Oct

Sun

18

Oct

Mon

19

Oct

Tue

20

Oct

Wed

21

Oct

Thu

22

Oct

Fri

23

Oct

Sat

24

Oct

Sun

25

Oct

Mon

26

Oct

Tue

27

Oct

Wed

28

Oct

Thu

29

Oct

Fri

30

Oct

Sat

31

Oct

Sun

1

Nov

Mon

2

Nov

Tue

3

Nov

Wed

4

Nov

Thu

5

Nov

Fri

6

Nov

Sat

7

Nov

By clicking “Get pre-qualified” and/or 'Submit' you are expressly consenting, in writing, to receive telemarketing and other messages, including artificial or prerecorded voices, via automated calls or texts from jumprealty.ca and up.mortgages at the number you provided above. This consent is not required to purchase any good or service. Message and data rates may apply, frequency varies. Text HELP for help or STOP to cancel. More details in Terms of Use and Privacy Policy.

Listing Brokerage: RE/MAX HALLMARK REALTY LTD.

* Data is provided courtesy of PROPTX. The information provided herein must only be used by consumers that have a bona fide interest in the purchase, sale, or lease of real estate and may not be used for any commercial purpose or any other purpose. The information is deemed reliable but is not guaranteed accurate by PROPTX.

Hospital
Parks
Schools
Place of Worship
Please select an amenity above to view a list.

Recommended Properties

Loading...
1483 O'connor Drive Unit# 1
Toronto , Ontario
2 2 $799,990
Get more info