For Sale - 149 Highland Crescent, Toronto, Ontario

Est payment $43,193/mo
Views   1
Time on Jump  1 days
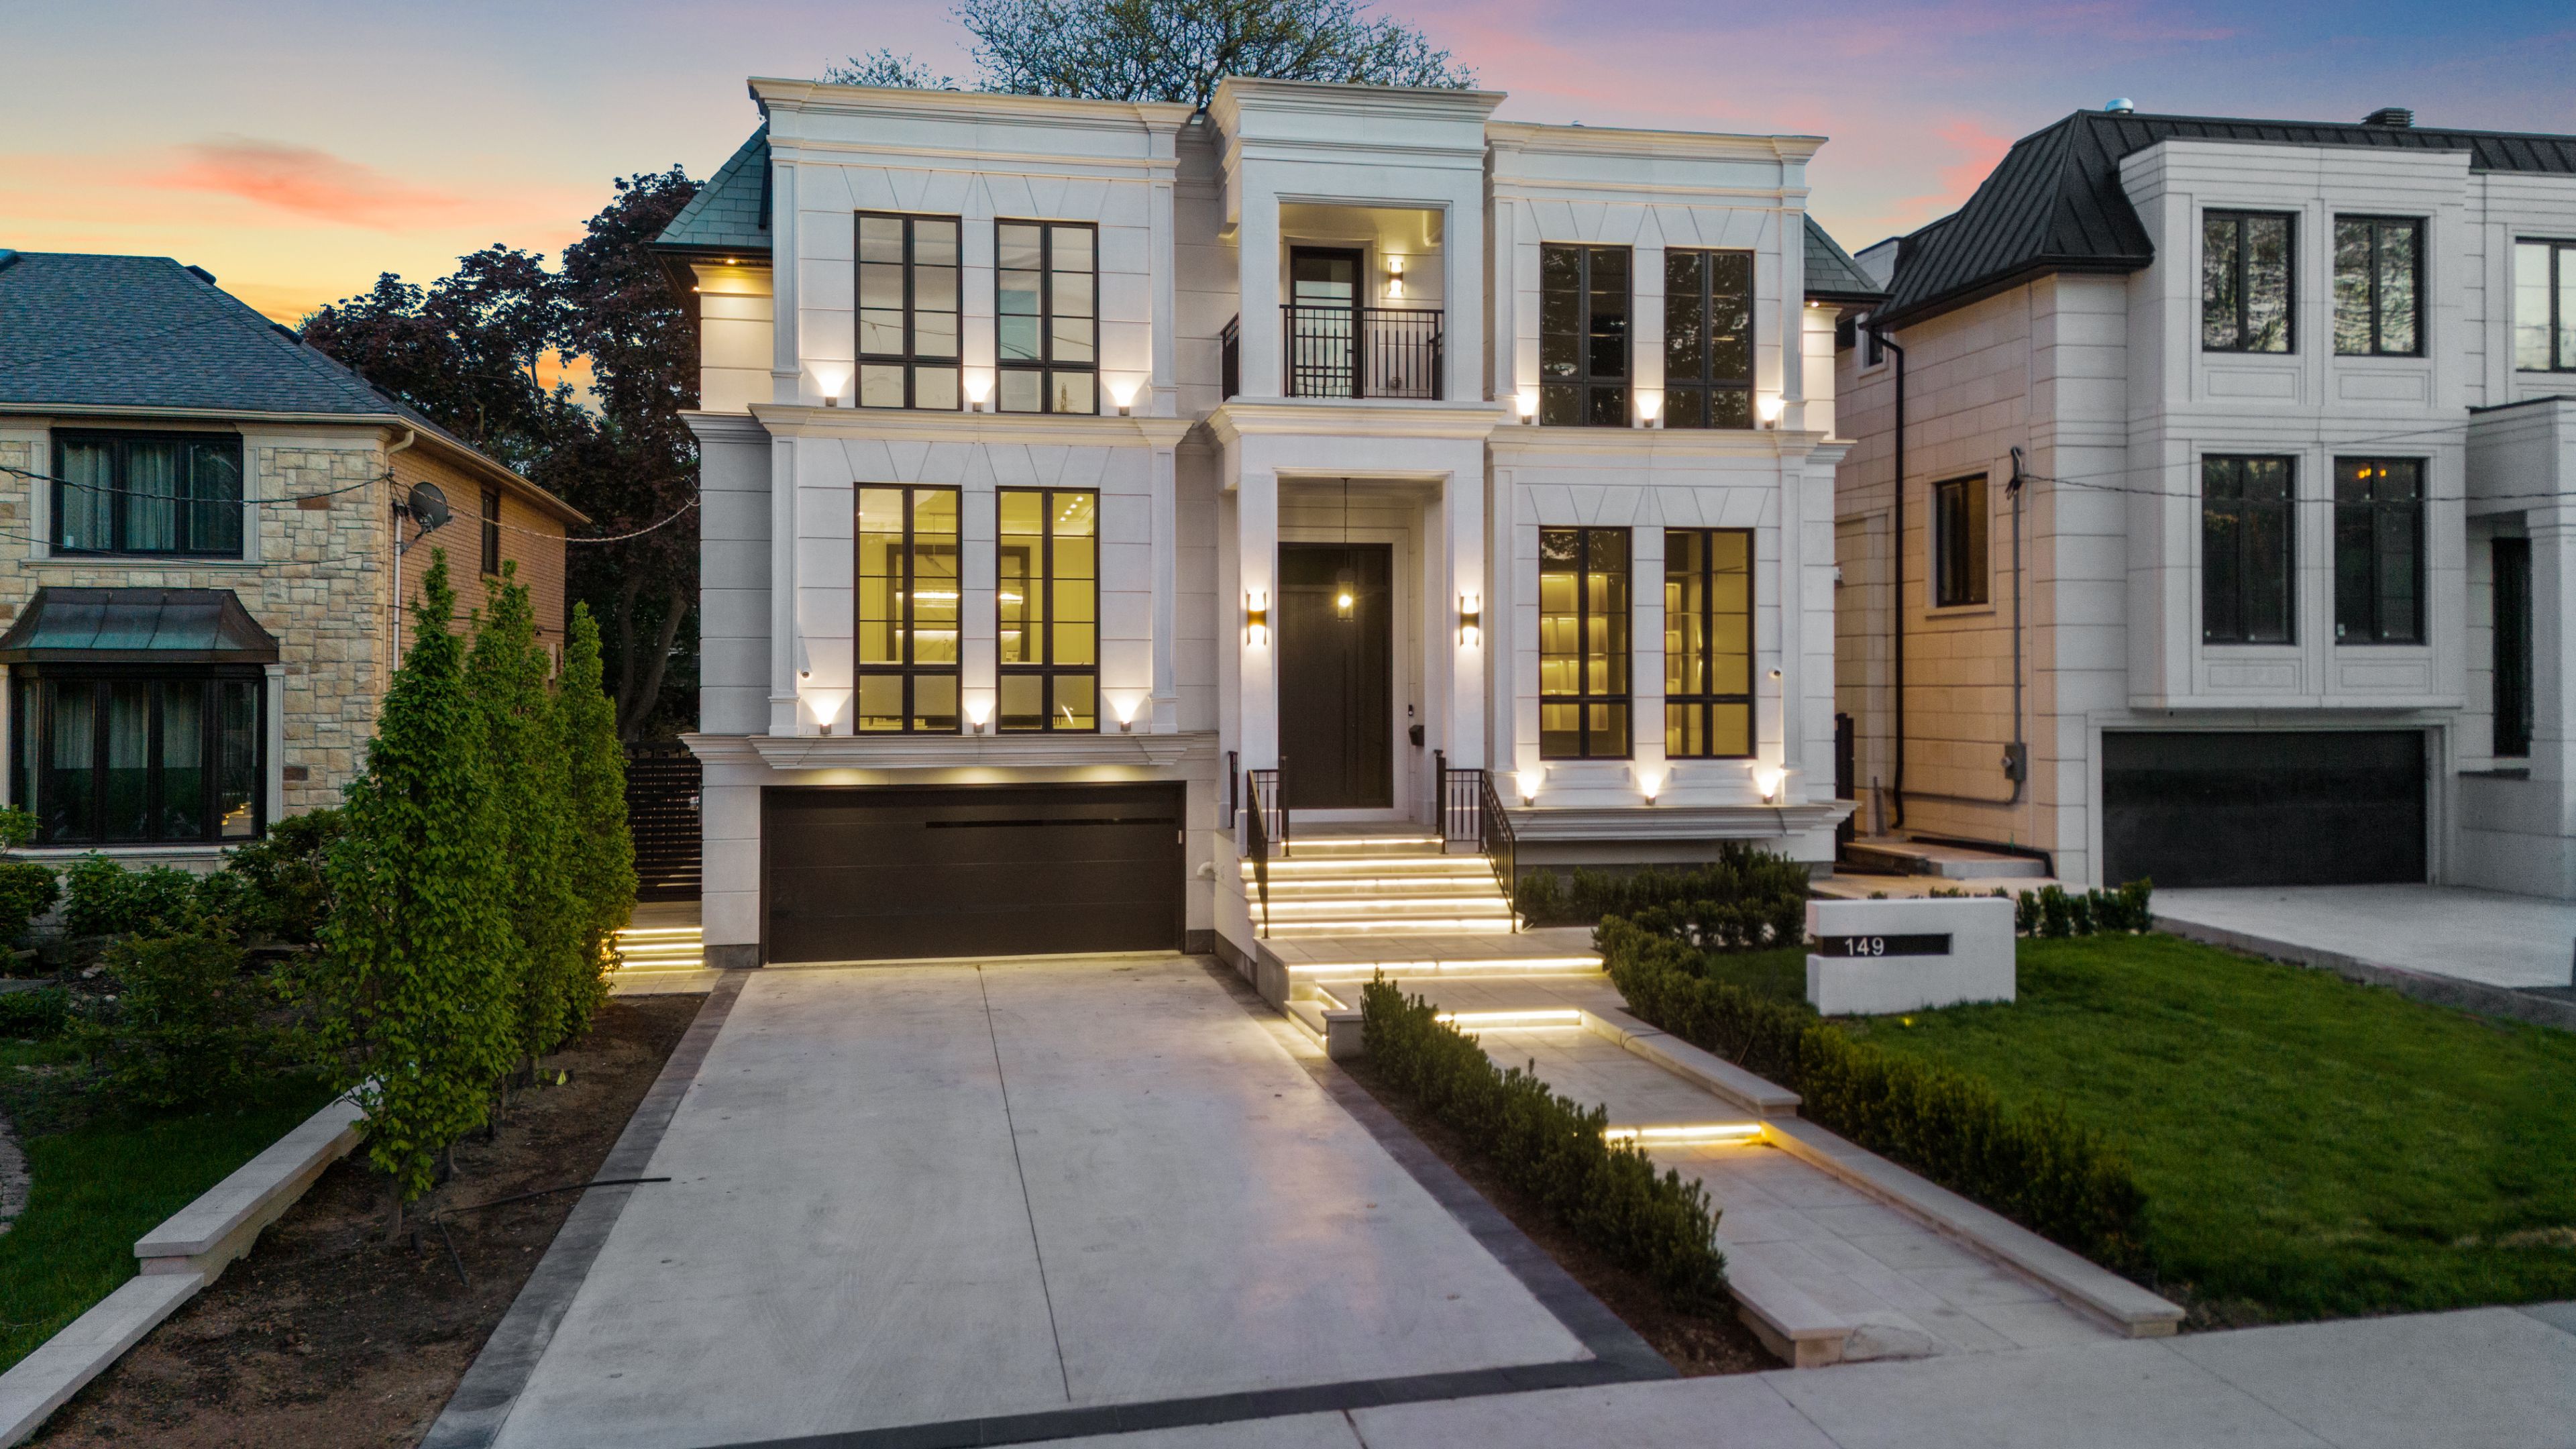
  • Brand new custom home with approximately 7,500 sq. ft. of living space.
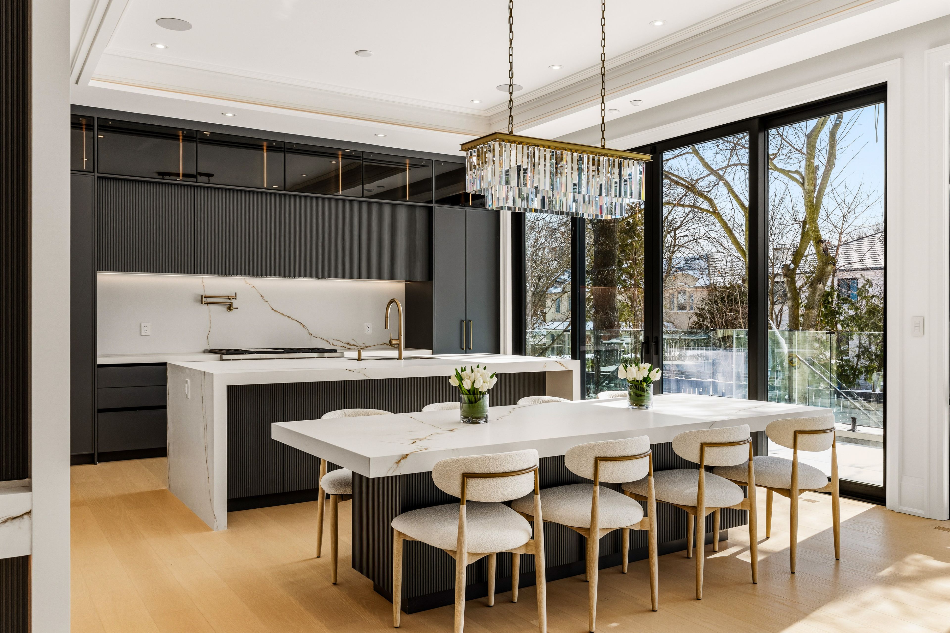
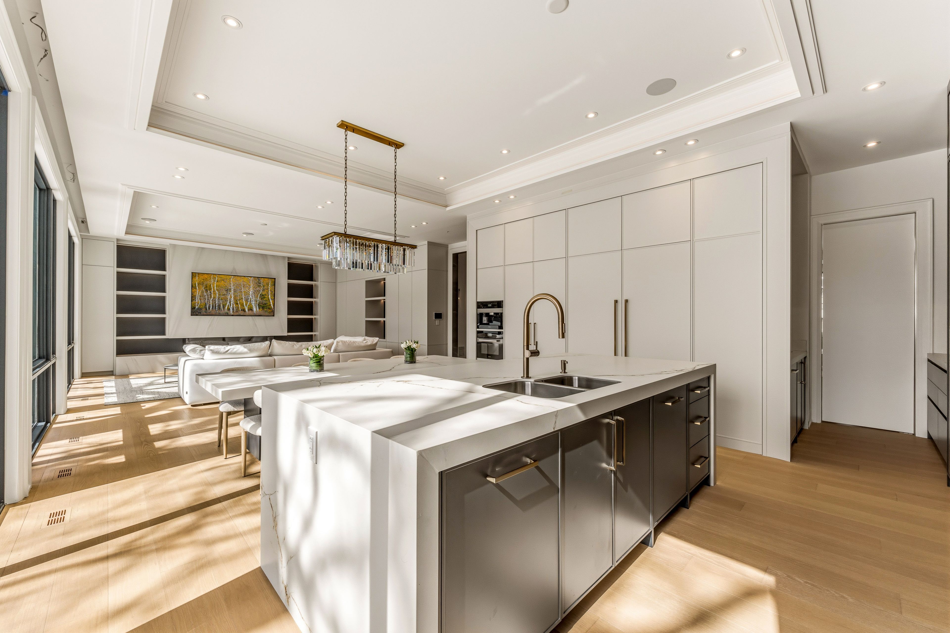
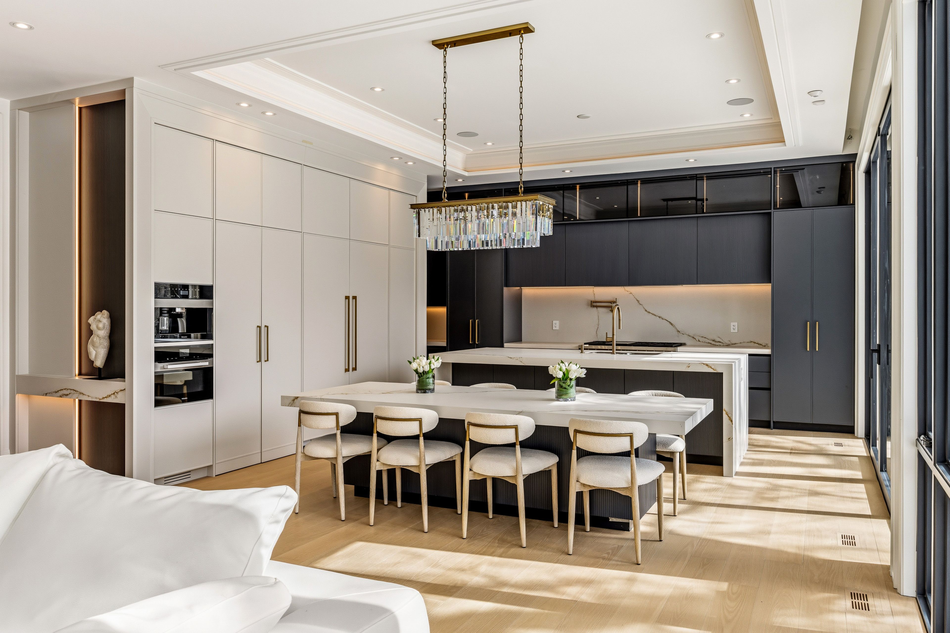
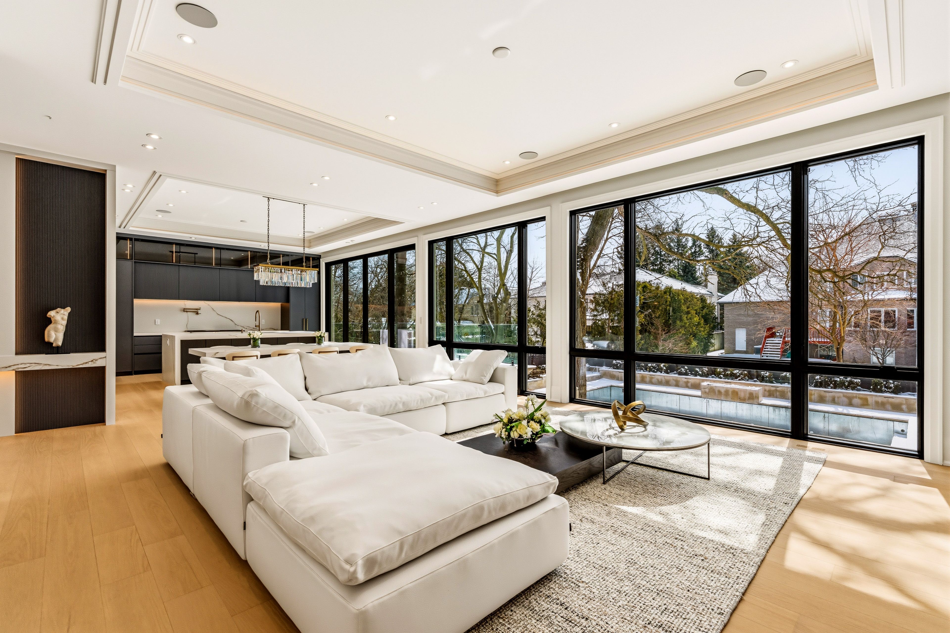
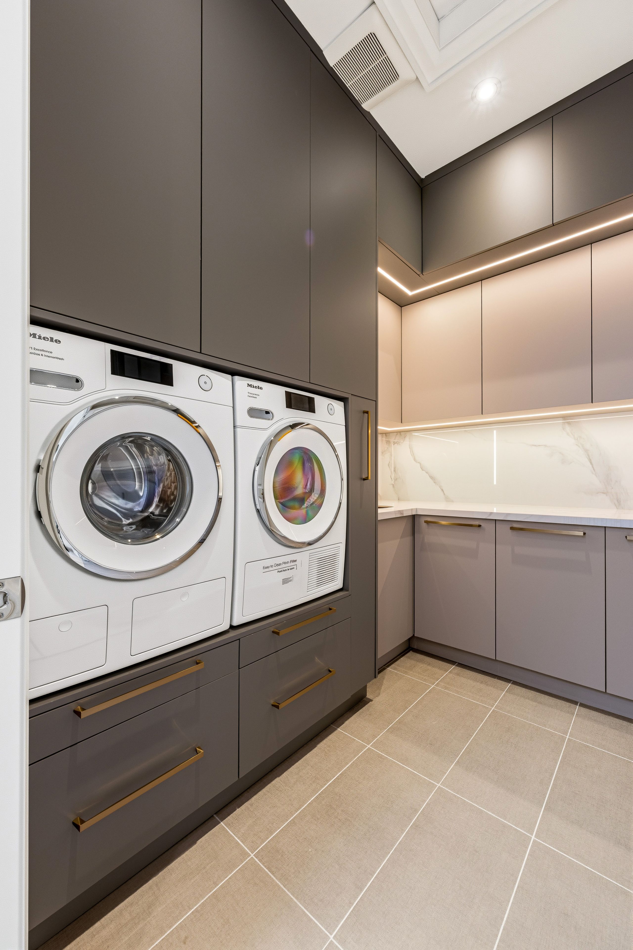
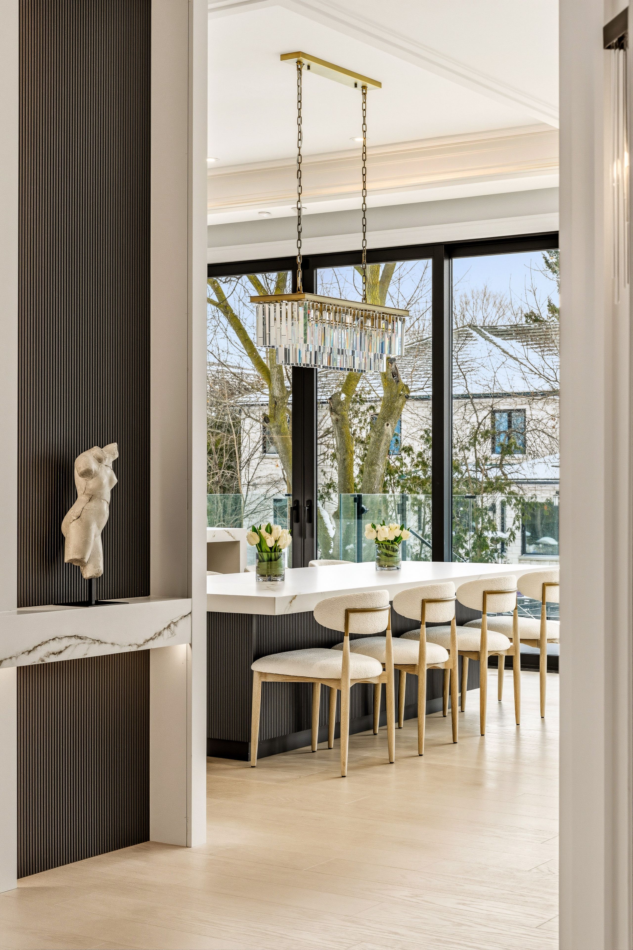
  • Elegant kitchen features Luxeme design, Miele appliances, and a walk-in pantry.
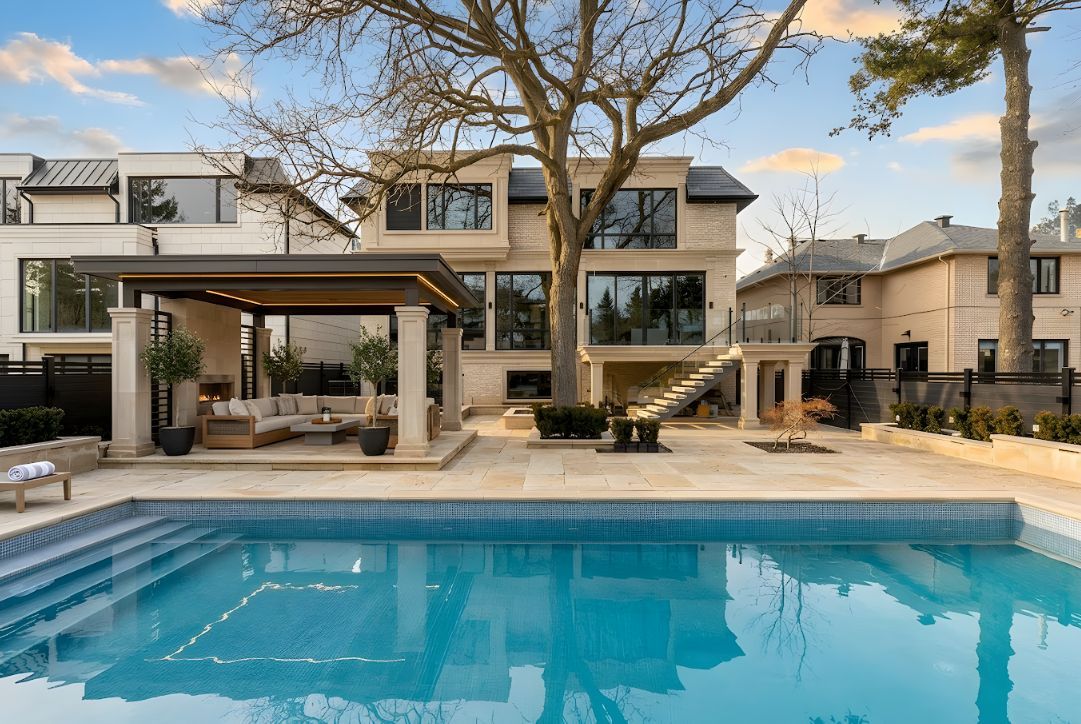
  • Private backyard includes an oversized saltwater pool and gazebo lounge.
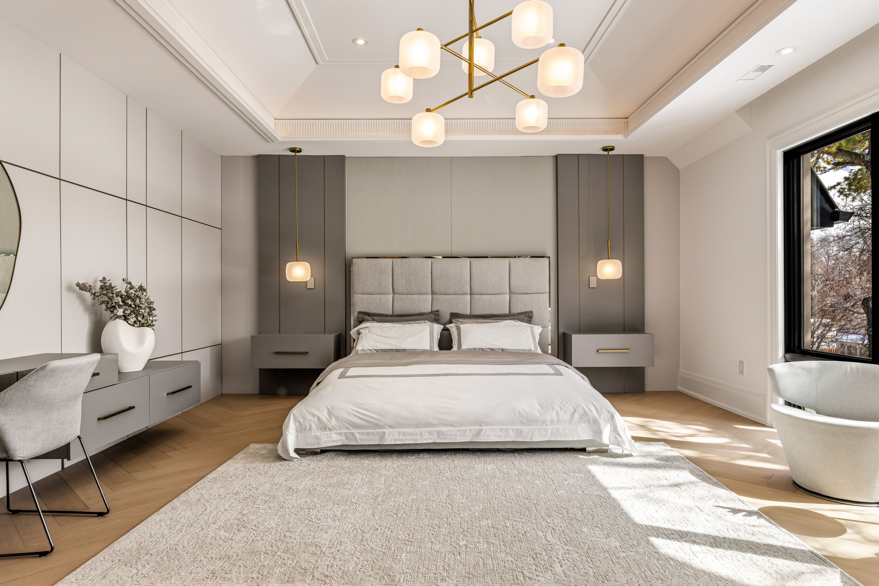
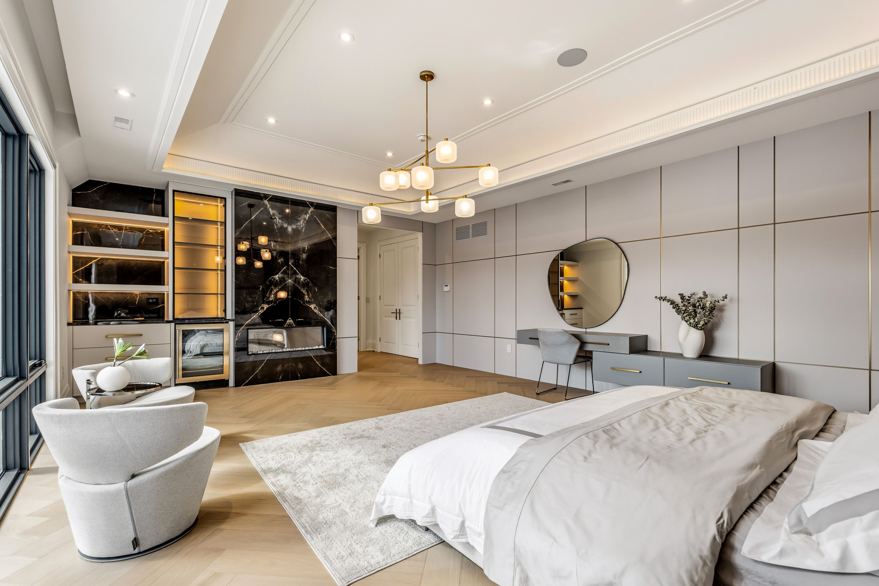
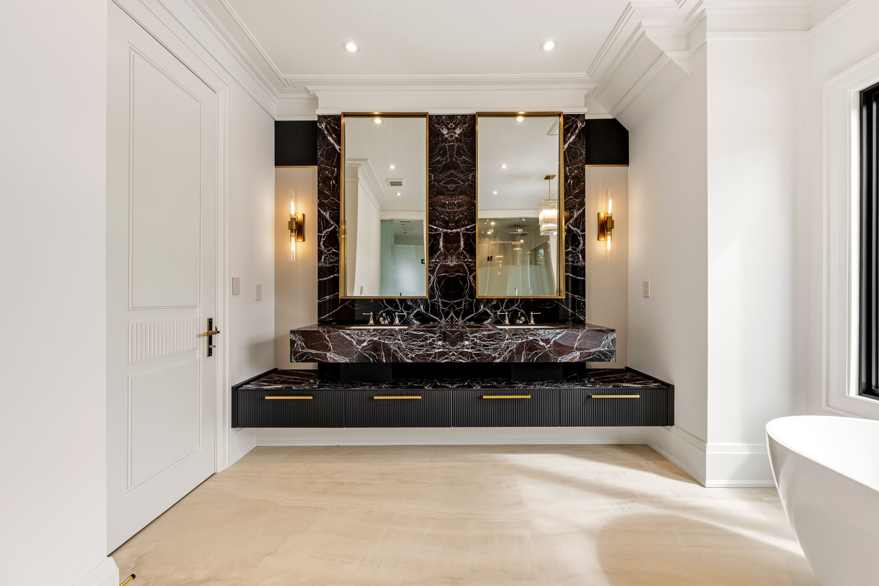
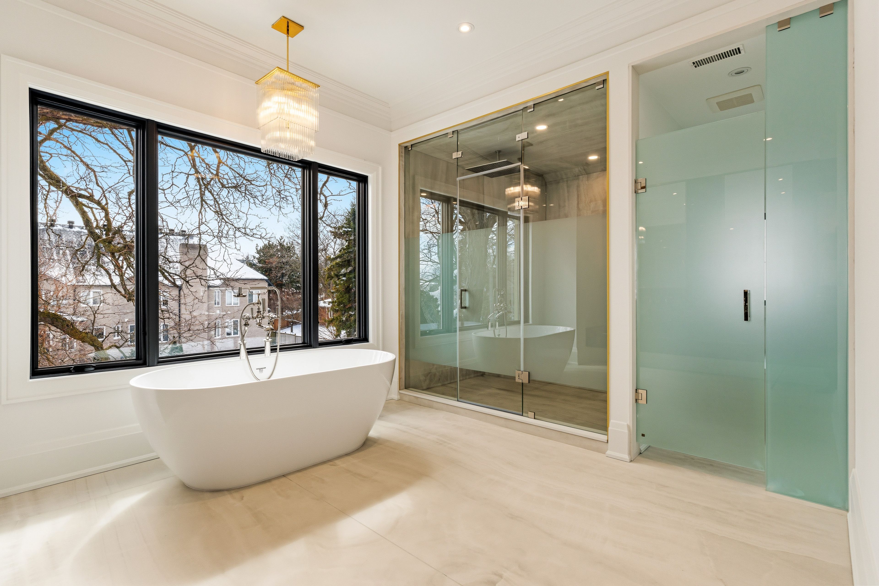
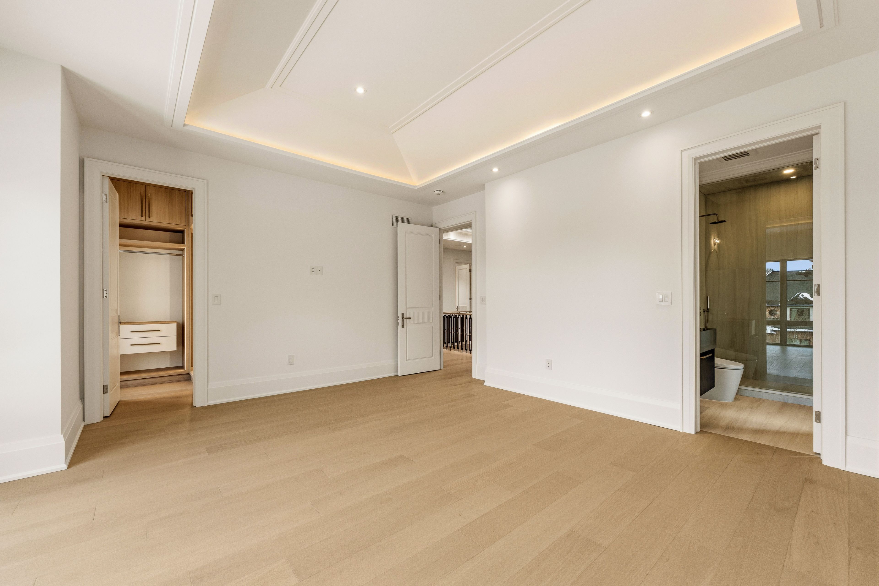
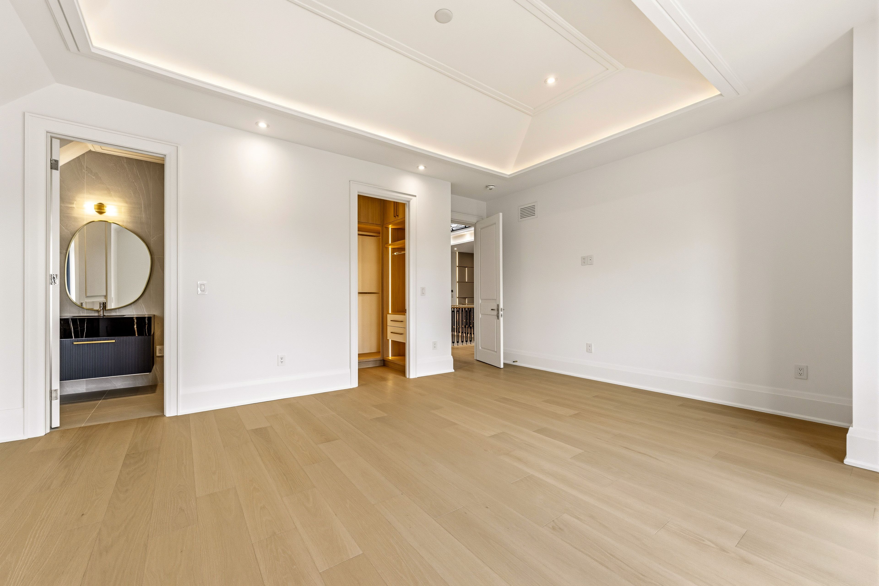
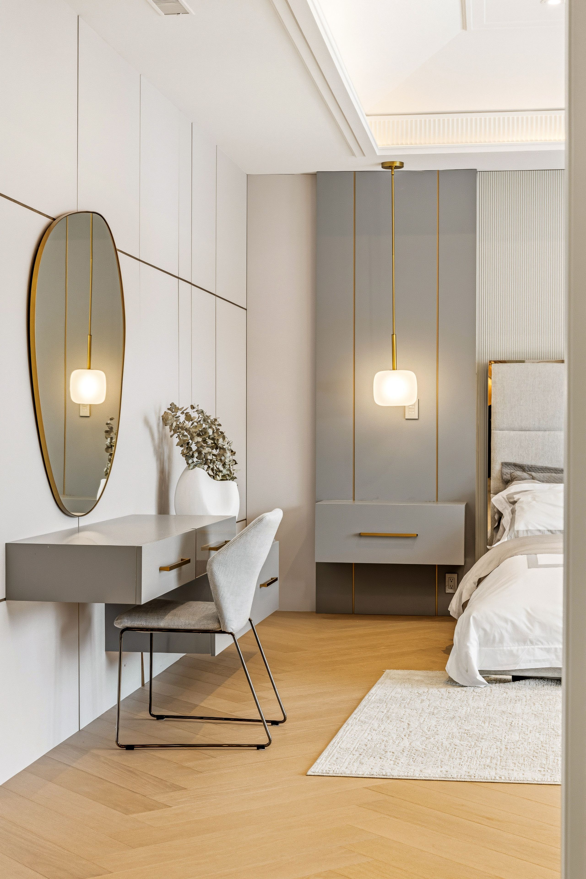
  • Five spacious bedrooms with a serene primary suite and makeup area.
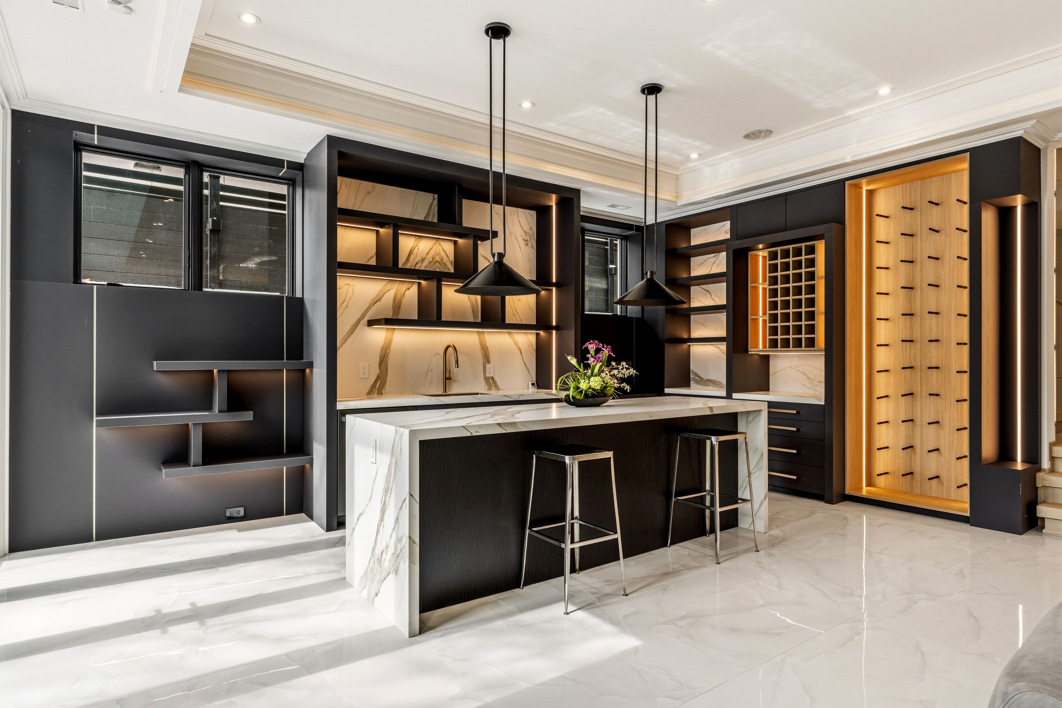
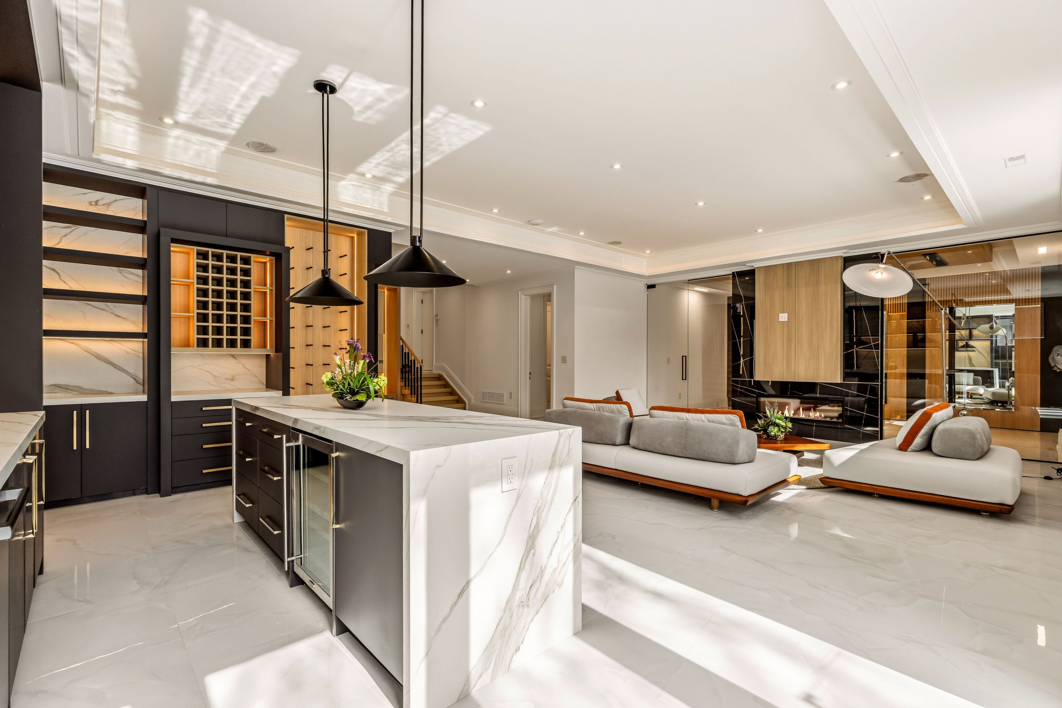
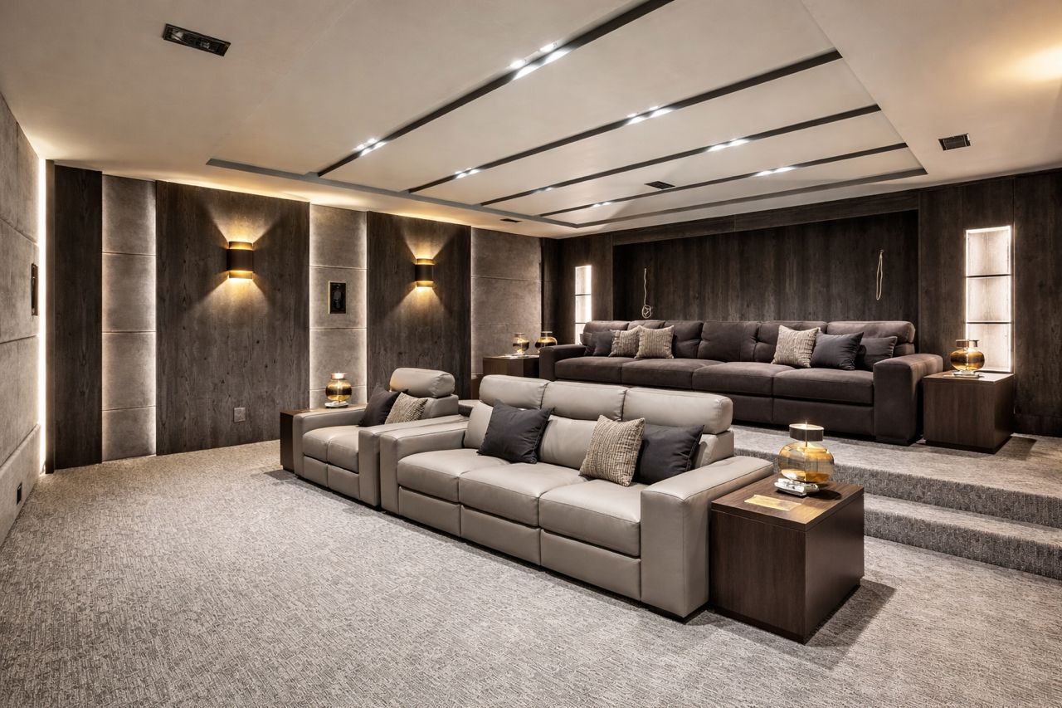
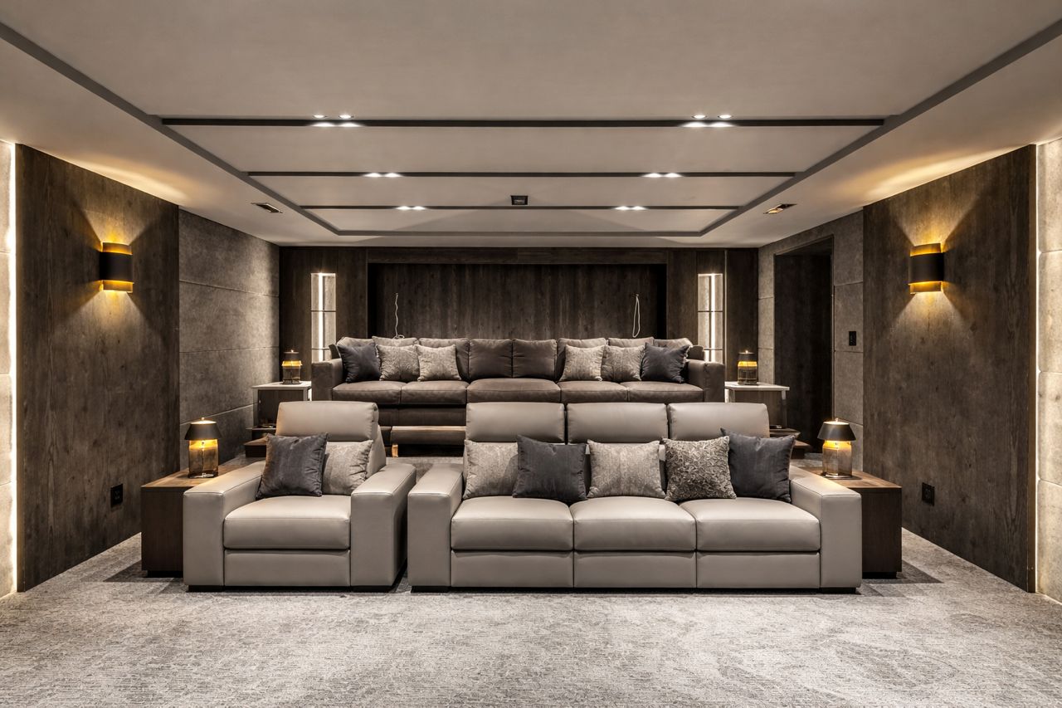
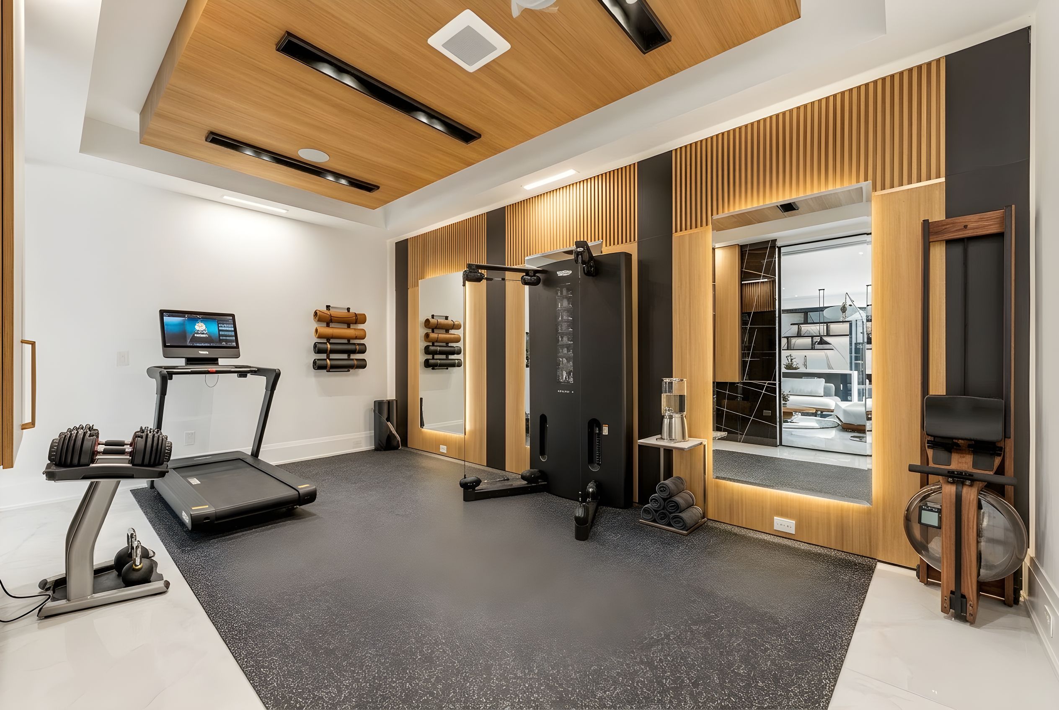
  • Lower level designed for entertainment with a gym, home theatre, and minibar.


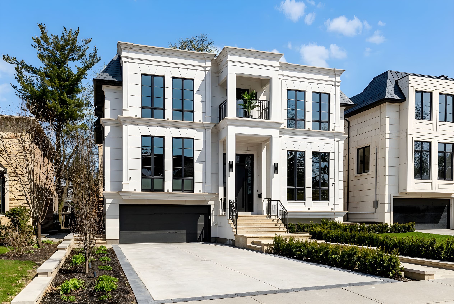
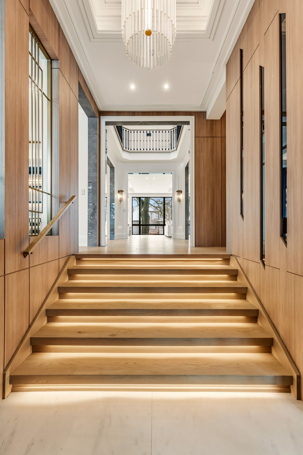
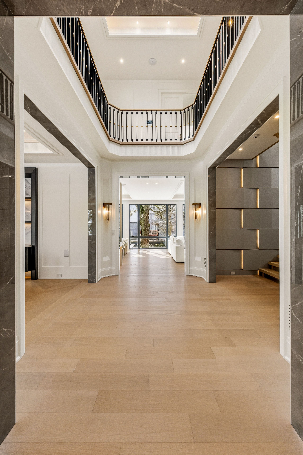
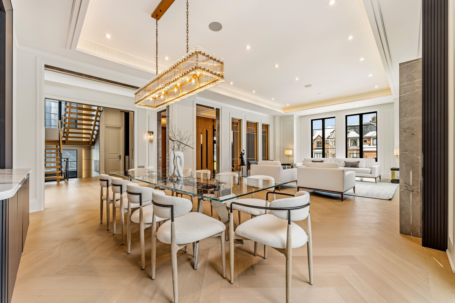
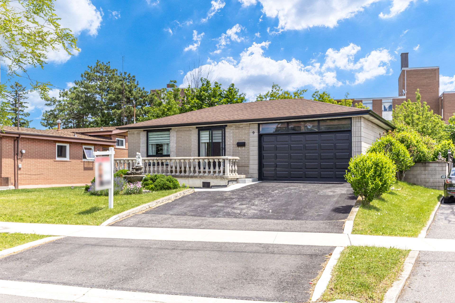
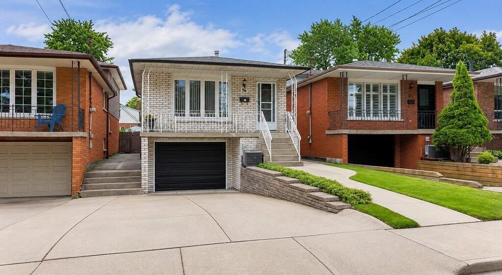
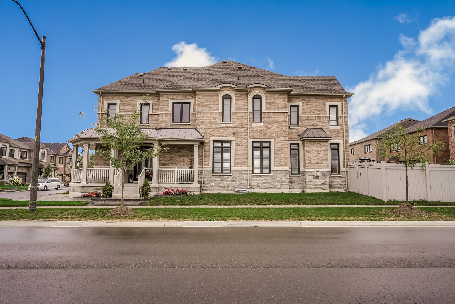
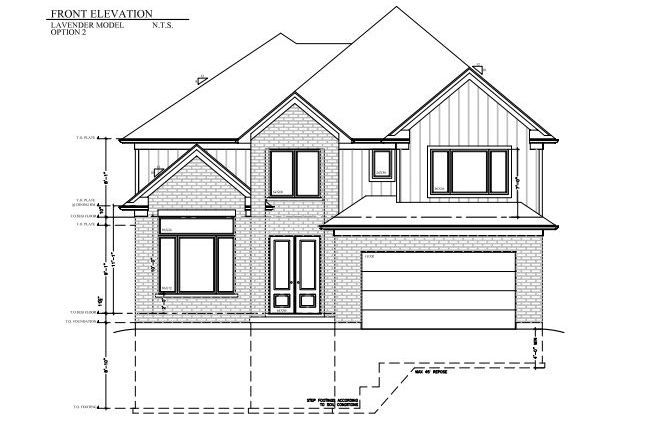
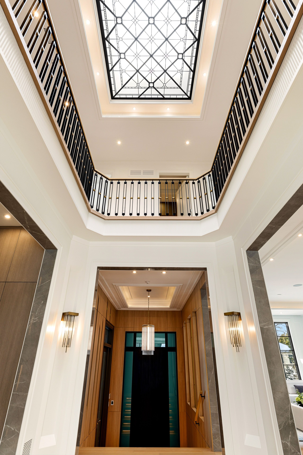
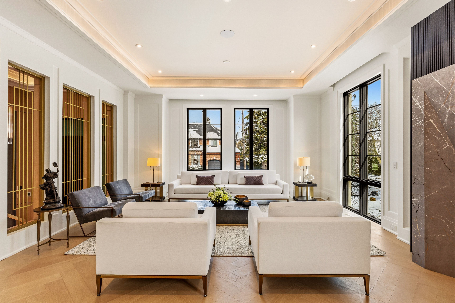
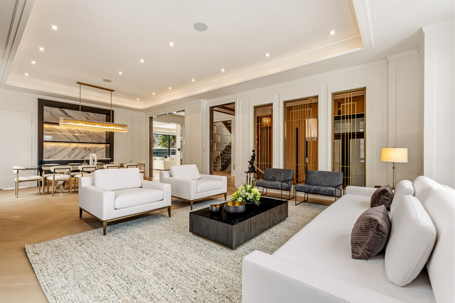
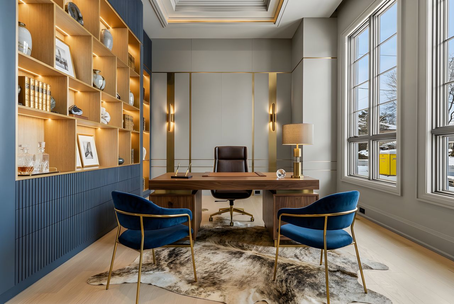
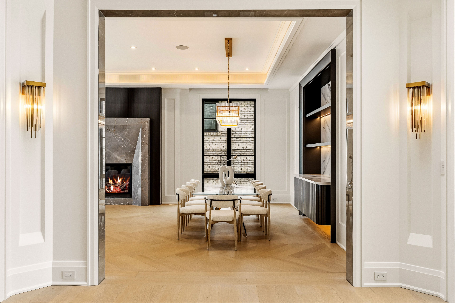
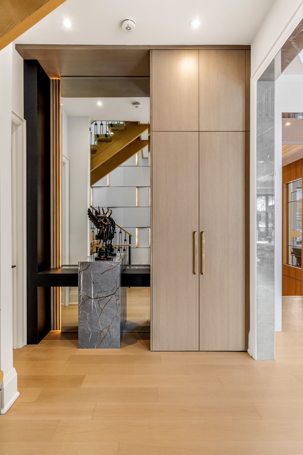
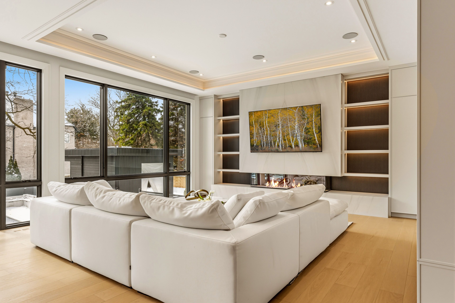
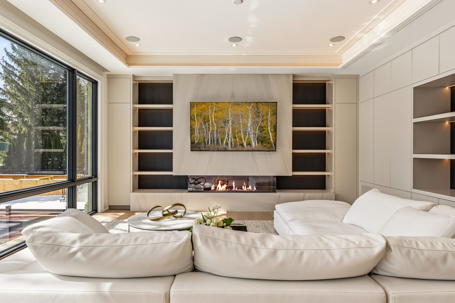
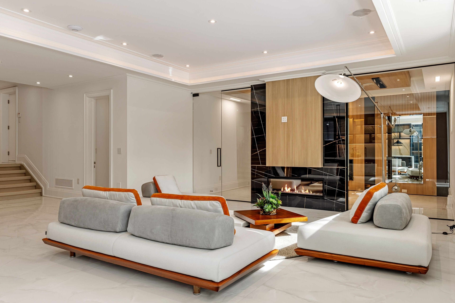
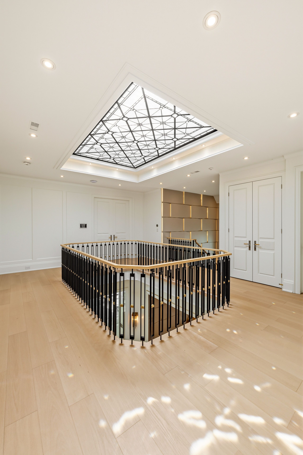
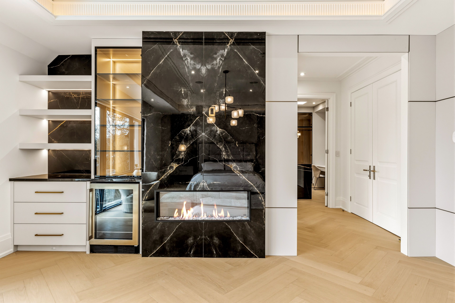
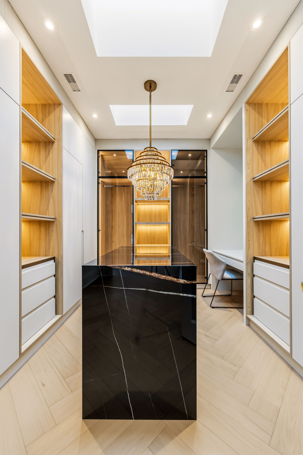
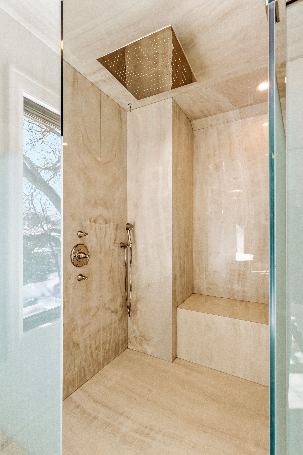
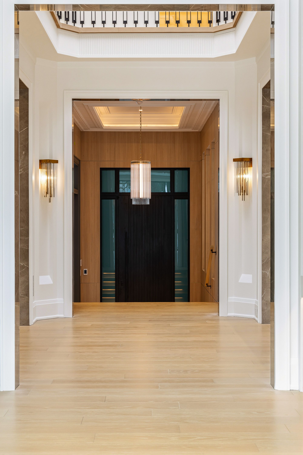
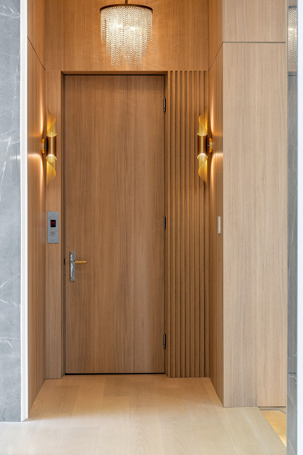
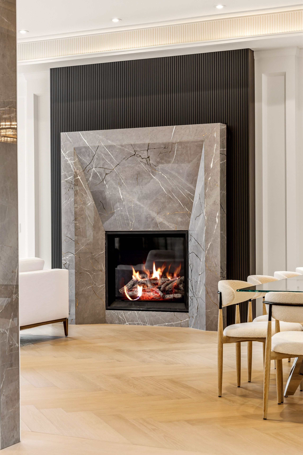
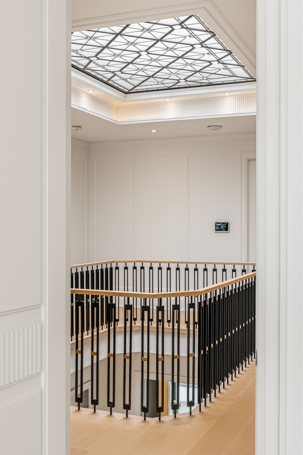
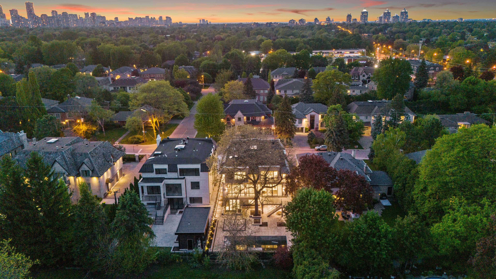
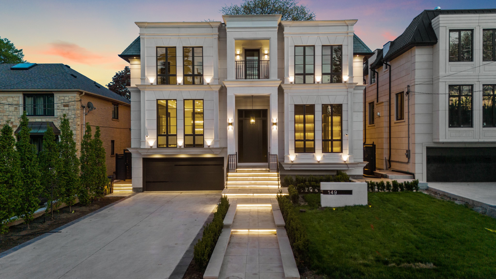
Truly a must see home! Welcome to 149 highland crescent, a true statement of luxury in the heart of the prestigious bridle path. Situated on one of the area's most coveted streets, this brand new custom residence blends refined design, exceptional craftsmanship, and timeless elegance. Offering approximately 7,500 sq. Ft. Of thoughtfully curated living space, the home makes a striking first impression with its elegant façade, heated driveway, and heated front porch. Inside, exquisite millwork and designer finishes elevate every room, complemented by elegant fireplaces with 14k gold-vein accents. Designed for both entertaining and everyday living, the main level features a spectacular double island kitchen by luxeme, complete with miele appliances, a wolf cooktop, and a walk-in pantry, seamlessly open to a bright and expansive family room. A stunning library office with 15 foot ceilings and a dramatic second foyer with 23 foot ceilings, grand staircase, and skylight add architectural distinction. Fully integrated with lutron automation, the home offers seamless control of lighting and ambiance throughout. The private backyard is a true retreat, showcasing an oversized saltwater pool, gazebo lounge, and beautifully landscaped grounds. Upstairs, five spacious bedrooms provide ideal family living. The primary suite offers a serene escape with custom millwork and a refined makeup area. A private four stop elevator ensures effortless access to all levels. The lower level is designed for ultimate lifestyle and entertainment, featuring a recreation area, minibar, glass enclosed gym, home theatre, and nanny suite. A rare offering, this residence defines elevated living in one of toronto's most exclusive neighbourhoods.
Listing IDC13171240
Address149 Highland Crescent
CityToronto, Ontario
Price$8,995,000
Bed / Bath5 / 7 Full
Style2-Storey, Detached
ConstructionOther
TypeResidential
StatusFor Sale
Subtype DetachedIndoor Features Other, Central Vacuum, Sump Pump, Storage, Wheelchair AccessAmenities Level, Public Transit, SchoolOwnership FreeholdBasement FinishedFoundation ConcreteHeating / Cooling Forced AirHeating Fuel GasSewer Sewer
Parking 4.00
ASAP

Tue

26

May

Wed

27

May

Thu

28

May

Fri

29

May

Sat

30

May

Sun

31

May

Mon

1

Jun

Tue

2

Jun

Wed

3

Jun

Thu

4

Jun

Fri

5

Jun

Sat

6

Jun

Sun

7

Jun

Mon

8

Jun

Tue

9

Jun

Wed

10

Jun

Thu

11

Jun

Fri

12

Jun

Sat

13

Jun

Sun

14

Jun

Mon

15

Jun

Tue

16

Jun

Wed

17

Jun

Thu

18

Jun

Fri

19

Jun

Sat

20

Jun

Sun

21

Jun

Mon

22

Jun

Tue

23

Jun

By clicking “Get pre-qualified” and/or 'Submit' you are expressly consenting, in writing, to receive telemarketing and other messages, including artificial or prerecorded voices, via automated calls or texts from jumprealty.ca and up.mortgages at the number you provided above. This consent is not required to purchase any good or service. Message and data rates may apply, frequency varies. Text HELP for help or STOP to cancel. More details in Terms of Use and Privacy Policy.

Listing Agency:  THE AGENCY

* Data is provided courtesy of PROPTX. The information provided herein must only be used by consumers that have a bona fide interest in the purchase, sale, or lease of real estate and may not be used for any commercial purpose or any other purpose. The information is deemed reliable but is not guaranteed accurate by PROPTX.

Hospital
Parks
Schools
Place of Worship
Please select an amenity above to view a list.

Recommended Properties

Loading...
149 Highland Crescent
Toronto , Ontario
5 7 $8,995,000
Get more info