For Sale - 149 Linsmore Crescent, Toronto, Ontario

Est payment $5,277/mo
Views   1
Time on Jump  1 days
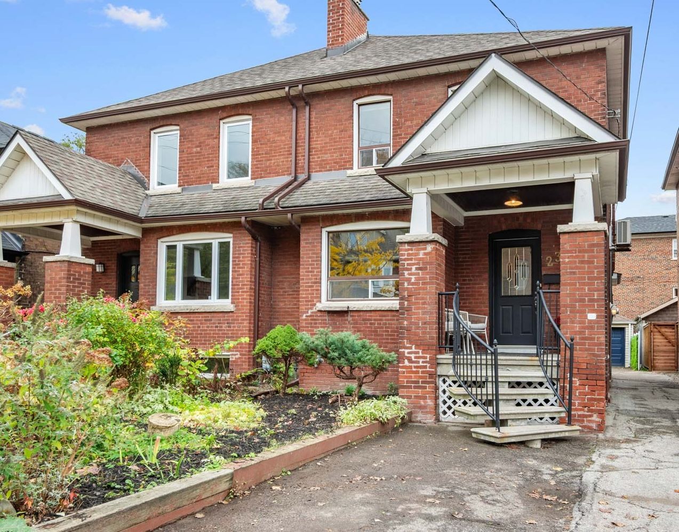
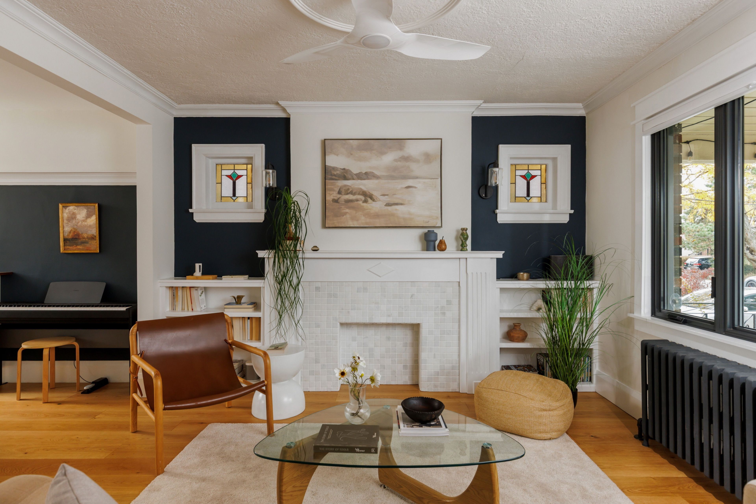
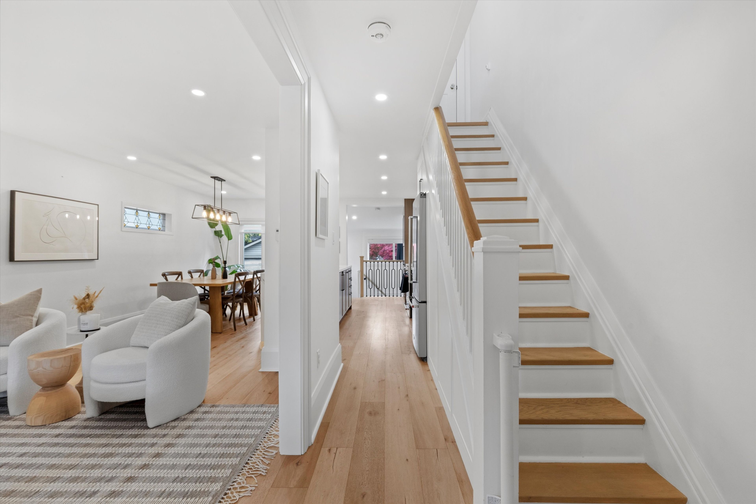
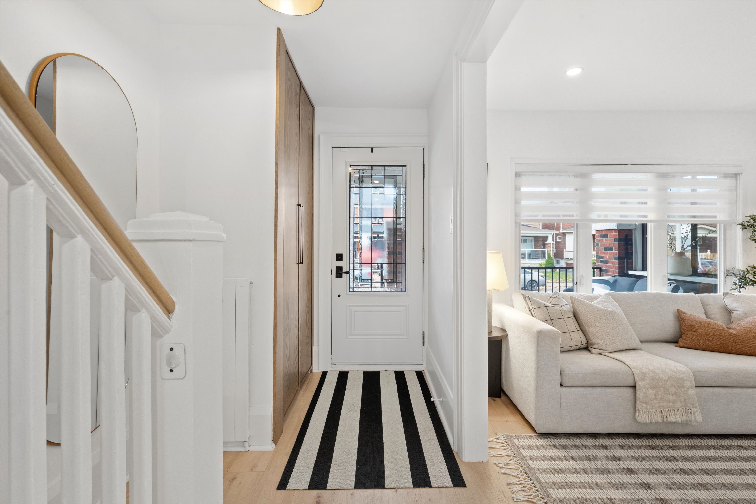
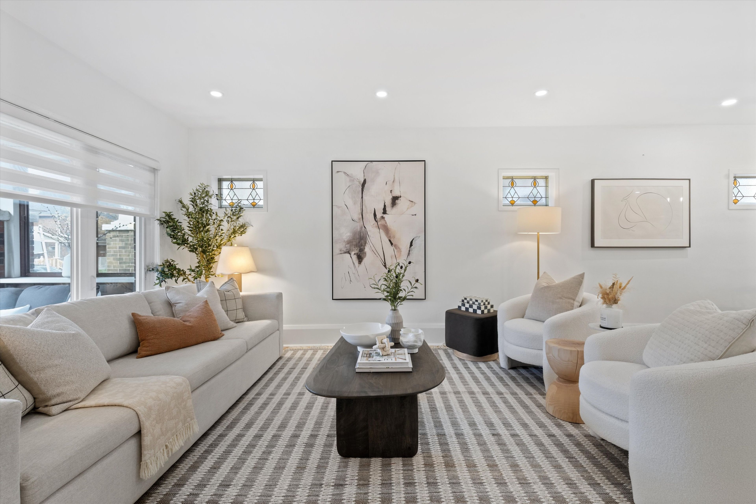
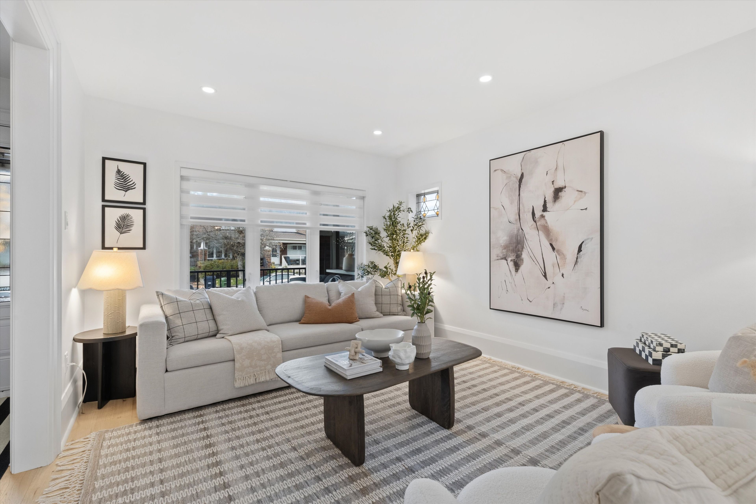
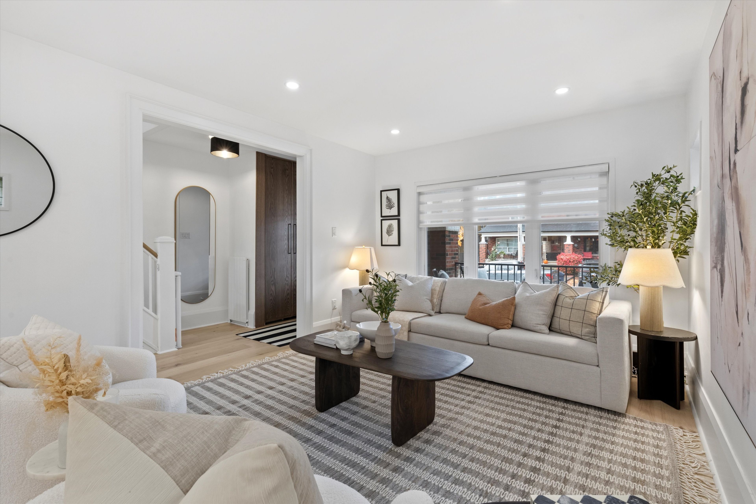
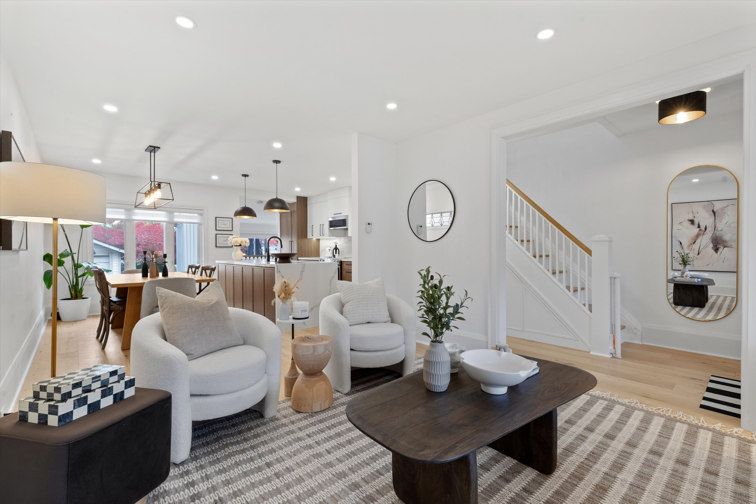
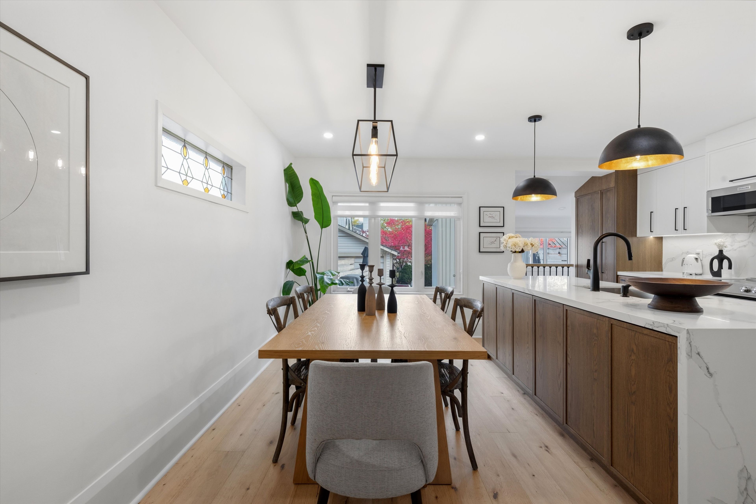
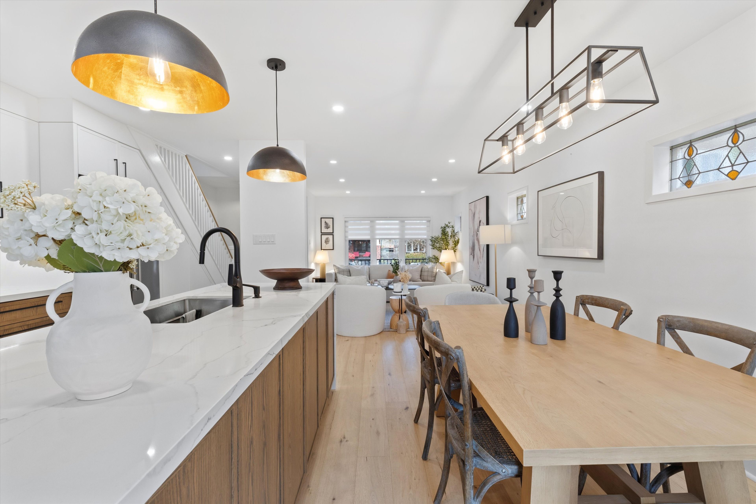
  • Architect-designed main floor with bright living and dining areas, stained glass, and wide-plank oak floors.
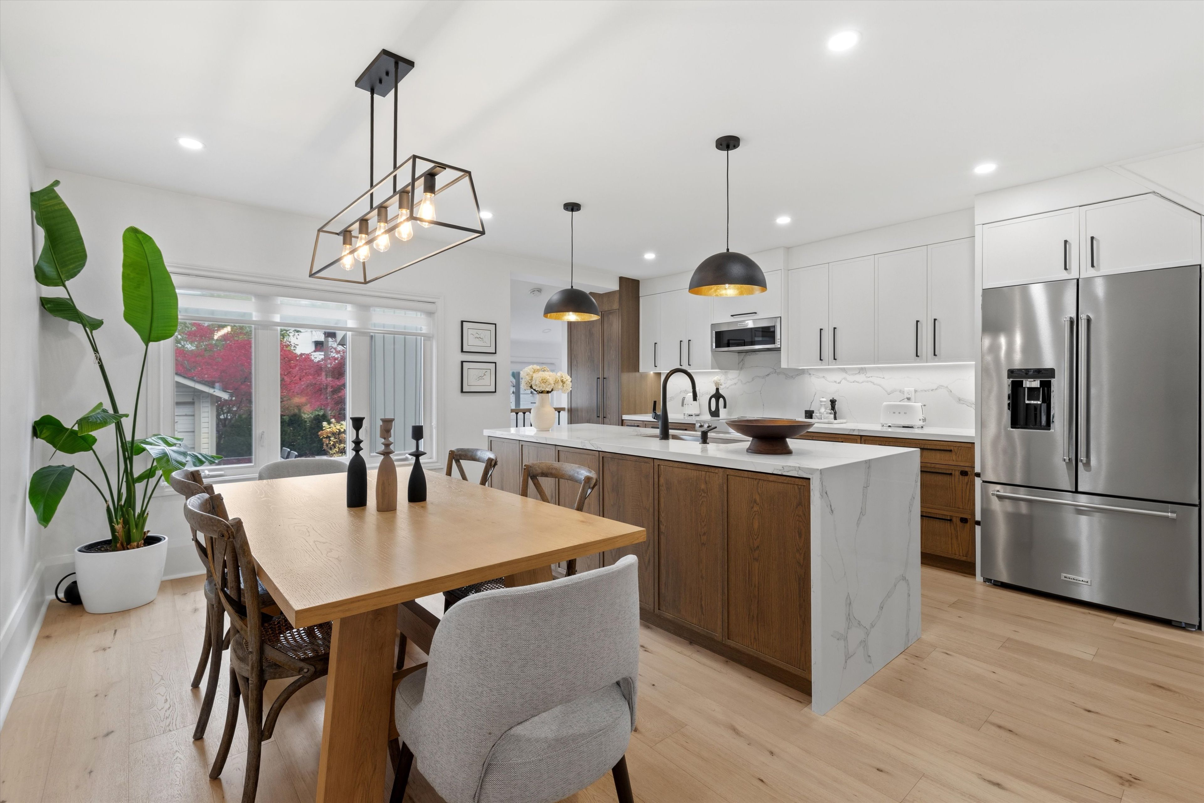
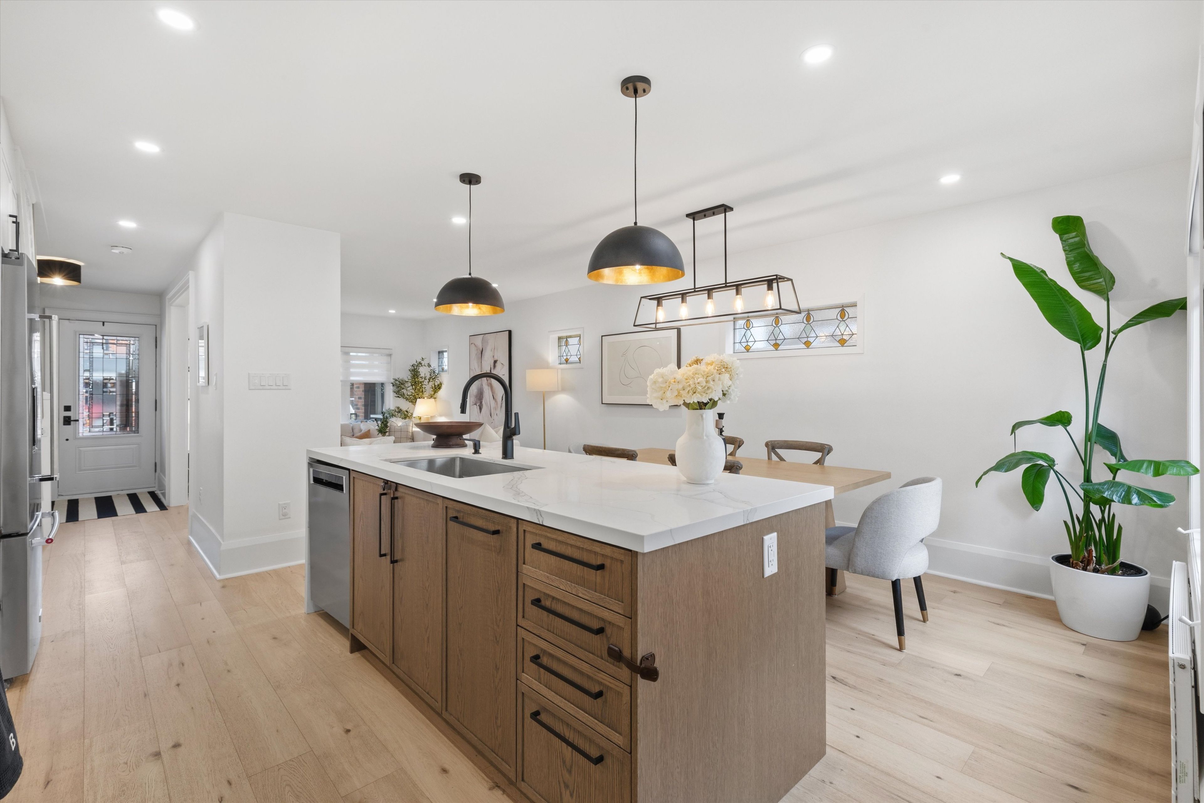
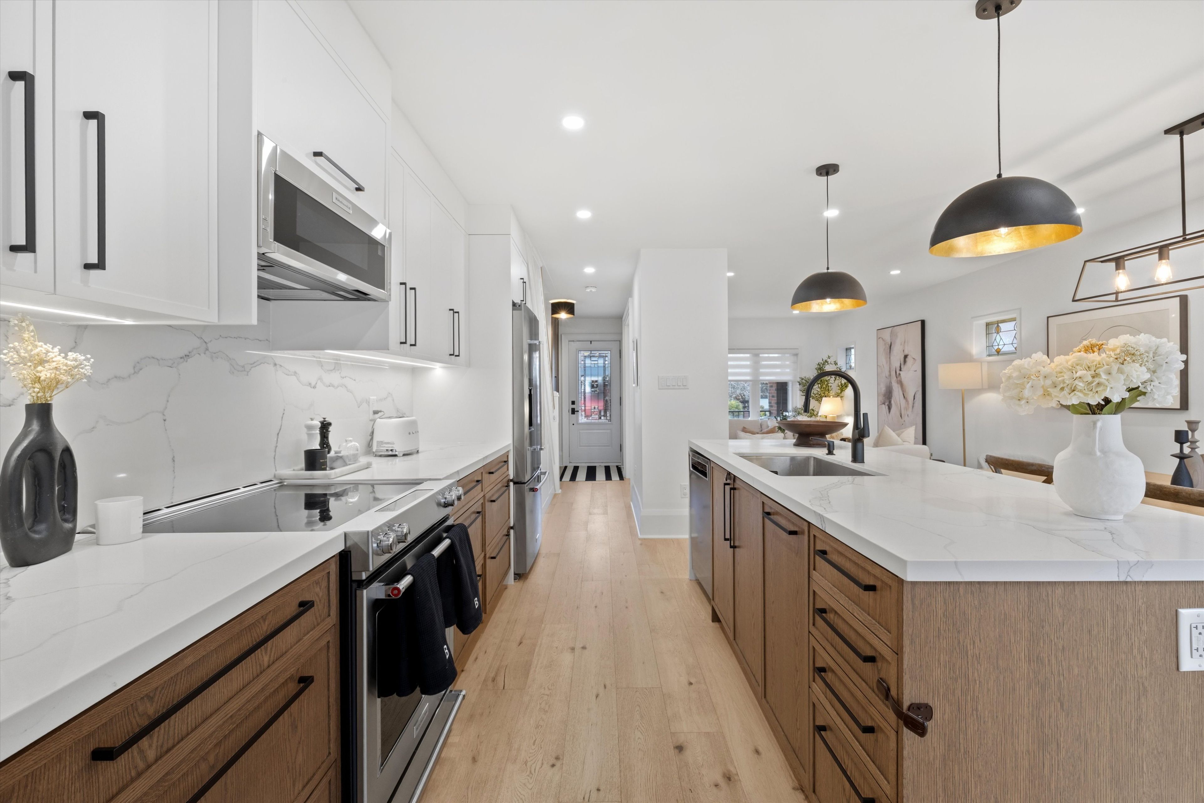
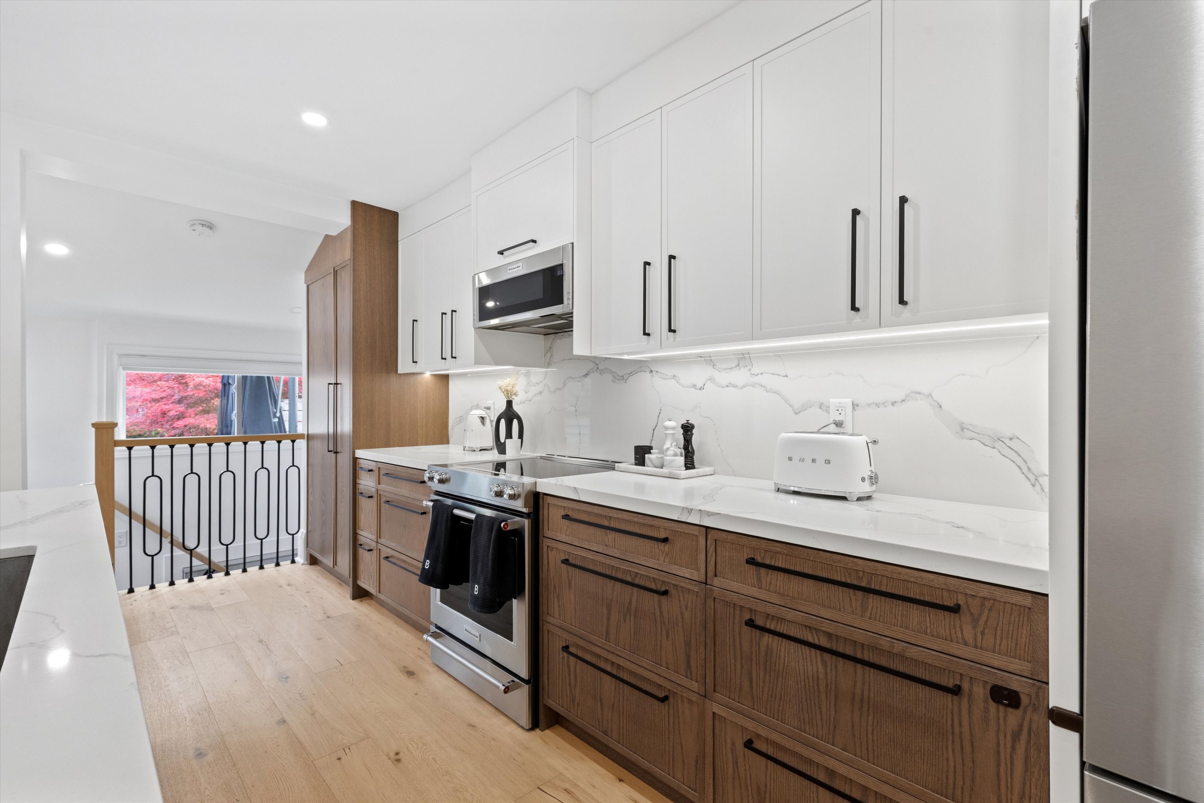
  • Open kitchen features a waterfall island, stone backsplash, pantry cabinets, and stainless appliances.
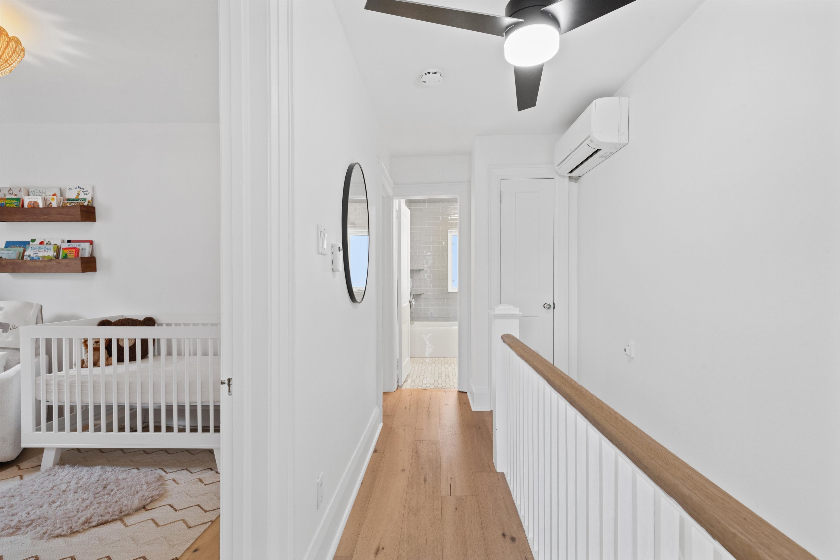
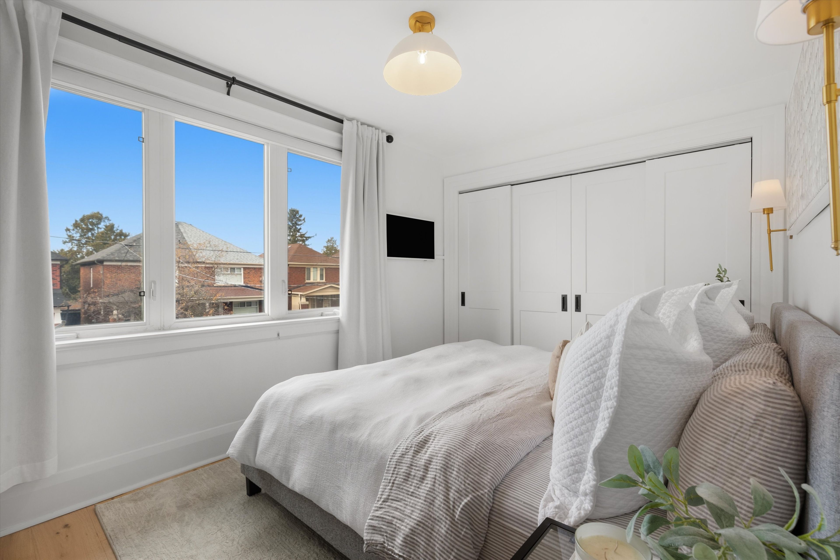
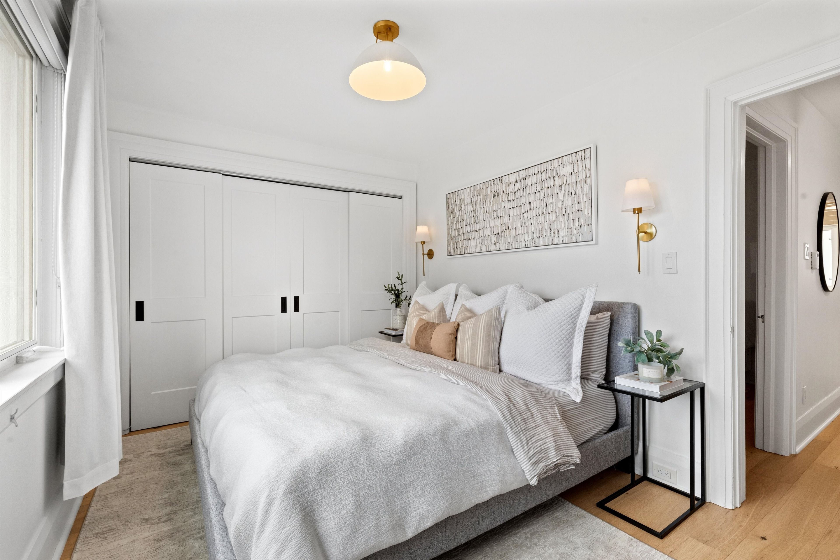
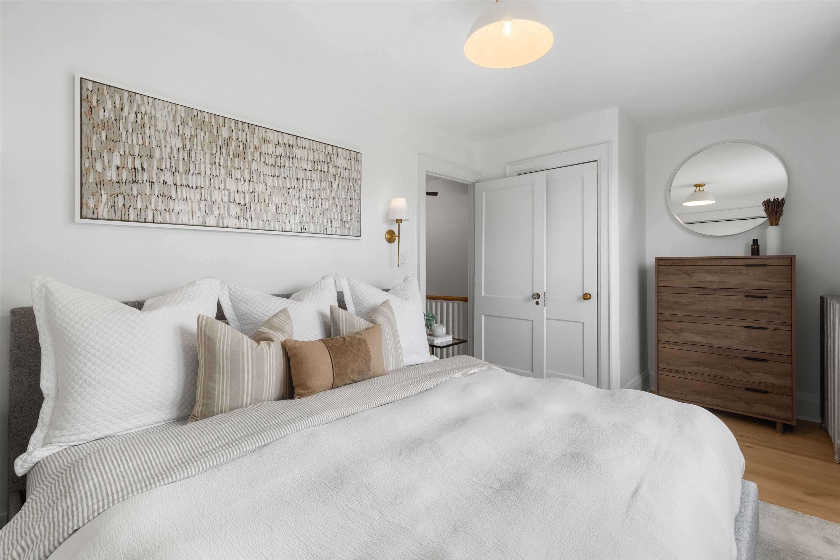
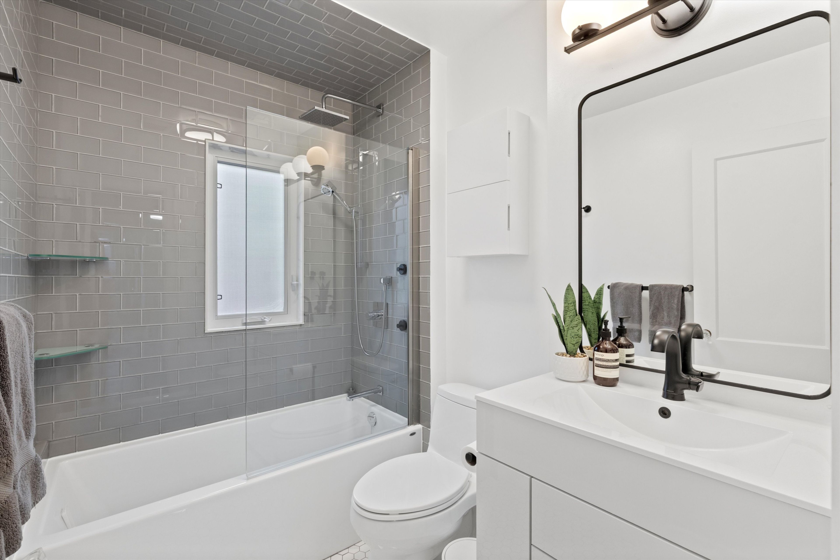
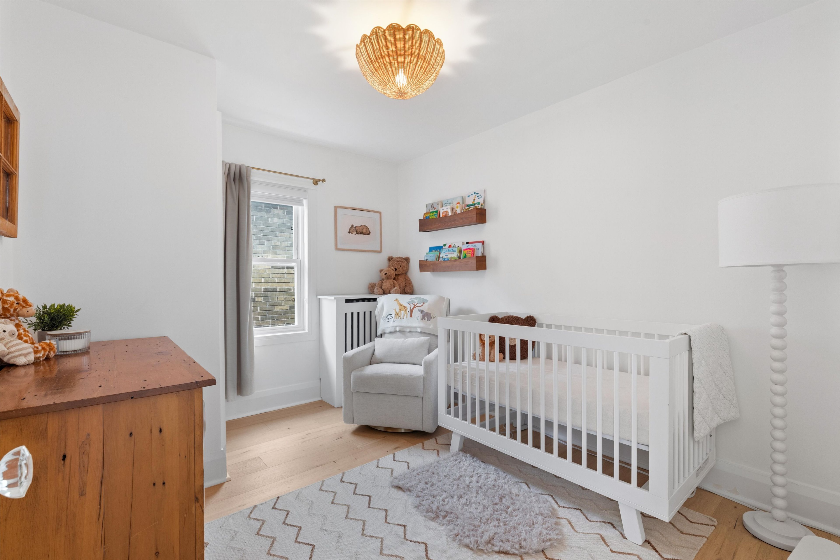
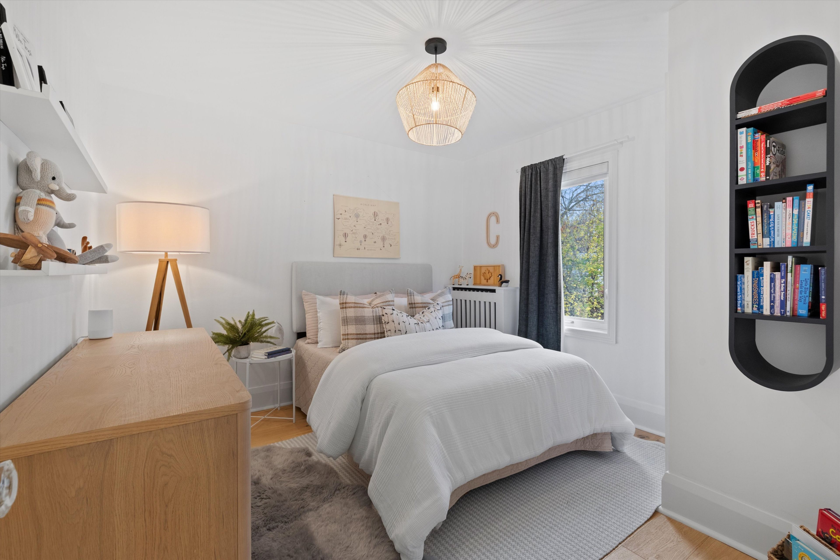
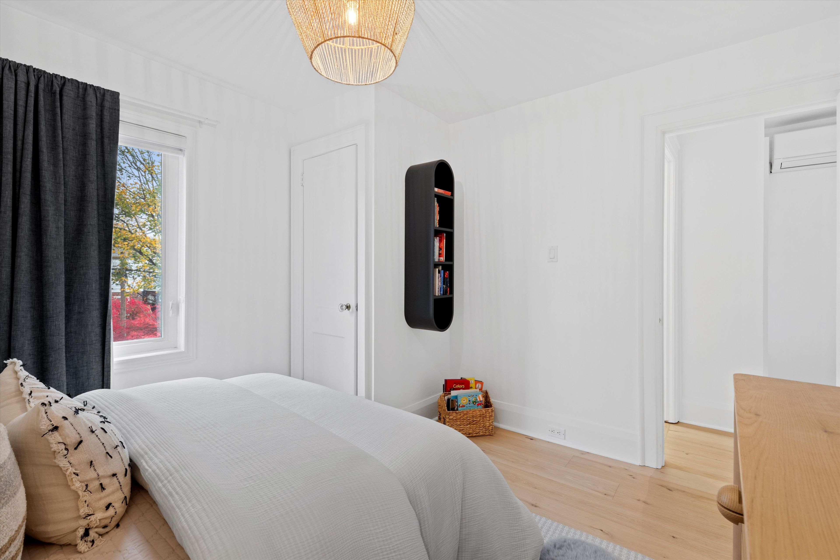
  • Three bedrooms, an updated four-piece bath, and ductless air conditioning upstairs.
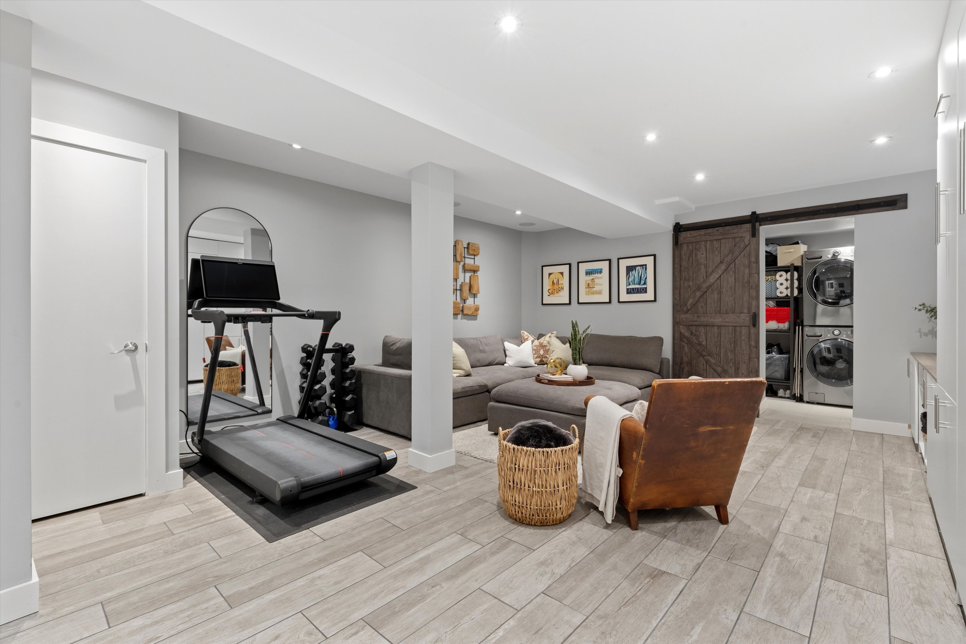
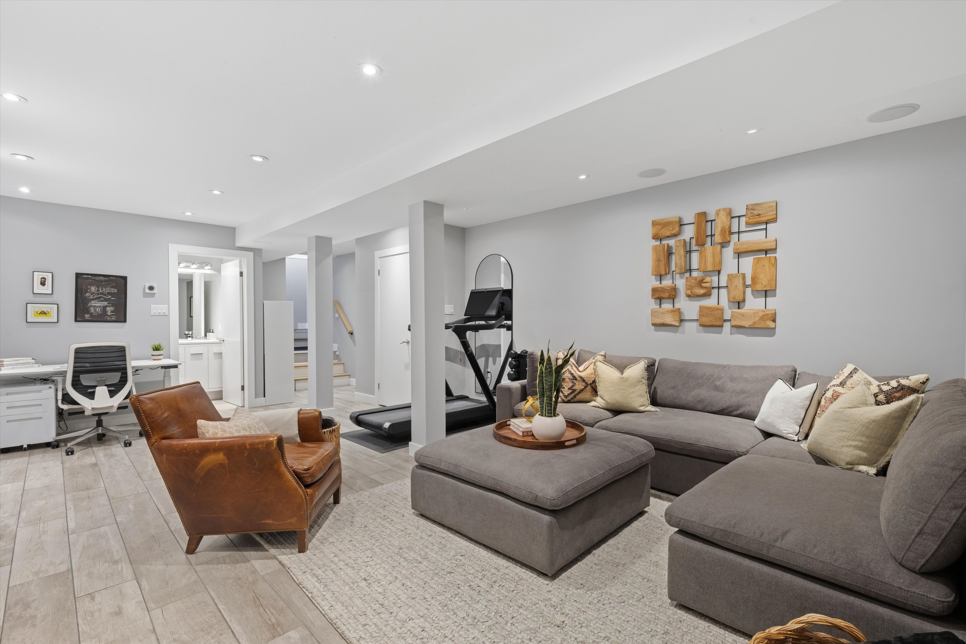
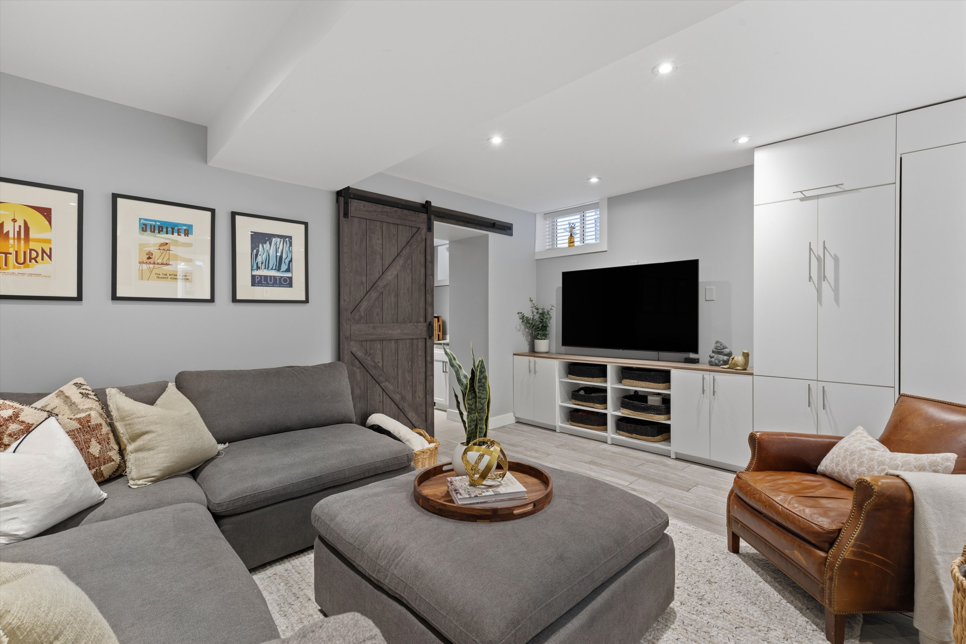
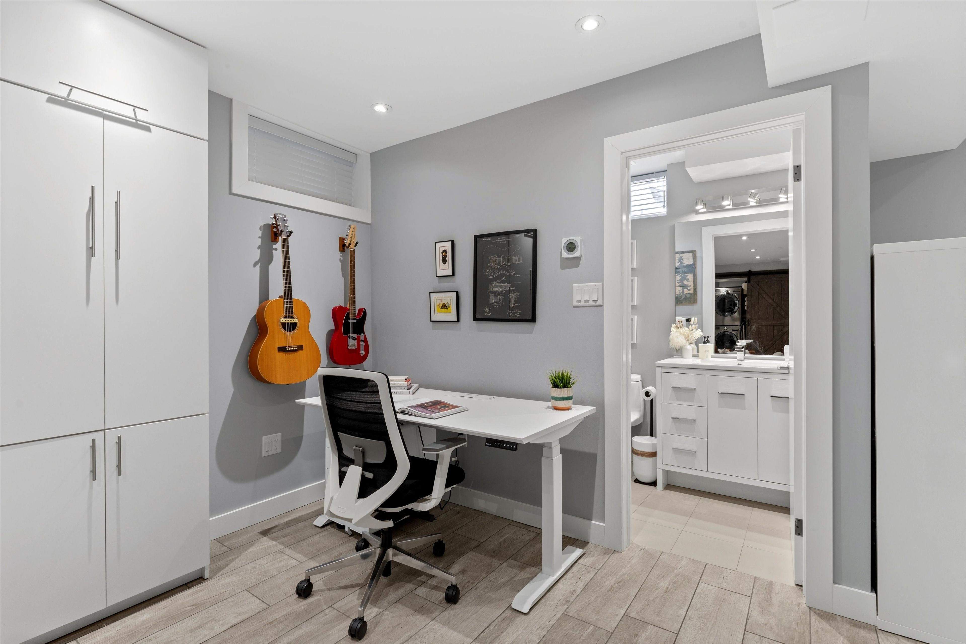
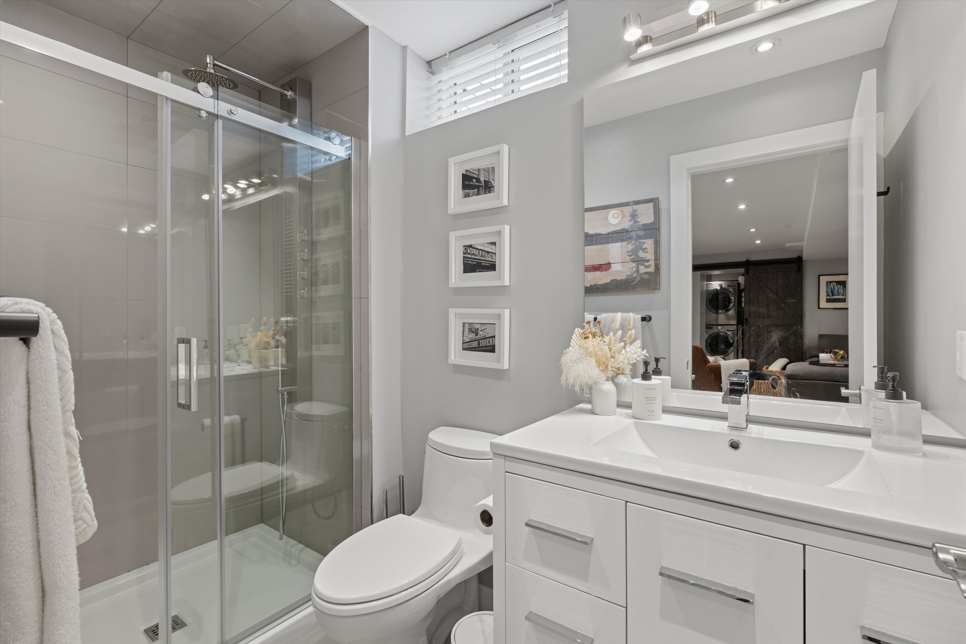
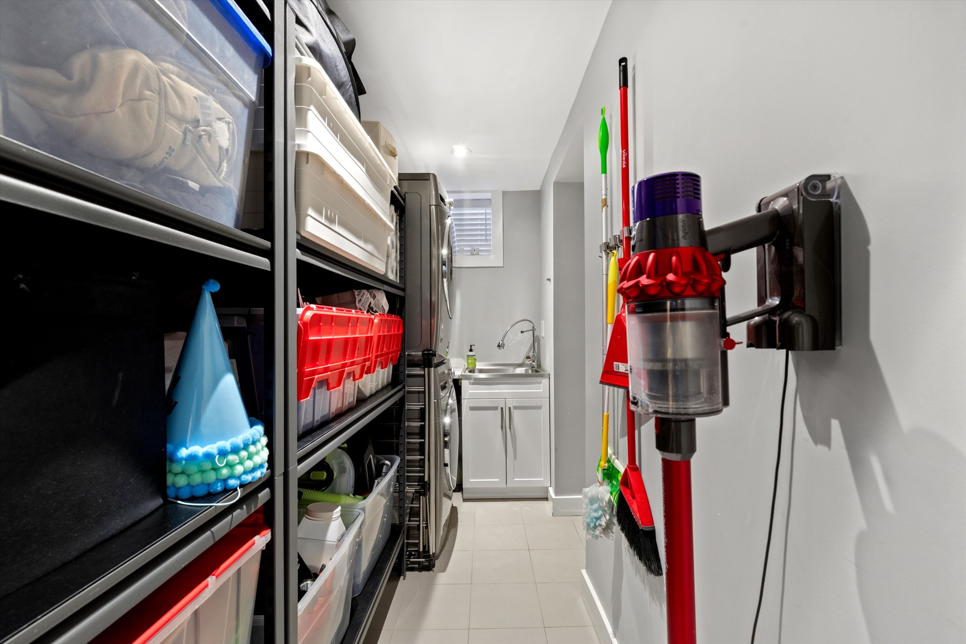
  • Finished basement offers a heated rec room, Murphy bed, three-piece bath, and laundry.
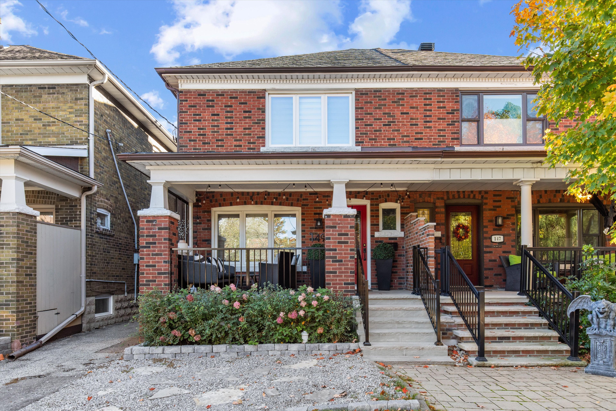
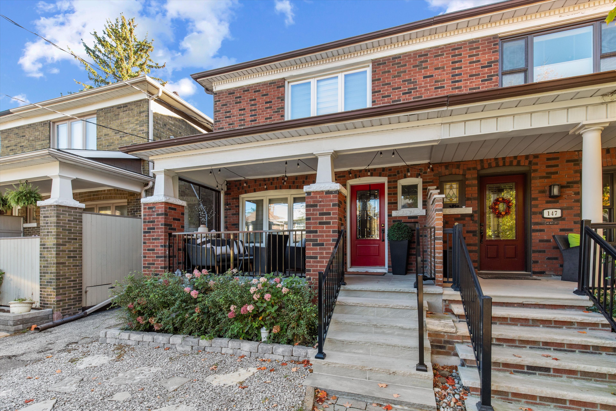
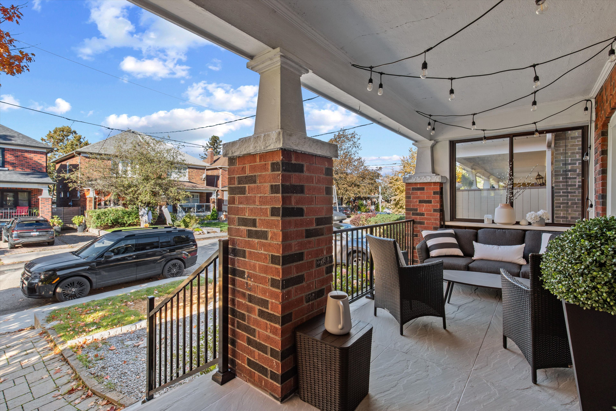
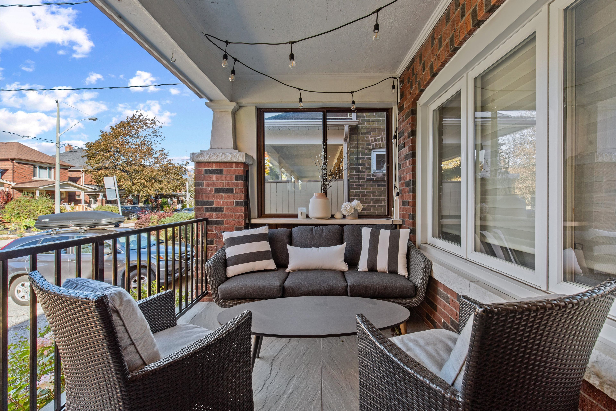
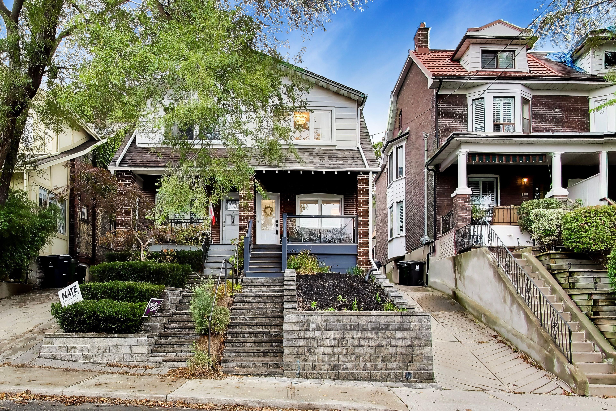
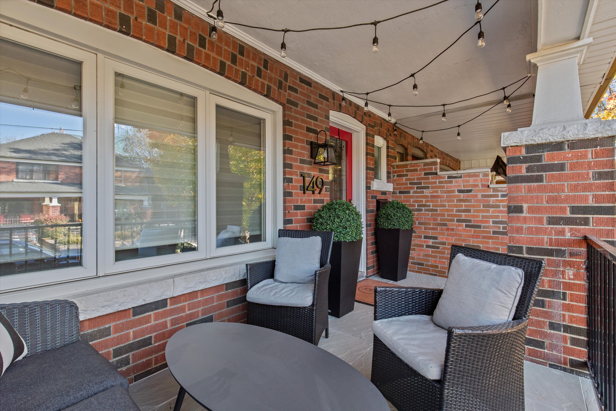
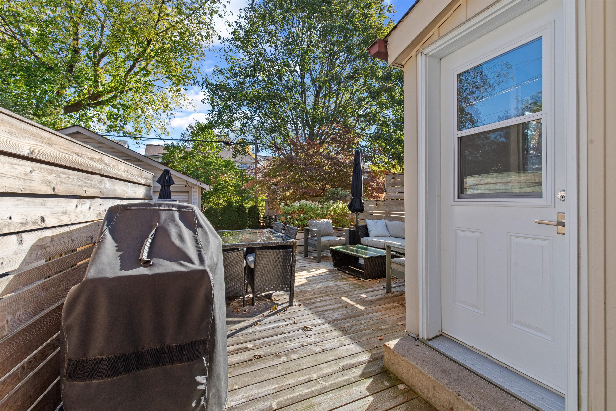
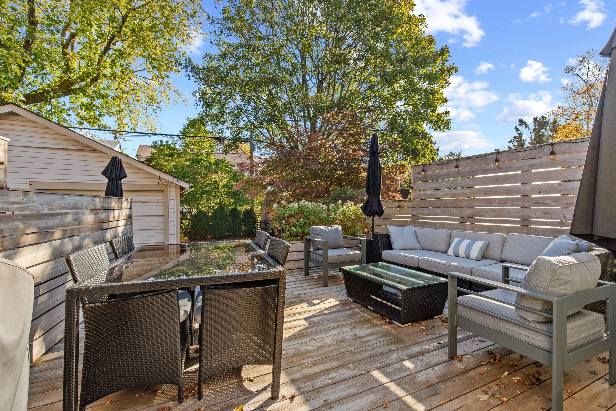
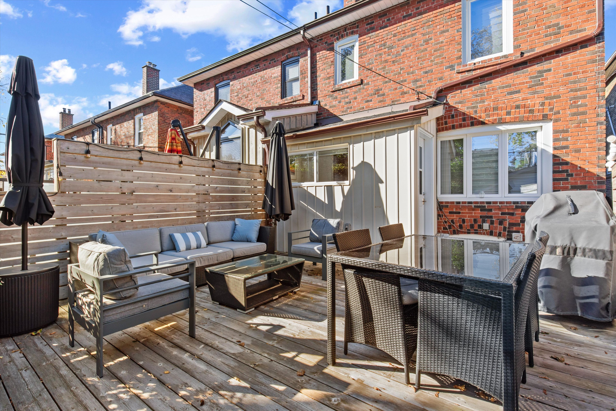
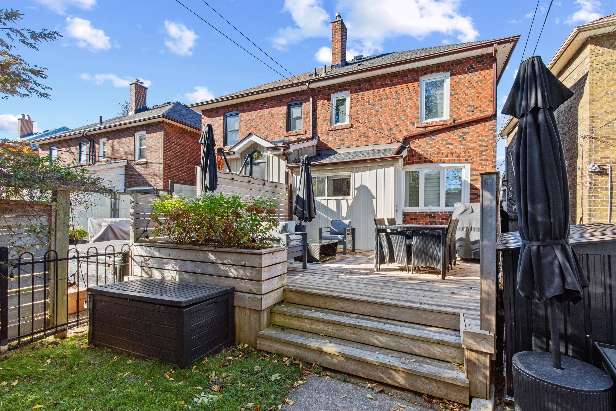
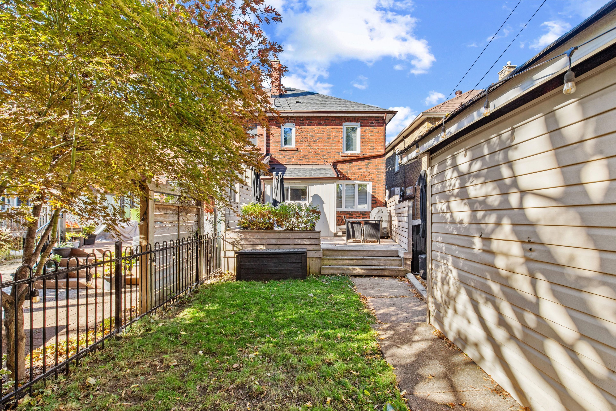
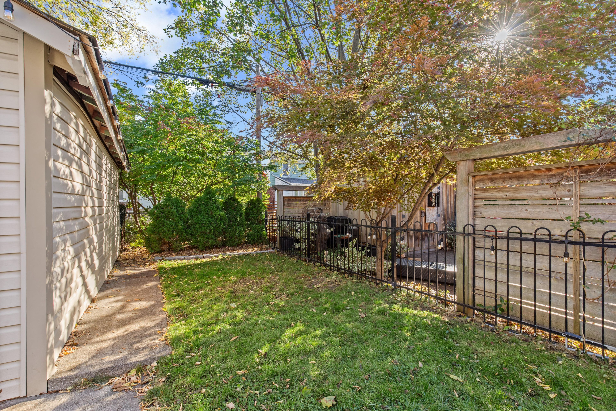
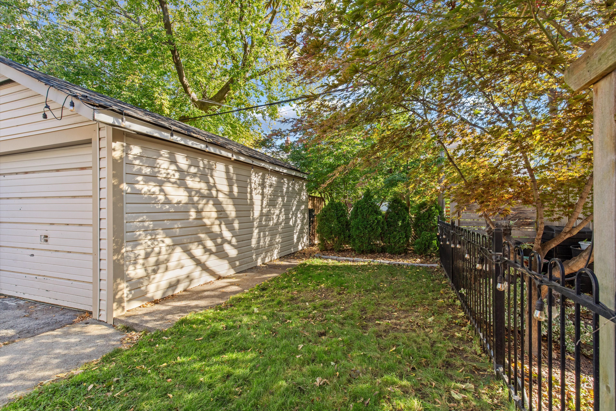
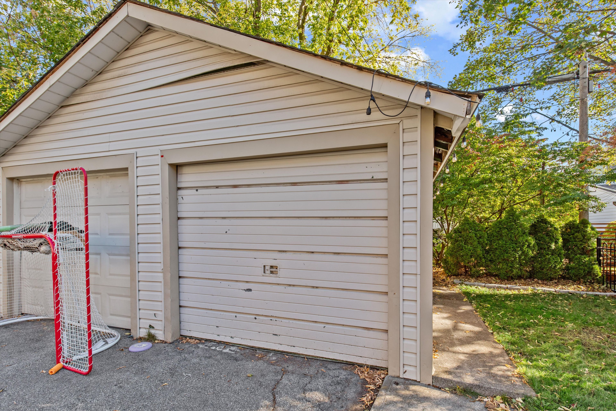
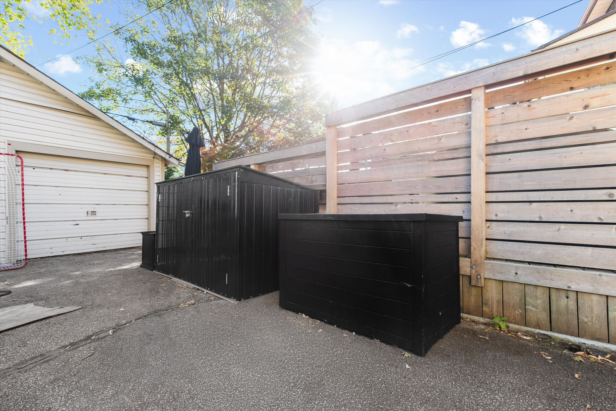
  • Large rear deck, landscaped garden, covered porch, and detached one-car garage.


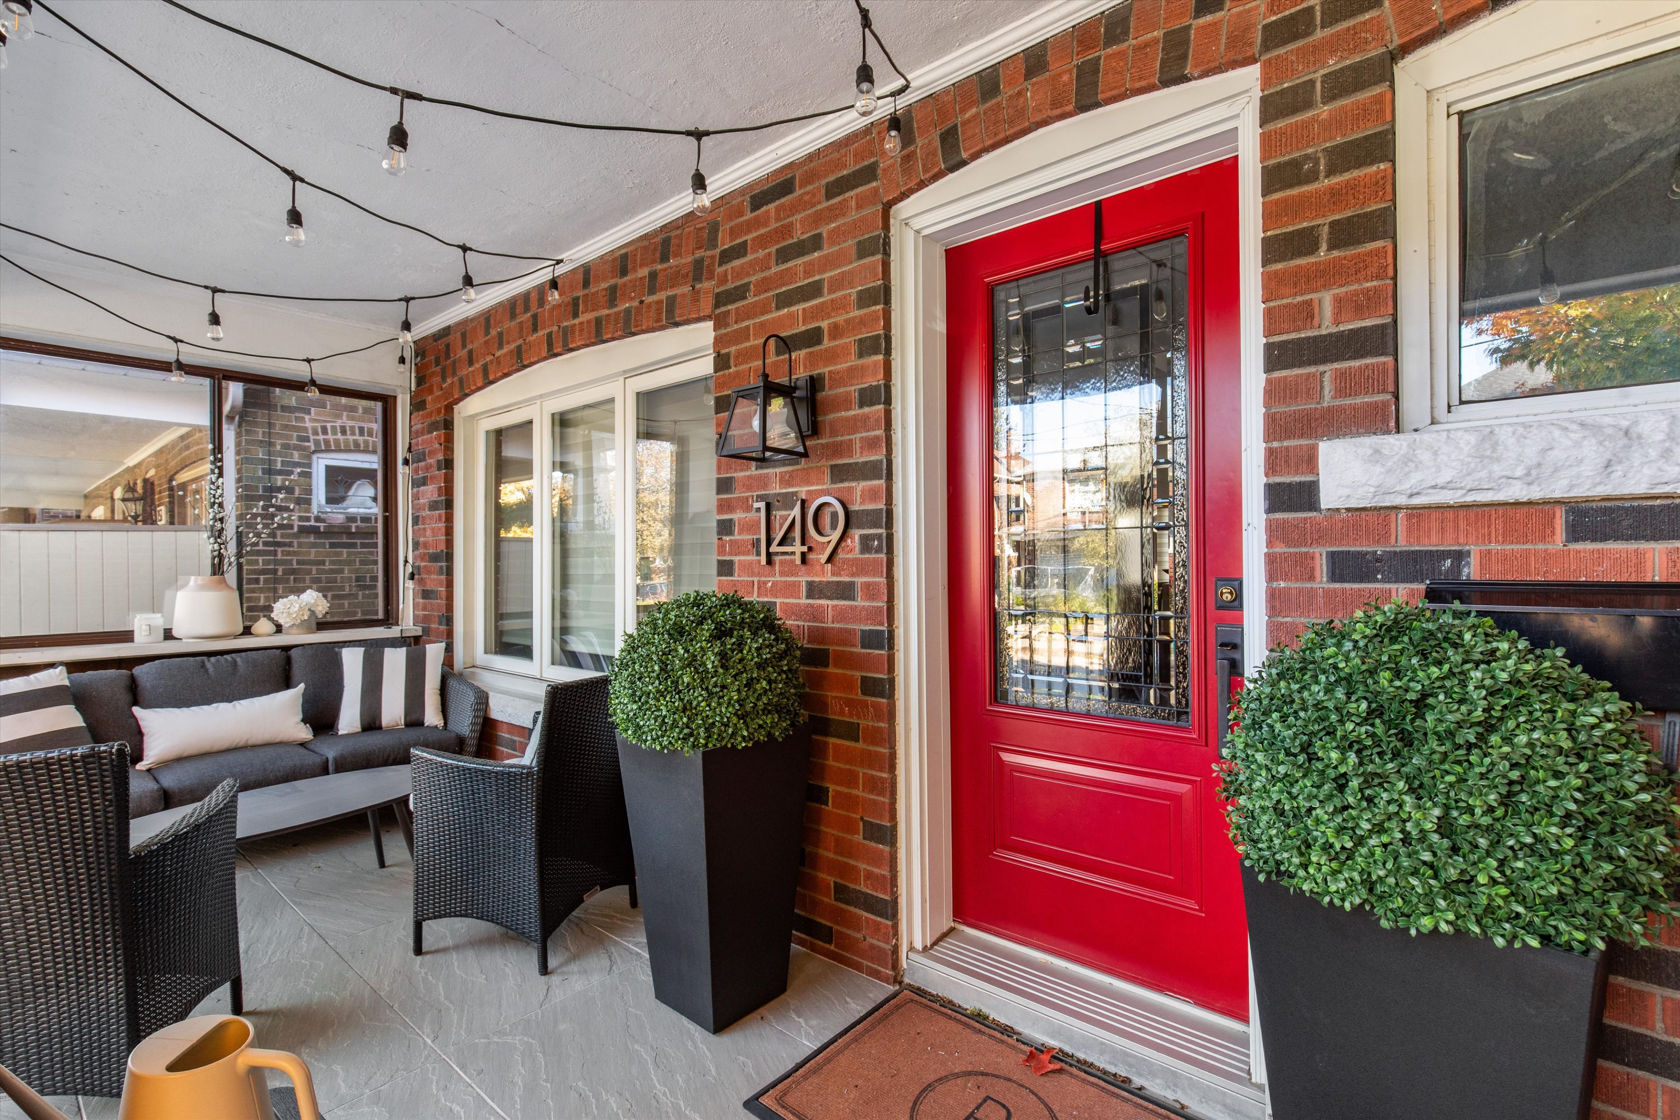
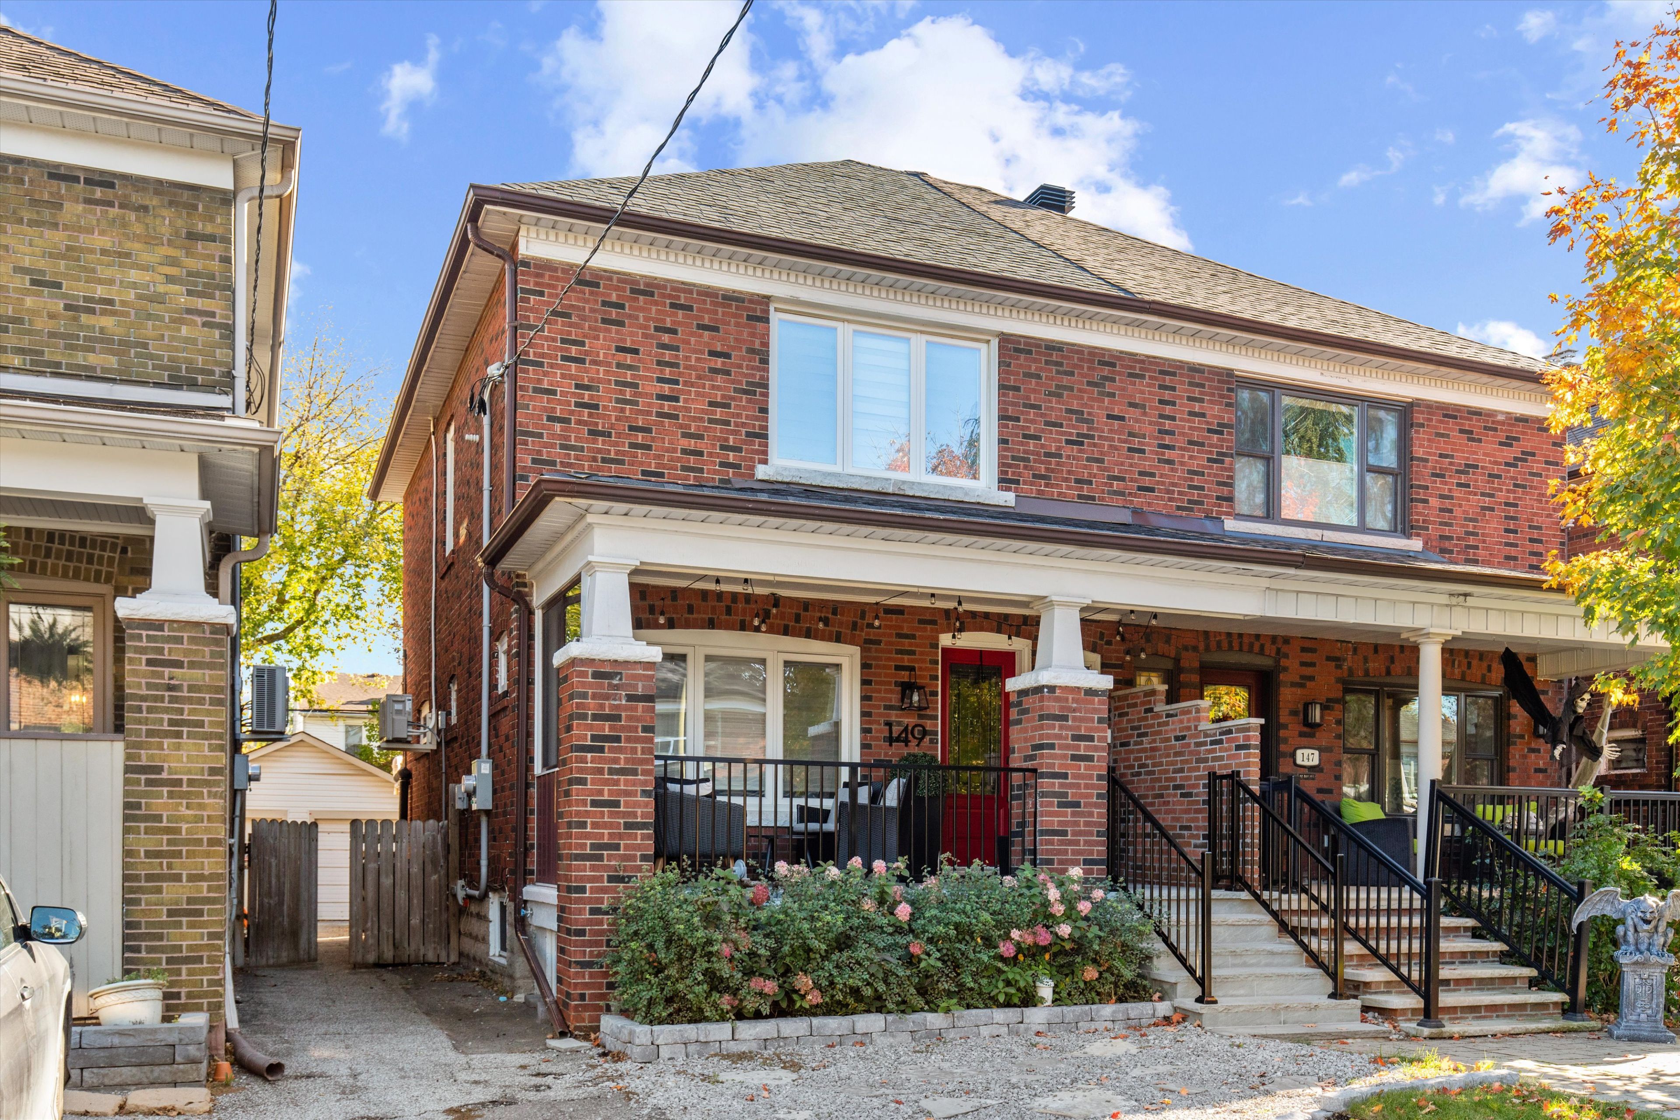
Wide, bright and brilliantly reimagined - meet 149 linsmore crescent, the danforth village semi that doesn't feel like a semi. At approx. 18'6" across, there's breathing room here that most semis only dream about. An architect-designed renovation reworked the entire main level, and it shows. Step through the leaded-glass front door into a proper foyer (yes, with a real front hall closet), then into a sun-filled living room with large windows and original stained glass that adds just the right dose of old-toronto charm. The dining room's pendant lighting sets the mood, and the open kitchen steals the show: a waterfall-edge centre island with an undermount sink, wood-grain base and pantry cabinets, full-height stone backsplash, under-cabinet lighting and high-end stainless appliances. Burgers on the bbq? Walk straight out to the 16'6" x 20'11" rear deck. All-new wide-plank white oak runs across the main and second floors, three new radiator systems keep things cozy, and a soundproofed party wall keeps the peace. Upstairs, the primary has a double closet with organizers plus an additional single closet, two more bedrooms are ready for family, guests or a home office, and the updated 4-pc bath brings spa vibes with a rain showerhead, subway tile and hex mosaic floor. A ductless ac unit delivers excellent cooling all summer. Then the plot twist: the basement has been dug out and waterproofed, delivering an incredible ceiling height you have to see to believe. The 22'10" x 14'9" rec room has in-floor heating, custom built-ins with a murphy bed, pot lights, space to lounge, work, and work out, plus a 3-pc bath with a rain head and body jets, and a laundry room. Outside, a covered front porch with new flagstone and railings, a landscaped garden and a detached 1-car garage via a mutual drive. Behind the walls: navien high-efficiency combi boiler, 200-amp panel, sump pump, water softener and alarm. Close to greenwood & mortimer, parks, schools, transit and the library.
Listing IDE14163328
Address149 Linsmore Crescent
CityToronto, Ontario
Price$1,099,000
Bed / Bath3 / 2 Full
Style2-Storey, Semi-Detached
ConstructionBrick
TypeResidential
StatusFor Sale
Subtype Semi-Detached Indoor Features Carpet Free, Water Softener, Water Heater, On Demand Water HeaterOutdoor Features Porch, Landscaped, DeckAmenities Park, Public Transit, School, Place Of Worship, LibraryOwnership FreeholdBasement Finished, Separate EntranceFoundation Concrete BlockHeating / Cooling WaterHeating Fuel GasSewer Sewer
Parking 1.00
ASAP

Tue

10

Nov

Wed

11

Nov

Thu

12

Nov

Fri

13

Nov

Sat

14

Nov

Sun

15

Nov

Mon

16

Nov

Tue

17

Nov

Wed

18

Nov

Thu

19

Nov

Fri

20

Nov

Sat

21

Nov

Sun

22

Nov

Mon

23

Nov

Tue

24

Nov

Wed

25

Nov

Thu

26

Nov

Fri

27

Nov

Sat

28

Nov

Sun

29

Nov

Mon

30

Nov

Tue

1

Dec

Wed

2

Dec

Thu

3

Dec

Fri

4

Dec

Sat

5

Dec

Sun

6

Dec

Mon

7

Dec

Tue

8

Dec

By clicking “Get pre-qualified” and/or 'Submit' you are expressly consenting, in writing, to receive telemarketing and other messages, including artificial or prerecorded voices, via automated calls or texts from jumprealty.ca and up.mortgages at the number you provided above. This consent is not required to purchase any good or service. Message and data rates may apply, frequency varies. Text HELP for help or STOP to cancel. More details in Terms of Use and Privacy Policy.

Listing Brokerage: HARVEY KALLES REAL ESTATE LTD.

* Data is provided courtesy of PROPTX. The information provided herein must only be used by consumers that have a bona fide interest in the purchase, sale, or lease of real estate and may not be used for any commercial purpose or any other purpose. The information is deemed reliable but is not guaranteed accurate by PROPTX.

Hospital
Parks
Schools
Place of Worship
Please select an amenity above to view a list.

Recommended Properties

Loading...
149 Linsmore Crescent
Toronto , Ontario
3 2 $1,099,000
Get more info