For Sale - 15 Country Club Crescent, Uxbridge, Ontario

Est payment $11,164/mo
Views   1
Time on Jump  1 days
  • Spacious 6-bedroom, 5-bath home in an exclusive gated community.
  • Over 6,000 sq. ft. of finished living space with high ceilings.
  • Chef-inspired kitchen with top appliances and a walk-in pantry.
  • Private backyard oasis with a hot tub and custom outdoor kitchen.
  • Impressive upgrades include radiant floor heating and EV charger.


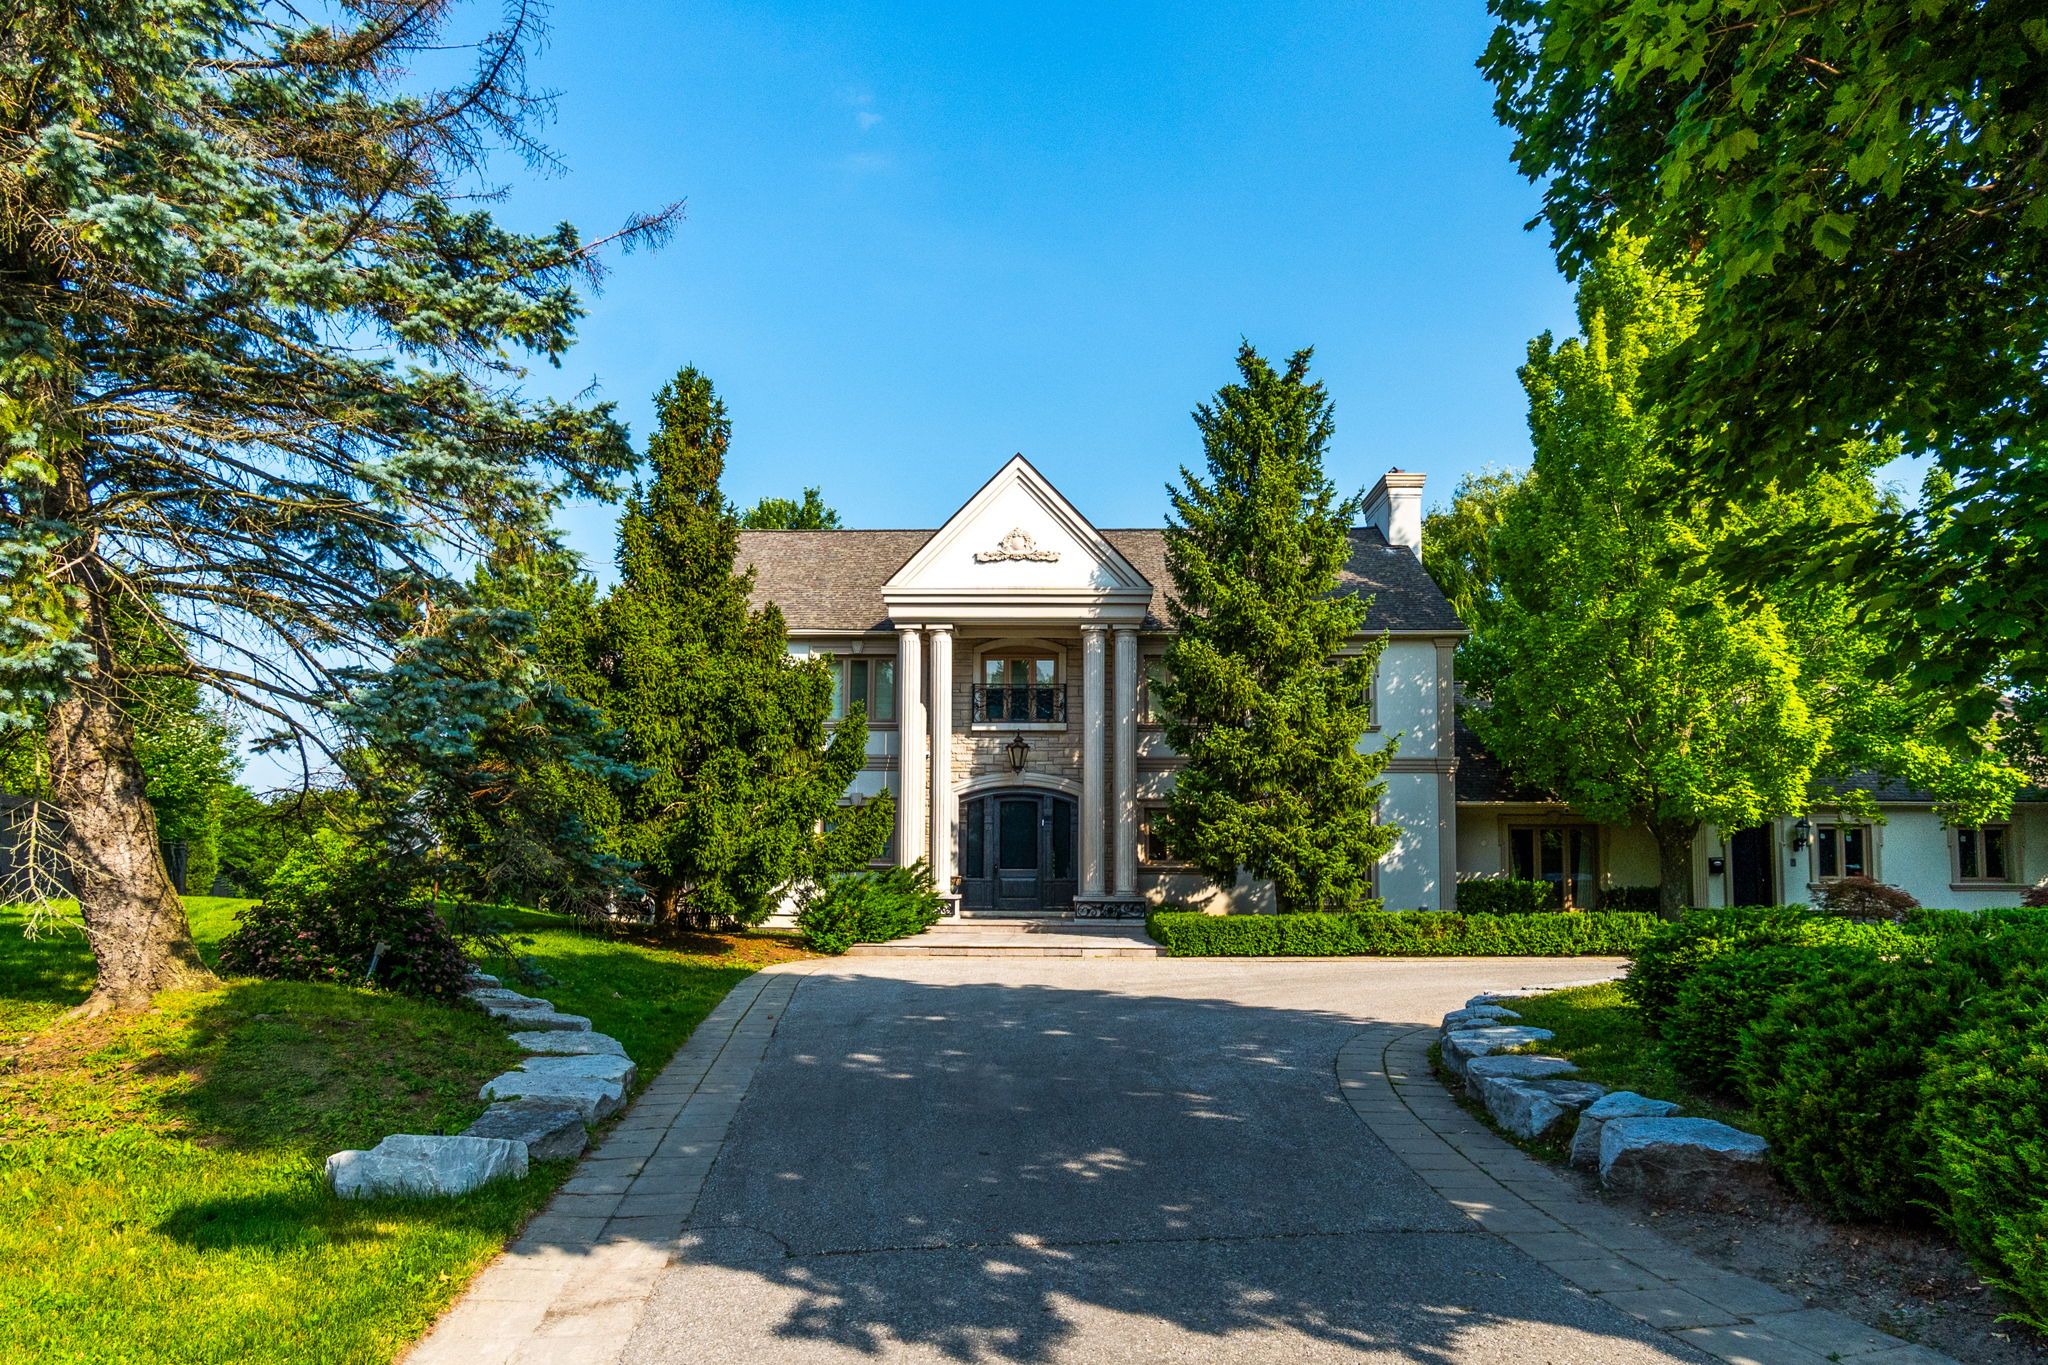
Welcome to this stunning 6-bedroom, 5-bath bungaloft in one of uxbridge's most exclusive gated golf course communities. Situated on an impressive 85 x 205 ft. Lot, this luxury home offers over 6,000 sq. Ft. Of finished living space with soaring 10-ft. Ceilings and premium finishes throughout. The chef-inspired kitchen features wolf and sub-zero appliances, a walk-in pantry, custom built-ins, and main-floor laundry. The fully finished basement provides exceptional additional living and entertaining space, while thoughtful upgrades include stamped concrete, accent walls, pot lights, an ev charger, and a fully heated 3-car garage with radiant floor heating and custom led lighting. Enjoy your private backyard oasis featuring a hot tub, two gazebos, and a custom outdoor kitchen with two built-in grills, fridge, wine fridge, and plumbing. The property is also roughed-in for a future in-ground pool with plumbing, electrical, and a dedicated outdoor panel already installed. An exceptional value with an extensive list of inclusions, including all existing light fixtures, premium appliances, additional refrigerators, outdoor grills, hot tub, patio furniture, garden shed, pool table, custom quartz tables, and most furniture throughout the home. Please see the attached inclusions list for complete details. A rare opportunity to own a meticulously upgraded luxury home in one of uxbridge's most sought-after communities.
Listing IDN13526178
Address15 Country Club Crescent
CityUxbridge, Ontario
Price$2,325,000
Bed / Bath6 / 5 Full
StyleBungaloft, Detached
ConstructionStone, Stucco (Plaster)
Land Size18051.08
TypeResidential
StatusFor Sale
Subtype DetachedIndoor Features Primary Bedroom - Main Floor, Water HeaterOutdoor Features Awnings, Hot Tub, Lawn Sprinkler System, Landscaped, Security GateAmenities Electric Car Charger, Golf, Rec./Commun.Centre, Lake/PondOwnership FreeholdBasement FinishedFoundation Concrete BlockHeating / Cooling Forced AirHeating Fuel GasSewer Sewer
Parking 9.00
ASAP

Tue

7

Jul

Wed

8

Jul

Thu

9

Jul

Fri

10

Jul

Sat

11

Jul

Sun

12

Jul

Mon

13

Jul

Tue

14

Jul

Wed

15

Jul

Thu

16

Jul

Fri

17

Jul

Sat

18

Jul

Sun

19

Jul

Mon

20

Jul

Tue

21

Jul

Wed

22

Jul

Thu

23

Jul

Fri

24

Jul

Sat

25

Jul

Sun

26

Jul

Mon

27

Jul

Tue

28

Jul

Wed

29

Jul

Thu

30

Jul

Fri

31

Jul

Sat

1

Aug

Sun

2

Aug

Mon

3

Aug

Tue

4

Aug

By clicking “Get pre-qualified” and/or 'Submit' you are expressly consenting, in writing, to receive telemarketing and other messages, including artificial or prerecorded voices, via automated calls or texts from jumprealty.ca and up.mortgages at the number you provided above. This consent is not required to purchase any good or service. Message and data rates may apply, frequency varies. Text HELP for help or STOP to cancel. More details in Terms of Use and Privacy Policy.

Listing Agency:  ROYAL LEPAGE URBAN REALTY

* Data is provided courtesy of PROPTX. The information provided herein must only be used by consumers that have a bona fide interest in the purchase, sale, or lease of real estate and may not be used for any commercial purpose or any other purpose. The information is deemed reliable but is not guaranteed accurate by PROPTX.

Hospital
Parks
Schools
Place of Worship
Please select an amenity above to view a list.

Recommended Properties

Loading...
15 Country Club Crescent
Uxbridge , Ontario
6 5 $2,325,000
Get more info