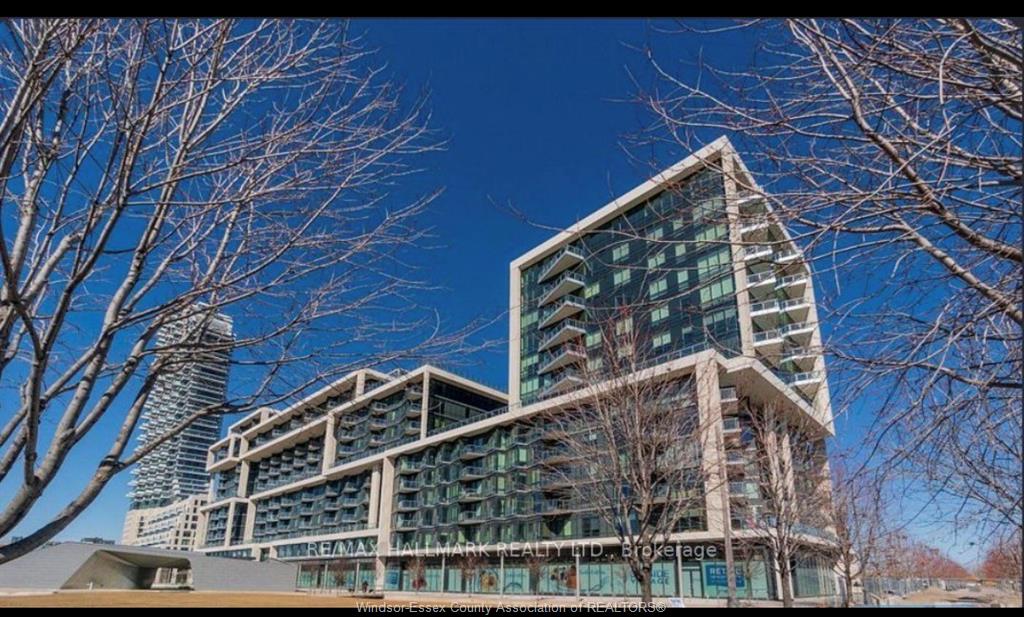
For Lease - 15 MERCHANTS' WHARF Unit# 338, Toronto, Ontario

Views   1
Time on Jump  6 day
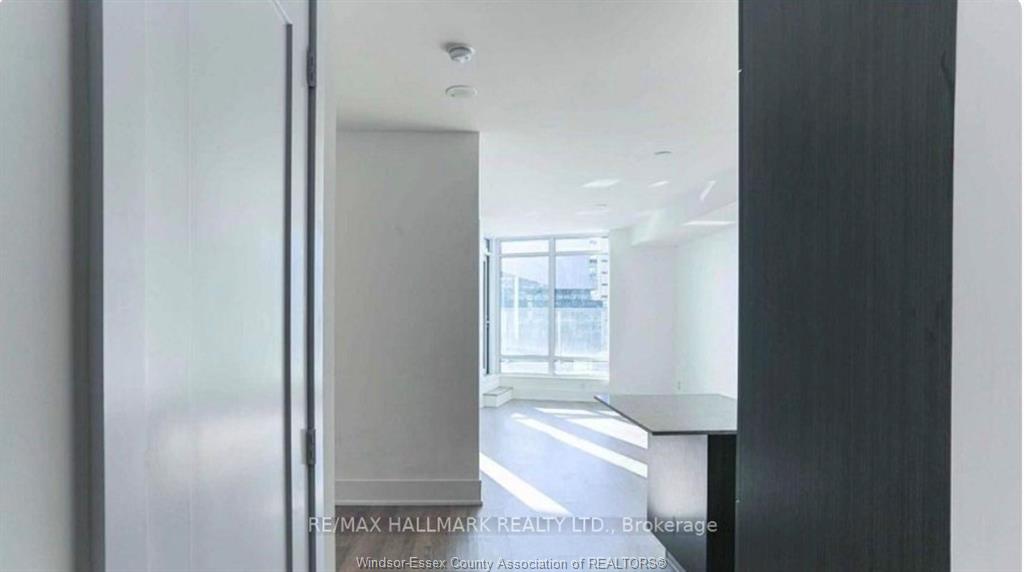
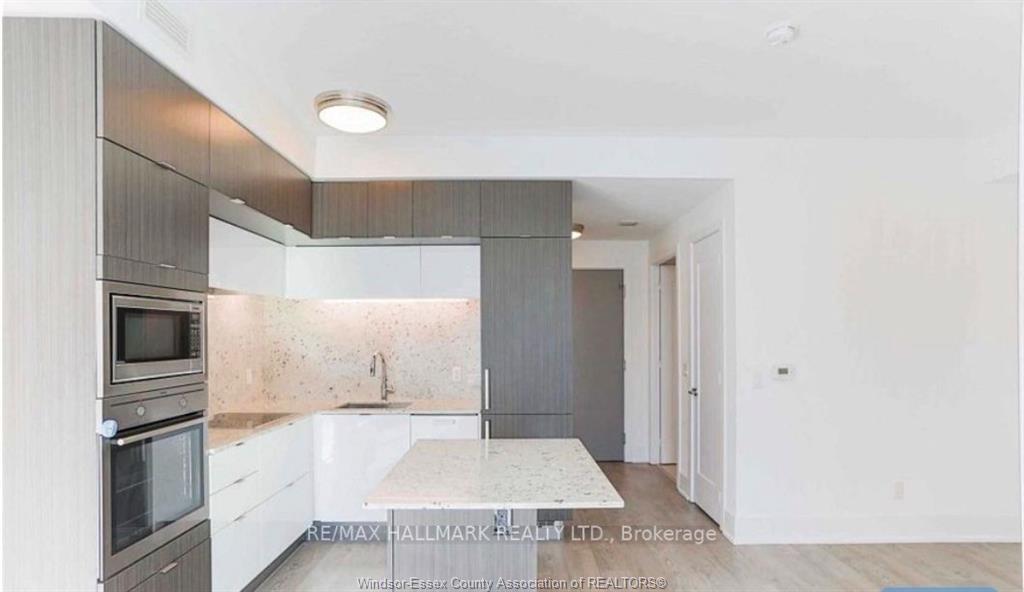
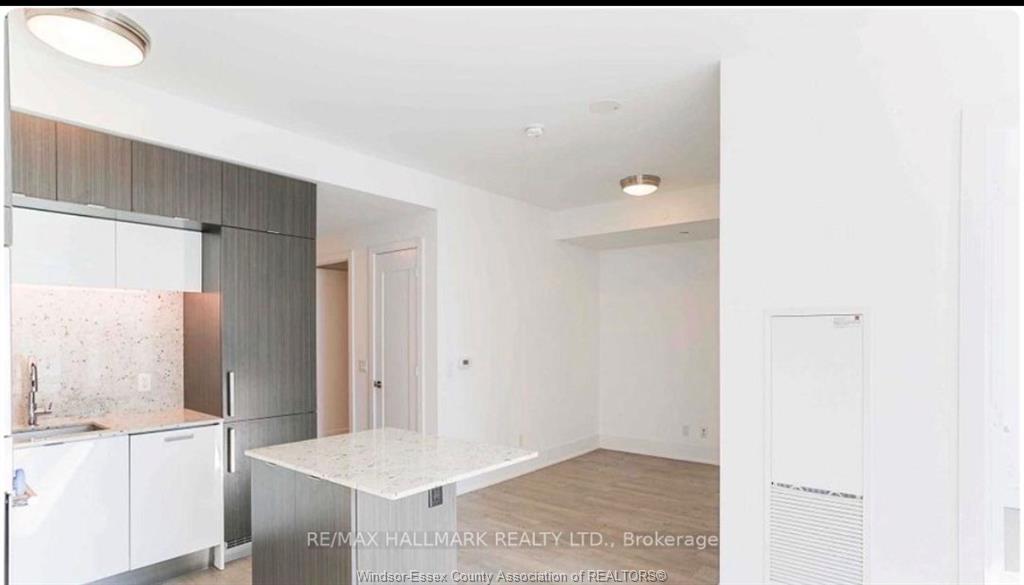
  • Over 650 square feet of living space and an oversized balcony.
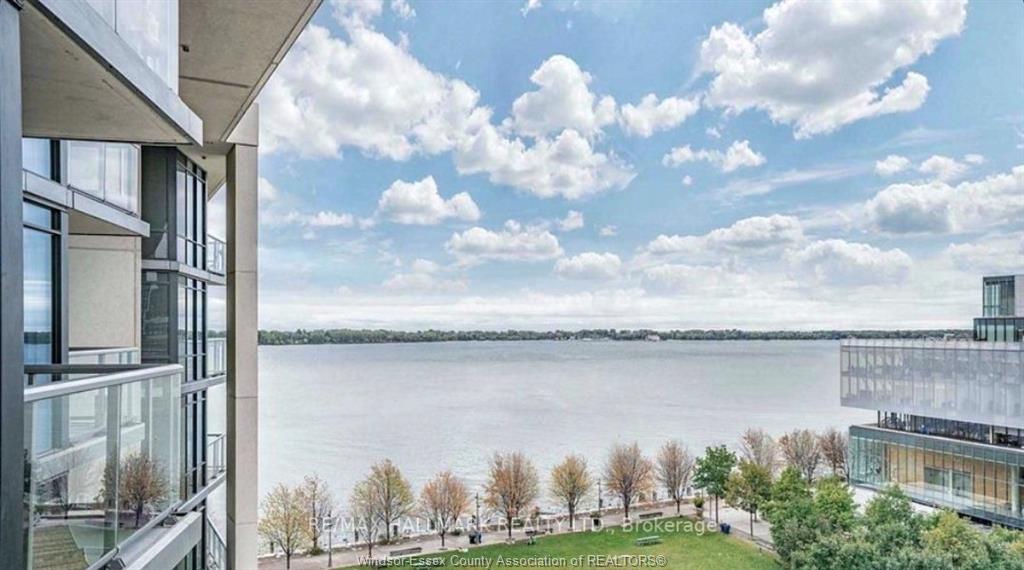
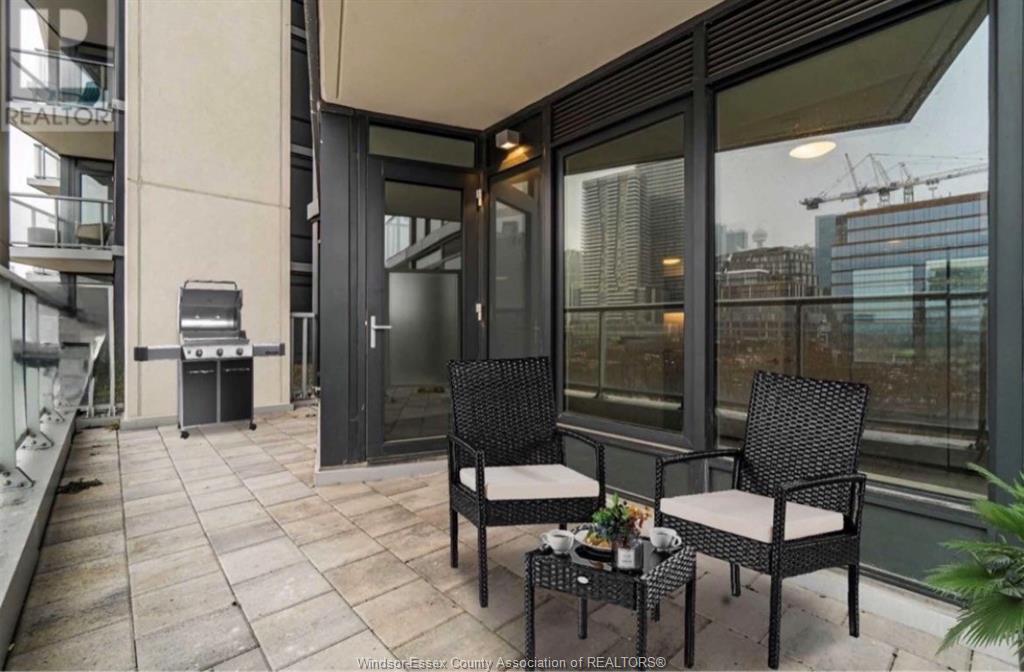
  • Balcony provides great lake views and space for a bistro set.
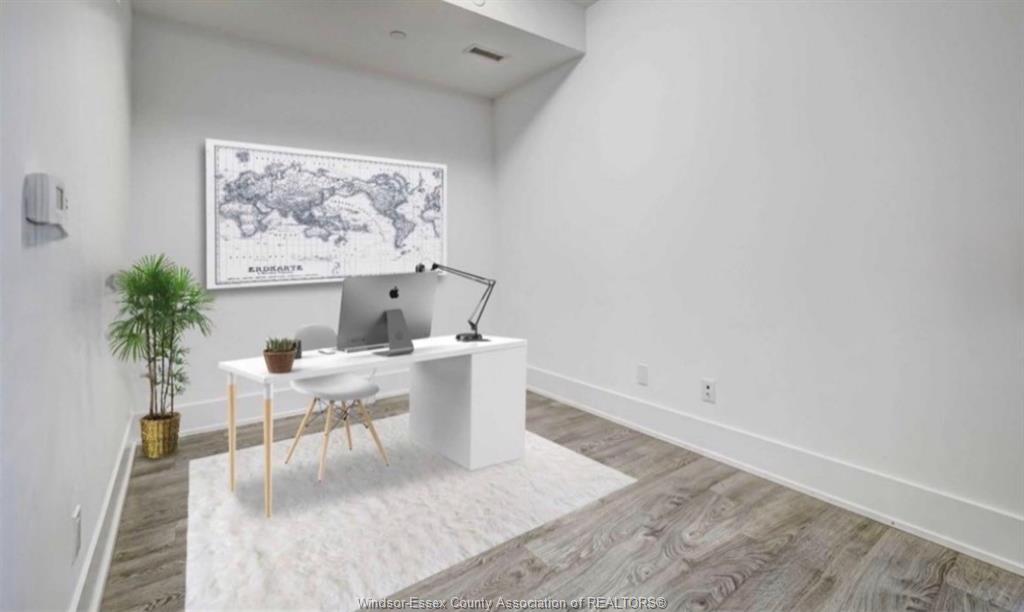
  • Functional den suitable for a second bedroom or home office.
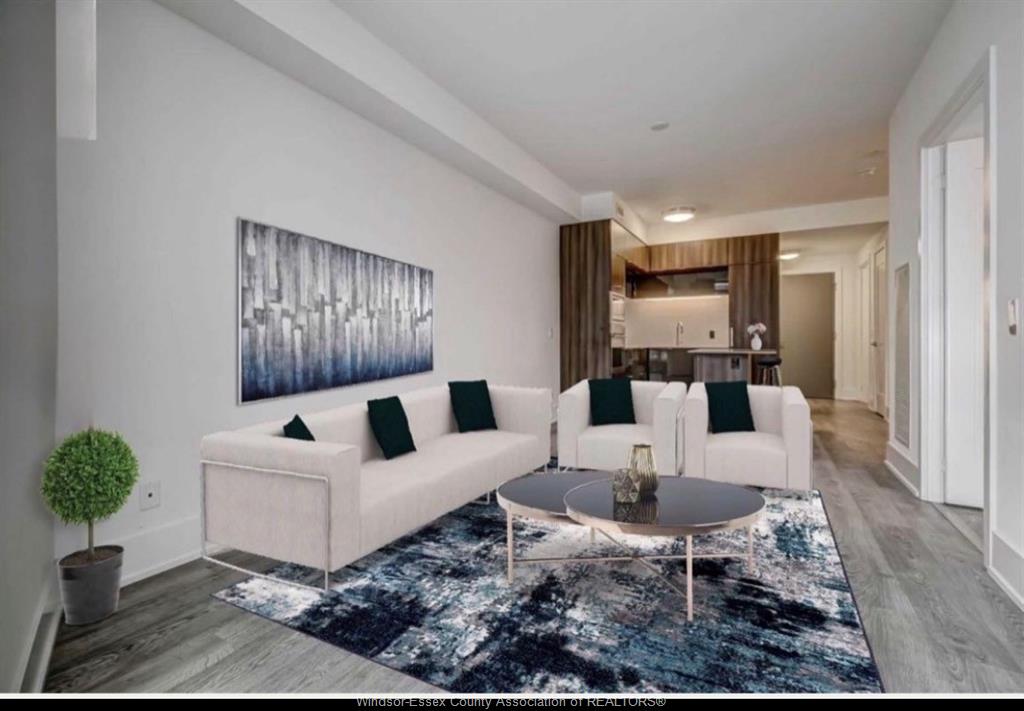
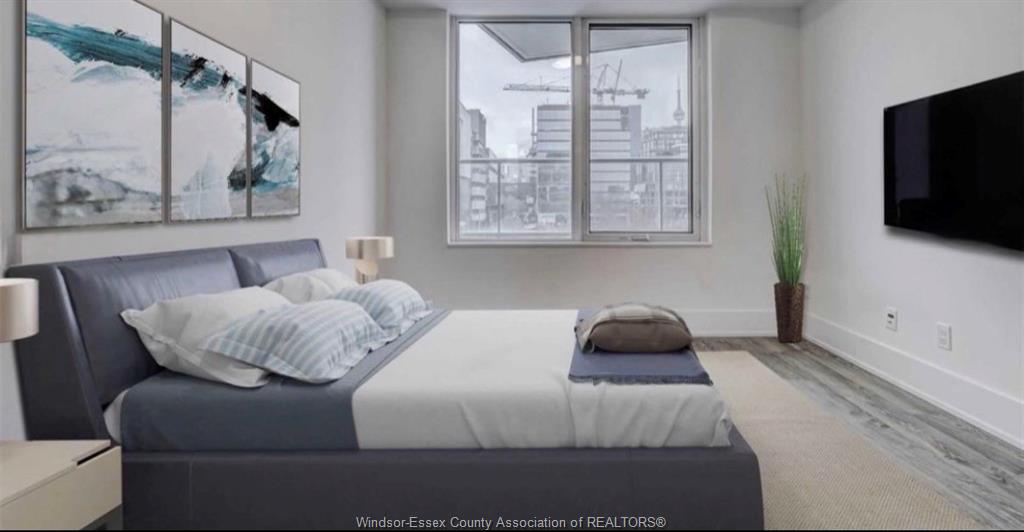
  • 10-foot ceilings and floor-to-ceiling windows for ample natural light.
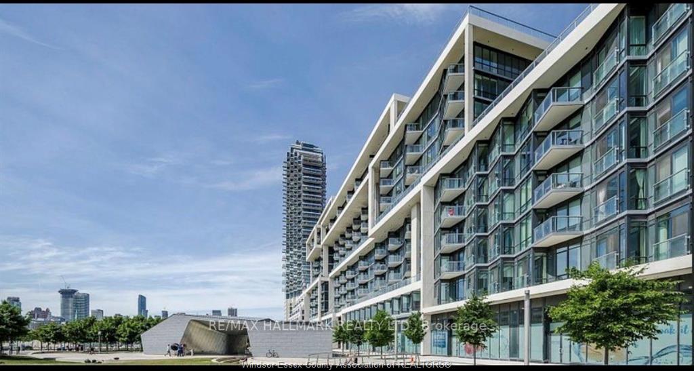
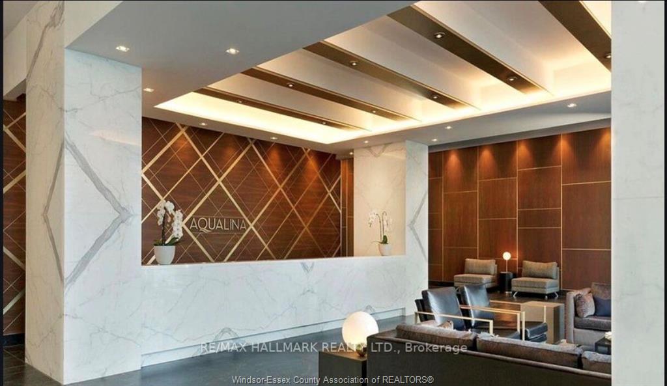
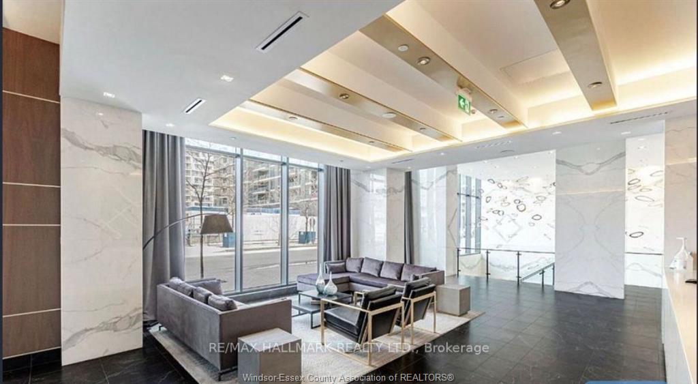
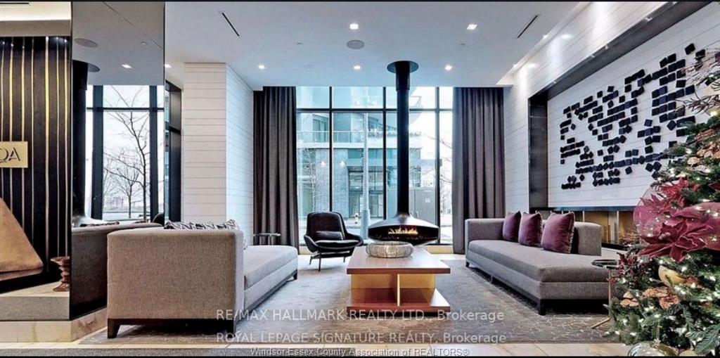
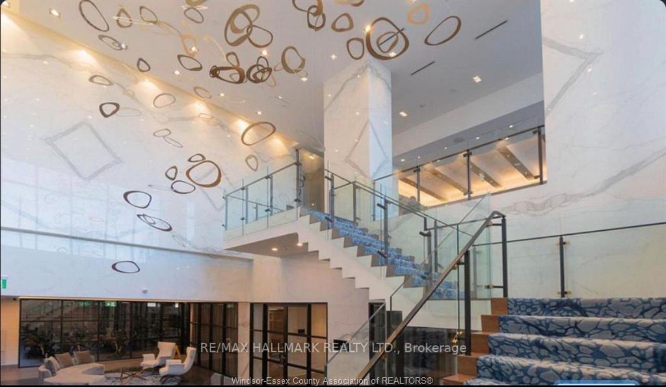
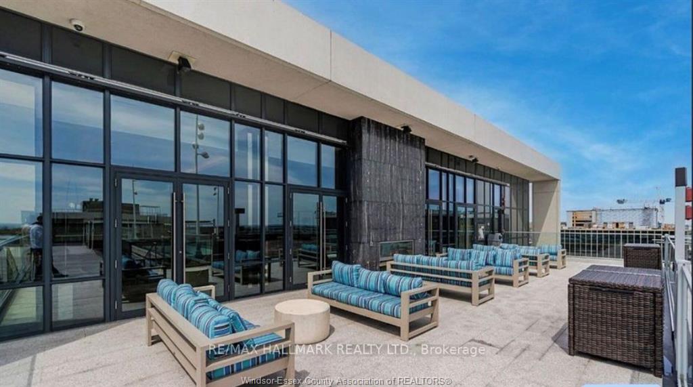
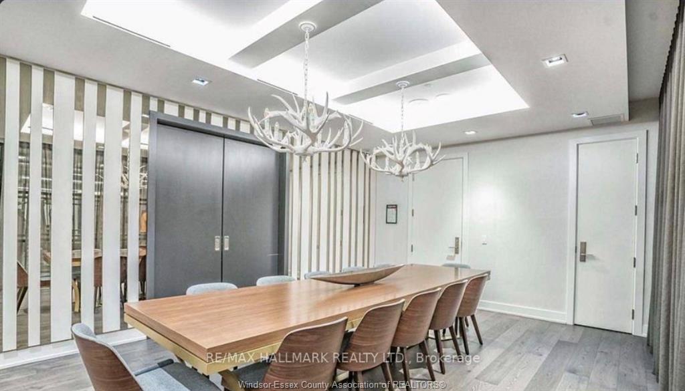
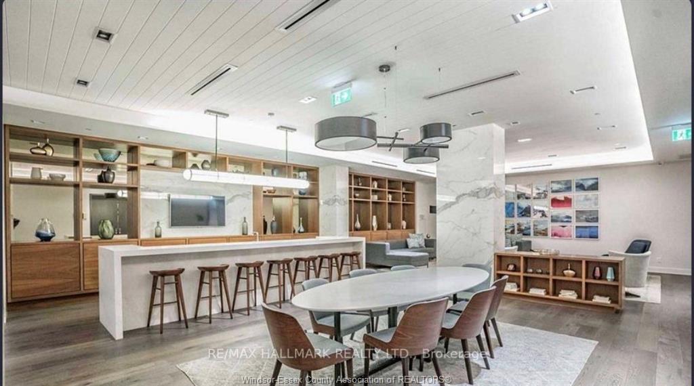
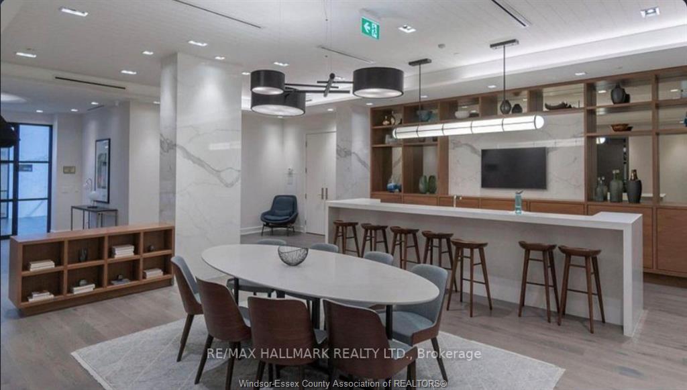
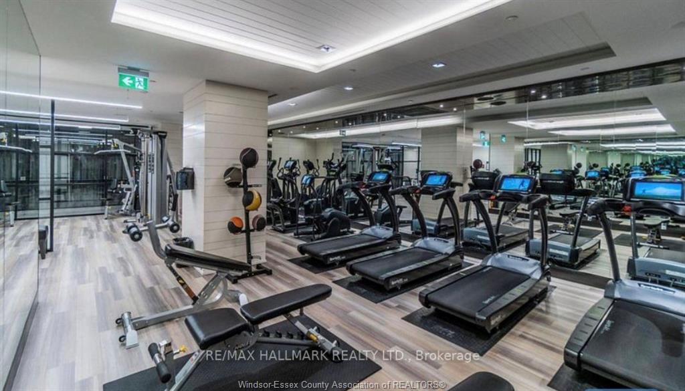
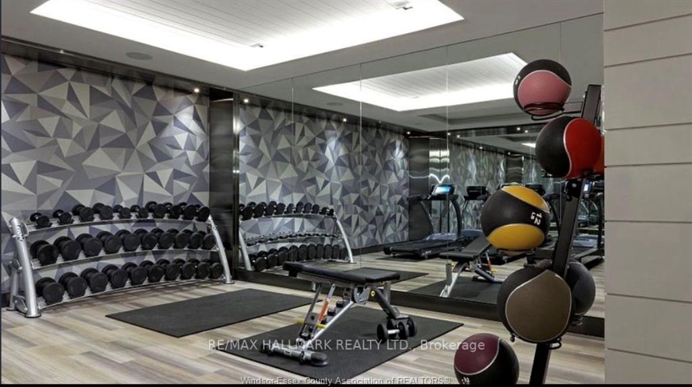
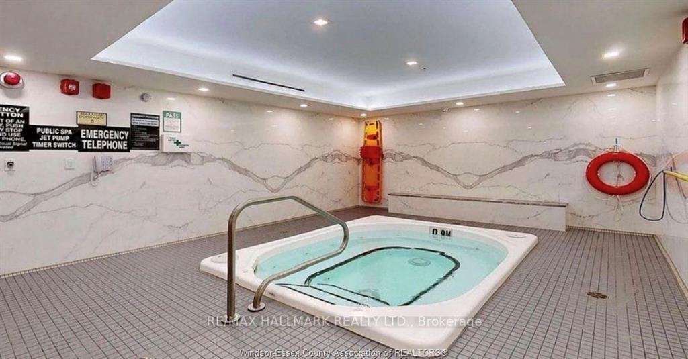
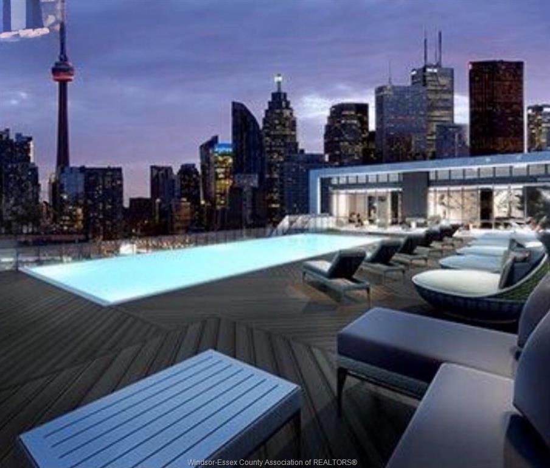
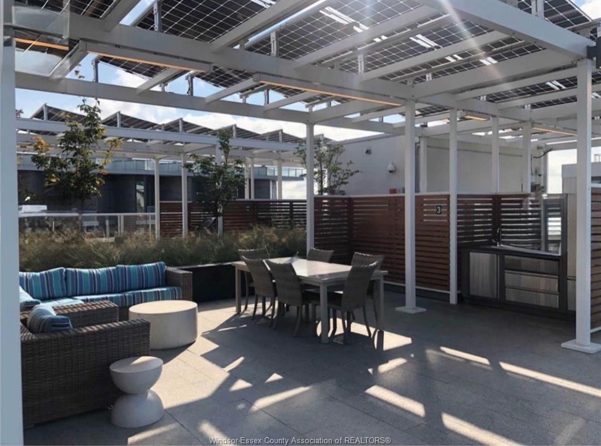
  • Building amenities include rooftop terrace, pool, hot tub, and more.
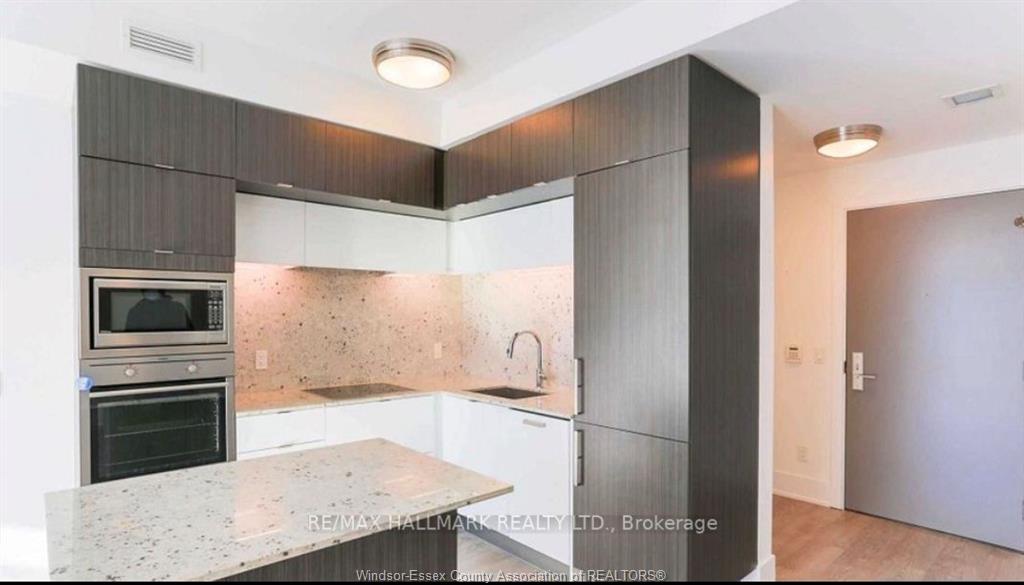
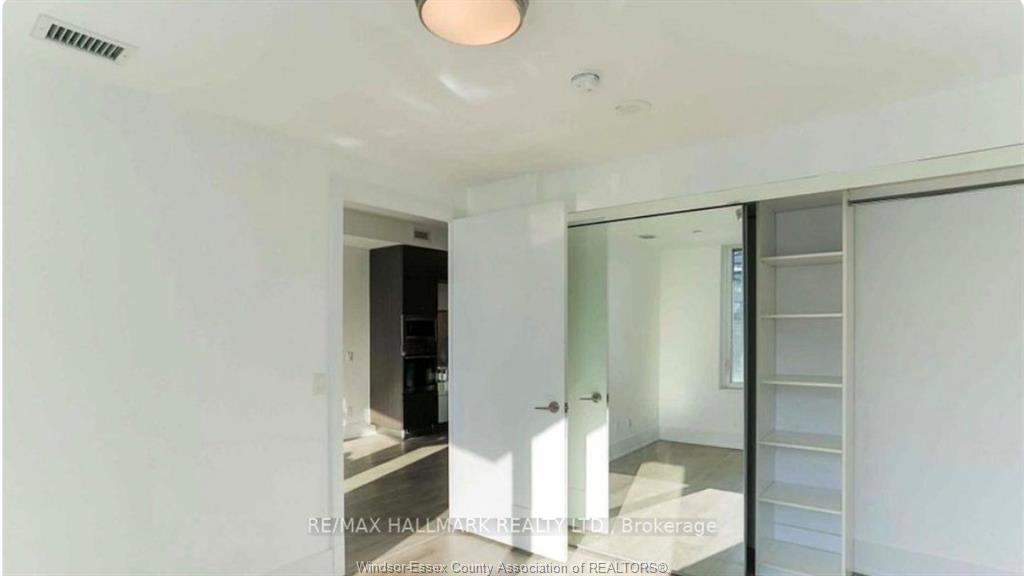
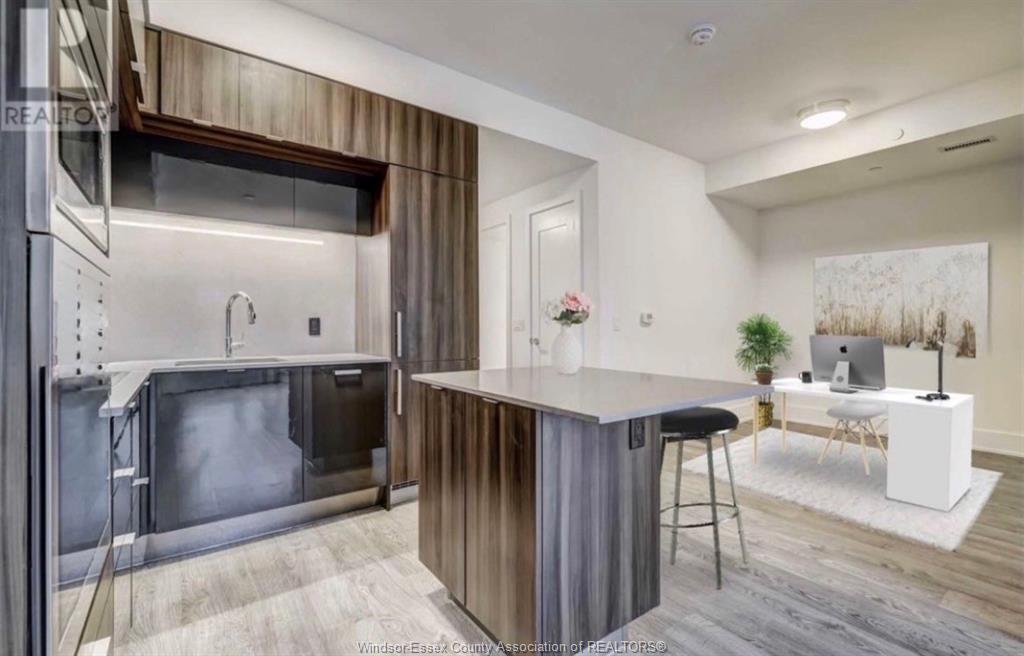
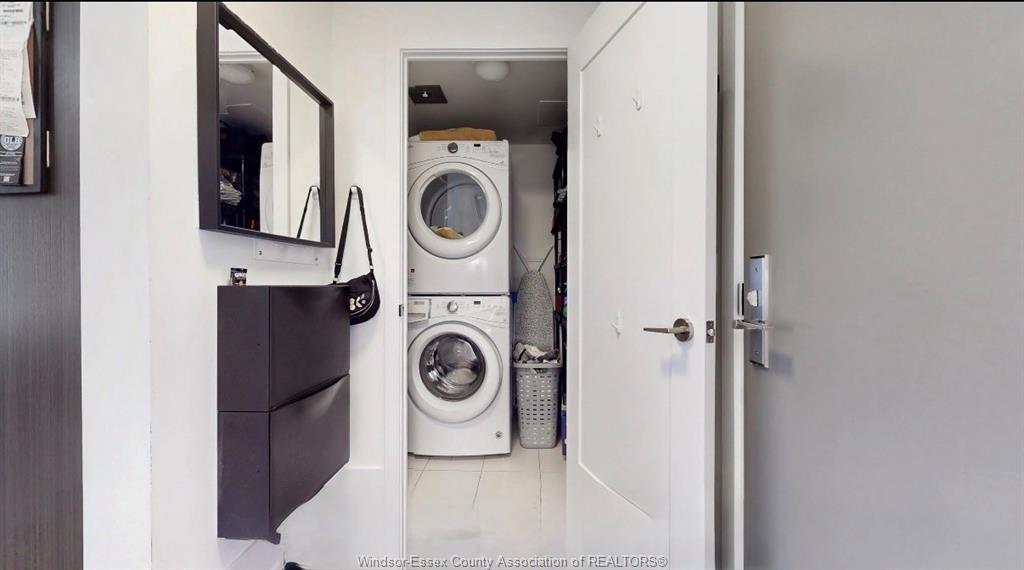
Click ‘more info’ on the realtor. Ca listing to contact the seller directly for inquiries and showings.. The suite has over 650 square feet of interior living space plus an oversized balcony. The balcony offers stunning lake views and is large enough for a bistro set. The home features a functional den that can be used as a second bedroom, nursery, or home office. The suite has floor-to-ceiling windows in the living area and primary bedroom for natural light. The suite has 10-foot ceilings and hardwood flooring throughout. The kitchen is modern with a breakfast bar, stainless steel appliances, and a built-in dishwasher. Spacious ensuite laundry with additional storage space the building offers various amenities including a rooftop terrace w bbq and pool, hot tub, sauna, games room, lounge, movie theatre, and party room fitness.
Listing ID26022051
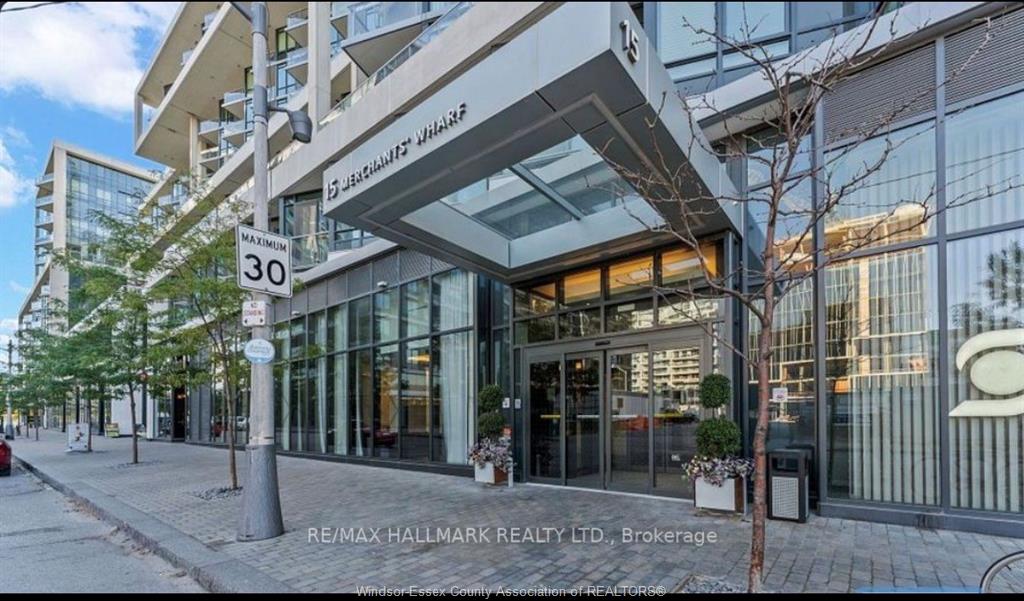
Address15 MERCHANTS' WHARF Unit# 338
CityToronto, Ontario
Lease$2,750
Bed / Bath1 / 1 Full
ConstructionConcrete
FlooringLaminate
TypeCondominium
StatusFor Lease
Subtype Apartment Hi-Rise (4Stys & Up)Type of Unit Apartment High Rise (4 Stys & Up)Approx. Square Footage 650Indoor Features Alarm System, Dishwasher, Energy Efficient, Freezer, Washer, Dryer, Fridge & StoveOutdoor Features One BalconyInclusions Property Management, Recreational FacilitiesParking UndergroundAmenities Playground Nearby, Shopping Nearby, WaterfrontOwnership CondominiumRental Equipment NoneBuilding Amenities Elevator, Exercise Centre, Outdoor Pool, Party Room, Recreational Centre, Security/Concierge, WhirlpoolBasement Development NoneFoundation ConcreteHeating / Cooling Central Air ConditioningHeating Fuel ElectricHot Water Tank ElectricUtility Water Municipal WaterSewer Sanitary
Date Listed Sep 9, 2026Days on Market 7
ASAP

Thu

17

Sep

Fri

18

Sep

Sat

19

Sep

Sun

20

Sep

Mon

21

Sep

Tue

22

Sep

Wed

23

Sep

Thu

24

Sep

Fri

25

Sep

Sat

26

Sep

Sun

27

Sep

Mon

28

Sep

Tue

29

Sep

Wed

30

Sep

Thu

1

Oct

Fri

2

Oct

Sat

3

Oct

Sun

4

Oct

Mon

5

Oct

Tue

6

Oct

Wed

7

Oct

Thu

8

Oct

Fri

9

Oct

Sat

10

Oct

Sun

11

Oct

Mon

12

Oct

Tue

13

Oct

Wed

14

Oct

Thu

15

Oct

By clicking “Get pre-qualified” and/or 'Submit' you are expressly consenting, in writing, to receive telemarketing and other messages, including artificial or prerecorded voices, via automated calls or texts from jumprealty.ca and up.mortgages at the number you provided above. This consent is not required to purchase any good or service. Message and data rates may apply, frequency varies. Text HELP for help or STOP to cancel. More details in Terms of Use and Privacy Policy.

Listing Agency:  LISTIT.REALTY BROKERAGE INC

* Data is provided courtesy of WECAR. The information provided herein must only be used by consumers that have a bona fide interest in the purchase, sale, or lease of real estate and may not be used for any commercial purpose or any other purpose. The information is deemed reliable but is not guaranteed accurate by WECAR.

Hospital
Parks
Schools
Place of Worship
Please select an amenity above to view a list.

Recommended Properties

Loading...
15 Merchants' Wharf Unit# 338
Toronto , Ontario
1 1 $2,750
Get more info