For Sale - 1509 Aldergrove Drive, Oshawa, Ontario

Est payment $4,893/mo
Views   1
Time on Jump  1 days


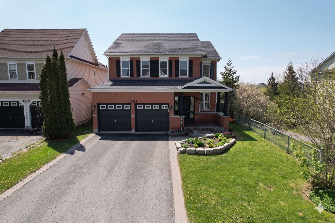
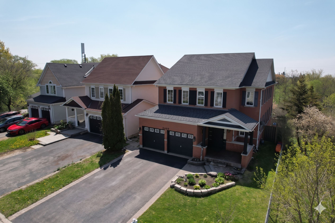
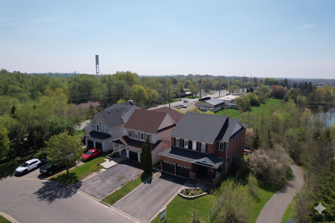
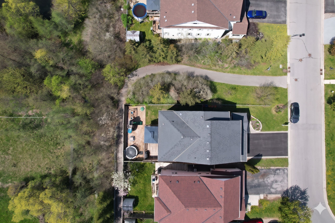
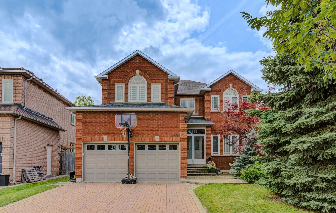
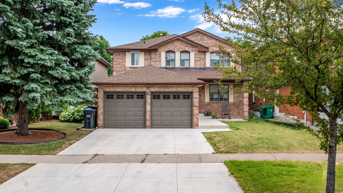
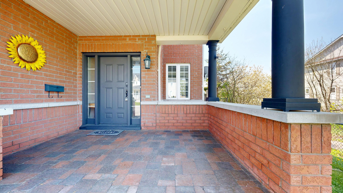
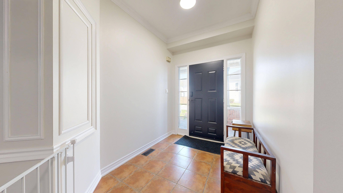
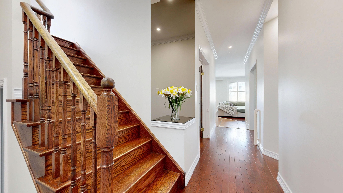
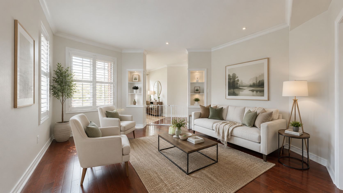
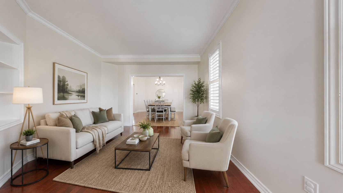
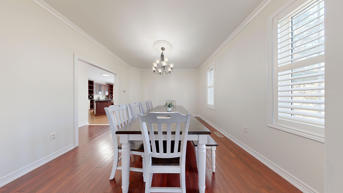
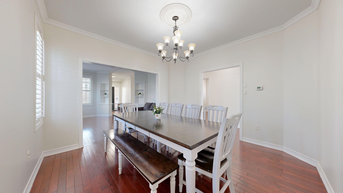
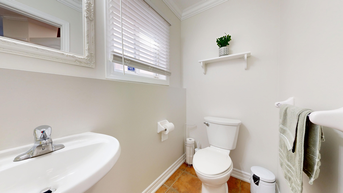
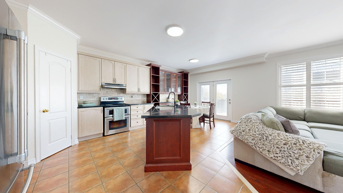
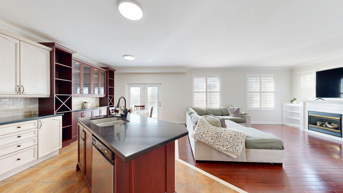
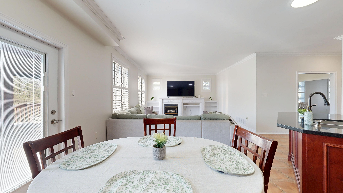
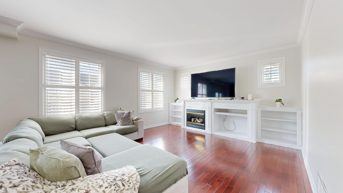
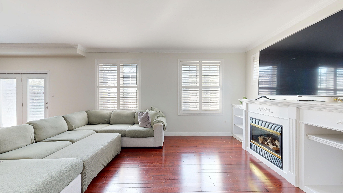
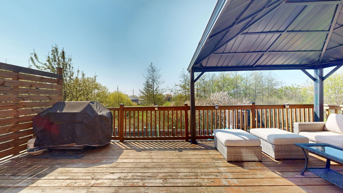
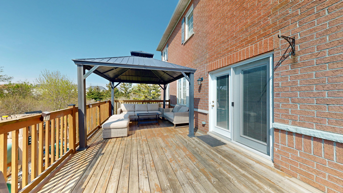
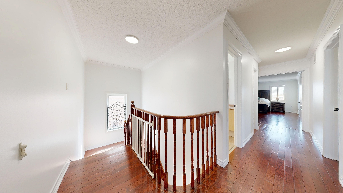
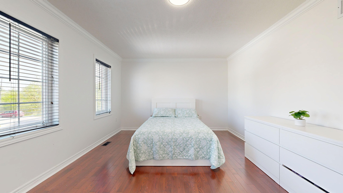
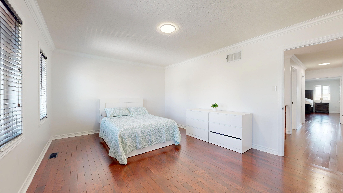
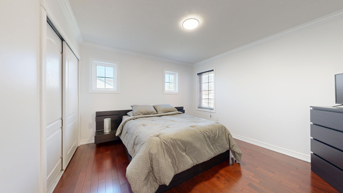
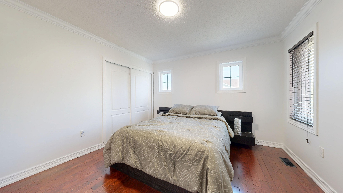
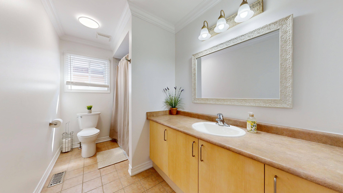
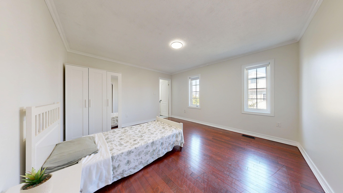
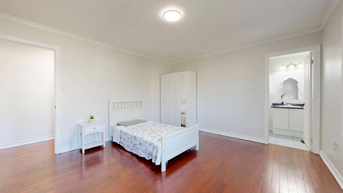
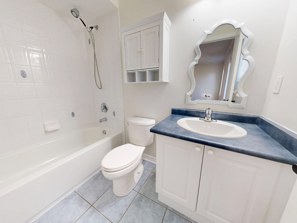
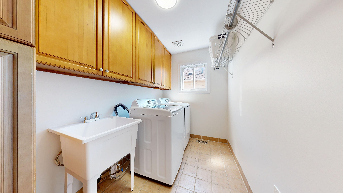
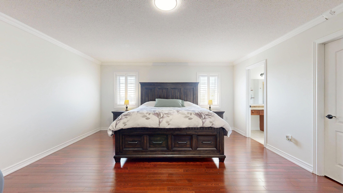
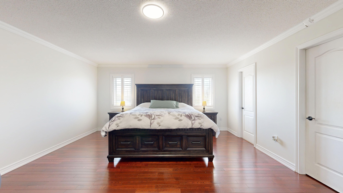
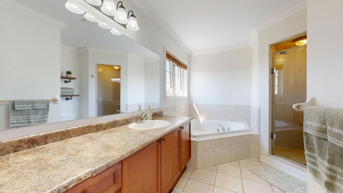
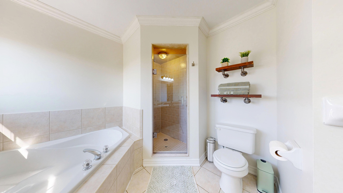
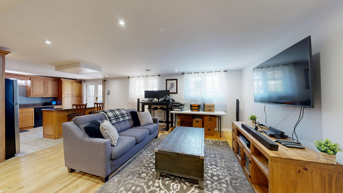
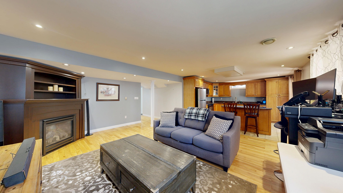
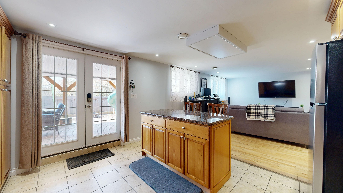
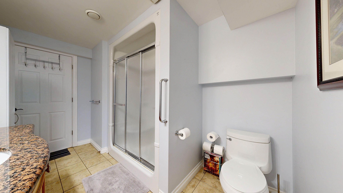
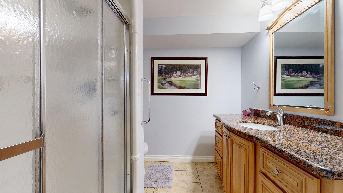
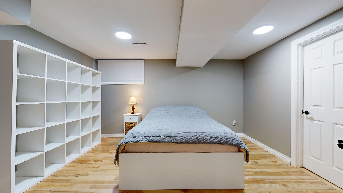
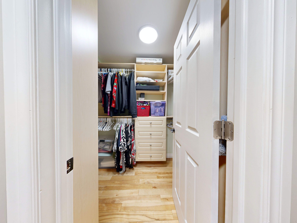
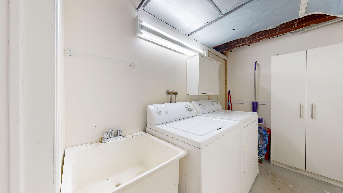
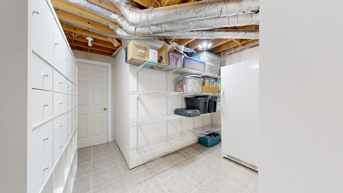
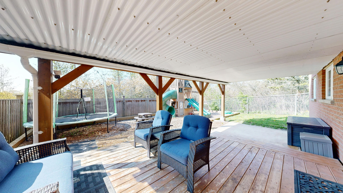
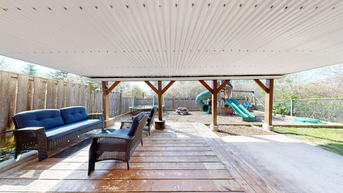
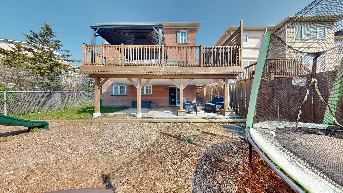
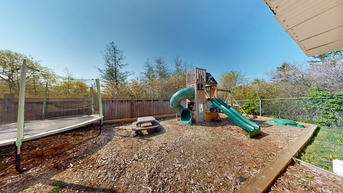
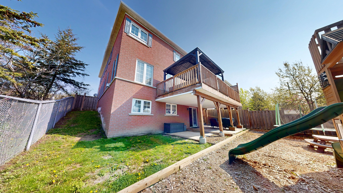
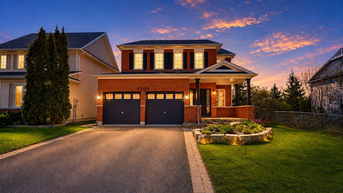
Welcome to 1509 aldergrove dr., a house to call home for the whole family! This centrally located beautiful 4+2 bed and 5 bath ridgewood model home, features 2944 sq ft. Of spacious andfunctional living space w/ lots of natural light. Rare premium lot with walkout basement backing onto ravine. Turn key & move in ready, this home features an open concept main floor w/2pc bath, large eat in kitchen w/o to upper deck w/ view of the ravine, s/s appliances, walk-in pantry, combined w/ large family room w/gas fireplace. Formal living room & dining room, & large main floor office. High ceilings, hardwood floors, california shutters, crown moulding, freshly painted & upgraded led lighting throughout. The upper level features a large primary bedroom w/4pc ensuite, and w/i closet. Additional bedrooms are notably spacious w/ w/i closet and/or ensuite bath. A spacious upper level laundry room. The walkout basement suite has 1300 sq ft of living space, high ceilings, tons of natural light, 2nd gas fireplace, heated floors, & full size bedroom, w/i closet, large bathroom w/ a beautiful kitchen w/moveable kitchen island w/oto lower deck, & separate laundry. Perfect for rental income or extended family living. Lots of additional storage space on the lower level. Walkout from lower level to enjoy sunsets & the ravine view, while the kids play in the brand new playground. Walking distance to public/catholic schools, public transportation & all shops and amenities for the family walmart, real canadian superstore, lcbo, best buy, home depot, and much more!!! Do not miss your forever home that ticks all of boxes!
Listing IDE13572010
Address1509 Aldergrove Drive
CityOshawa, Ontario
Price$1,019,000
Bed / Bath6 / 5 Full
Style2-Storey, Detached
ConstructionBrick
TypeResidential
StatusFor Sale
Subtype DetachedIndoor Features Central Vacuum, Water Heater, In-Law SuiteAmenities Cul de Sac/Dead End, Place Of Worship, Public Transit, Ravine, Rec./Commun.Centre, SchoolOwnership FreeholdBasement Apartment, Separate Entrance, Walk-OutFoundation Concrete BlockHeating / Cooling Forced AirHeating Fuel GasSewer Sewer
Parking 6.00
ASAP

Fri

17

Jul

Sat

18

Jul

Sun

19

Jul

Mon

20

Jul

Tue

21

Jul

Wed

22

Jul

Thu

23

Jul

Fri

24

Jul

Sat

25

Jul

Sun

26

Jul

Mon

27

Jul

Tue

28

Jul

Wed

29

Jul

Thu

30

Jul

Fri

31

Jul

Sat

1

Aug

Sun

2

Aug

Mon

3

Aug

Tue

4

Aug

Wed

5

Aug

Thu

6

Aug

Fri

7

Aug

Sat

8

Aug

Sun

9

Aug

Mon

10

Aug

Tue

11

Aug

Wed

12

Aug

Thu

13

Aug

Fri

14

Aug

By clicking “Get pre-qualified” and/or 'Submit' you are expressly consenting, in writing, to receive telemarketing and other messages, including artificial or prerecorded voices, via automated calls or texts from jumprealty.ca and up.mortgages at the number you provided above. This consent is not required to purchase any good or service. Message and data rates may apply, frequency varies. Text HELP for help or STOP to cancel. More details in Terms of Use and Privacy Policy.

Listing Agency:  HOMELIFE FRONTIER REALTY INC.

* Data is provided courtesy of PROPTX. The information provided herein must only be used by consumers that have a bona fide interest in the purchase, sale, or lease of real estate and may not be used for any commercial purpose or any other purpose. The information is deemed reliable but is not guaranteed accurate by PROPTX.

Hospital
Parks
Schools
Place of Worship
Please select an amenity above to view a list.

Recommended Properties

Loading...
1509 Aldergrove Drive
Oshawa , Ontario
6 5 $1,019,000
Get more info