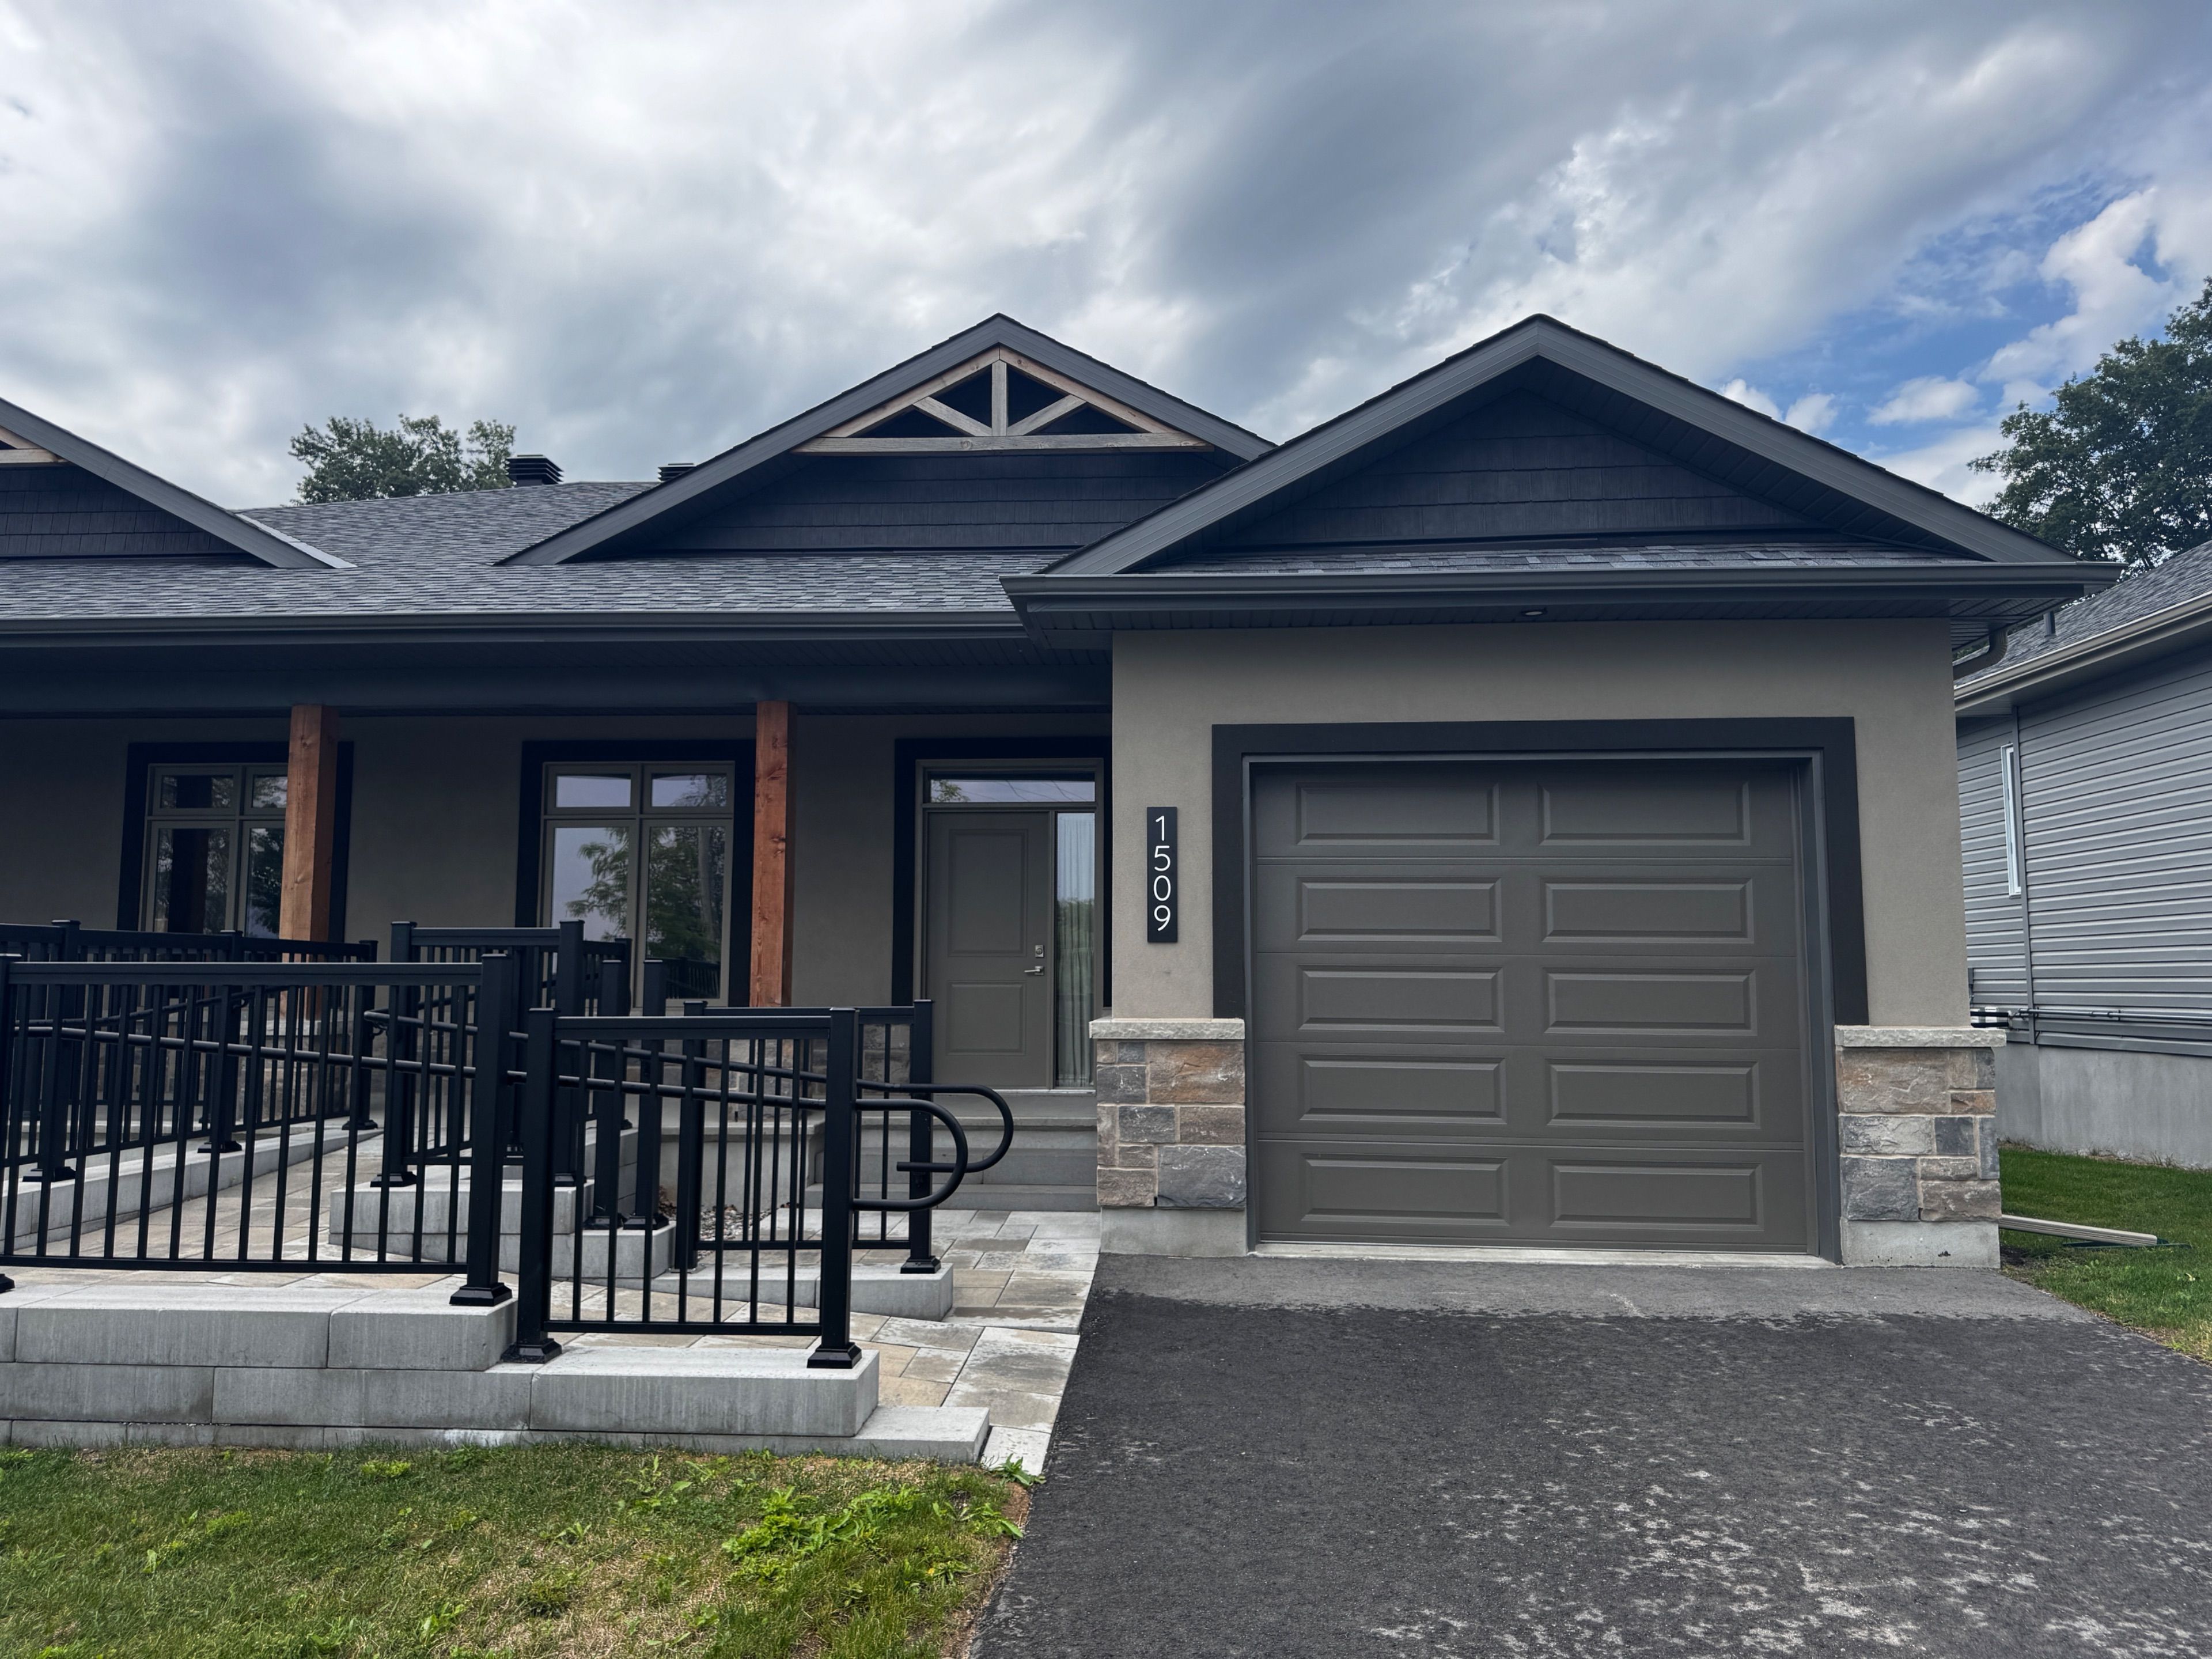
For Lease - 1509 Flanders Road, Brockville, Ontario

Views   1
Time on Jump  3 day
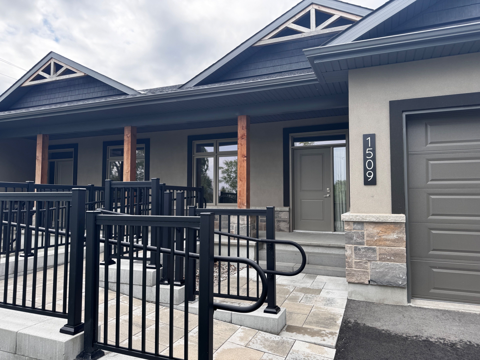
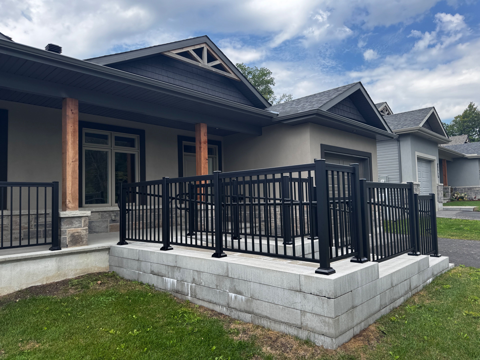
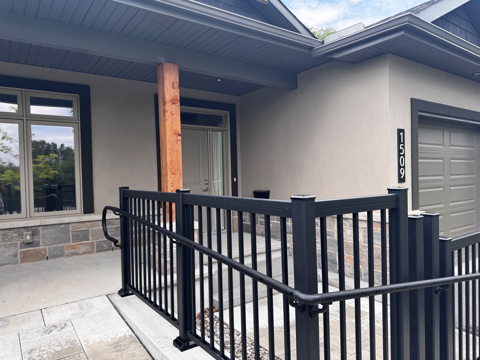
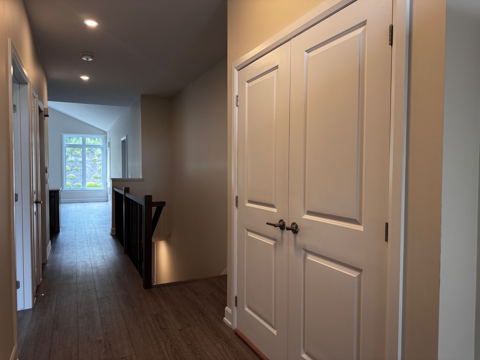
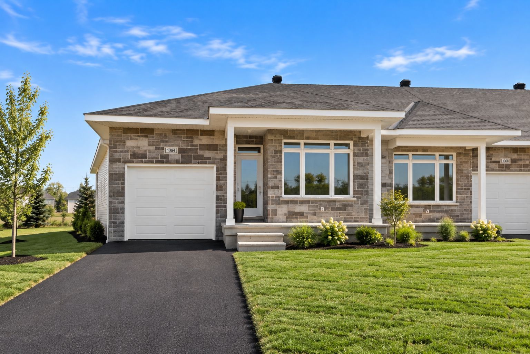
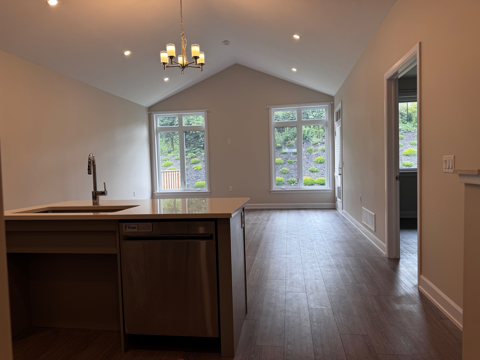
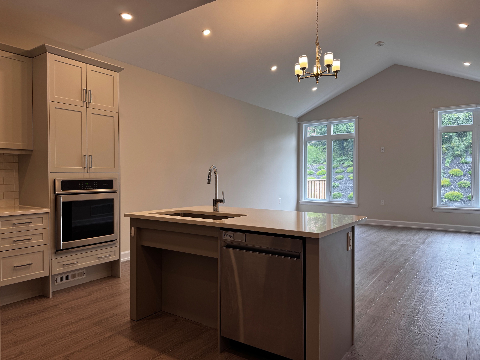
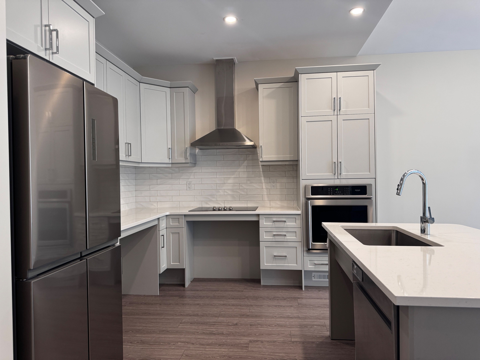
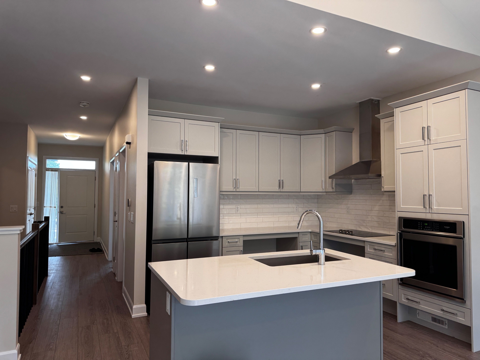
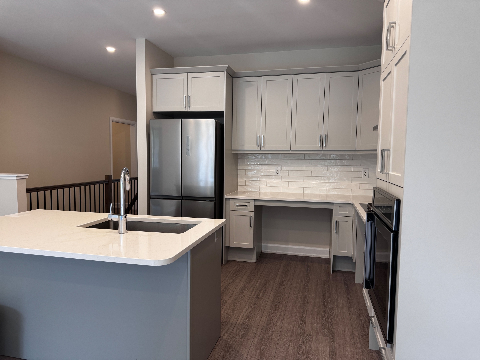
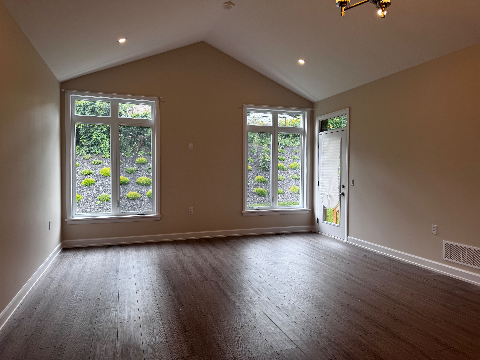
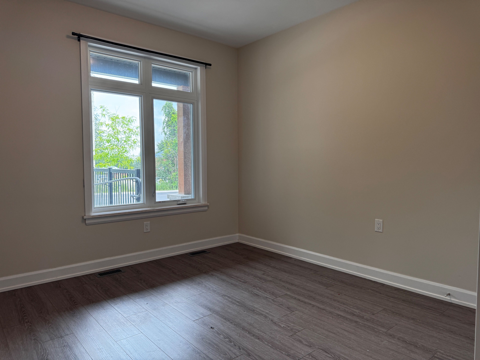
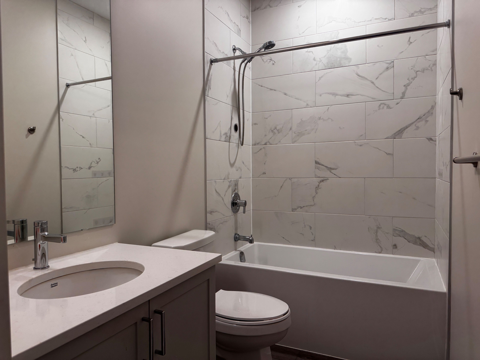
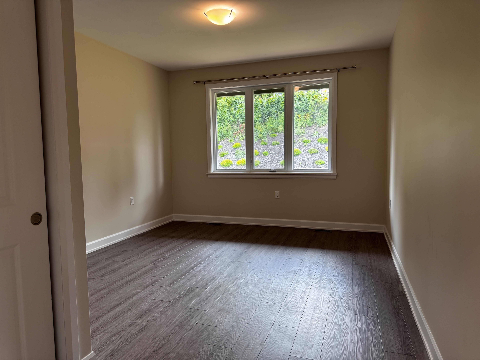
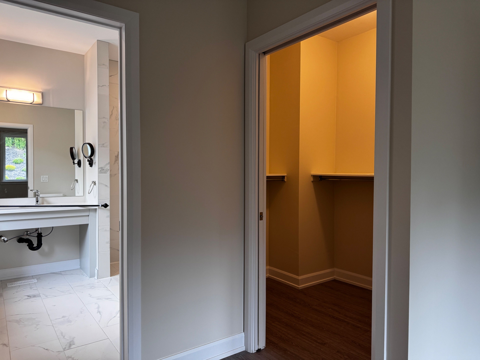
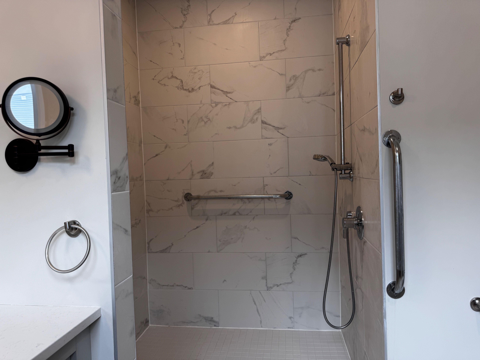
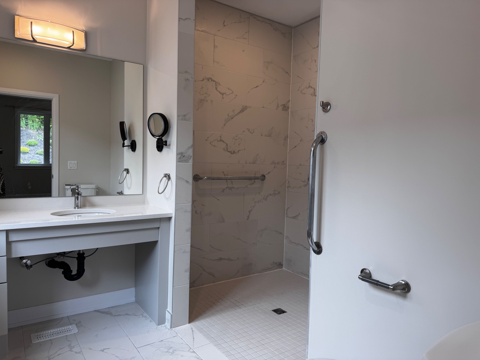
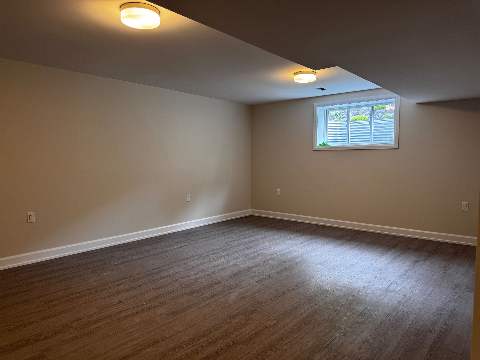
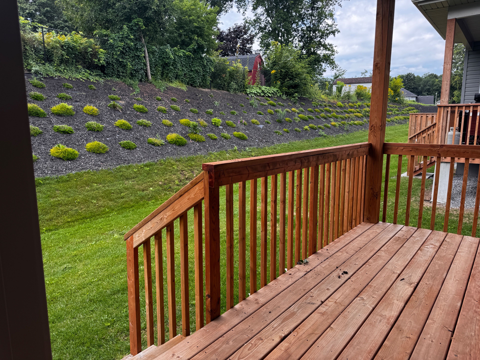
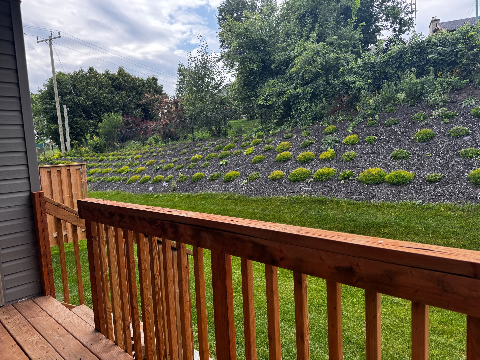
Welcome to rockford forest, where modern living, comfort, and accessibility come together. Thoughtfully designed for wheelchair-accessible living, this home offers a spacious, open-concept layout with ease of movement throughout. Enter through the covered porch into a bright and welcoming main floor, with wide, open sightlines extending from the entrance through to the rear of the home. The kitchen features ample cabinetry, quartz countertops, and a generous island, with an open design that flows seamlessly into the dining and living areas. Modified counters and cabinets, along with suitable appliances make this kitchen even more accessible. Vaulted ceilings create an airy feel, while access to the rear covered deck extends your living space outdoors. The primary suite has been designed with accessibility and comfort in mind, offering generous space, a walk-in closet, and a wheelchair-accessible ensuite. Additional features throughout the home have been thoughtfully incorporated to provide greater ease, independence, and functionality for everyday living. The lower level provides additional finished living space with a rec room and plenty of storage. Your rental experience at rockford forest also includes snow removal and lawn care, allowing you to enjoy a low-maintenance lifestyle. Combining accessibility, modern finishes, thoughtful design, and hassle-free maintenance, this rockford forest home offers comfortable living designed to meet a variety of needs.
Listing IDX13666088
Address1509 Flanders Road
CityBrockville, Ontario
Lease$3,300
Bed / Bath2 / 2 Full
StyleBungalow, Semi-Detached
ConstructionStucco (Plaster),Stone
TypeResidential
StatusFor Lease
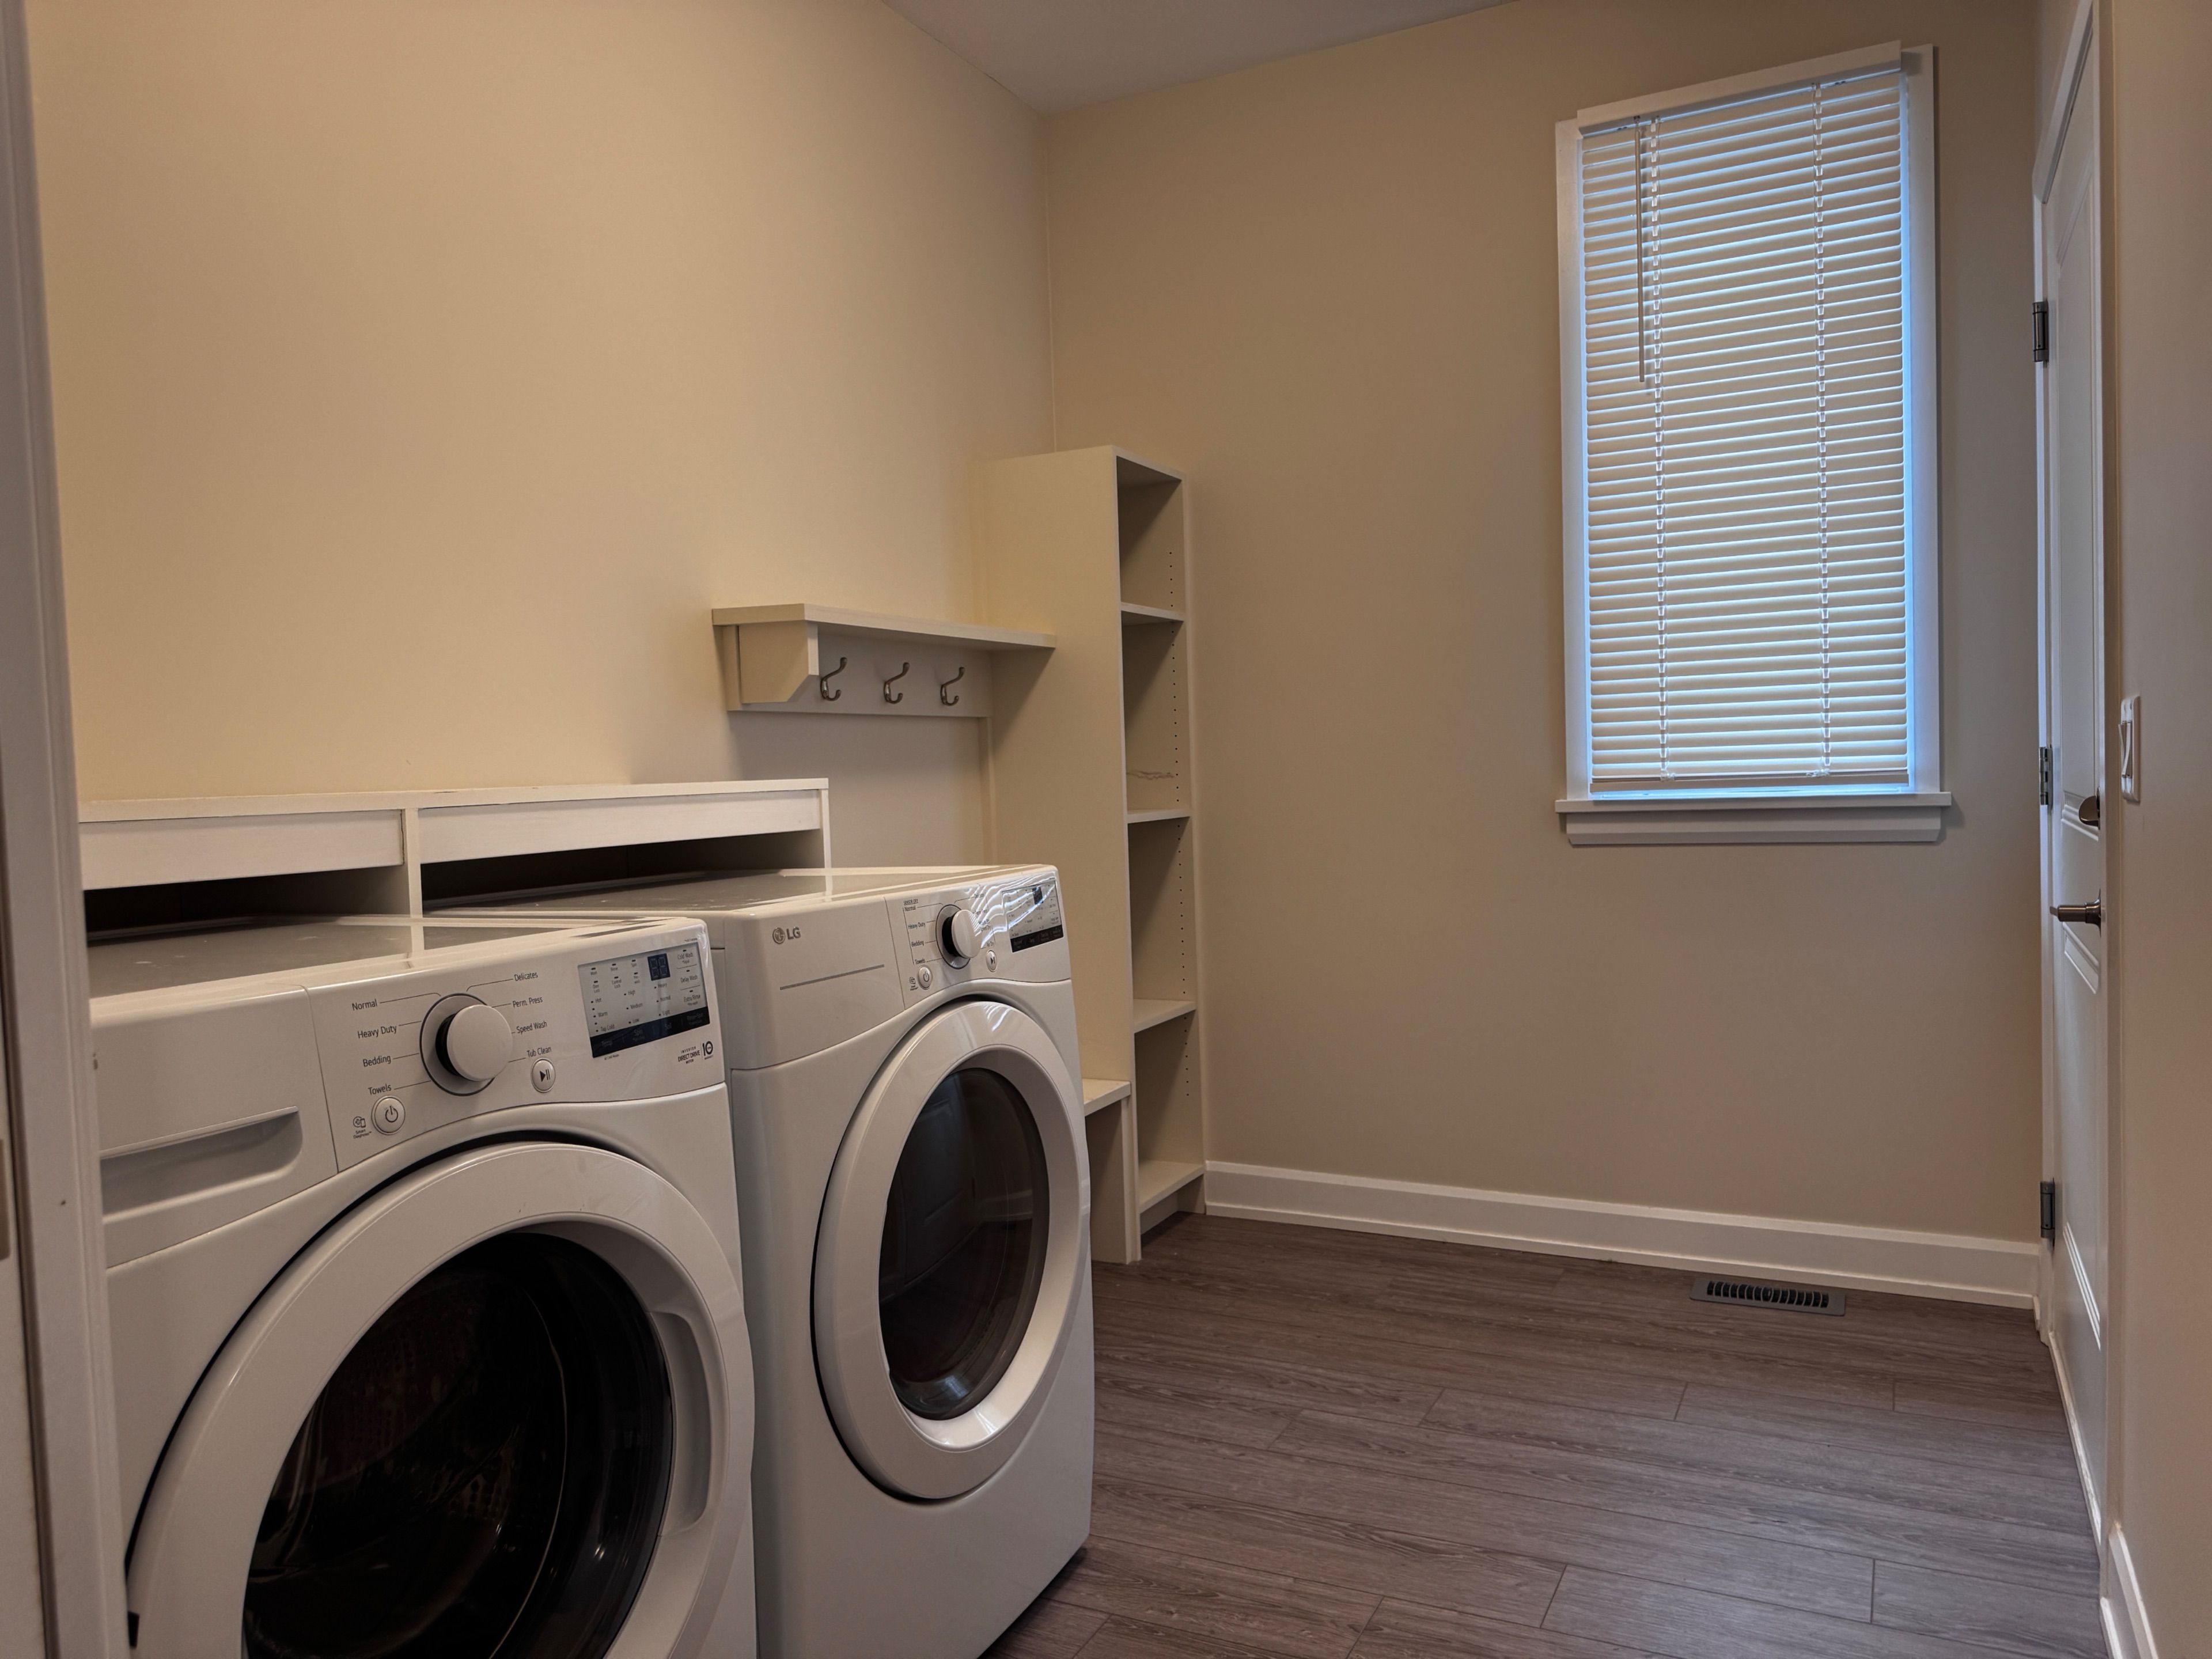
Subtype Semi-Detached Indoor Features Air Exchanger, Auto Garage Door Remote, On Demand Water Heater, Laundry RoomInclusions Grounds Maintenance, Parking, Snow RemovalAmenities Arts Centre, Beach, Golf, Hospital, Library, Public TransitOwnership LeaseholdAppliances 32 Inch Min Doors, 60 Inch Turn Radius, Bath Grab Bars, Hard/Low Nap Floors, Level Within Dwelling, Low Counters, Modified Kitchen Counter, Modified Bathroom Counter, Open Floor Plan, Roll-In Shower, Wheelchair AccessBasement Partially Finished, FullFoundation Poured ConcreteHeating / Cooling Forced AirHeating Fuel GasSewer Sewer
Parking 3.00
ASAP

Sun

16

Aug

Mon

17

Aug

Tue

18

Aug

Wed

19

Aug

Thu

20

Aug

Fri

21

Aug

Sat

22

Aug

Sun

23

Aug

Mon

24

Aug

Tue

25

Aug

Wed

26

Aug

Thu

27

Aug

Fri

28

Aug

Sat

29

Aug

Sun

30

Aug

Mon

31

Aug

Tue

1

Sep

Wed

2

Sep

Thu

3

Sep

Fri

4

Sep

Sat

5

Sep

Sun

6

Sep

Mon

7

Sep

Tue

8

Sep

Wed

9

Sep

Thu

10

Sep

Fri

11

Sep

Sat

12

Sep

Sun

13

Sep

By clicking “Get pre-qualified” and/or 'Submit' you are expressly consenting, in writing, to receive telemarketing and other messages, including artificial or prerecorded voices, via automated calls or texts from jumprealty.ca and up.mortgages at the number you provided above. This consent is not required to purchase any good or service. Message and data rates may apply, frequency varies. Text HELP for help or STOP to cancel. More details in Terms of Use and Privacy Policy.

Listing Agency:  RE/MAX HALLMARK REALTY GROUP

* Data is provided courtesy of PROPTX. The information provided herein must only be used by consumers that have a bona fide interest in the purchase, sale, or lease of real estate and may not be used for any commercial purpose or any other purpose. The information is deemed reliable but is not guaranteed accurate by PROPTX.

Hospital
Parks
Schools
Place of Worship
Please select an amenity above to view a list.

Recommended Properties

Loading...
1509 Flanders Road
Brockville , Ontario
2 2 $3,300
Get more info