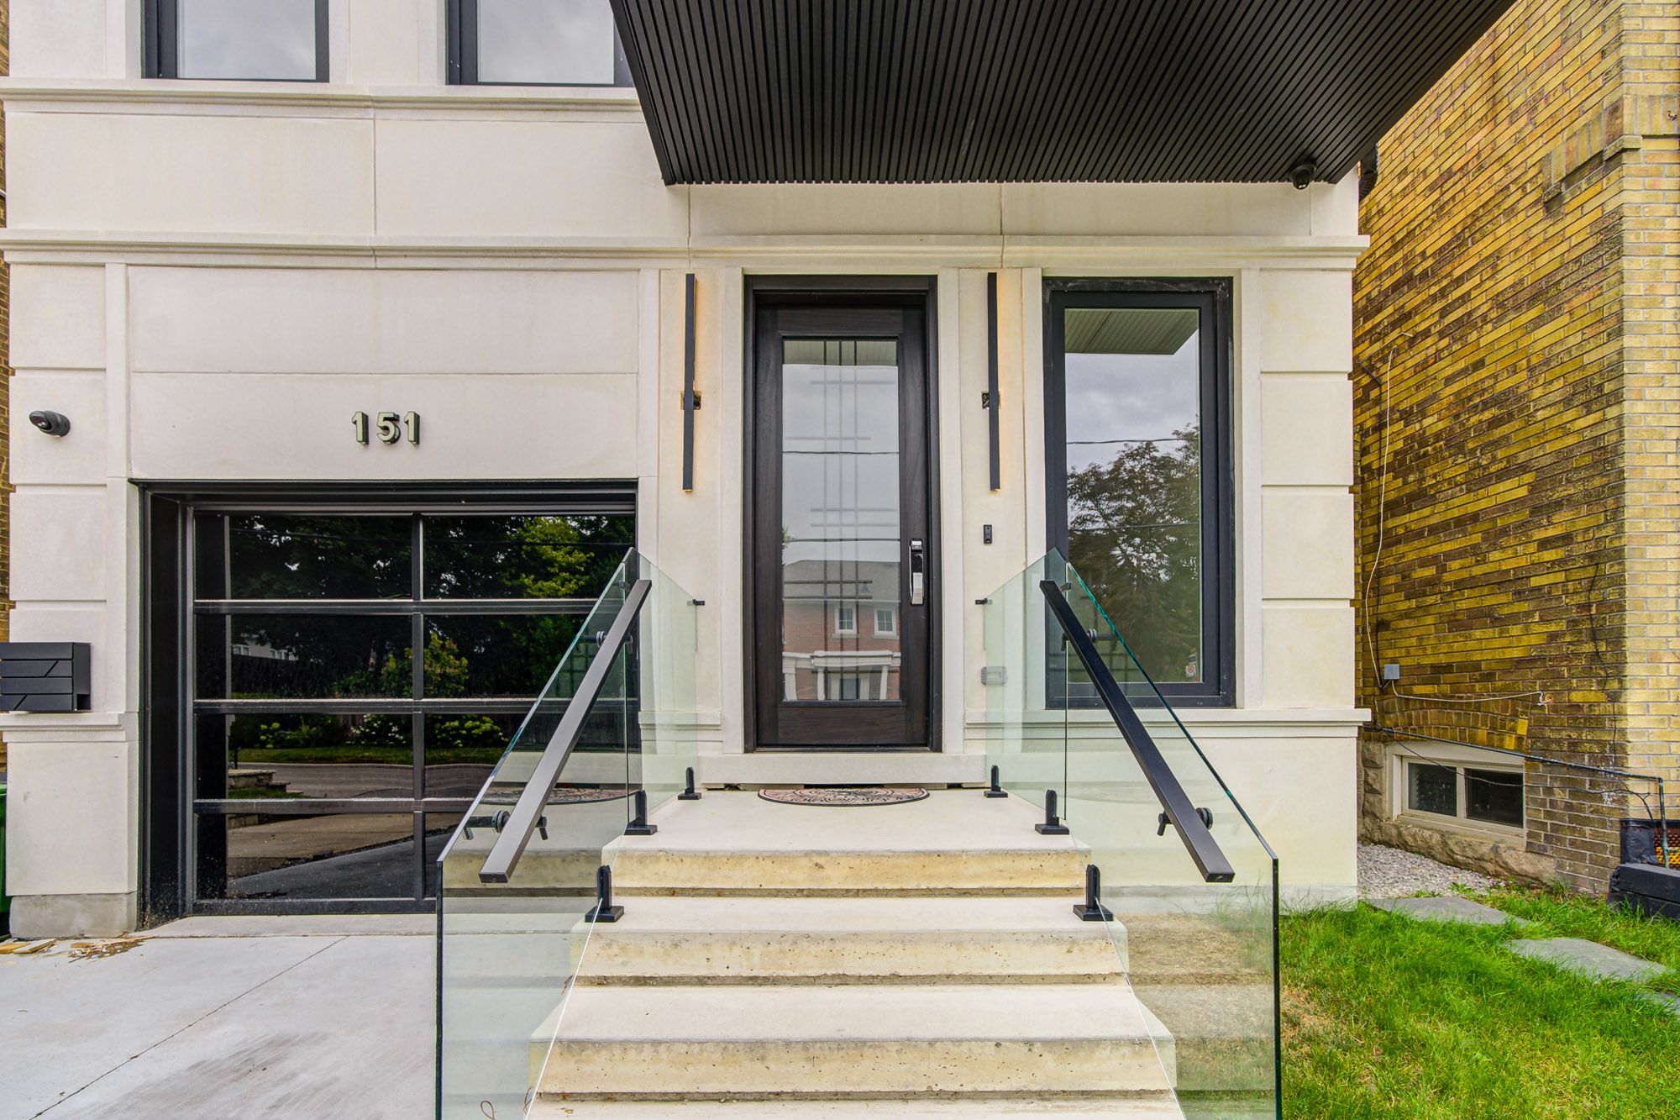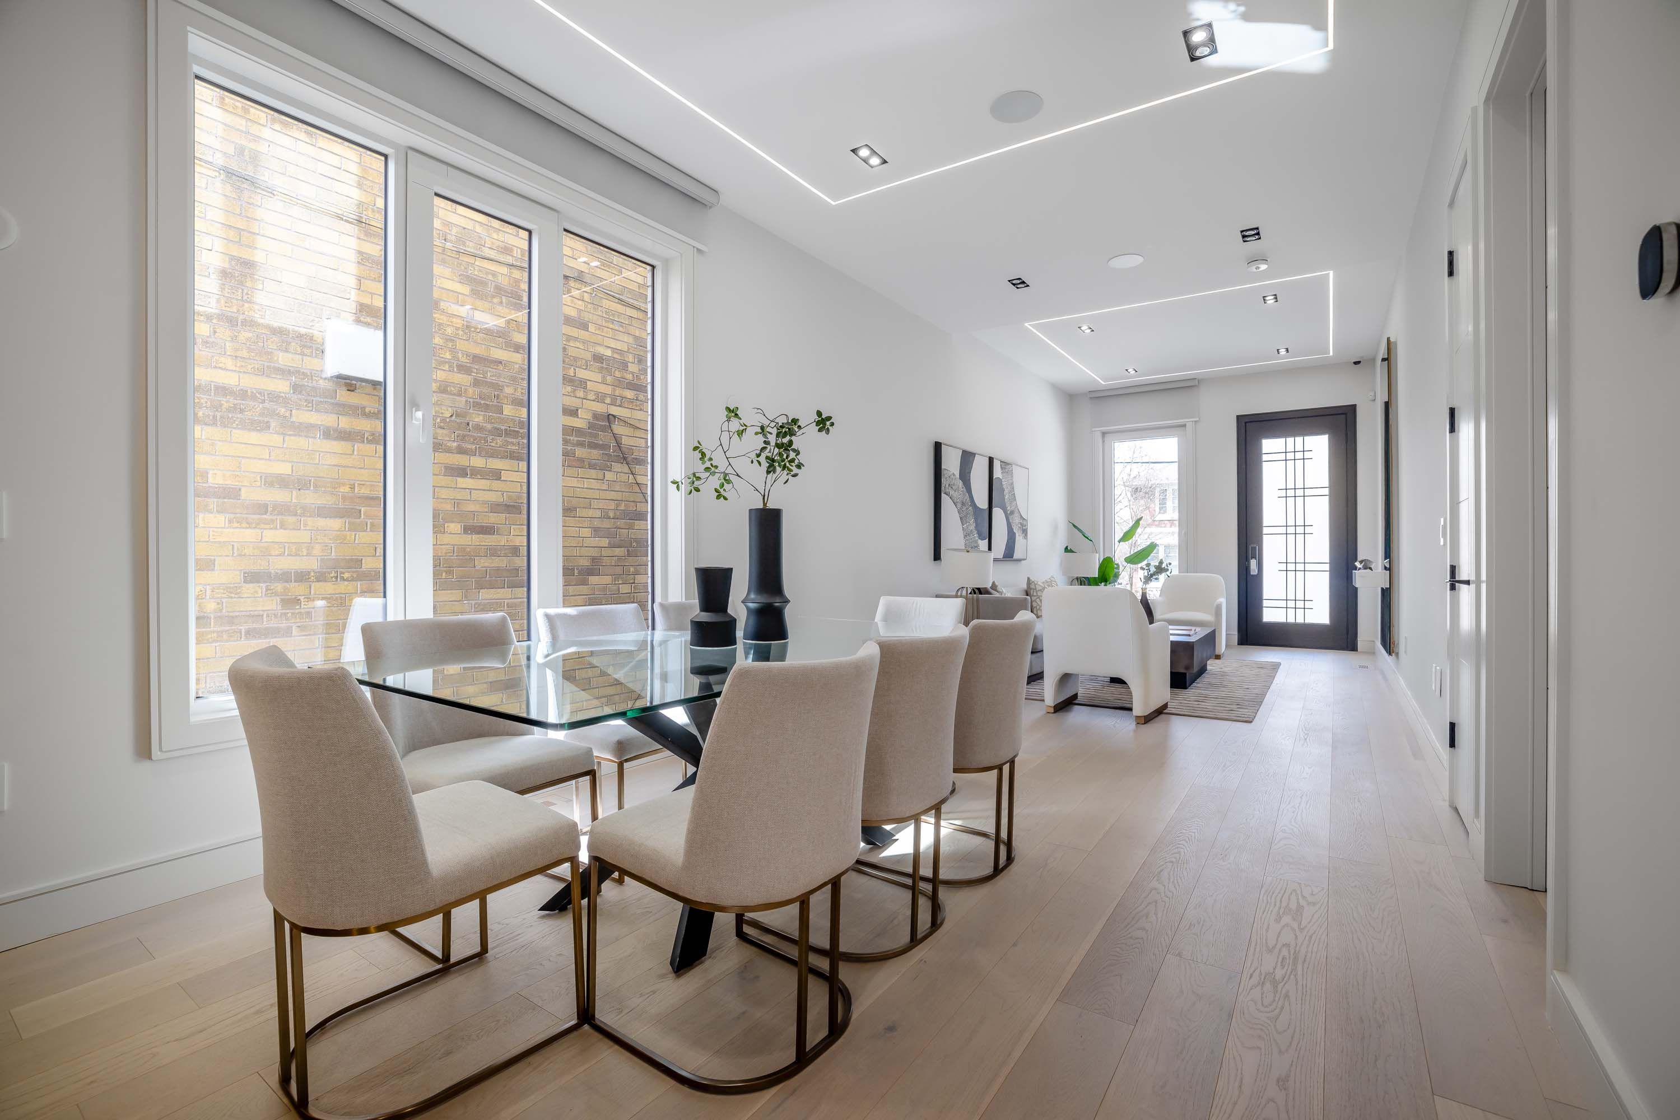
For Sale - 151 Dewbourne Avenue, Toronto, Ontario

Est payment $18,242/mo
Views   1
Time on Jump  1 days
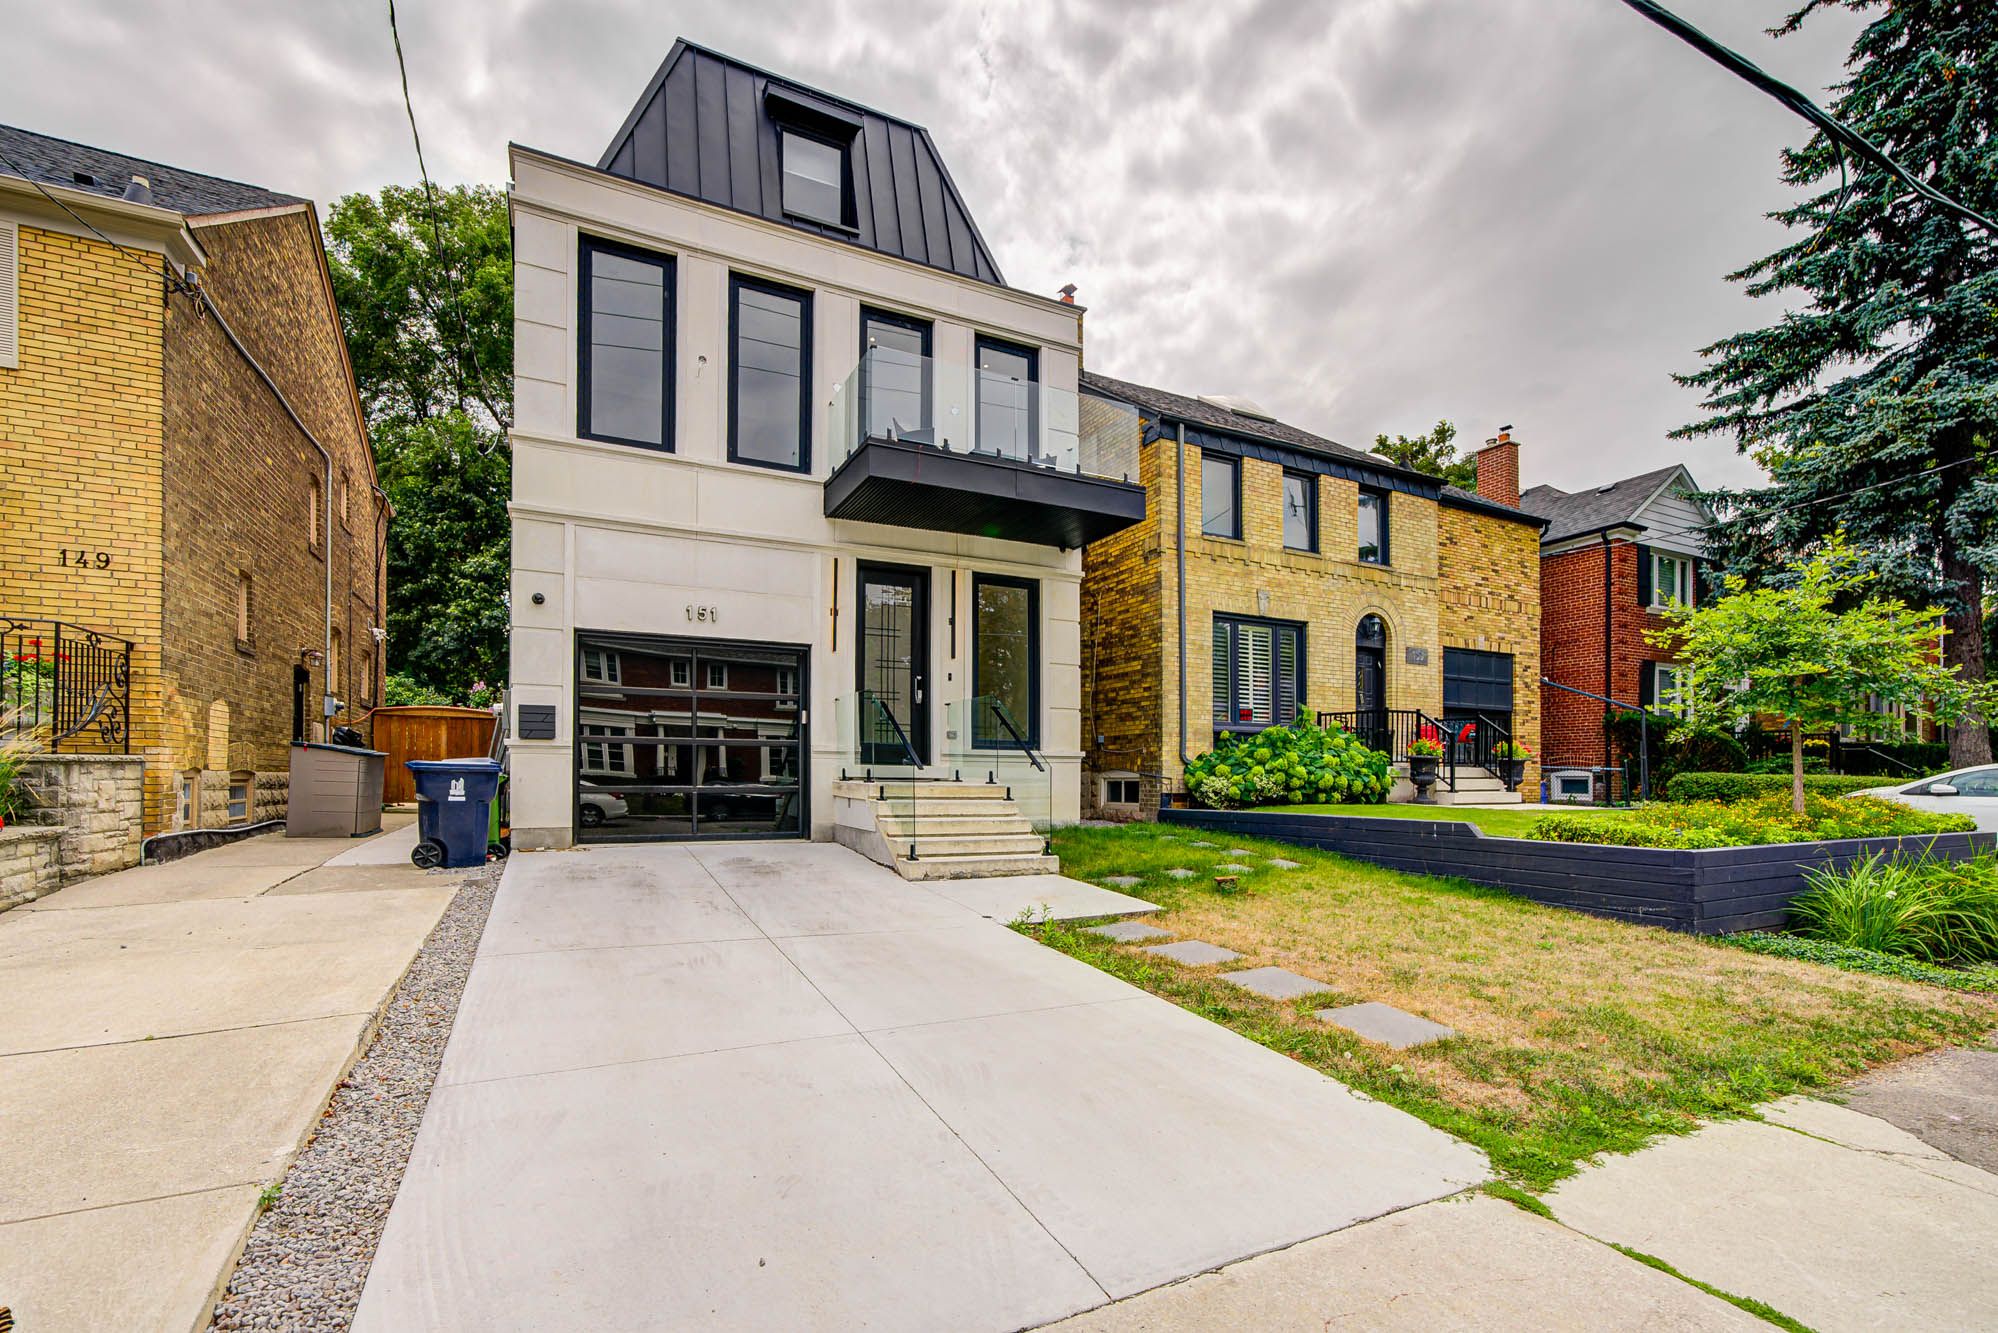
  • Spacious three-story residence with over 4,600 sq ft of living space.
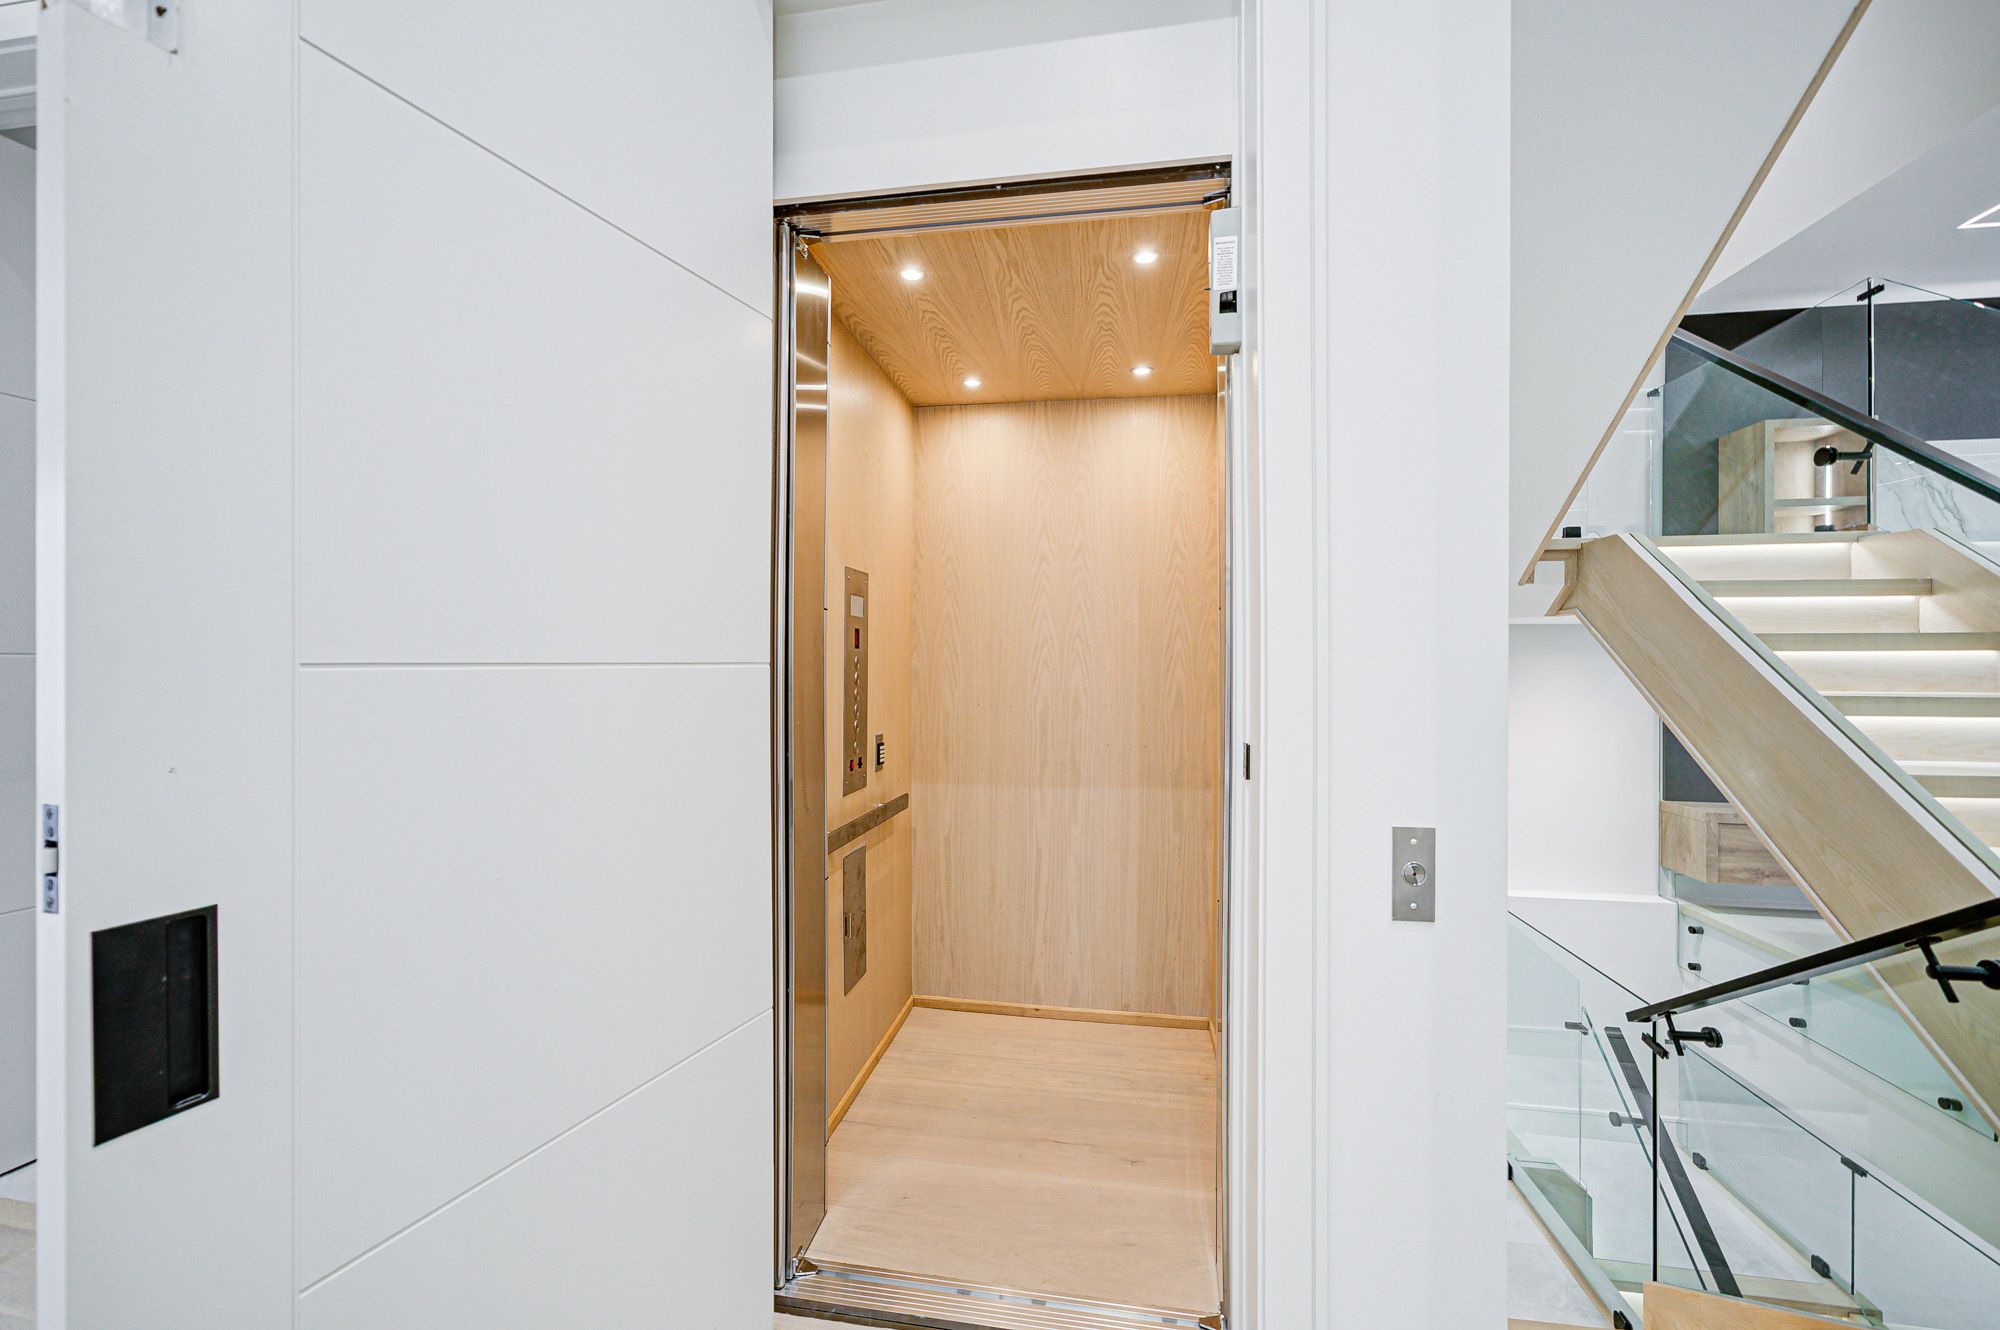
  • Private elevator and custom millwork enhance modern luxury throughout.
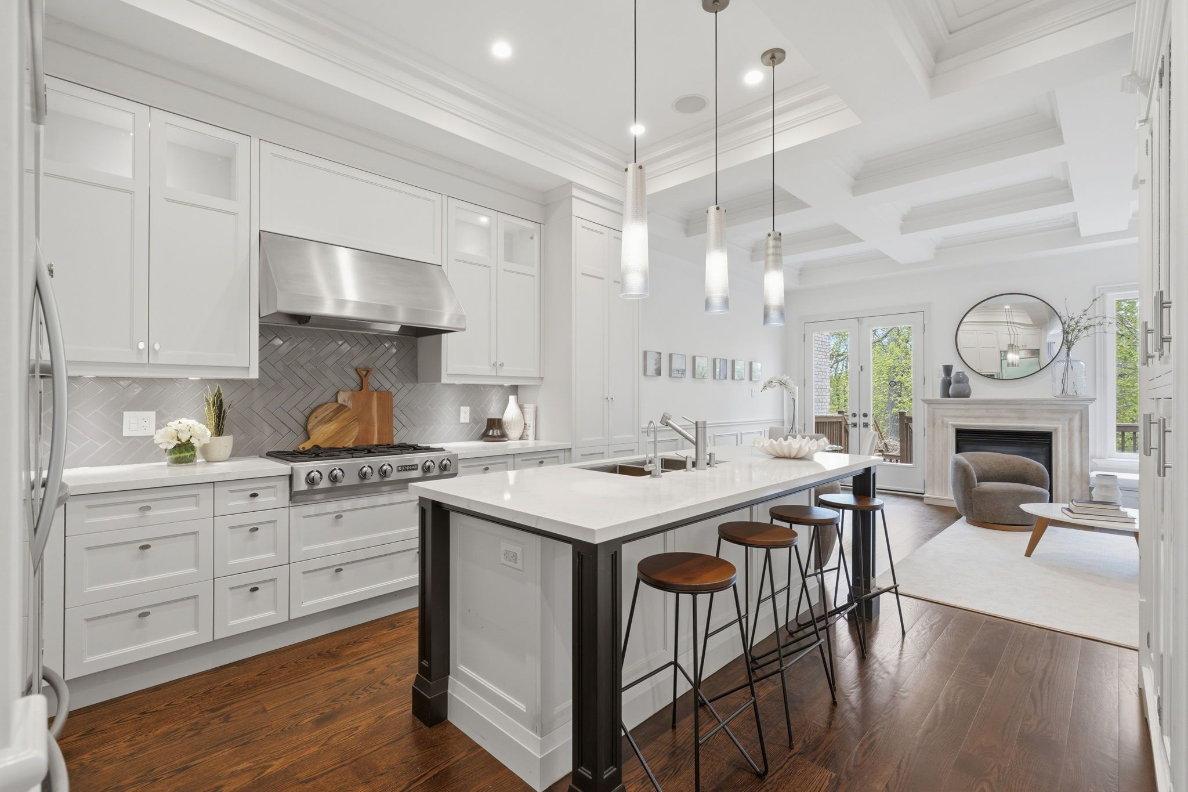
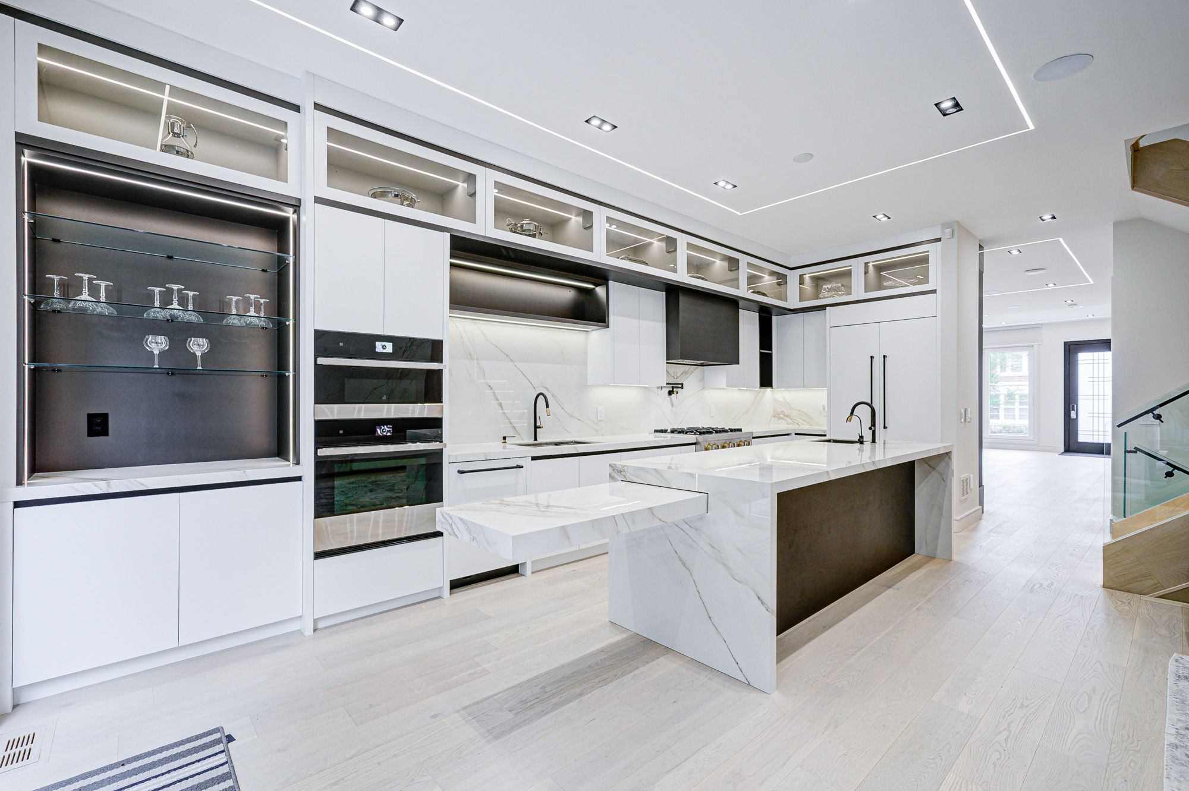
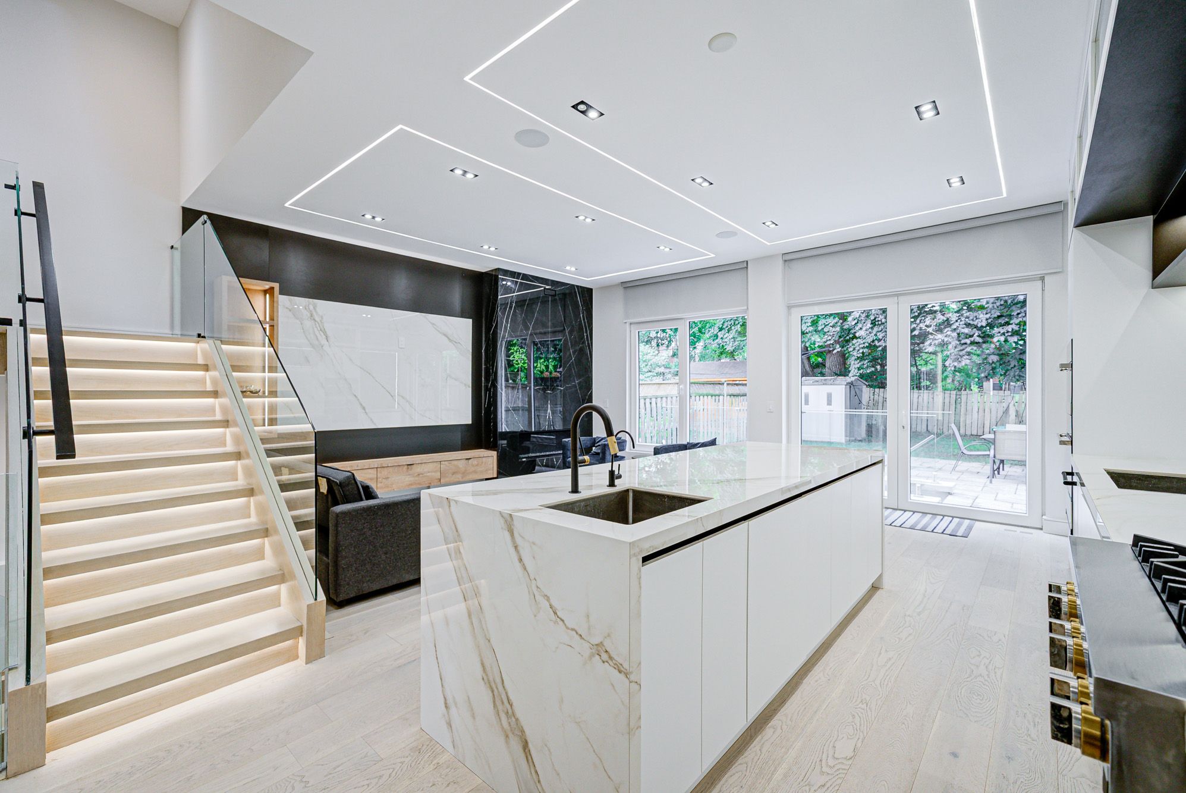
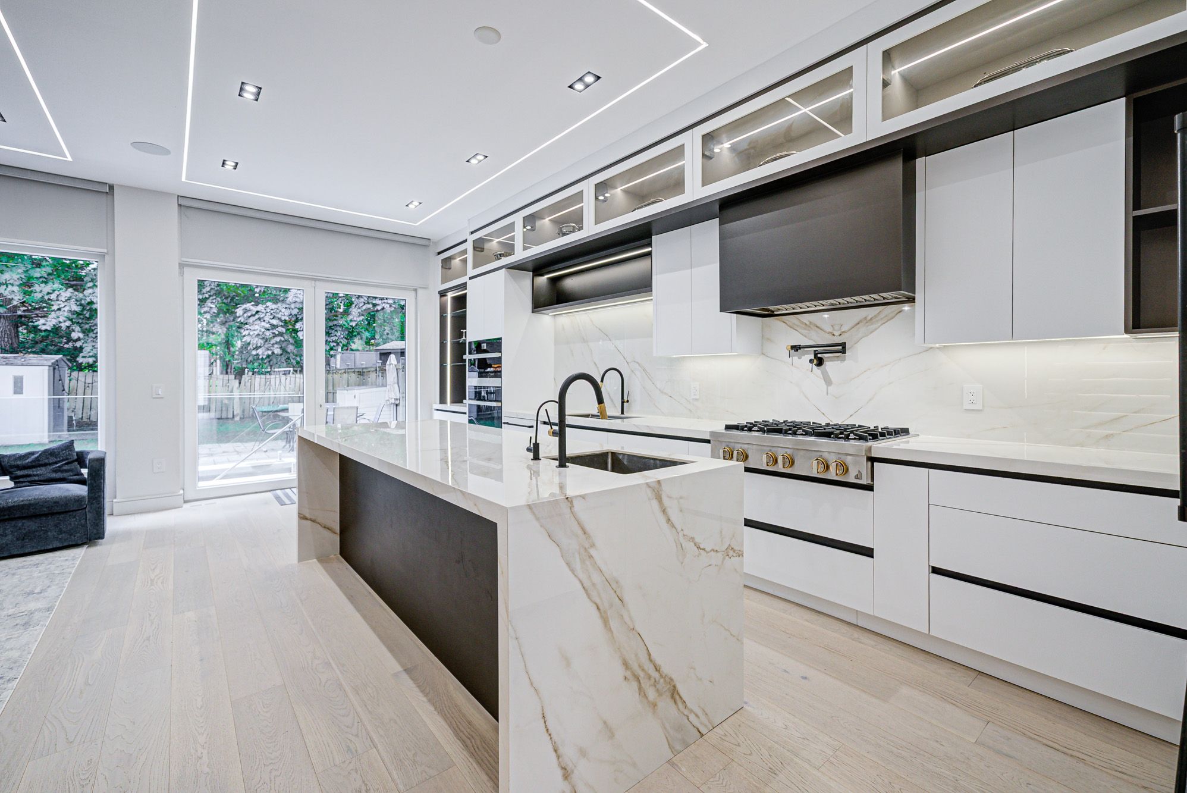
  • Open-concept main level designed for entertaining with a chef's kitchen.
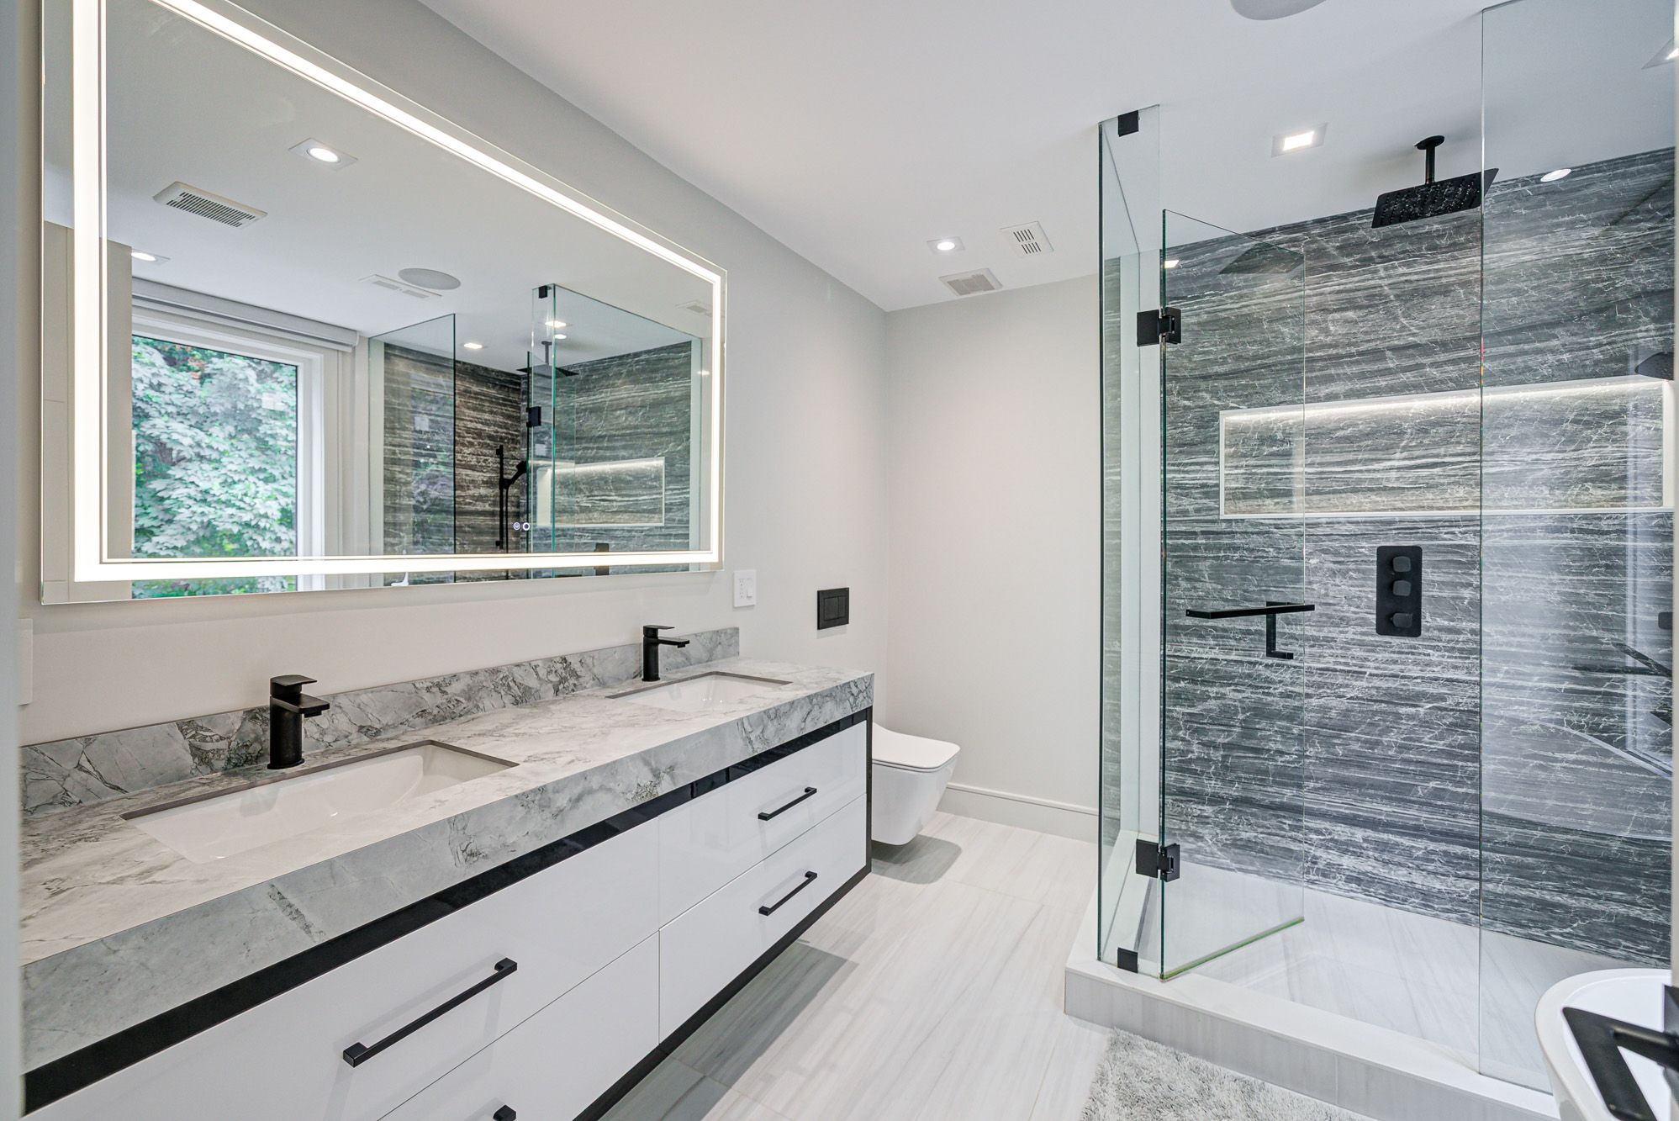
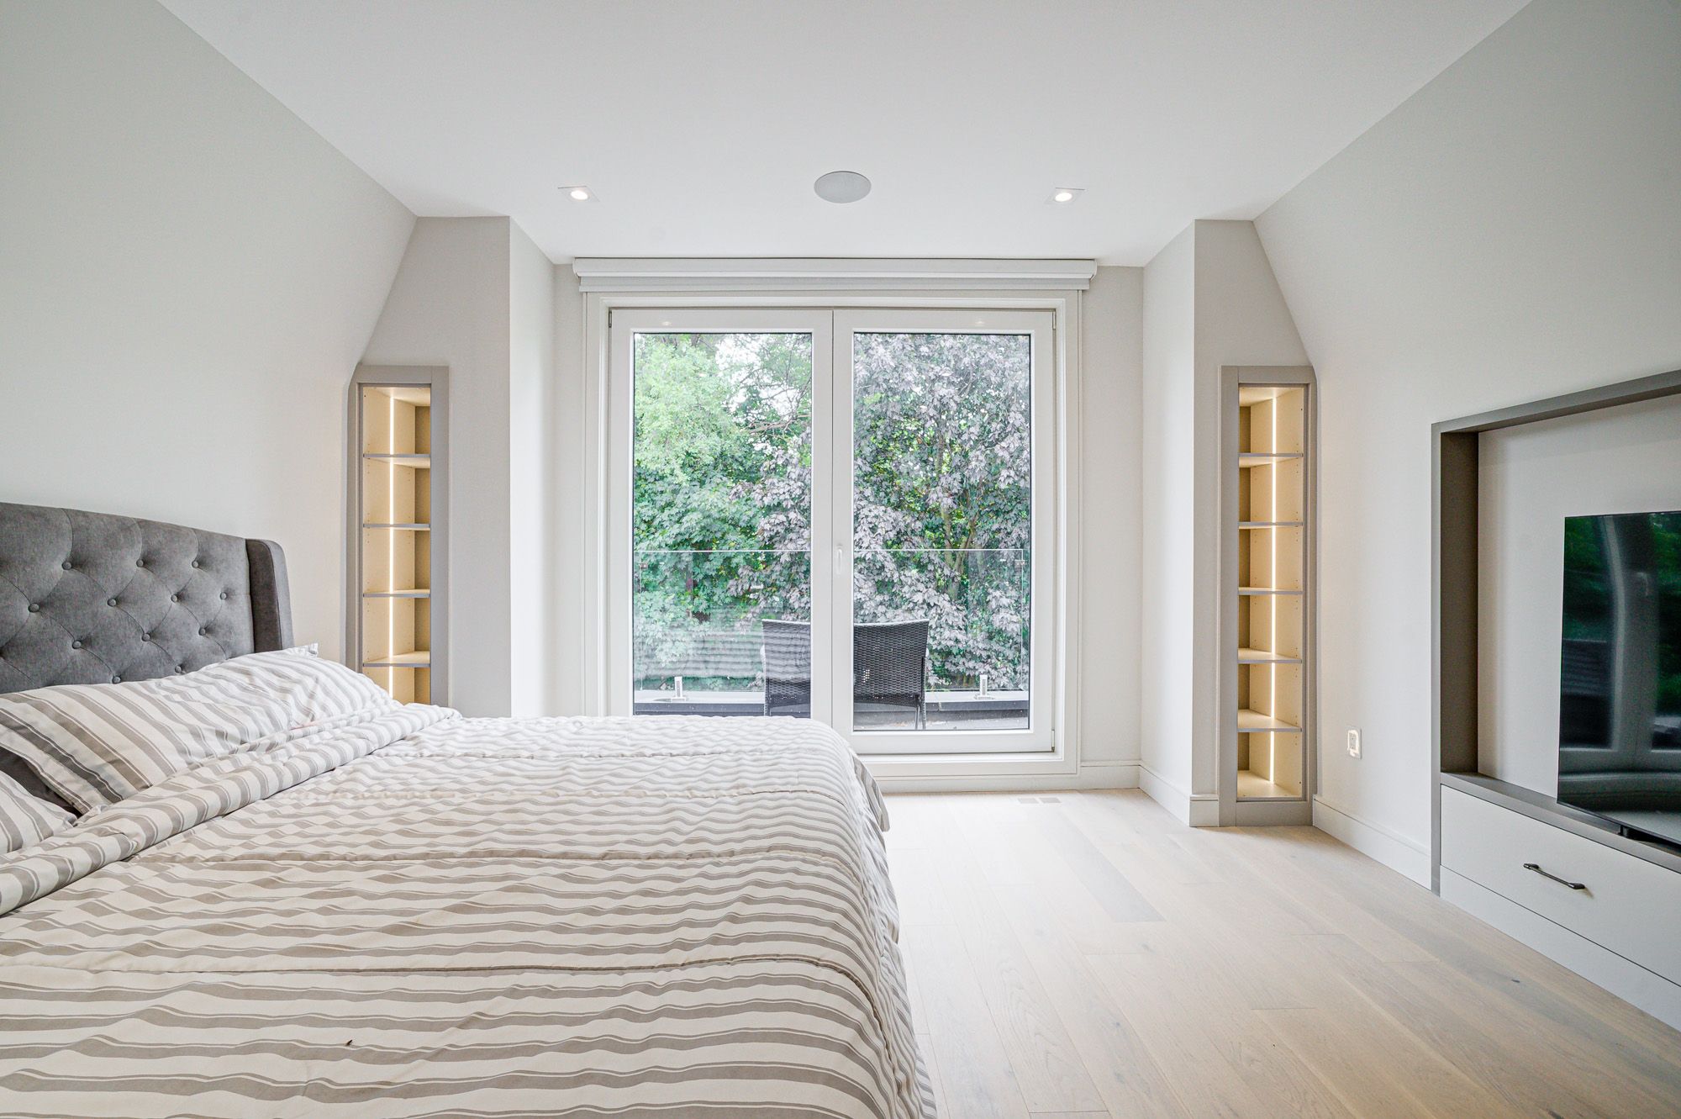
  • Luxurious primary retreat with spa-inspired ensuite and private balcony.
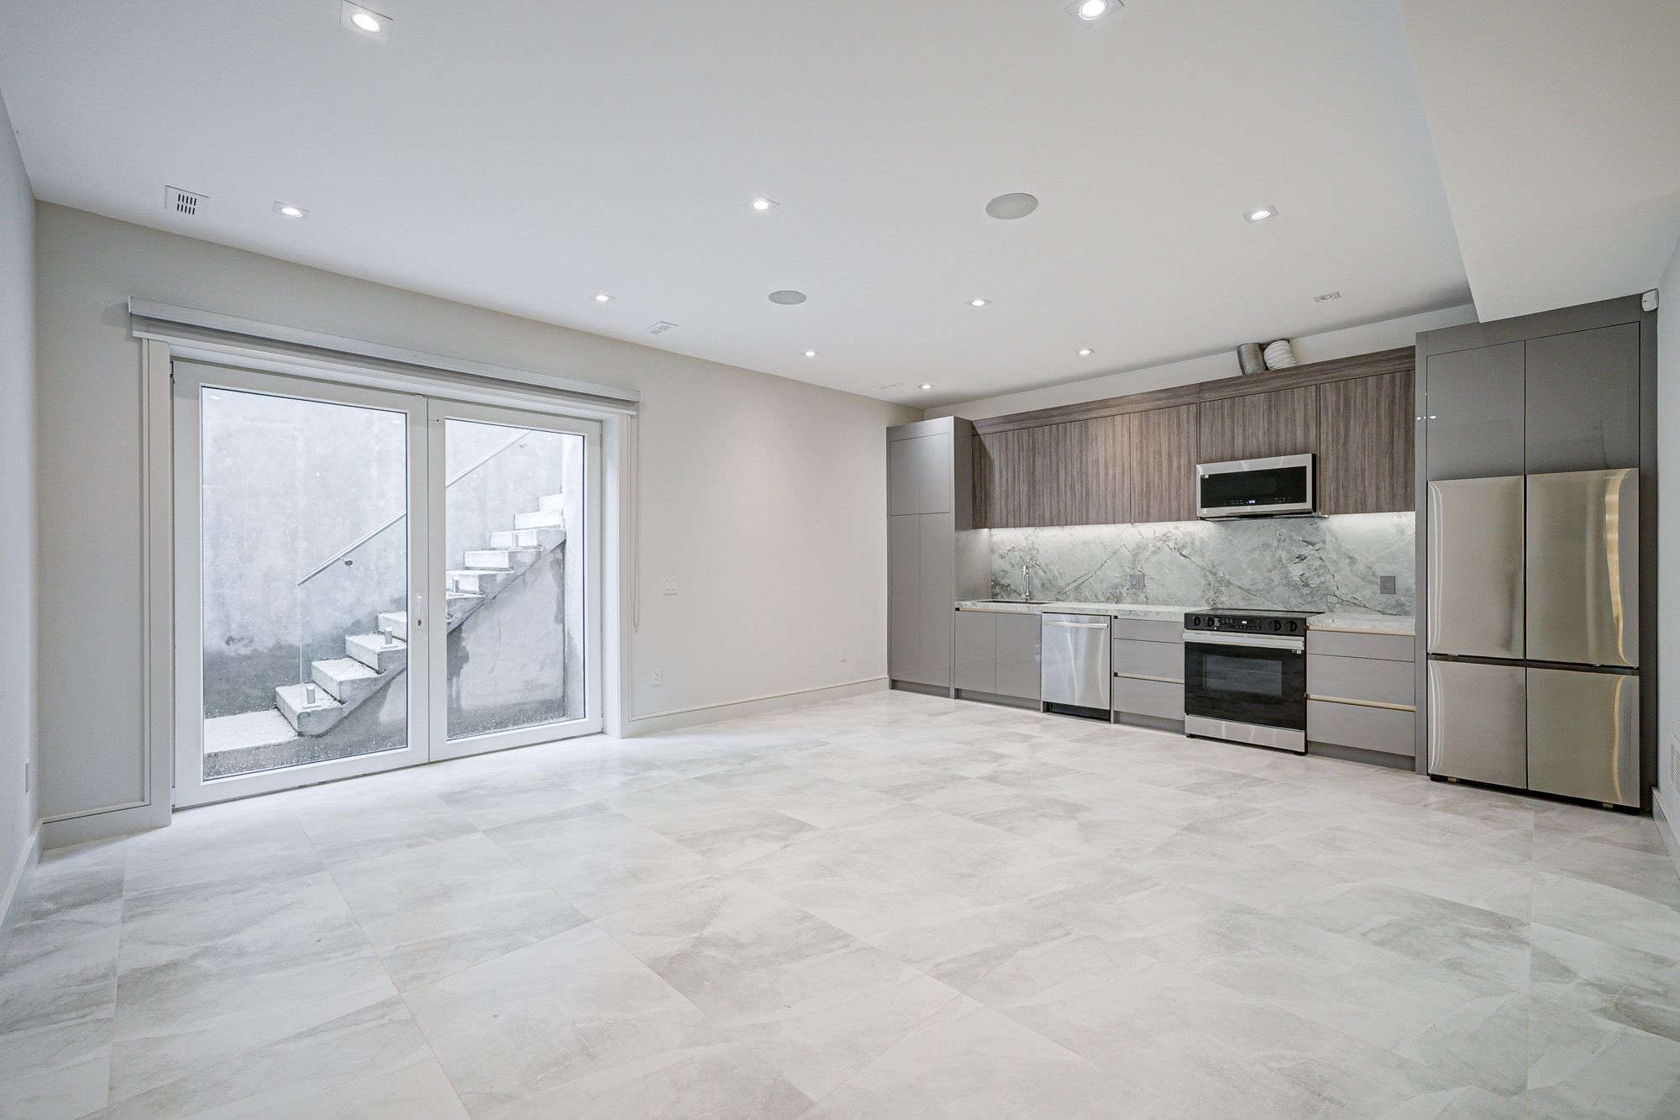
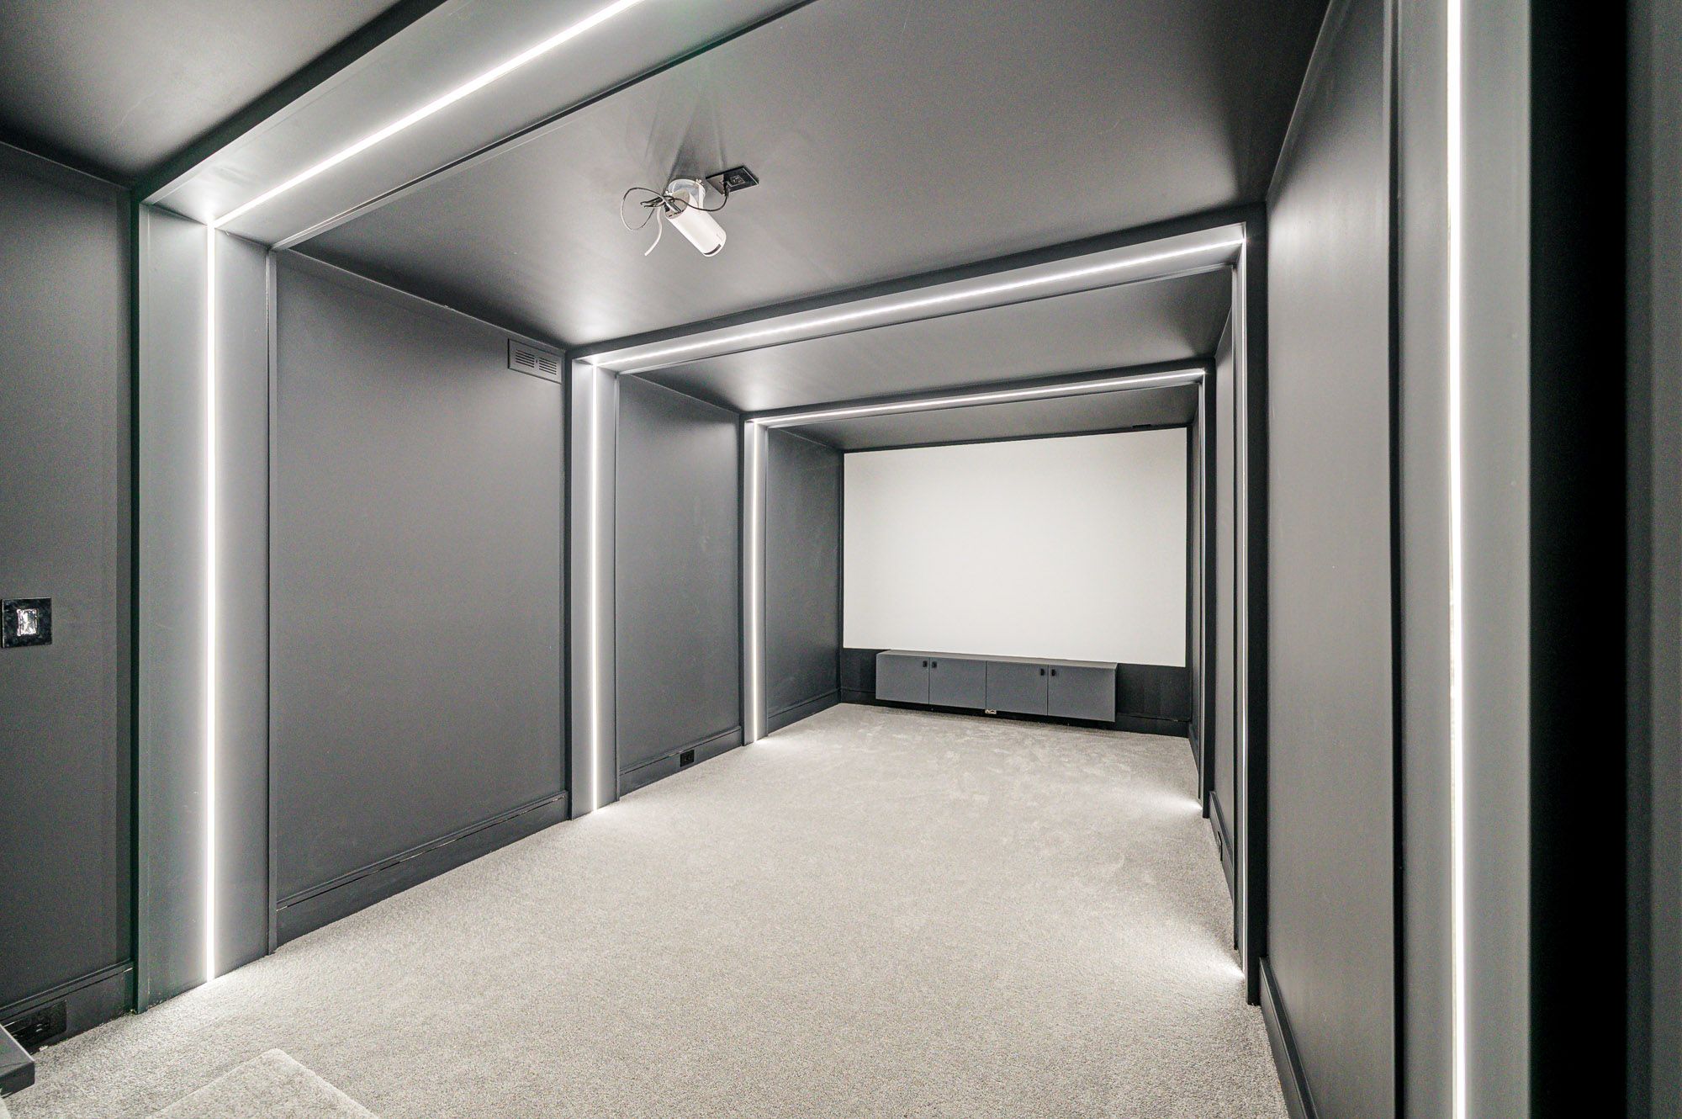
  • Lower level offers versatile spaces including a gym, media room, and guest suite.


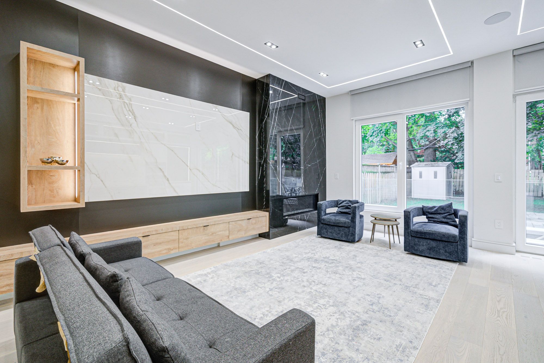
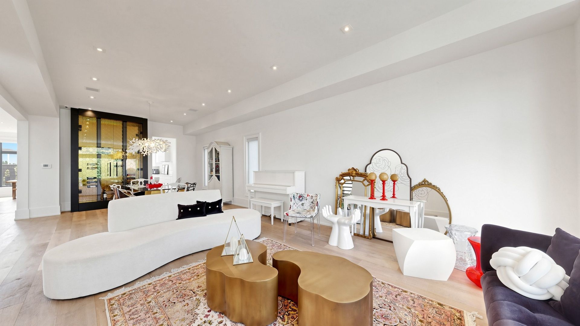
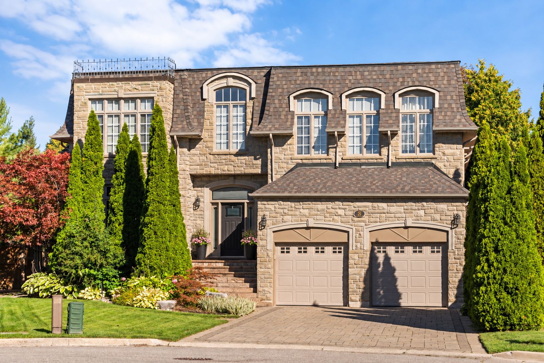
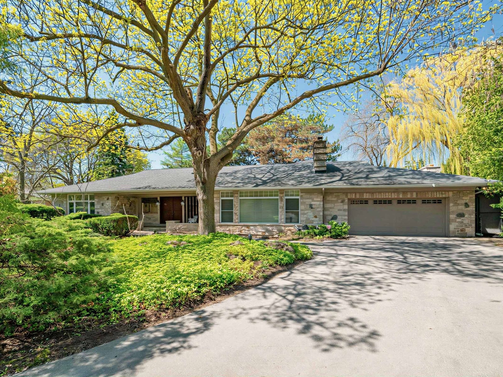
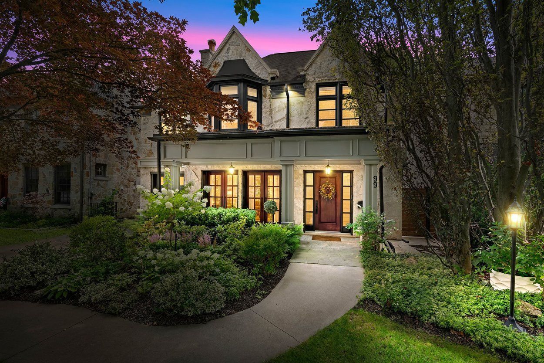
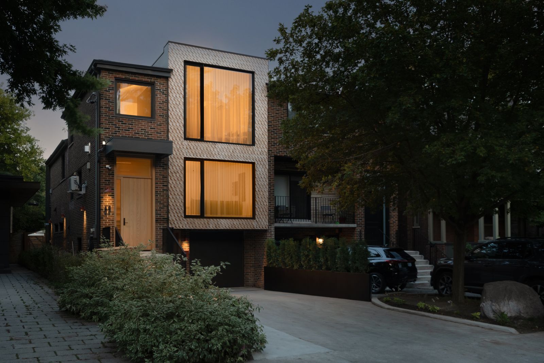
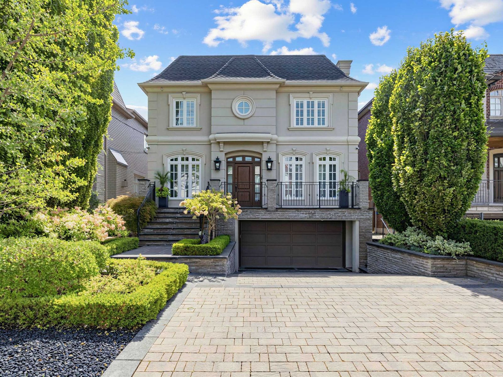
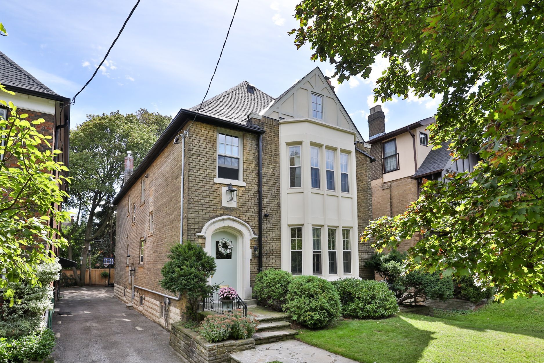
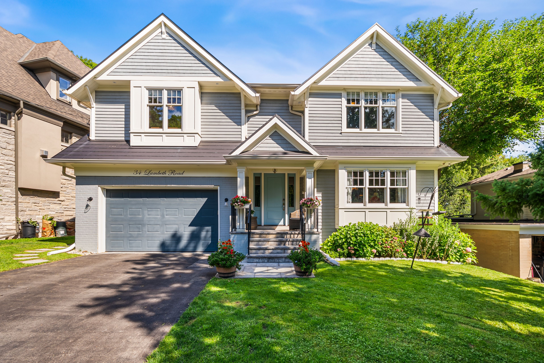
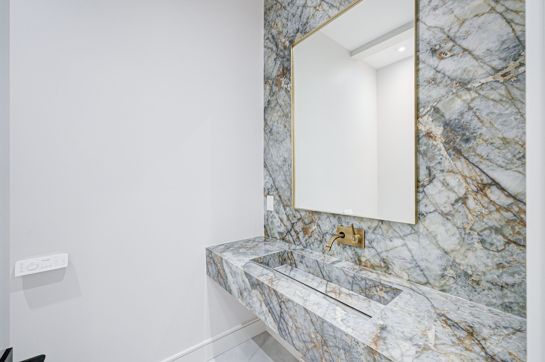
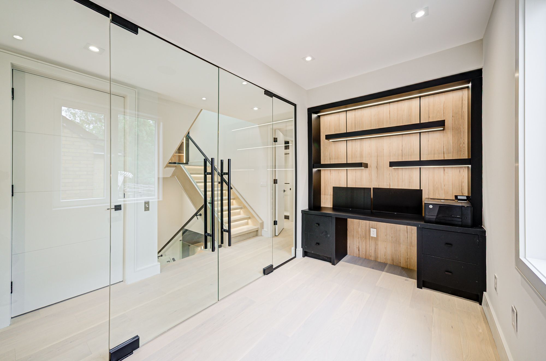
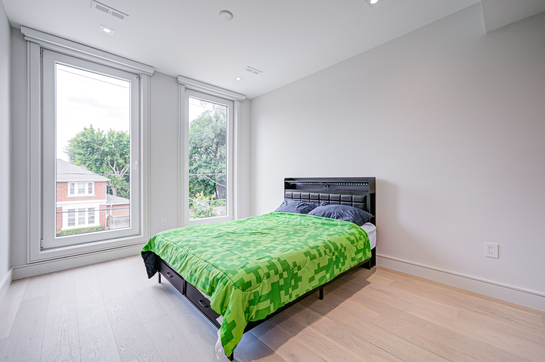
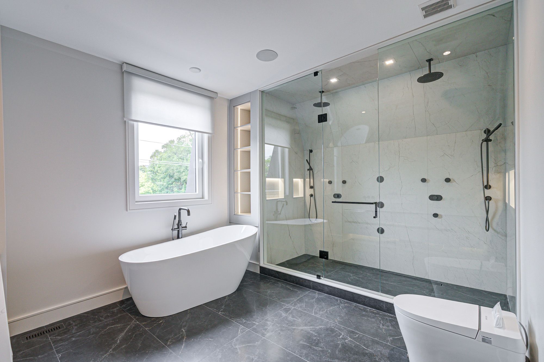
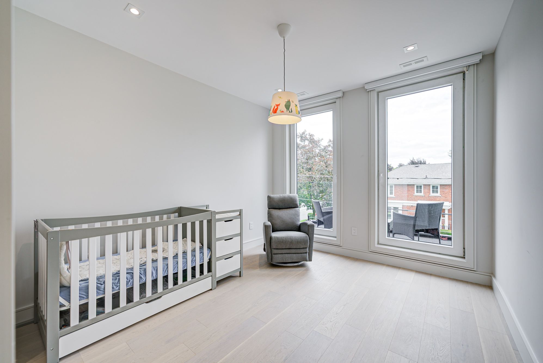
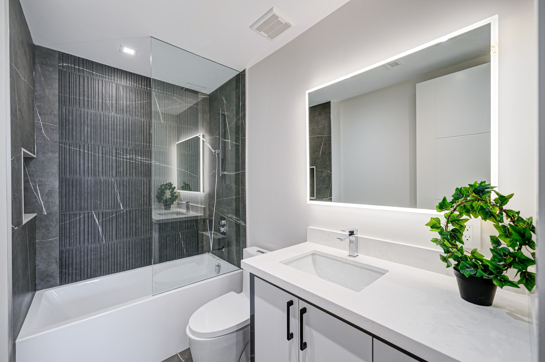
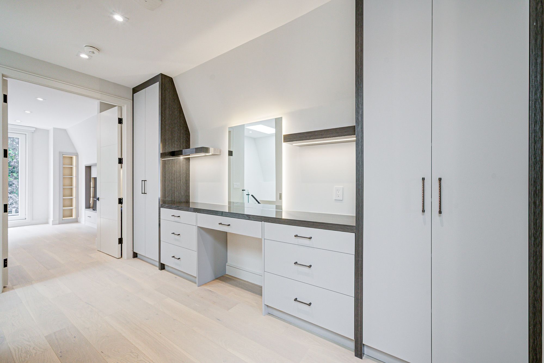
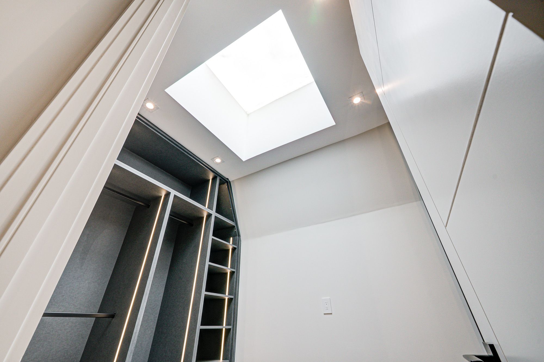
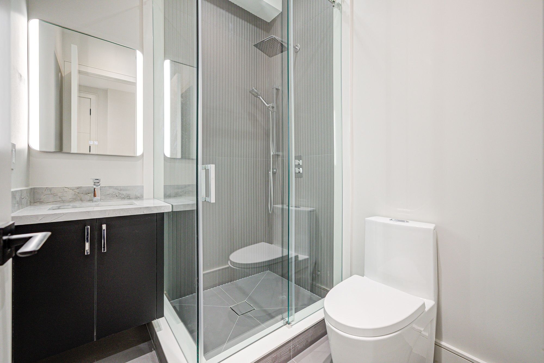
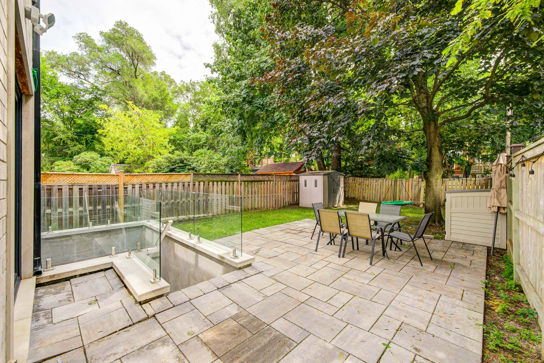
An exceptional opportunity in one of toronto's most sought-after neighborhoods. This stunning three-story residence sets a new standard for modern luxury, offering over 4,600 sq ft of thoughtfully designed living space. The home features a private elevator, custom millwork, and exquisite stone finishes throughout. The main level is crafted for seamless entertaining, with 10-foot ceilings, expansive windows, and an open-concept living and dining area that flows into a showpiece chef's kitchen. Premium jennair appliances, a striking centre island, and a retractable porcelain breakfast table anchor the space, while the family room-complete with fireplace, built-ins, and walk-out-opens to a private landscaped yard. The second floor offers three spacious bedrooms, each with its own ensuite, along with a sleek glass-enclosed office and convenient laundry. The entire third level is dedicated to a luxurious primary retreat, featuring a spa-inspired ensuite with heated floors, freestanding tub, dual rain shower, and smart toilet. A generous walk-in closet, sitting area with minibar, and private balcony complete this serene escape. The lower level adds incredible flexibility with a second kitchen, recreation room with integrated speakers, guest or nanny suite, gym, media room, and walk-out access. Additional highlights include in-floor heating, a roughed-in snow-melt system, and full control4 smart home automation. Steps to top schools, parks, and premier amenities-this is elevated living at its finest.
Listing IDC13790442
Address151 Dewbourne Avenue
CityToronto, Ontario
Price$3,799,000
Bed / Bath5 / 6 Full
Style3-Storey, Detached
ConstructionBrick, Stone
TypeResidential
StatusFor Sale
Subtype DetachedIndoor Features Auto Garage Door Remote, Bar Fridge, Built-In Oven, Central Vacuum, Countertop Range, ERV/HRV, Floor Drain, Guest Accommodations, In-Law Suite, Sump Pump, Ventilation System, Water HeaterOwnership FreeholdBasement Finished, Separate Entrance, Walk-UpFoundation ConcreteHeating / Cooling Forced AirHeating Fuel GasSewer Sewer
Parking 3.00
ASAP

Thu

17

Sep

Fri

18

Sep

Sat

19

Sep

Sun

20

Sep

Mon

21

Sep

Tue

22

Sep

Wed

23

Sep

Thu

24

Sep

Fri

25

Sep

Sat

26

Sep

Sun

27

Sep

Mon

28

Sep

Tue

29

Sep

Wed

30

Sep

Thu

1

Oct

Fri

2

Oct

Sat

3

Oct

Sun

4

Oct

Mon

5

Oct

Tue

6

Oct

Wed

7

Oct

Thu

8

Oct

Fri

9

Oct

Sat

10

Oct

Sun

11

Oct

Mon

12

Oct

Tue

13

Oct

Wed

14

Oct

Thu

15

Oct

By clicking “Get pre-qualified” and/or 'Submit' you are expressly consenting, in writing, to receive telemarketing and other messages, including artificial or prerecorded voices, via automated calls or texts from jumprealty.ca and up.mortgages at the number you provided above. This consent is not required to purchase any good or service. Message and data rates may apply, frequency varies. Text HELP for help or STOP to cancel. More details in Terms of Use and Privacy Policy.

Listing Agency:  HOUSESIGMA INC.

* Data is provided courtesy of PROPTX. The information provided herein must only be used by consumers that have a bona fide interest in the purchase, sale, or lease of real estate and may not be used for any commercial purpose or any other purpose. The information is deemed reliable but is not guaranteed accurate by PROPTX.

Hospital
Parks
Schools
Place of Worship
Please select an amenity above to view a list.

Recommended Properties

Loading...
151 Dewbourne Avenue
Toronto , Ontario
5 6 $3,799,000
Get more info