For Sale - 1524 Inverness Avenue, Windsor, Ontario

Est payment $3,985/mo
Views   1
Time on Jump  1 days
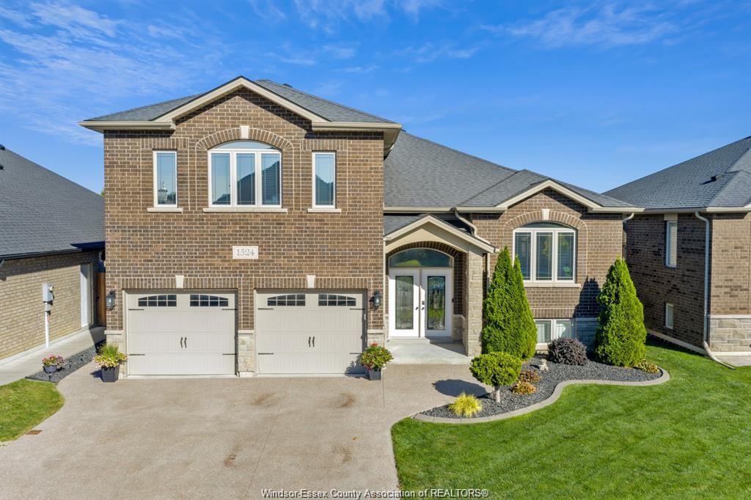
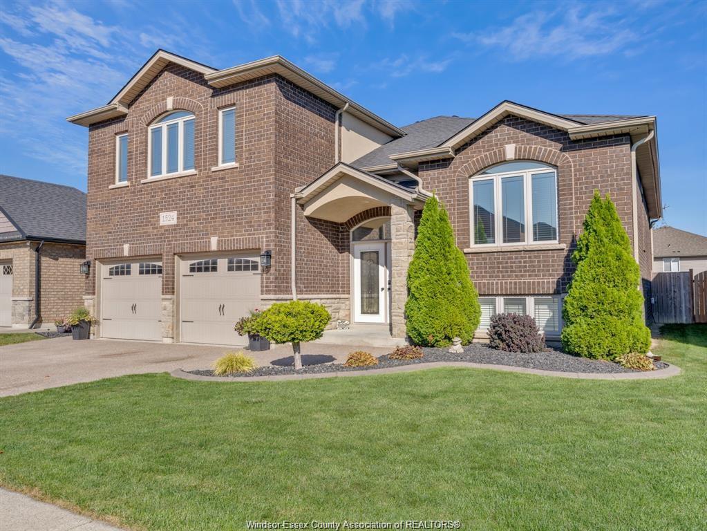
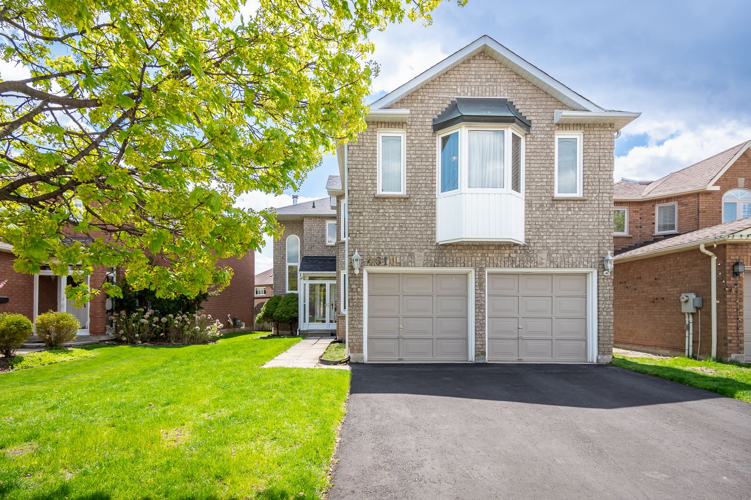
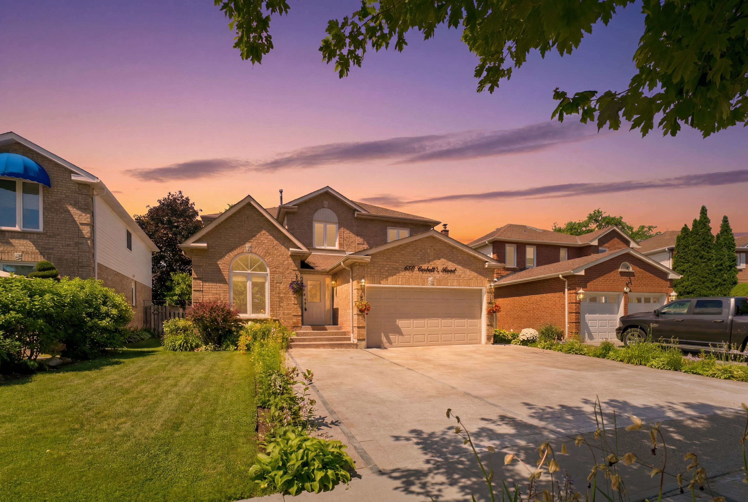
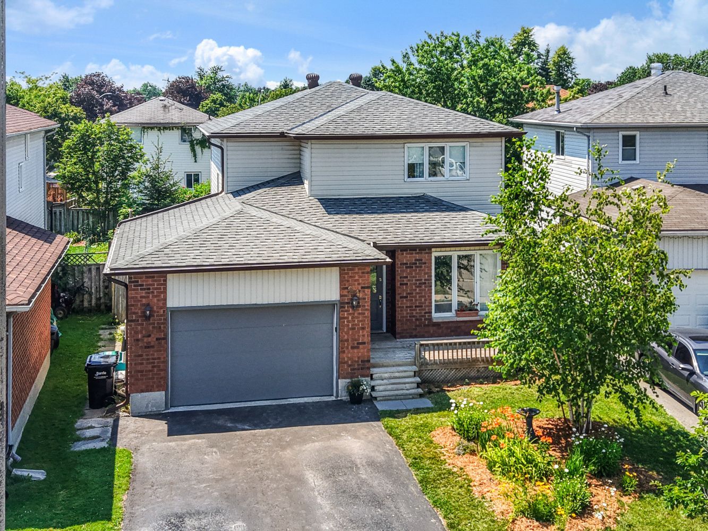
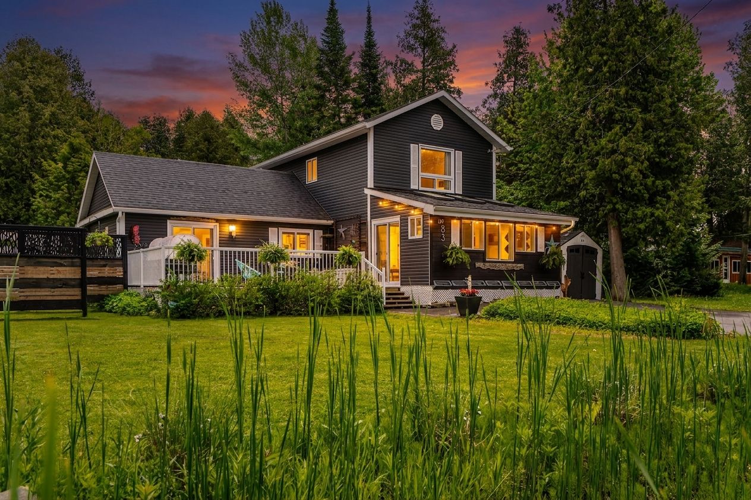
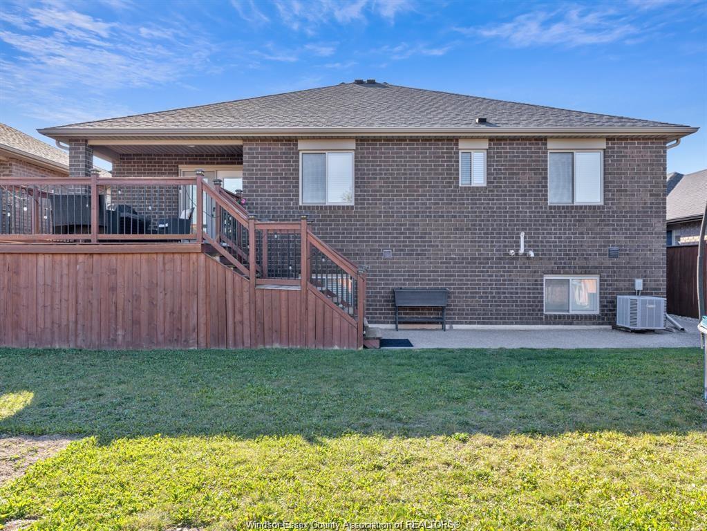
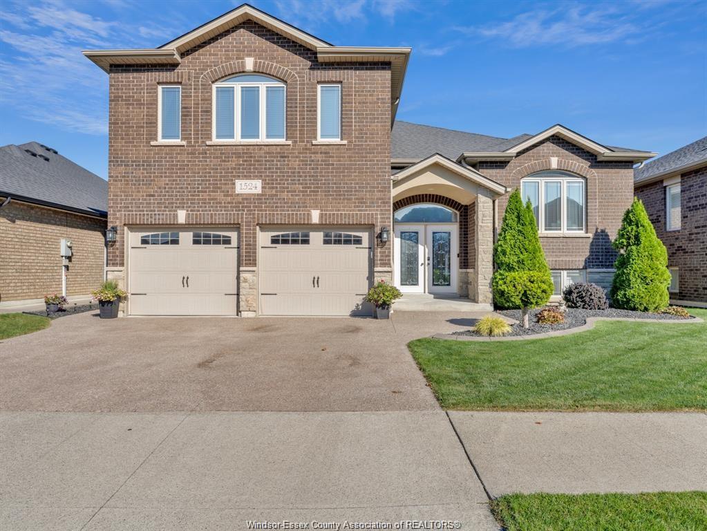
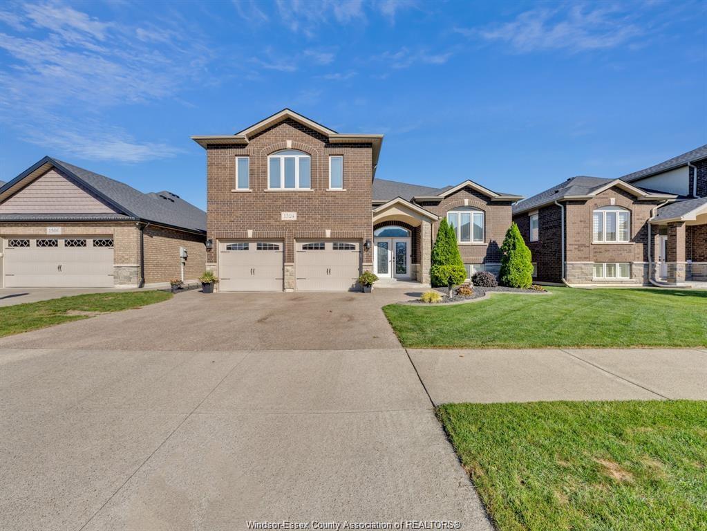
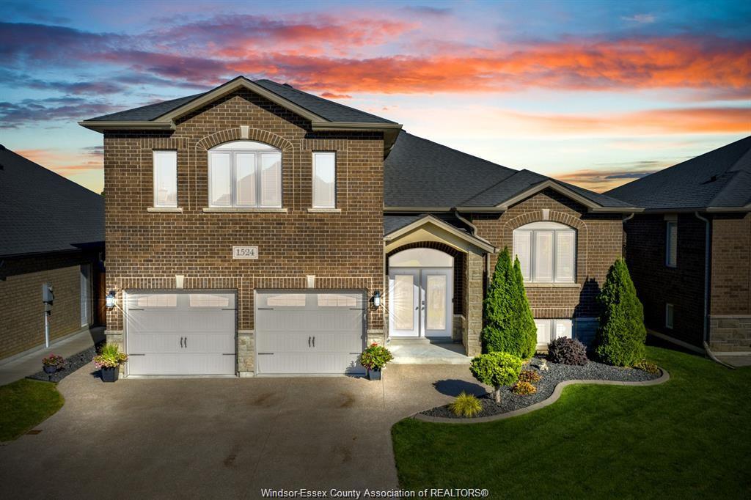
  • Attractive curb appeal with aggregate driveway and full brick exterior.
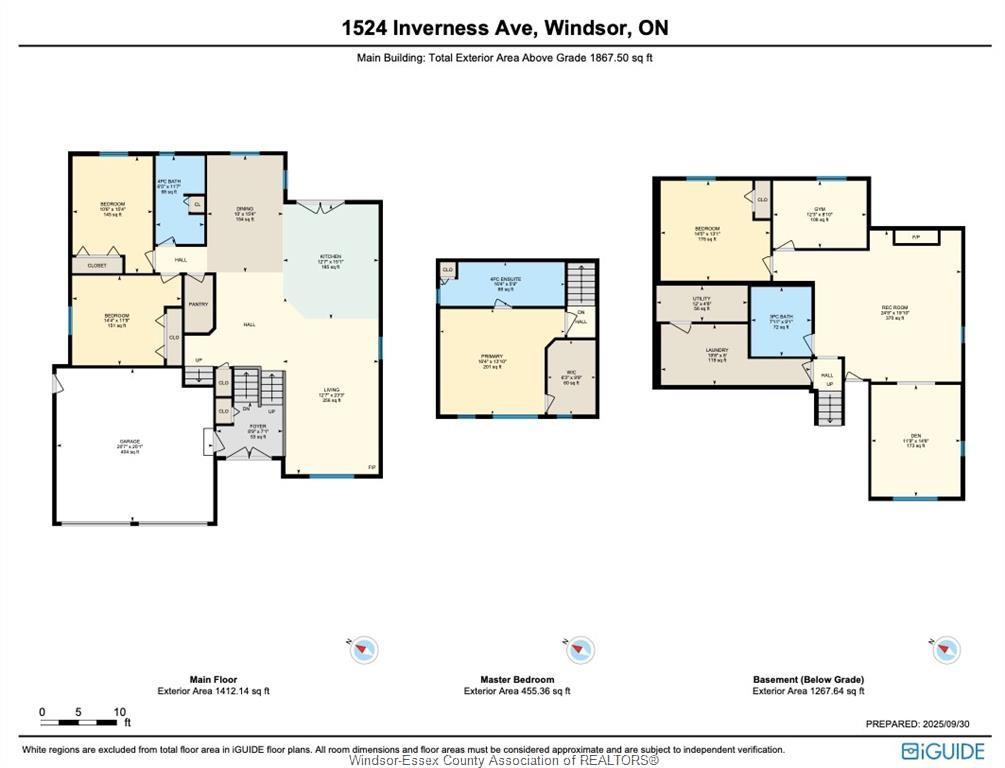
  • Spacious layout featuring 3+2 bedrooms and designated office space.
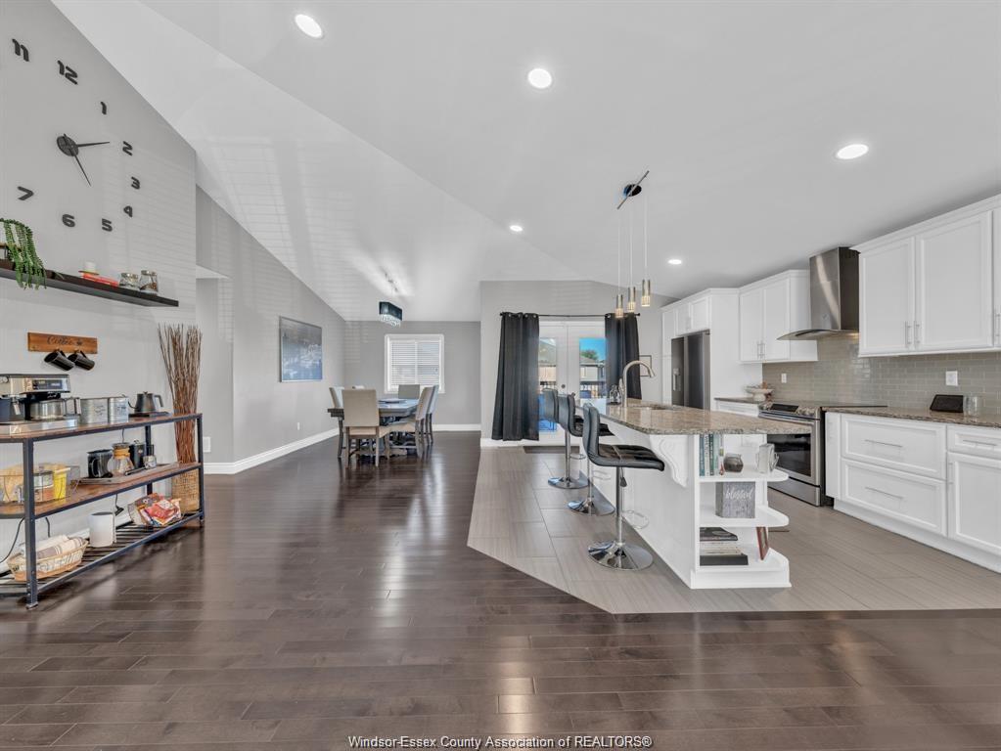
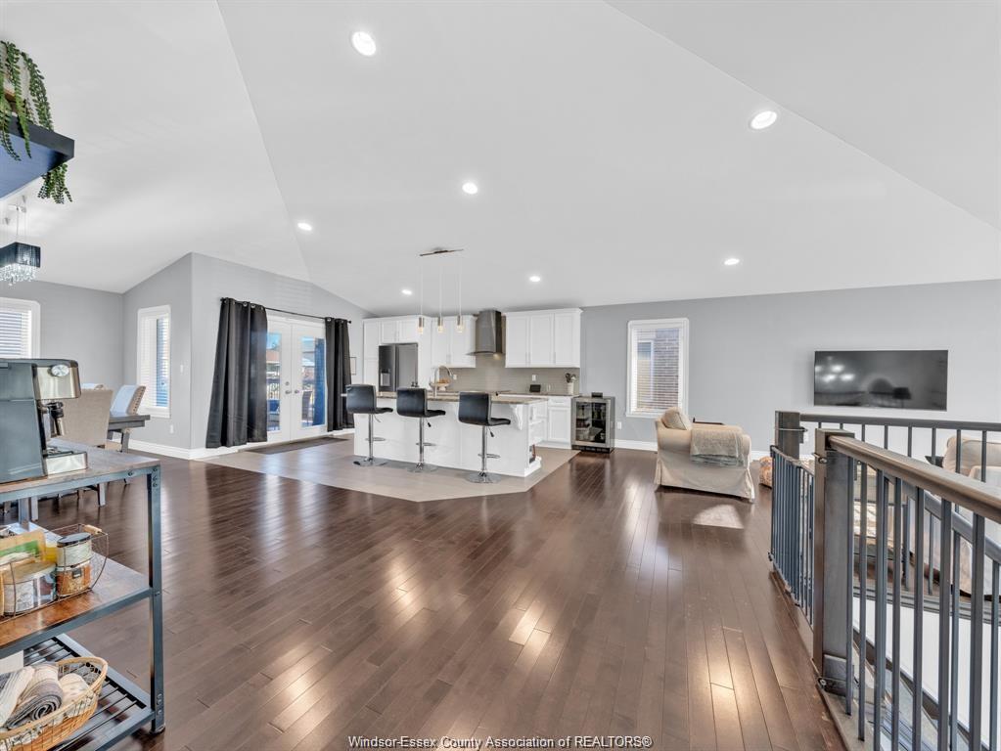
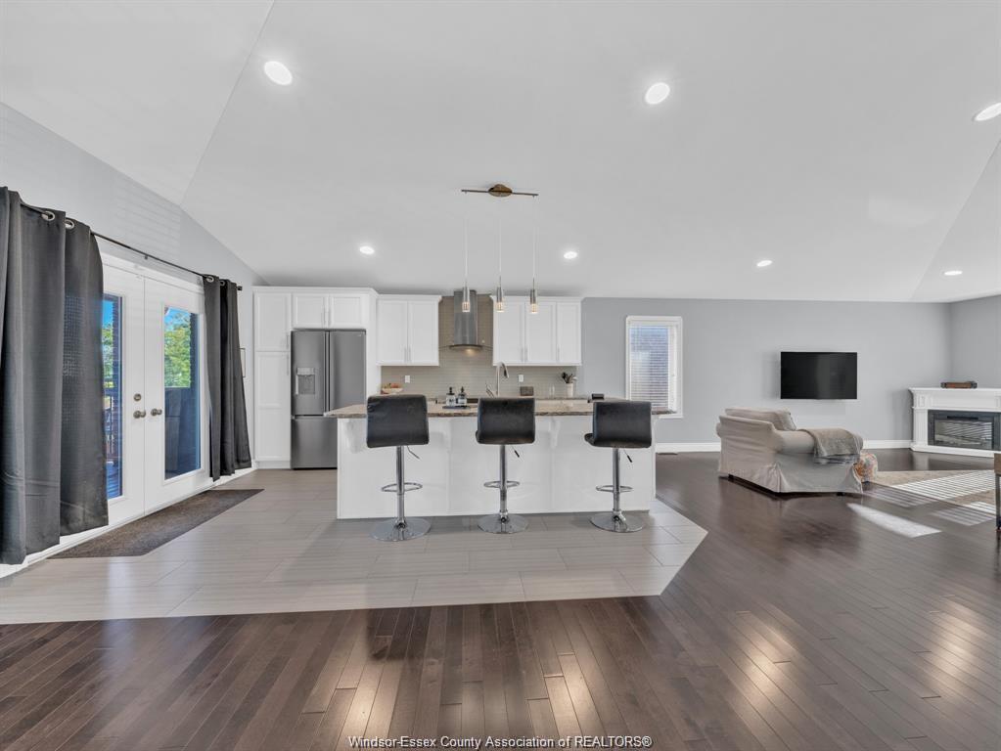
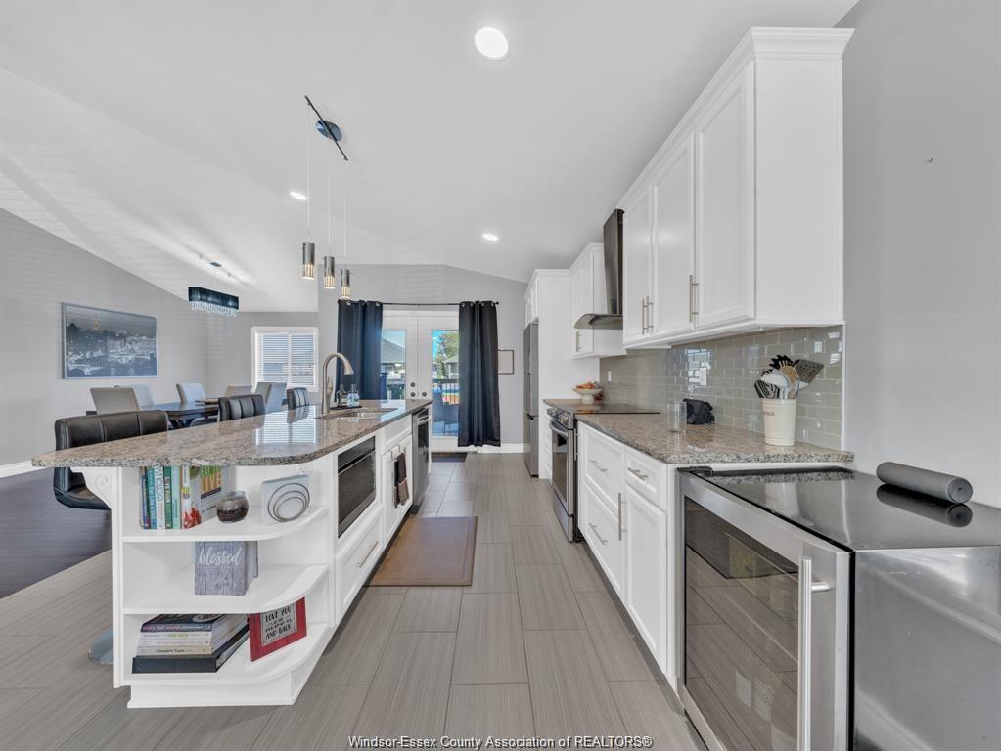
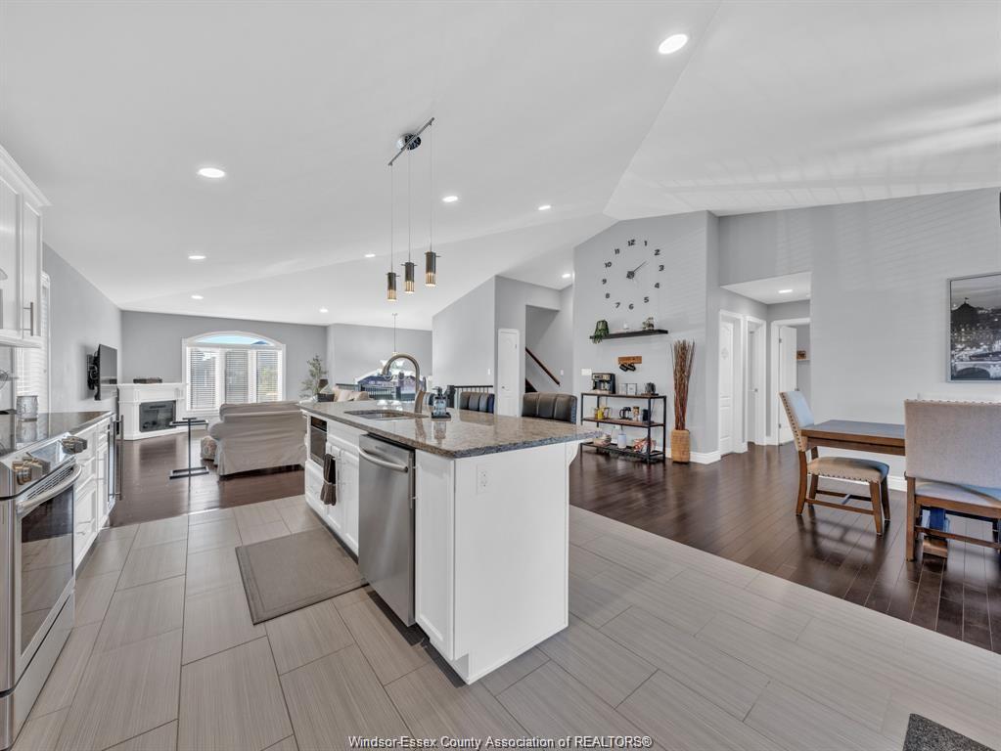
  • Modern kitchen with granite countertops and stainless steel appliances included.
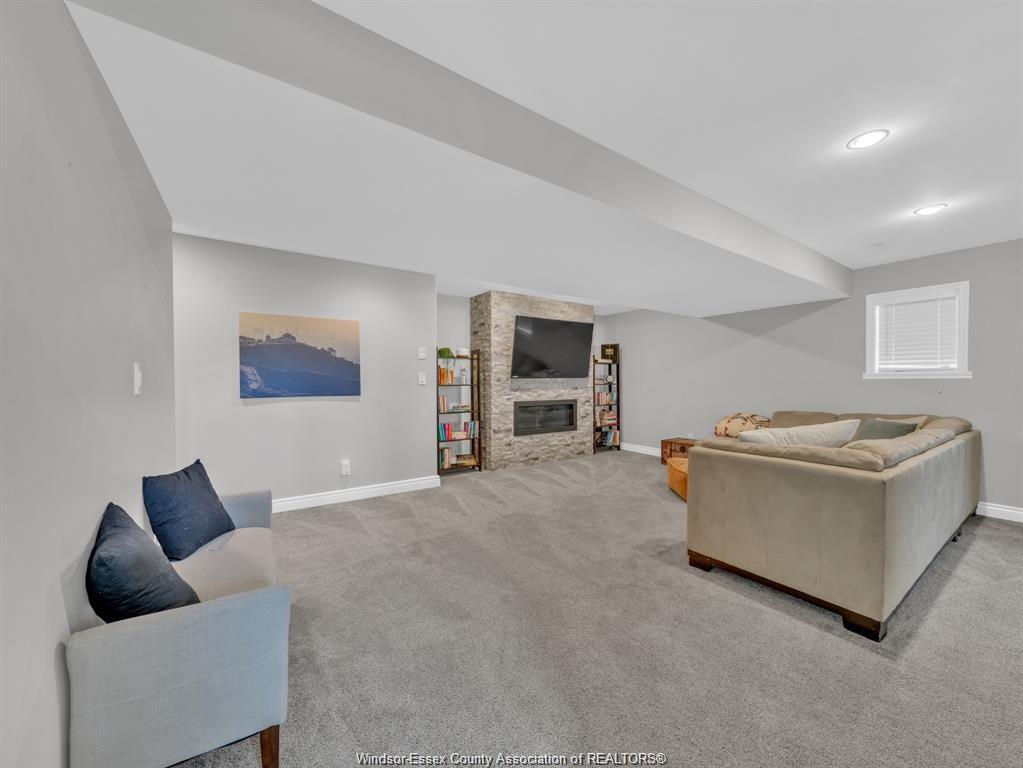
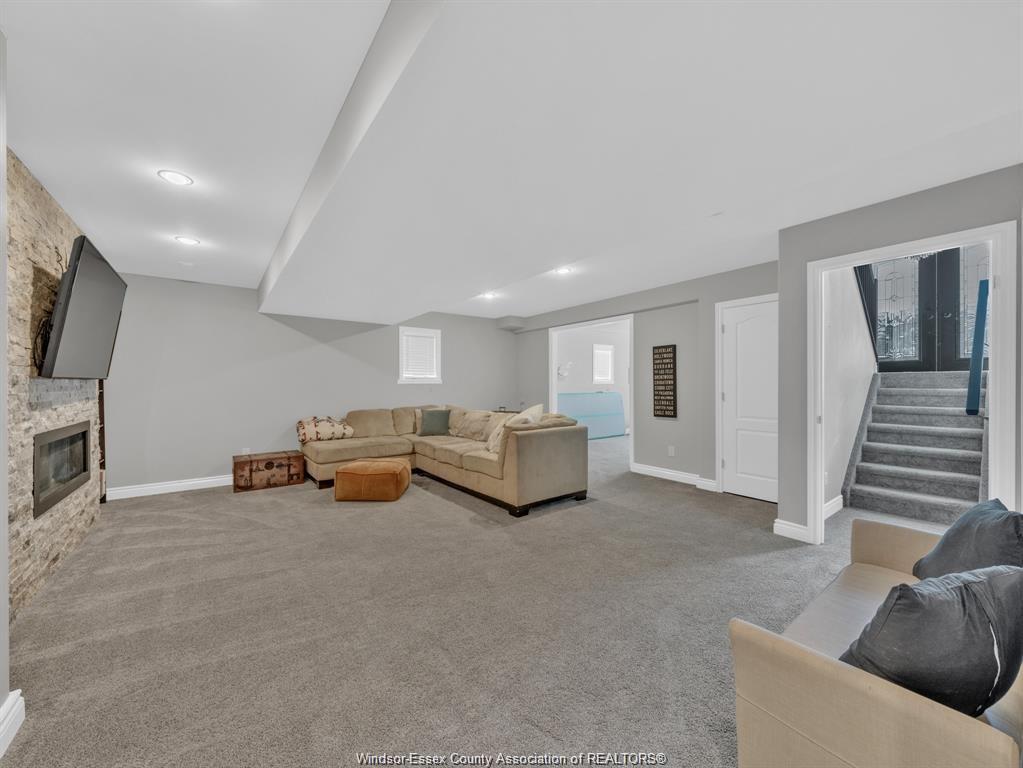
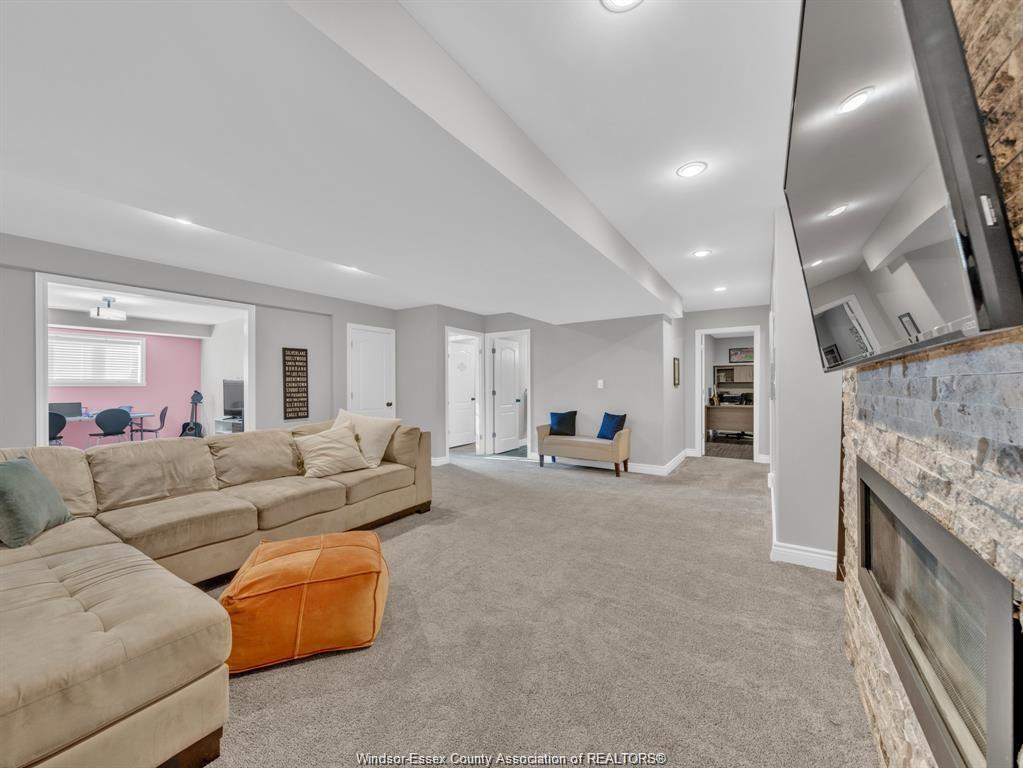
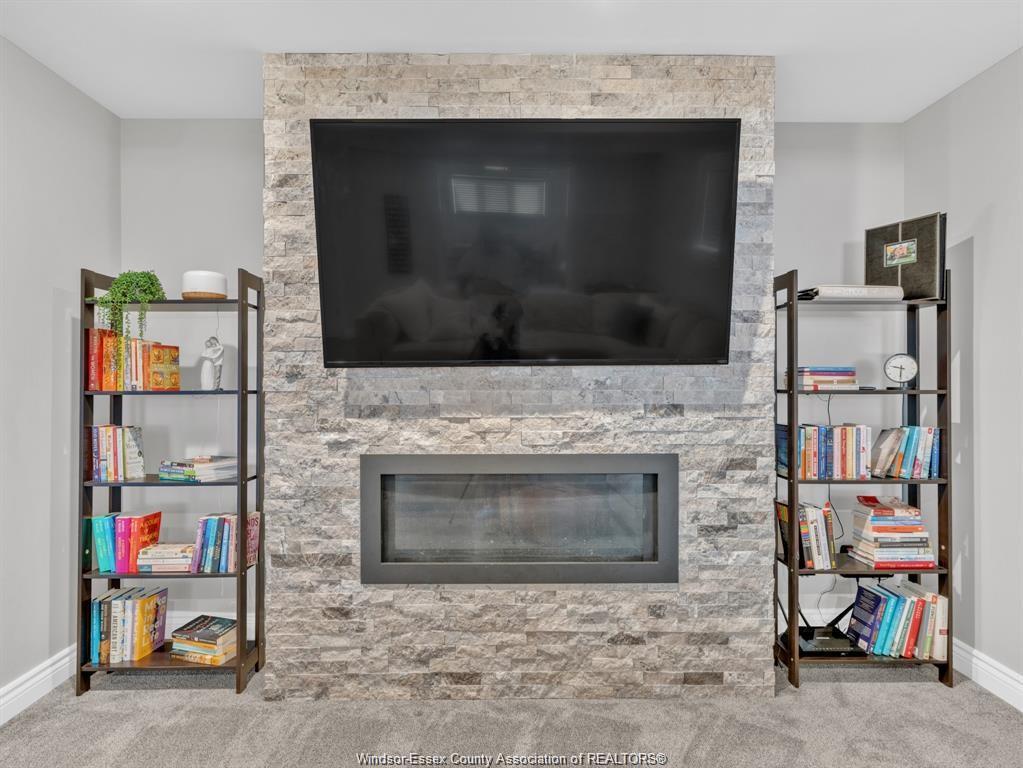
  • Finished lower level offers family room, gas fireplace, and additional bedrooms.
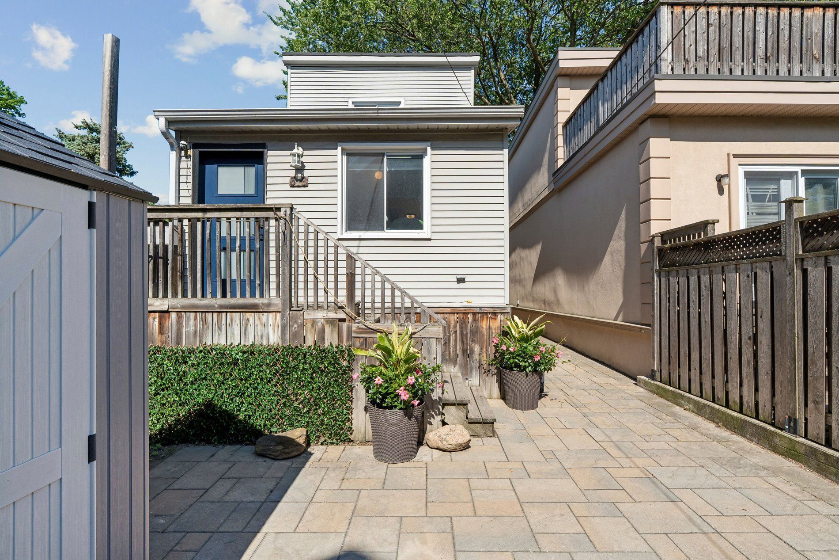
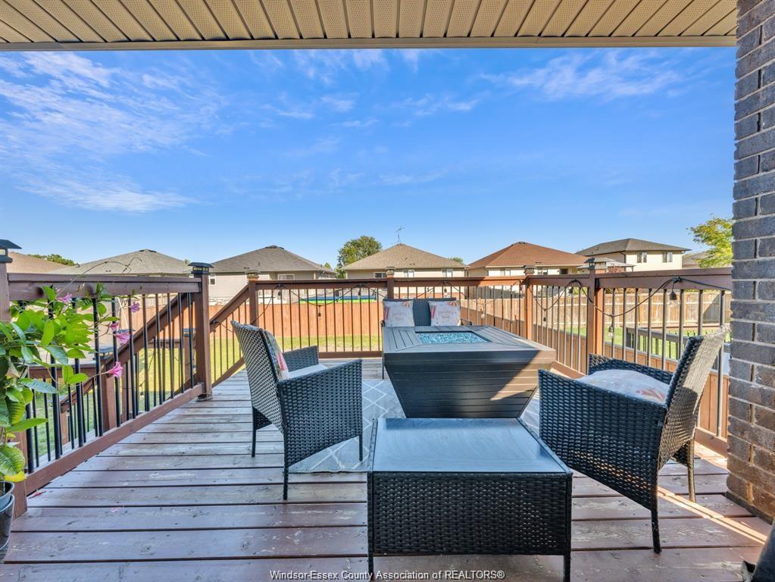
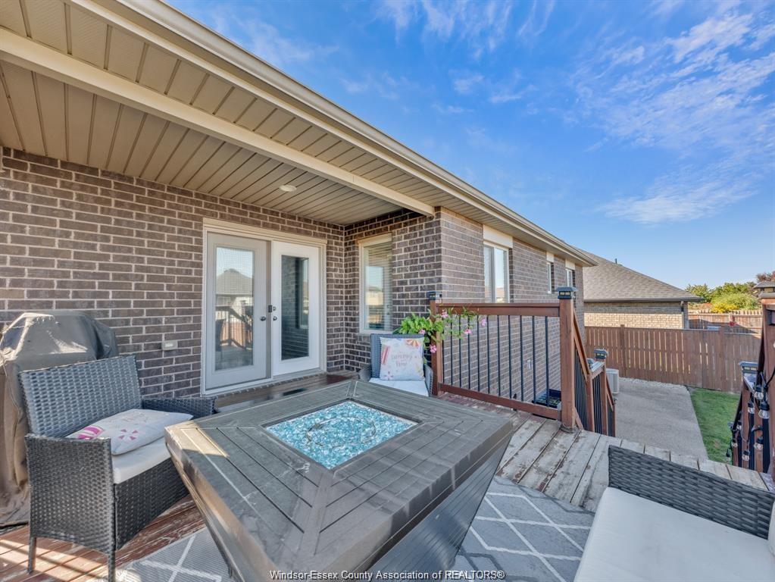
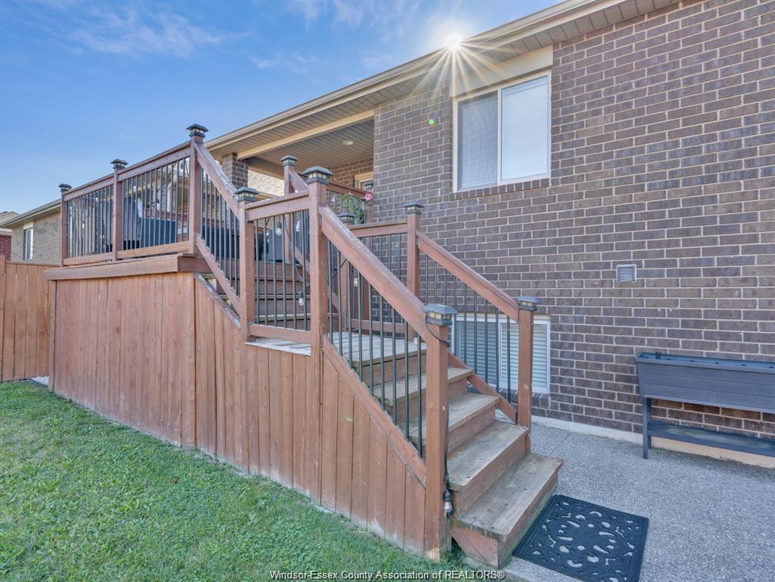
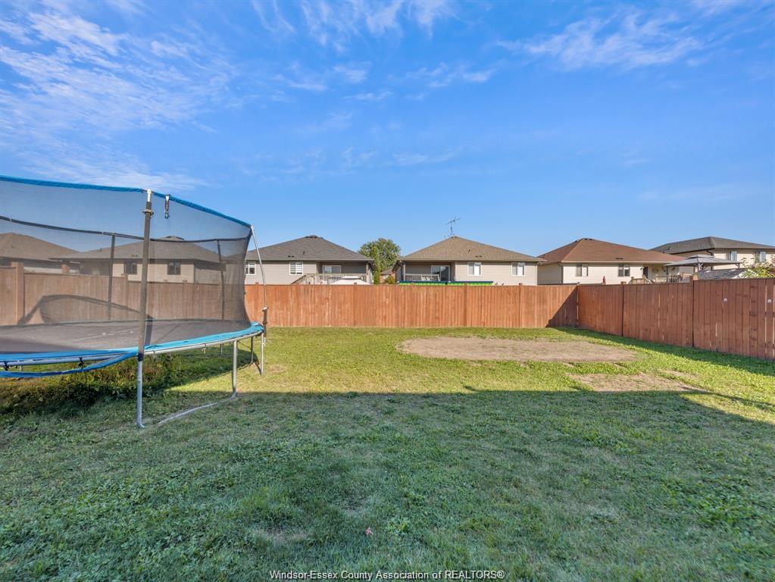
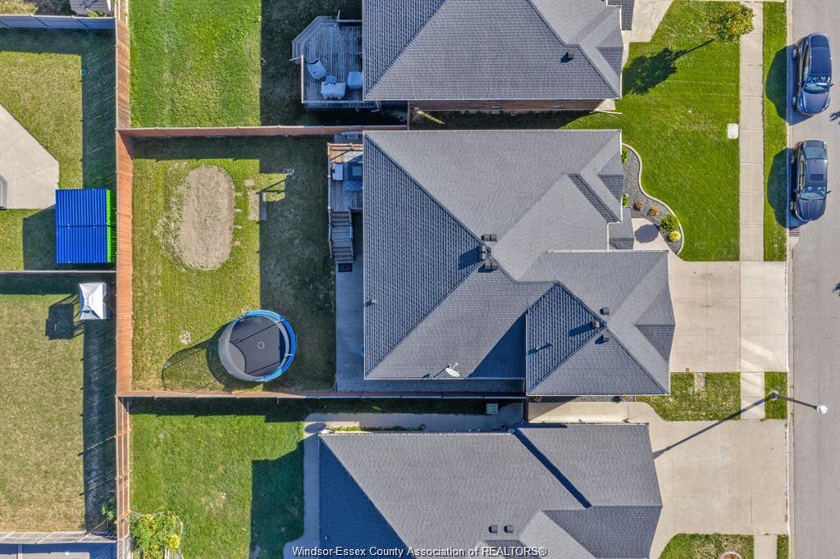
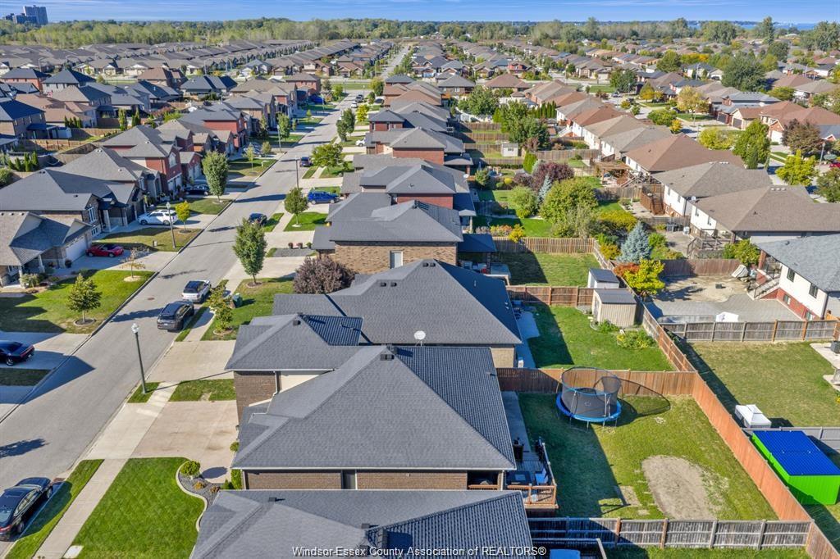
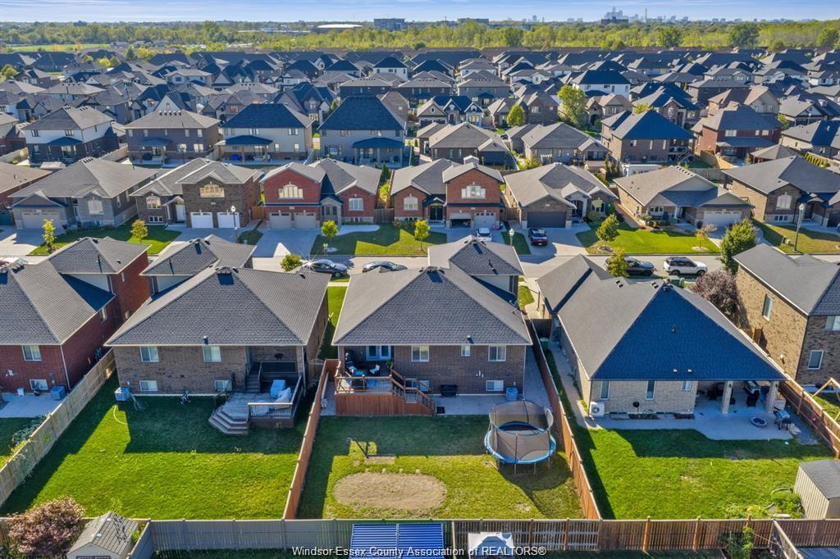
  • Large deck and patio in fenced yard, perfect for outdoor activities.


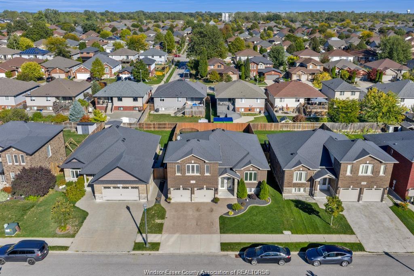
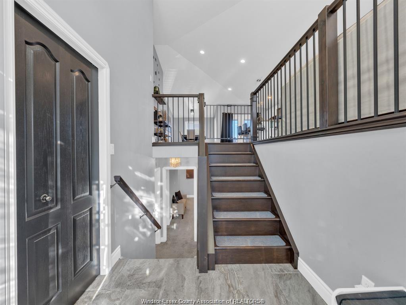
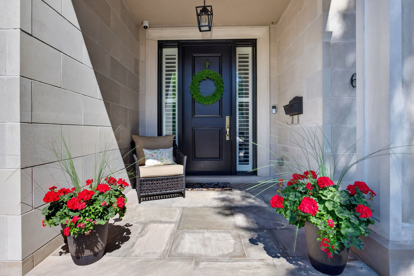
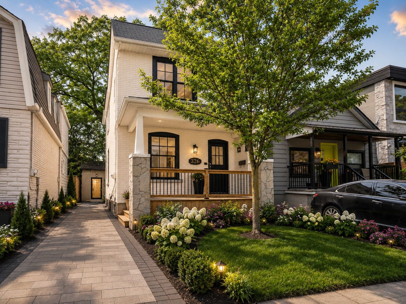
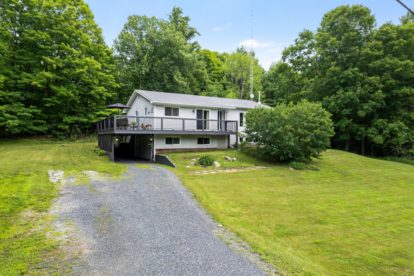
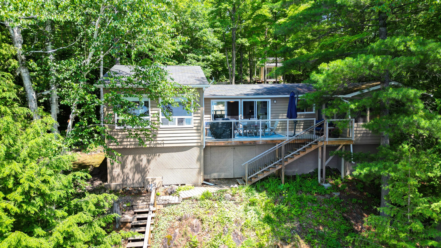
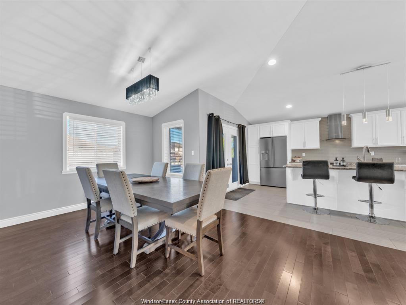
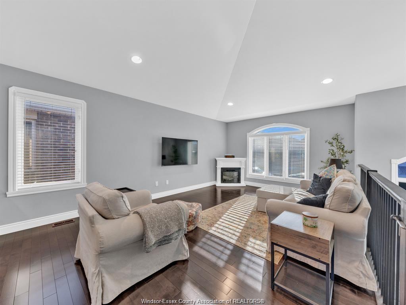
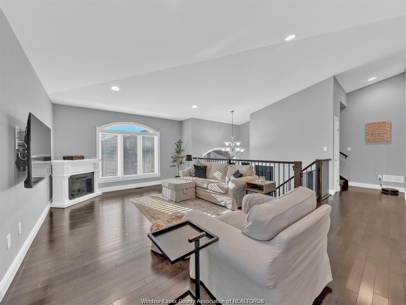
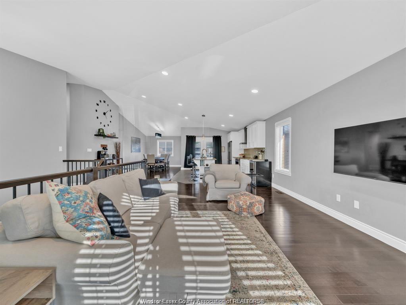
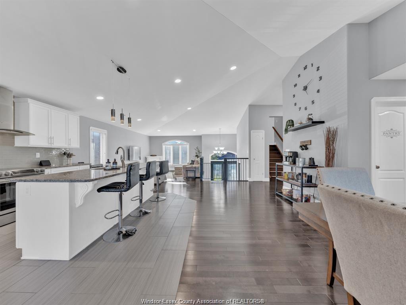
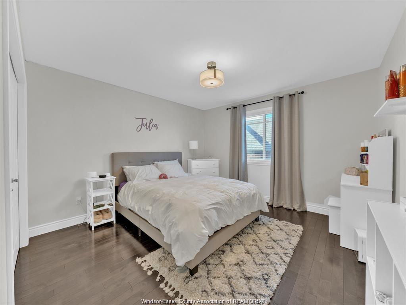
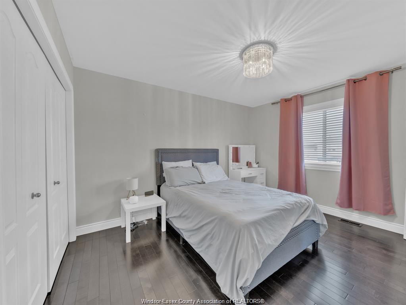
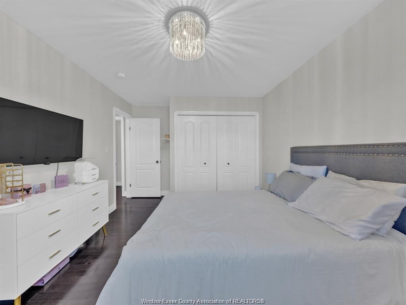
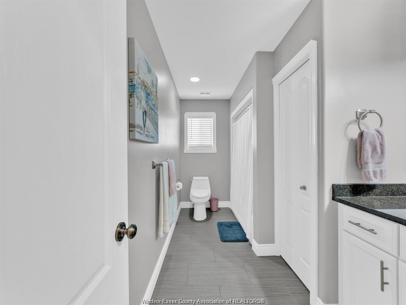
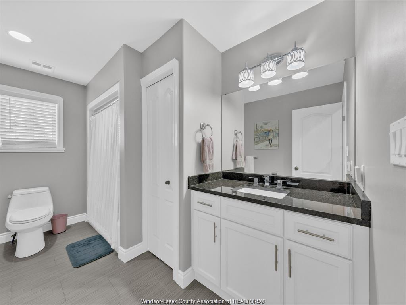
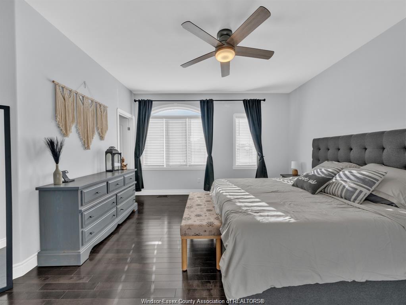
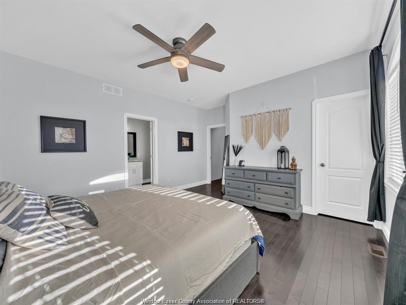
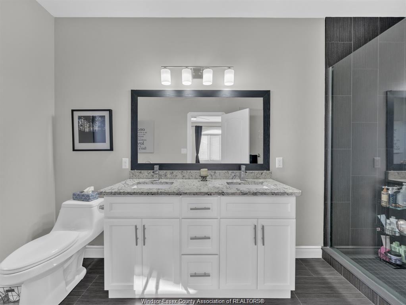
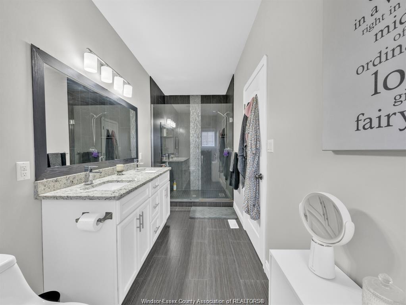
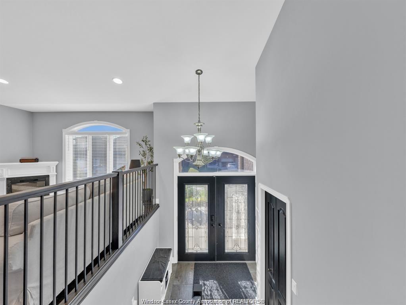
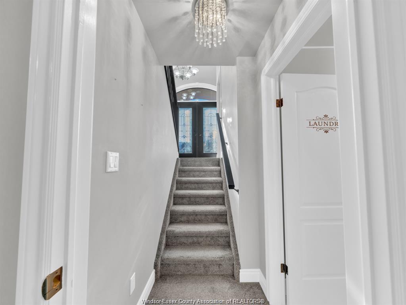
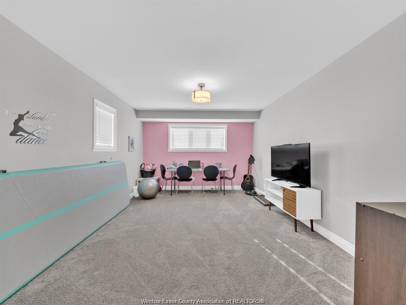
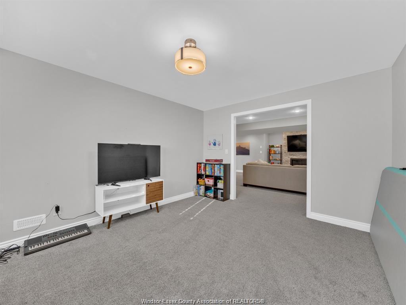
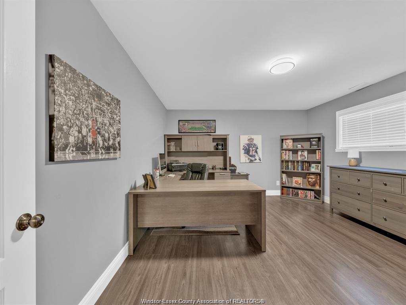
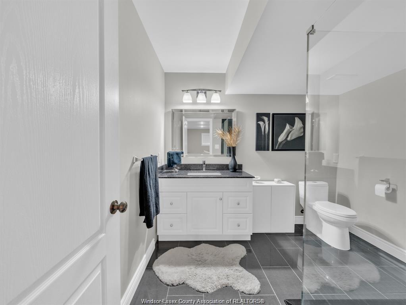
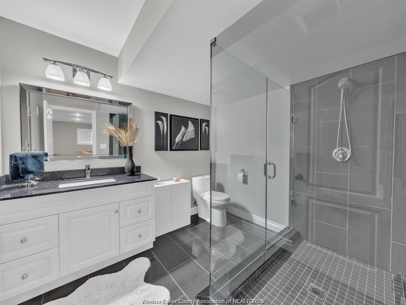
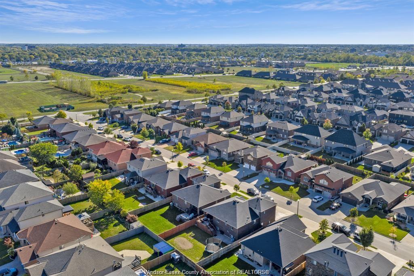
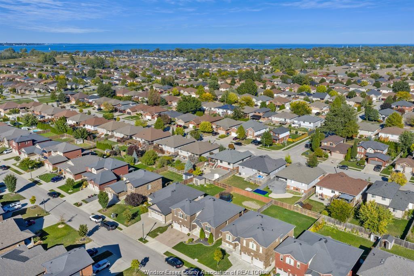
From the moment you arrive, the curb appeal stands out with the aggregate driveway, full brick & stone exterior, and french doors welcoming you home! Features include 3+2 bedrooms w/ office space, 3 full bathrooms, hardwood & ceramic throughout main floor, living room w/cathedral ceilings, modern white kitchen w/ granite tops, back splash & included stainless steel appliances! Separate dining room w/ large pantry, 2 large bedrooms on main floor, master suite upstairs, with walk-in closet, ceramic/glass shower and double vanity in granite, lower level has been wonderfully finished w/ family room, gas fireplace finished in cultured stone, office/games room, 2 bedrooms, and ceramic/glass shower bathroom. Rear french doors lead you to a large deck, aggregate patio and fenced in yard. Walk to st. Joseph highschool, parks, shopping & wfcu centre.
Listing ID26016418
Address1524 Inverness Avenue
CityWindsor, Ontario
Price$829,900
Bed / Bath5 / 3 Full
StyleRaised Ranch W/ Bonus Room
ConstructionBrick, Stone
FlooringCarpeted, Ceramic or Porcelain, Hardwood…
TypeResidential
StatusFor Sale
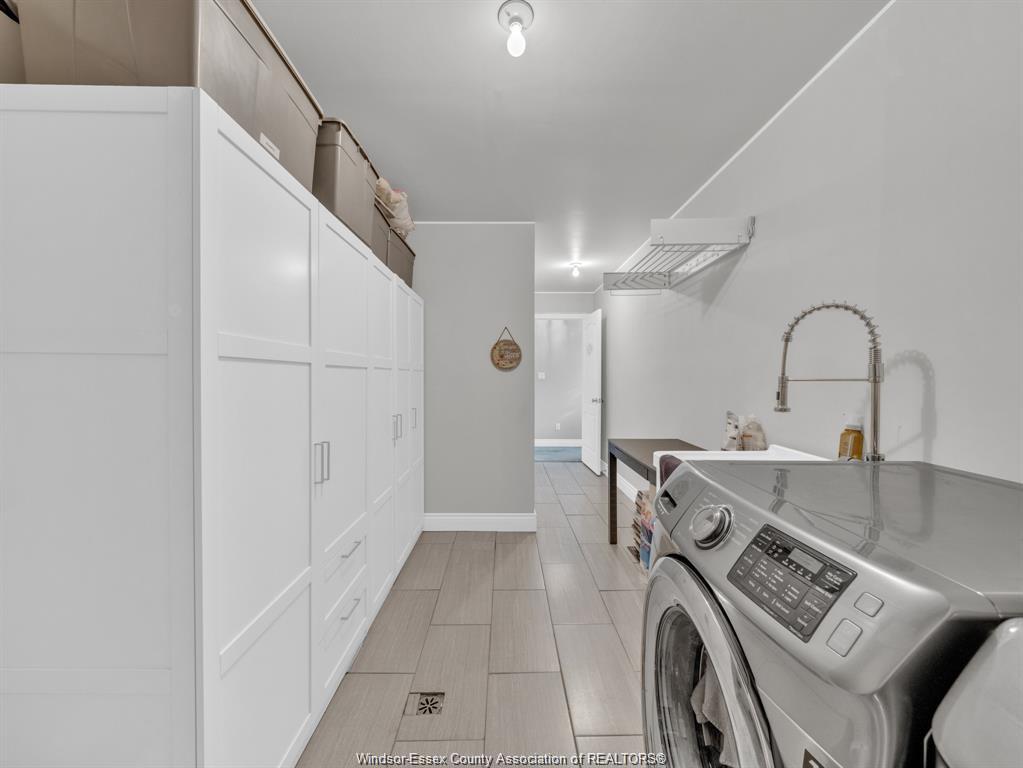
Attachment Style DetachedSubtype Raised Ranch W/ Bonus RoomAcreage 0.145Indoor Features Alarm System - R/I, Walk-In ClosetOutdoor Features Underground Sprinkler System, Walking Trails NearbyDriveway Concrete Drive, Double Width Or More Drive, Finished DriveParking Double Garage, Attached Garage, Automatic Garage Door OpenerAmenities Fenced Yard, Patio(s), Playground Nearby, SundeckOwnership FreeholdRental Equipment Hot Water TankAppliances Dishwasher, Dryer, Microwave, Refrigerator, Stove, WasherBasement FullBasement Development FinishedFoundation ConcreteHeating / Cooling Central Air Conditioning, Forced Air, FurnaceHeating Fuel Natural GasHot Water Tank GasUtility Water Municipal WaterSewer SanitaryFireplace Gas Direct Vent
Date Listed Jul 8, 2026
ASAP

Thu

9

Jul

Fri

10

Jul

Sat

11

Jul

Sun

12

Jul

Mon

13

Jul

Tue

14

Jul

Wed

15

Jul

Thu

16

Jul

Fri

17

Jul

Sat

18

Jul

Sun

19

Jul

Mon

20

Jul

Tue

21

Jul

Wed

22

Jul

Thu

23

Jul

Fri

24

Jul

Sat

25

Jul

Sun

26

Jul

Mon

27

Jul

Tue

28

Jul

Wed

29

Jul

Thu

30

Jul

Fri

31

Jul

Sat

1

Aug

Sun

2

Aug

Mon

3

Aug

Tue

4

Aug

Wed

5

Aug

Thu

6

Aug

By clicking “Get pre-qualified” and/or 'Submit' you are expressly consenting, in writing, to receive telemarketing and other messages, including artificial or prerecorded voices, via automated calls or texts from jumprealty.ca and up.mortgages at the number you provided above. This consent is not required to purchase any good or service. Message and data rates may apply, frequency varies. Text HELP for help or STOP to cancel. More details in Terms of Use and Privacy Policy.

Listing Agency:  DEERBROOK REALTY INC.

* Data is provided courtesy of WECAR. The information provided herein must only be used by consumers that have a bona fide interest in the purchase, sale, or lease of real estate and may not be used for any commercial purpose or any other purpose. The information is deemed reliable but is not guaranteed accurate by WECAR.

Hospital
Parks
Schools
Place of Worship
Please select an amenity above to view a list.

Recommended Properties

Loading...
1524 Inverness Avenue
Windsor , Ontario
5 3 $829,900
Get more info