For Sale - 153 Elizabeth Crescent, Whitby, Ontario

Est payment $13,685/mo
Views   1
Time on Jump  1 days


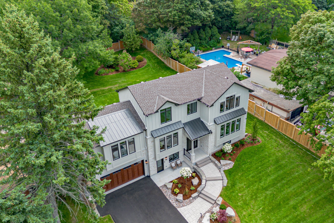
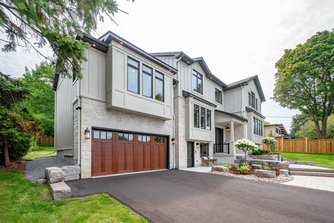
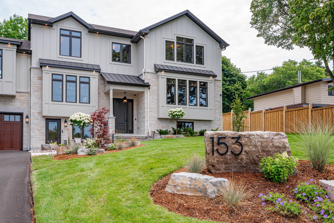
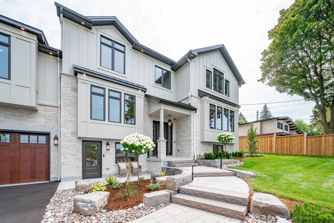
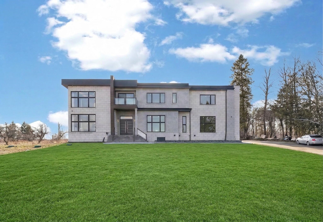
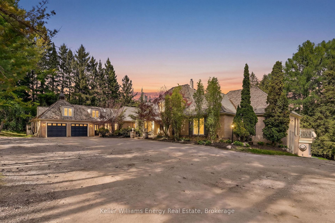
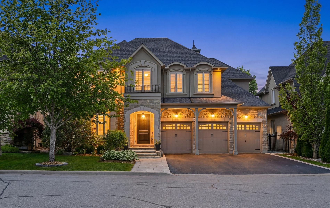
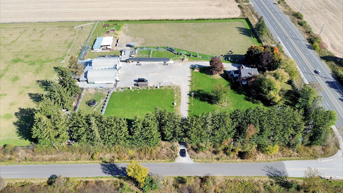
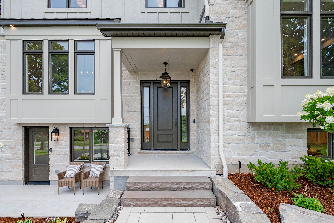
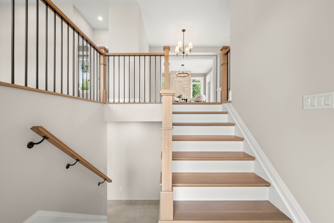
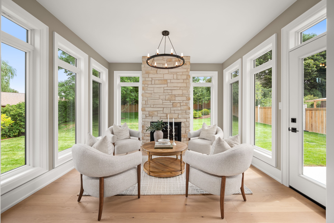
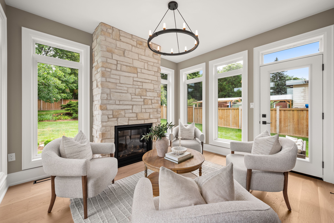
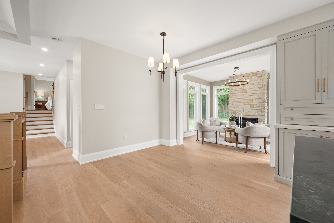
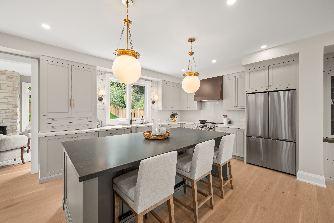
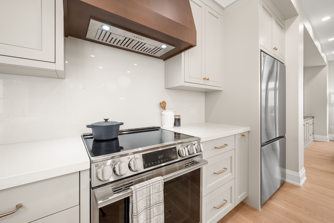
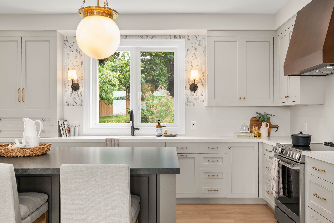
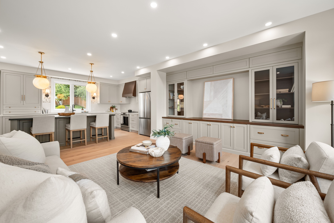
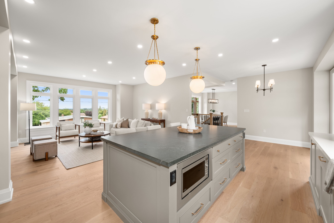
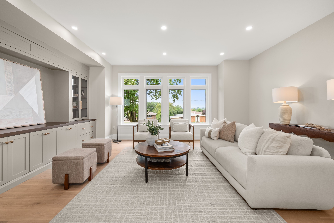
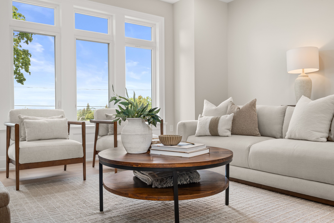
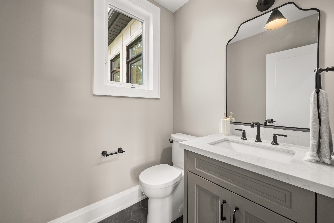
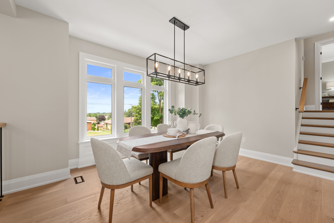
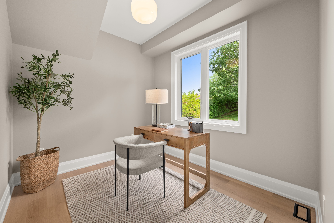
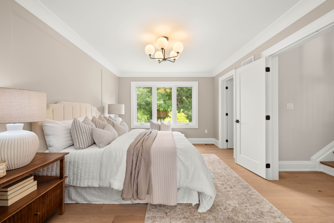
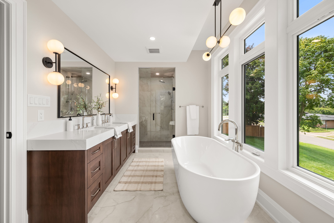
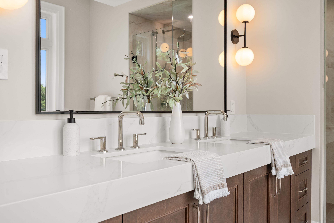
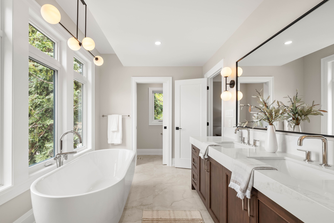
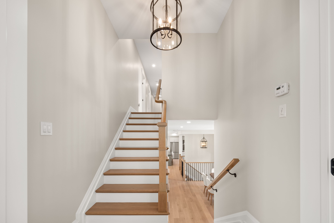
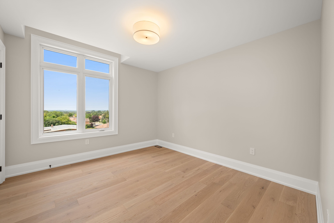
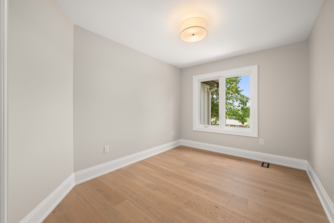
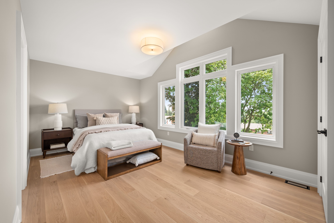
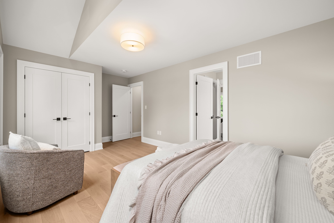
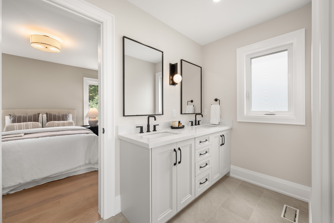
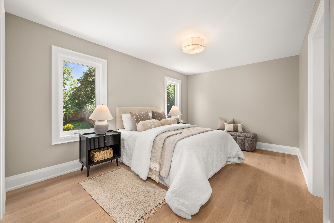
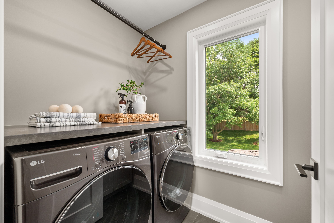
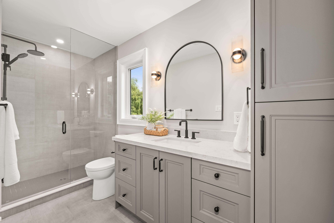
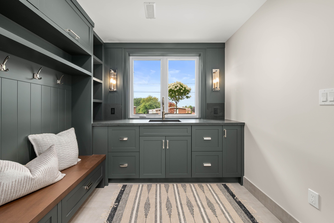
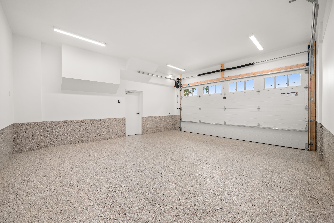
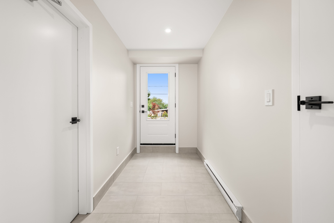
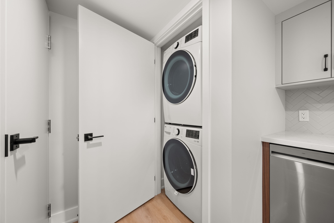
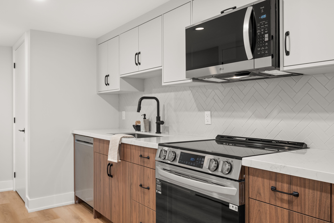
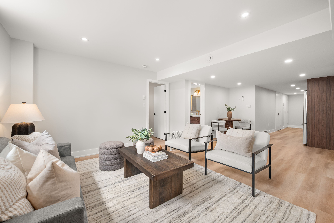
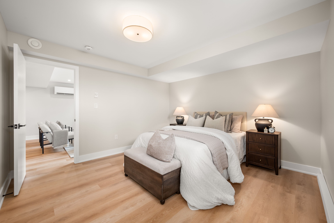
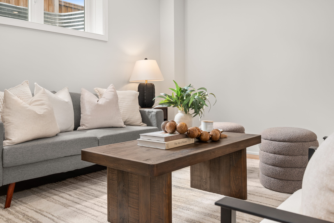
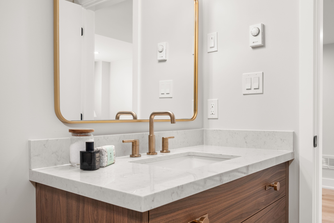
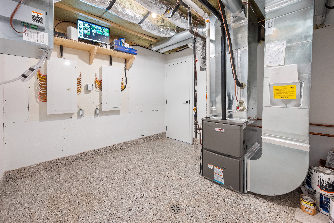
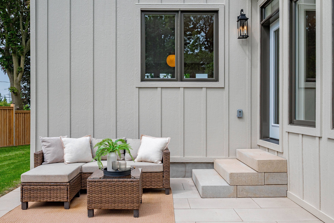
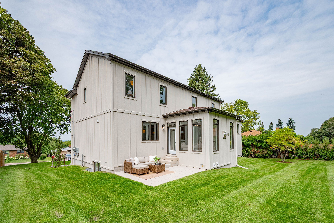
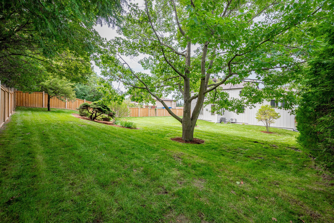
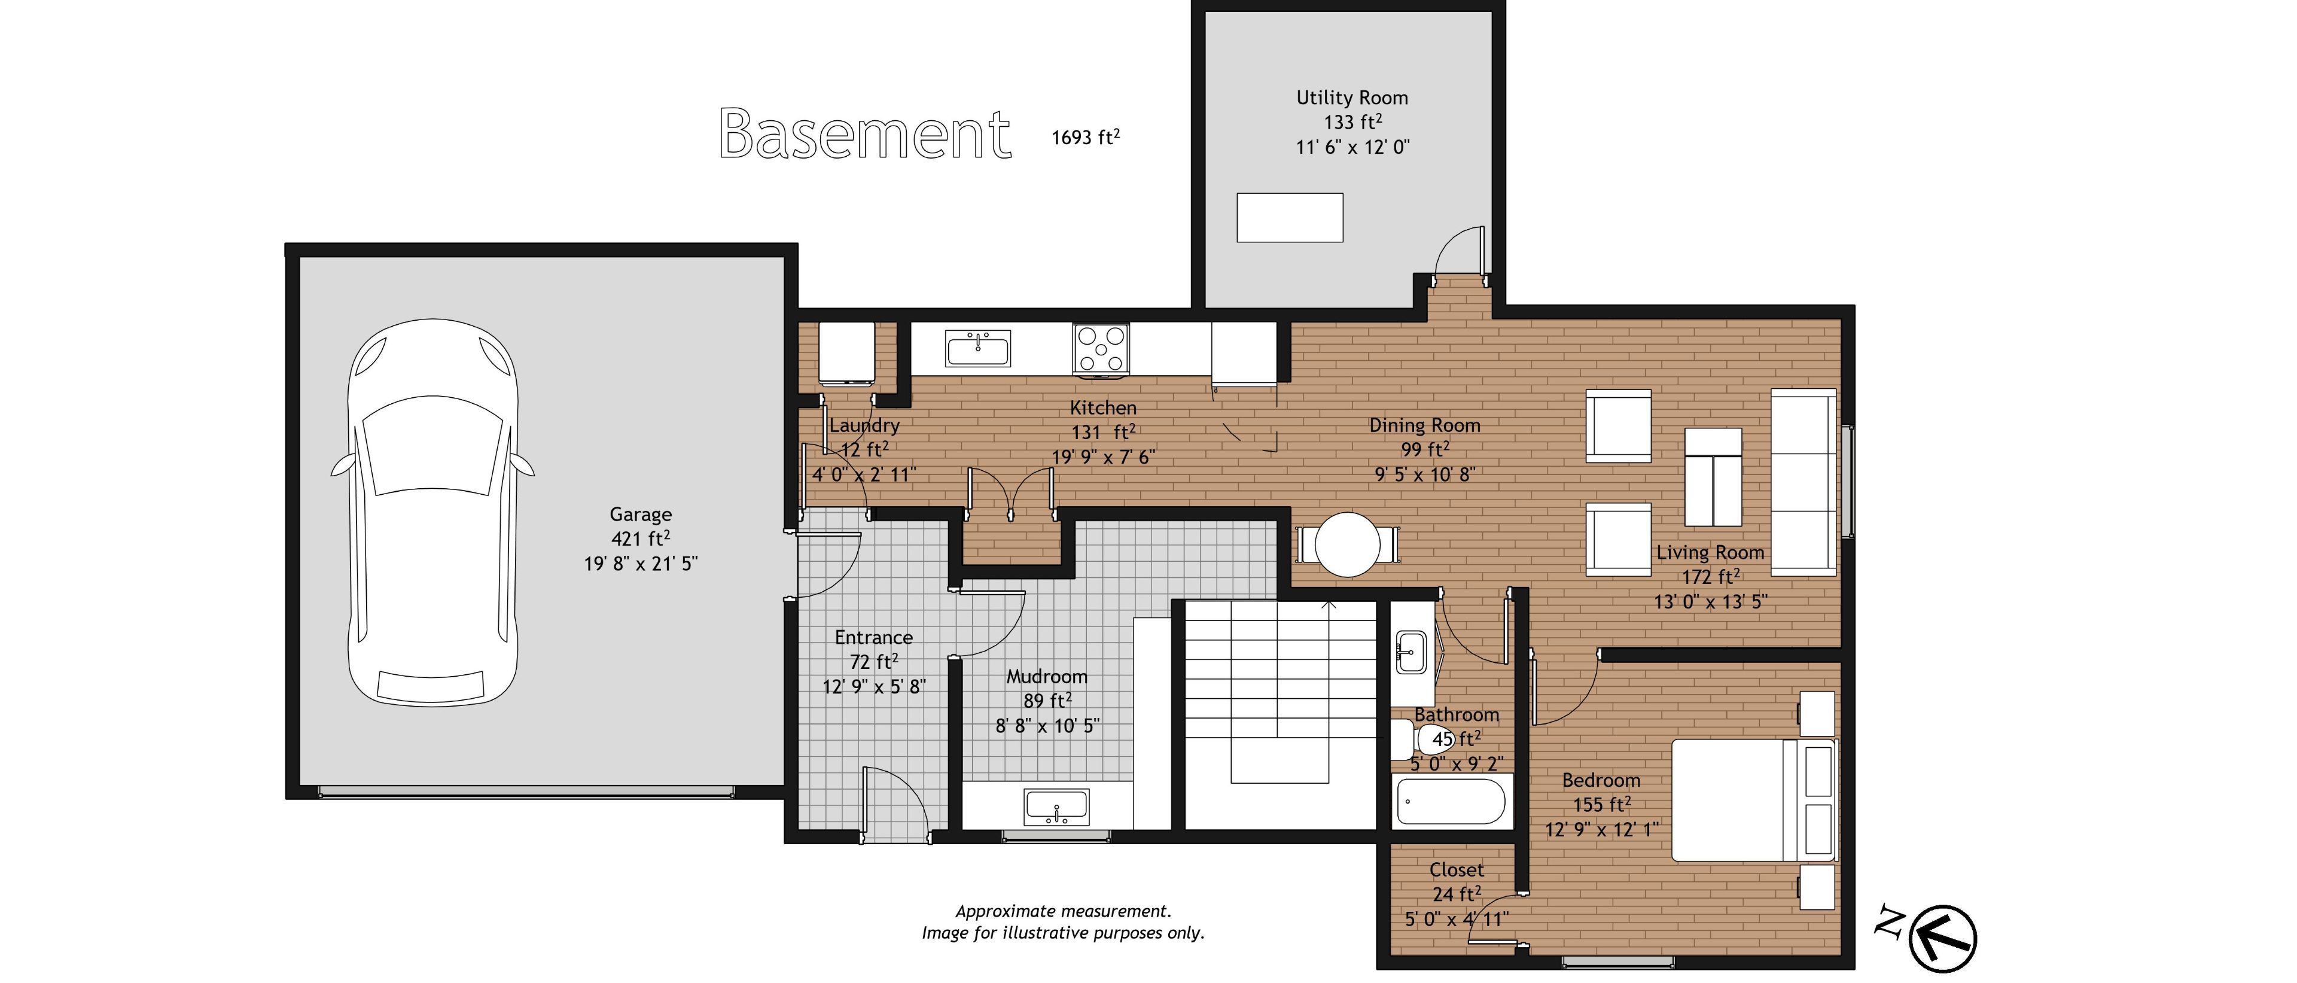
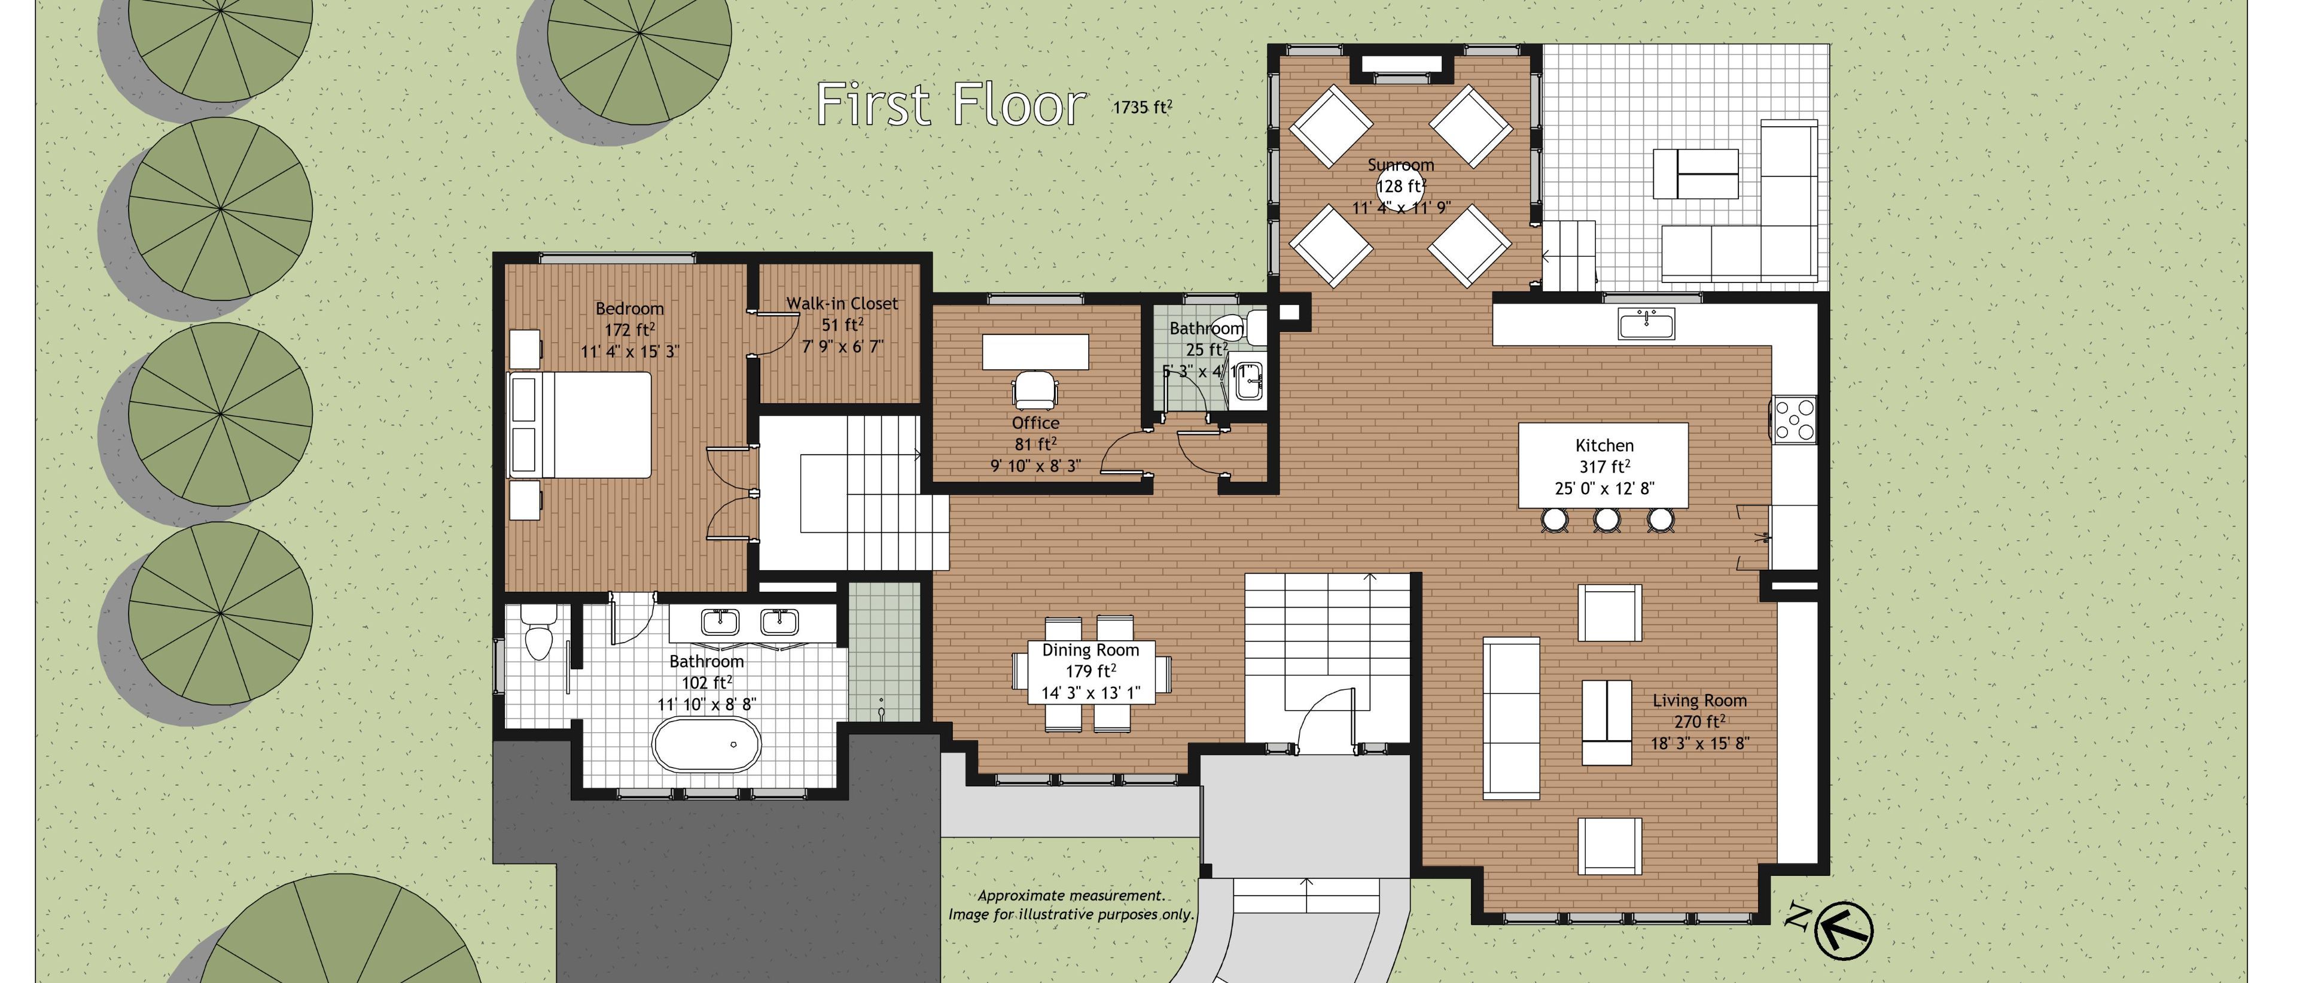
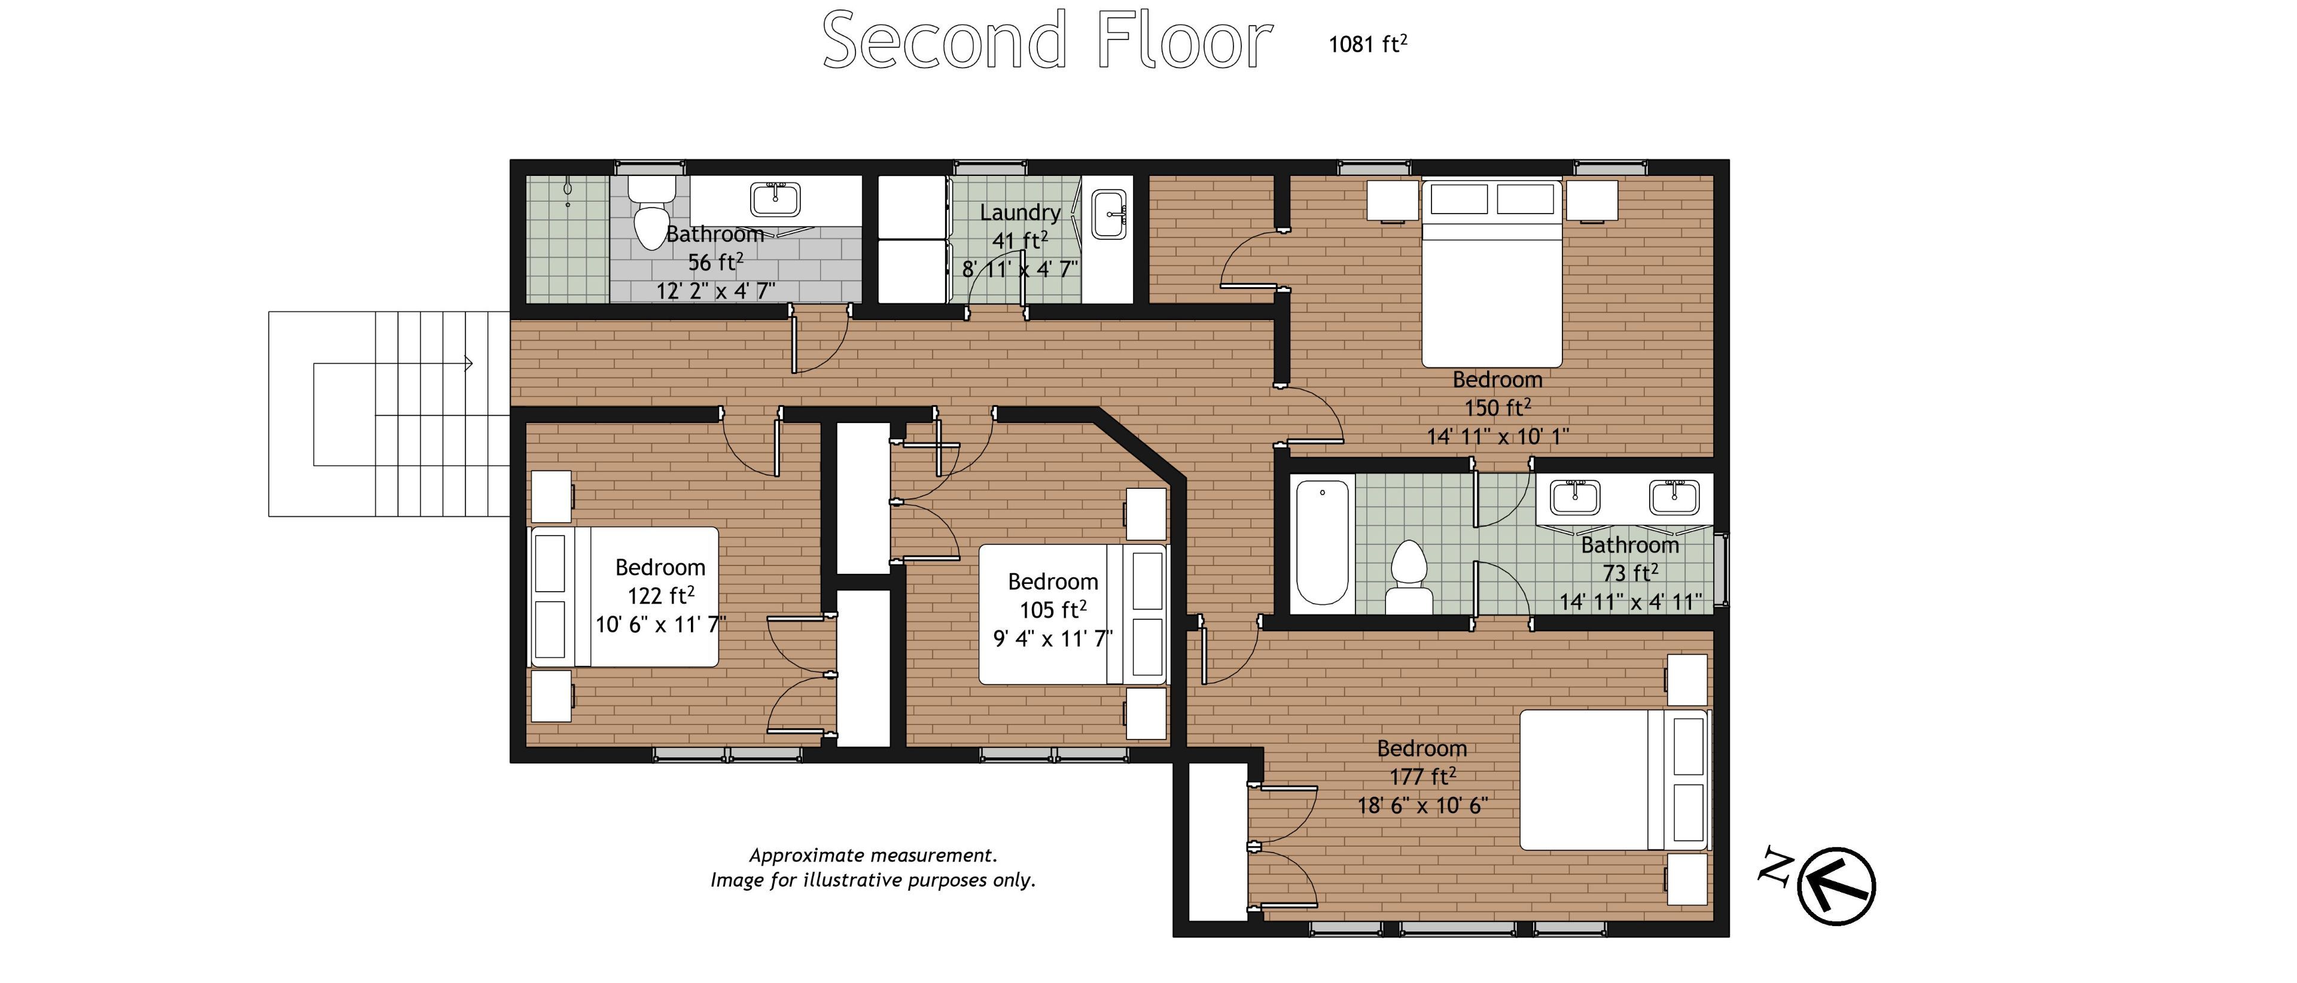
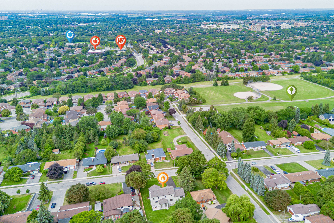
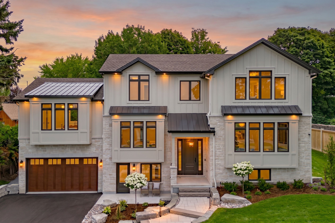
Beautifully situated in whitby's sought-after blue grass meadows community, this brand-new custom home by award-winning builder, desousa homes inc. Offers exceptional craftsmanship and modern luxury throughout. Set on an impressive 85' x 190' lot, the property features a long driveway with parking for up to eight vehicles and unobstructed west-facing views reaching all the way to downtown toronto on clear days. The main and second floors showcase white oak engineered hardwood, custom cabinety, a thoughtfully designed mudroom off the garage, five well-appointed bedrooms, four bathrooms, with a second floor dedicated laundry room and a stunning custom kitchen open to a large living area and spacious dining room. The muskoka room offers year-round enjoyment overlooking the mature backyard. The home is fully landscaped with an irrigation system and the home is equipped with networking cable throughout including a camera system. A legal accessory apartment with its own ground-level entrance or integrated access from the main home provides outstanding flexibility. This bright, spacious suite includes large windows, luxury vinyl plank flooring, a full kitchen, generous bedroom, spa-inspired bathroom, independent heating controls, heat pump, separate hydro meter and hrv. Ideal as a private unit or seamless extension of the main home. Built with energy efficiency in mind, the home features spray foam insulation, dual hrv systems a heat pump a furnace, and an a/c. Tarion new home warranty included. A truly one-of-a-kind residence in a mature, highly desirable neighbourhood. Experience luxury living at 153 elizabeth crescent.*taxes not yet assessed on new build.
Listing IDE13632490
Address153 Elizabeth Crescent
CityWhitby, Ontario
Price$2,850,000
Bed / Bath6 / 5 Full
Style2-Storey, Detached
ConstructionBrick Veneer, Board & Batten
TypeResidential
StatusFor Sale
Subtype DetachedIndoor Features Auto Garage Door Remote, Carpet Free, ERV/HRV, Floor Drain, In-Law Suite, On Demand Water Heater, Separate Heating Controls, Separate Hydro Meter, Upgraded Insulation, Water Heater OwnedOutdoor Features Landscape Lighting, Lawn Sprinkler System, Lighting, Patio, Landscaped, PrivacyAmenities Cul de Sac/Dead End, ParkOwnership FreeholdViews PanoramicBasement Apartment, Separate Entrance, FinishedFoundation Block, ConcreteHeating / Cooling Forced AirHeating Fuel GasSewer Sewer
Parking 8.00
ASAP

Wed

5

Aug

Thu

6

Aug

Fri

7

Aug

Sat

8

Aug

Sun

9

Aug

Mon

10

Aug

Tue

11

Aug

Wed

12

Aug

Thu

13

Aug

Fri

14

Aug

Sat

15

Aug

Sun

16

Aug

Mon

17

Aug

Tue

18

Aug

Wed

19

Aug

Thu

20

Aug

Fri

21

Aug

Sat

22

Aug

Sun

23

Aug

Mon

24

Aug

Tue

25

Aug

Wed

26

Aug

Thu

27

Aug

Fri

28

Aug

Sat

29

Aug

Sun

30

Aug

Mon

31

Aug

Tue

1

Sep

Wed

2

Sep

By clicking “Get pre-qualified” and/or 'Submit' you are expressly consenting, in writing, to receive telemarketing and other messages, including artificial or prerecorded voices, via automated calls or texts from jumprealty.ca and up.mortgages at the number you provided above. This consent is not required to purchase any good or service. Message and data rates may apply, frequency varies. Text HELP for help or STOP to cancel. More details in Terms of Use and Privacy Policy.

Listing Agency:  The Nook Realty Inc.

* Data is provided courtesy of PROPTX. The information provided herein must only be used by consumers that have a bona fide interest in the purchase, sale, or lease of real estate and may not be used for any commercial purpose or any other purpose. The information is deemed reliable but is not guaranteed accurate by PROPTX.

Hospital
Parks
Schools
Place of Worship
Please select an amenity above to view a list.

Recommended Properties

Loading...
153 Elizabeth Crescent
Whitby , Ontario
6 5 $2,850,000
Get more info