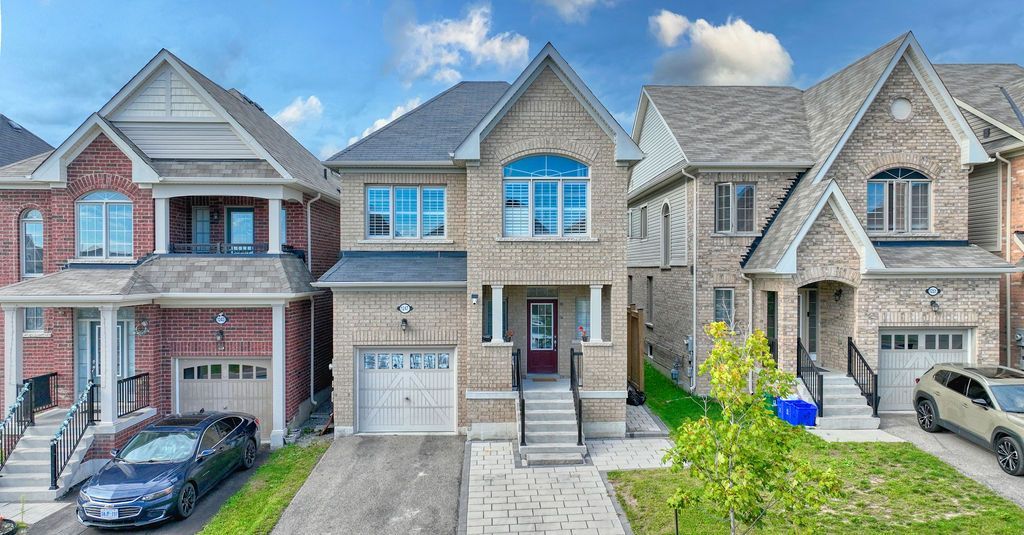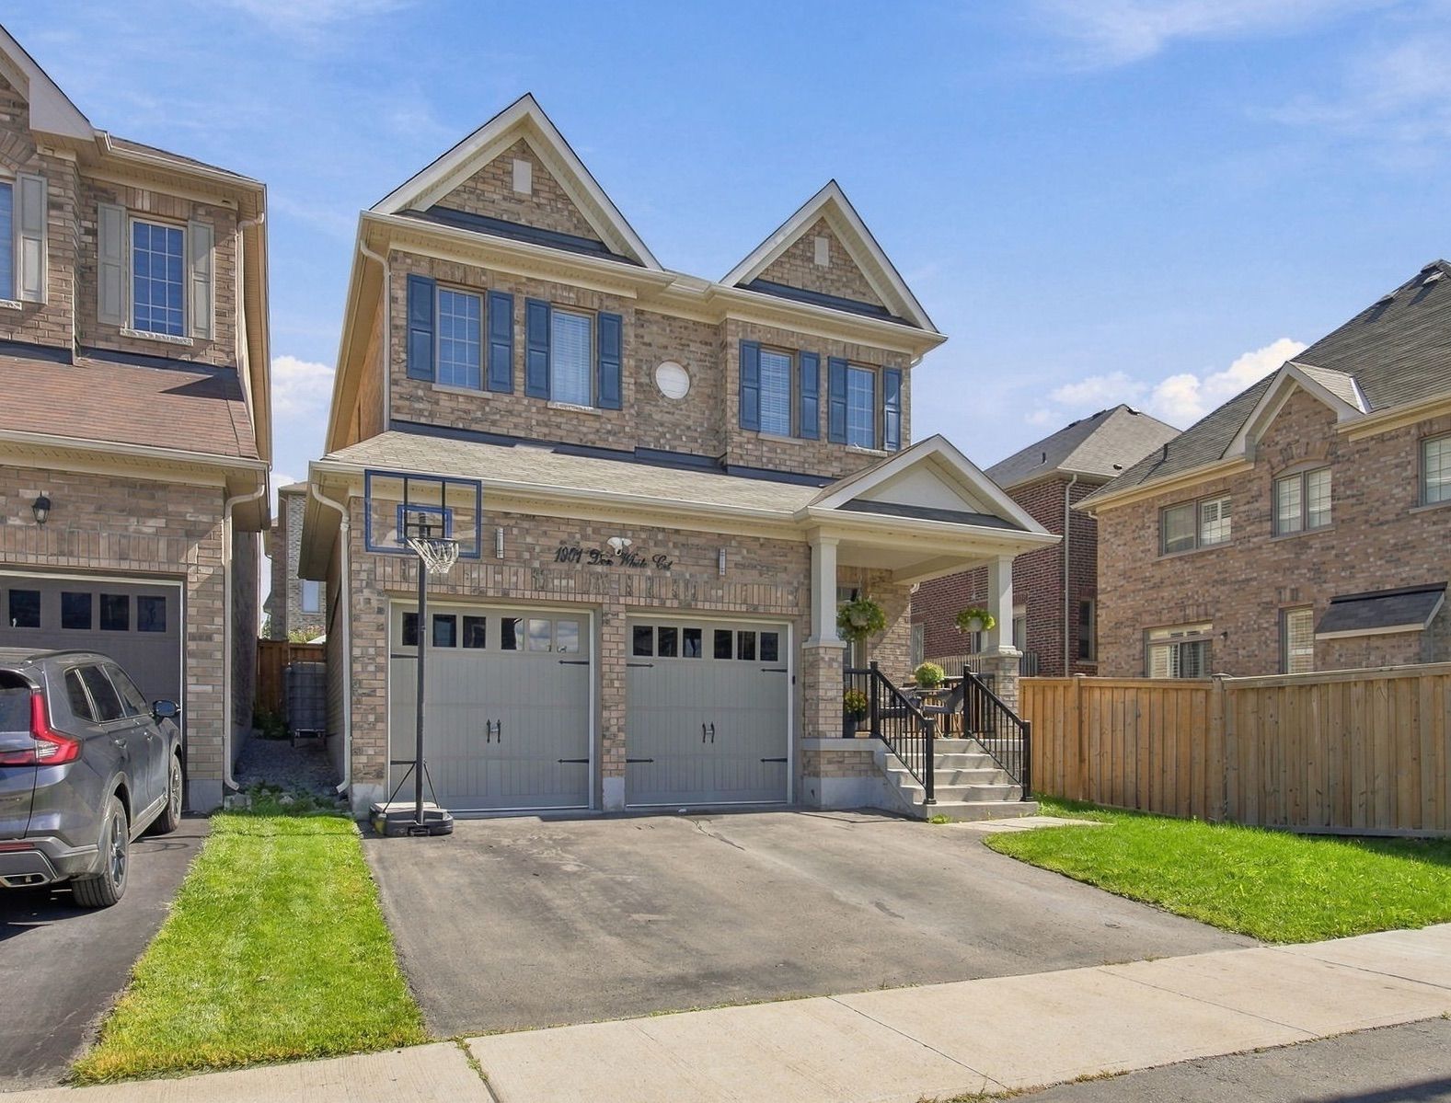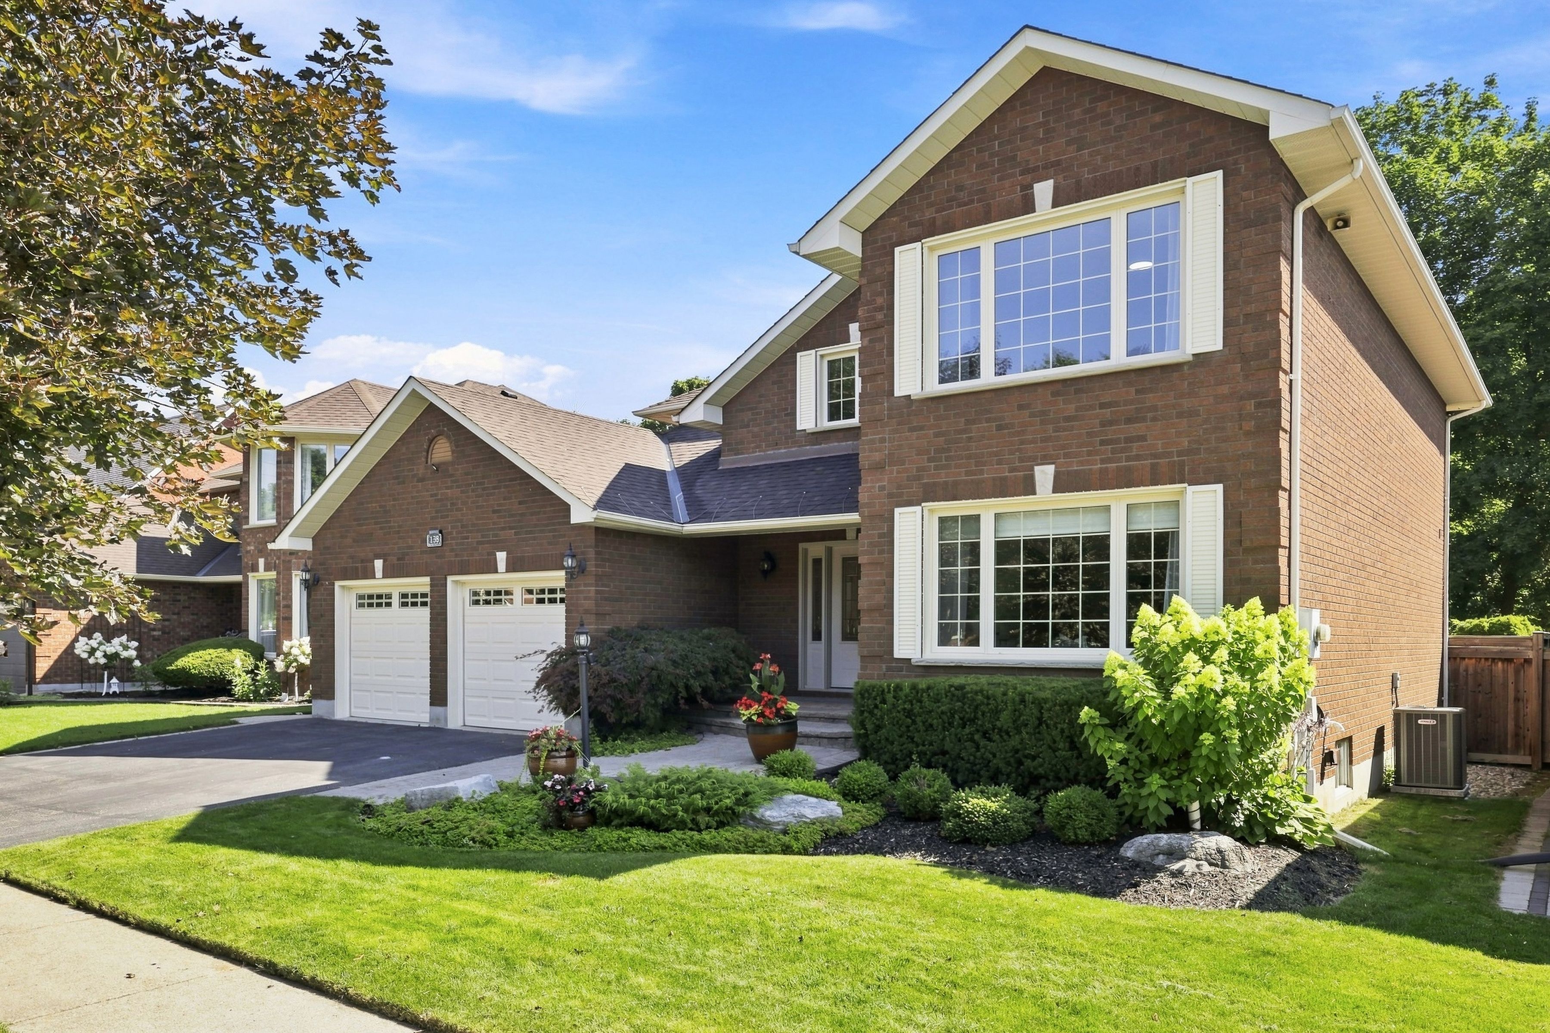
For Sale - 1546 Rorison Street, Oshawa, Ontario

Est payment $5,042/mo
Views   1
Time on Jump  1 days
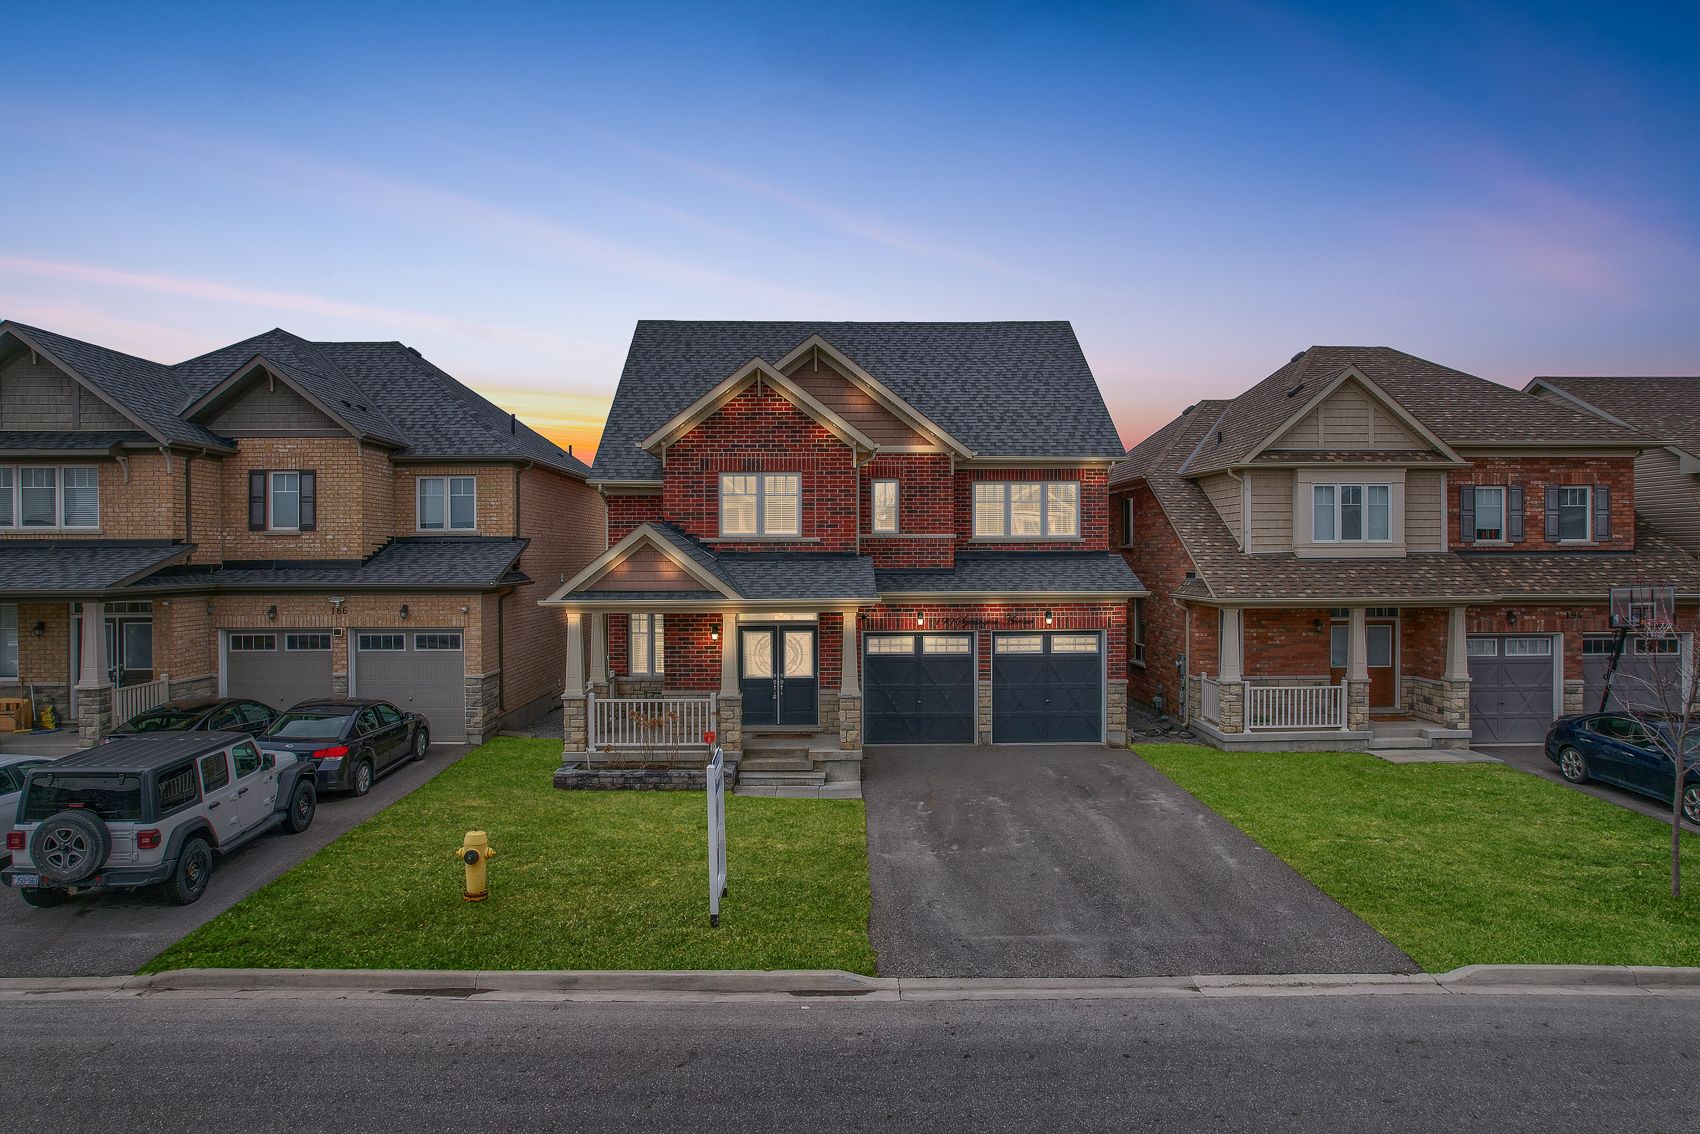
  • Spacious 4 bedroom, 4 bathroom home with 3262 sq ft of living space.
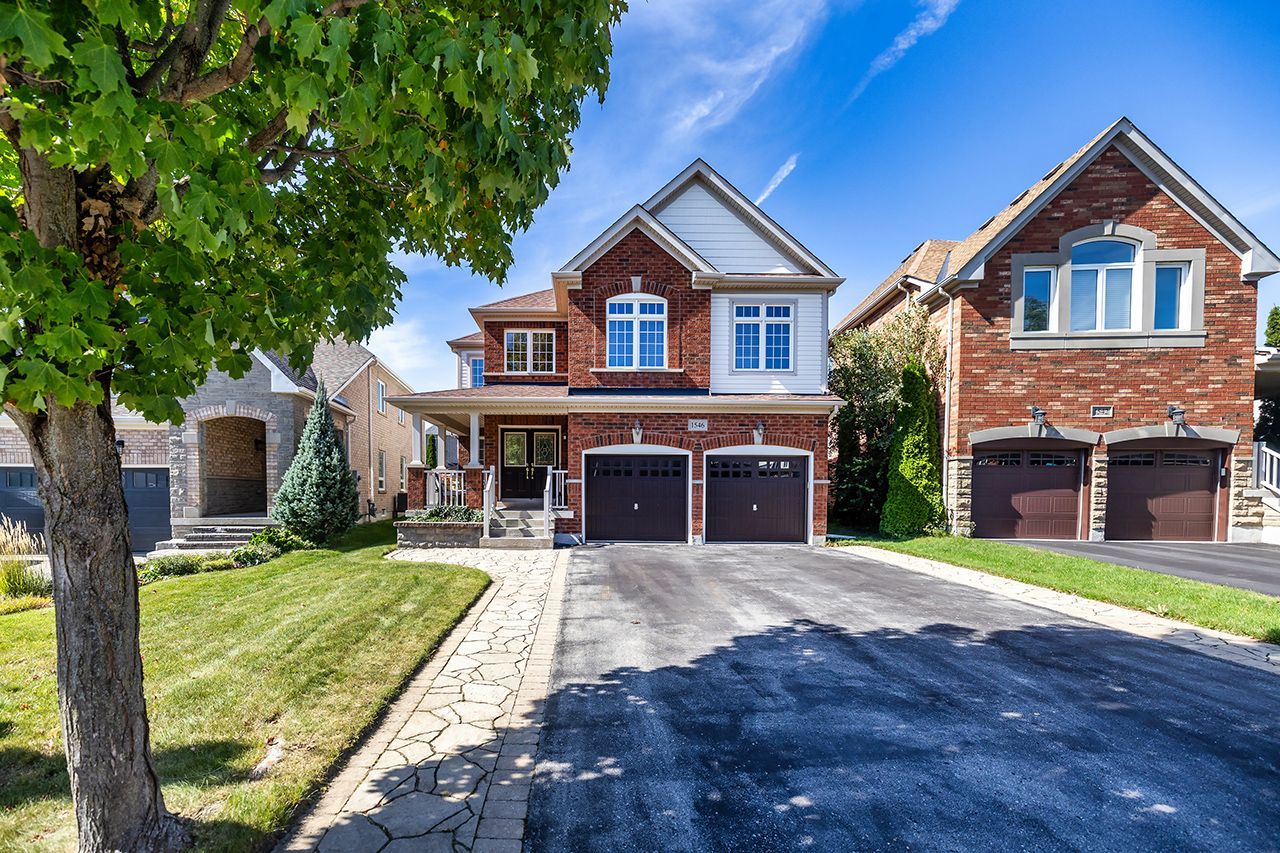
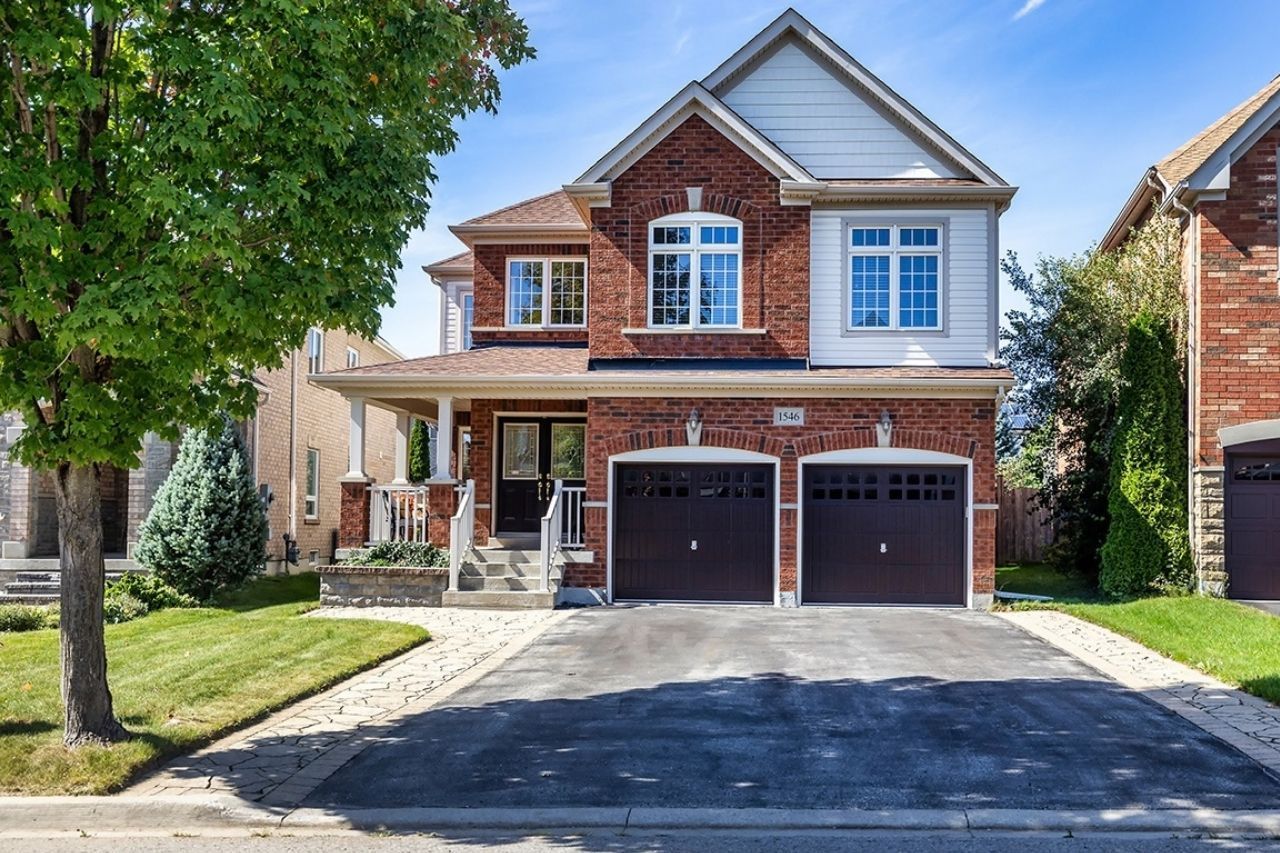
  • Wide driveway accommodates 4 cars, plus 2 in the garage.
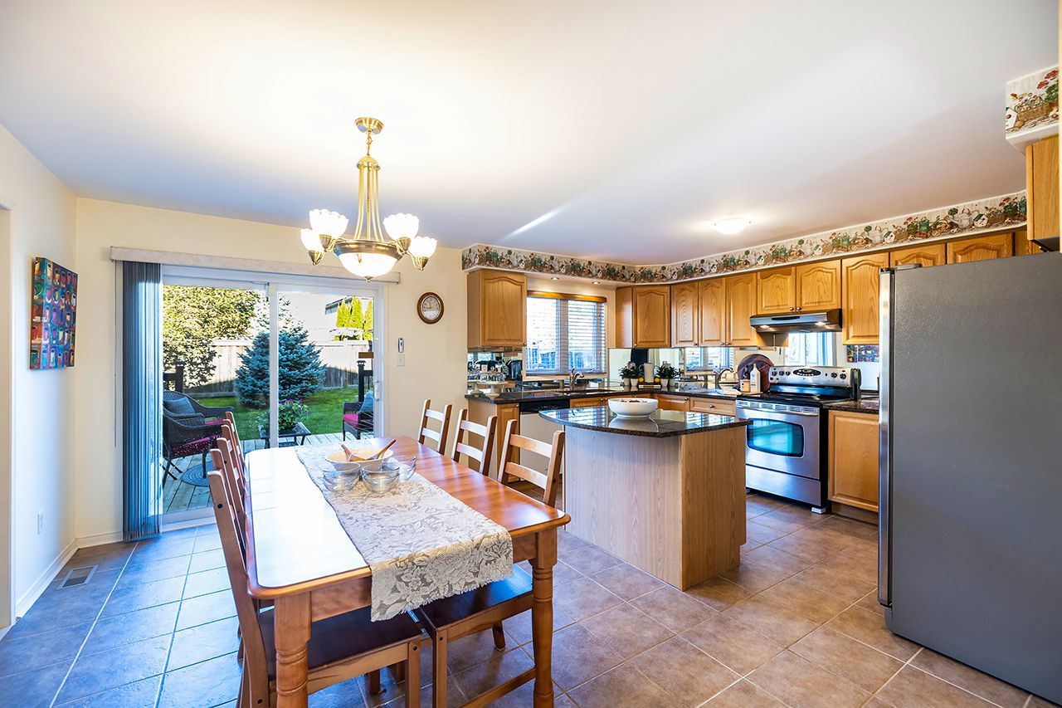
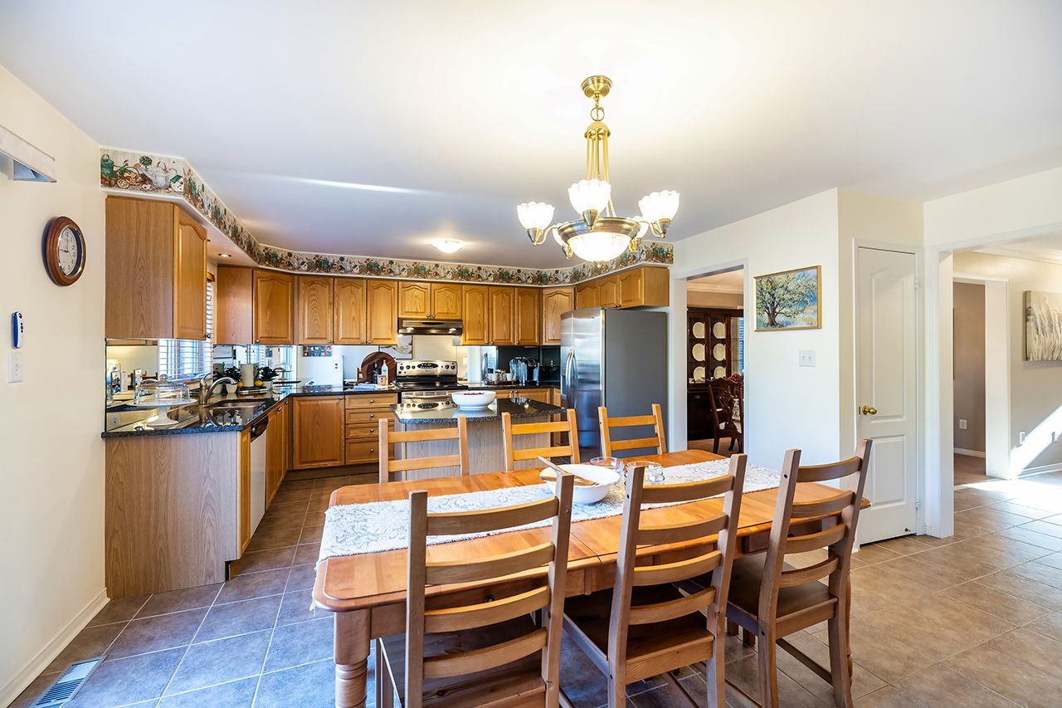
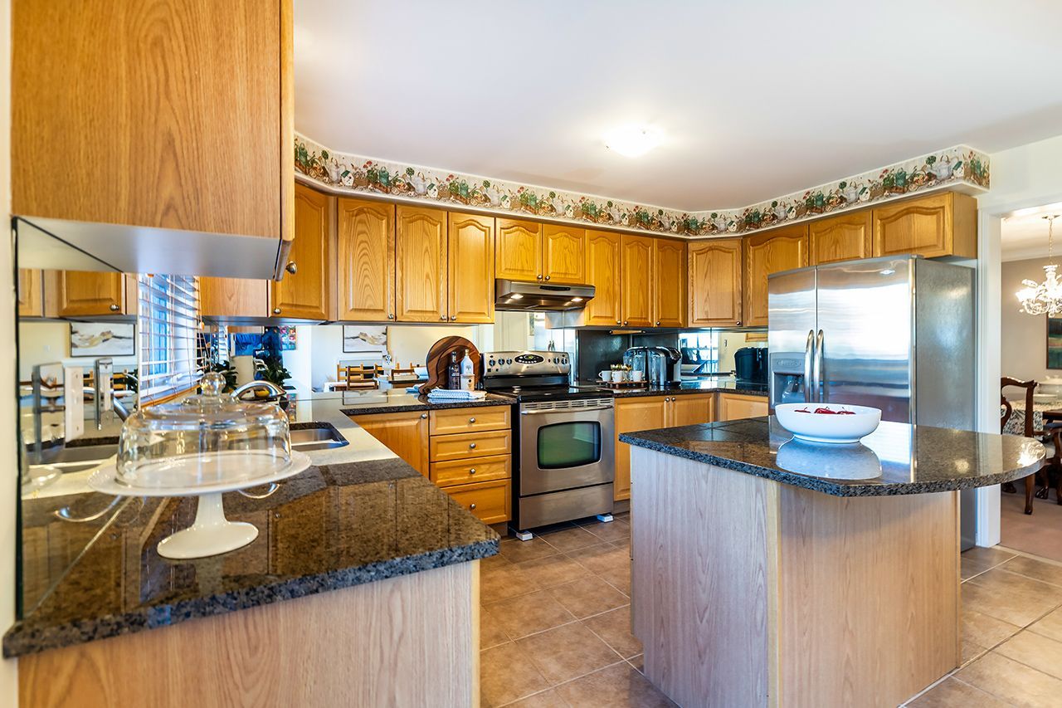
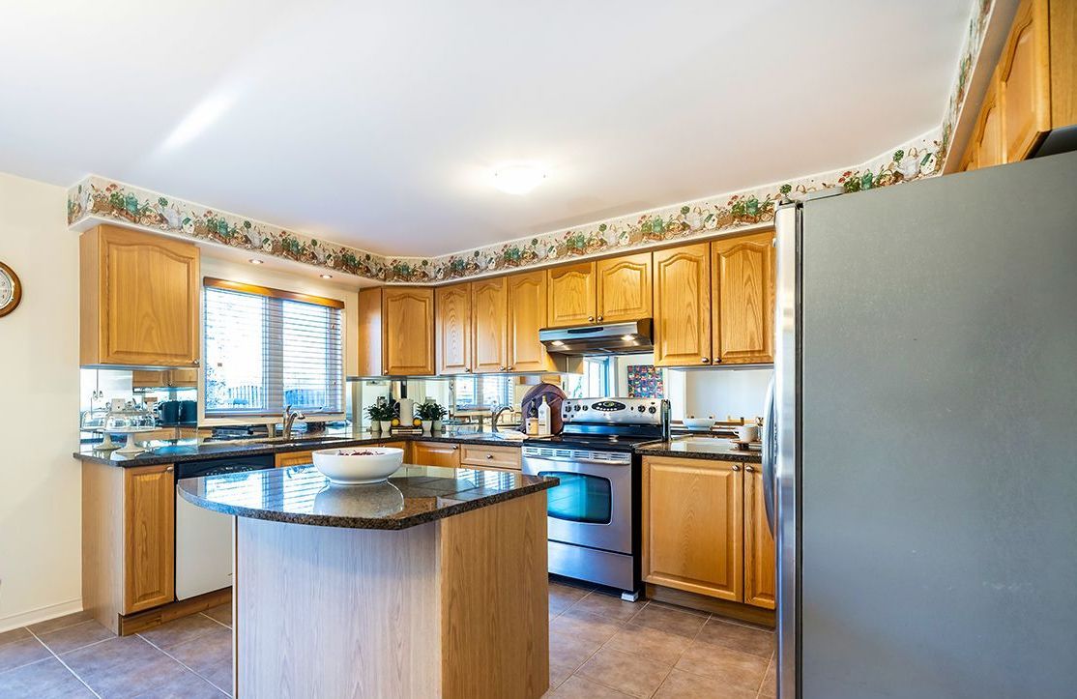
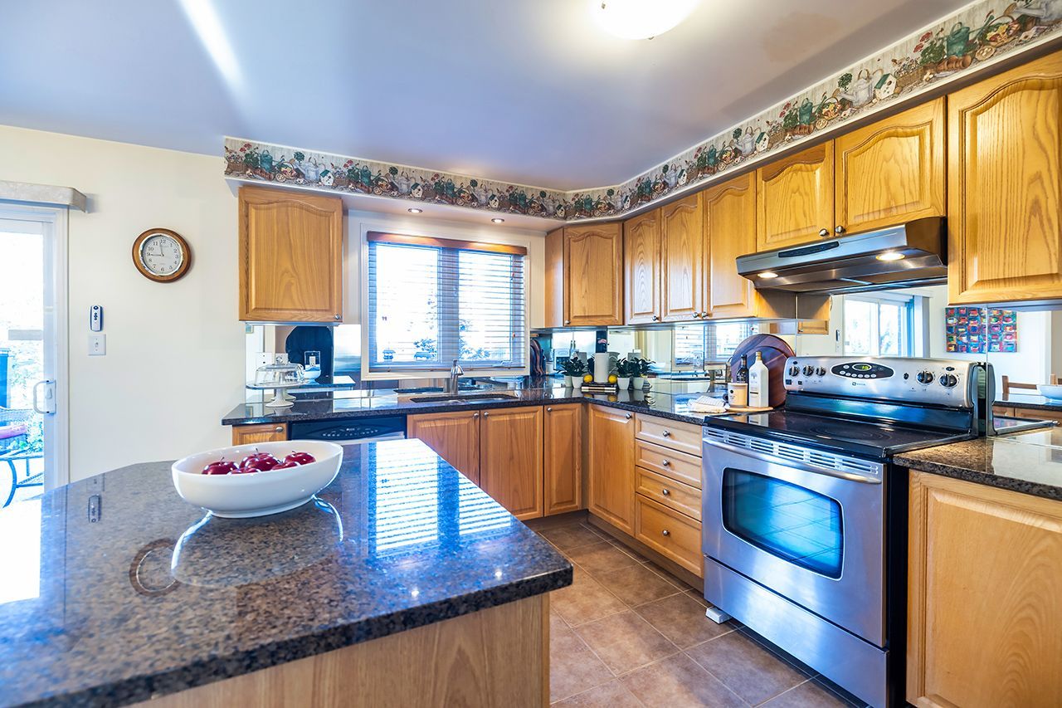
  • Inviting kitchen with granite counters, stainless steel appliances, and two pantries.
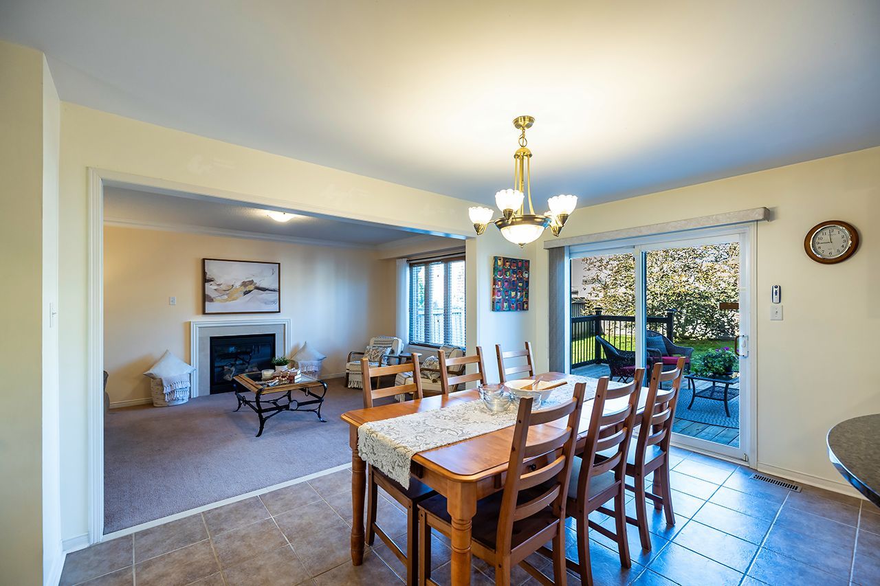
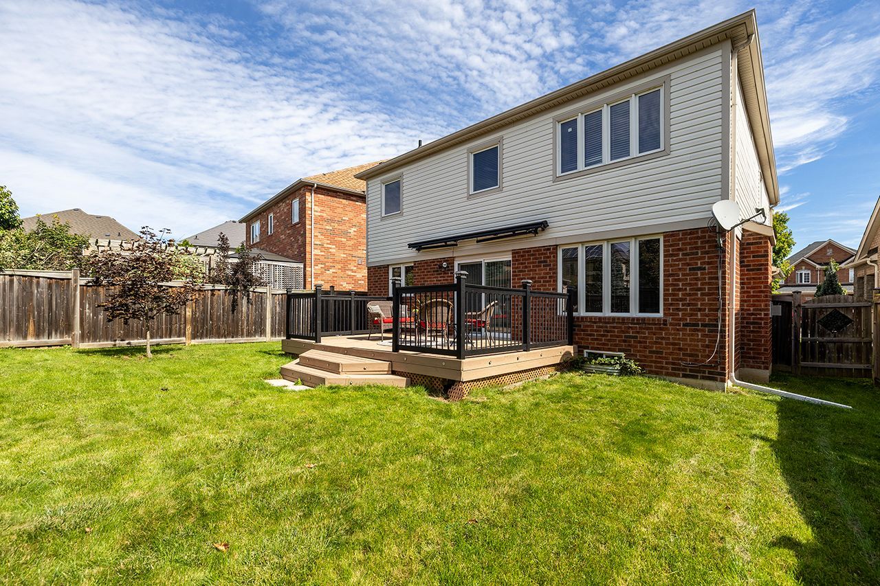
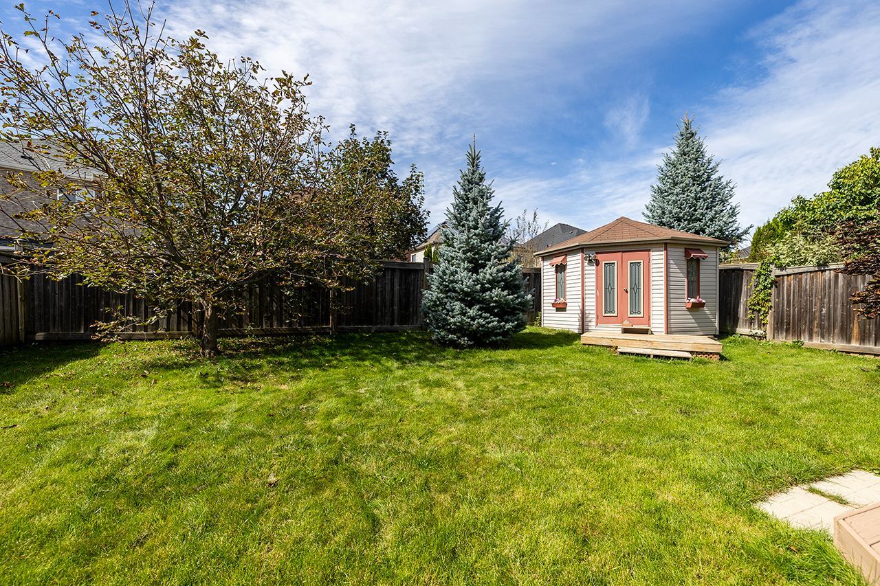
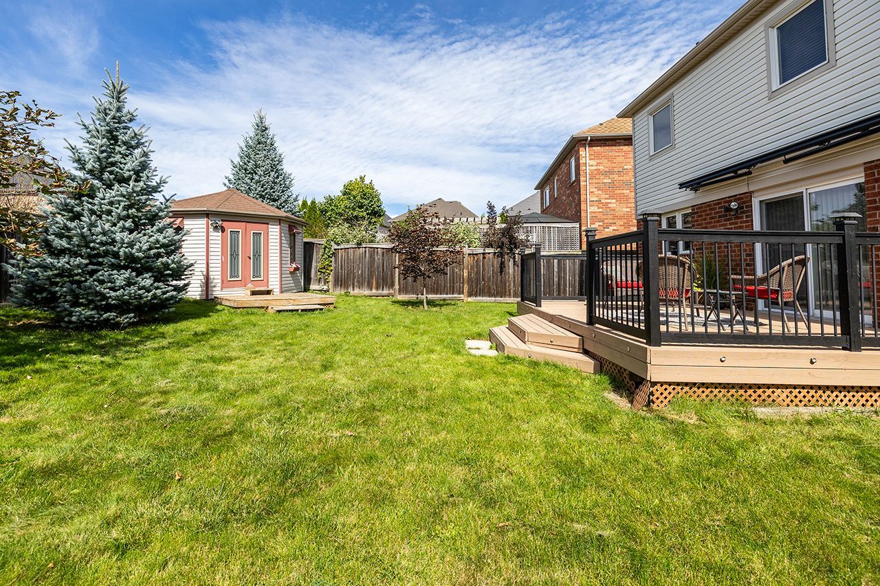
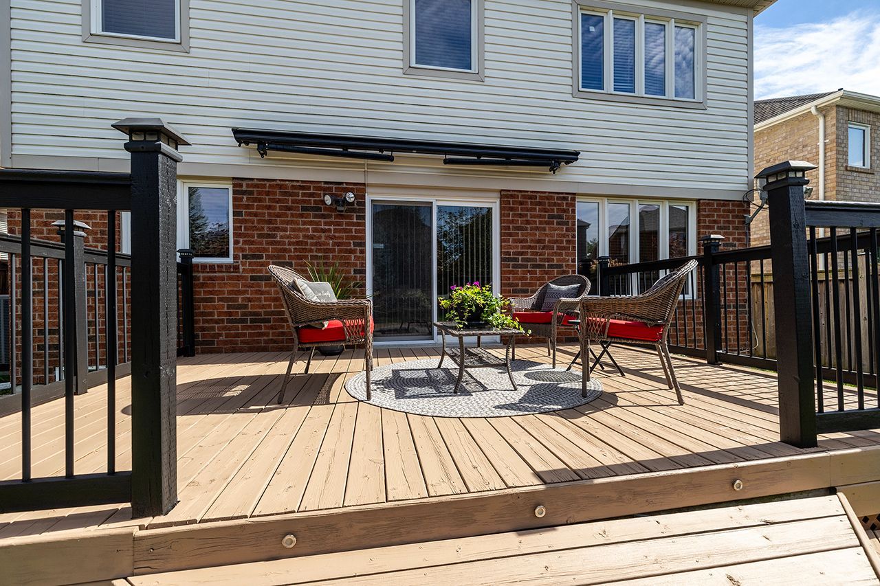
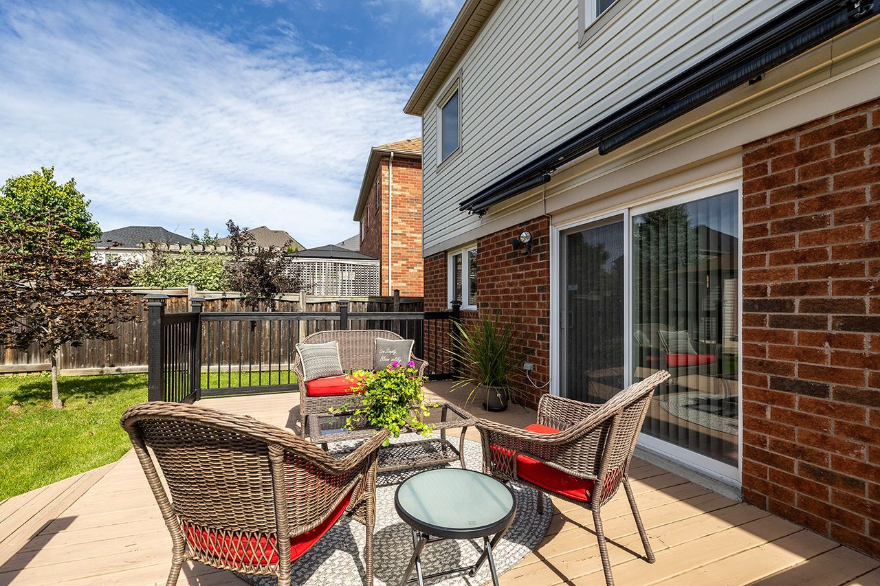
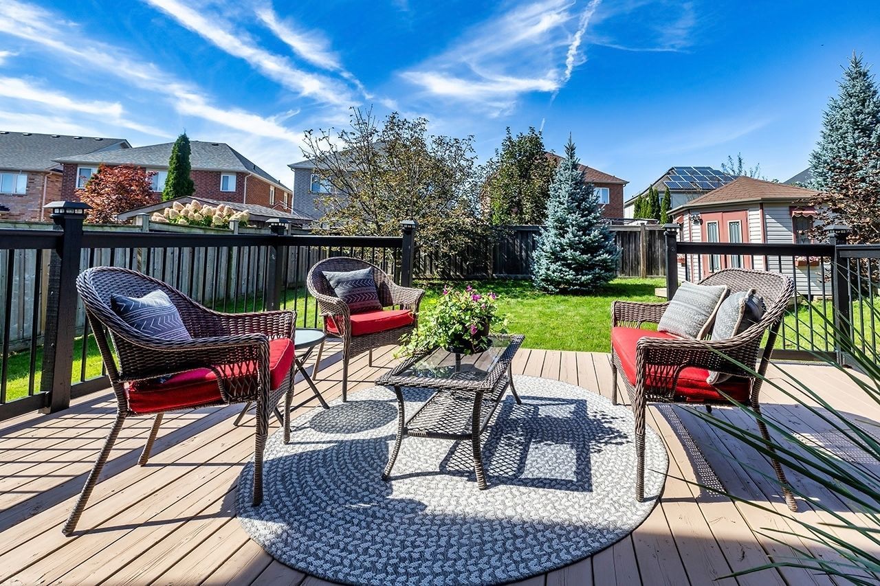
  • Large deck with retractable awning overlooking a fully fenced backyard.
  • Great neighborhood near top-rated schools, shopping, dining, and transit access.


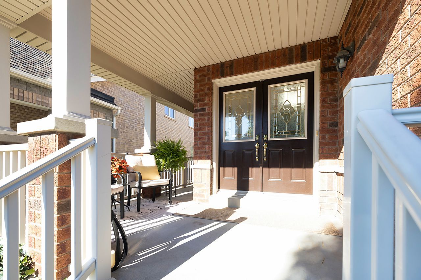
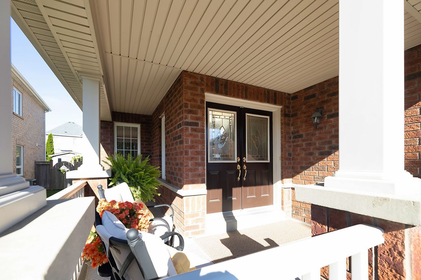
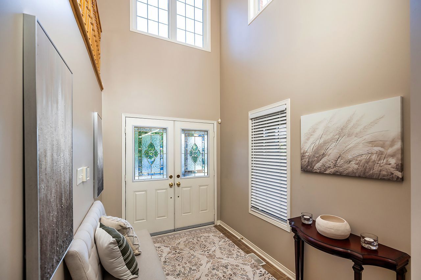
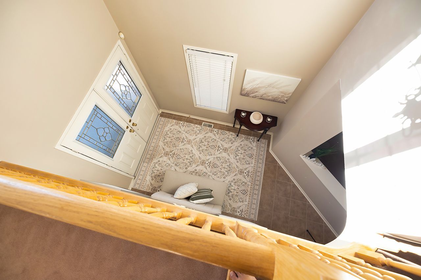
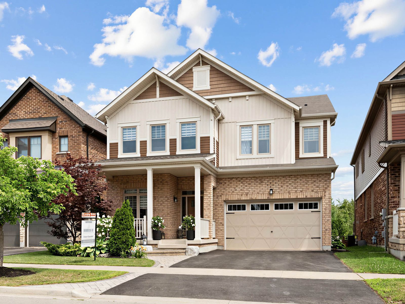
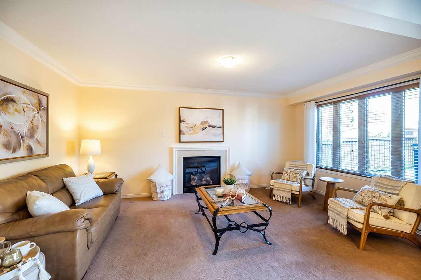
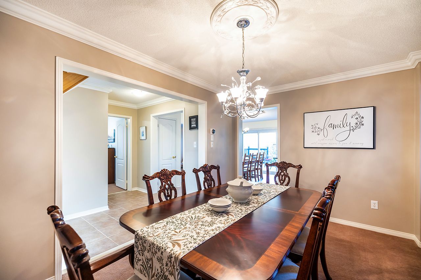
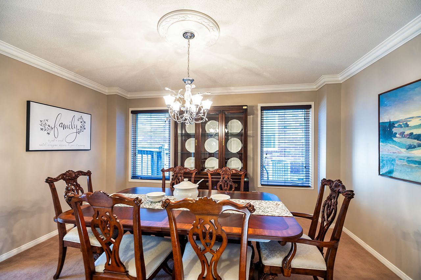
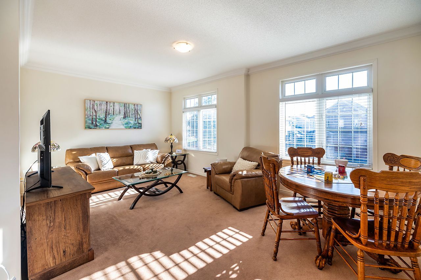
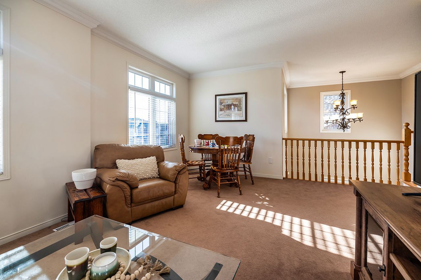
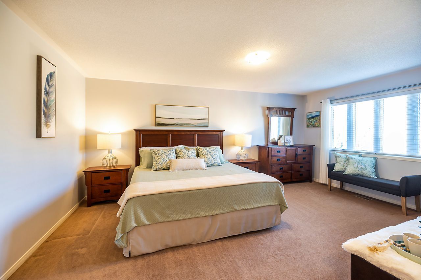
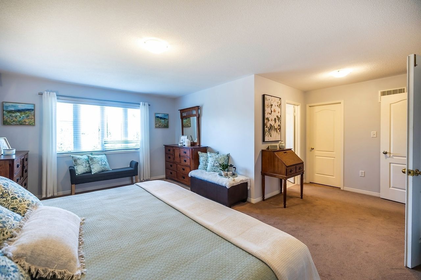
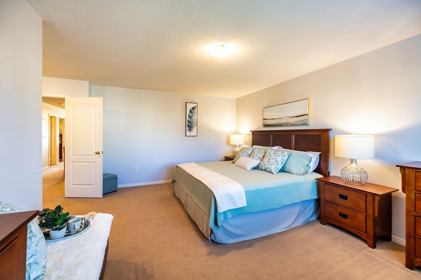
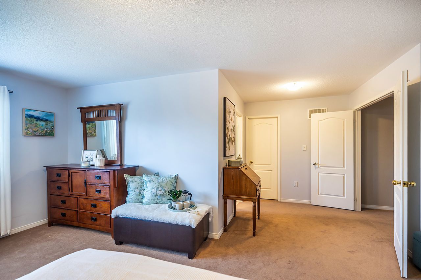
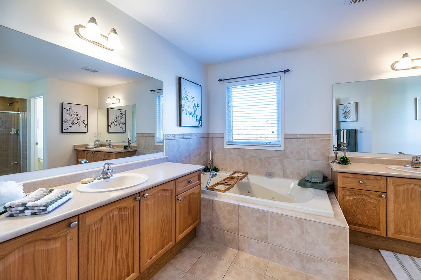
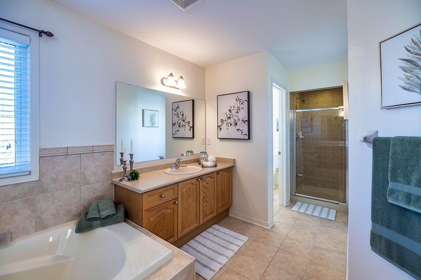
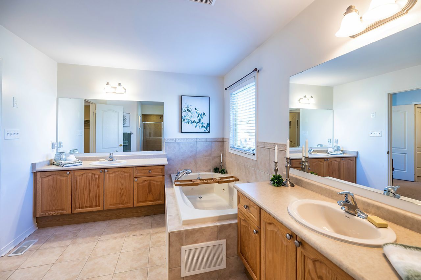
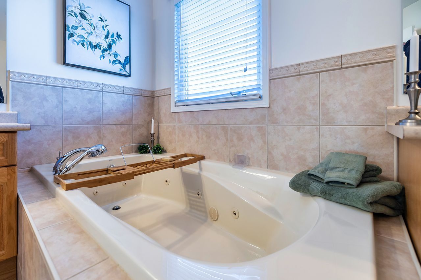
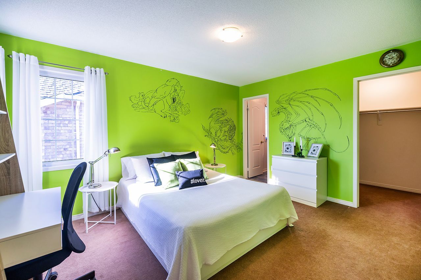
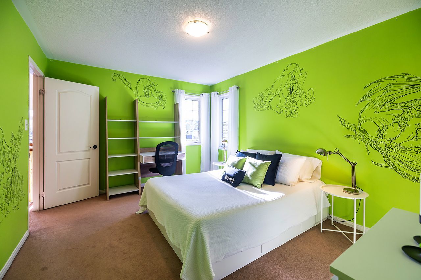
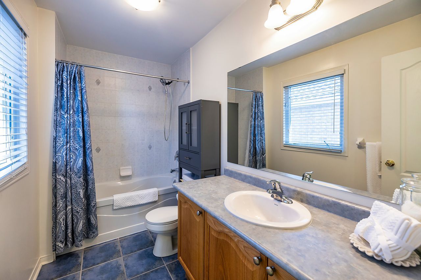
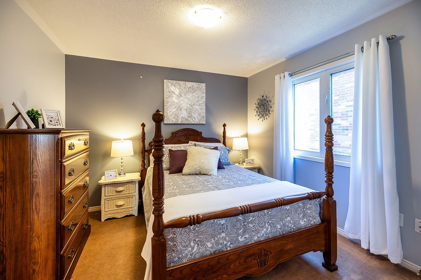
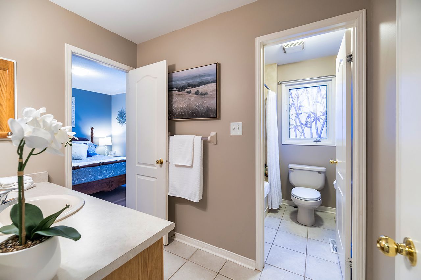
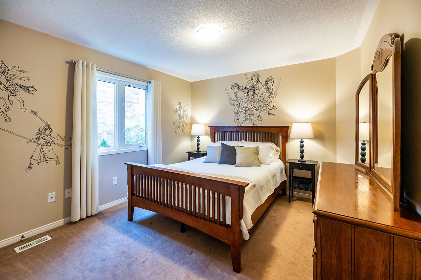
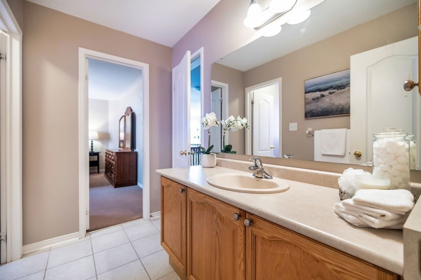
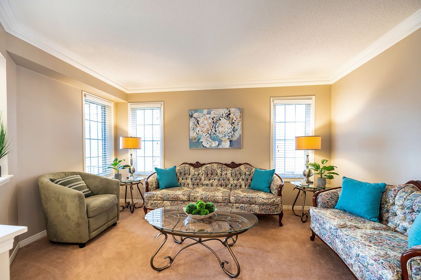
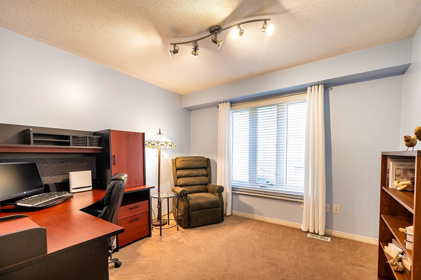
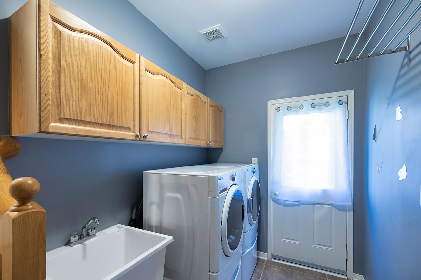
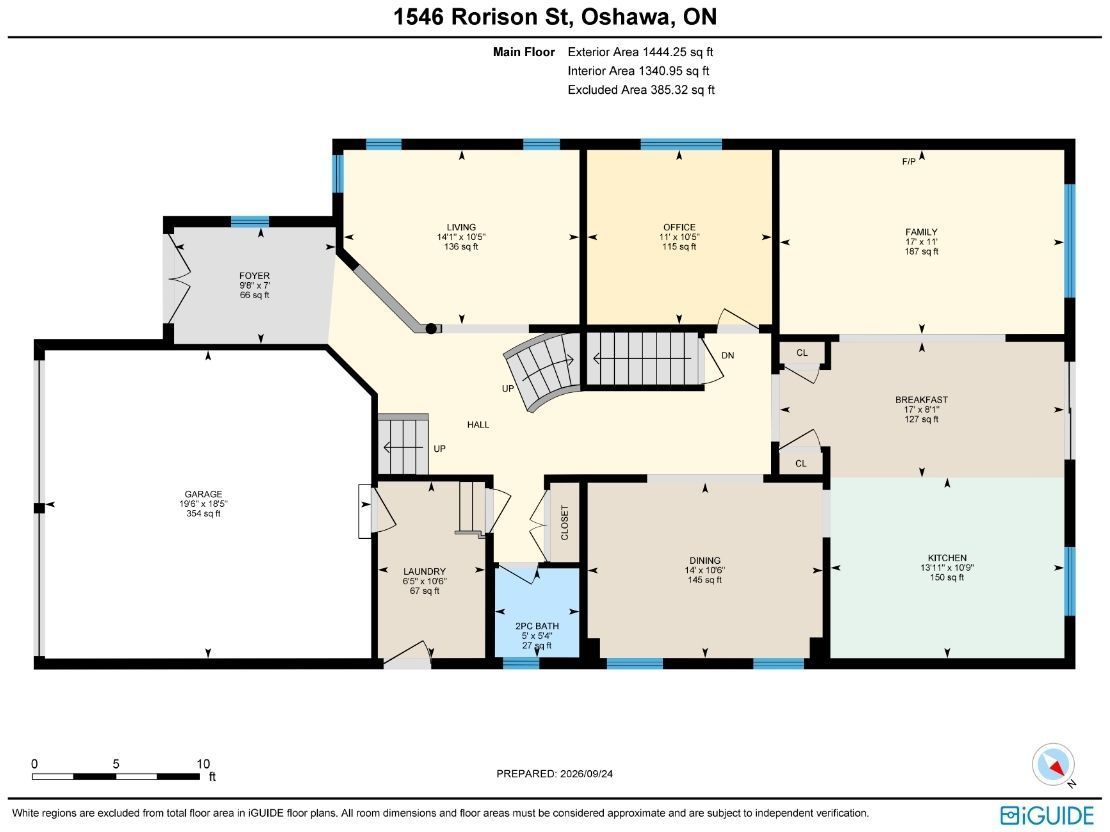
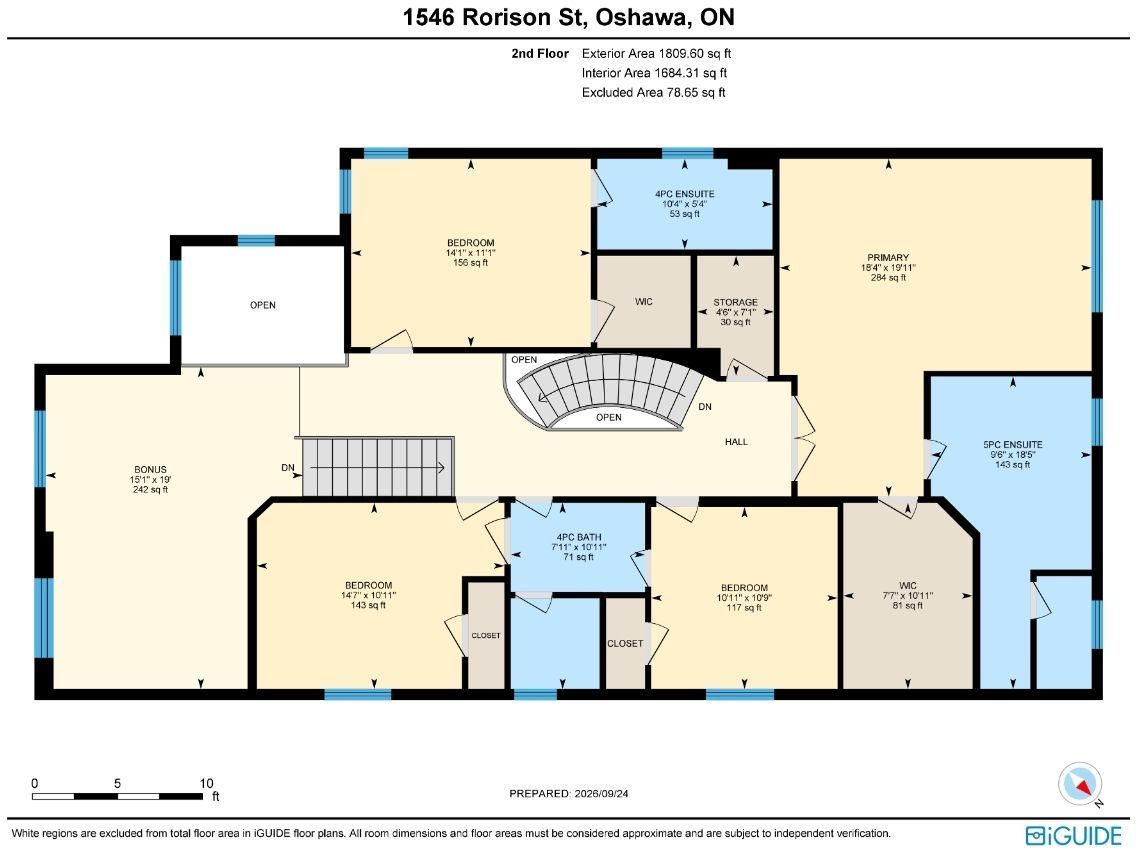
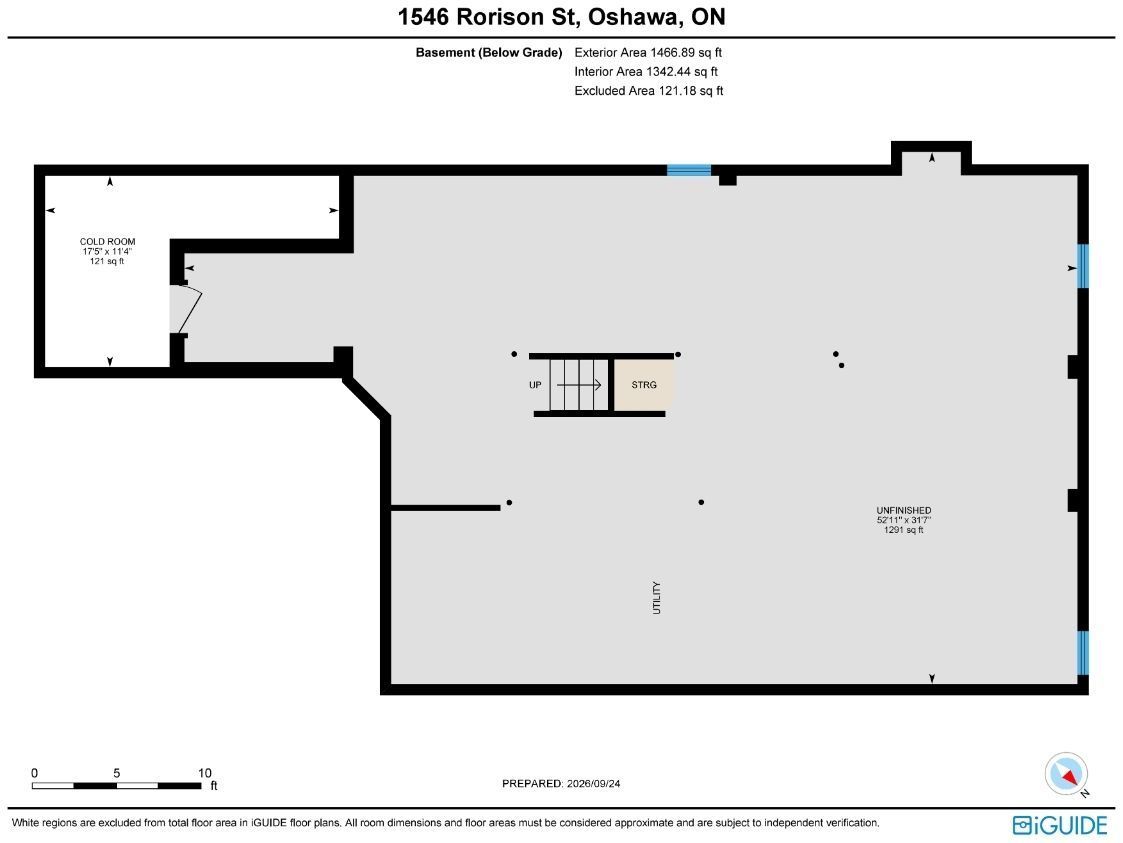
Welcome to this spacious 4 bedroom 4 bathroom executive style great gulf home in the highly sought-after north oshawa's taunton/harmony community on a quiet side street offering 3262 sq ft above ground. This home has a wide no-sidewalk driveway for 4 cars (+ 2 in garage) that leads to a east facing front covered porch to enjoy your morning coffee. The wide double door entry welcomes you to a spacious foyer with a soaring ceiling & the signature double staircases of this crystal model. The inviting kitchen features a centre island, granite counter tops, ss appliances, mirrored backsplash, an abundance of cabinetry, pots & pan drawers, two pantries, plus a breakfast area with a walkout to a west facing large deck covered by a retractable awning (& remote) where you can lounge out overlooking the fully fenced backyard. You'll find this lovely home has a living room + 2 large family rooms, along with a formal dining room, separate office, powder room & laundry room with garage & side yard access. Up the grand staircase to the double door entry of the spacious primary bedroom suite featuring a 5pc ensuite w double vanities, separate shower, oval whirlpool tub, water closet & huge walk-in closet. Bedroom 2 enjoys its own 4pc ensuite and walk-in closet while bedrooms 3 and 4 share a jack & jill 4pc bath - ideal for families of all sizes. Also, you'll find the sunlit family room & a large linen closet. The full, unspoiled basement is awaiting your personal touch and comes with a cold room, rough-in plumbing & individual switches for each bsmt light for future separated rooms (all installed by builder). Located in a great neighbourhood close to top-rated schools, a rec centre, shopping, dining & other amenities - close to transit & minutes to the 401/407-a commuter's dream! Roof & furnace 2024 +/-. See wall art in 2 bdrms - please advise if an issue. One staircase is equipped with a stair lift - can be left or removed. Quicker closing available if required! A must see!
Listing IDE13837562
Address1546 Rorison Street
CityOshawa, Ontario
Price$1,050,000
Bed / Bath4 / 4 Full
Style2-Storey, Detached
ConstructionBrick, Vinyl Siding
TypeResidential
StatusFor Sale
Subtype DetachedIndoor Features Auto Garage Door Remote, Floor Drain, In-Law Capability, StorageOutdoor Features Awnings, Deck, Paved Yard, PorchAmenities Fenced Yard, Library, Level, School, Rec./Commun.Centre, Public TransitOwnership FreeholdAppliances Stair LiftBasement FullFoundation ConcreteHeating / Cooling Forced AirHeating Fuel GasSewer Sewer
Parking 6.00
ASAP

Wed

30

Sep

Thu

1

Oct

Fri

2

Oct

Sat

3

Oct

Sun

4

Oct

Mon

5

Oct

Tue

6

Oct

Wed

7

Oct

Thu

8

Oct

Fri

9

Oct

Sat

10

Oct

Sun

11

Oct

Mon

12

Oct

Tue

13

Oct

Wed

14

Oct

Thu

15

Oct

Fri

16

Oct

Sat

17

Oct

Sun

18

Oct

Mon

19

Oct

Tue

20

Oct

Wed

21

Oct

Thu

22

Oct

Fri

23

Oct

Sat

24

Oct

Sun

25

Oct

Mon

26

Oct

Tue

27

Oct

Wed

28

Oct

By clicking “Get pre-qualified” and/or 'Submit' you are expressly consenting, in writing, to receive telemarketing and other messages, including artificial or prerecorded voices, via automated calls or texts from jumprealty.ca and up.mortgages at the number you provided above. This consent is not required to purchase any good or service. Message and data rates may apply, frequency varies. Text HELP for help or STOP to cancel. More details in Terms of Use and Privacy Policy.

Listing Brokerage: RE/MAX Jazz INC.

* Data is provided courtesy of PROPTX. The information provided herein must only be used by consumers that have a bona fide interest in the purchase, sale, or lease of real estate and may not be used for any commercial purpose or any other purpose. The information is deemed reliable but is not guaranteed accurate by PROPTX.

Hospital
Parks
Schools
Place of Worship
Please select an amenity above to view a list.

Recommended Properties

Loading...
1546 Rorison Street
Oshawa , Ontario
4 4 $1,050,000
Get more info