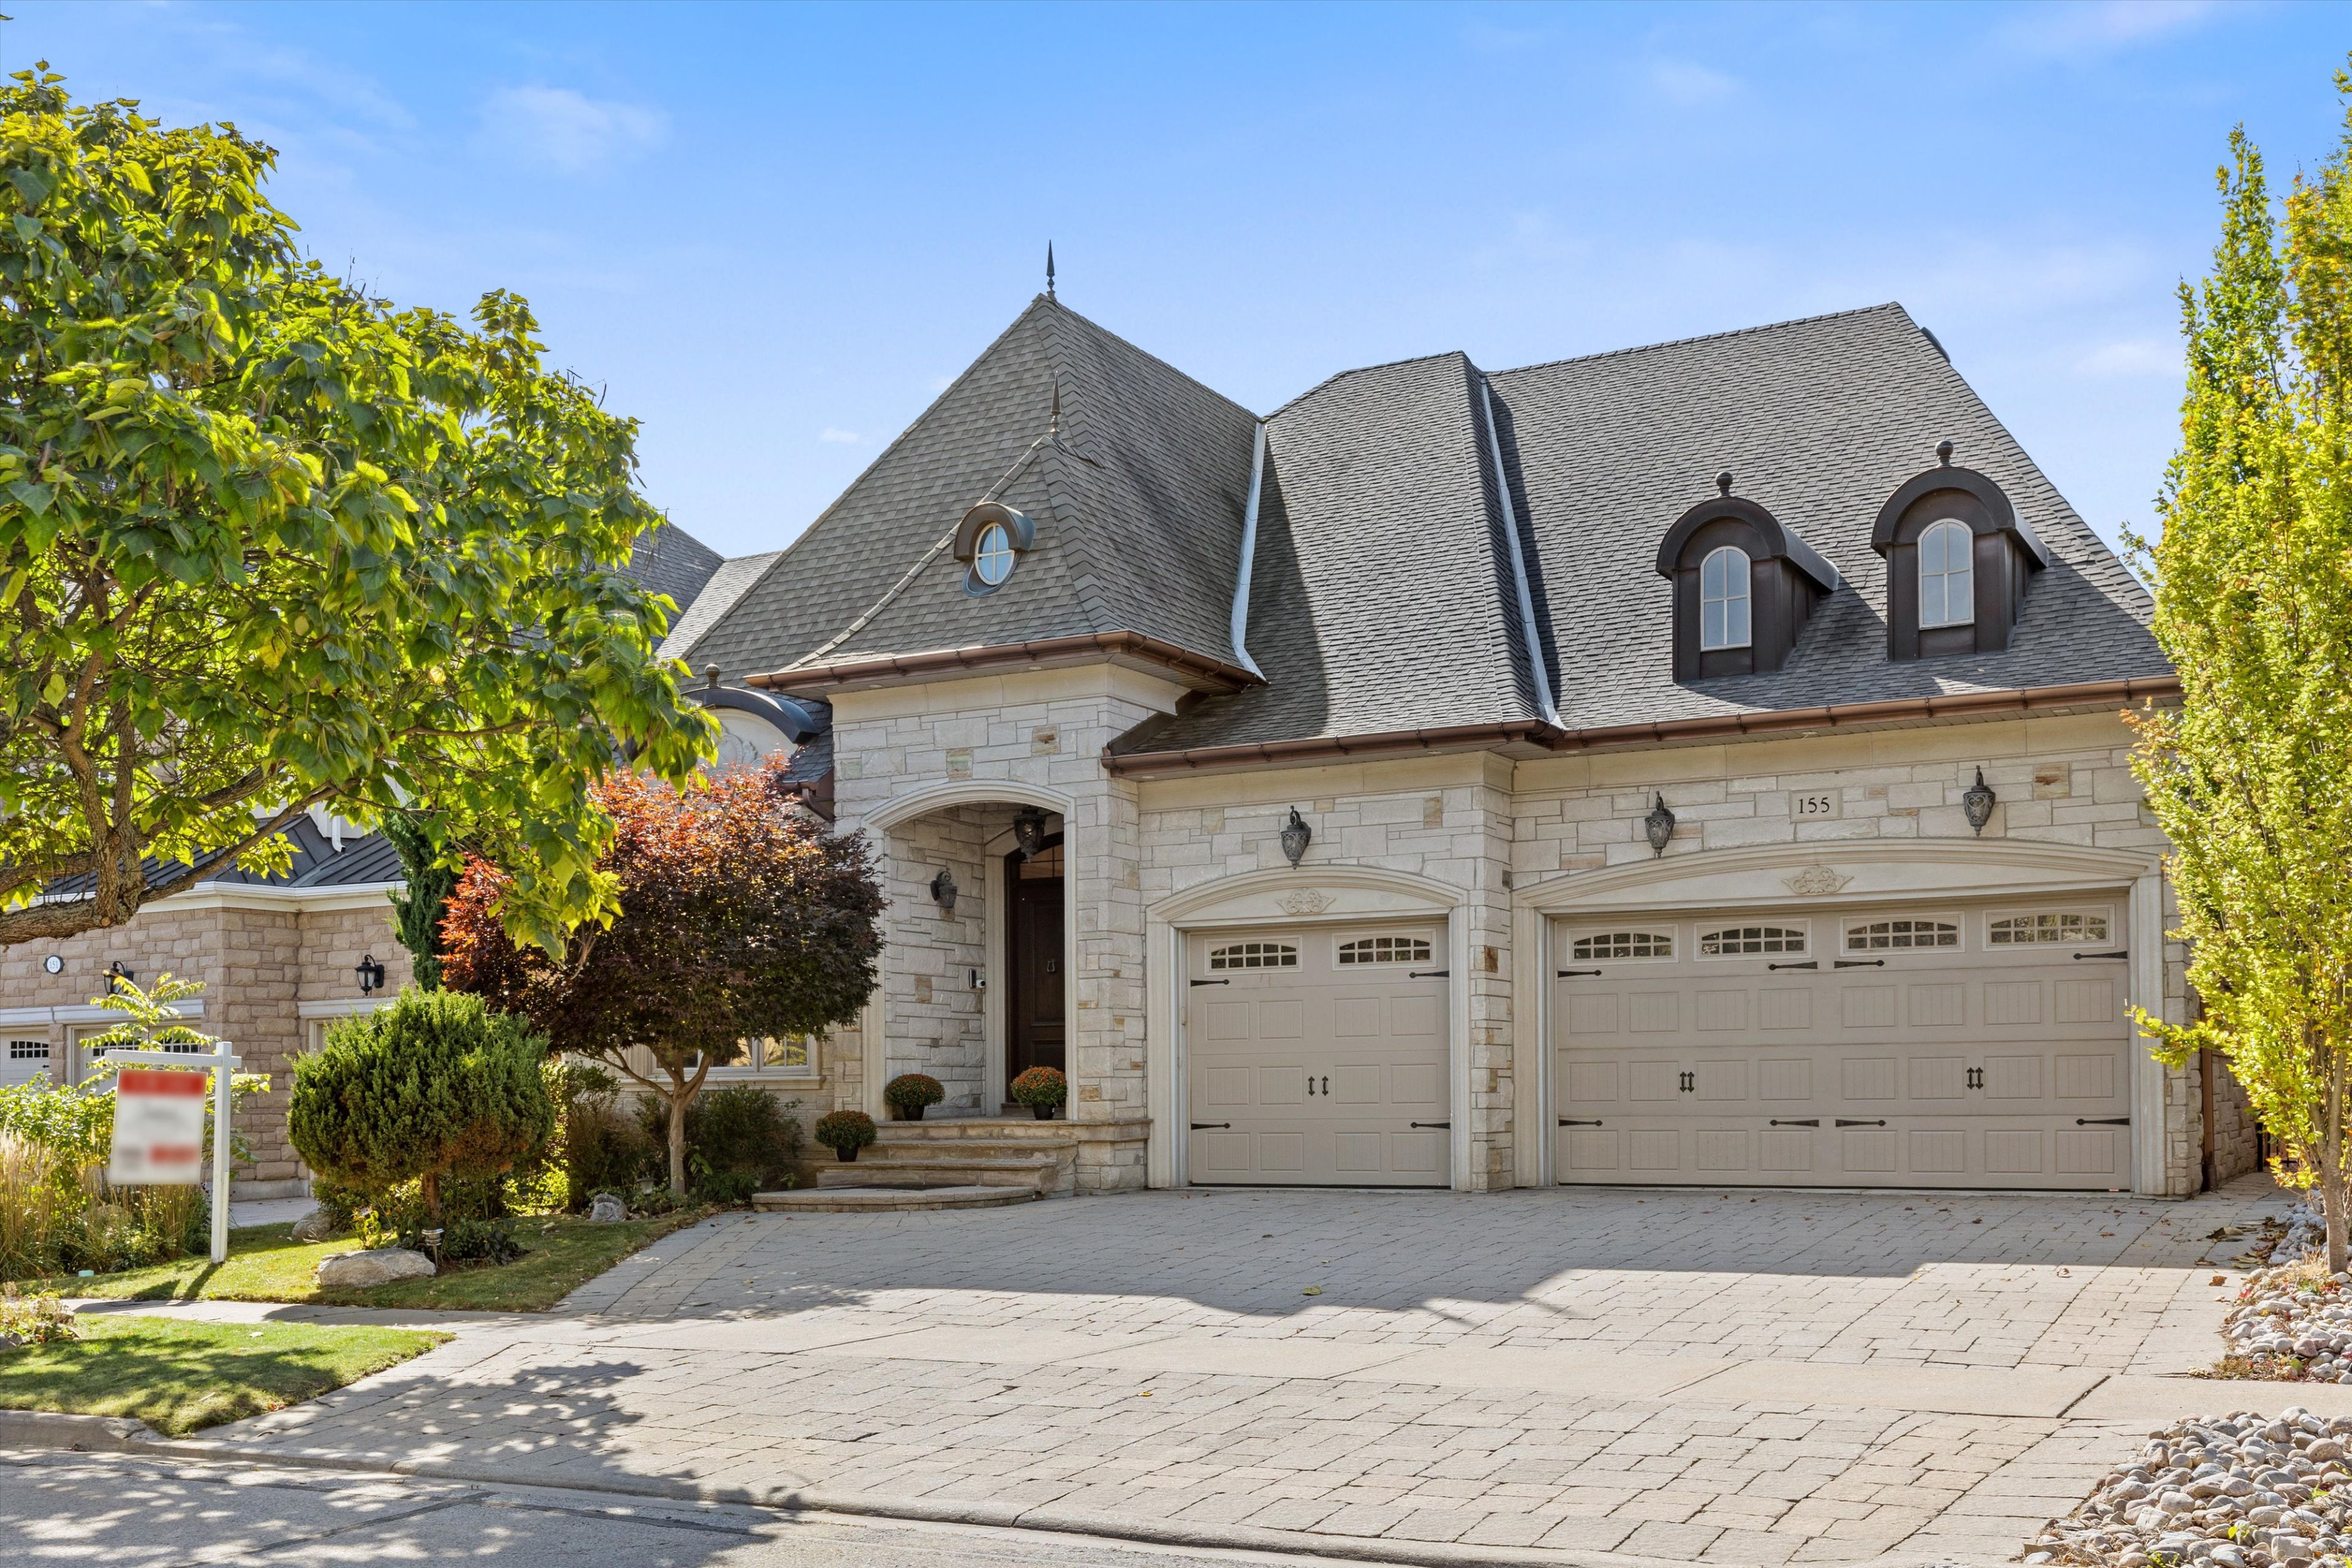
For Sale - 155 Cooks Mill Crescent, Vaughan, Ontario

Est payment $15,308/mo
Views   1
Time on Jump  9 day
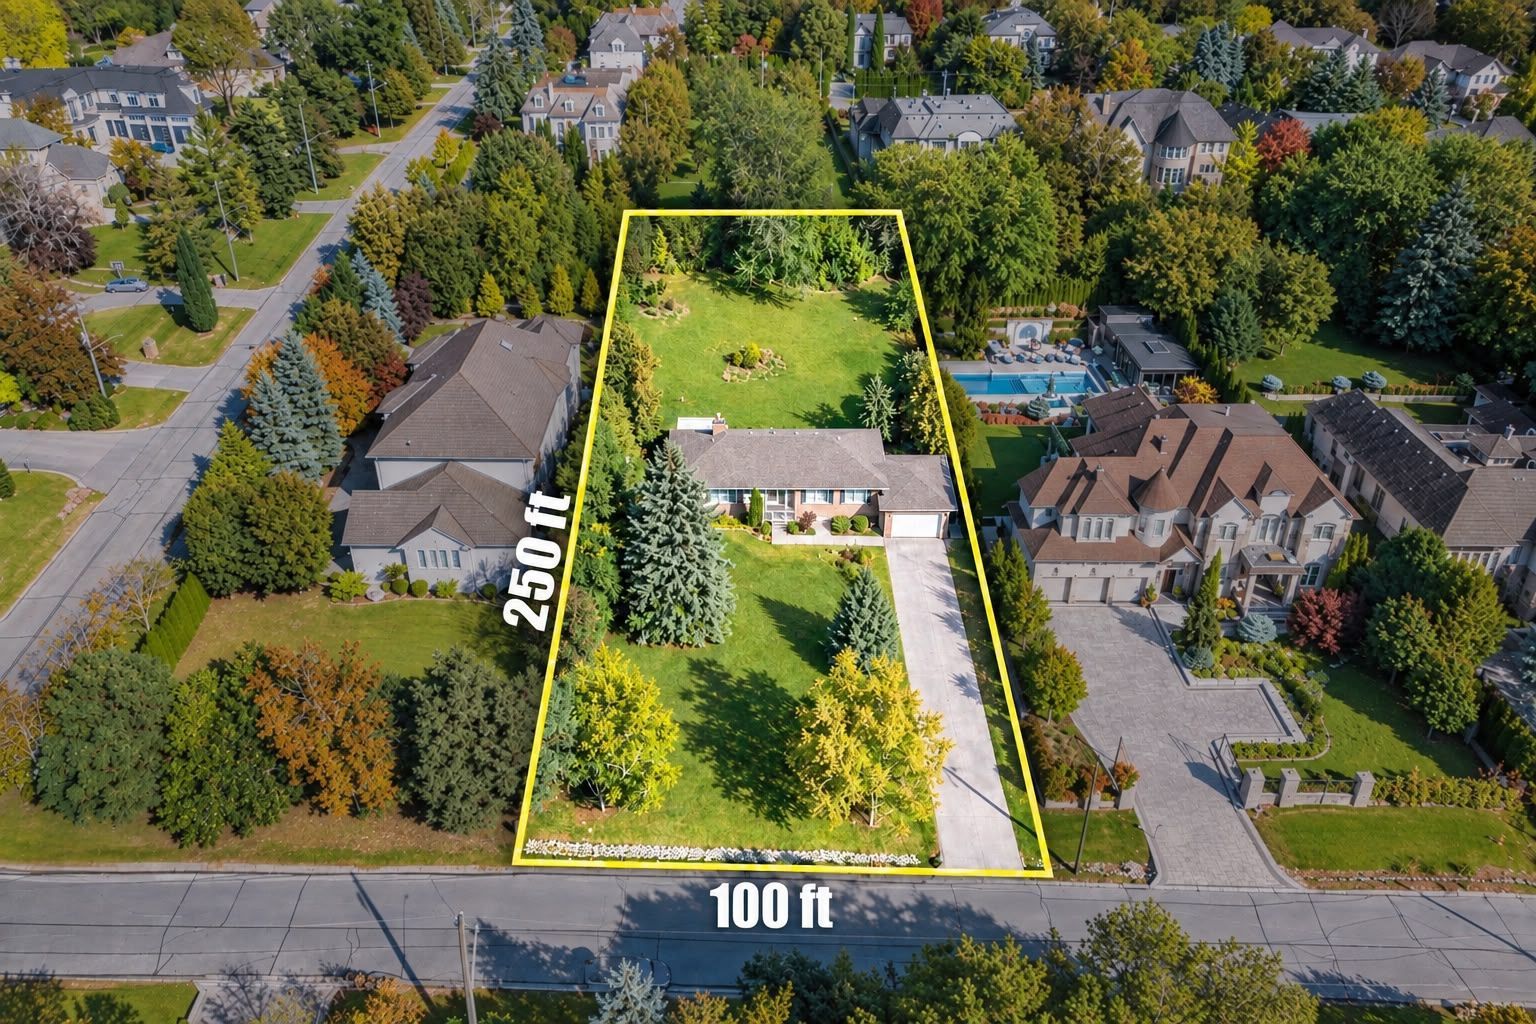
  • Custom-built bungalow on a private, treed 60-foot premium lot.
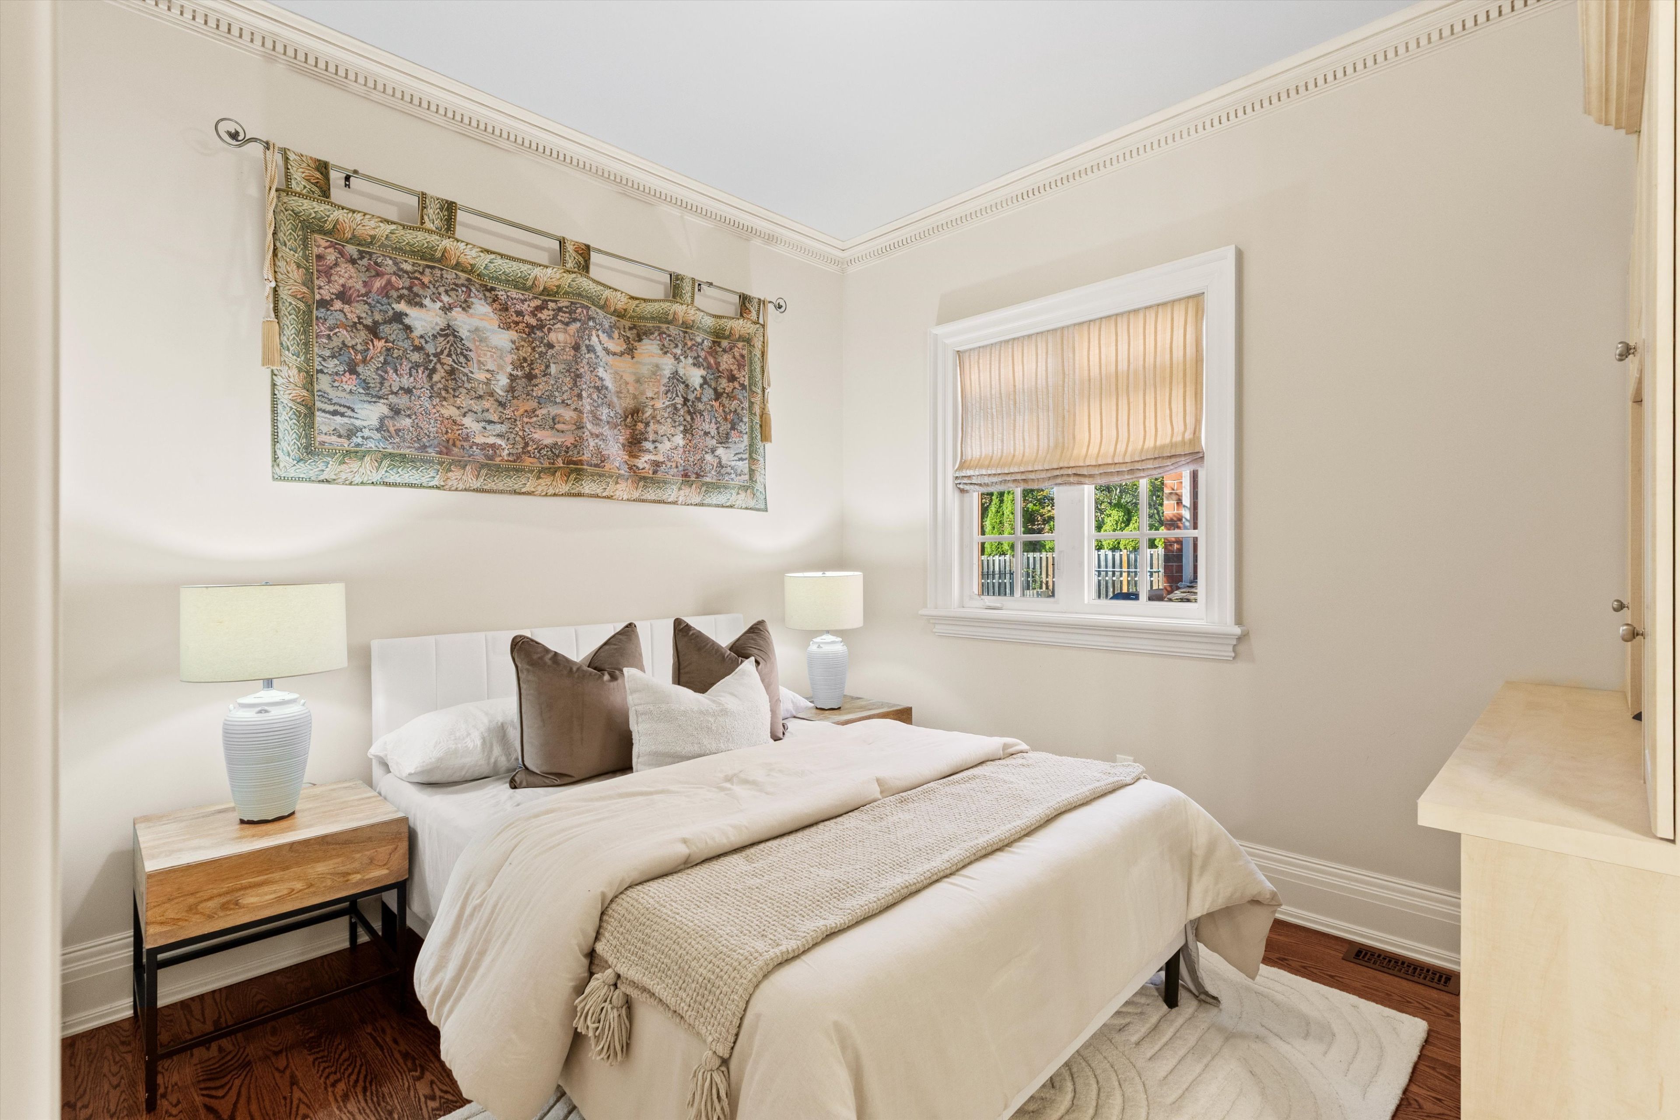
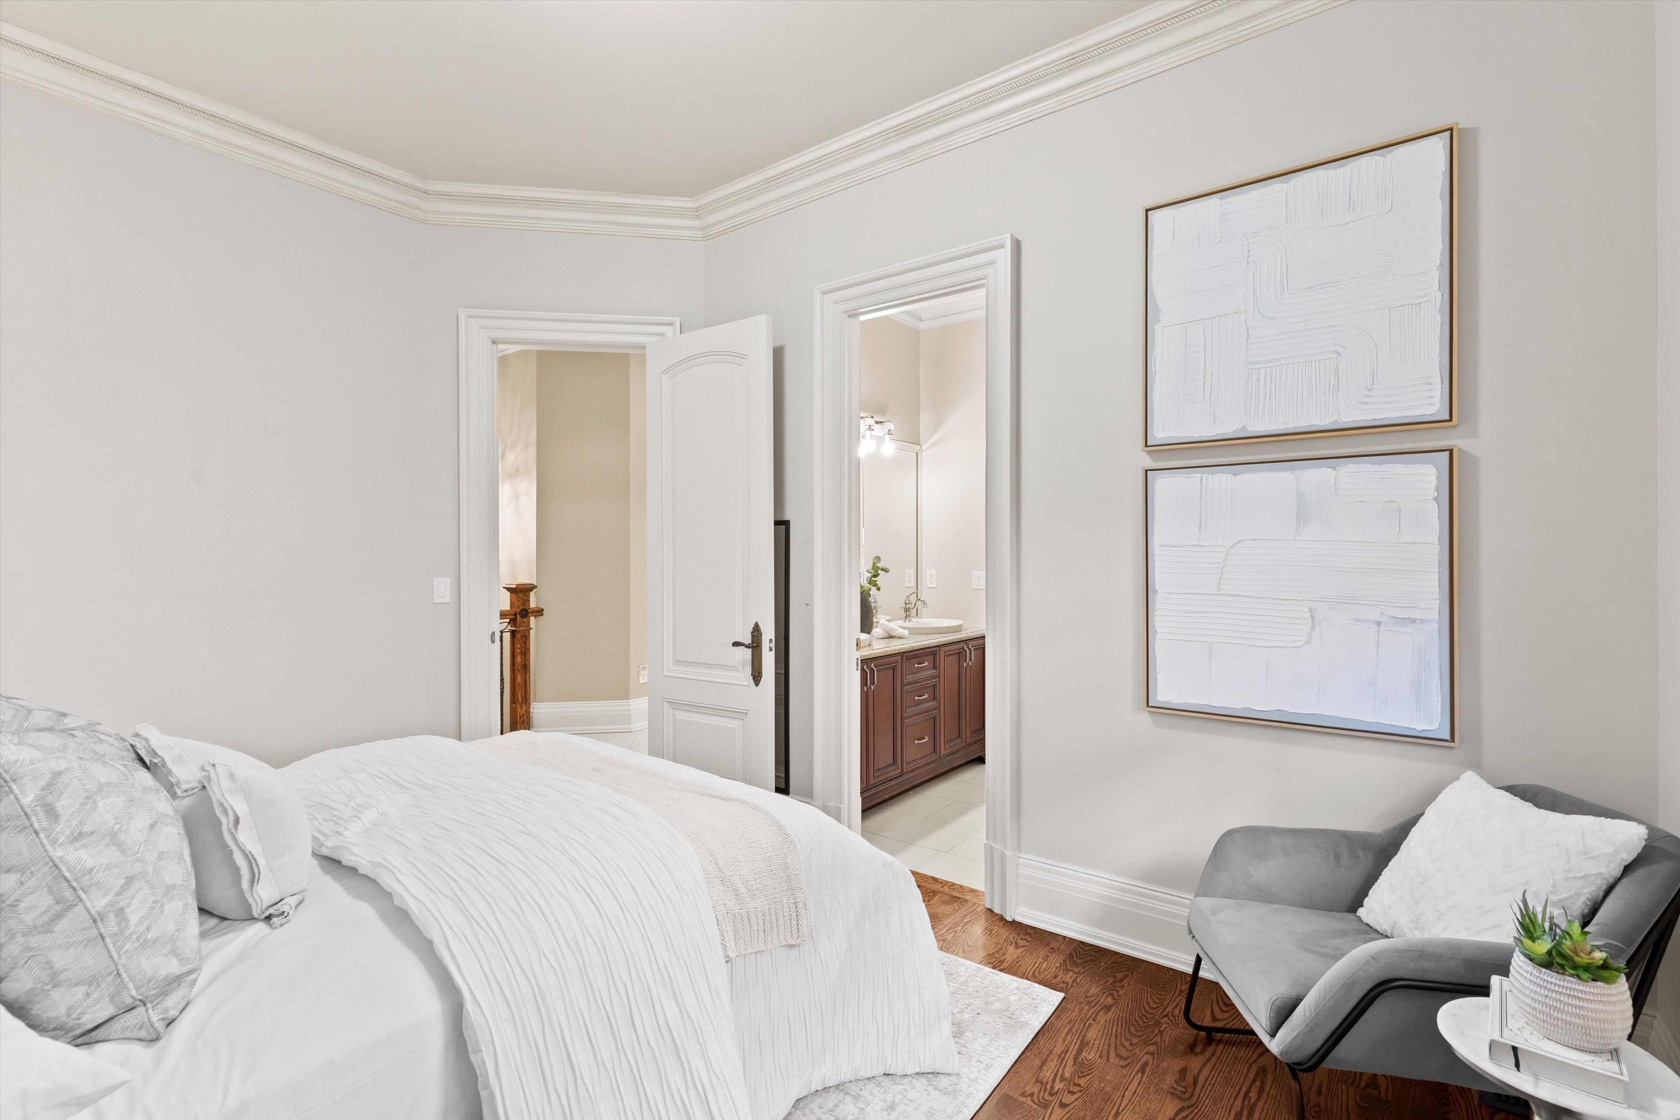
  • Spacious 3+2 bedroom layout with approximately 5,400 sq. ft. of living space.
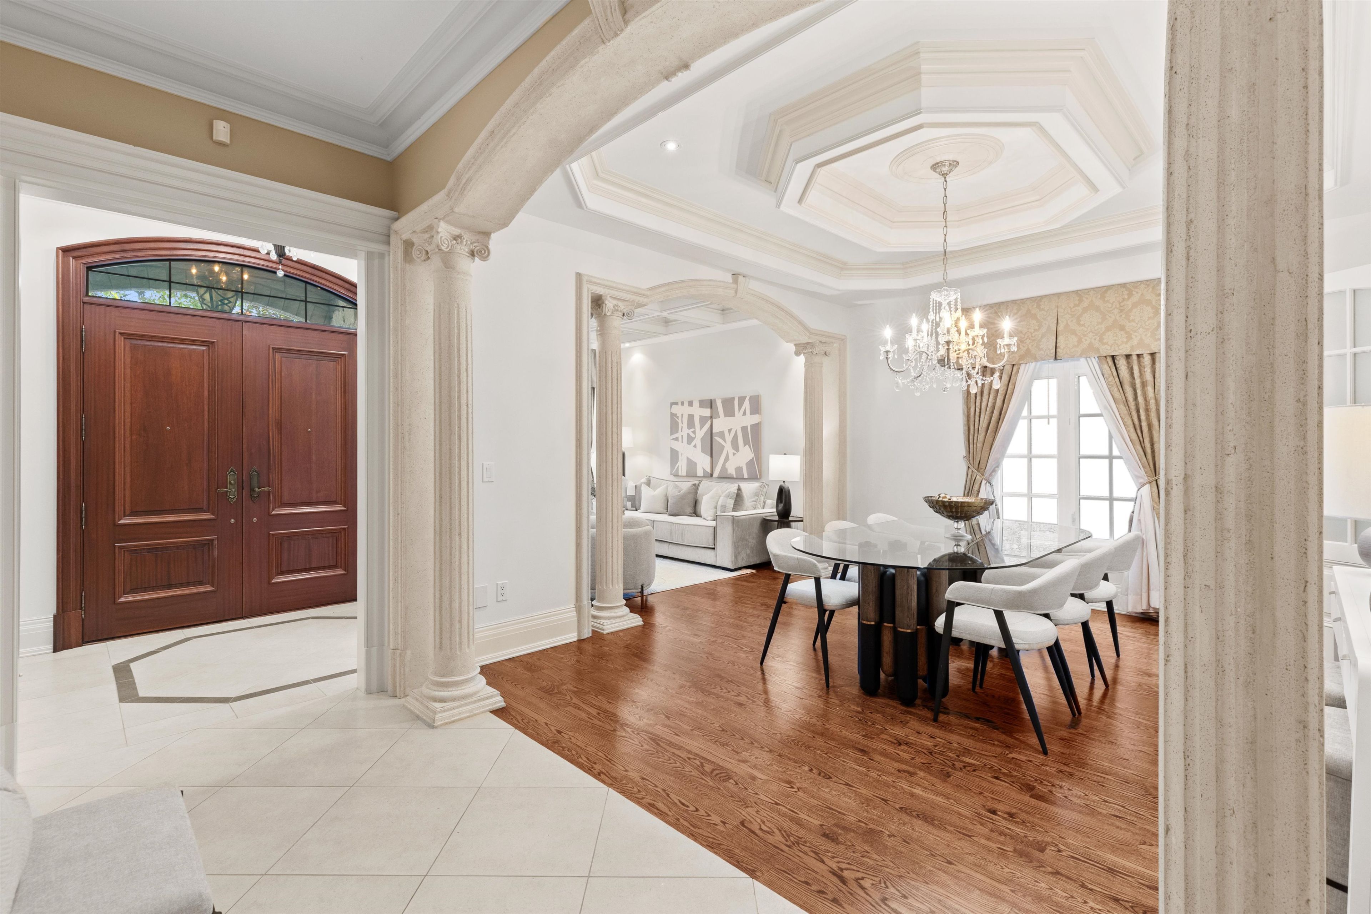
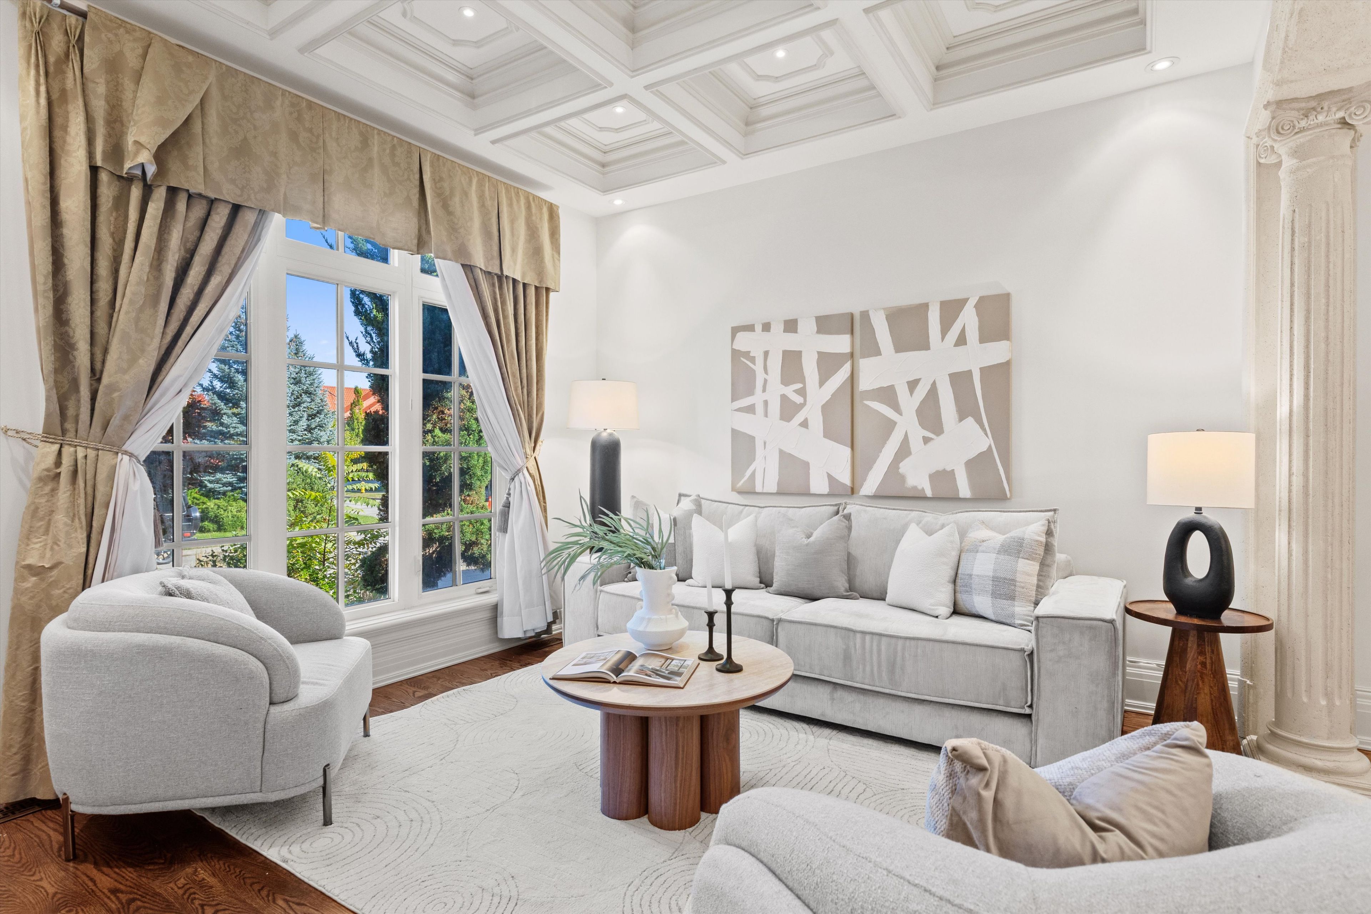
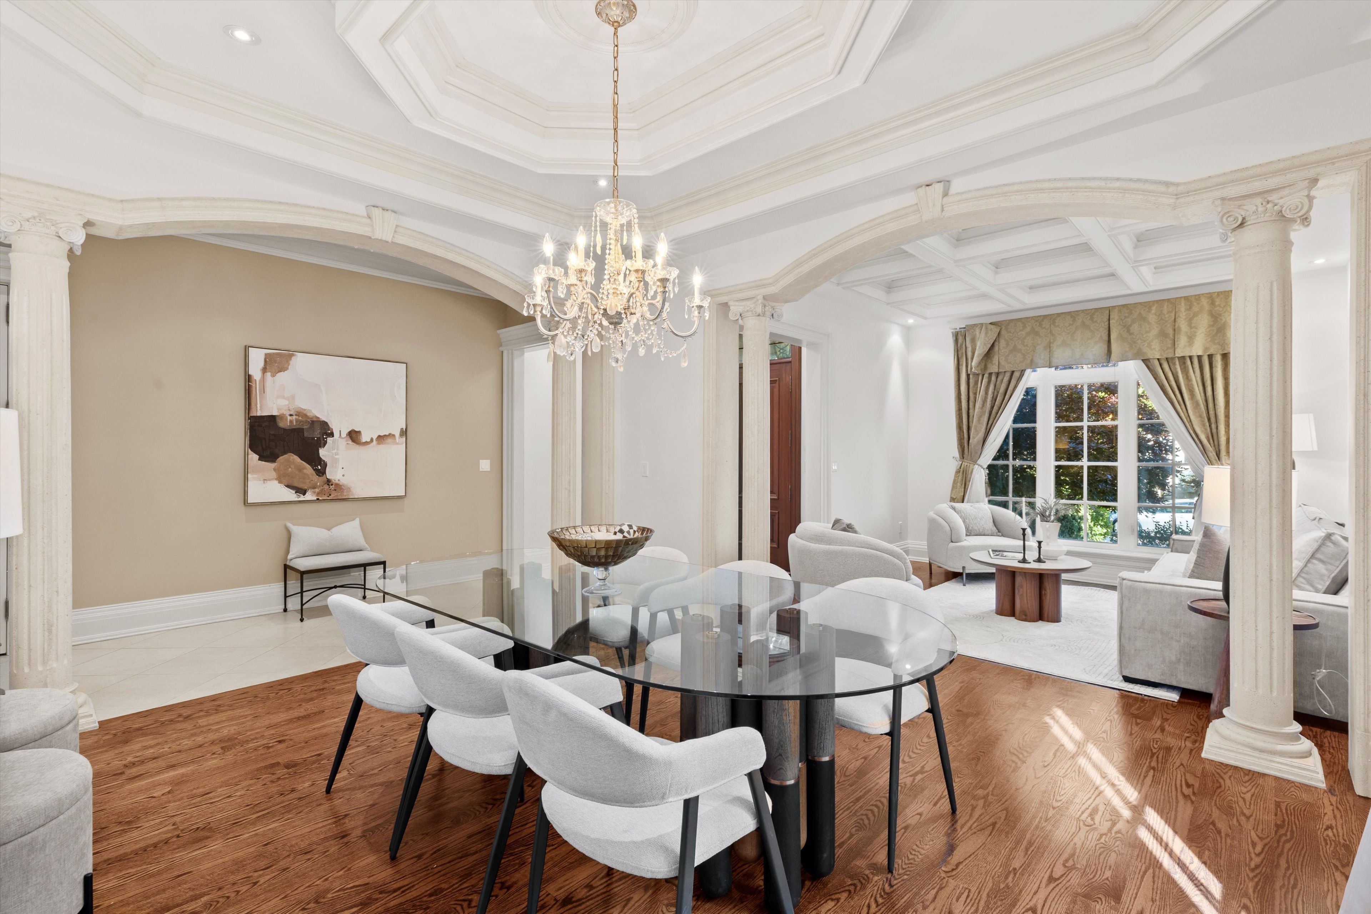
  • Grand rooms feature 10-foot ceilings and elegant architectural details.
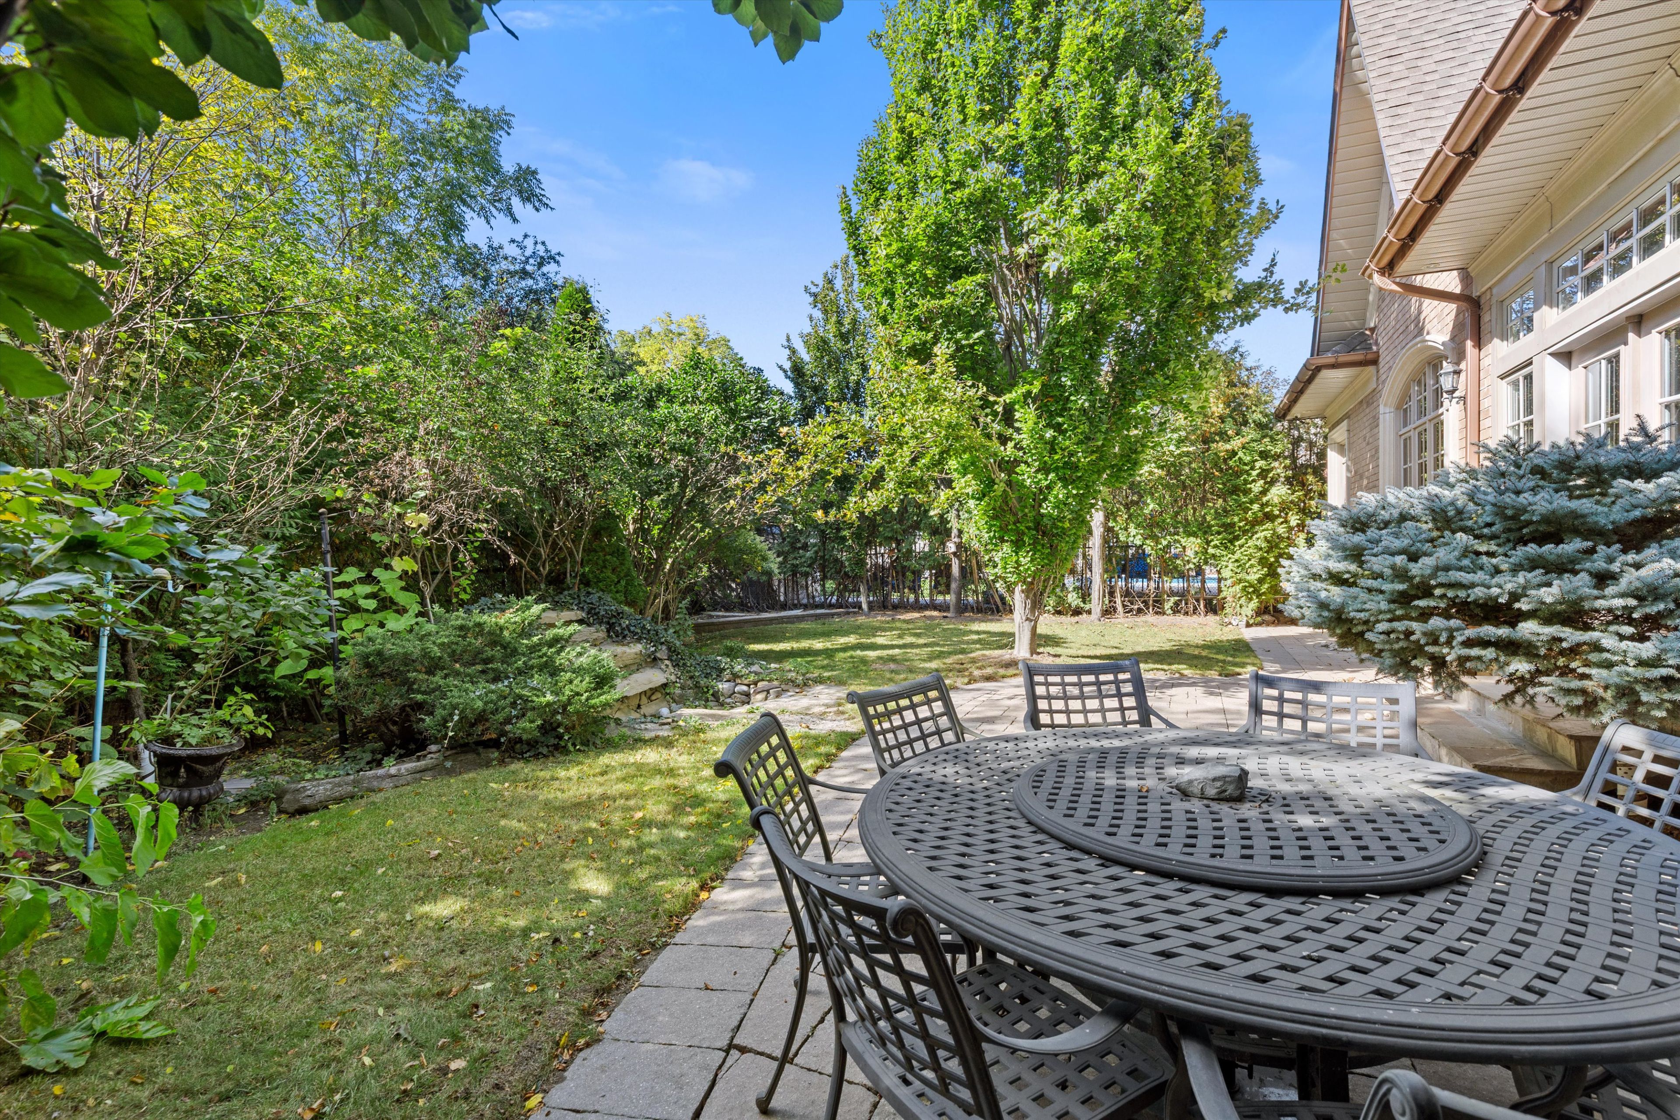
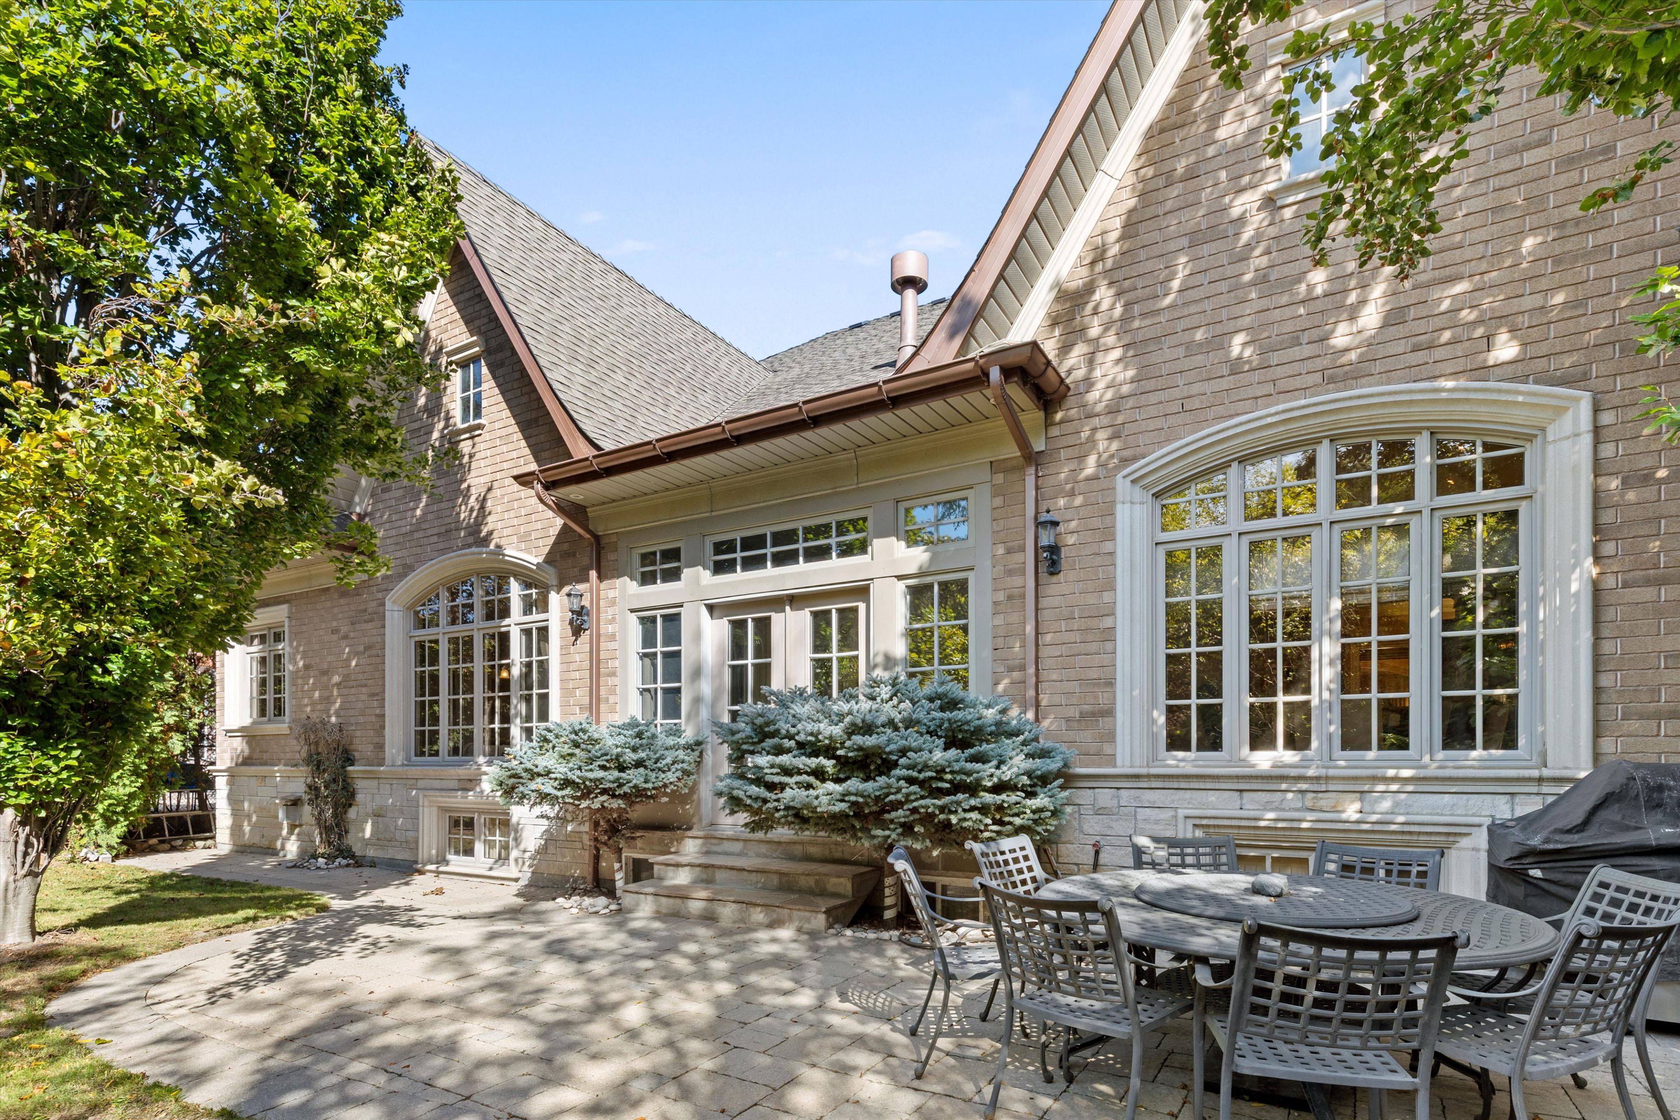
  • Beautiful backyard with a pond, waterfall, and interlock patio.
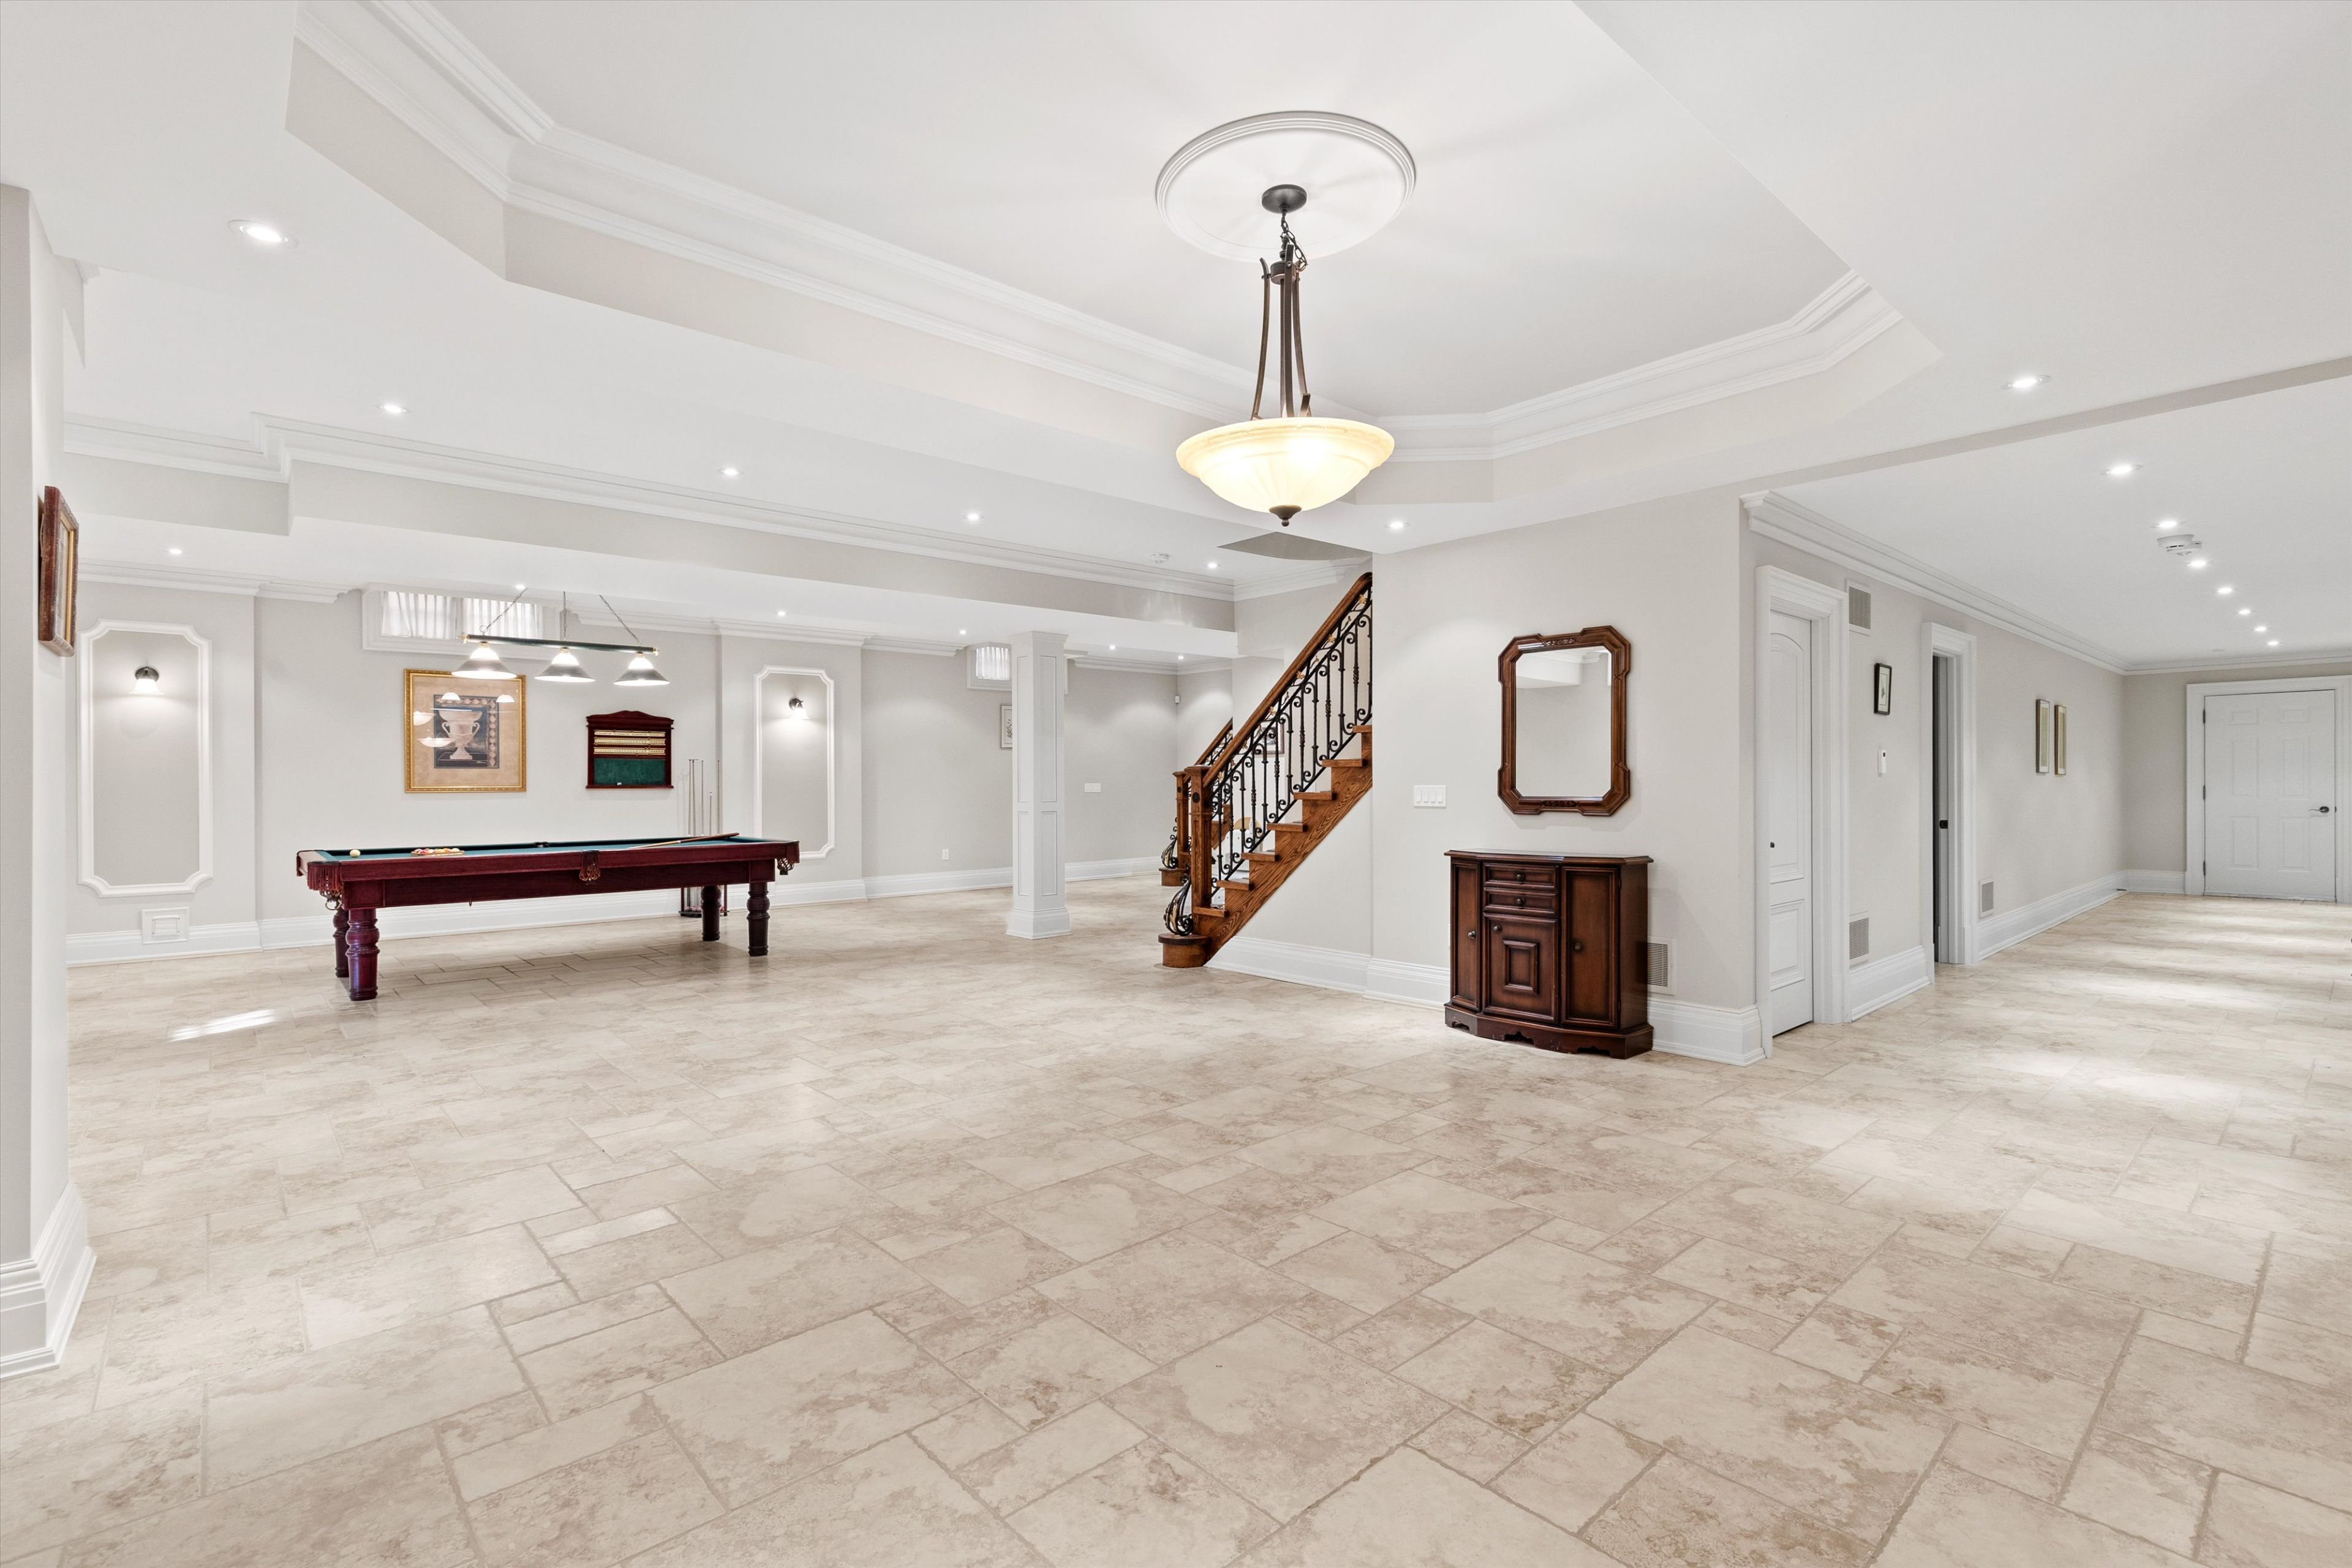
  • Finished lower level with a second kitchen and flexible living options.


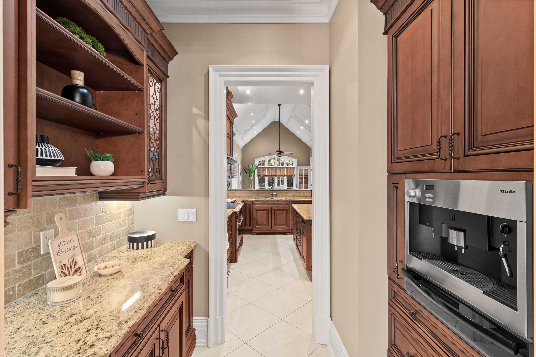
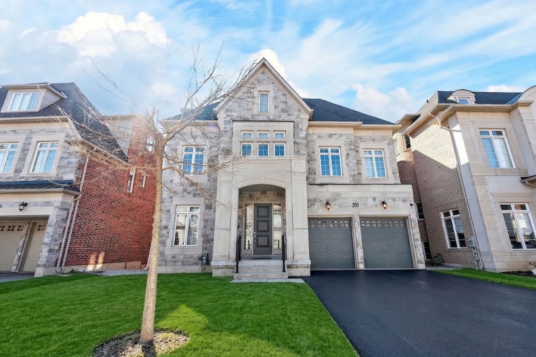
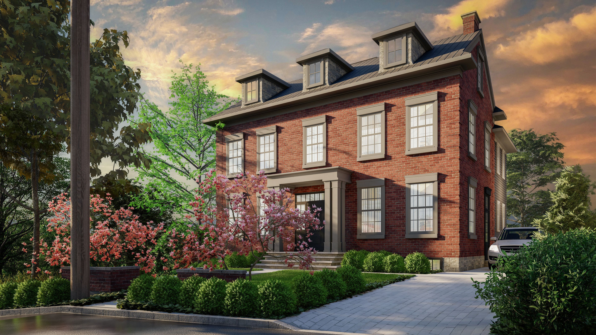
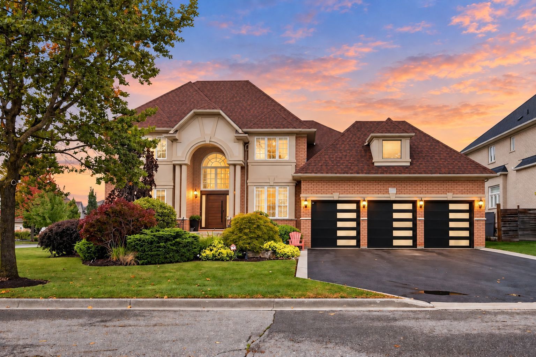
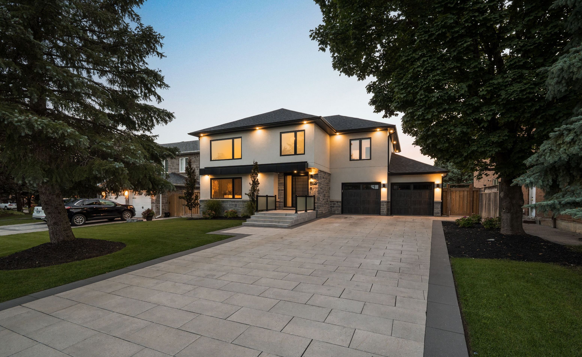
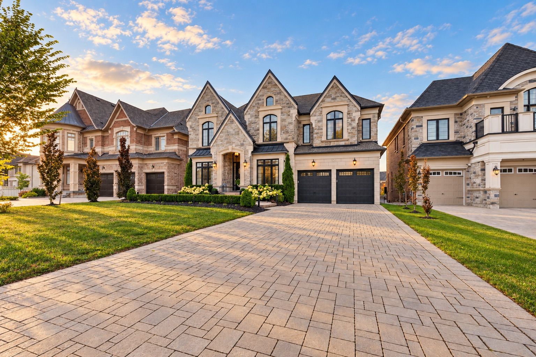
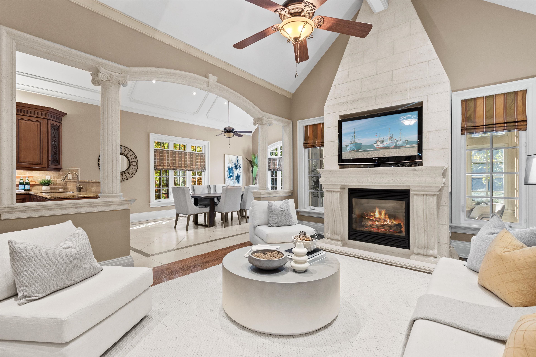
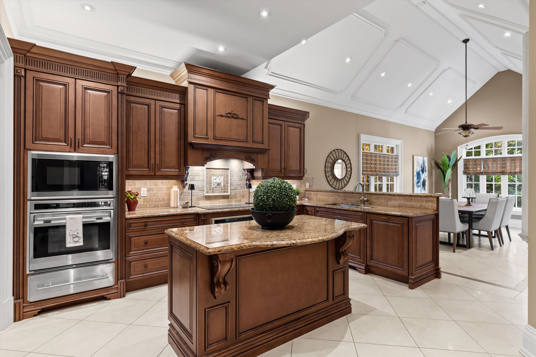
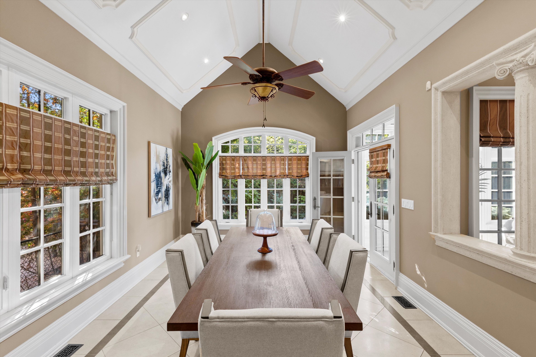
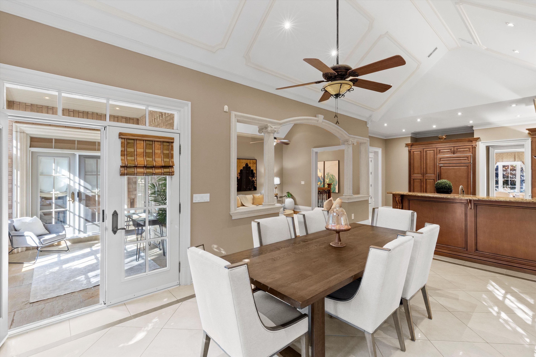
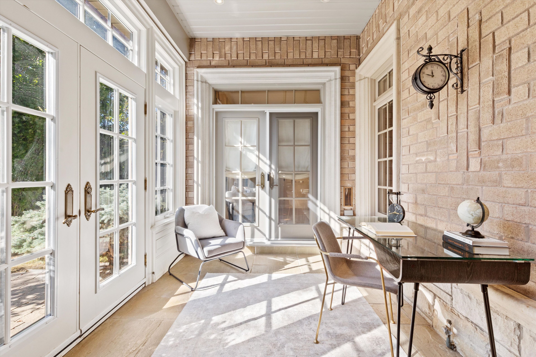
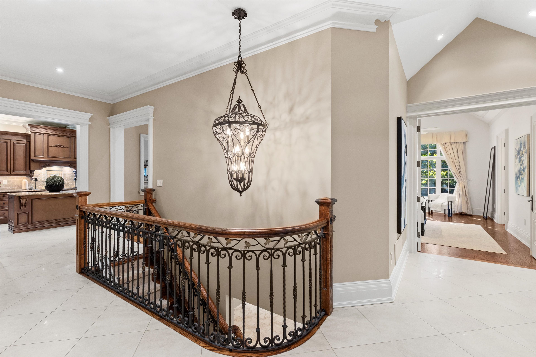
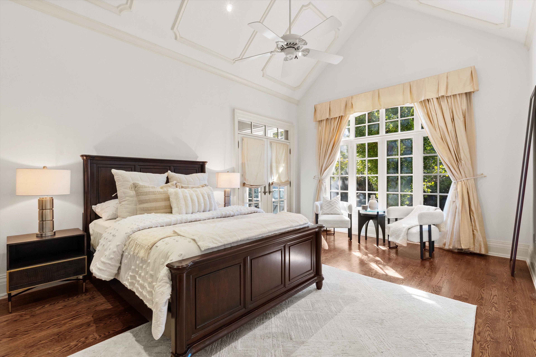
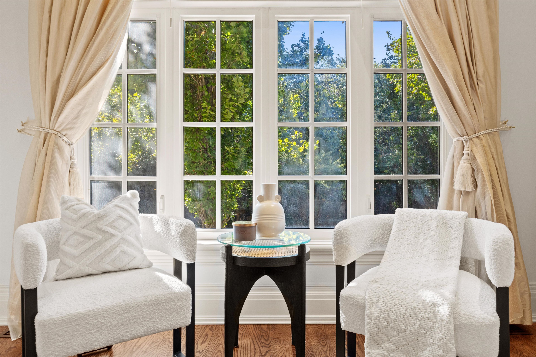
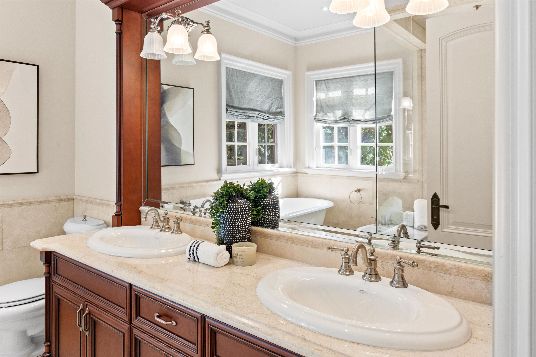
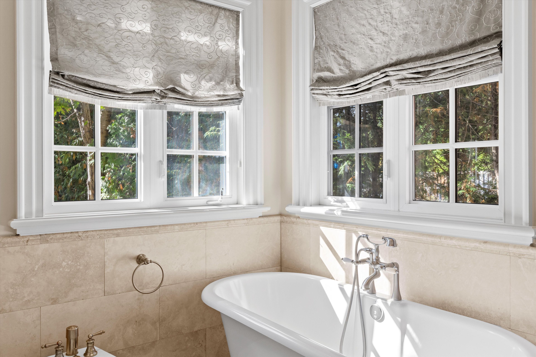
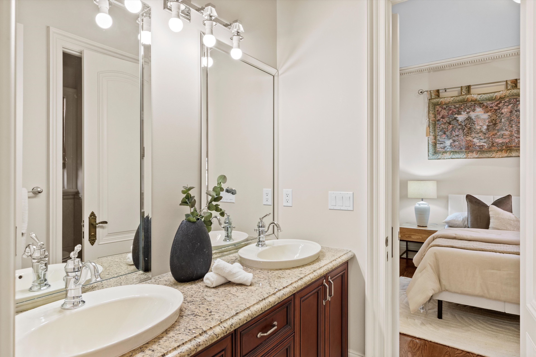
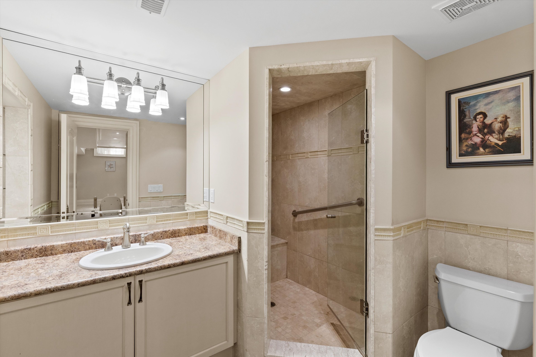
A rare thornhill offering, this custom builder's own bungalow is beautifully situated on a private, treed 60-foot premium lot in the picturesque valleys of thornhill. This exceptional 3+2 bedroom executive home offers approximately 5,400 sq. Ft. Of living space across the main and finished lower level, with an ideal layout for both everyday living and entertaining. Grand principal rooms feature soaring 10-foot ceilings, vaulted ceilings in the kitchen and family room, gleaming hardwood floors, custom millwork and timeless architectural details throughout. The elegant living and dining rooms open to a built-in servery, while an impressive iron staircase leads to the lower level. The chef's kitchen features a large centre island, built-in appliances and an oversized breakfast area overlooking the tranquil backyard and opening to an indoor solarium/office. Enjoy the private ravine setting with a beautiful pond and waterfall, interlock patio and driveway, and an impressive 3-car garage. The finished lower level offers 9. 5-foot ceilings, a spacious open-concept layout, second kitchen, abundant storage and flexible living space ideal for recreation, guests, or extended family. An exceptional opportunity on one of thornhill's most coveted streets, offering privacy, space and timeless elegance in a truly special setting. You won't want to miss this! Show & sell to your fussiest buyers!
Listing IDN13873994
Address155 Cooks Mill Crescent
CityVaughan, Ontario
Price$3,188,000
Bed / Bath5 / 4 Full
StyleBungalow, Detached
ConstructionBrick, Stone
TypeResidential
StatusFor Sale
Subtype DetachedIndoor Features Auto Garage Door Remote, Carpet Free, Central Vacuum, Primary Bedroom - Main Floor, Water Heater OwnedOutdoor Features Backs On Green Belt, Landscaped, Lawn Sprinkler System, PrivacyAmenities Greenbelt/Conservation, Park, Place Of Worship, Public Transit, Rec./Commun.Centre, SchoolOwnership FreeholdAppliances Stair LiftBasement FinishedFoundation Poured ConcreteHeating / Cooling Forced AirHeating Fuel GasSewer Sewer
Parking 6.00
ASAP

Sun

18

Oct

Mon

19

Oct

Tue

20

Oct

Wed

21

Oct

Thu

22

Oct

Fri

23

Oct

Sat

24

Oct

Sun

25

Oct

Mon

26

Oct

Tue

27

Oct

Wed

28

Oct

Thu

29

Oct

Fri

30

Oct

Sat

31

Oct

Sun

1

Nov

Mon

2

Nov

Tue

3

Nov

Wed

4

Nov

Thu

5

Nov

Fri

6

Nov

Sat

7

Nov

Sun

8

Nov

Mon

9

Nov

Tue

10

Nov

Wed

11

Nov

Thu

12

Nov

Fri

13

Nov

Sat

14

Nov

Sun

15

Nov

By clicking “Get pre-qualified” and/or 'Submit' you are expressly consenting, in writing, to receive telemarketing and other messages, including artificial or prerecorded voices, via automated calls or texts from jumprealty.ca and up.mortgages at the number you provided above. This consent is not required to purchase any good or service. Message and data rates may apply, frequency varies. Text HELP for help or STOP to cancel. More details in Terms of Use and Privacy Policy.

Listing Brokerage: SUTTON GROUP-ADMIRAL REALTY INC.

* Data is provided courtesy of PROPTX. The information provided herein must only be used by consumers that have a bona fide interest in the purchase, sale, or lease of real estate and may not be used for any commercial purpose or any other purpose. The information is deemed reliable but is not guaranteed accurate by PROPTX.

Hospital
Parks
Schools
Place of Worship
Please select an amenity above to view a list.

Recommended Properties

Loading...
155 Cooks Mill Crescent
Vaughan , Ontario
5 4 $3,188,000
Get more info