For Lease - 156 Snowdon Avenue, Toronto, Ontario

Views   1
Time on Jump  3 day
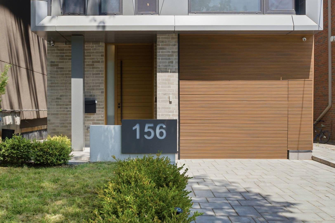
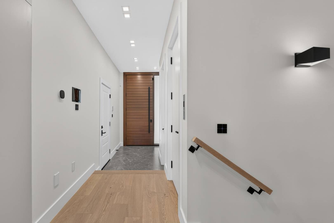
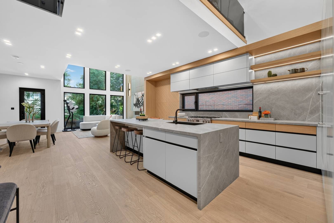
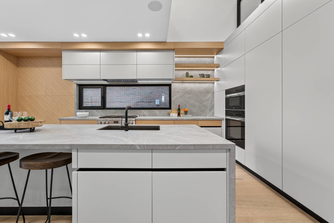
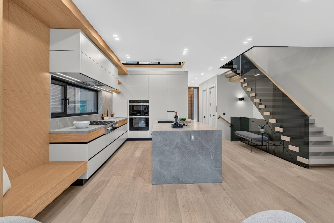
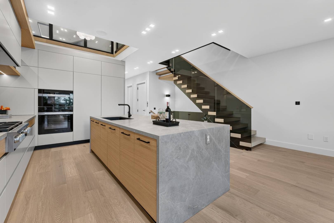
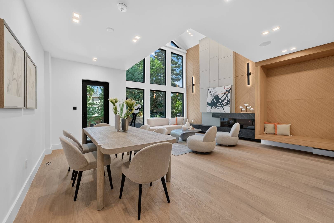
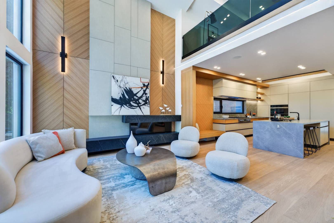
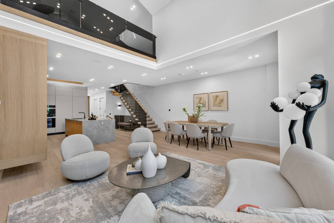
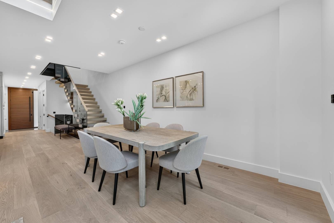
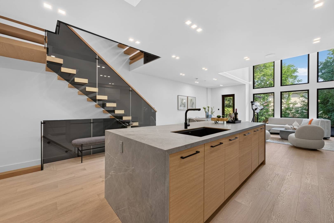
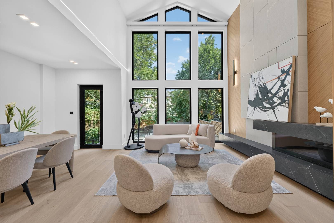
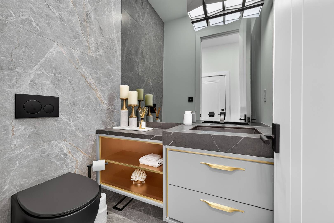
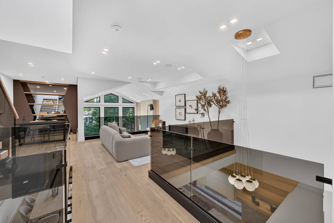
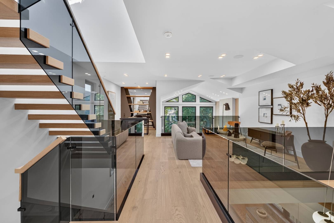
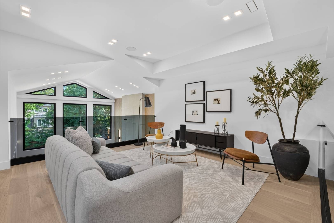
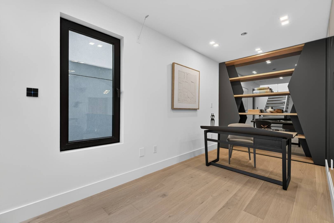
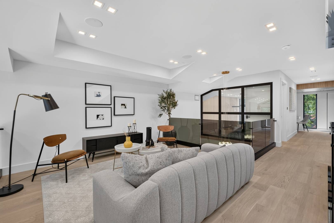
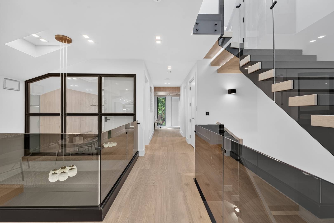
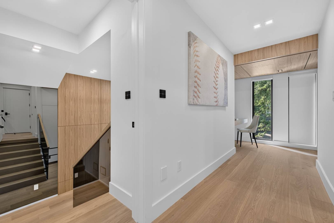
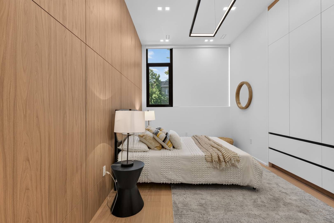
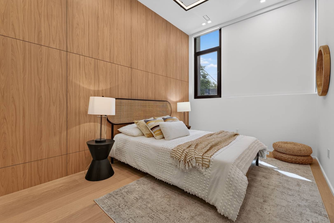
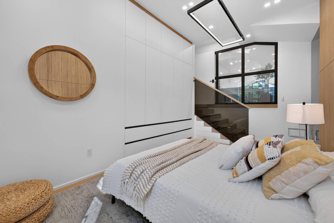
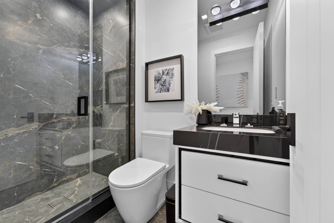
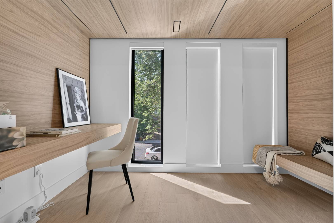
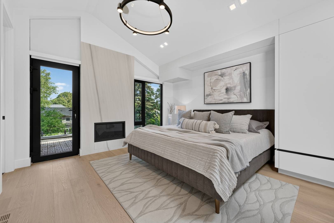
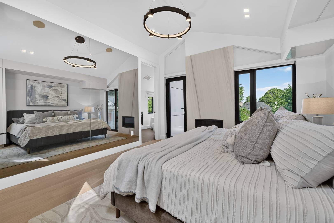
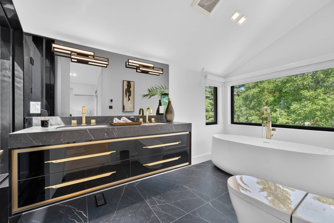
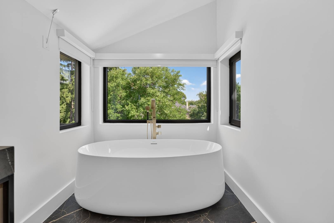
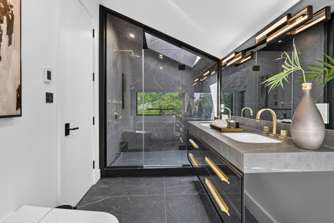
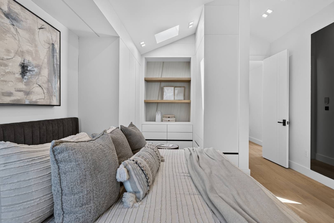
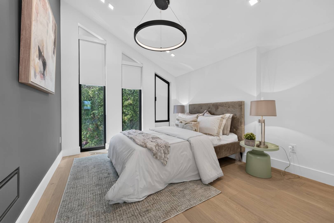
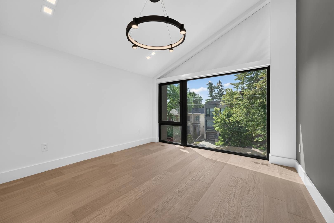
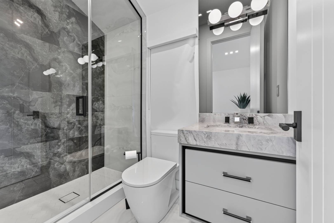
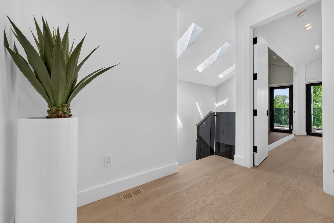
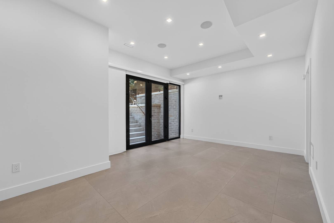
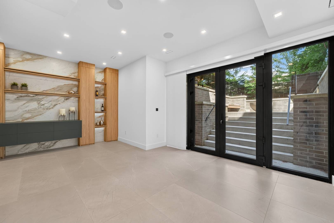
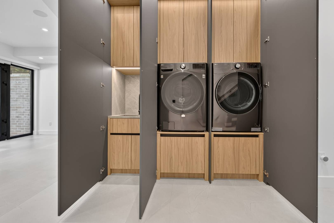
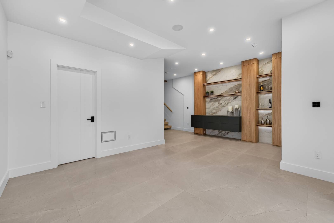
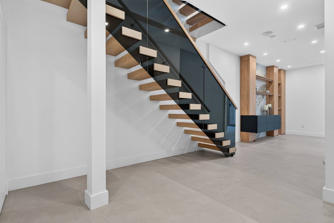
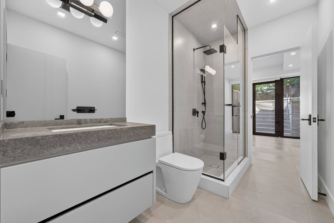
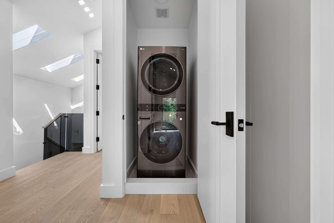
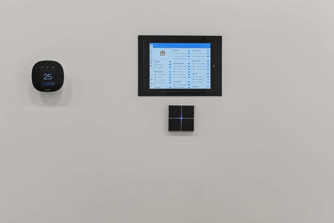
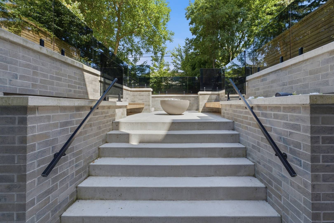
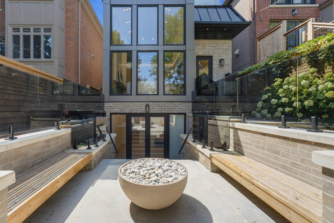
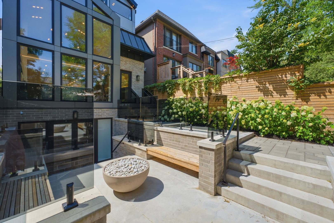
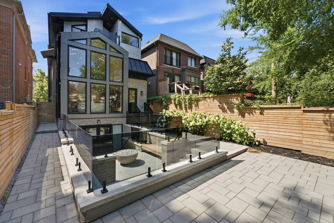
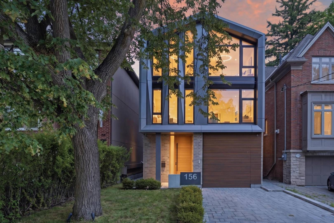
A singular architectural residence in prestigious lawrence park, conceived for those who recognize exceptional design. Offering approx. 2,600 sq. Ft. Of above-grade living space plus a finished lower level, this 3-storey custom home is a study in scale, light & refined craftsmanship. A dramatic approx. 20-ft living room ceiling creates extraordinary volume, while a striking sunken flex space, currently configured as the 4th bedroom, adds architectural depth& versatility. Bespoke millwork & built-in speakers flow throughout. A private elevator connects all 4 levels, complemented by integrated whole-home automation, advanced security & automated blinds throughout most of the residence, with intuitive control via 3 included ipads or directly from your smartphone. Two furnaces & two a/c systems provide enhanced climate control. The chef's kitchen is appointed with premium miele appliances. The primary retreat features a private balcony, fireplace, custom dressing room, spa-inspired ensuite & heated floors. The lower level offers heated floors, a custom bar & walk-up to professionally landscaped grounds designed for entertaining with outdoor audio, gas fire pit & dual bbq connections. Extensive snow-melt surrounds the home, including the driveway & outdoor areas. A meticulously composed expression of modern architecture, technology & elevated living. Furnished option may also be considered.
Listing IDC13661434
Address156 Snowdon Avenue
CityToronto, Ontario
Lease$14,000
Bed / Bath6 / 5 Full
Style3-Storey, Detached
ConstructionBrick, Metal/Steel Siding
TypeResidential
StatusFor Lease
Subtype DetachedIndoor Features Air Exchanger, Built-In Oven, Carpet Free, Central Vacuum, Countertop Range, ERV/HRV, Floor Drain, On Demand Water Heater, In-Law Capability, Sump Pump, Upgraded Insulation, Water Heater, Water Heater Owned, Water Meter, In Building, Multiple Locations, SinkOutdoor Features Landscape Lighting, Landscaped, Lawn Sprinkler System, Lighting, Patio, PrivacyInclusions Central Air ConditioningAmenities Electric Car Charger, Park, Public Transit, SchoolOwnership LeaseholdAppliances Accessible Public Transit Nearby, Elevator, Open Floor Plan, ParkingBasement Finished, Walk-UpFoundation ConcreteHeating / Cooling Forced AirHeating Fuel GasSewer Sewer
Parking 3.00
ASAP

Sat

15

Aug

Sun

16

Aug

Mon

17

Aug

Tue

18

Aug

Wed

19

Aug

Thu

20

Aug

Fri

21

Aug

Sat

22

Aug

Sun

23

Aug

Mon

24

Aug

Tue

25

Aug

Wed

26

Aug

Thu

27

Aug

Fri

28

Aug

Sat

29

Aug

Sun

30

Aug

Mon

31

Aug

Tue

1

Sep

Wed

2

Sep

Thu

3

Sep

Fri

4

Sep

Sat

5

Sep

Sun

6

Sep

Mon

7

Sep

Tue

8

Sep

Wed

9

Sep

Thu

10

Sep

Fri

11

Sep

Sat

12

Sep

By clicking “Get pre-qualified” and/or 'Submit' you are expressly consenting, in writing, to receive telemarketing and other messages, including artificial or prerecorded voices, via automated calls or texts from jumprealty.ca and up.mortgages at the number you provided above. This consent is not required to purchase any good or service. Message and data rates may apply, frequency varies. Text HELP for help or STOP to cancel. More details in Terms of Use and Privacy Policy.

Listing Agency:  ROYAL LEPAGE SIGNATURE REALTY

* Data is provided courtesy of PROPTX. The information provided herein must only be used by consumers that have a bona fide interest in the purchase, sale, or lease of real estate and may not be used for any commercial purpose or any other purpose. The information is deemed reliable but is not guaranteed accurate by PROPTX.

Hospital
Parks
Schools
Place of Worship
Please select an amenity above to view a list.

Recommended Properties

Loading...
156 Snowdon Avenue
Toronto , Ontario
6 5 $14,000
Get more info