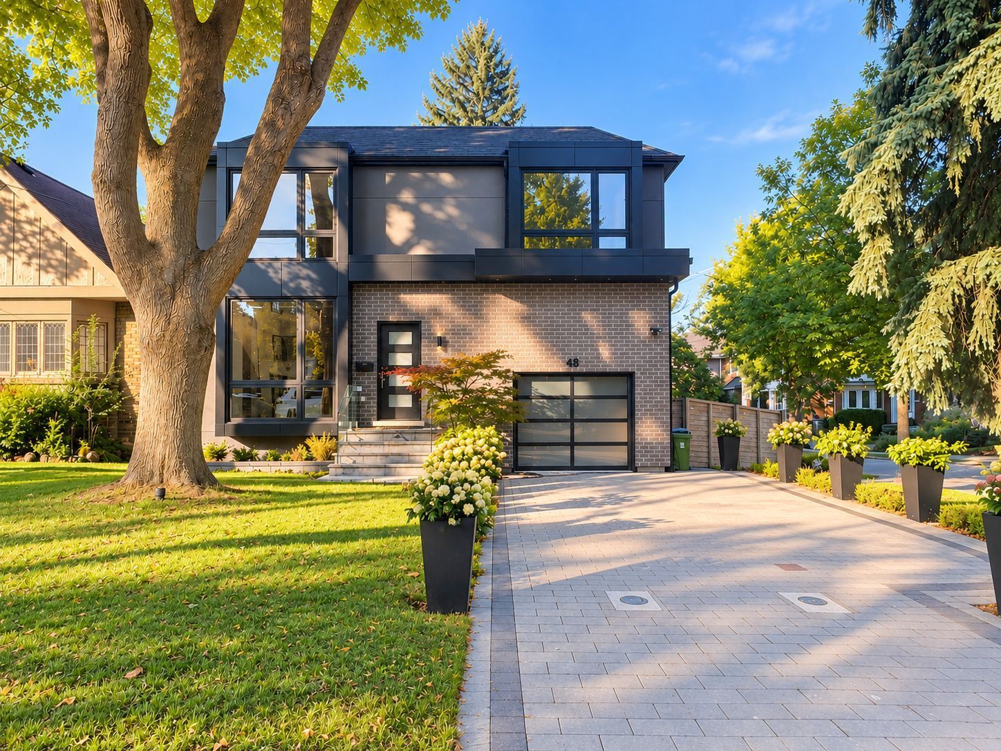
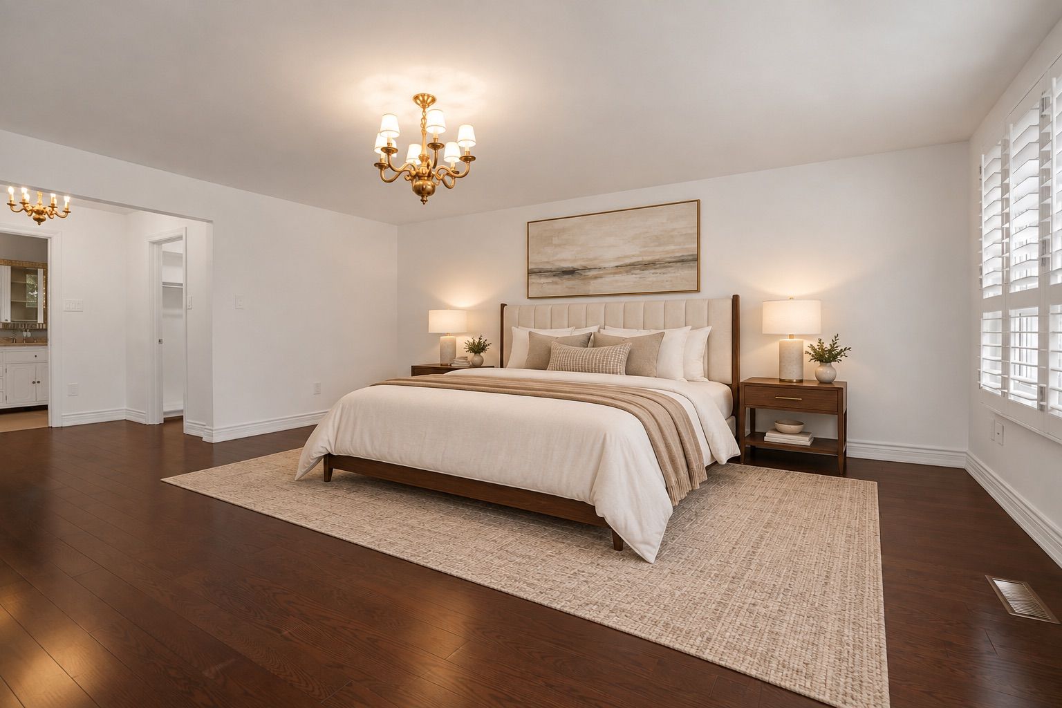
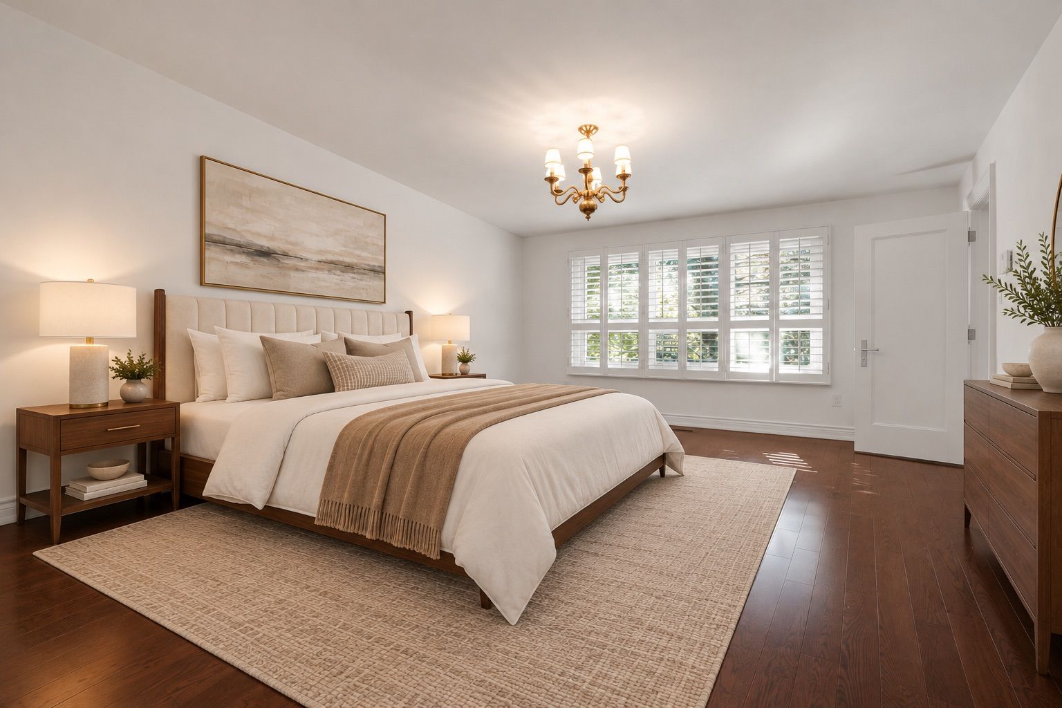
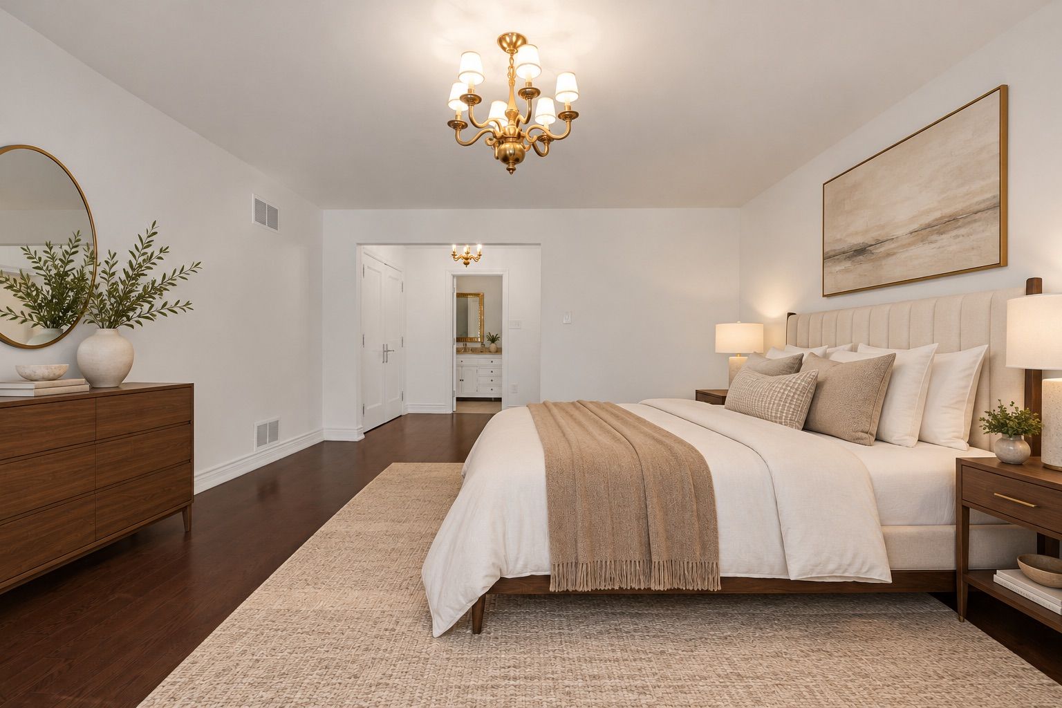
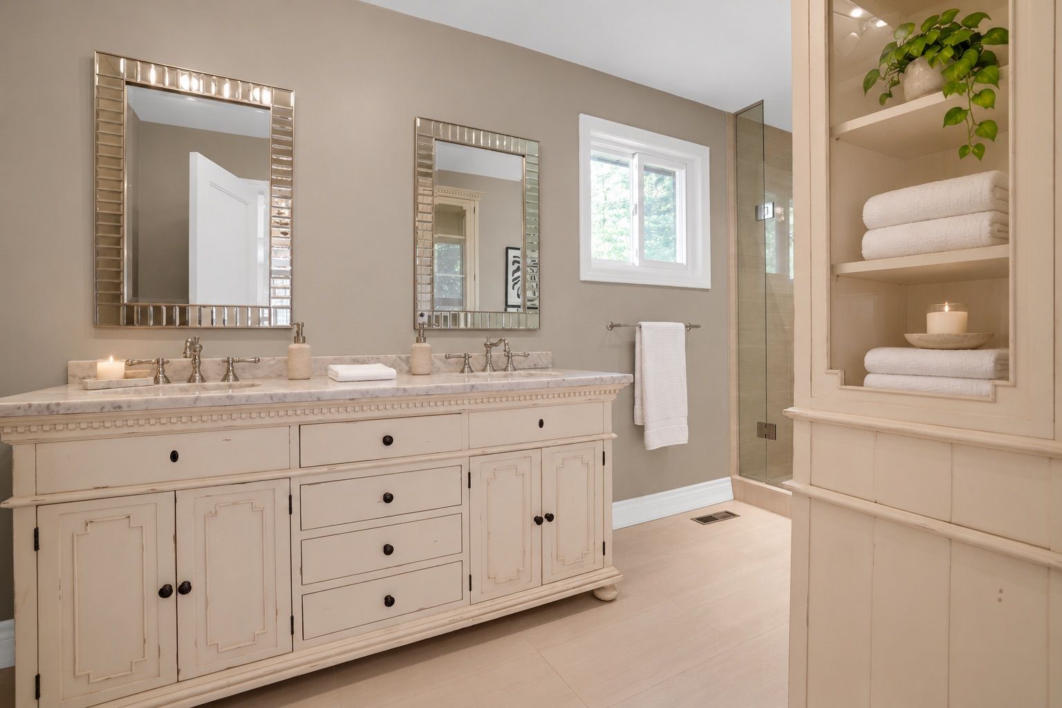
For Sale - 16 Sagewood Drive, Toronto, Ontario

Est payment $19,150/mo
Views   1
Time on Jump  1 days
  • Elegant residence with exceptional craftsmanship in a prime Banbury location.
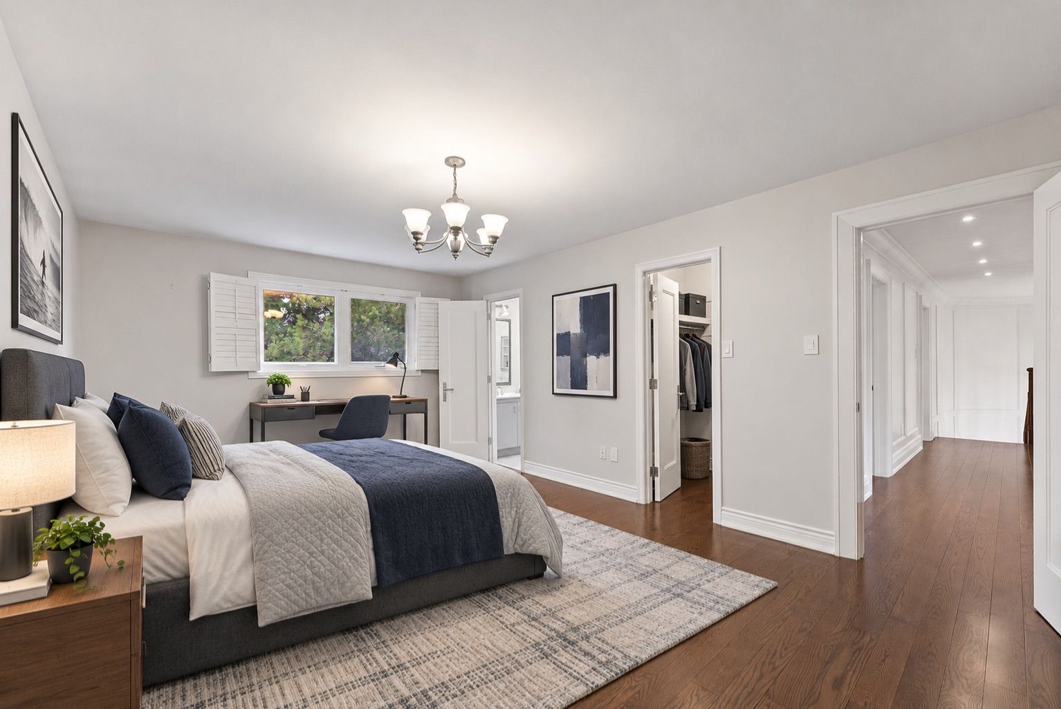
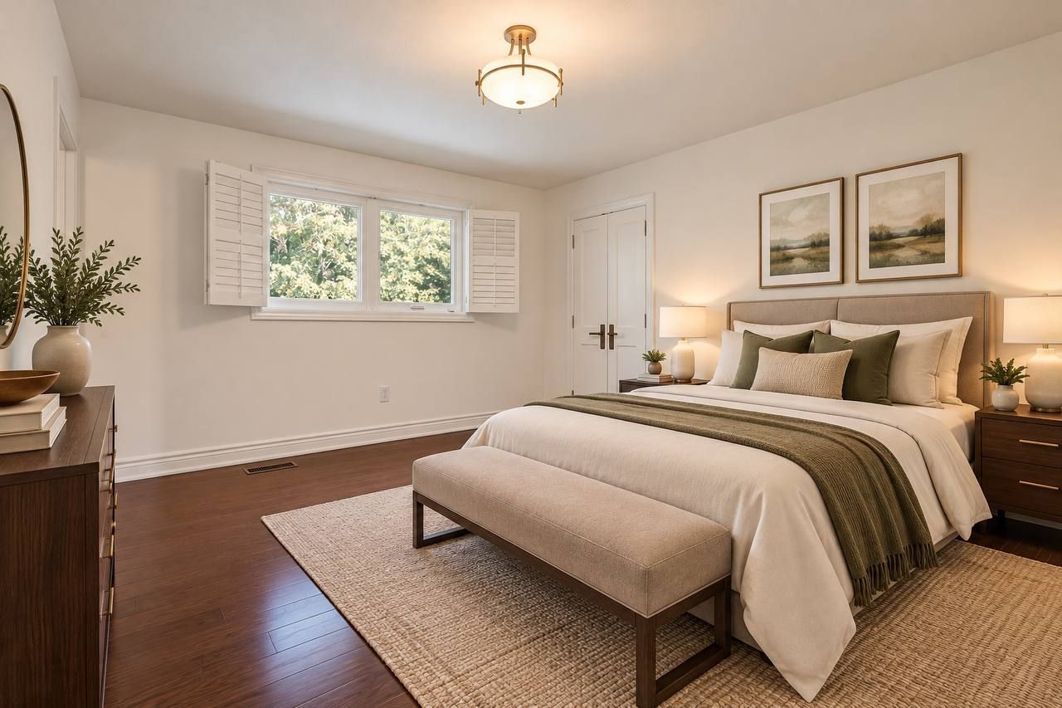
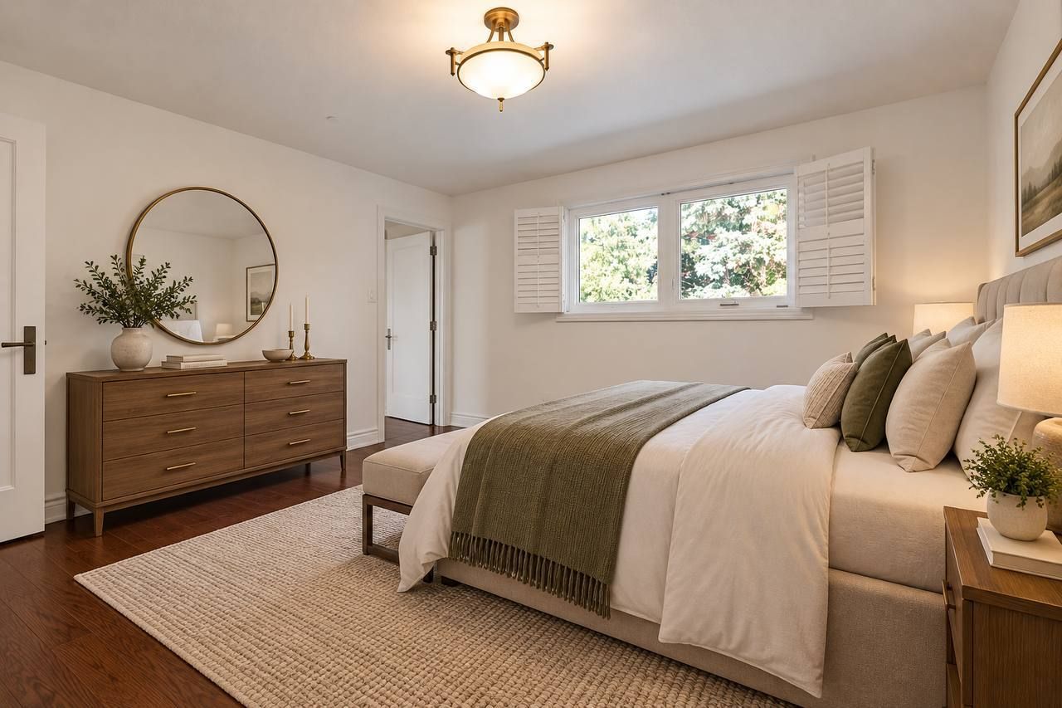
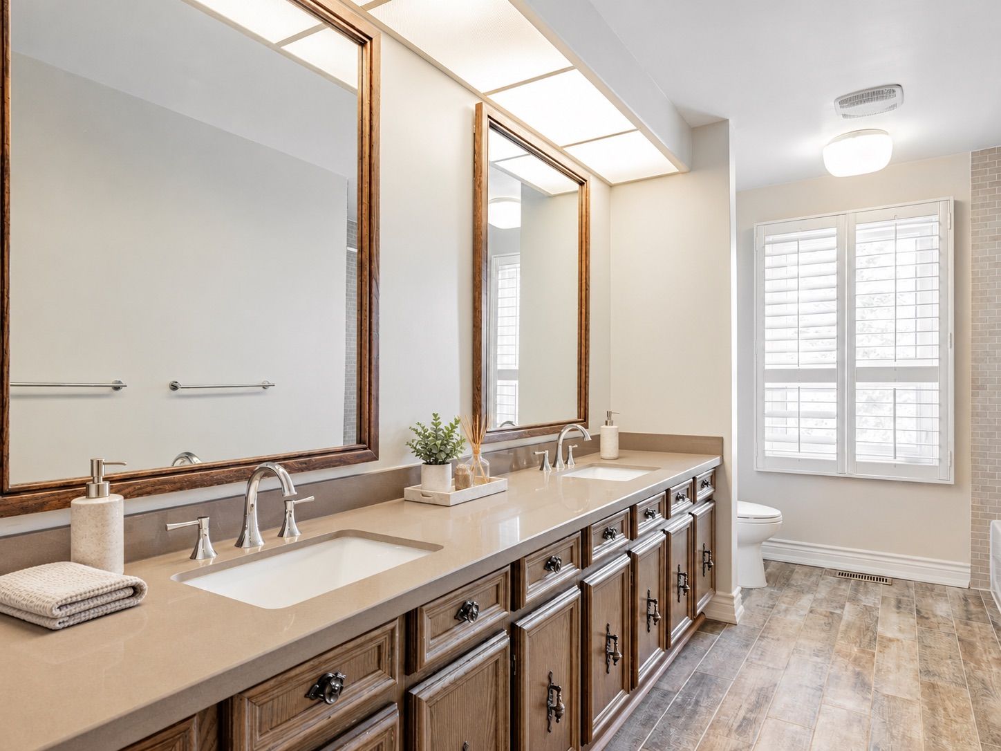
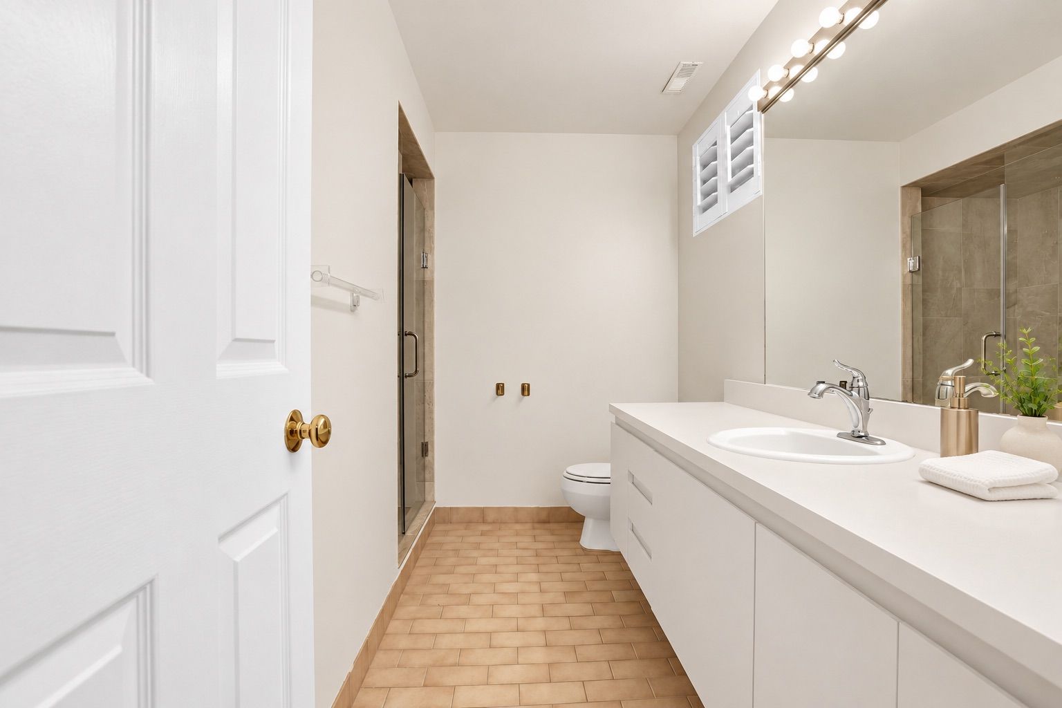
  • Over 6,000 sq. ft. of living space with five bedrooms and six bathrooms.
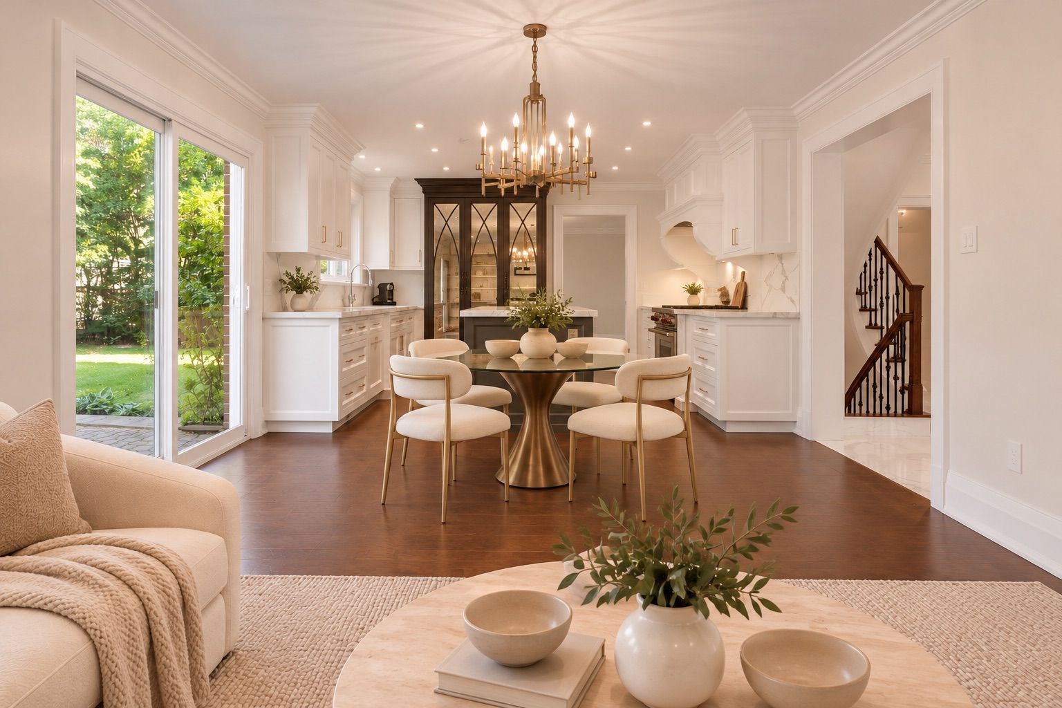
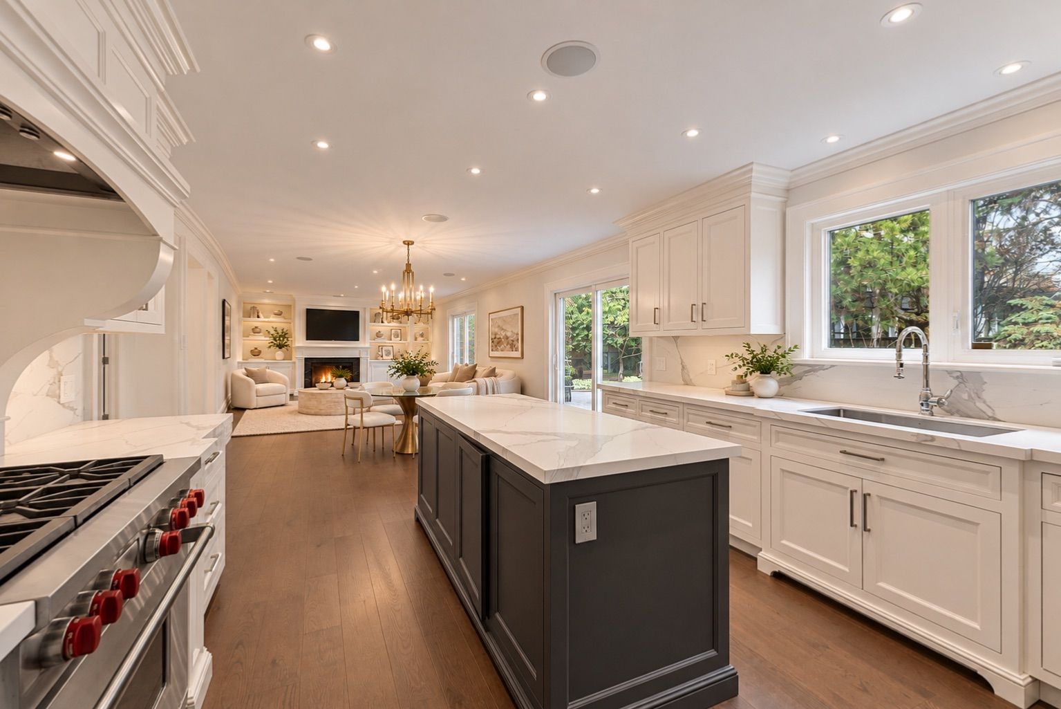
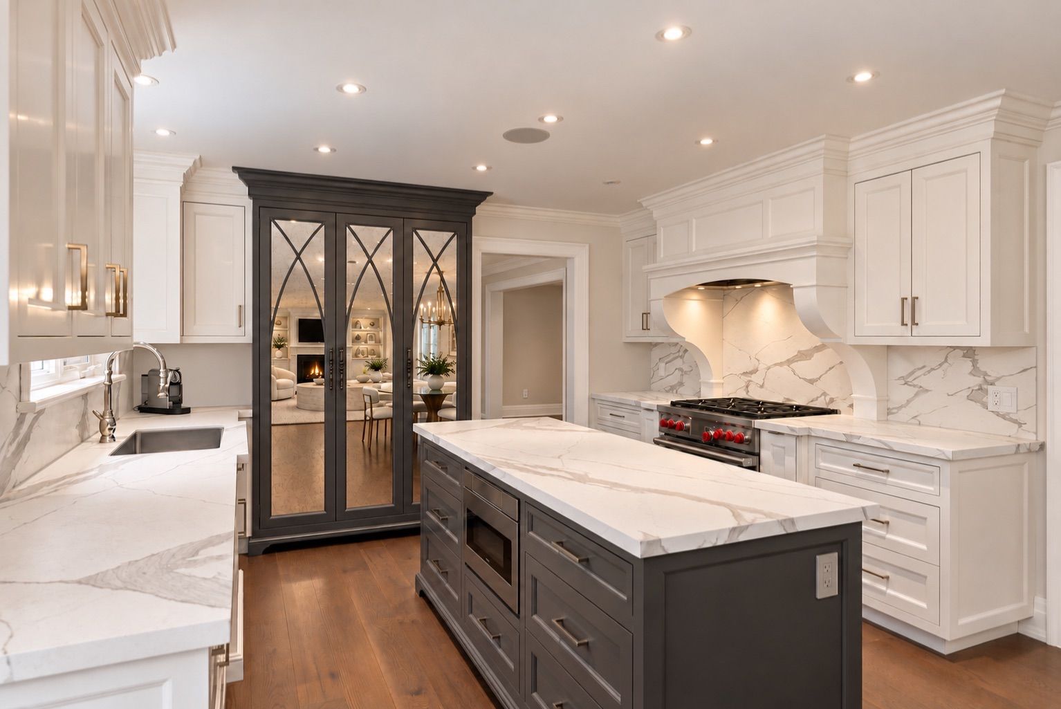
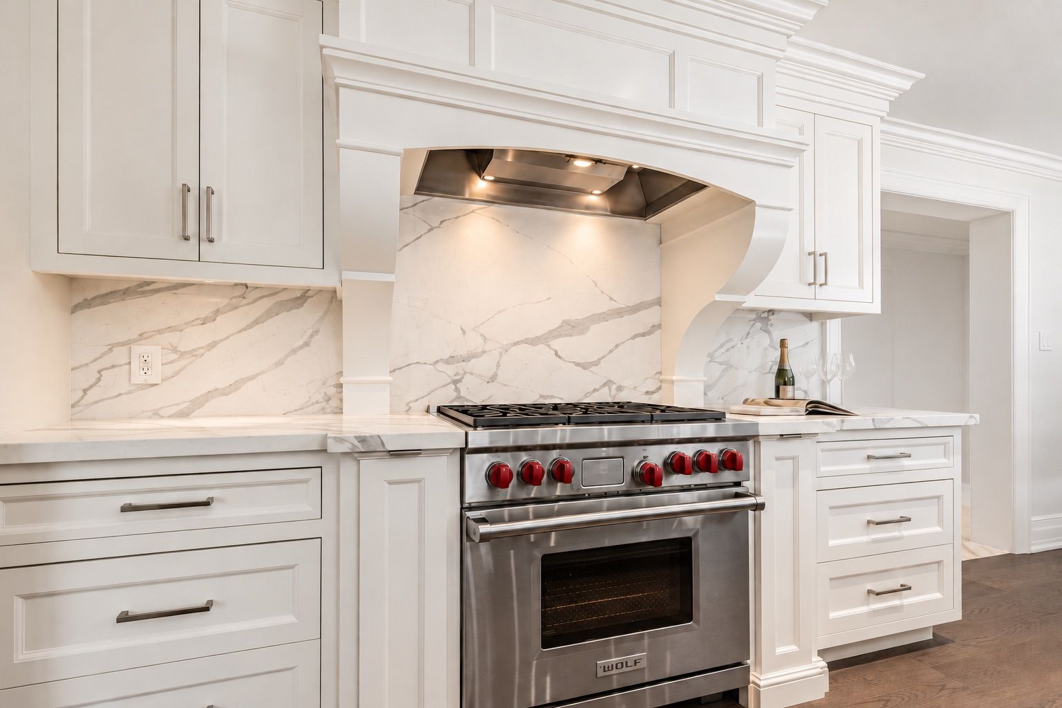
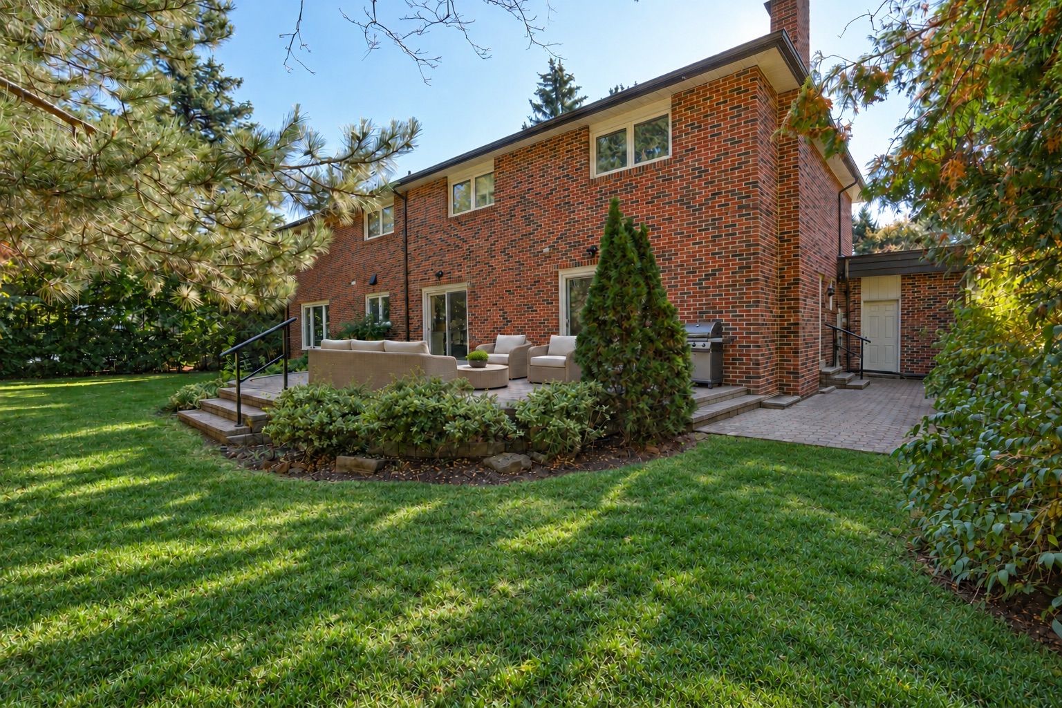
  • Chef's kitchen equipped with high-end appliances and opens to patio and backyard.
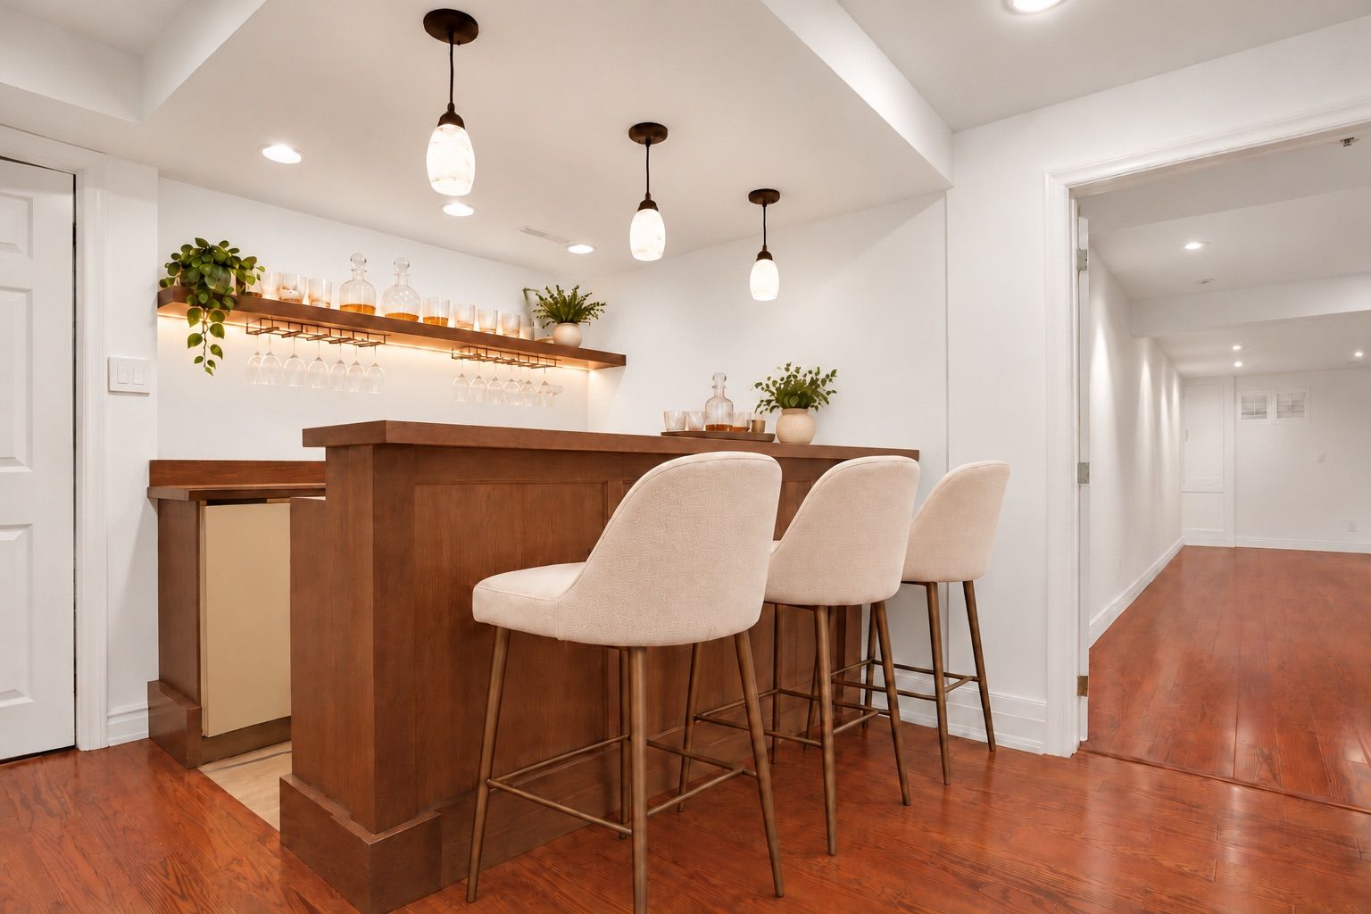
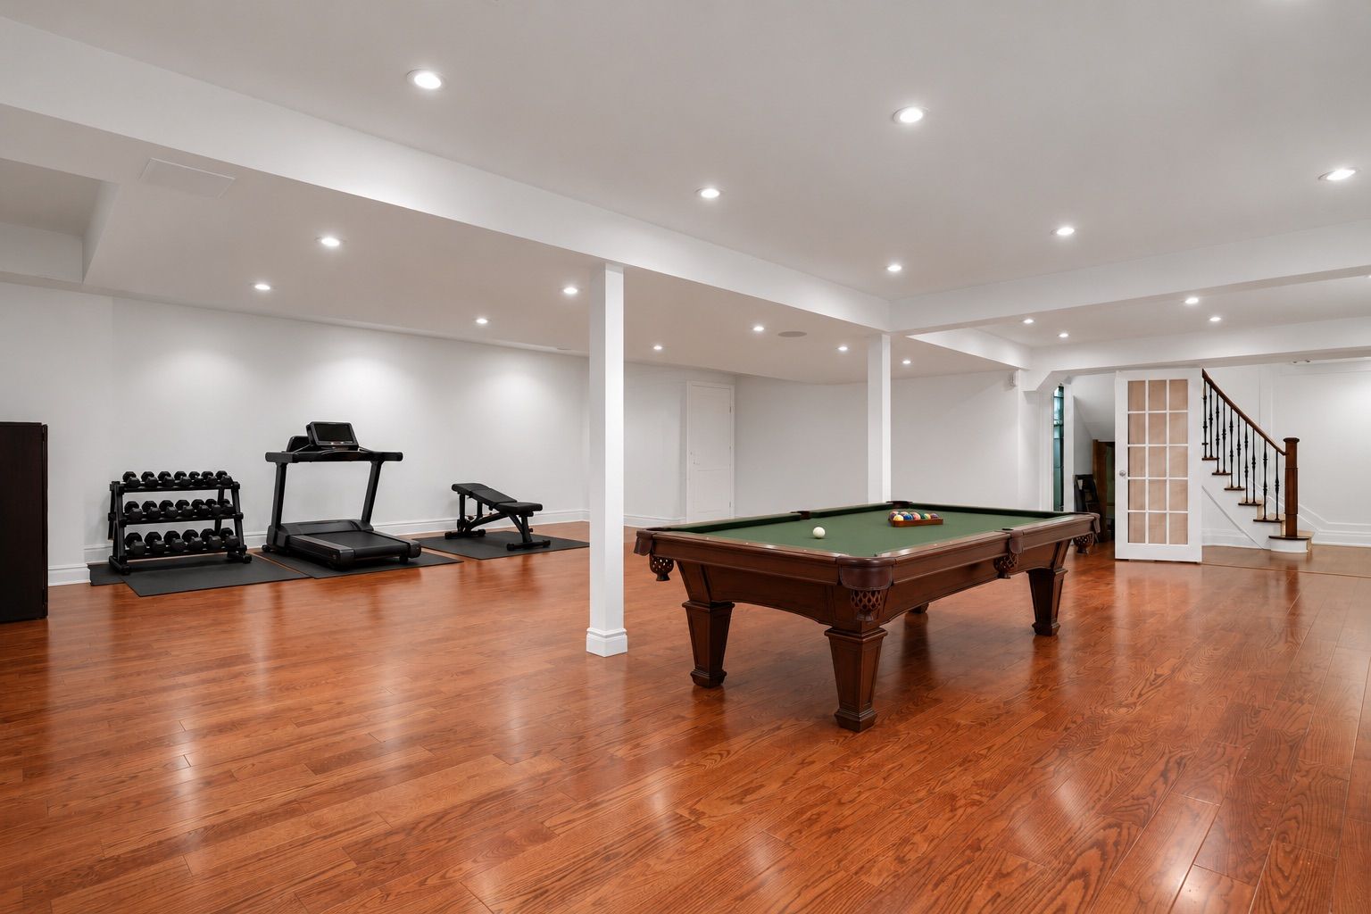
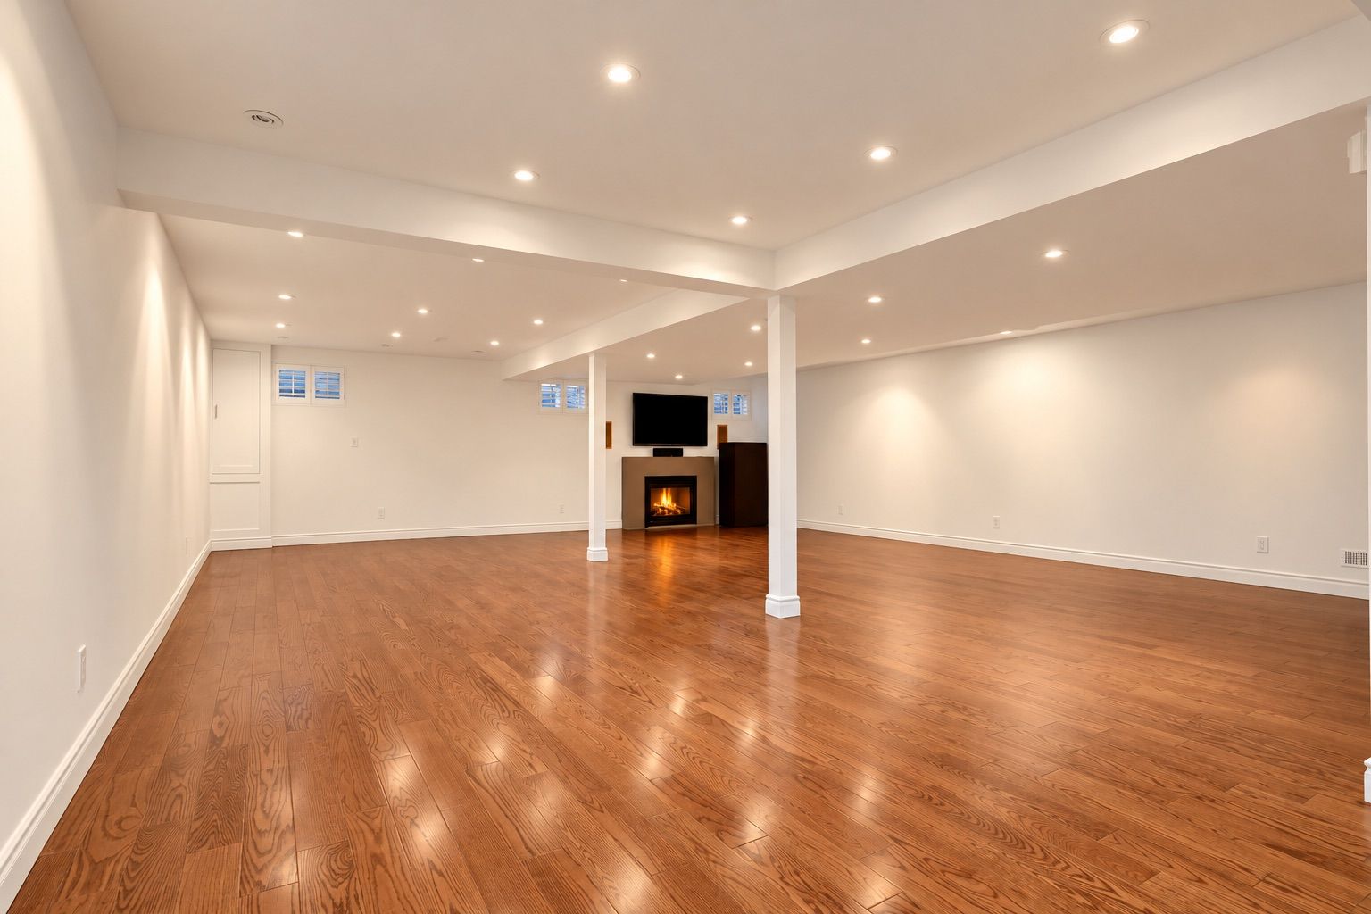
  • Finished lower level with recreation room, wet bar, and flexible guest space.
  • Close to parks, schools, and easy access to shops and public transit.


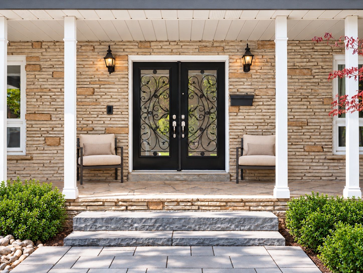
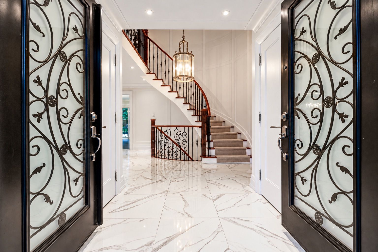
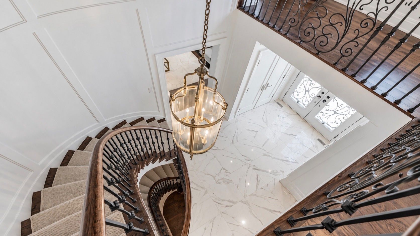
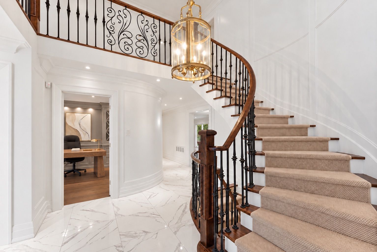
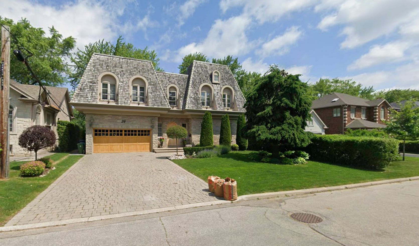
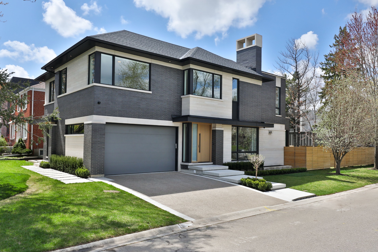
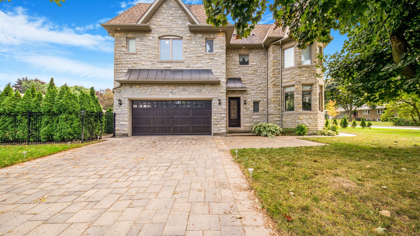
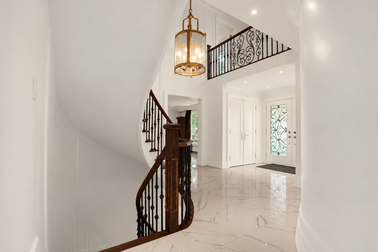
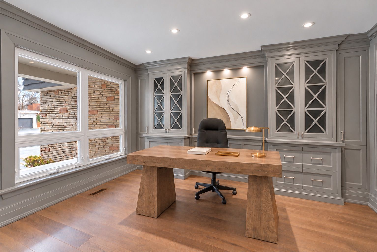
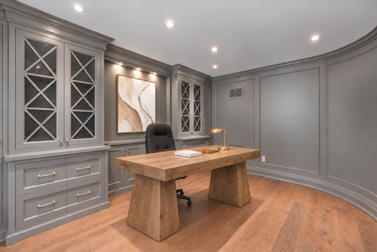
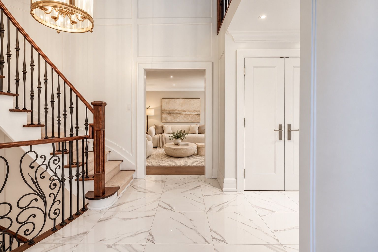
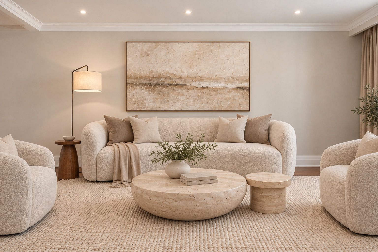
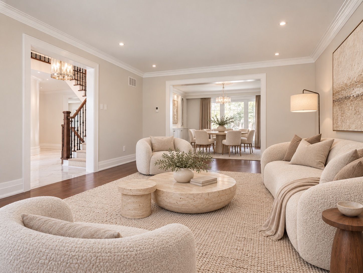
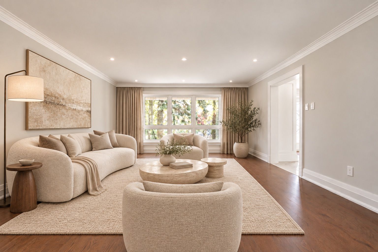
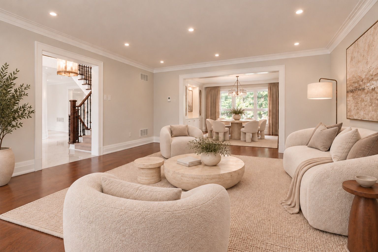
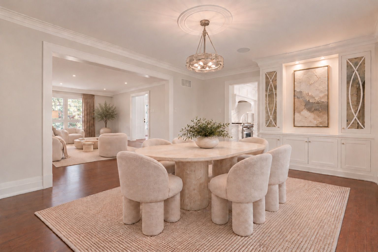
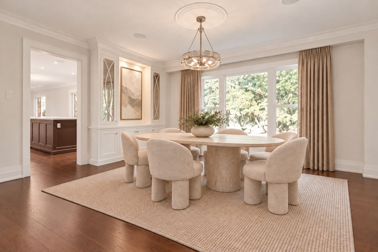
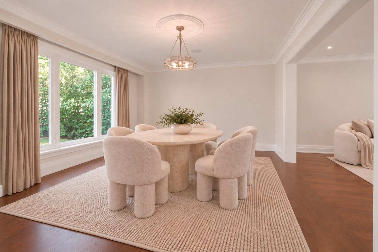
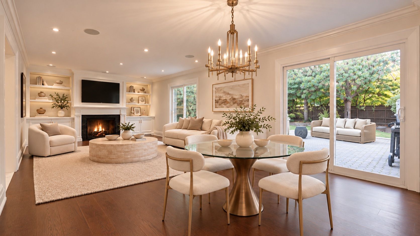
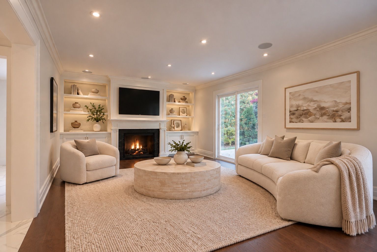
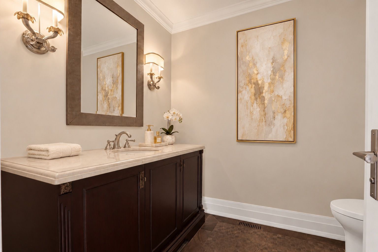
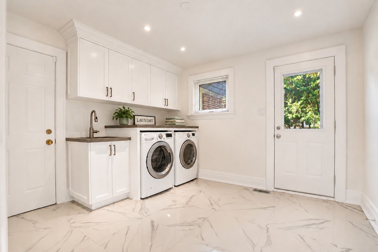
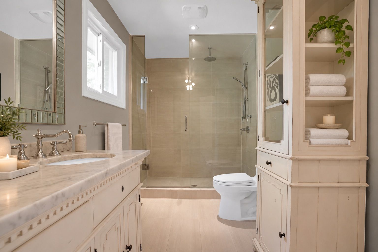
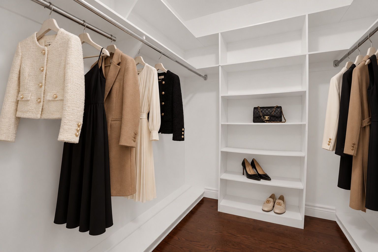
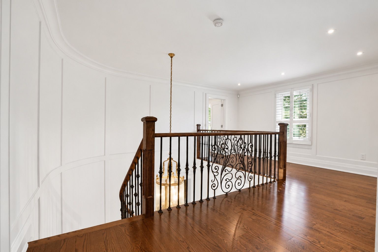
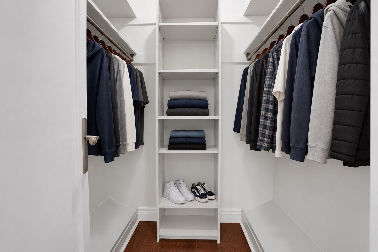
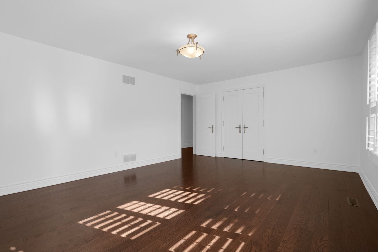
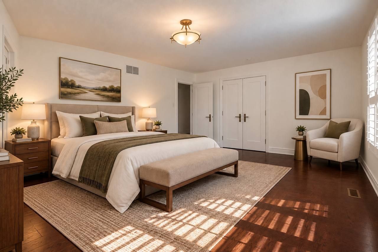
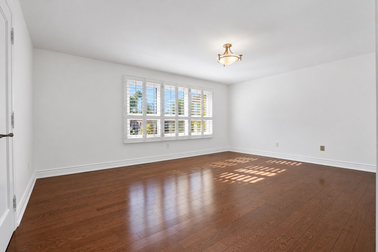
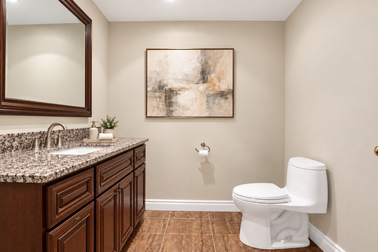
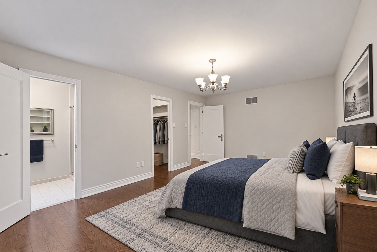
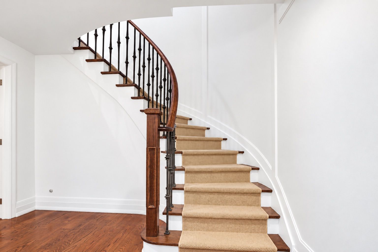
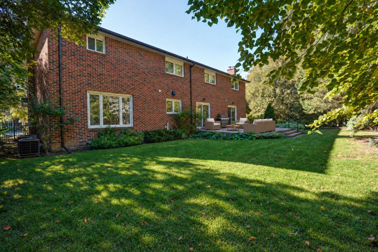
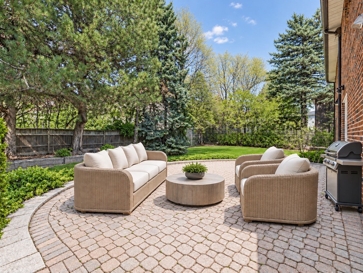
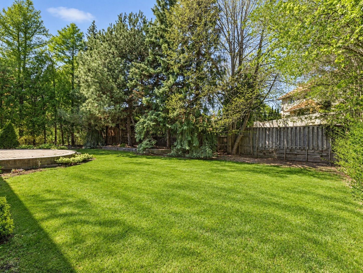
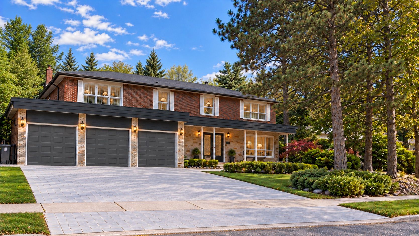
Welcome to an elegant residence in york mills' banbury community, where exceptional craftsmanship and generous living spaces create a warm welcome from the moment you enter. Set on an impressive 84 x 125 ft. Lot, this five-bedroom, six-bathroom home offers over 6,000 sq. Ft. Of living space and a three-car garage. A grand two-storey foyer, featuring floor-to-ceiling wainscoting, exquisite custom millwork, and refined finishes, sets the tone throughout. Spacious living and dining rooms provide a gracious setting for entertaining, complemented by a private office and an inviting family room. The bloomsbury chef's kitchen features sub-zero and wolf appliances, a centre island, and a generous breakfast area that opens onto the stone patio and backyard, perfect for morning coffee or evenings with friends. A mudroom and laundry area provide direct access to the three-car garage, adding ease to everyday living. Upstairs, the spacious primary suite offers a peaceful retreat with a beautifully appointed ensuite, alongside four additional bedrooms and two full bathrooms. The finished lower level includes a recreation room, wet bar, gas fireplace, and flexible space ideal for a billiards room or a guest or nanny suite with its own three-piece ensuite. The surrounding area includes denlow ps, windfields middle, northern secondary, and york mills ci. The home is also steps from banbury community centre, banbury tennis club, windfields park, and scenic ravine trails, and minutes from the shops at don mills and edwards gardens, with easy access to the ttc and major highways. A home of timeless elegance, with space to entertain beautifully and warmth to settle in.
Listing IDC14030706
Address16 Sagewood Drive
CityToronto, Ontario
Price$3,988,000
Bed / Bath5 / 6 Full
Style2-Storey, Detached
ConstructionBrick, Stone
Land Size10527
TypeResidential
StatusFor Sale
Subtype DetachedIndoor Features Auto Garage Door RemoteOutdoor Features Patio, LandscapedAmenities Fenced Yard, Park, Public Transit, SchoolOwnership FreeholdBasement Full, FinishedFoundation OtherHeating / Cooling Forced AirHeating Fuel GasSewer Sewer
Parking 6.00
ASAP

Fri

16

Oct

Sat

17

Oct

Sun

18

Oct

Mon

19

Oct

Tue

20

Oct

Wed

21

Oct

Thu

22

Oct

Fri

23

Oct

Sat

24

Oct

Sun

25

Oct

Mon

26

Oct

Tue

27

Oct

Wed

28

Oct

Thu

29

Oct

Fri

30

Oct

Sat

31

Oct

Sun

1

Nov

Mon

2

Nov

Tue

3

Nov

Wed

4

Nov

Thu

5

Nov

Fri

6

Nov

Sat

7

Nov

Sun

8

Nov

Mon

9

Nov

Tue

10

Nov

Wed

11

Nov

Thu

12

Nov

Fri

13

Nov

By clicking “Get pre-qualified” and/or 'Submit' you are expressly consenting, in writing, to receive telemarketing and other messages, including artificial or prerecorded voices, via automated calls or texts from jumprealty.ca and up.mortgages at the number you provided above. This consent is not required to purchase any good or service. Message and data rates may apply, frequency varies. Text HELP for help or STOP to cancel. More details in Terms of Use and Privacy Policy.

Listing Brokerage: RE/MAX REALTRON REALTY INC.

* Data is provided courtesy of PROPTX. The information provided herein must only be used by consumers that have a bona fide interest in the purchase, sale, or lease of real estate and may not be used for any commercial purpose or any other purpose. The information is deemed reliable but is not guaranteed accurate by PROPTX.

Hospital
Parks
Schools
Place of Worship
Please select an amenity above to view a list.

Recommended Properties

Loading...
16 Sagewood Drive
Toronto , Ontario
5 6 $3,988,000
Get more info