For Sale - 160 Wills Crescent, Hamilton, Ontario

Est payment $5,037/mo
Views   1
Time on Jump  1 days


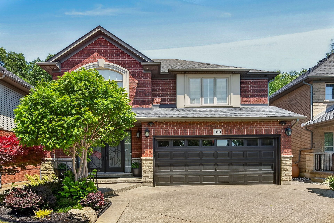
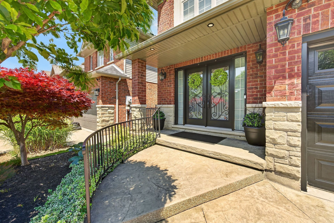
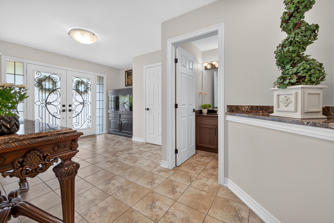
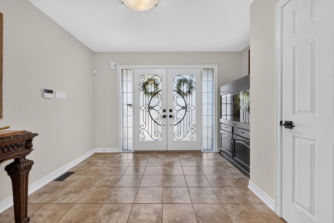
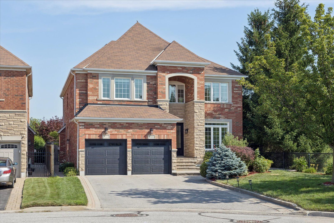
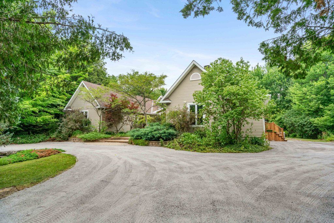
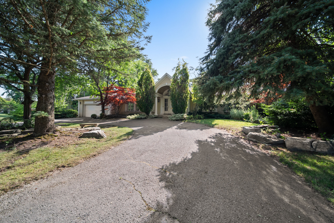
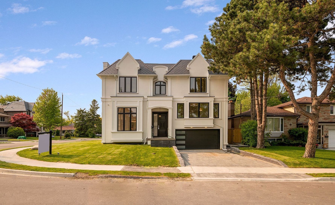
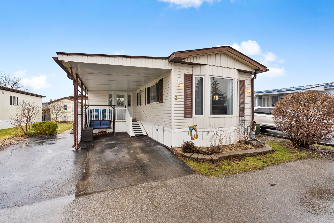
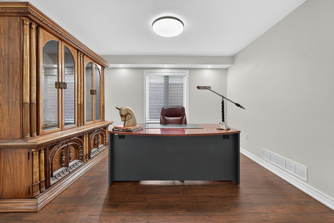
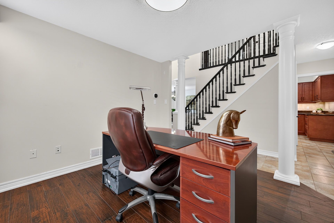
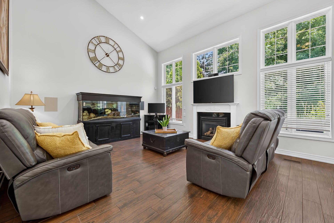
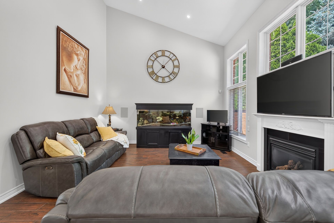
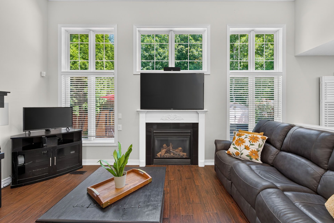
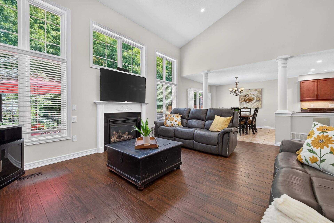
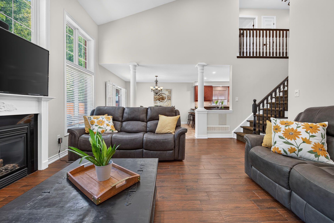
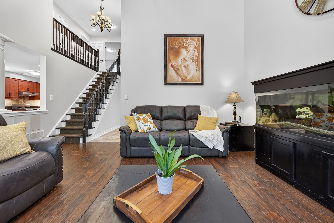
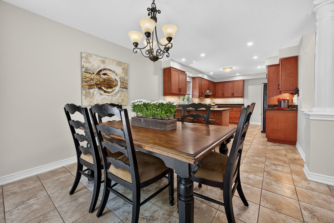
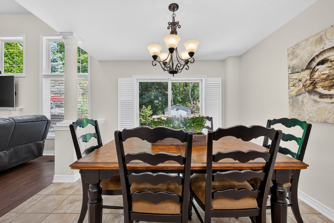
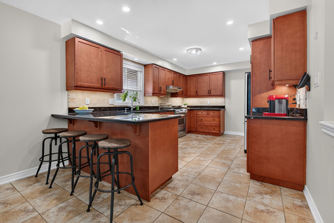
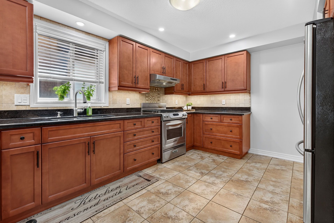
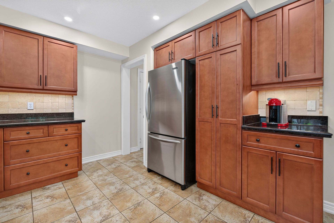
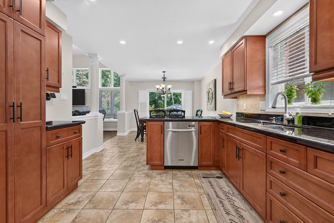
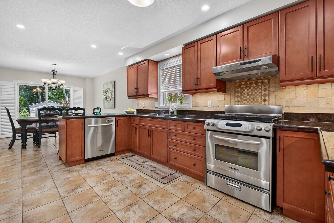
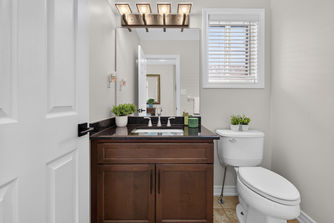
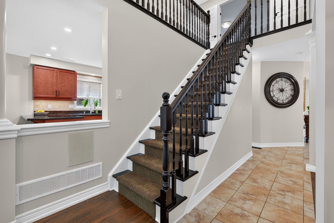
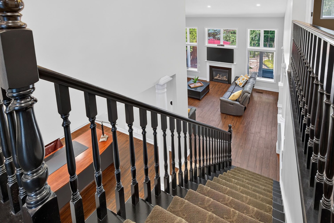
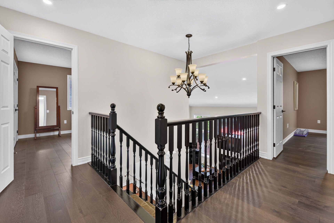
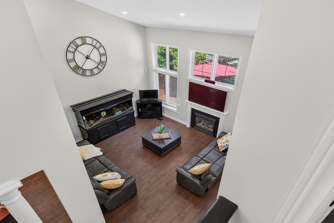
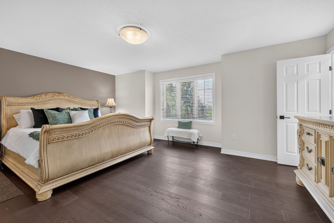
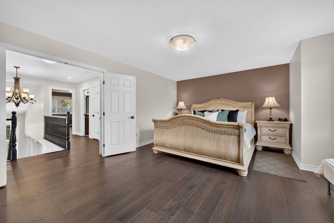
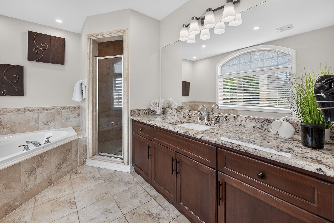
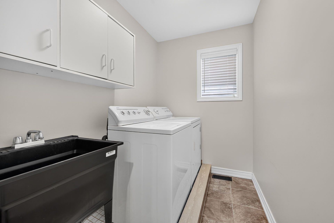
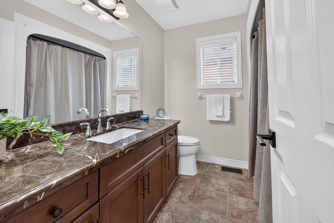
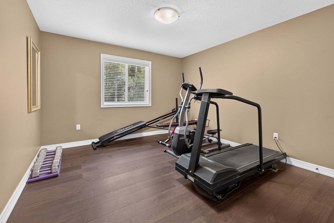
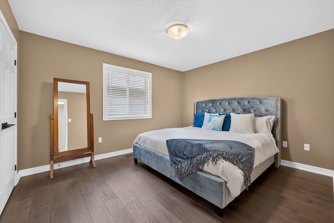
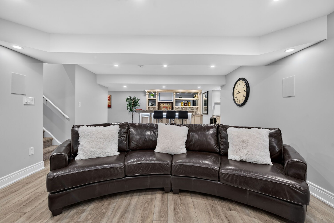
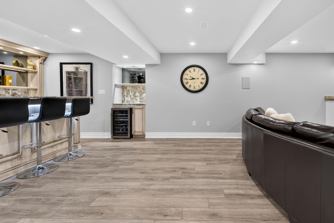
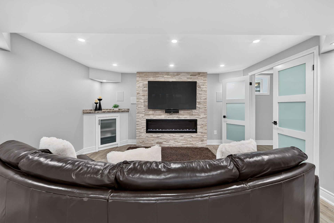
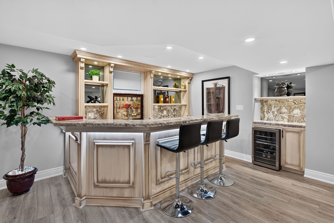
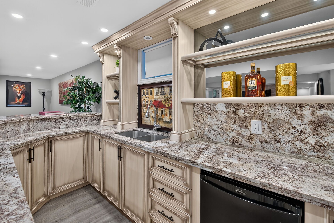
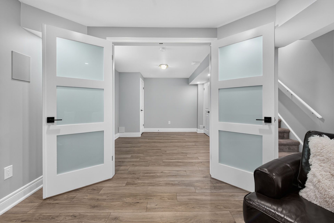
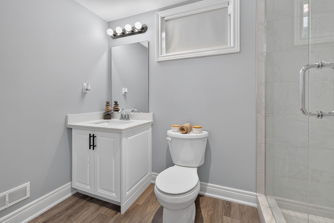
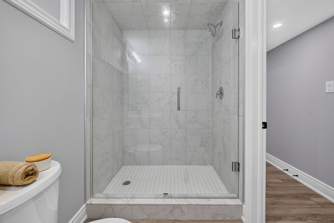
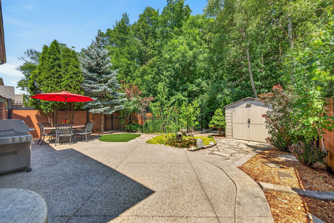
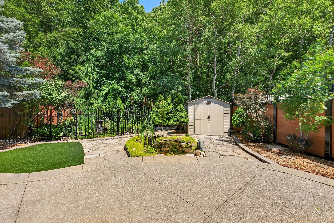
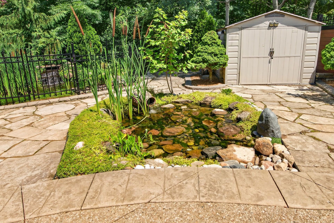
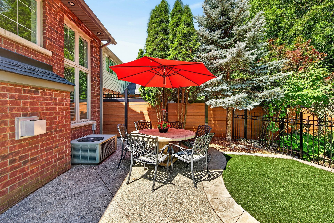
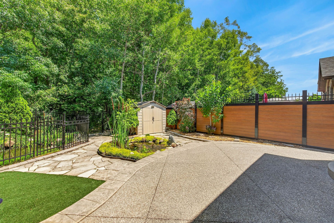
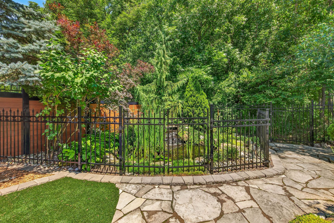
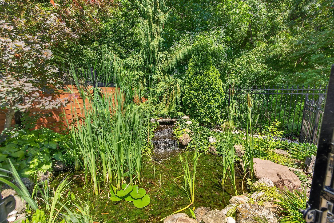
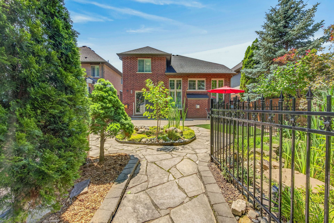
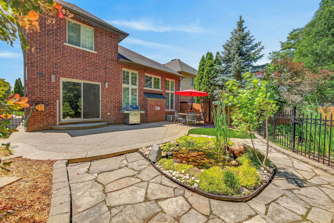
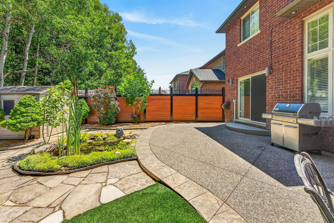
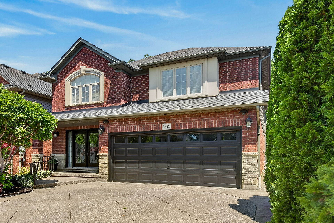
Welcome to this exceptional carpet free family home where quality craftsmanship, elegant finishes, and a breathtaking natural setting come together. An impressive 3242 sq ft of finished living space, through a majestic front entrance opens to a spacious foyer and an inviting main level featuring a separate dining room and an impressive two-storey great room with soaring ceilings, pot lights, a gas fireplace, and spectacular floor-to-ceiling windows overlooking the private backyard. The chef-inspired kitchen is beautifully appointed with granite countertops, under-cabinet lighting, premium stainless steel appliances, and a high-end gas stove. Hardwood stairs lead to the second level, where the spacious primary suite offers a walk-in closet and luxurious 5-piece ensuite. Two additional generously sized bedrooms, a pristine main bath, and convenient second-floor laundry complete the upper level. Open railings overlook the dramatic great room while providing stunning views of the tranquil backyard. The fully finished lower level is designed for entertaining, featuring a large family room with fireplace, a fourth bedroom, an elegant 3-piece bath with oversized glass shower, and an impressive raised wet bar complete with granite countertops, built-in wine fridge, bar fridge and abundant cabinetry. Step outside to a truly remarkable backyard oasis. Meticulously landscaped perennial gardens, mature trees, and a beautifully maintained fenced pond attract birds and frogs, creating a peaceful retreat. This premium lot backs onto a forested area and is enhanced with composite fencing, elegant wrought iron accents, and a secure storage shed. Additional highlights include hot and cold exterior water taps, a double garage, aggregate driveway, led lighting, and pot lights throughout. This meticulously maintained home offers an exceptional lifestyle in a stunning natural setting. A home you'll be proud to call your forever home.
Listing IDX13569684
Address160 Wills Crescent
CityHamilton, Ontario
Price$1,049,000
Bed / Bath4 / 4 Full
Style2-Storey, Detached
ConstructionBrick, Stucco (Plaster)
TypeResidential
StatusFor Sale
Subtype DetachedIndoor Features Auto Garage Door Remote, Bar Fridge, Carpet Free, Central VacuumOutdoor Features Lighting, Privacy, Private PondAmenities Fenced Yard, Golf, Greenbelt/Conservation, Library, Park, Rec./Commun.CentreOwnership FreeholdViews Clear, ForestBasement Full, FinishedFoundation Poured ConcreteHeating / Cooling Forced AirHeating Fuel GasSewer Sewer
Parking 6.00
ASAP

Thu

16

Jul

Fri

17

Jul

Sat

18

Jul

Sun

19

Jul

Mon

20

Jul

Tue

21

Jul

Wed

22

Jul

Thu

23

Jul

Fri

24

Jul

Sat

25

Jul

Sun

26

Jul

Mon

27

Jul

Tue

28

Jul

Wed

29

Jul

Thu

30

Jul

Fri

31

Jul

Sat

1

Aug

Sun

2

Aug

Mon

3

Aug

Tue

4

Aug

Wed

5

Aug

Thu

6

Aug

Fri

7

Aug

Sat

8

Aug

Sun

9

Aug

Mon

10

Aug

Tue

11

Aug

Wed

12

Aug

Thu

13

Aug

By clicking “Get pre-qualified” and/or 'Submit' you are expressly consenting, in writing, to receive telemarketing and other messages, including artificial or prerecorded voices, via automated calls or texts from jumprealty.ca and up.mortgages at the number you provided above. This consent is not required to purchase any good or service. Message and data rates may apply, frequency varies. Text HELP for help or STOP to cancel. More details in Terms of Use and Privacy Policy.

Listing Agency:  ROYAL LEPAGE STATE REALTY

* Data is provided courtesy of PROPTX. The information provided herein must only be used by consumers that have a bona fide interest in the purchase, sale, or lease of real estate and may not be used for any commercial purpose or any other purpose. The information is deemed reliable but is not guaranteed accurate by PROPTX.

Hospital
Parks
Schools
Place of Worship
Please select an amenity above to view a list.

Recommended Properties

Loading...
160 Wills Crescent
Hamilton , Ontario
4 4 $1,049,000
Get more info