For Sale - 1635 Upper West Avenue, London South, Ontario

Est payment $4,321/mo
Views   1
Time on Jump  1 days
  • Custom Duke floor plan with three bedrooms and a flexible den space.
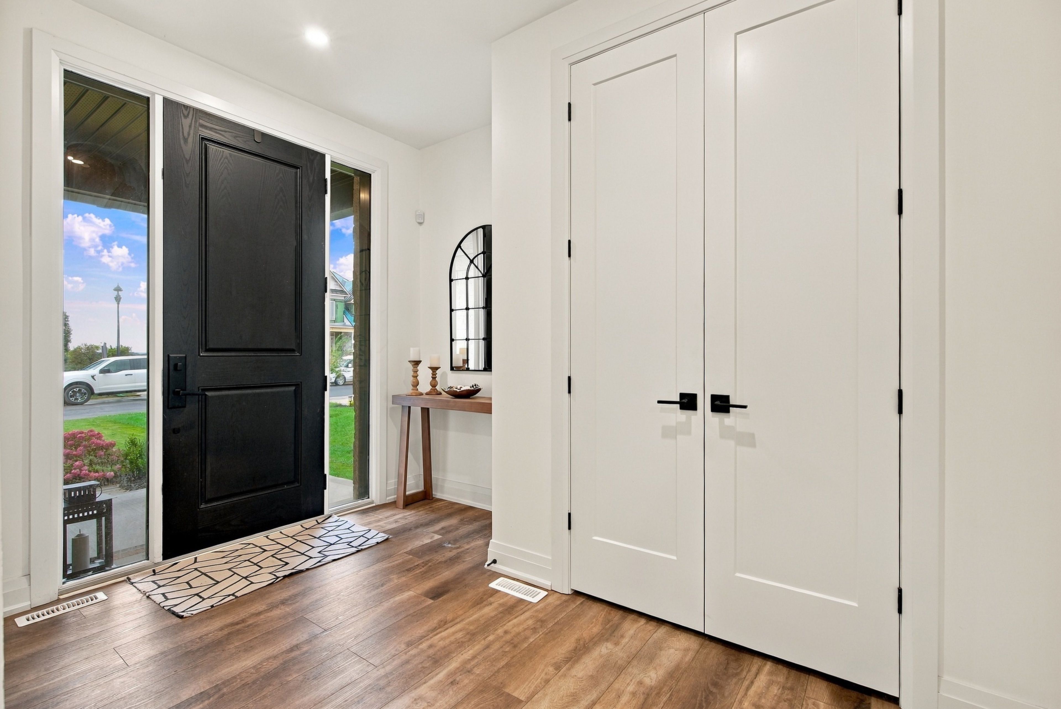
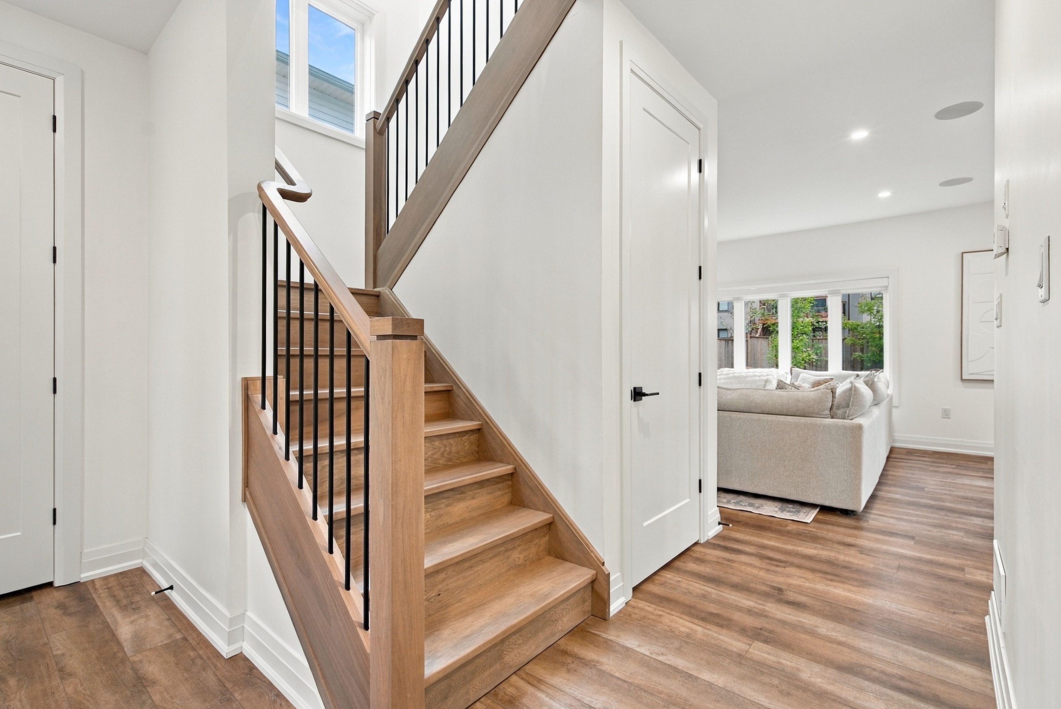
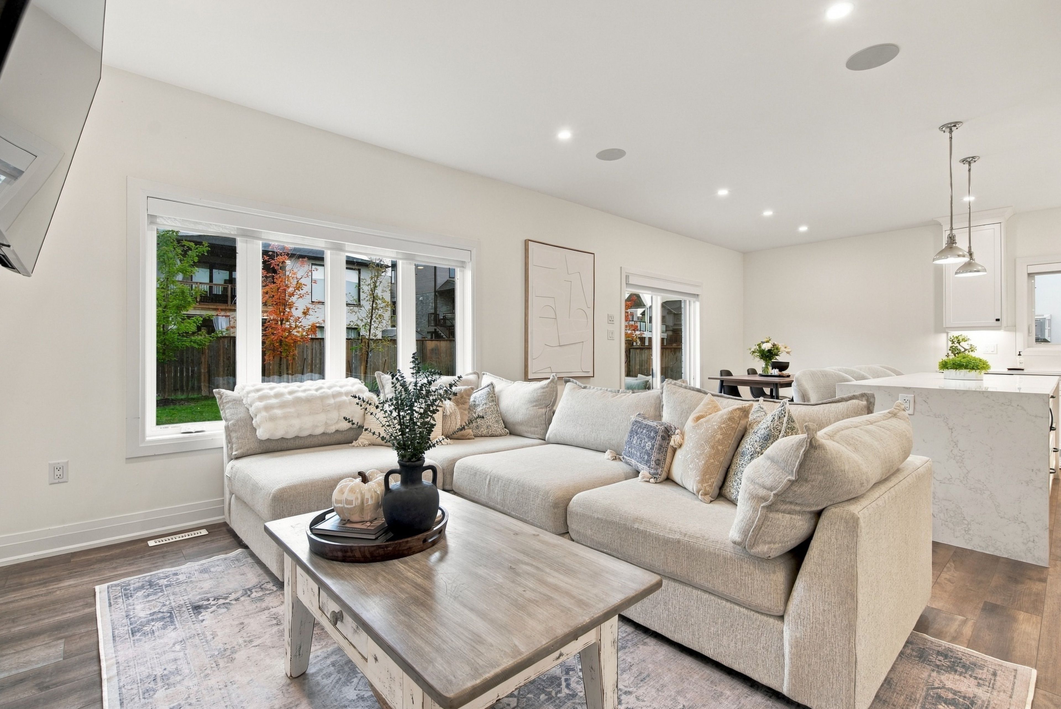
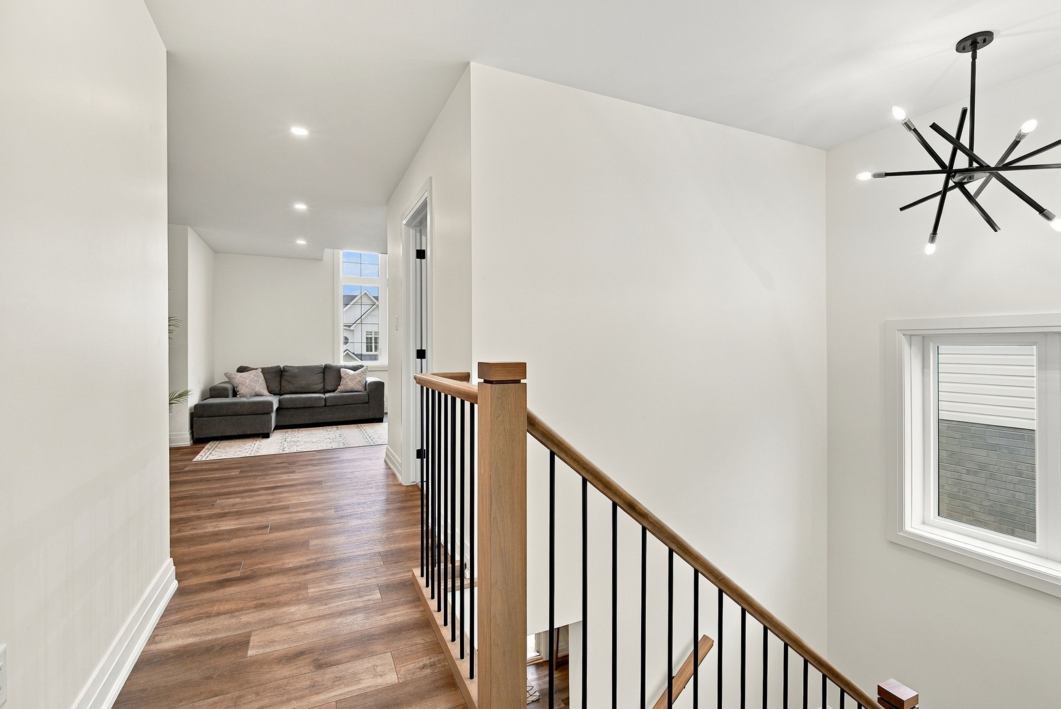
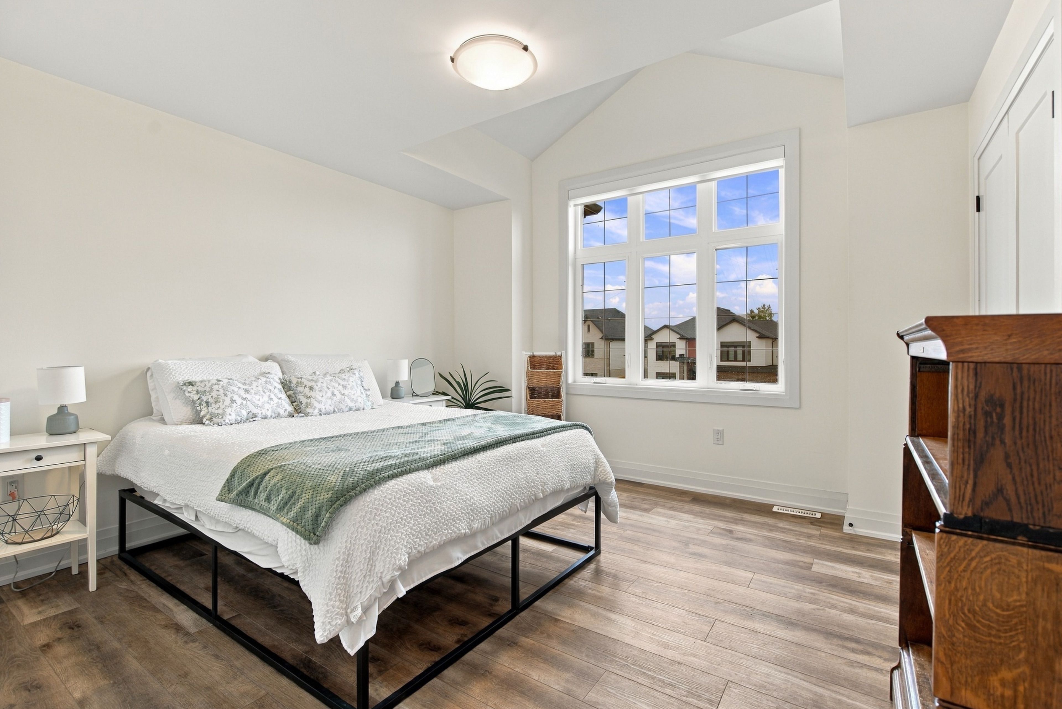
  • Upgraded windows and high ceilings create an open, airy atmosphere.
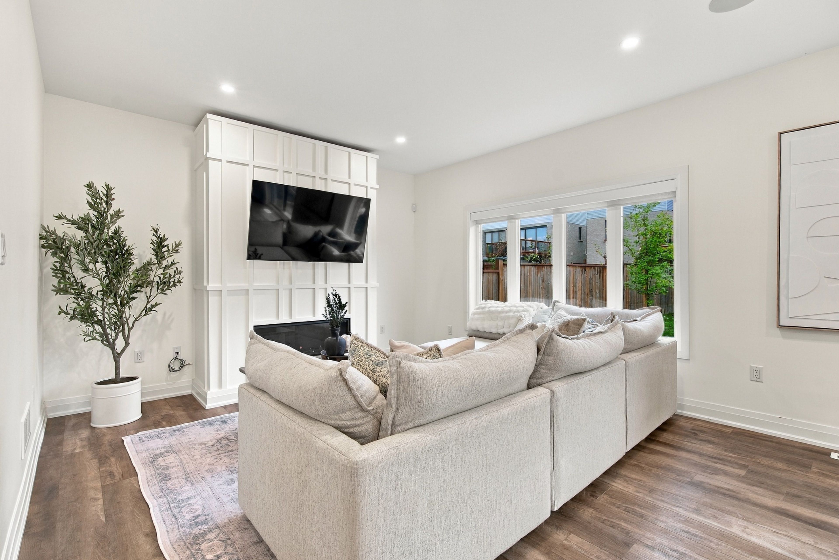
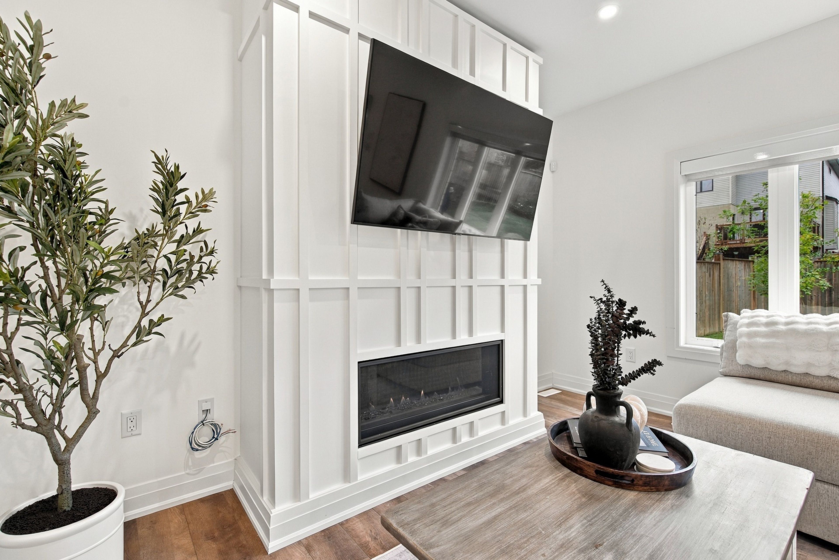
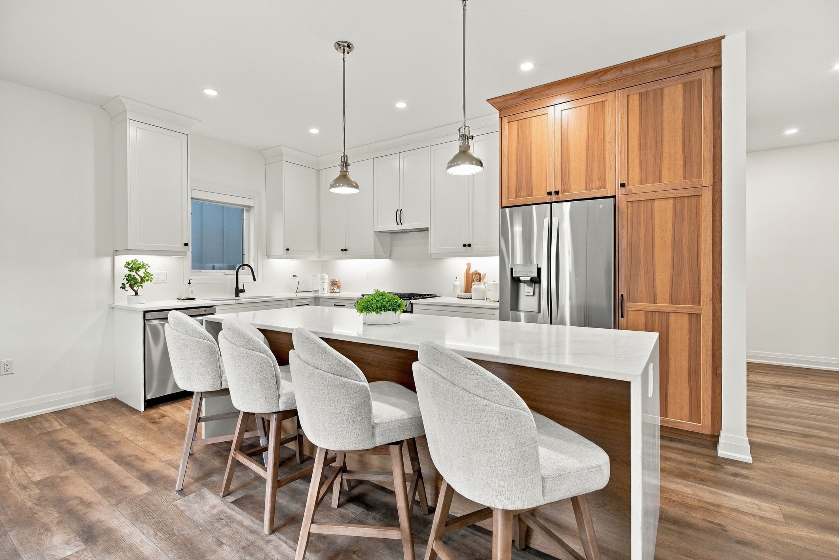
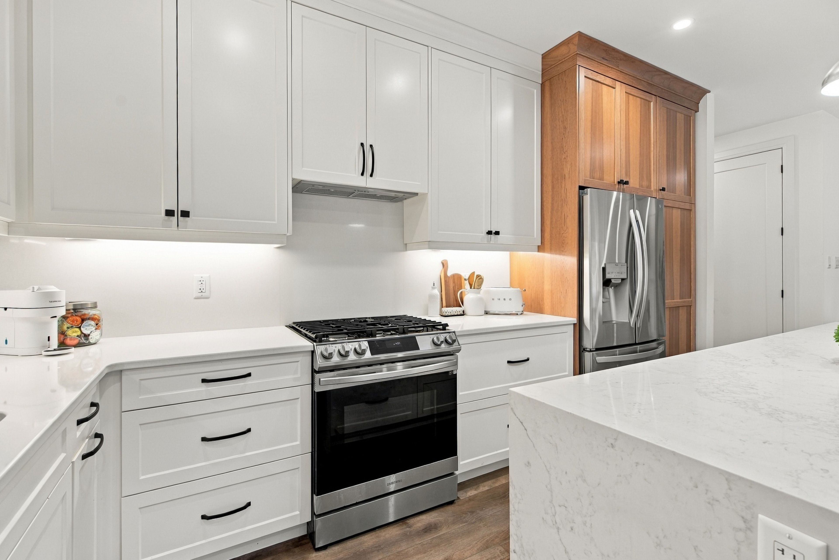
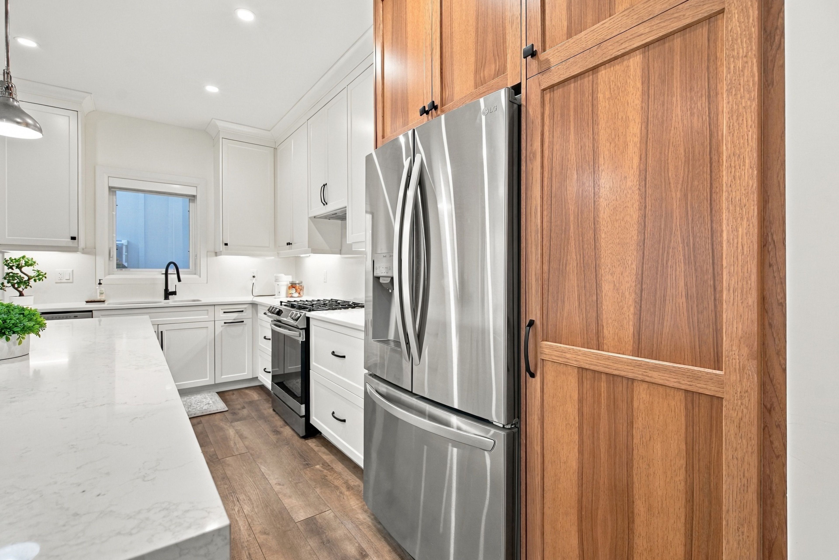
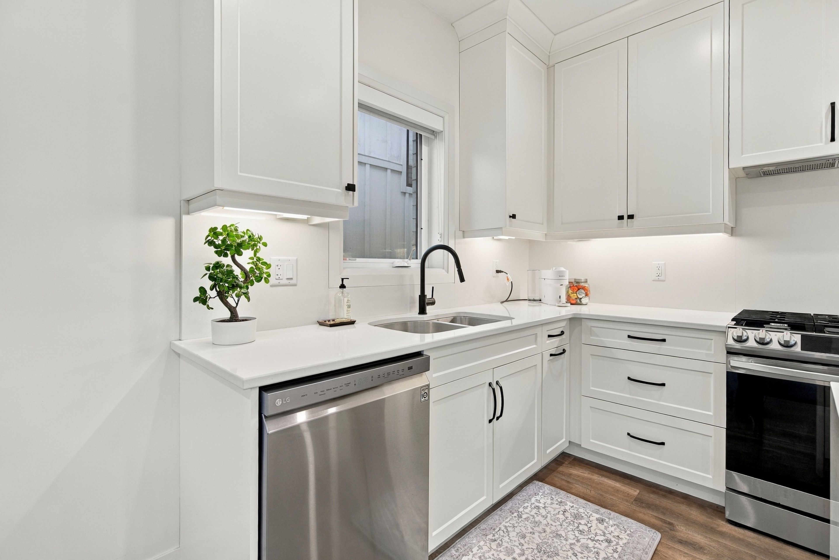
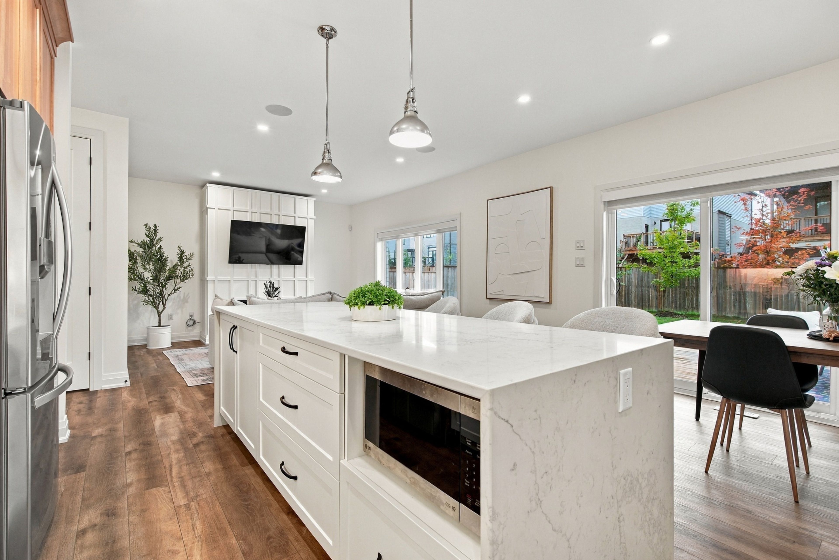
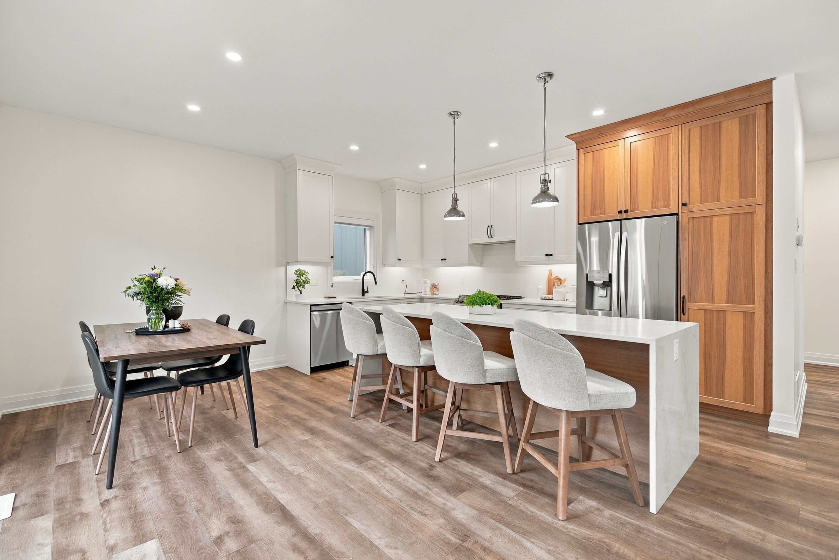
  • Stylish kitchen connects to living area, featuring a gas fireplace.
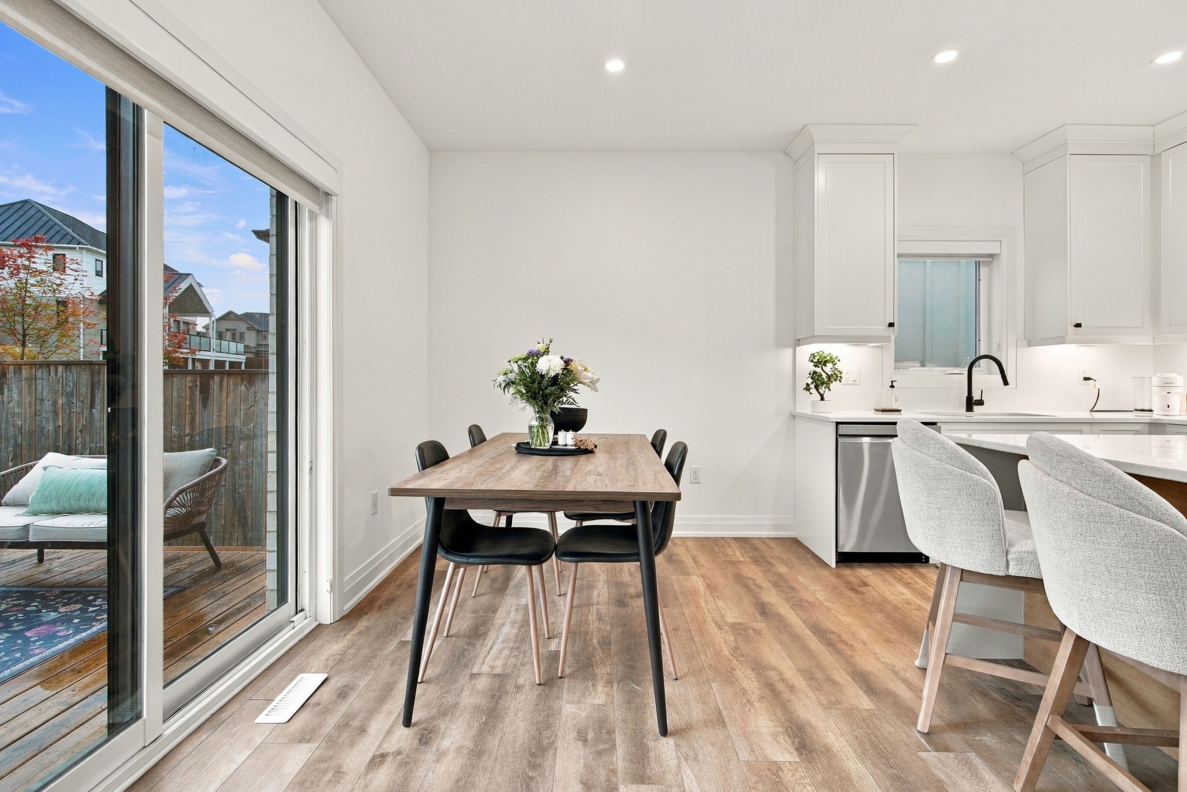
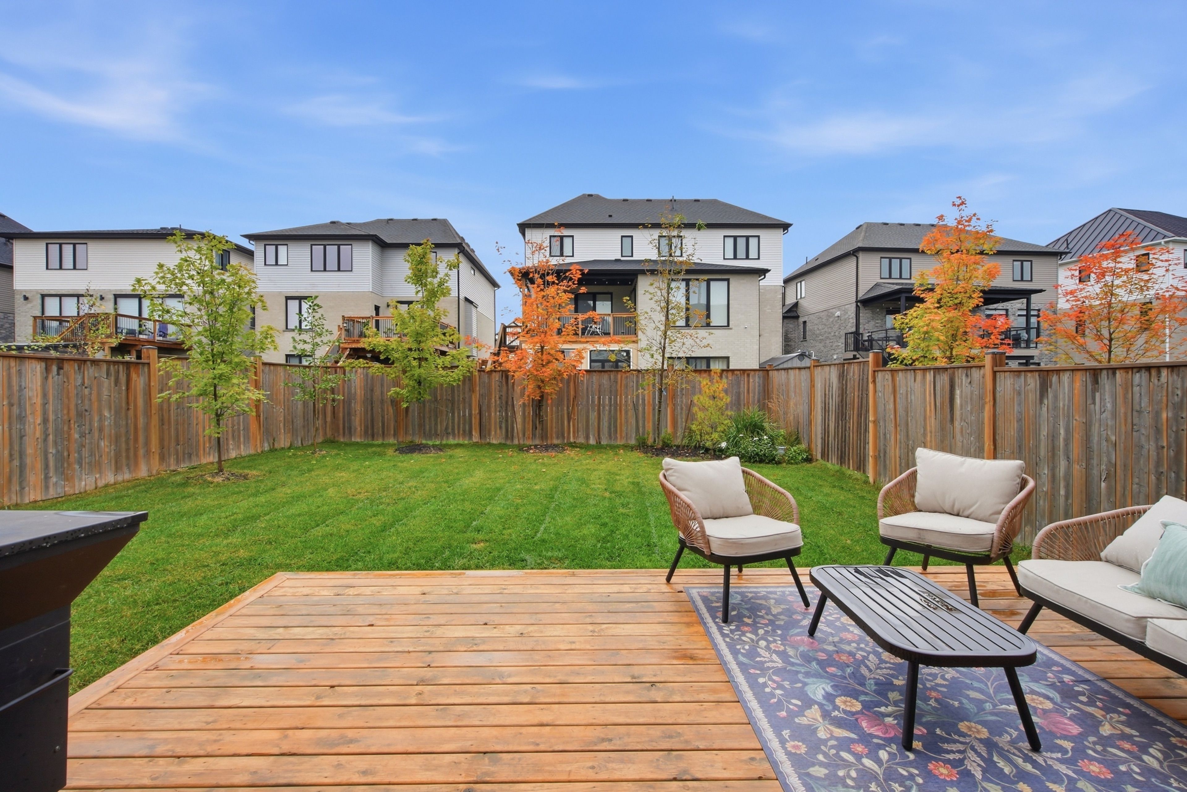
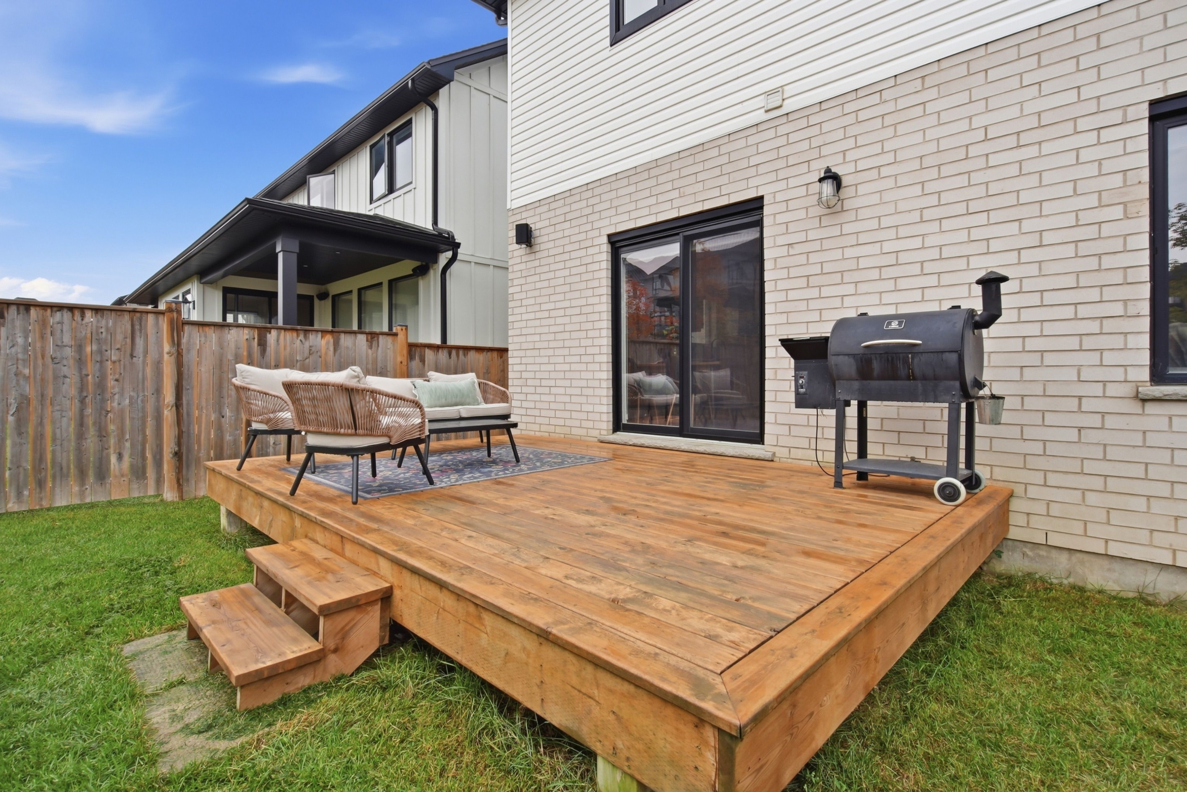
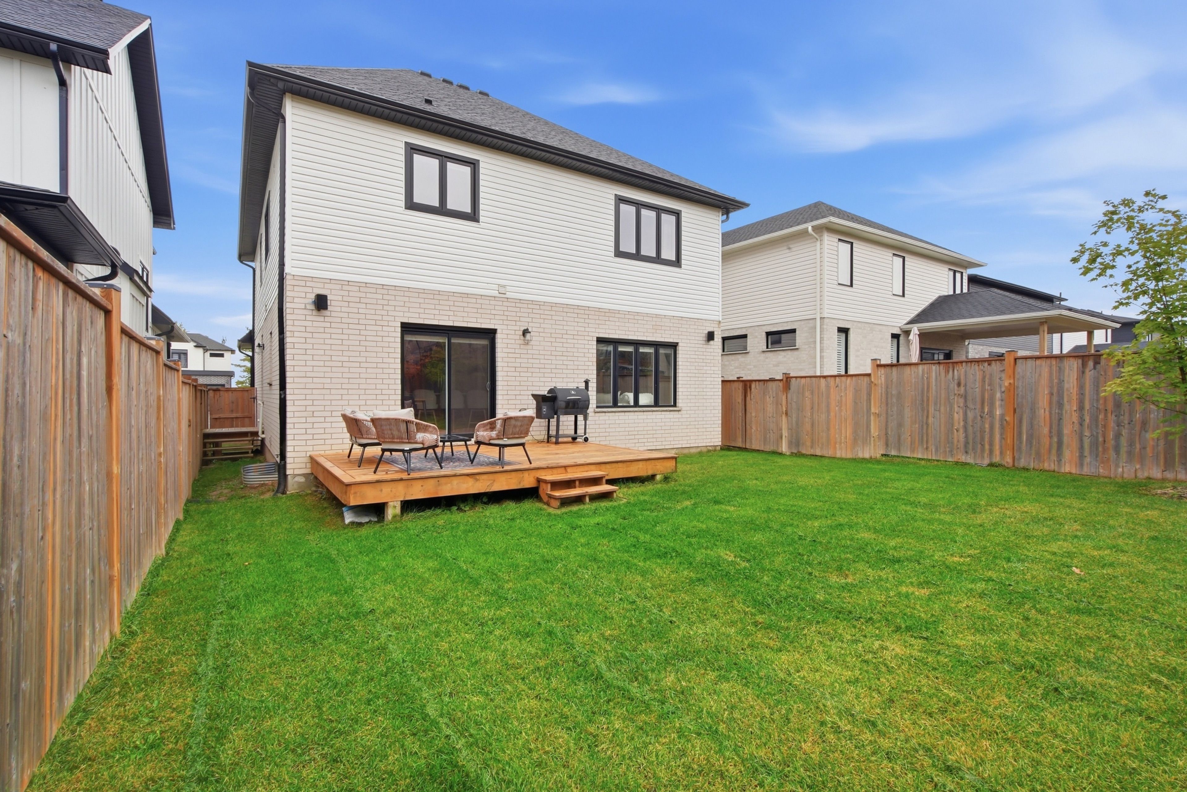
  • Fenced yard with a deck, natural gas BBQ hookup, and mature landscaping.
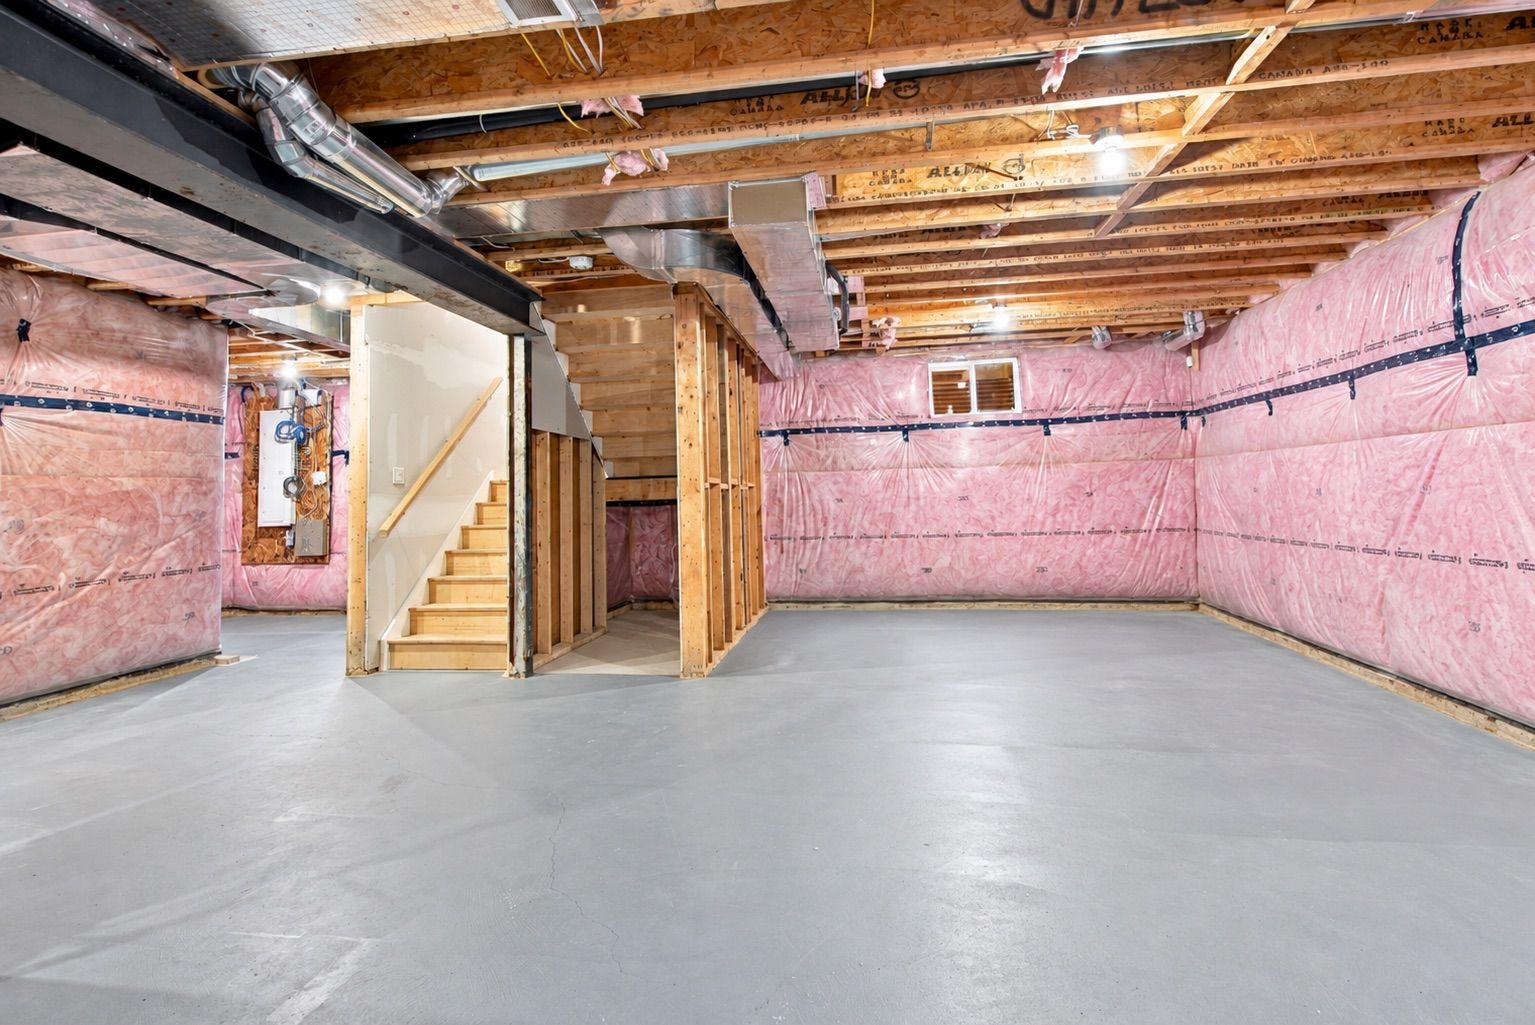
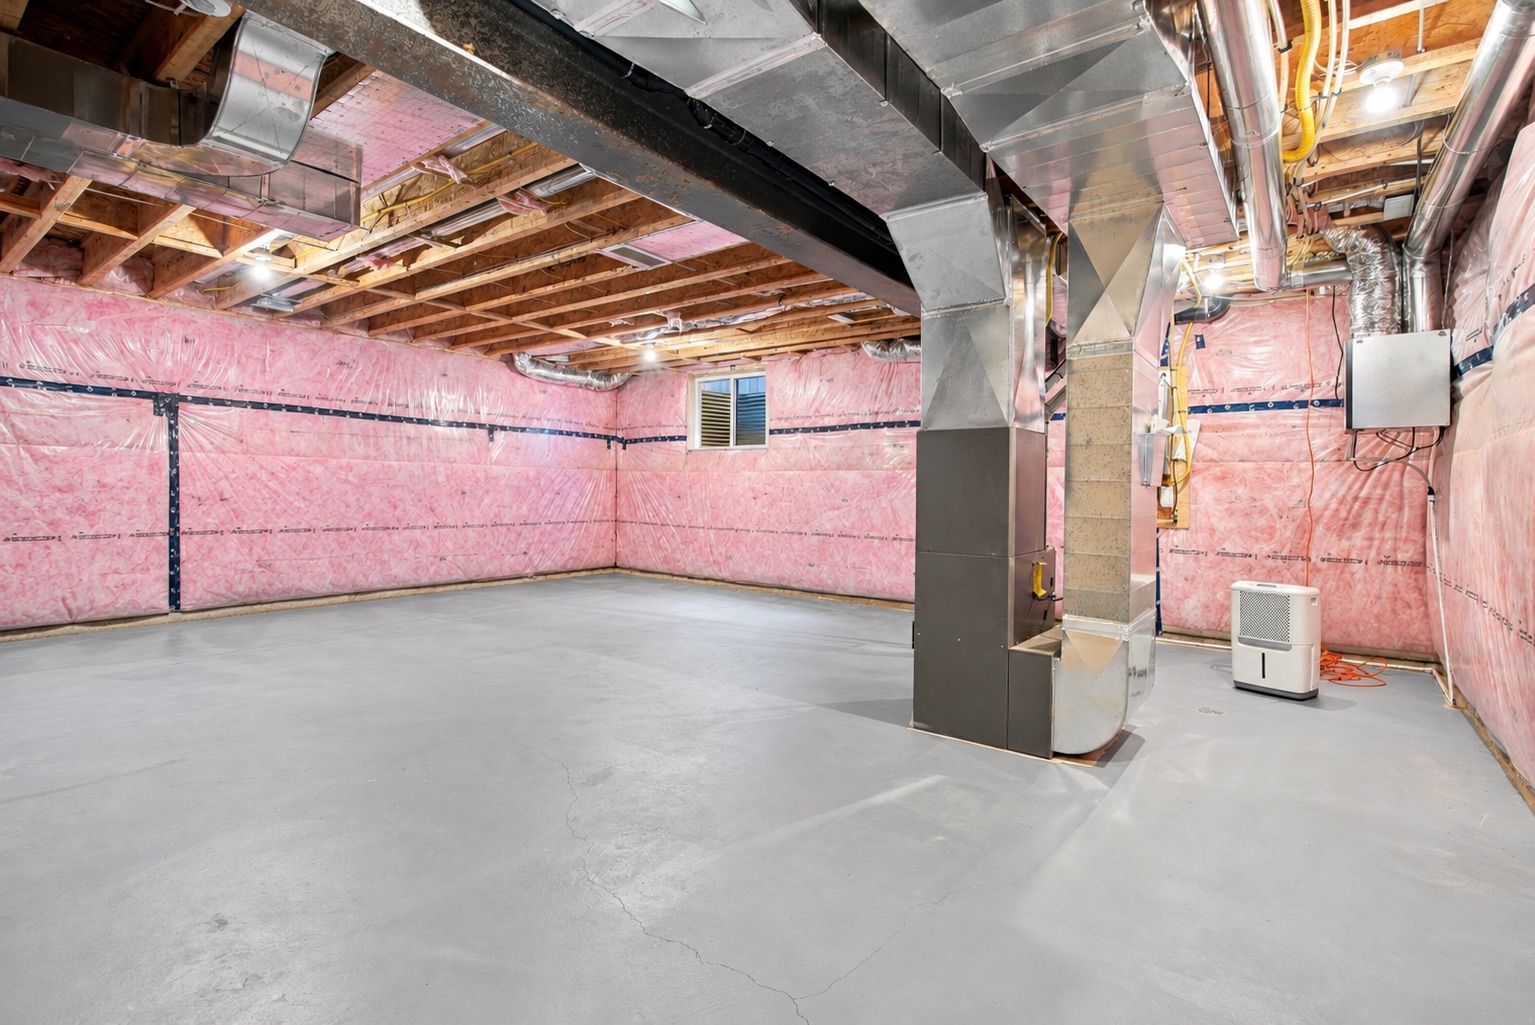
  • Unfinished basement with rough-ins for future living space or rental income.


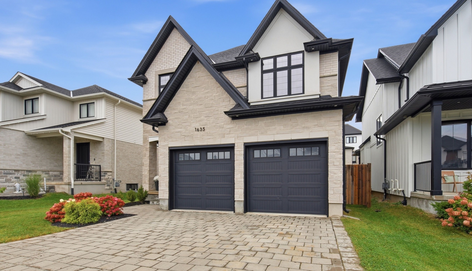
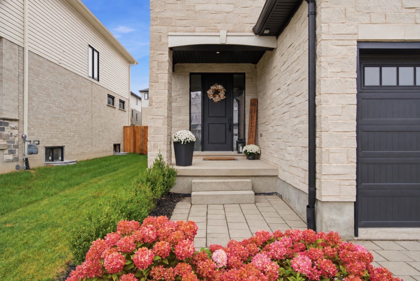
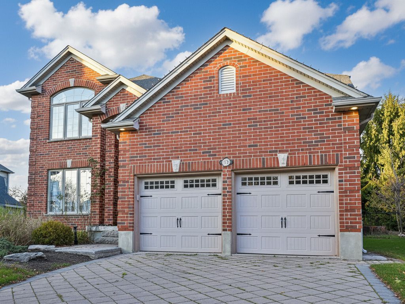
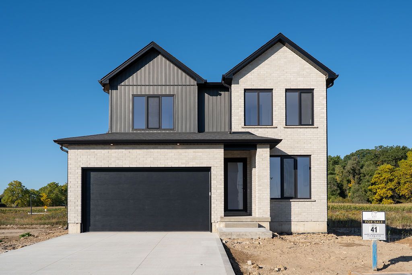
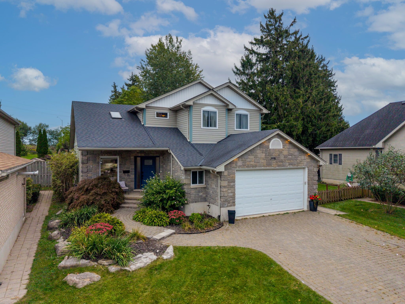
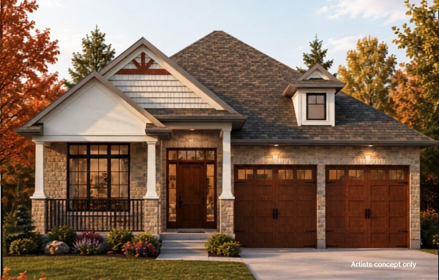
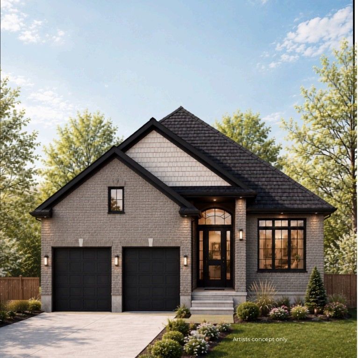
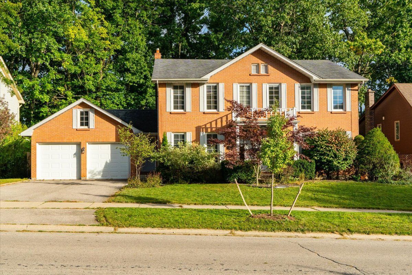
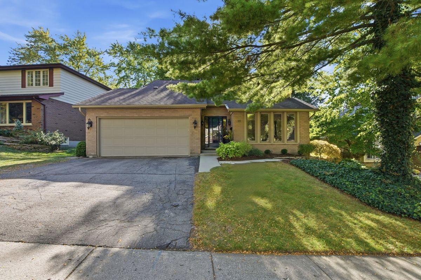
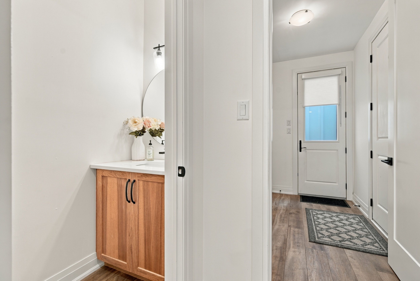
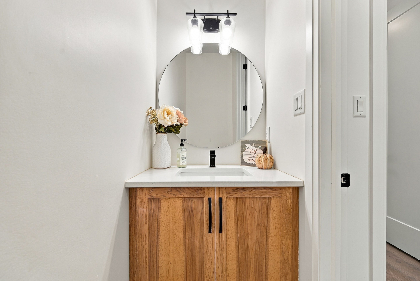
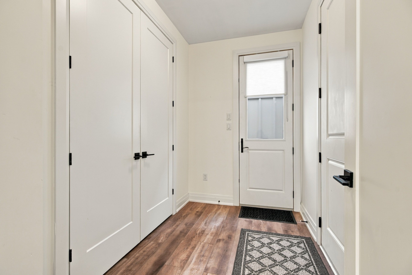
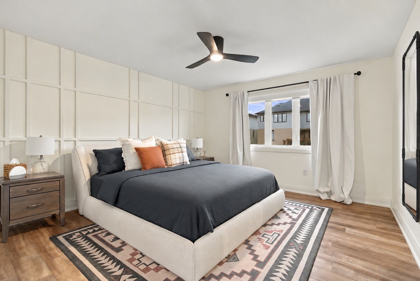
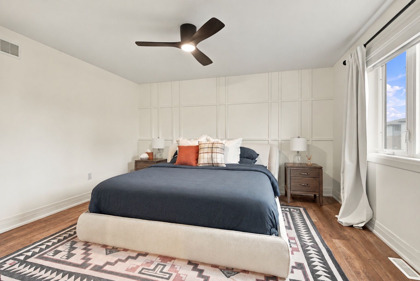
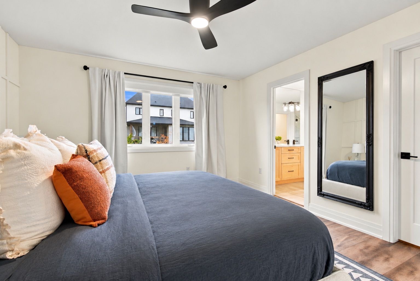
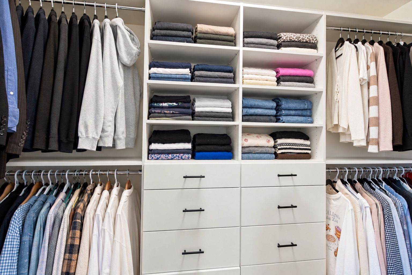
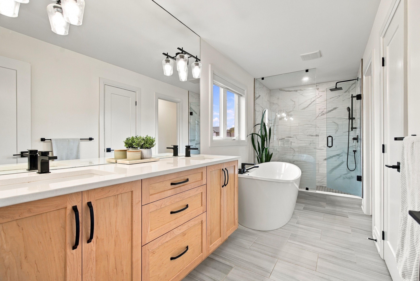
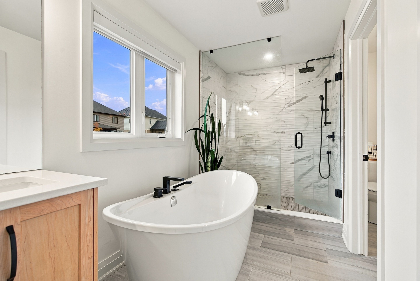
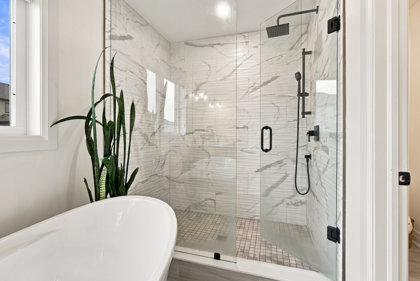
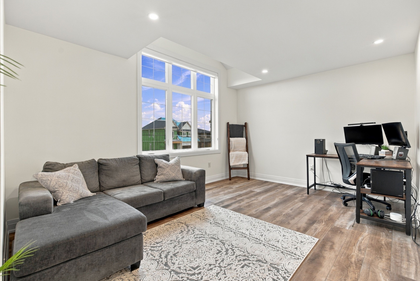
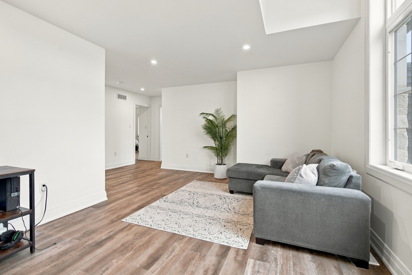
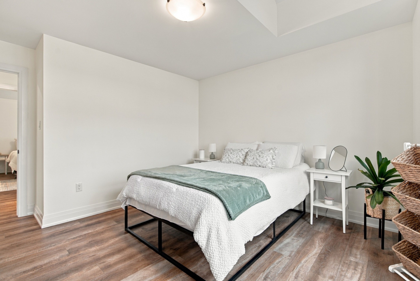
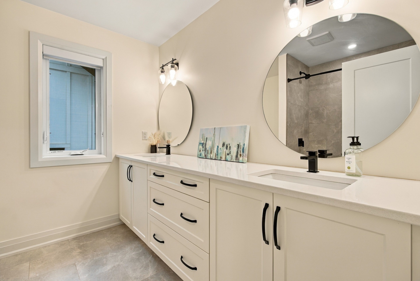
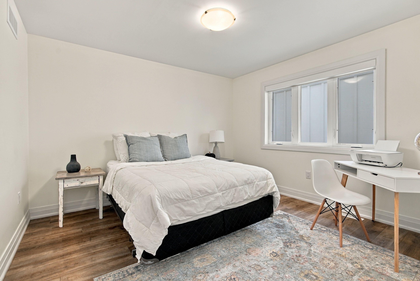
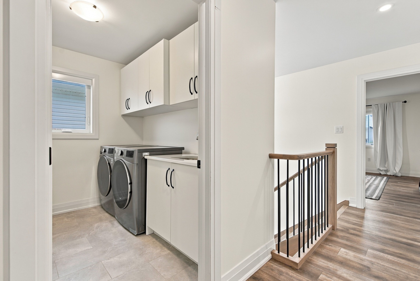
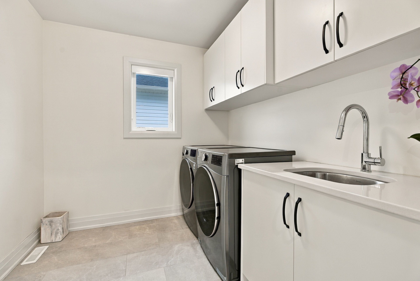
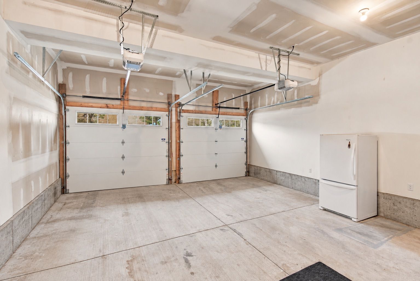
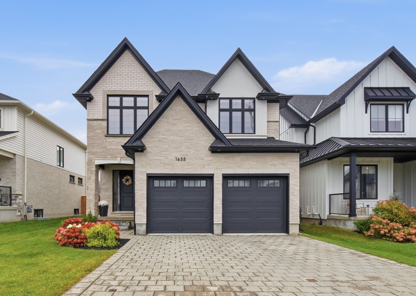
Set in the riverbend community, this four-year-old home features a customized version of bridlewood homes' duke floor plan, with three bedrooms plus a den upstairs for added flexibility. Upgraded windows, 9-foot ceilings and 8-foot doors give the home an open, airy feel. The kitchen showcases two-toned wood finishes by cardinal fine cabinetry and connects to the living area, centred around a gas fireplace. Sliding doors off the dining area open to a pressure-treated wood deck with a natural gas bbq hookup, overlooking a fenced yard with mature trees and established landscaping. Upstairs, the primary bedroom offers a walk-in closet with custom shelving and a 5-piece ensuite with in-floor heating, a large walk-in shower, a freestanding tub and a separate water closet. A spacious upper-floor laundry room includes counter space and storage cabinetry. 2 more spacious bedrooms are located on either side of a 4-piece bathroom with a double quartz vanity. Located at the front of the home is the large den space with tons of natural light, offering versatile living space or perfect for future development to a 4th bedroom. The unfinished basement has bathroom and kitchen rough-ins, which provides an option for future living space, or additional income. This home didn't miss a step as it inludes security system and pre-wiring for a sound system. Stone masonry, a paver stone driveway and a double-car garage with windowed doors complete the exterior, bringing together the appeal of a newer home with outdoor spaces ready to enjoy.
Listing IDX13860712
Address1635 Upper West Avenue
CityLondon South, Ontario
Price$899,900
Bed / Bath3 / 3 Full
Style2-Storey, Detached
ConstructionStone, Brick
TypeResidential
StatusFor Sale
Subtype DetachedIndoor Features Auto Garage Door Remote, ERV/HRV, Rough-In Bath, Storage, Sump PumpAmenities Park, Fenced Yard, School Bus RouteOwnership FreeholdBasement Full, UnfinishedFoundation Poured ConcreteHeating / Cooling Forced AirHeating Fuel GasSewer Sewer
Parking 6.00
ASAP

Wed

7

Oct

Thu

8

Oct

Fri

9

Oct

Sat

10

Oct

Sun

11

Oct

Mon

12

Oct

Tue

13

Oct

Wed

14

Oct

Thu

15

Oct

Fri

16

Oct

Sat

17

Oct

Sun

18

Oct

Mon

19

Oct

Tue

20

Oct

Wed

21

Oct

Thu

22

Oct

Fri

23

Oct

Sat

24

Oct

Sun

25

Oct

Mon

26

Oct

Tue

27

Oct

Wed

28

Oct

Thu

29

Oct

Fri

30

Oct

Sat

31

Oct

Sun

1

Nov

Mon

2

Nov

Tue

3

Nov

Wed

4

Nov

By clicking “Get pre-qualified” and/or 'Submit' you are expressly consenting, in writing, to receive telemarketing and other messages, including artificial or prerecorded voices, via automated calls or texts from jumprealty.ca and up.mortgages at the number you provided above. This consent is not required to purchase any good or service. Message and data rates may apply, frequency varies. Text HELP for help or STOP to cancel. More details in Terms of Use and Privacy Policy.

Listing Brokerage: THRIVE REALTY GROUP INC.

* Data is provided courtesy of PROPTX. The information provided herein must only be used by consumers that have a bona fide interest in the purchase, sale, or lease of real estate and may not be used for any commercial purpose or any other purpose. The information is deemed reliable but is not guaranteed accurate by PROPTX.

Hospital
Parks
Schools
Place of Worship
Please select an amenity above to view a list.

Recommended Properties

Loading...
1635 Upper West Avenue
London South , Ontario
3 3 $899,900
Get more info