For Sale - 166 Ferragine Crescent, Bradford West Gwillimbury, Ontario

Est payment $6,483/mo
Views   1
Time on Jump  1 days
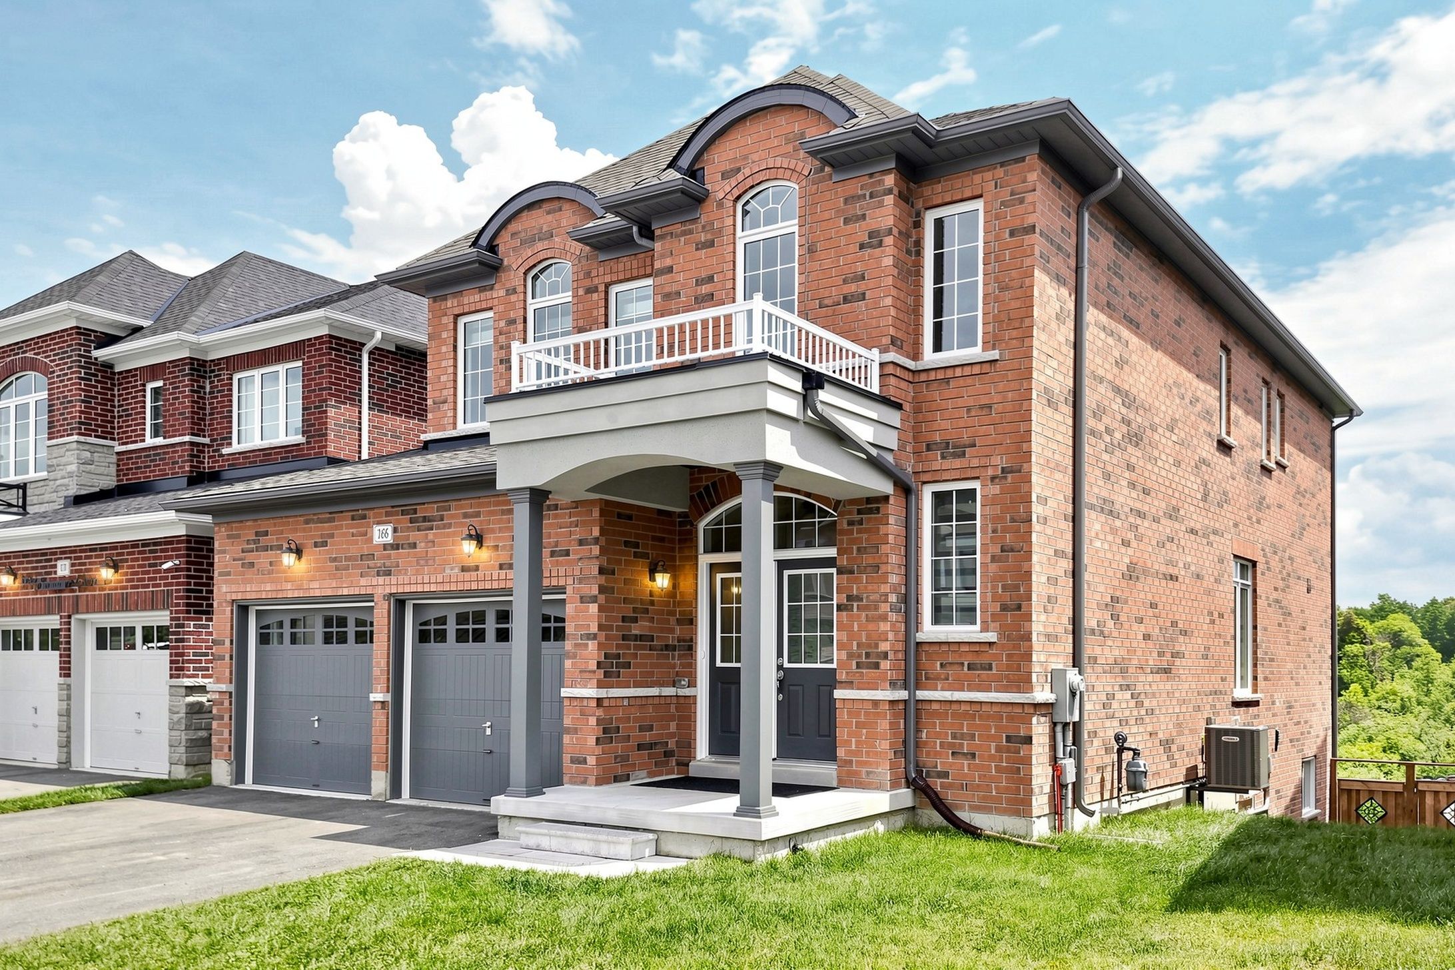
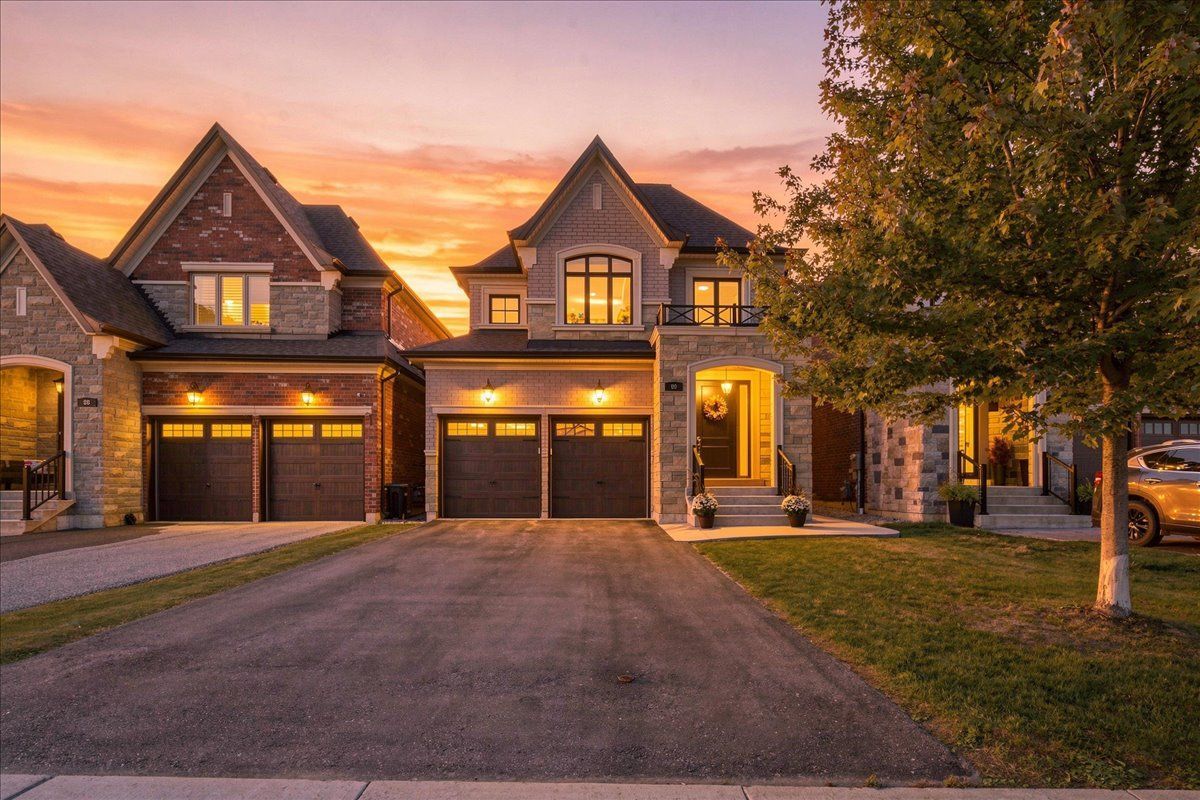
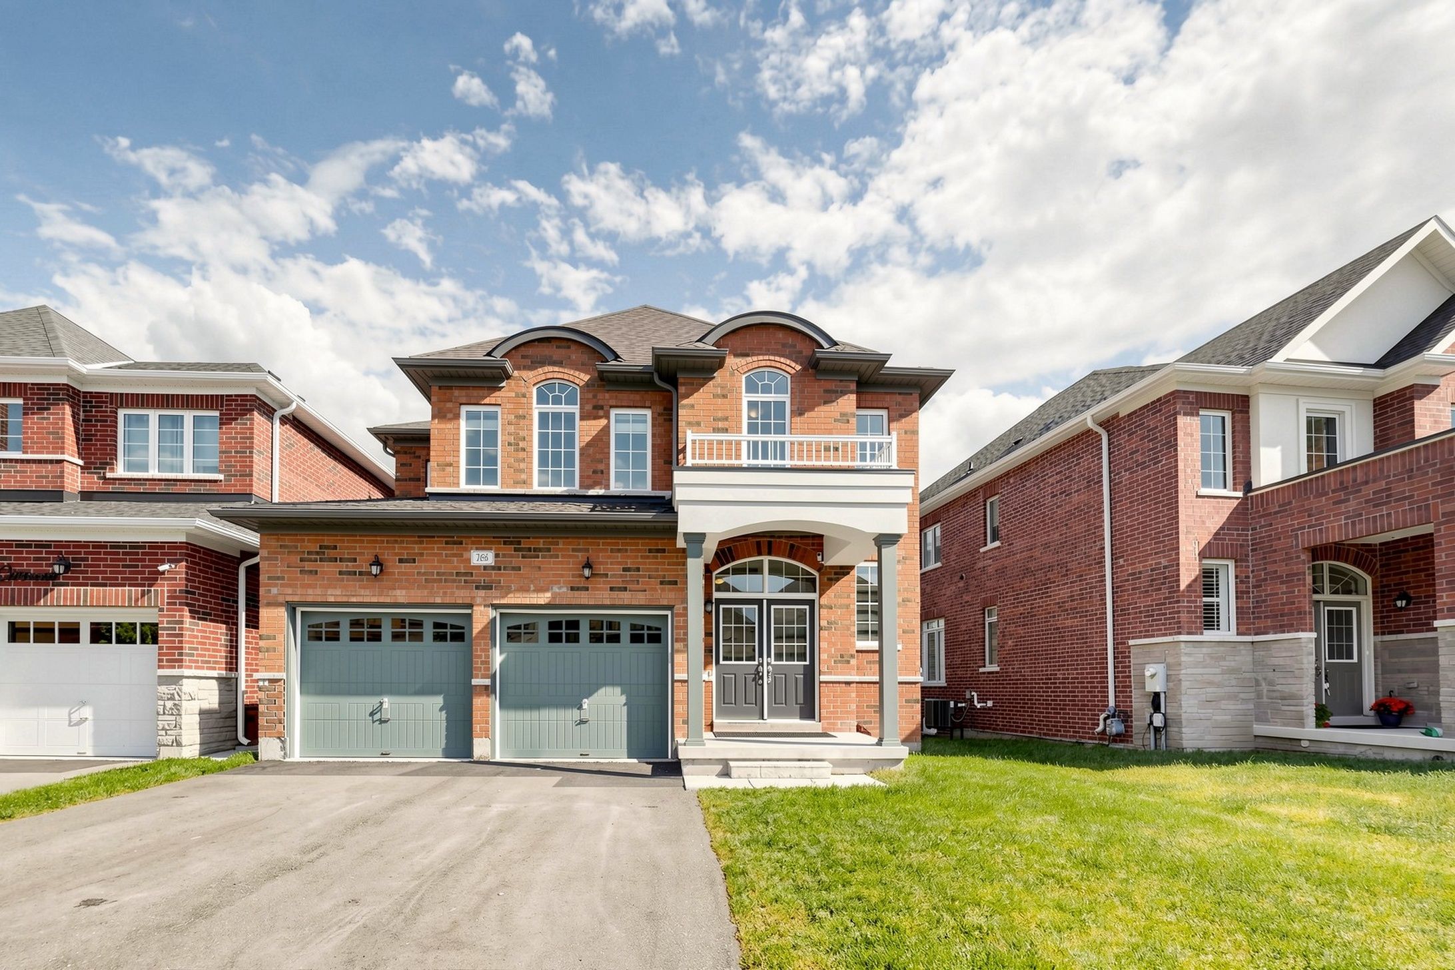
  • Modern 3-year-old home in a family-friendly neighborhood with privacy.
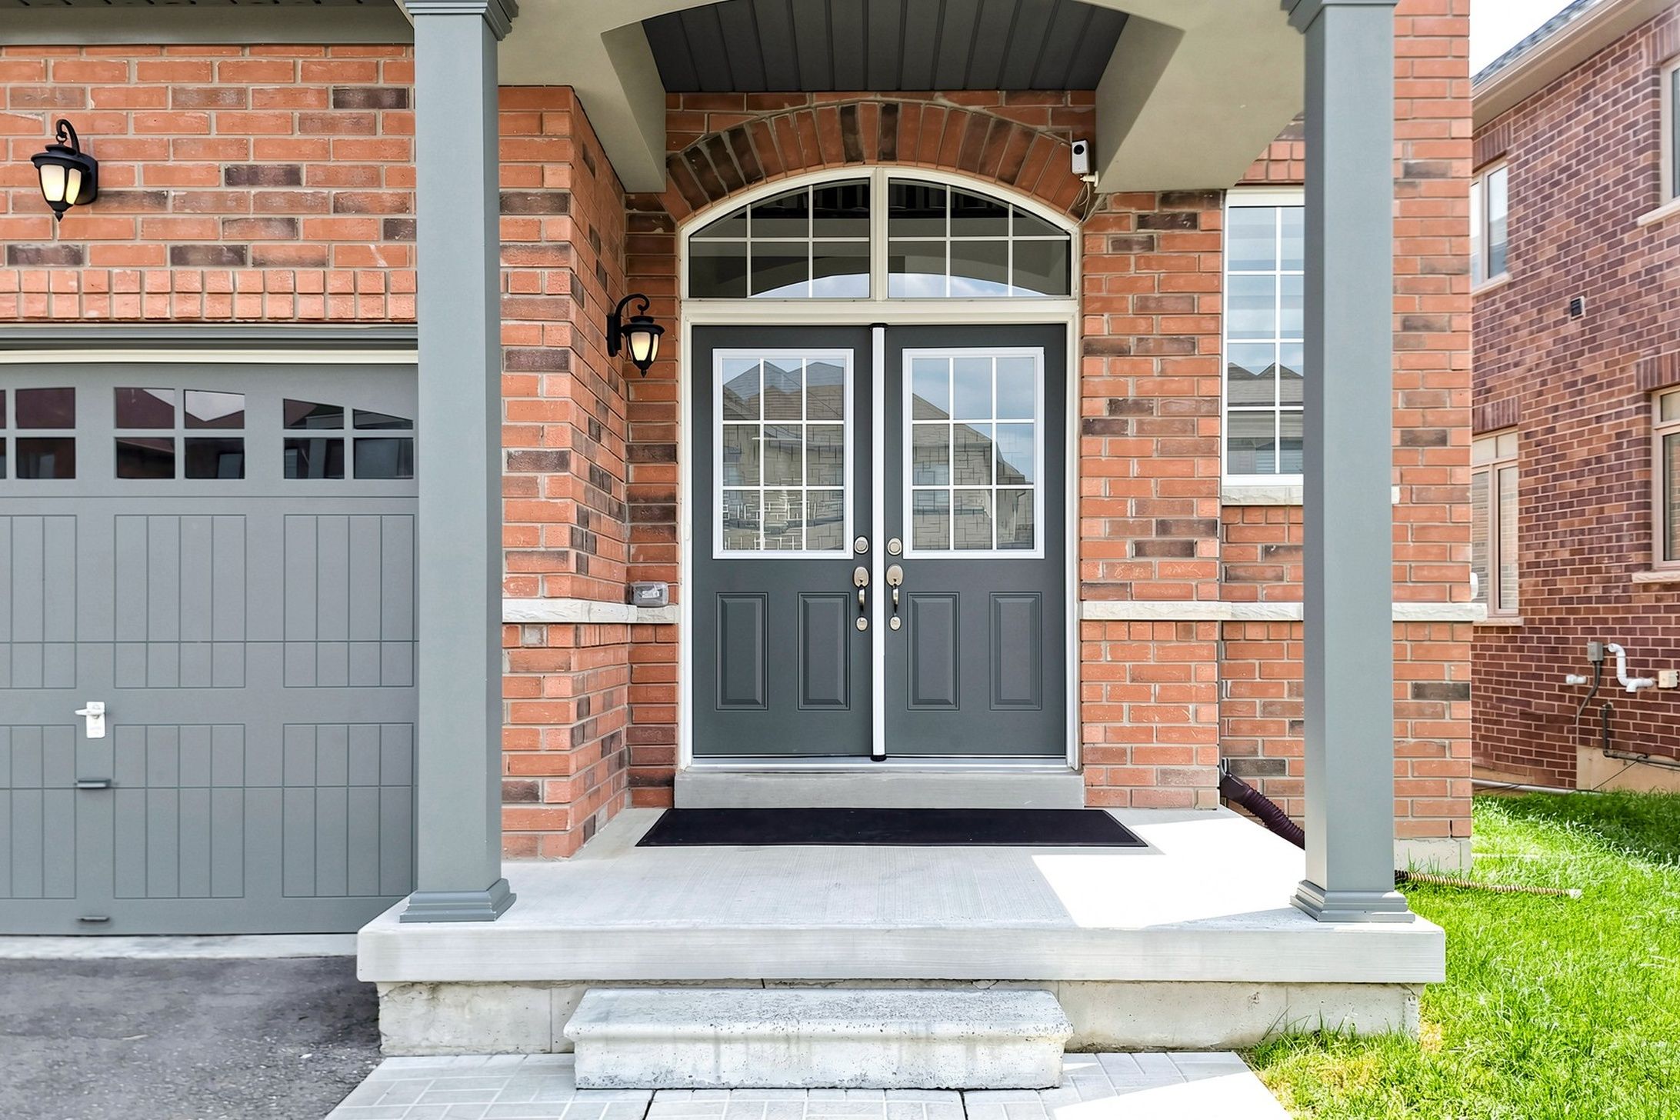
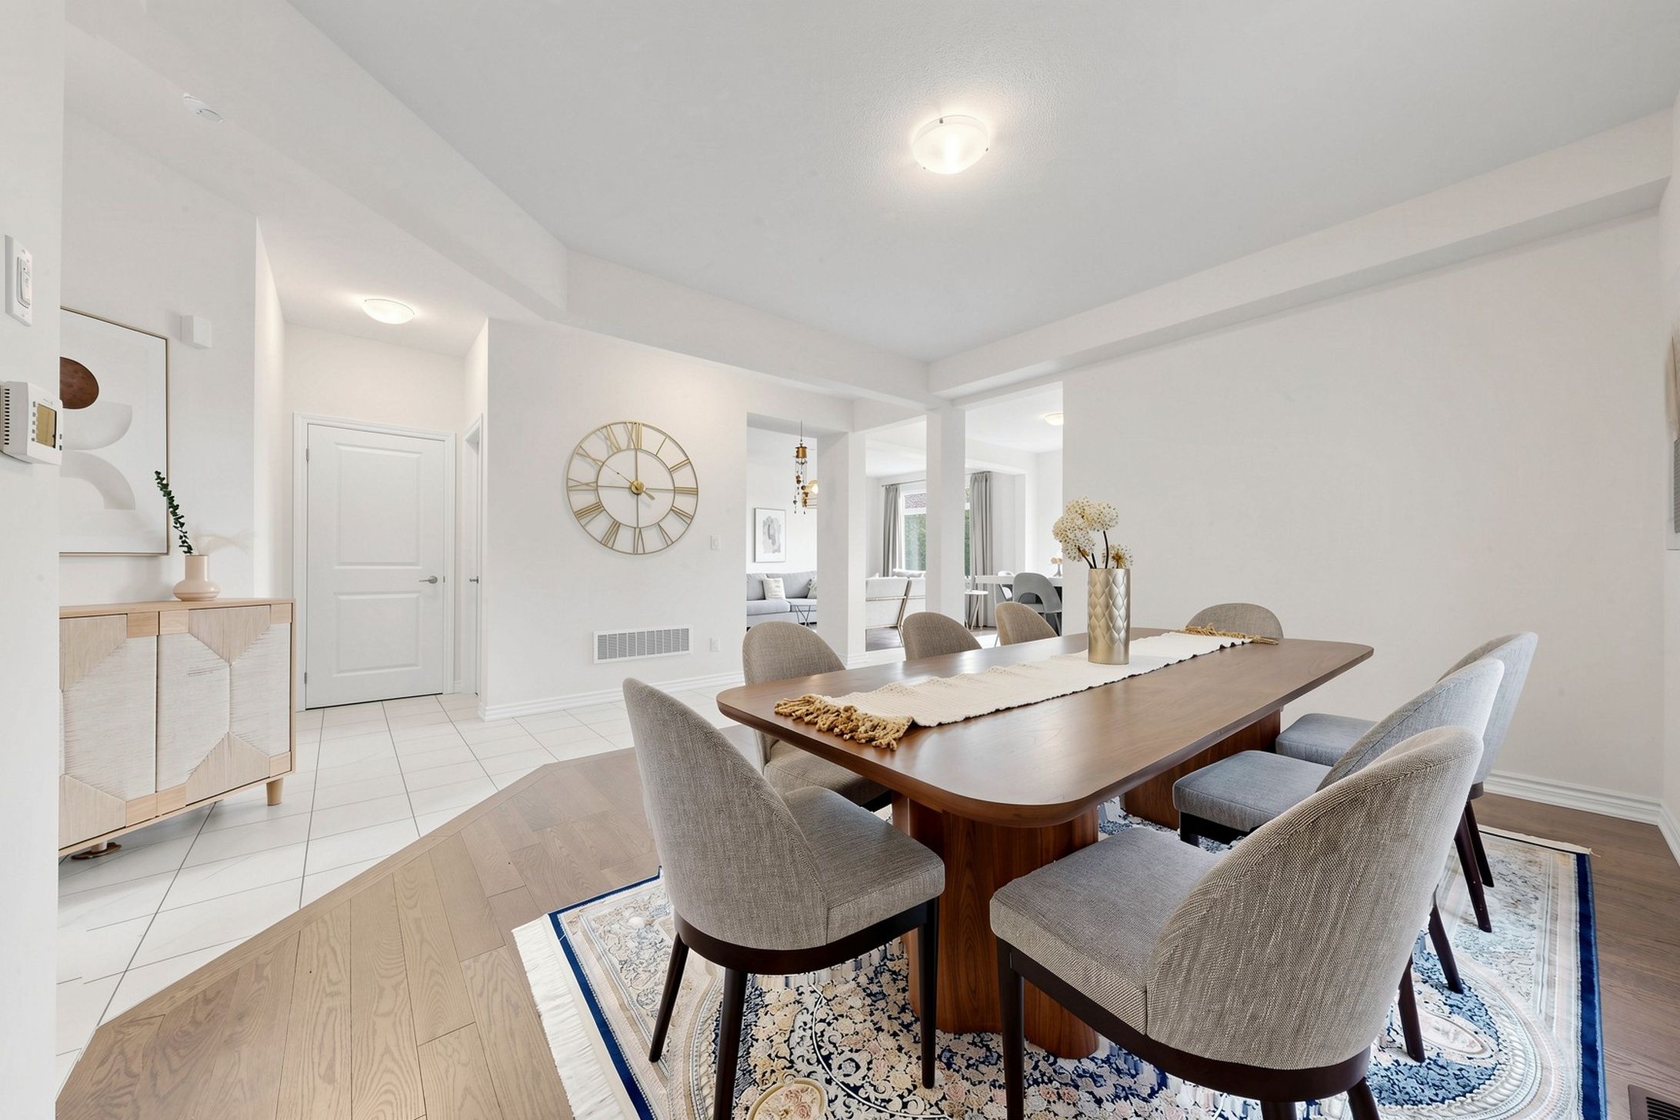
  • Spacious design with high ceilings and a grand foyer welcomes you.
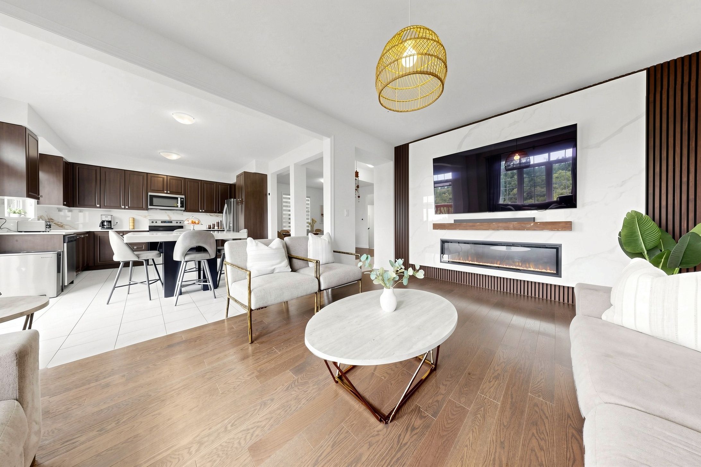
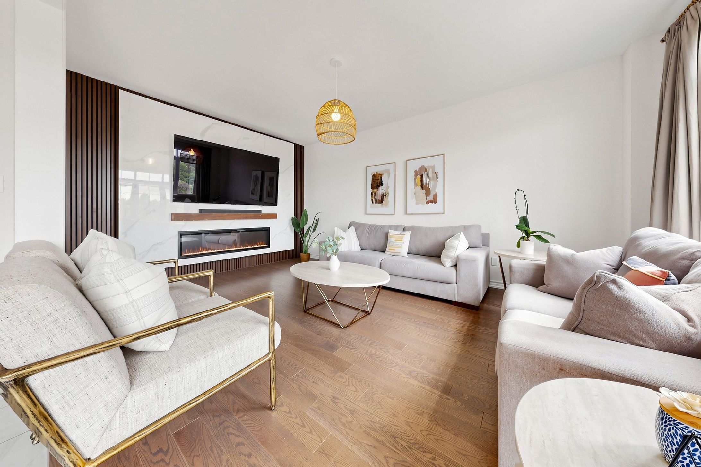
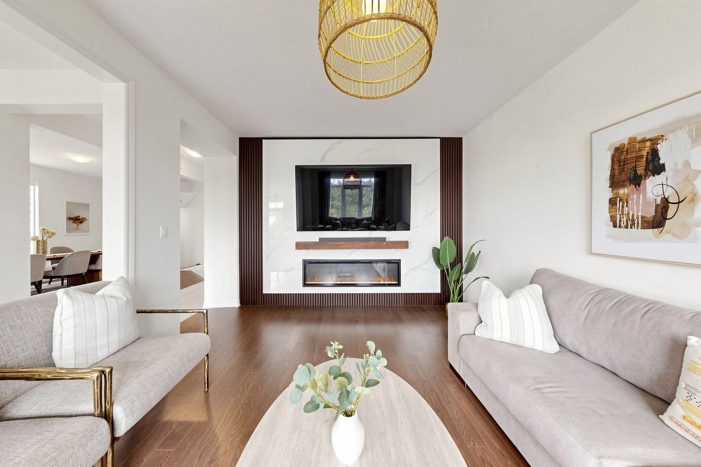
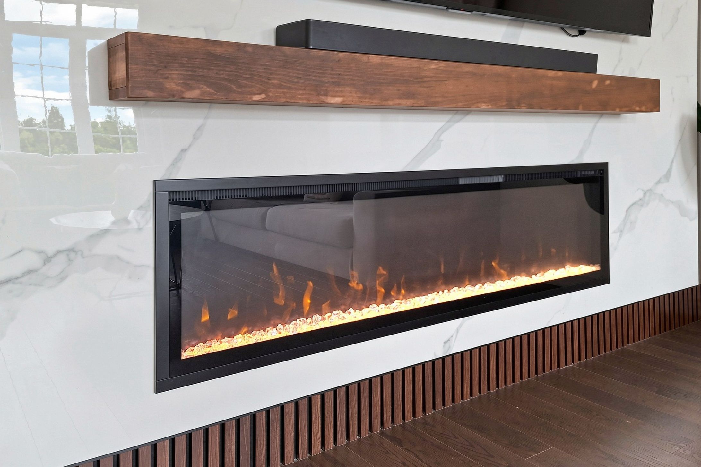
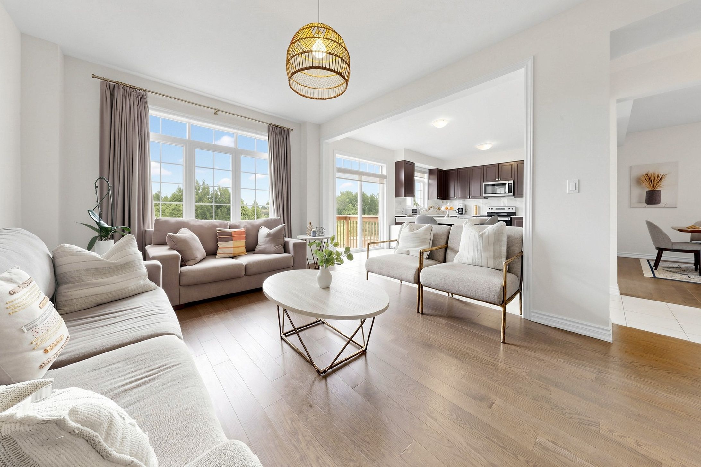
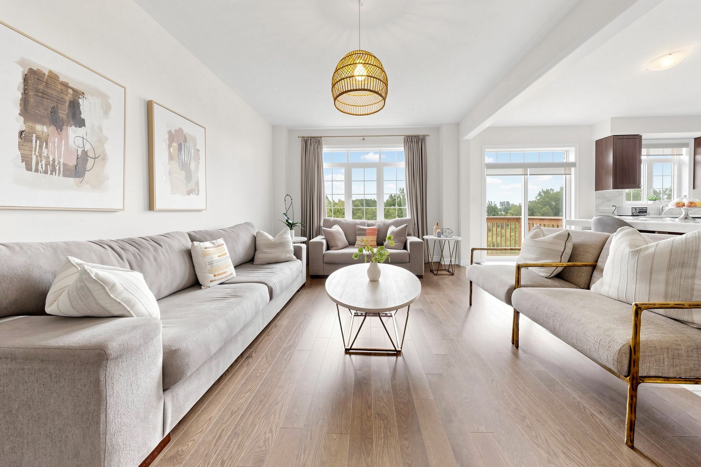
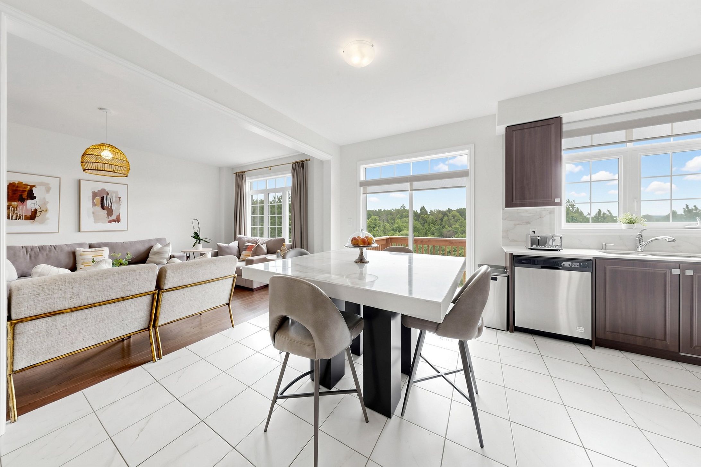
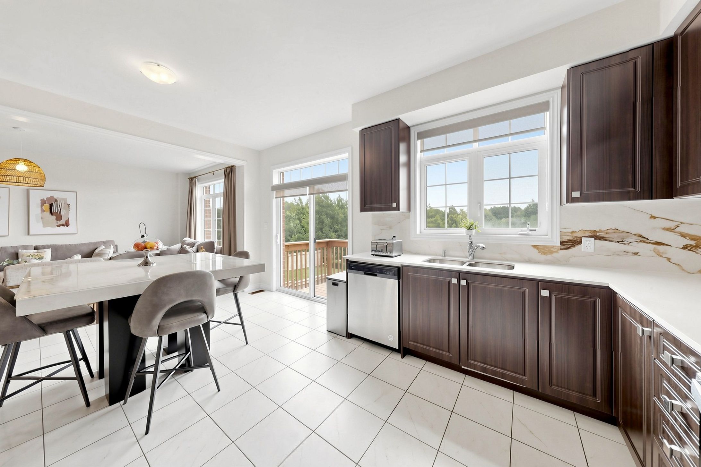
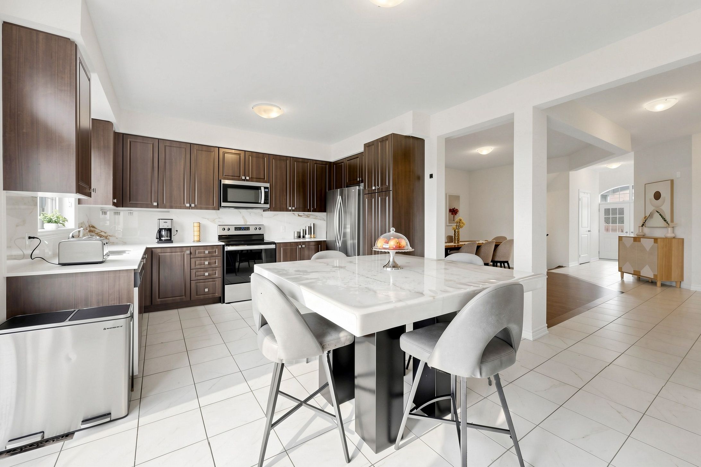
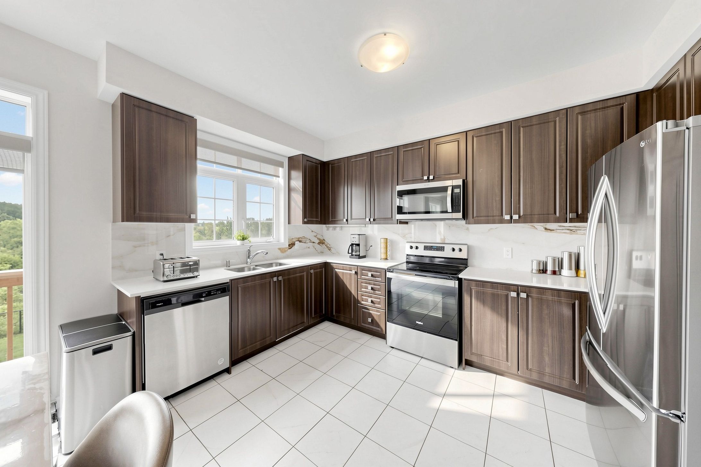
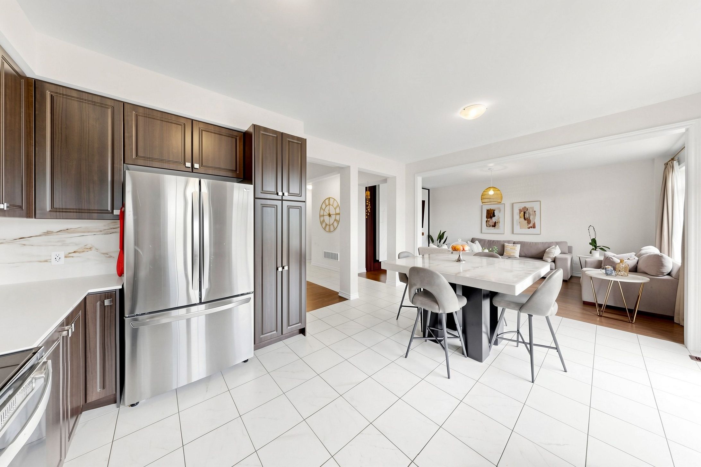
  • Upgraded kitchen flows into a cozy family room with a media wall.
  • Conveniently located near parks, schools, shopping, and transportation.
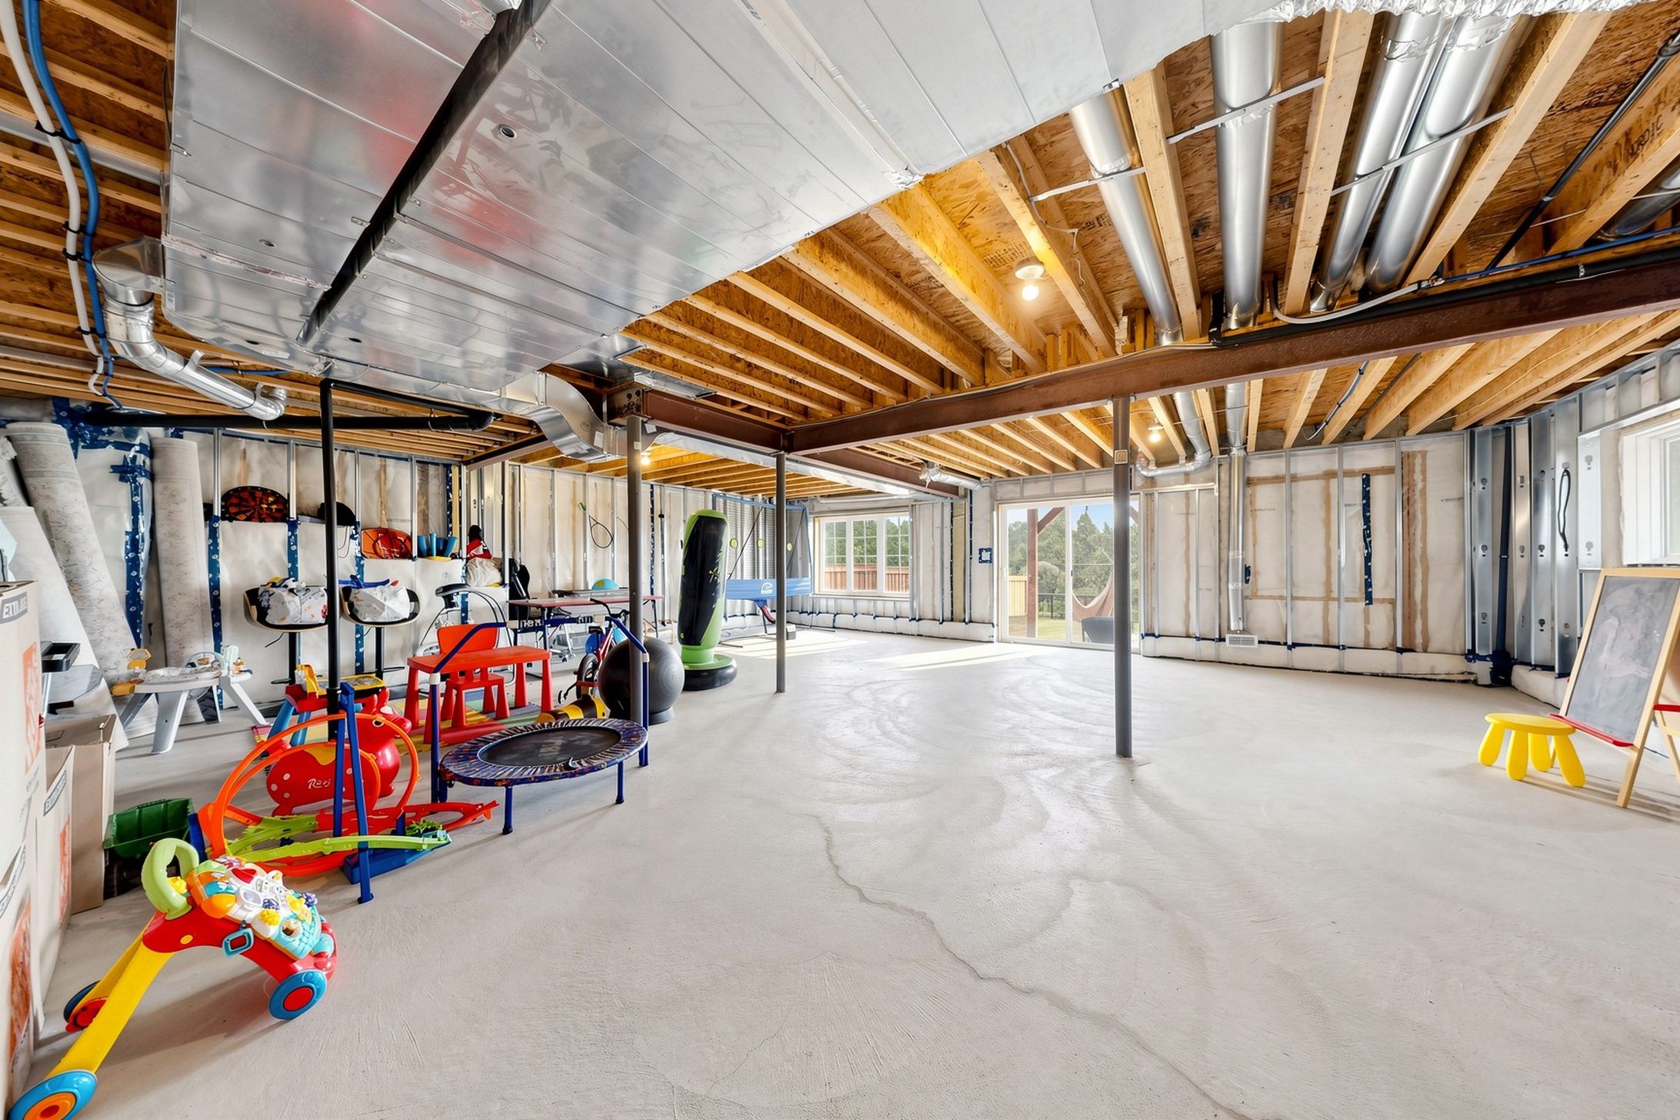
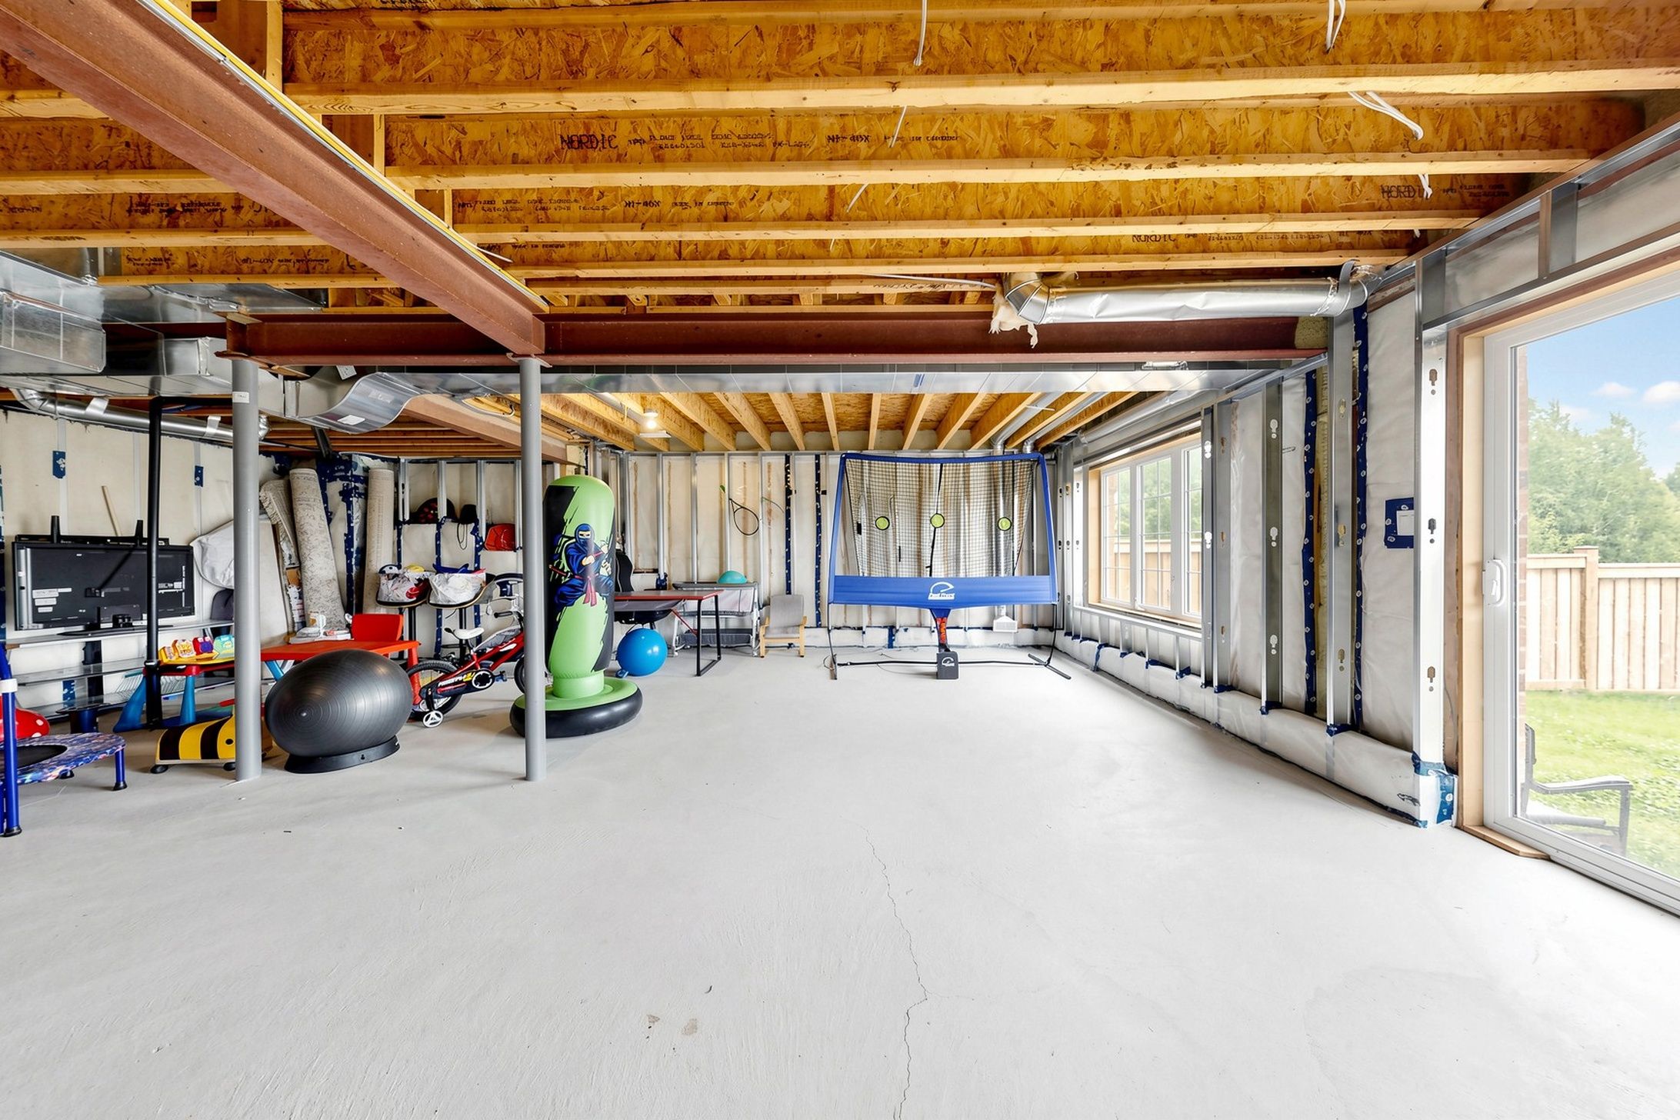
  • Bright walk-out basement ready for personal customization.


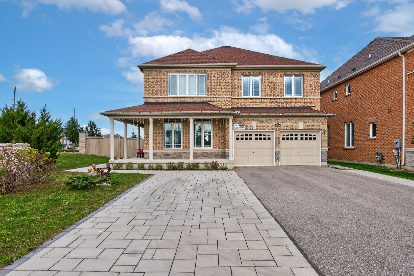
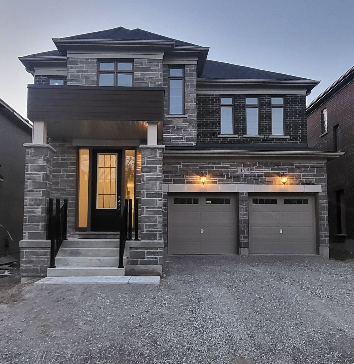
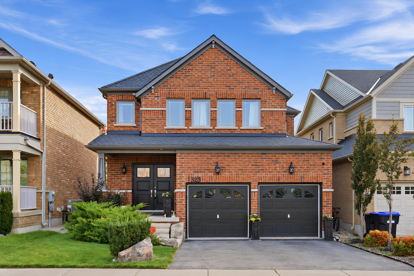
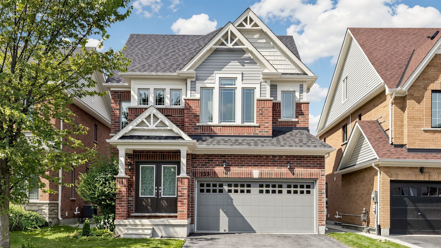
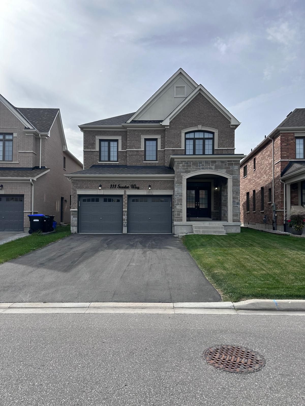
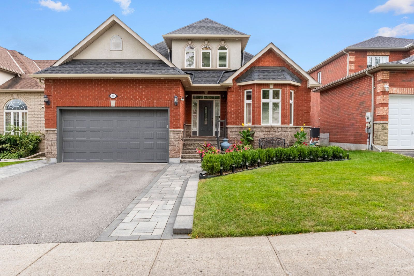
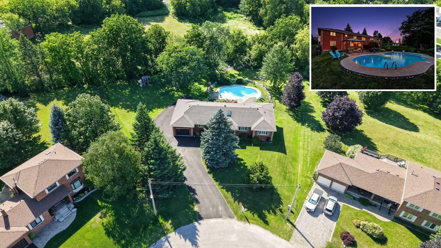
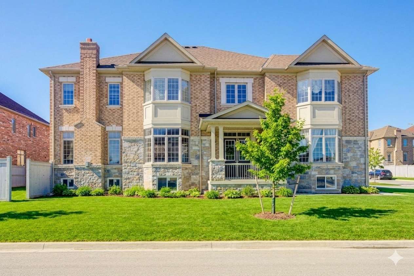
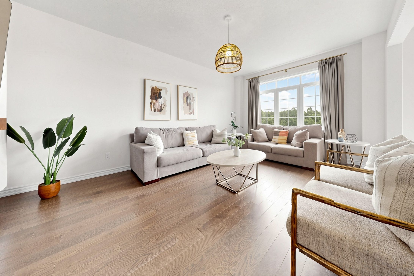
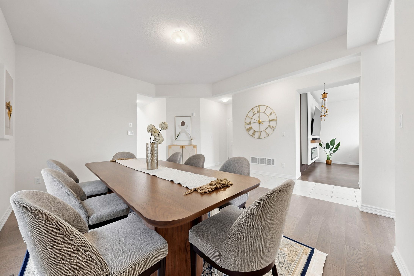
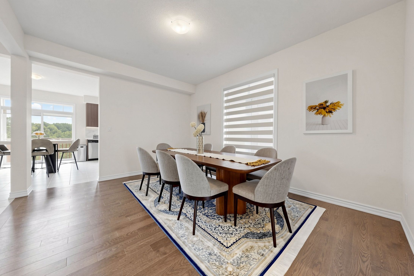
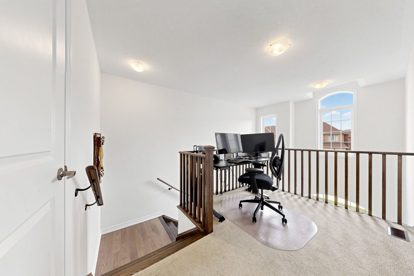
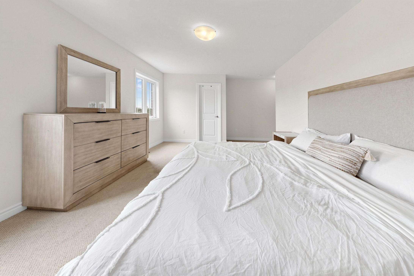
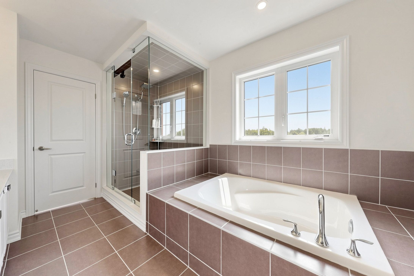
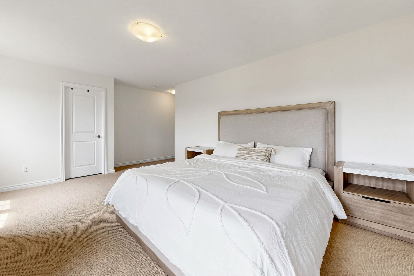
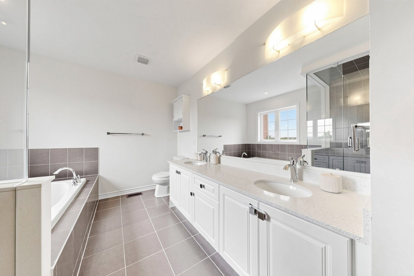
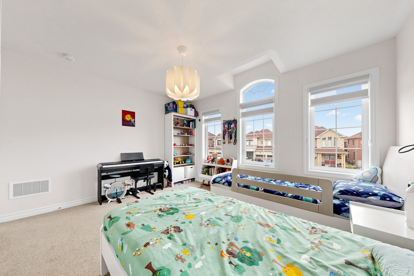
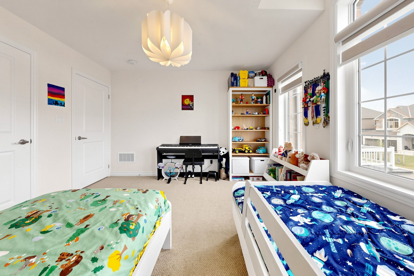
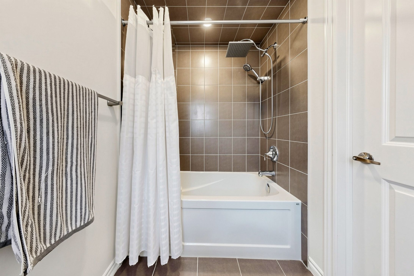
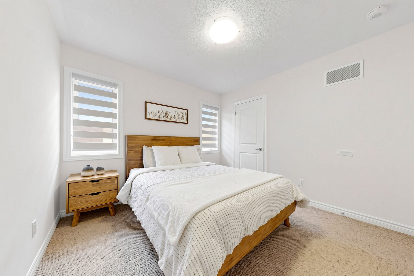
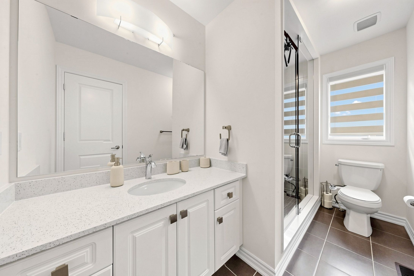
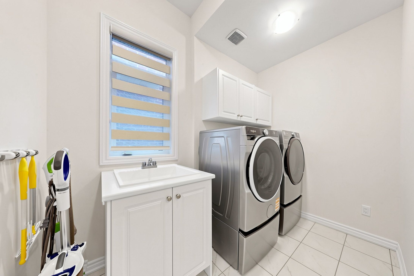
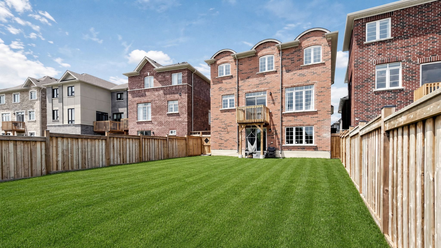
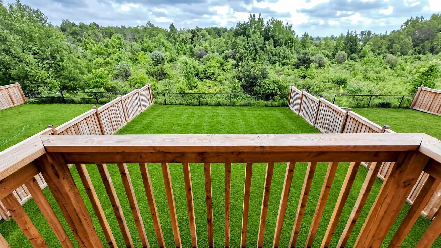
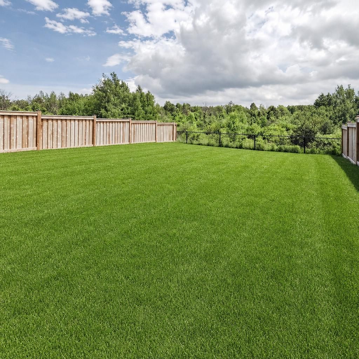
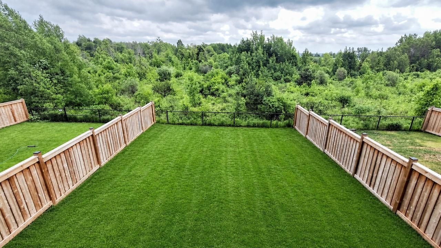
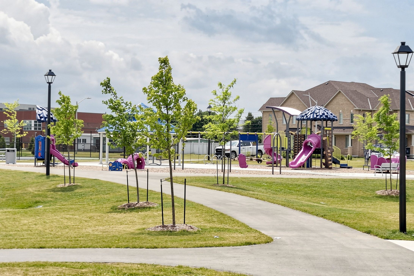
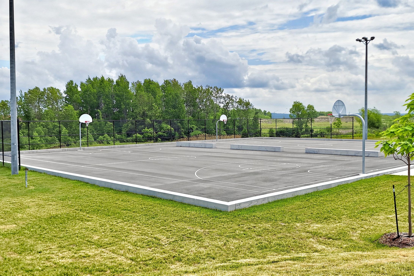
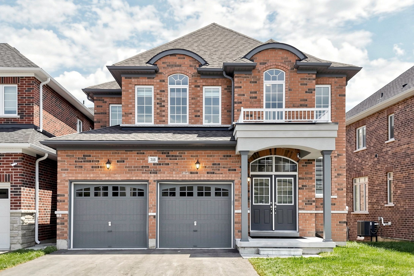
This magnificent 3-year-old residence offers an unparalleled living experience in bradford's most desirable family-friendly neighbourhood. Perched on a premium, deep-ravine lot, the property offers privacy and year-round natural vistas. The 2,537 sq ft of thoughtfully designed space features a grand 19-foot-high foyer, 9-foot ceilings throughout, a formal dining room, and a spacious family room overlooking the stunning ravine. The upgraded kitchen, with premium finishes, flows into a modern custom-built media wall featuring an electric fireplace. Upstairs, the spa-like primary ensuite features double granite sinks, a soaker tub, and a frameless shower. Three additional bedrooms, two full bathrooms, and a media loft provide ample family space. The bright walk-out basement is professionally framed and insulated with rigid foam, ready for the final personal touch. Modern conveniences include a 200-amp electrical system, ev charging rough-in, central vacuum, and gas lines for kitchen and backyard. Over $150,000 in upgrades, quartz countertops and glass showers, protected under tarion warranty. Peaceful crescent offers minimal traffic, exceptional access to highway 400 and the go station, and is 30 minutes to the vaughan metropolitan subway. Walking distance to two new parks (playgrounds, tennis, basketball, pickleball), new public and catholic schools, shopping, and leisure center. Meticulously maintained by the original owner. Extras:
Listing IDN13834624
Address166 Ferragine Crescent
CityBradford West Gwillimbury, Ontario
Price$1,350,000
Bed / Bath4 / 4 Full
Style2-Storey, Detached
ConstructionBrick
TypeResidential
StatusFor Sale
Subtype DetachedIndoor Features Central Vacuum, In-Law Capability, ERV/HRVAmenities Clear View, Ravine, Park, SchoolOwnership FreeholdBasement Walk-Out, Partially FinishedFoundation ConcreteHeating / Cooling Forced AirHeating Fuel GasSewer Sewer
Parking 4.00
ASAP

Wed

30

Sep

Thu

1

Oct

Fri

2

Oct

Sat

3

Oct

Sun

4

Oct

Mon

5

Oct

Tue

6

Oct

Wed

7

Oct

Thu

8

Oct

Fri

9

Oct

Sat

10

Oct

Sun

11

Oct

Mon

12

Oct

Tue

13

Oct

Wed

14

Oct

Thu

15

Oct

Fri

16

Oct

Sat

17

Oct

Sun

18

Oct

Mon

19

Oct

Tue

20

Oct

Wed

21

Oct

Thu

22

Oct

Fri

23

Oct

Sat

24

Oct

Sun

25

Oct

Mon

26

Oct

Tue

27

Oct

Wed

28

Oct

By clicking “Get pre-qualified” and/or 'Submit' you are expressly consenting, in writing, to receive telemarketing and other messages, including artificial or prerecorded voices, via automated calls or texts from jumprealty.ca and up.mortgages at the number you provided above. This consent is not required to purchase any good or service. Message and data rates may apply, frequency varies. Text HELP for help or STOP to cancel. More details in Terms of Use and Privacy Policy.

Listing Brokerage: CENTURY 21 PERCY FULTON LTD.

* Data is provided courtesy of PROPTX. The information provided herein must only be used by consumers that have a bona fide interest in the purchase, sale, or lease of real estate and may not be used for any commercial purpose or any other purpose. The information is deemed reliable but is not guaranteed accurate by PROPTX.

Hospital
Parks
Schools
Place of Worship
Please select an amenity above to view a list.

Recommended Properties

Loading...
166 Ferragine Crescent
Bradford West Gwillimbury , Ontario
4 4 $1,350,000
Get more info