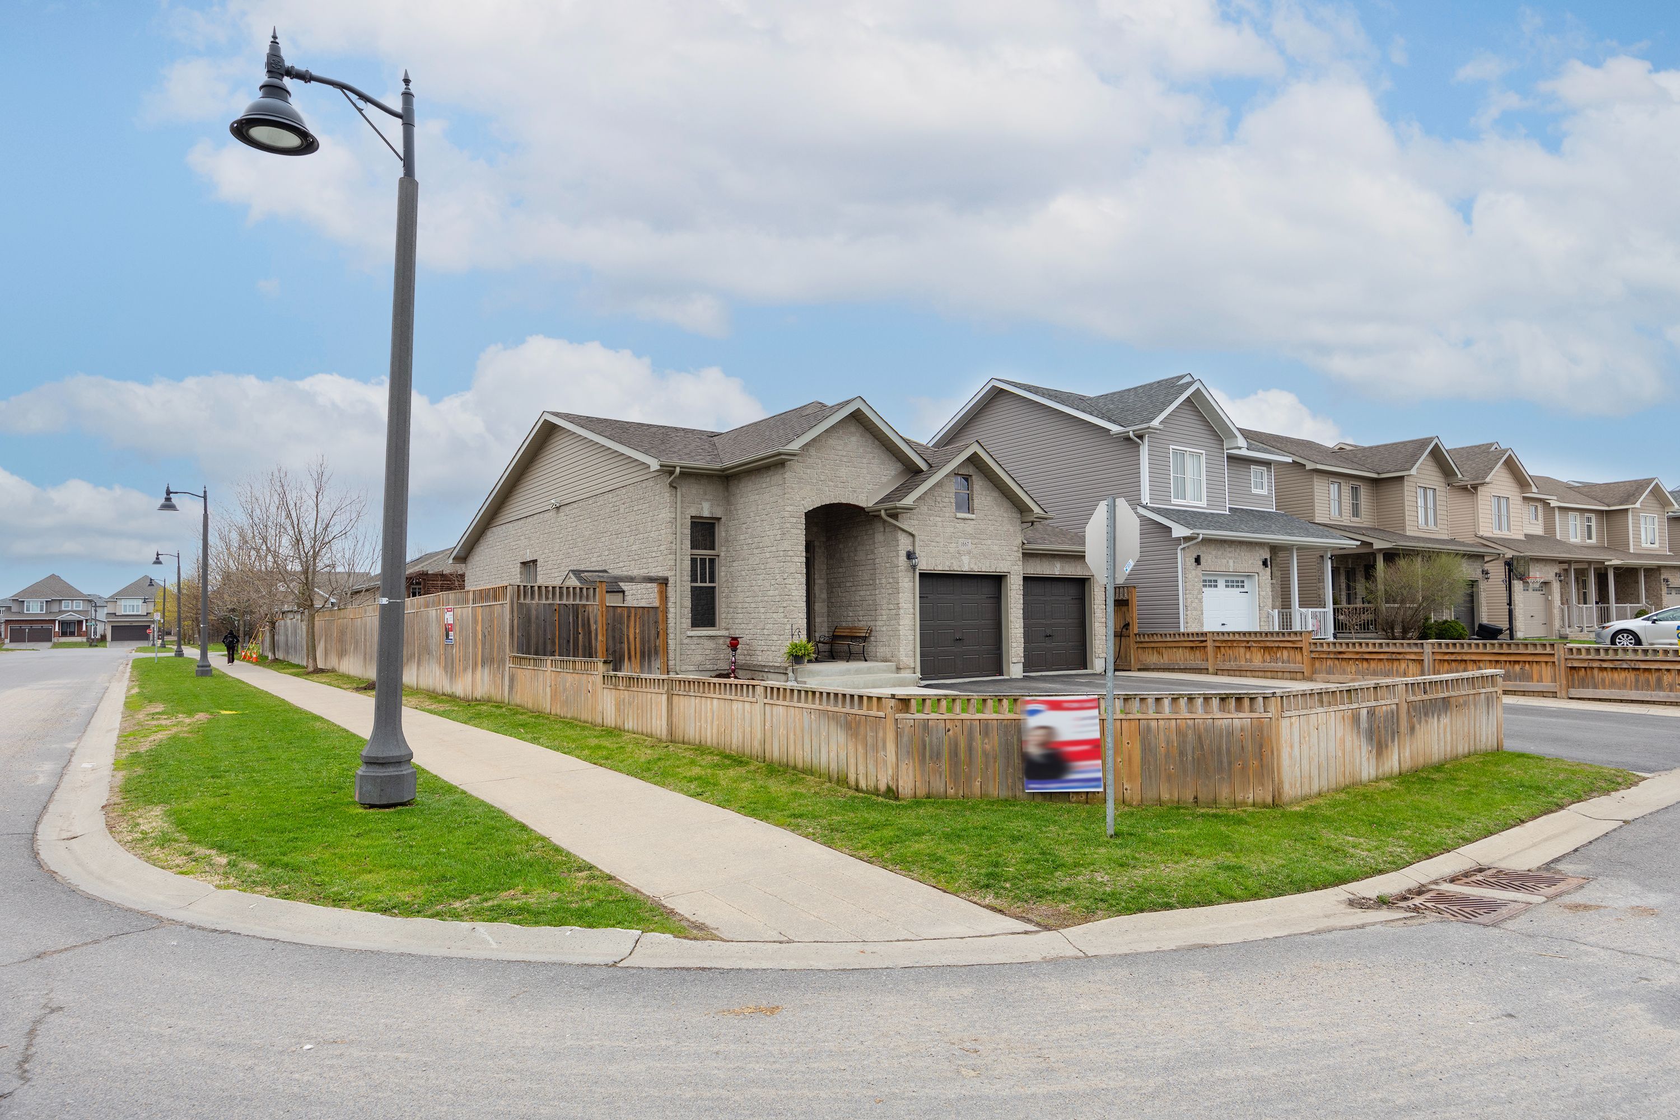
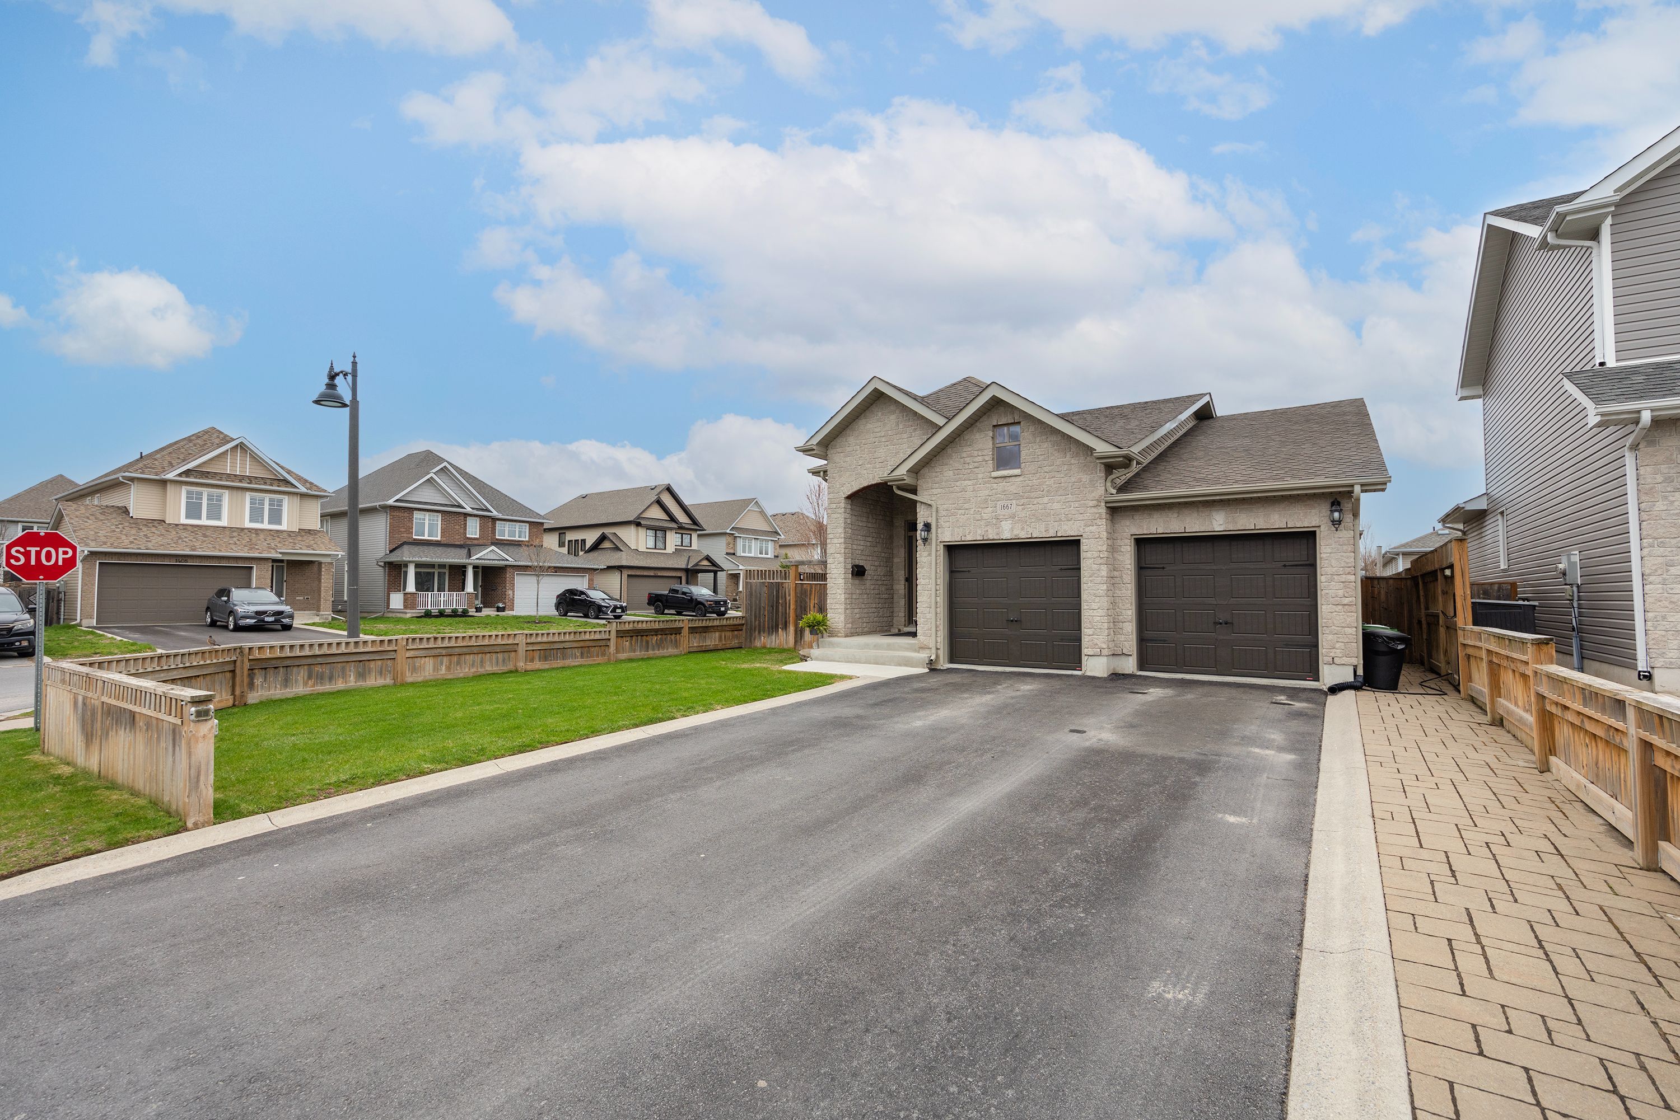
For Sale - 1667 Crimson Crescent, Kingston, Ontario

Est payment $3,649/mo
Views   2
Time on Jump  47 day
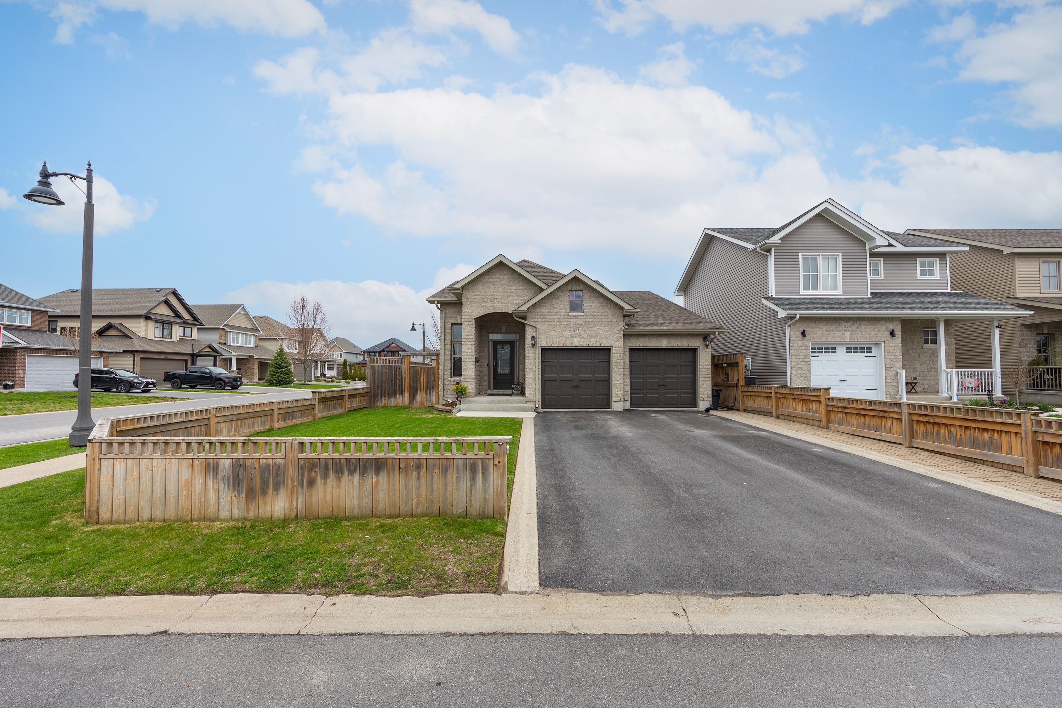
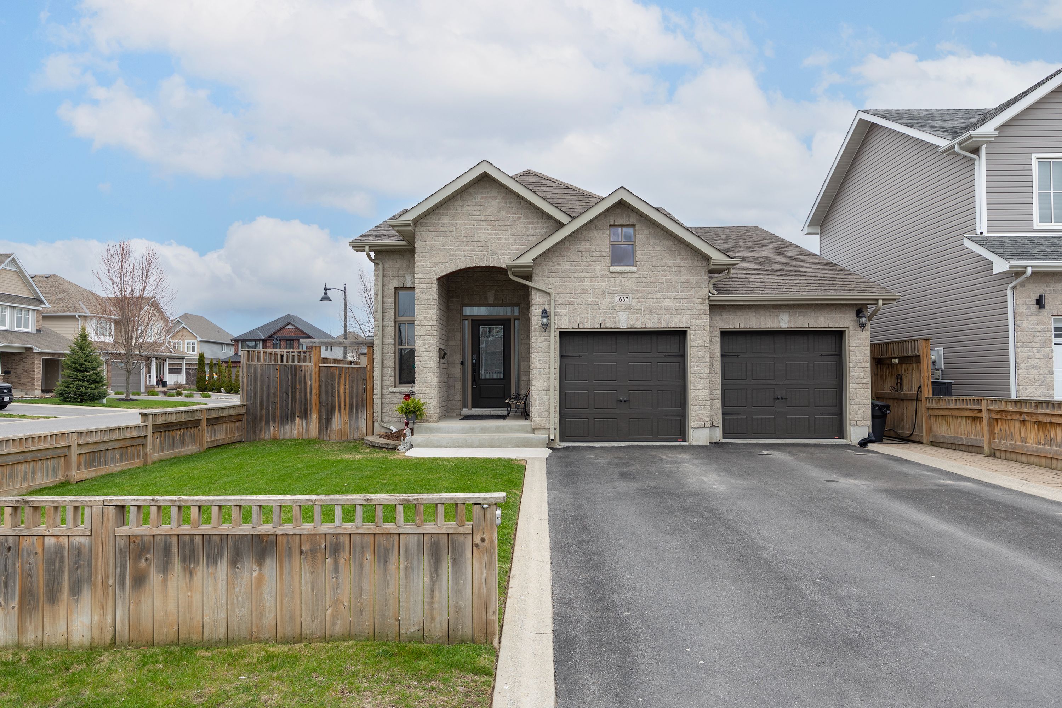
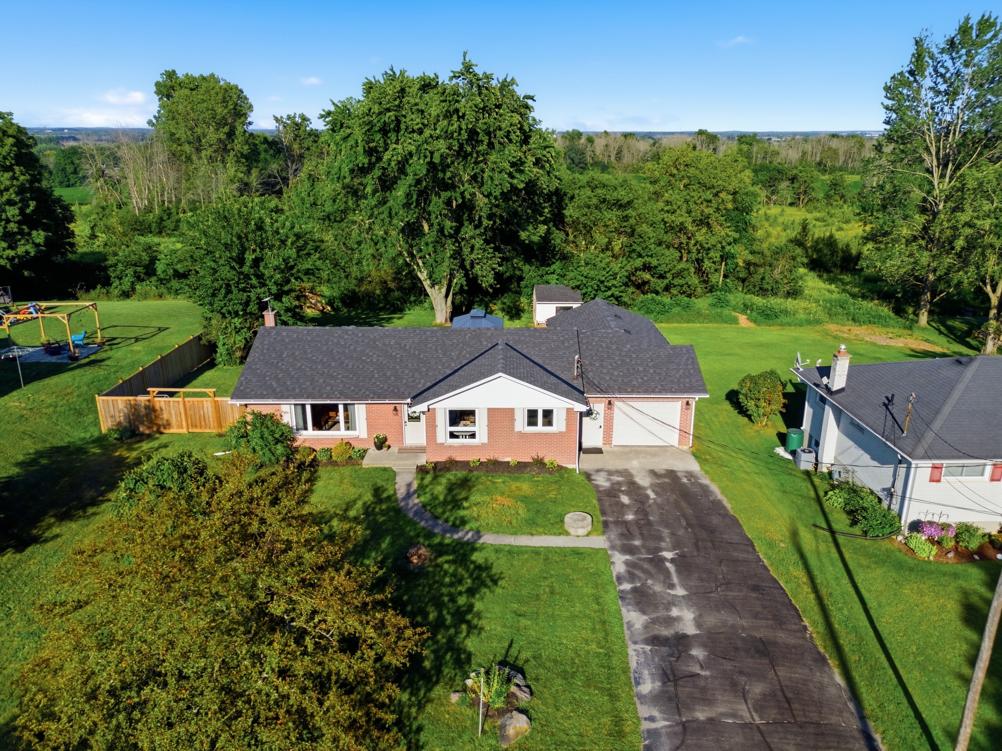
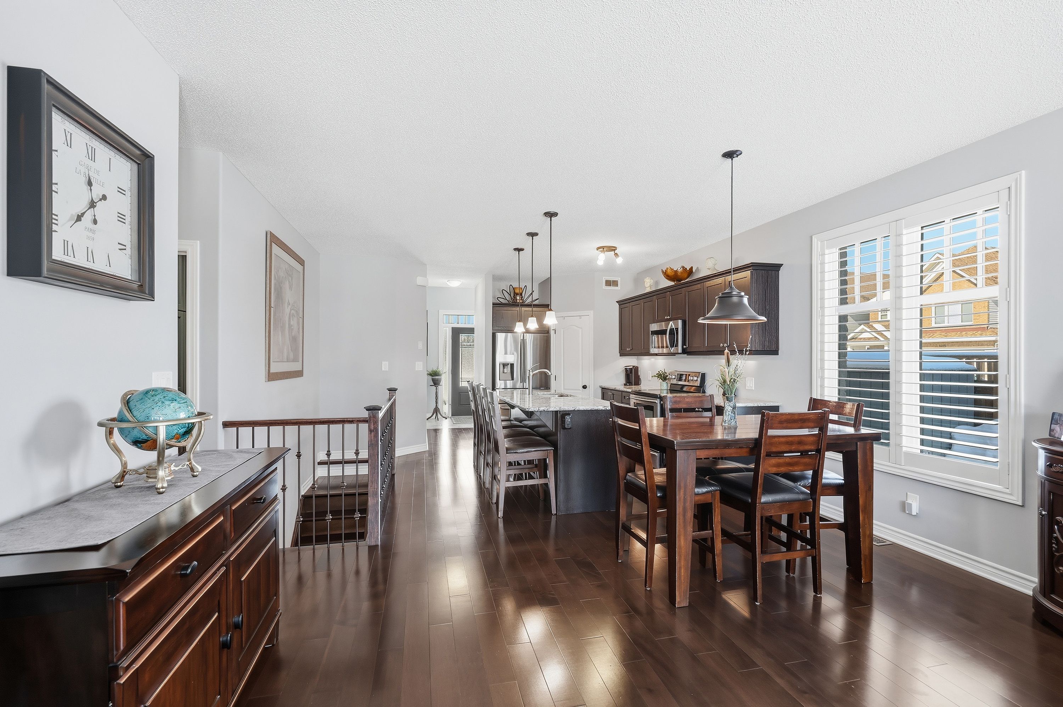
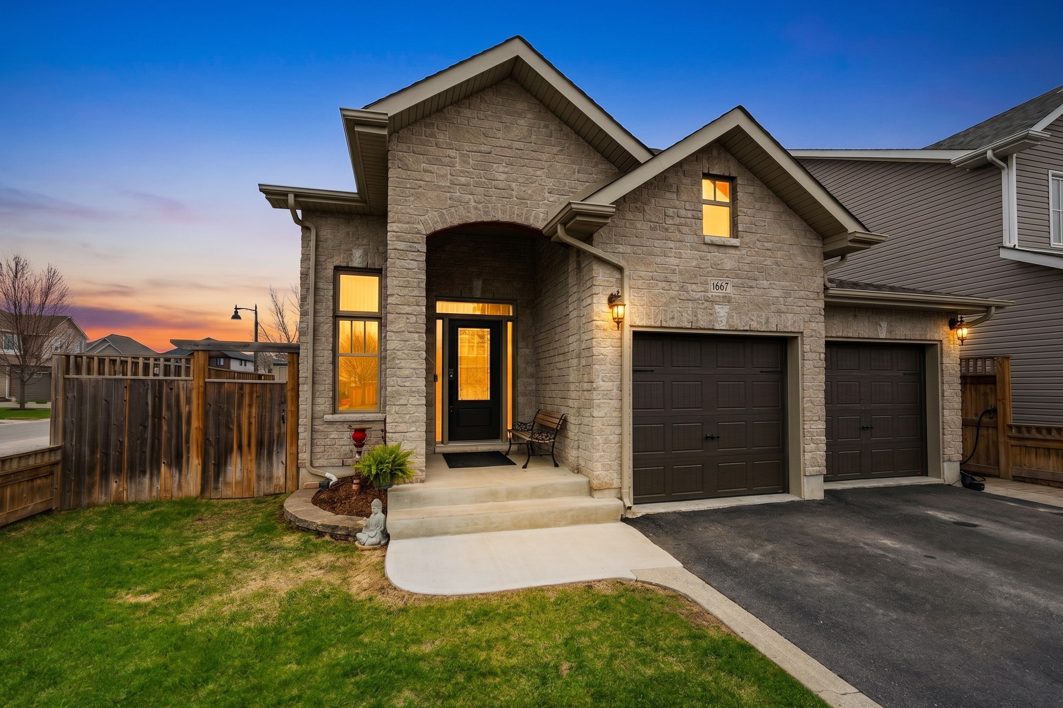
  • Custom built home with high-end finishes throughout for luxury living.
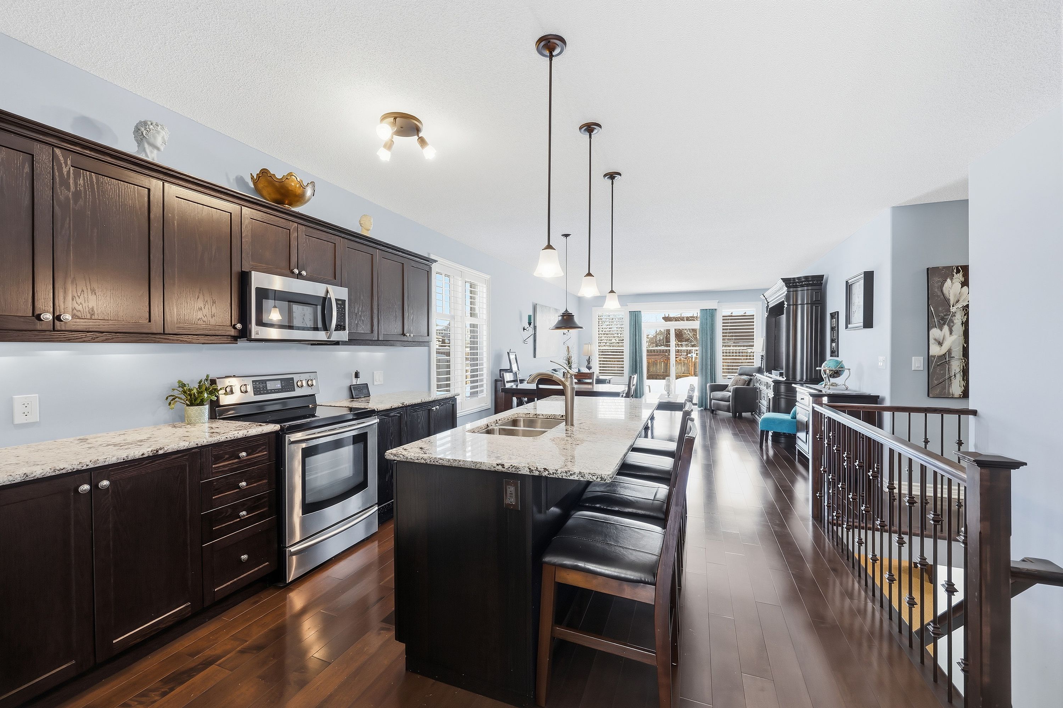
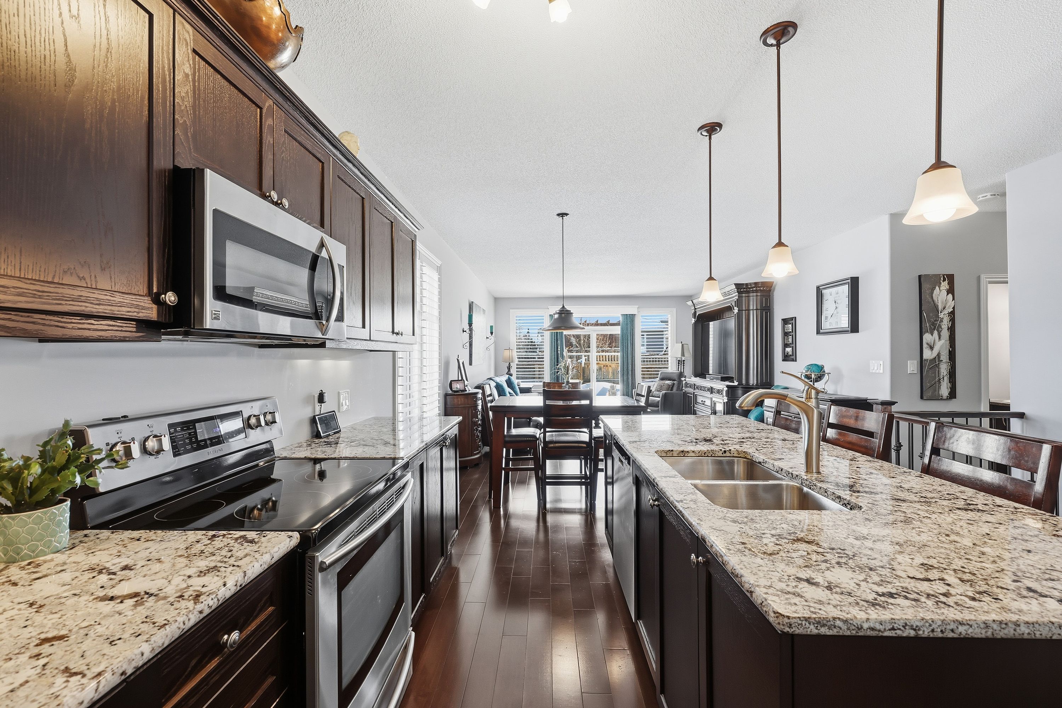
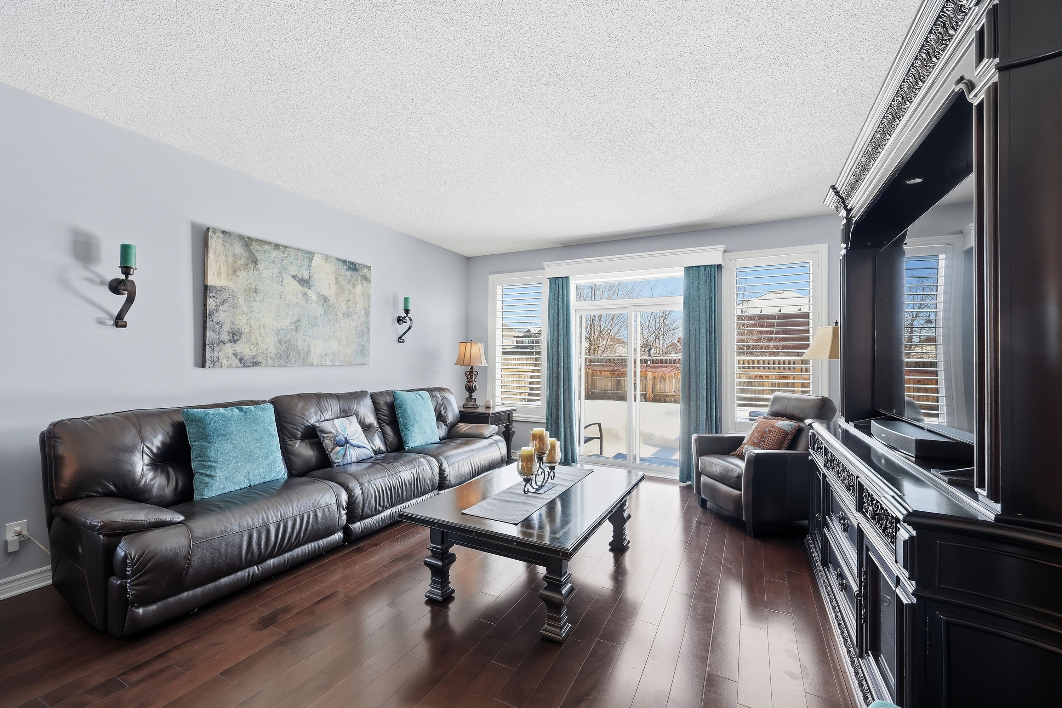
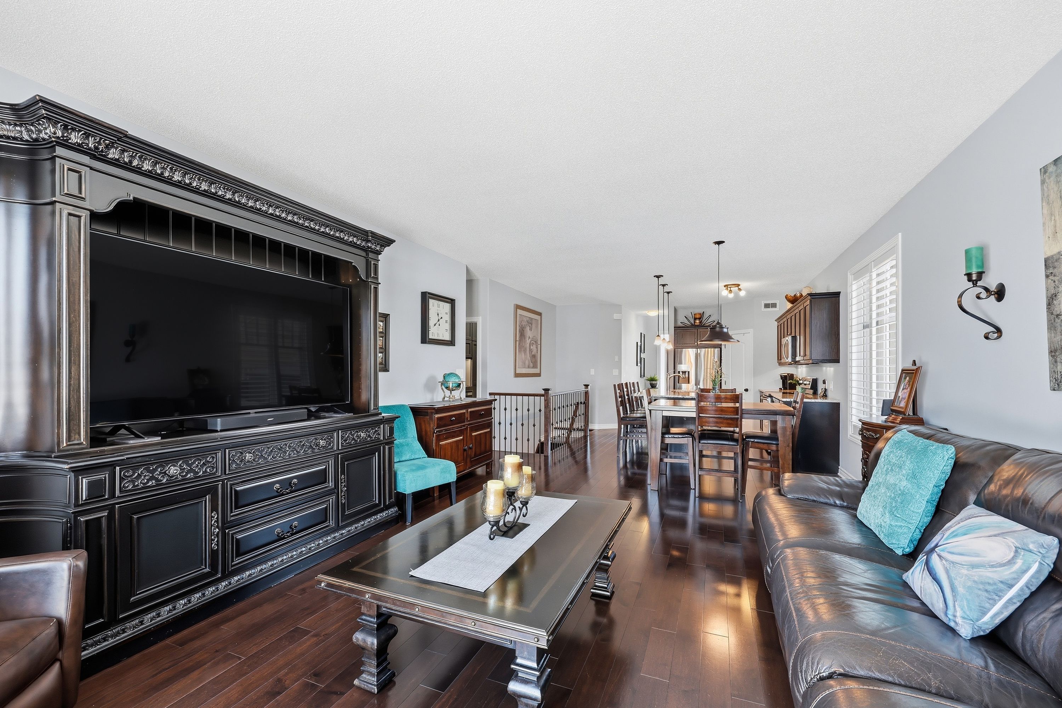
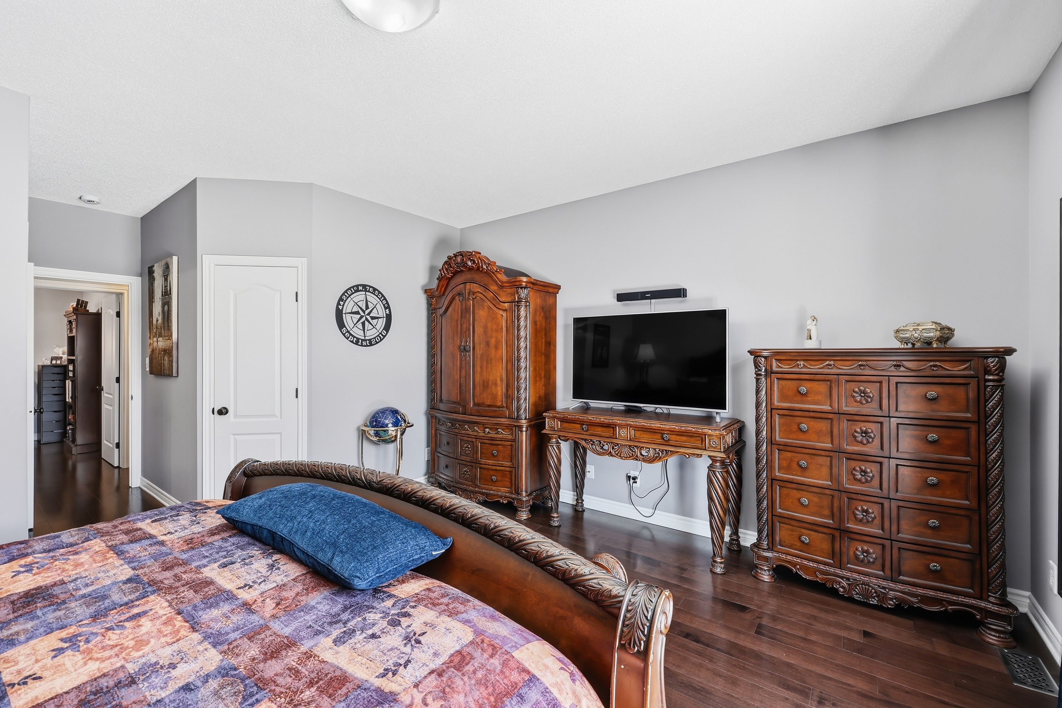
  • Spacious open areas featuring hardwood floors and 9' ceilings.
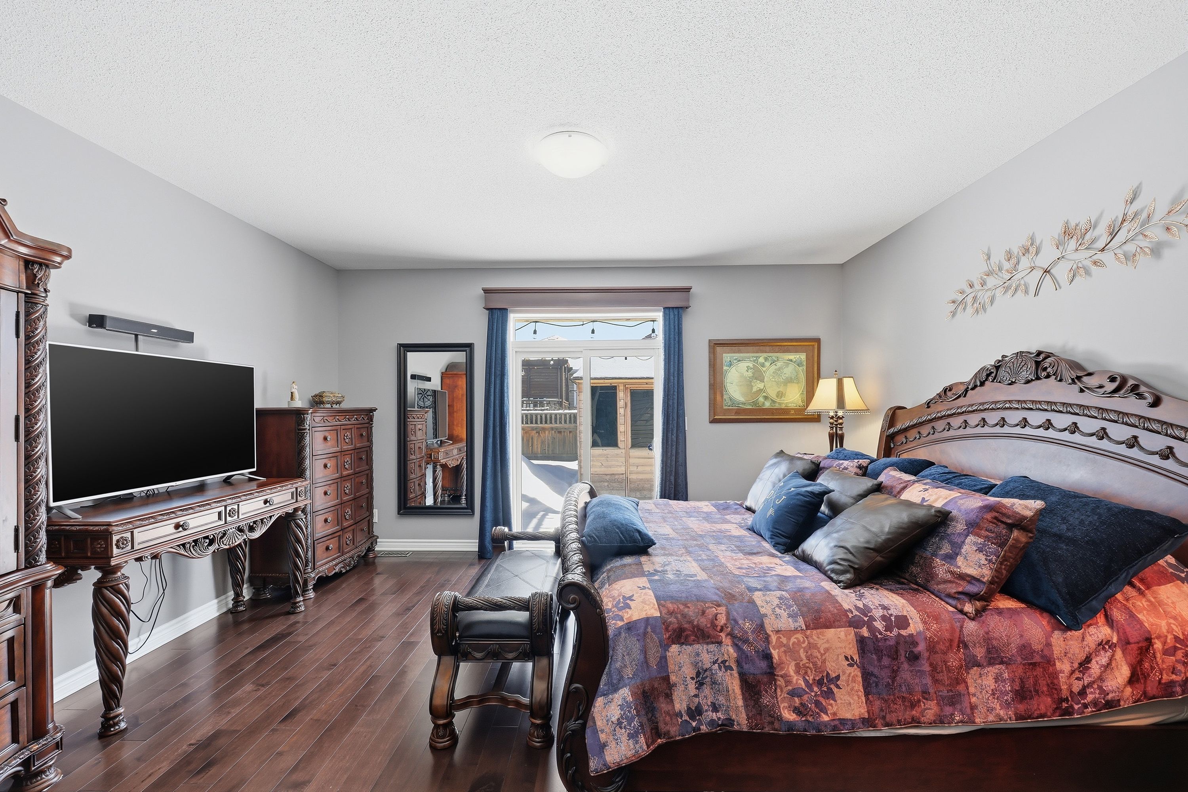
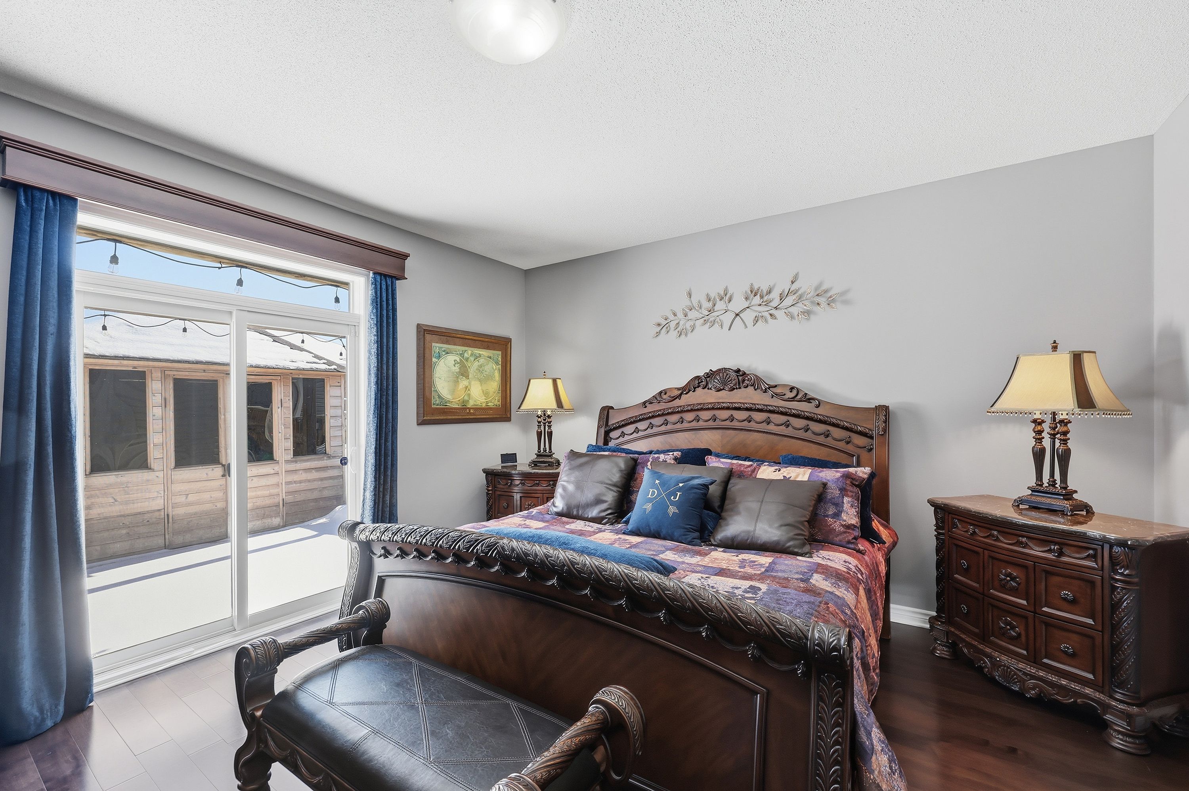
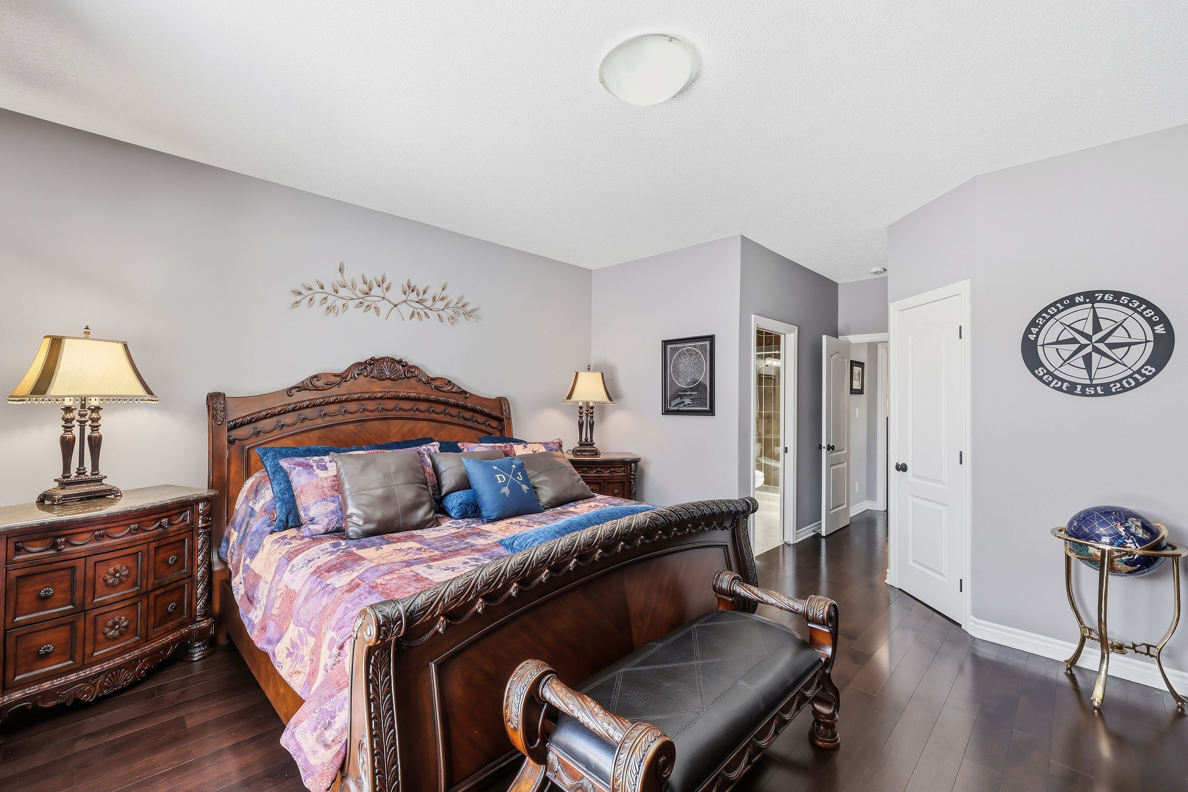
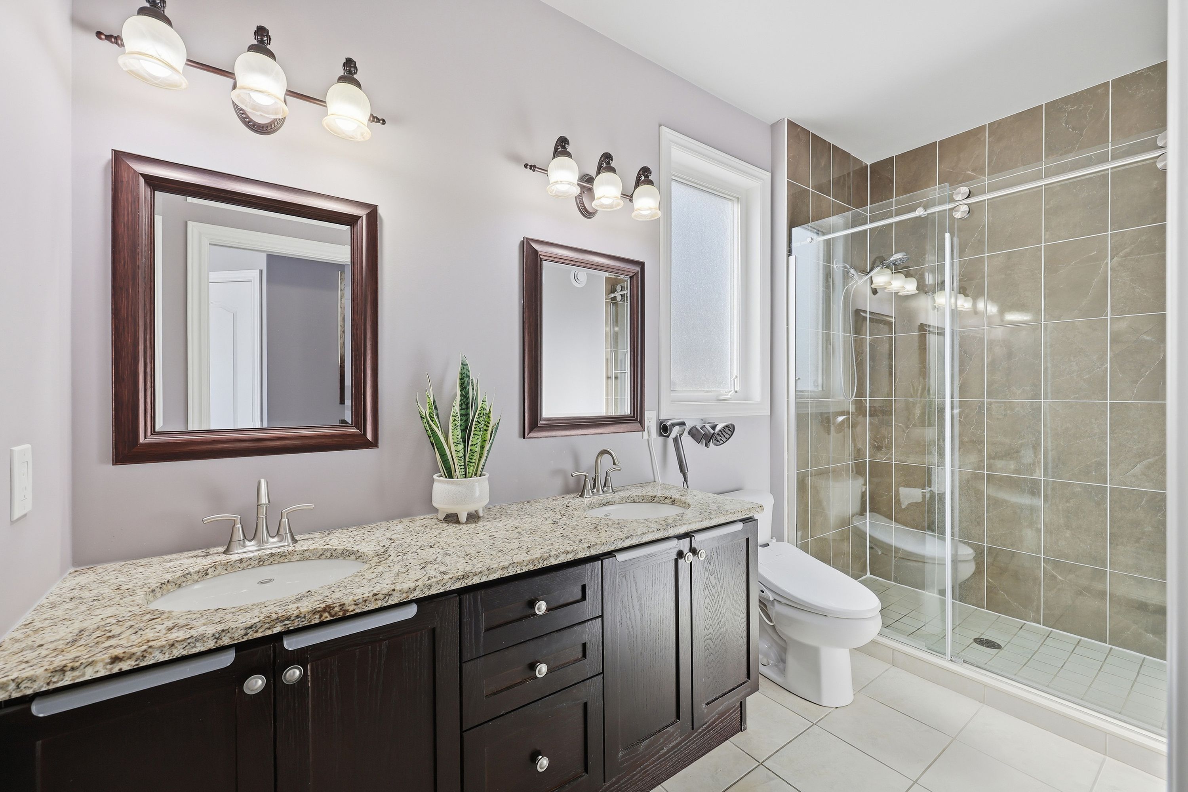
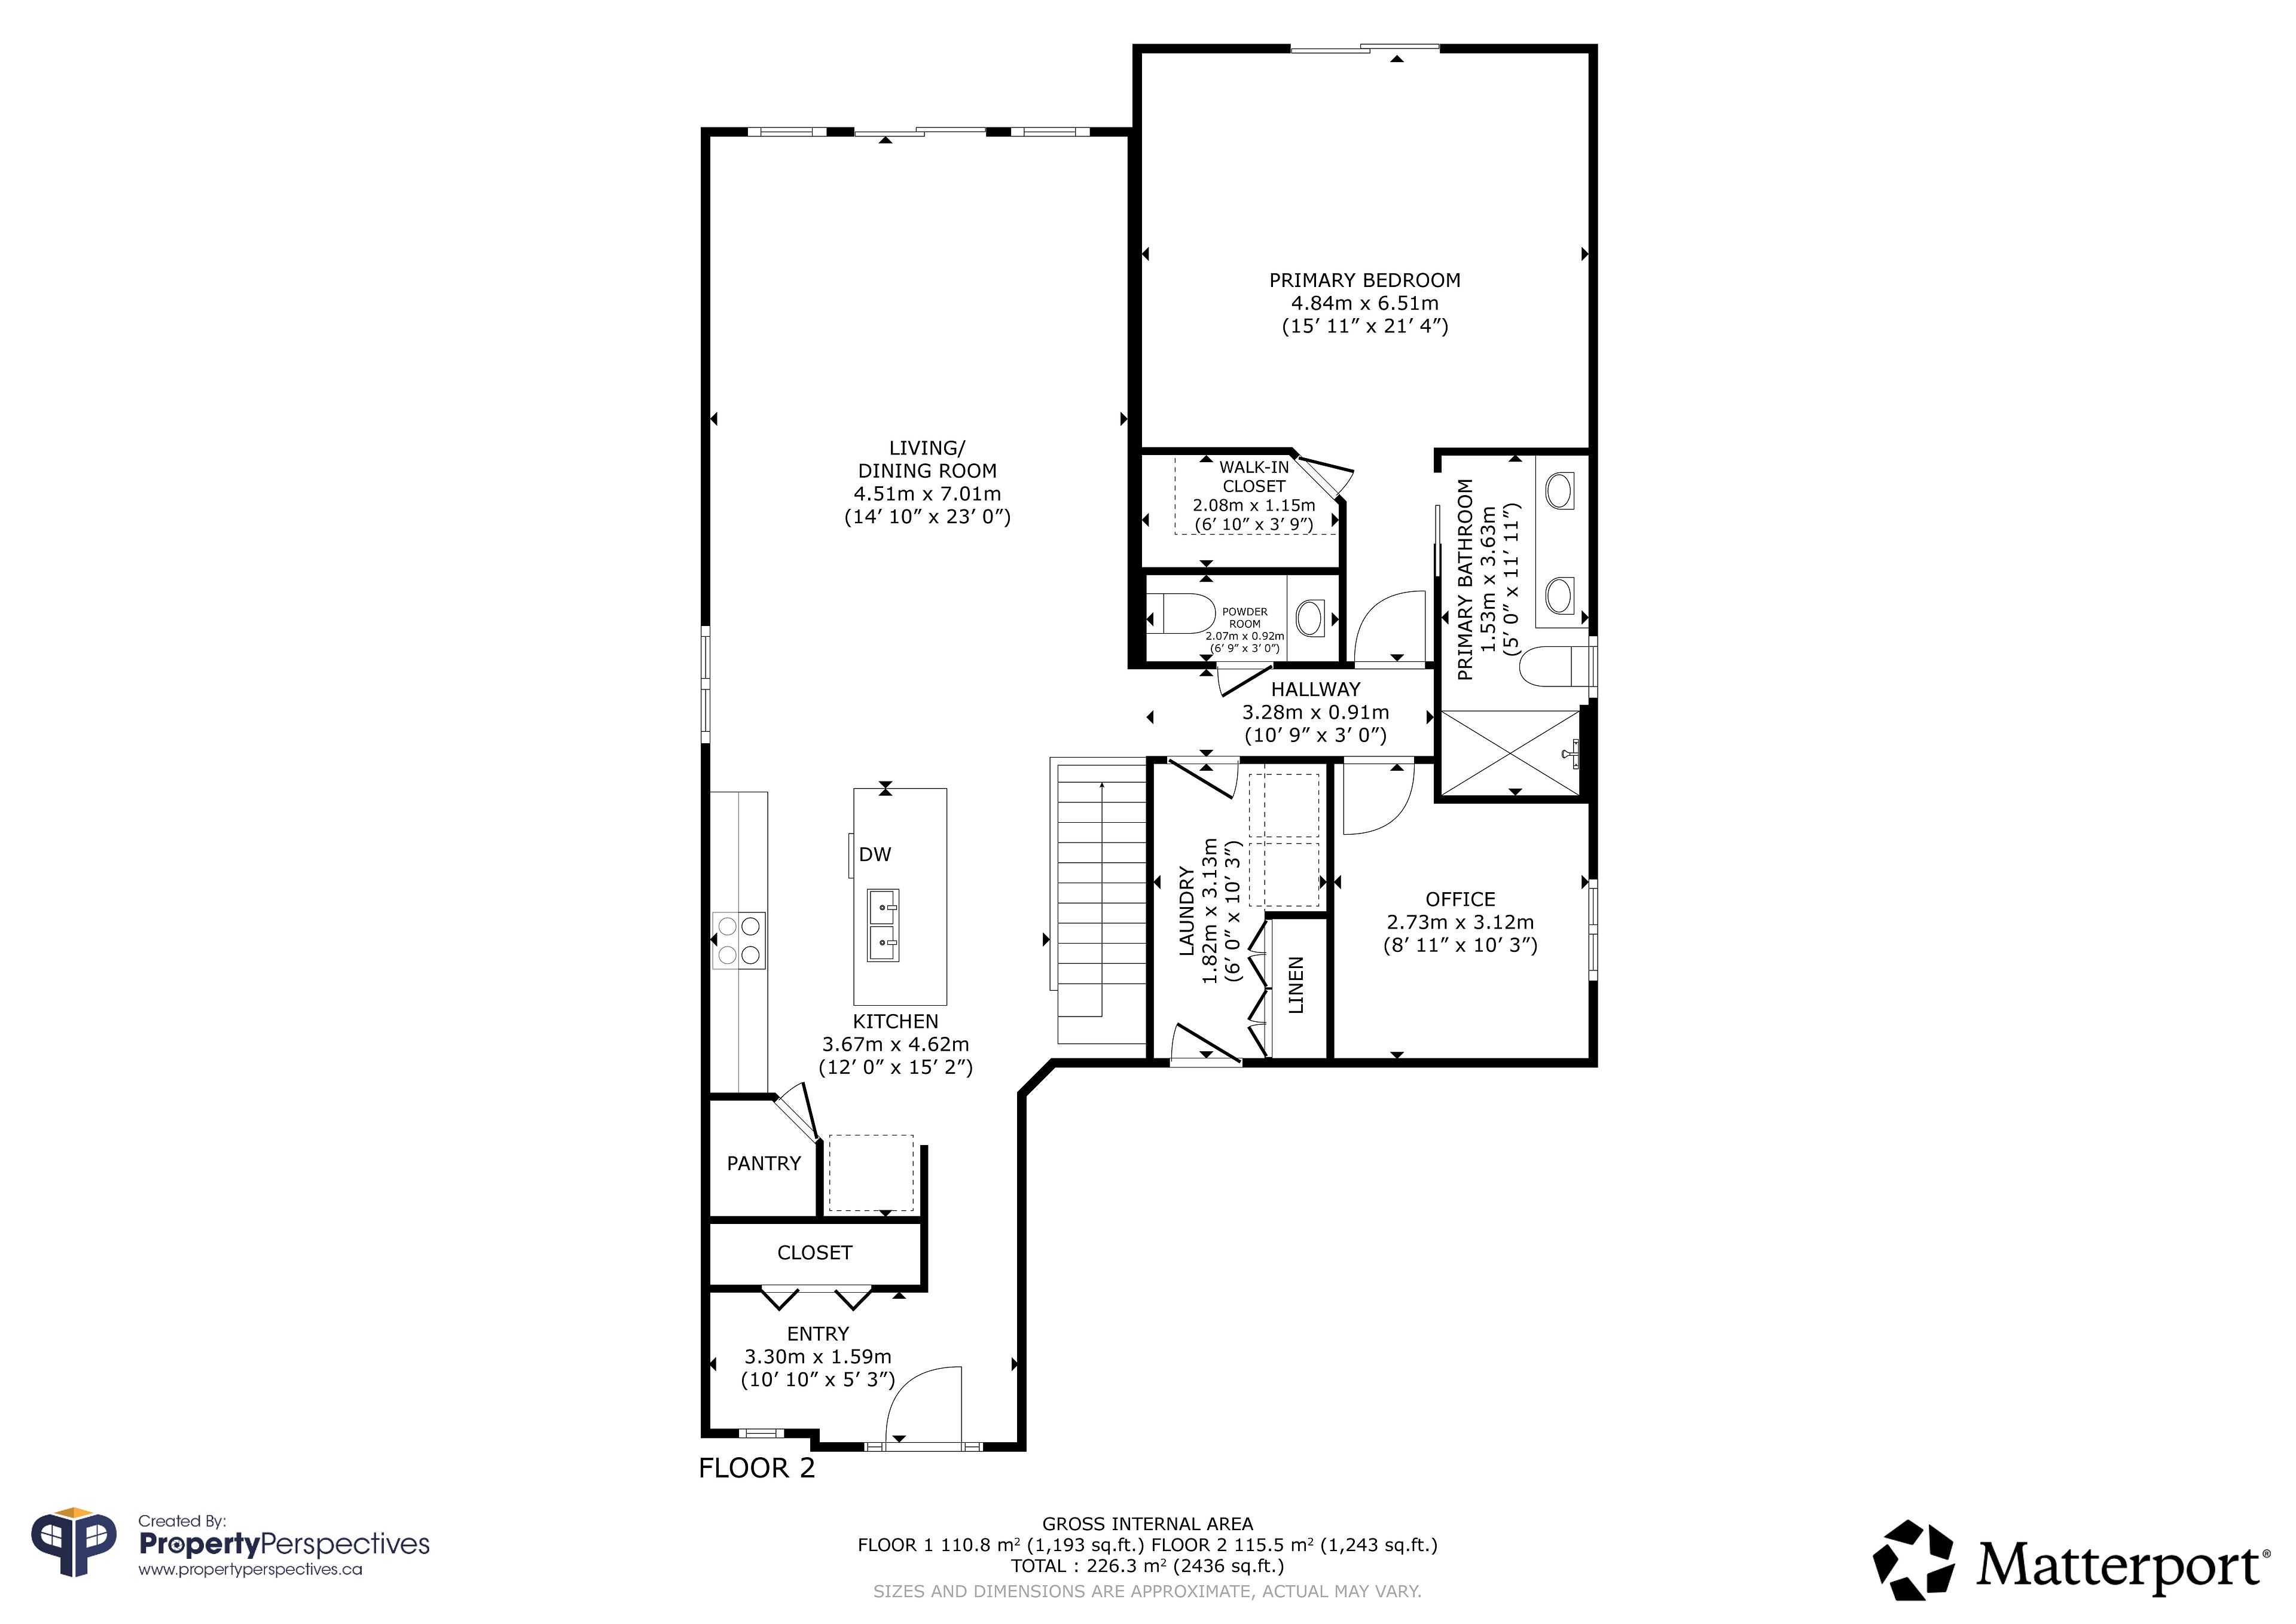
  • Large primary suite with walk-in closet and spa-like ensuite bath.
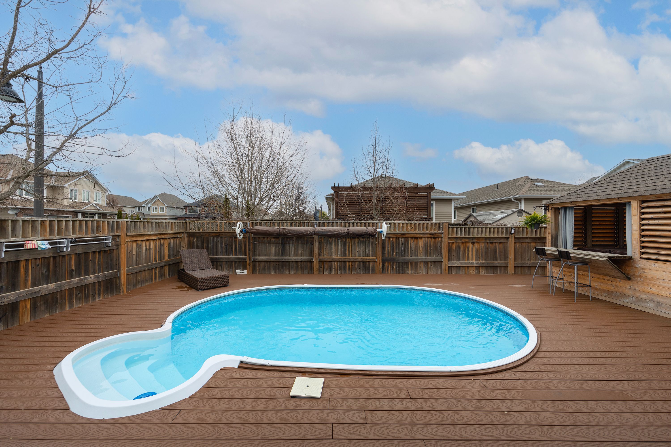
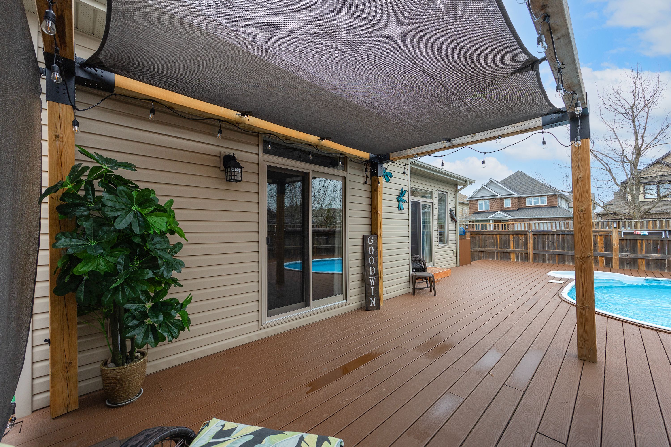
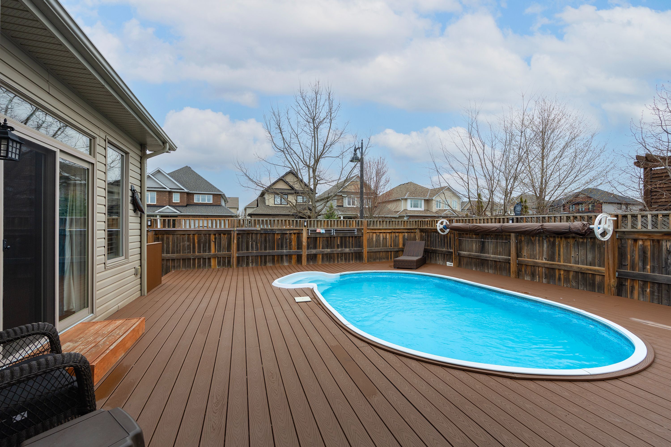
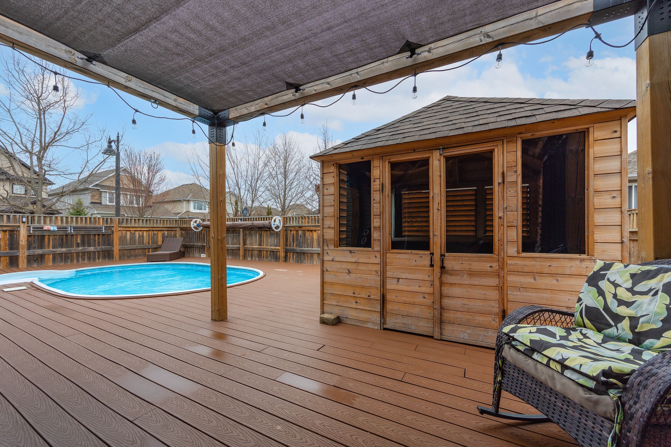
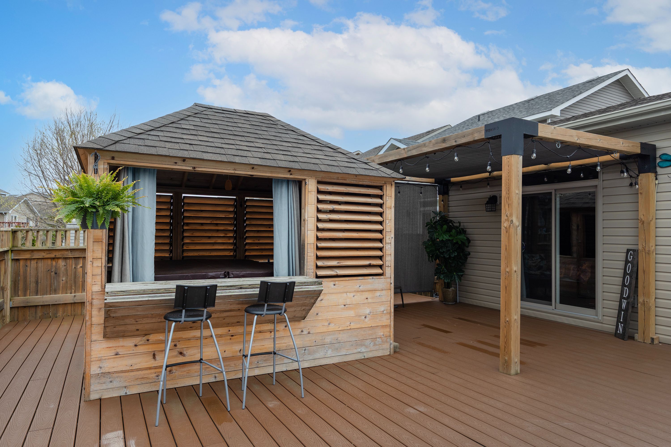
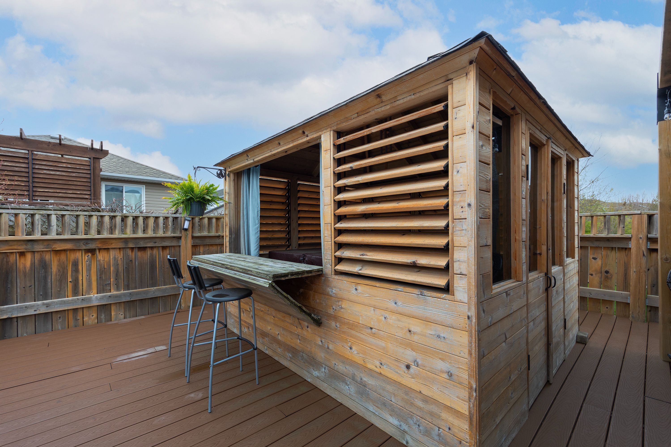
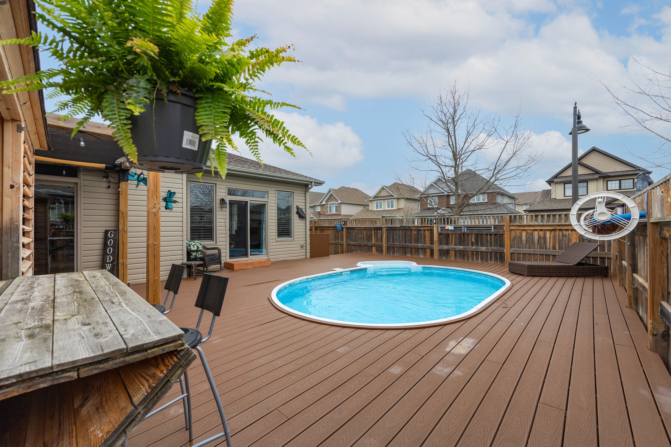
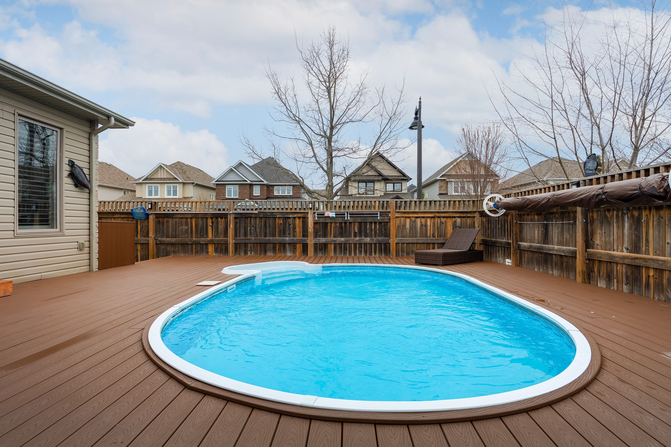
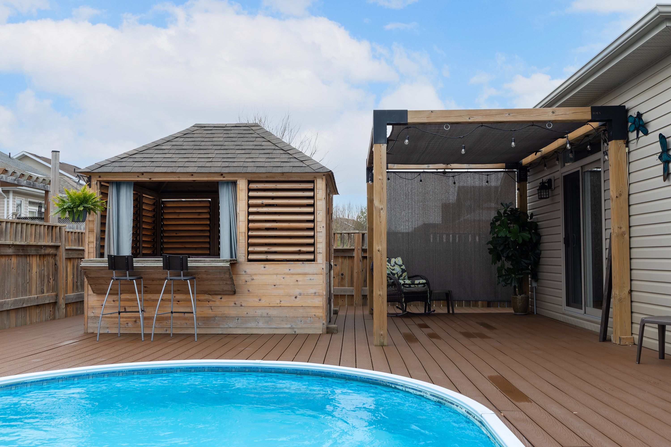
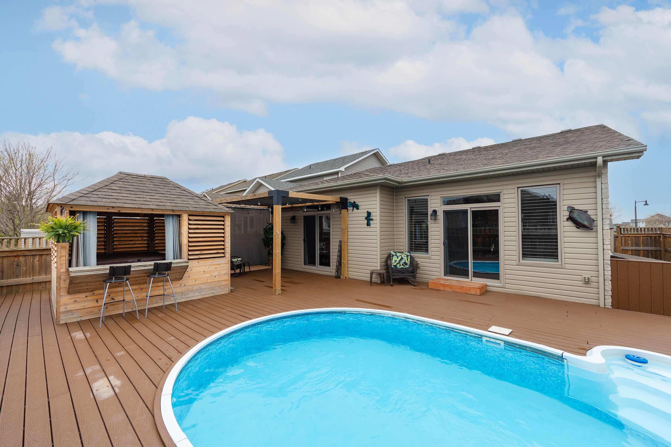
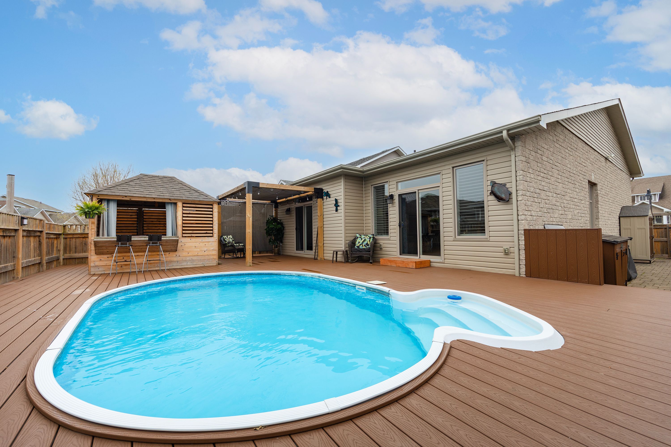
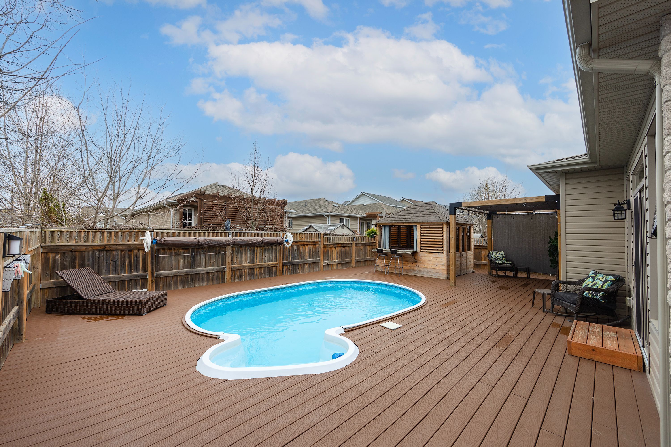
  • Dreamy backyard includes gazebo, hot tub, and on-ground pool.
  • Low maintenance exterior with irrigation system and ample parking.


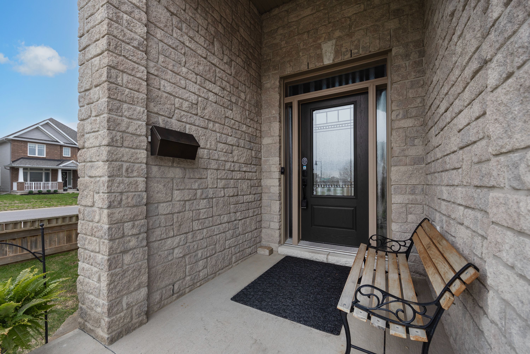
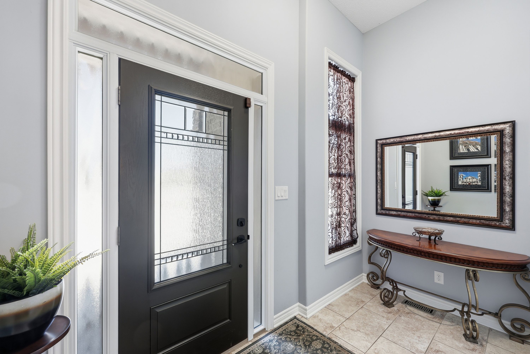
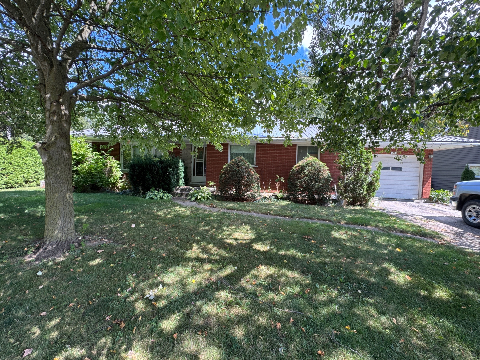
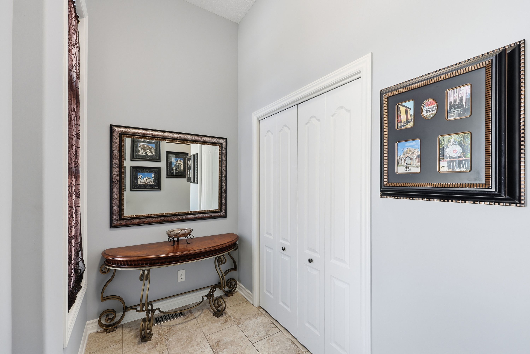
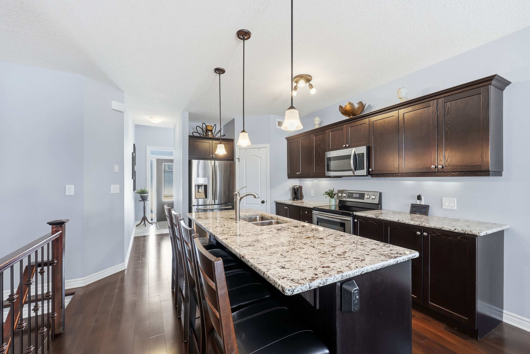
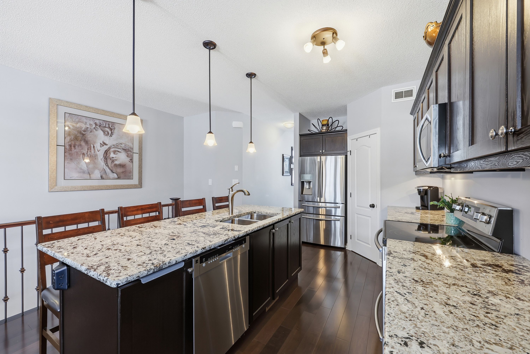
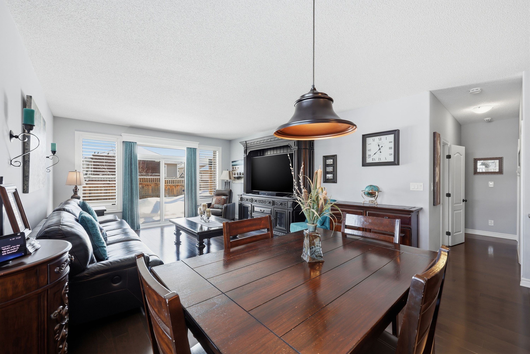
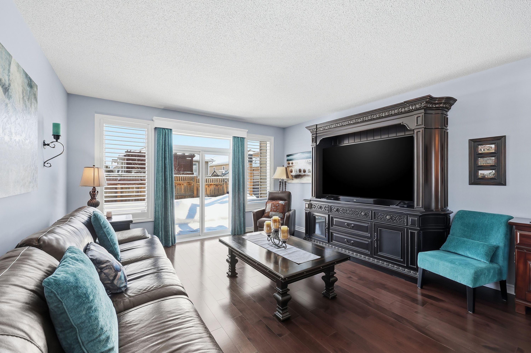
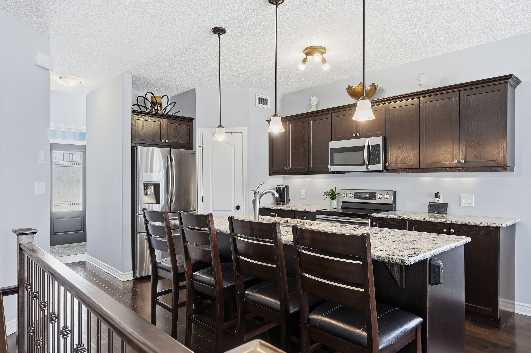
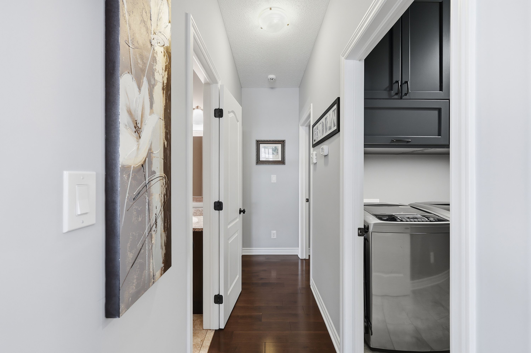
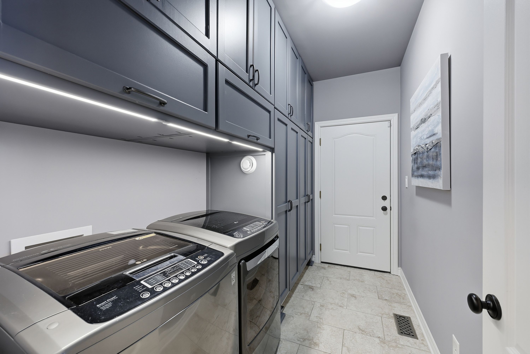
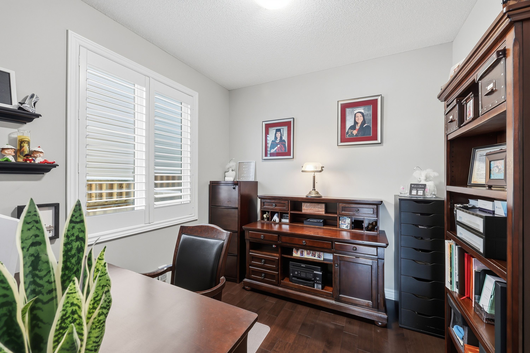
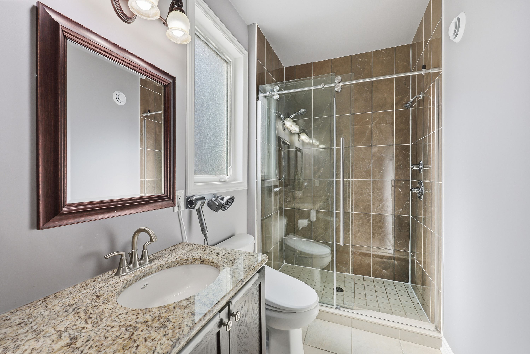
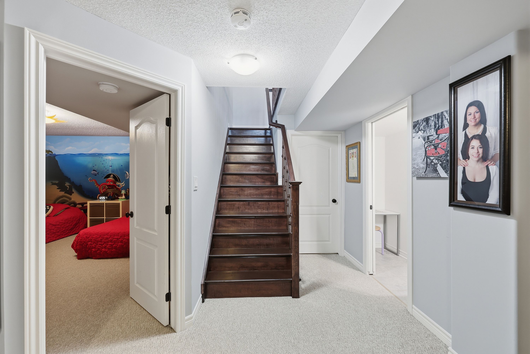
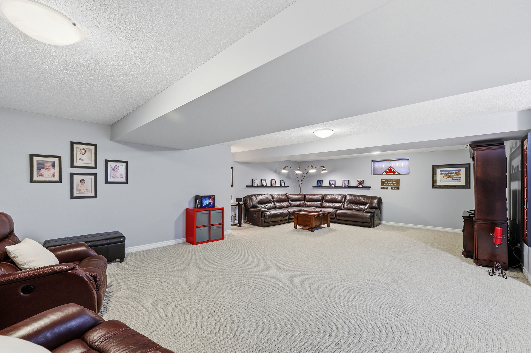
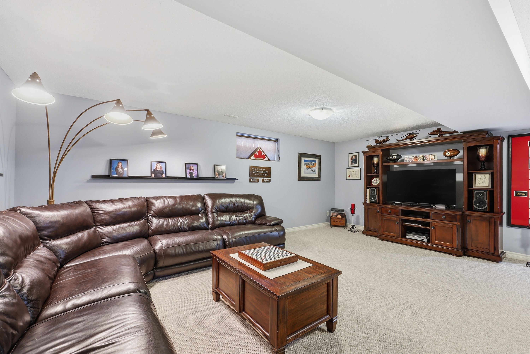
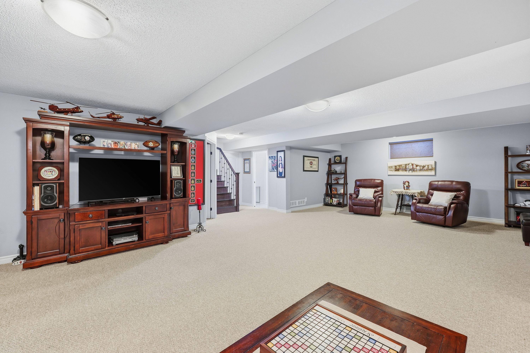
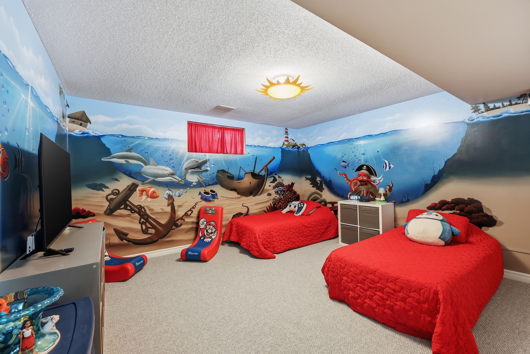
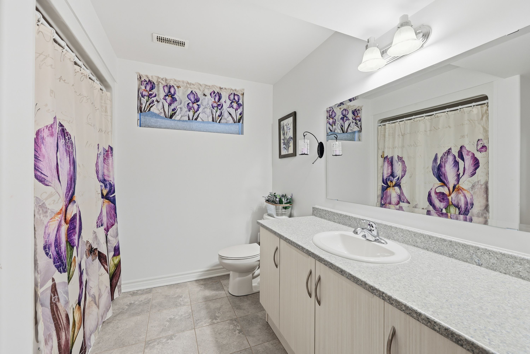
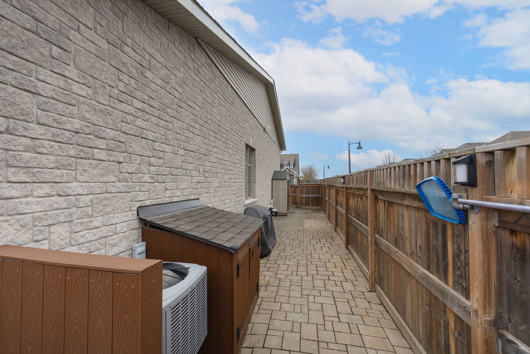
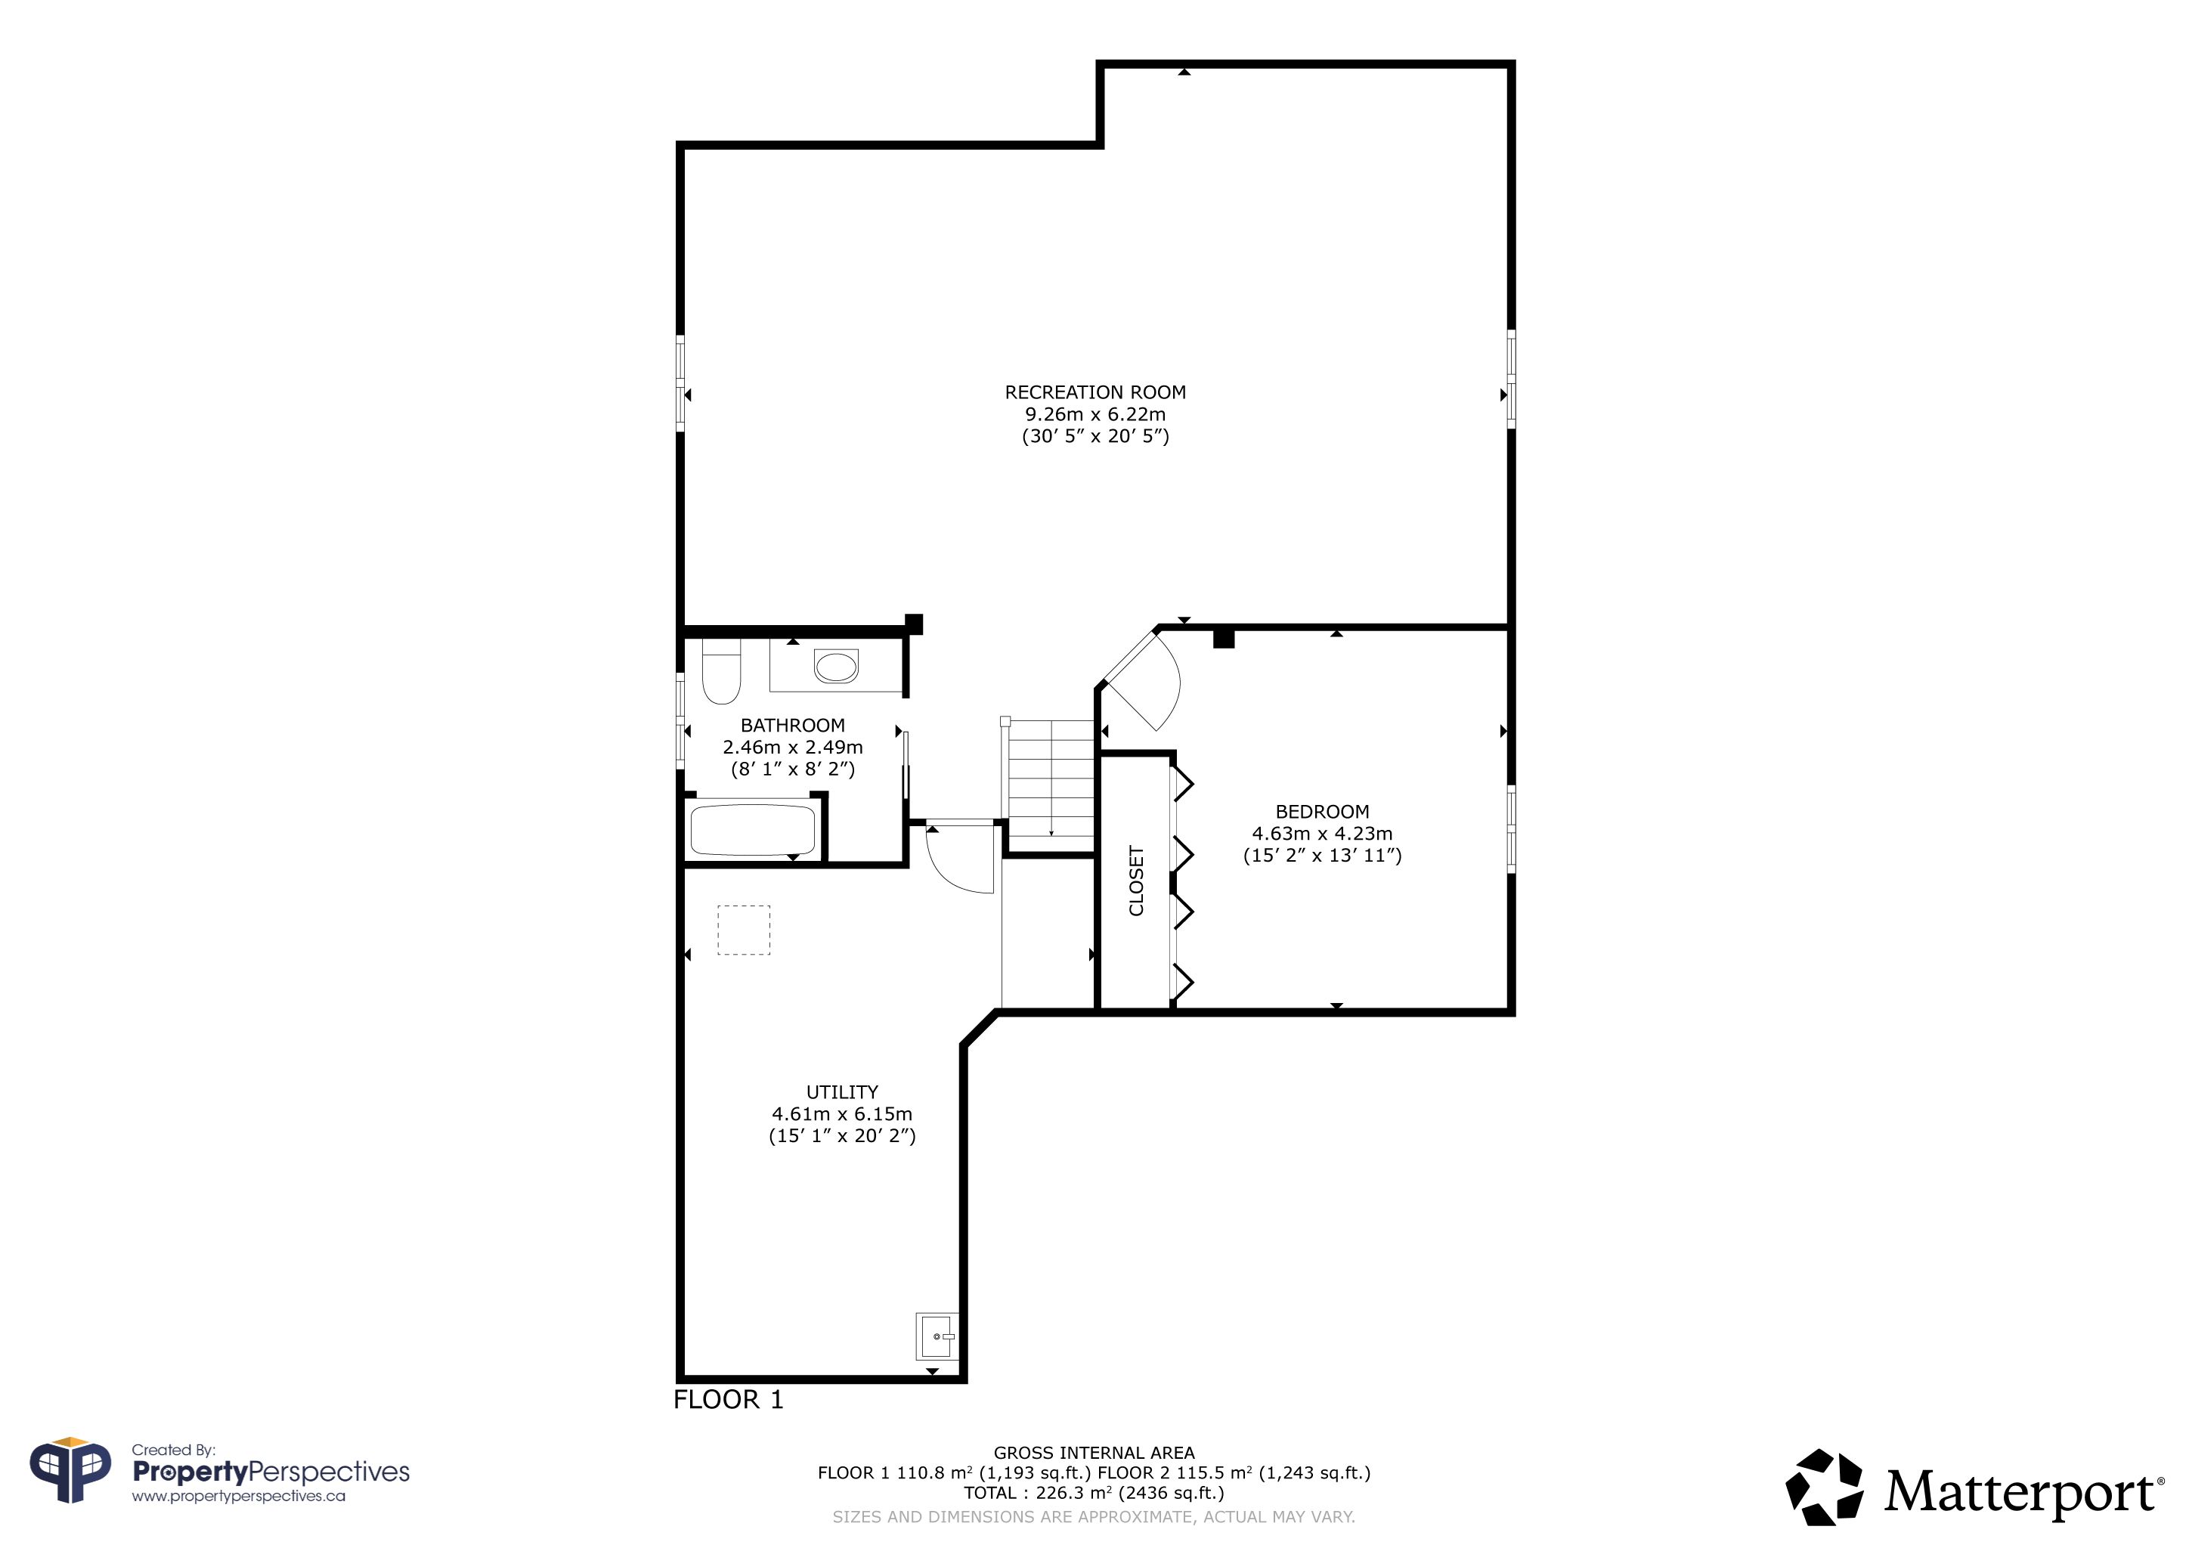
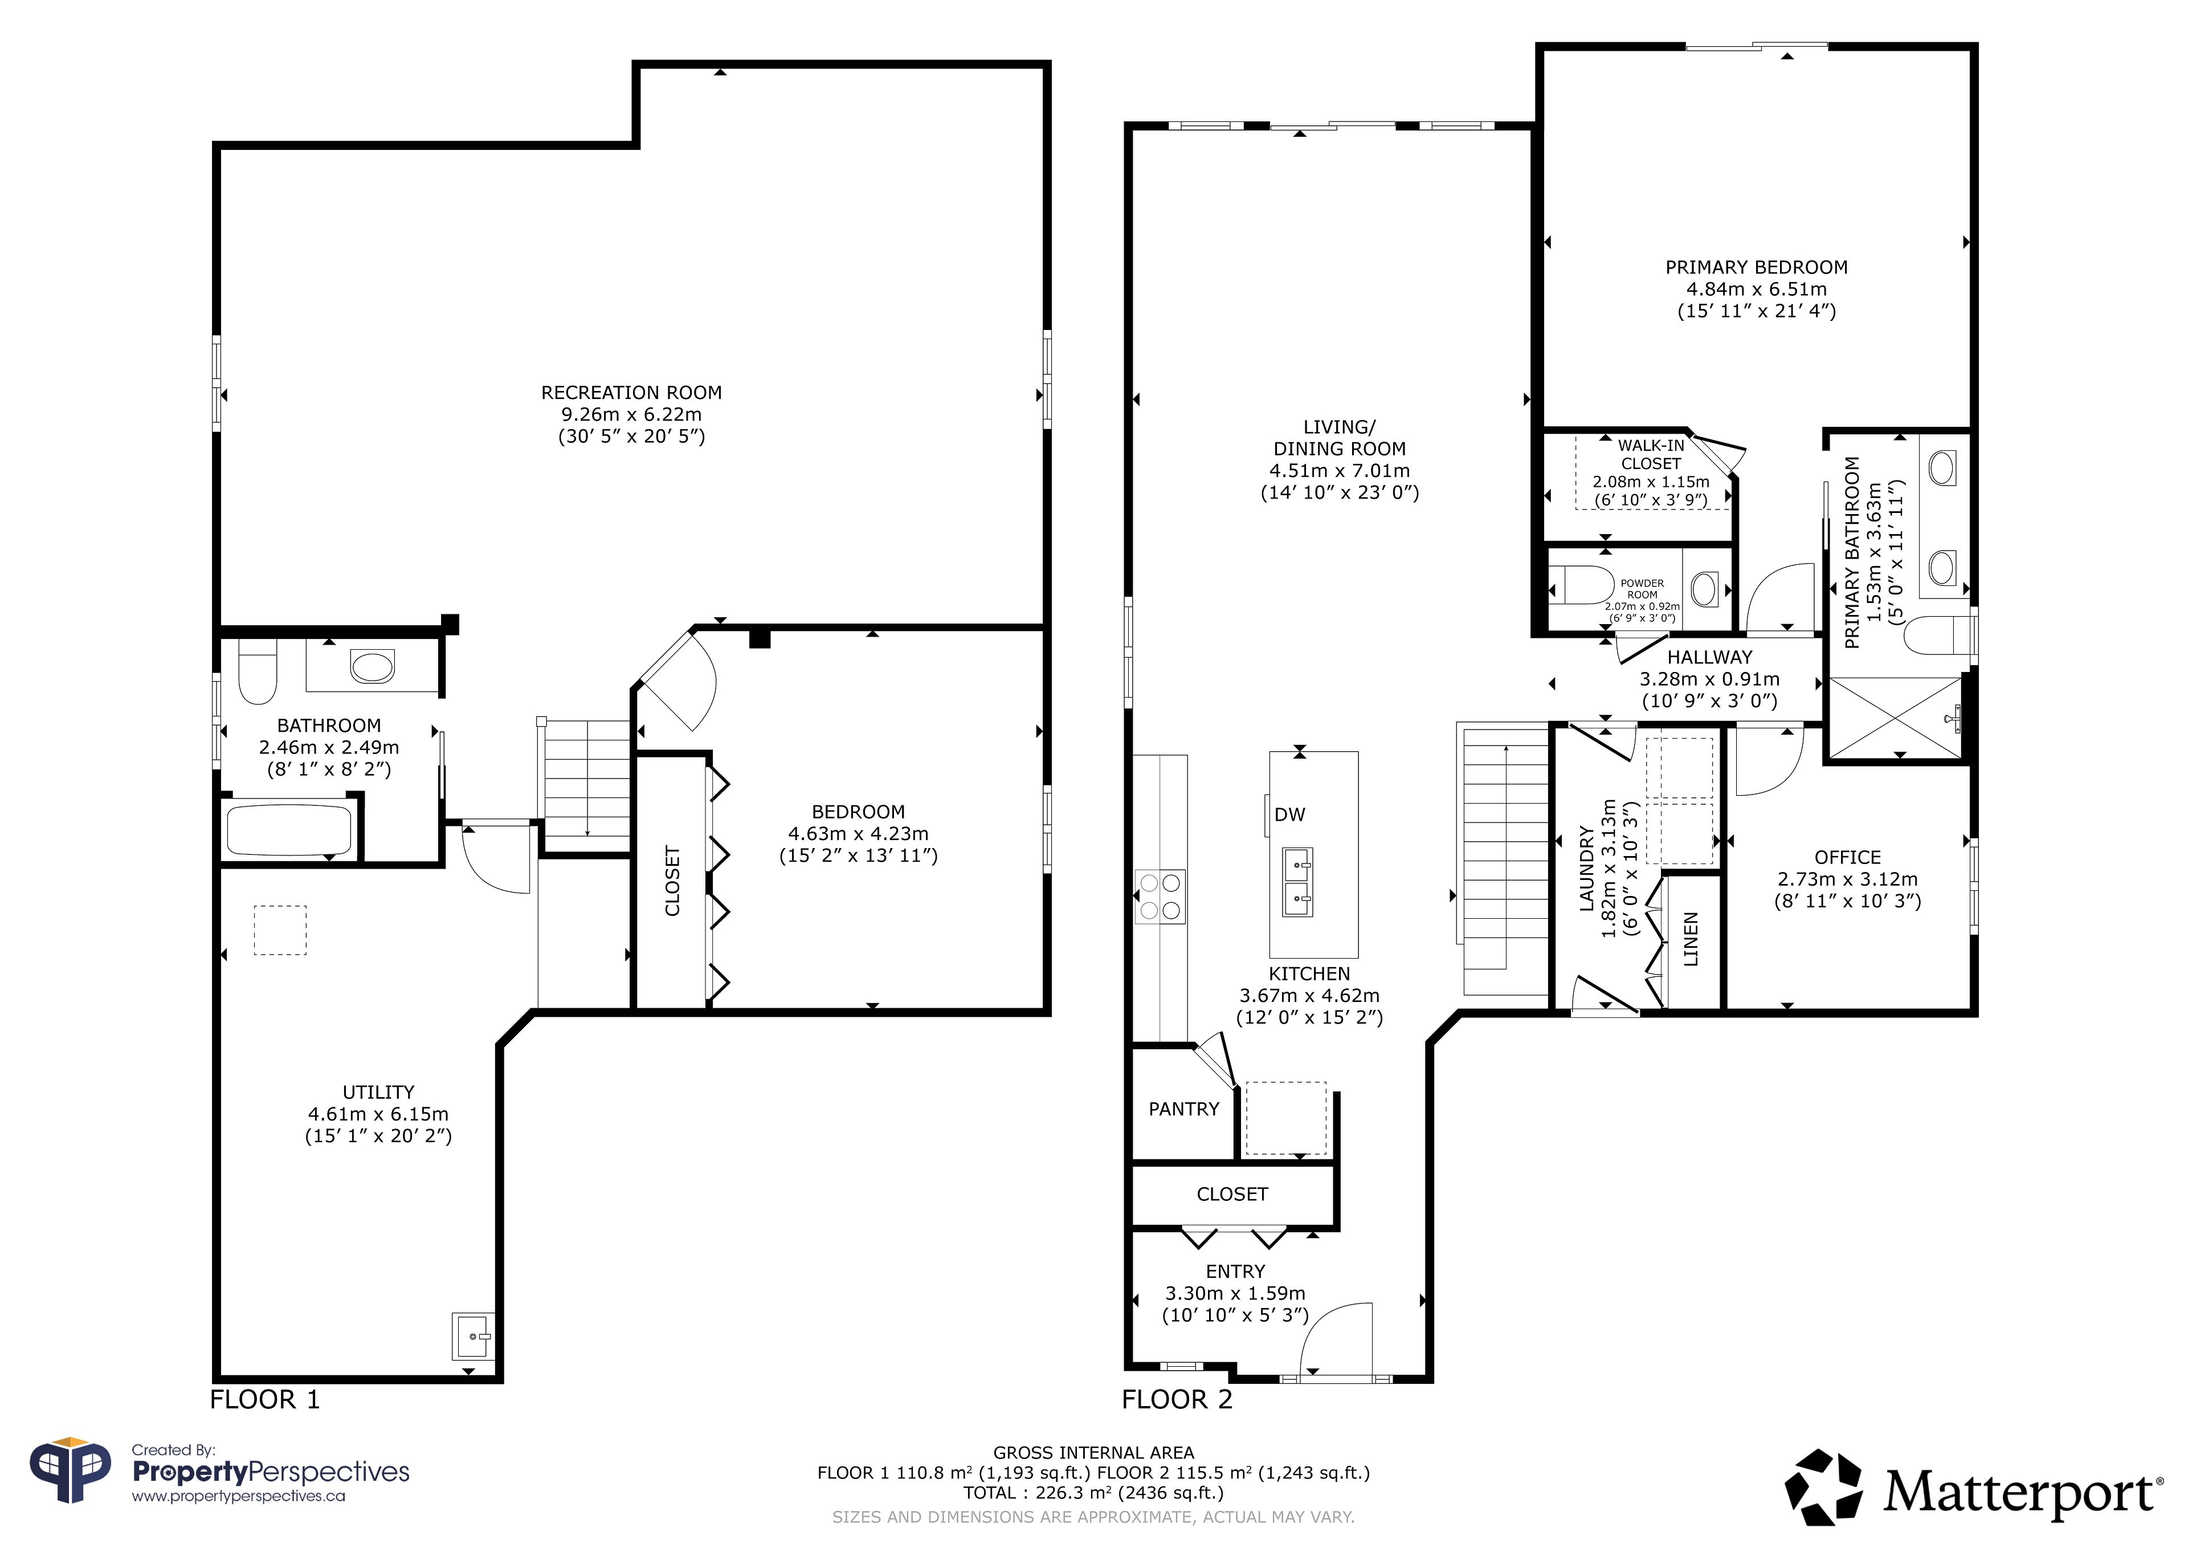
Like new, luxury one level living! This meticulously cared for, custom built home pays particular attention to detail with high end finishes throughout. The large entry flows seamlessly to the kitchen, dining and living areas with gleaming hardwood floors, 9' ceilings, california shutters, granite countertops and a centre island that seats 4 comfortably. The convenient main floor laundry includes wall to wall custom built cabinetry and access to the true double car, heated garage with screen door. This home was designed to maximize the room sizes within the given square footage which is evident in the large primary suite that includes a walk in closet and 4pc bath with granite countertop and large tiled shower with glass doors. The primary also includes patio doors to the dreamy backyard with direct access to the cedar gazebo creating a spa like oasis. A beautiful hardwood staircase gracefully flows to the fully finished basement with a grand rec room, oversized bedroom and a 4 piece bath. The spectacular back yard consists of composite decking covering the entire area, on ground pool, private cedar gazebo, pergola, full fencing and stone walkways. The front yard includes a lawn irrigation system, fencing and a double paved drive that can accommodate up to 4 cars. This homeowner has created a low maintenance, dreamy escape. All it needs is it's next owner and that could be you!
Listing IDX13512024
Address1667 Crimson Crescent
CityKingston, Ontario
Price$759,900
Bed / Bath2 / 3 Full
StyleBungalow, Detached
ConstructionStone, Vinyl Siding
Land Size4919.1
TypeResidential
StatusFor Sale
Subtype DetachedIndoor Features Air Exchanger, Auto Garage Door Remote, On Demand Water Heater, Primary Bedroom - Main Floor, Storage Area Lockers, Sump PumpOutdoor Features Deck, Lawn Sprinkler SystemAmenities Fenced Yard, Public Transit, School, School Bus RouteOwnership FreeholdBasement Full, FinishedFoundation Poured ConcreteHeating / Cooling Forced AirHeating Fuel GasSewer Sewer
Parking 6.00
ASAP

Thu

20

Aug

Fri

21

Aug

Sat

22

Aug

Sun

23

Aug

Mon

24

Aug

Tue

25

Aug

Wed

26

Aug

Thu

27

Aug

Fri

28

Aug

Sat

29

Aug

Sun

30

Aug

Mon

31

Aug

Tue

1

Sep

Wed

2

Sep

Thu

3

Sep

Fri

4

Sep

Sat

5

Sep

Sun

6

Sep

Mon

7

Sep

Tue

8

Sep

Wed

9

Sep

Thu

10

Sep

Fri

11

Sep

Sat

12

Sep

Sun

13

Sep

Mon

14

Sep

Tue

15

Sep

Wed

16

Sep

Thu

17

Sep

By clicking “Get pre-qualified” and/or 'Submit' you are expressly consenting, in writing, to receive telemarketing and other messages, including artificial or prerecorded voices, via automated calls or texts from jumprealty.ca and up.mortgages at the number you provided above. This consent is not required to purchase any good or service. Message and data rates may apply, frequency varies. Text HELP for help or STOP to cancel. More details in Terms of Use and Privacy Policy.

Listing Agency:  RE/MAX FINEST REALTY INC., BROKERAGE

* Data is provided courtesy of PROPTX. The information provided herein must only be used by consumers that have a bona fide interest in the purchase, sale, or lease of real estate and may not be used for any commercial purpose or any other purpose. The information is deemed reliable but is not guaranteed accurate by PROPTX.

Hospital
Parks
Schools
Place of Worship
Please select an amenity above to view a list.

Recommended Properties

Loading...
1667 Crimson Crescent
Kingston , Ontario
2 3 $759,900
Get more info