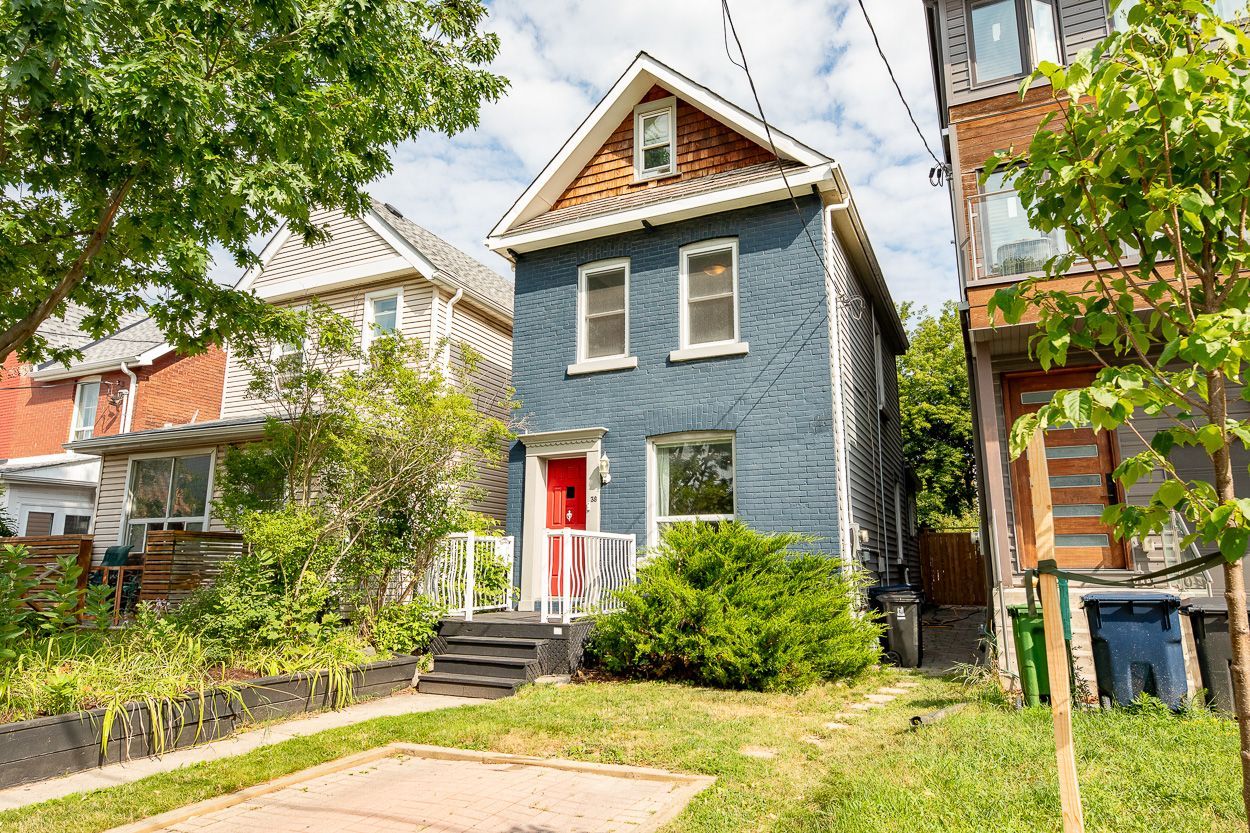
For Sale - 168 Clonmore Drive Unit# 3, Toronto, Ontario

Est payment $4,317/mo
Views   1
Time on Jump  14 day
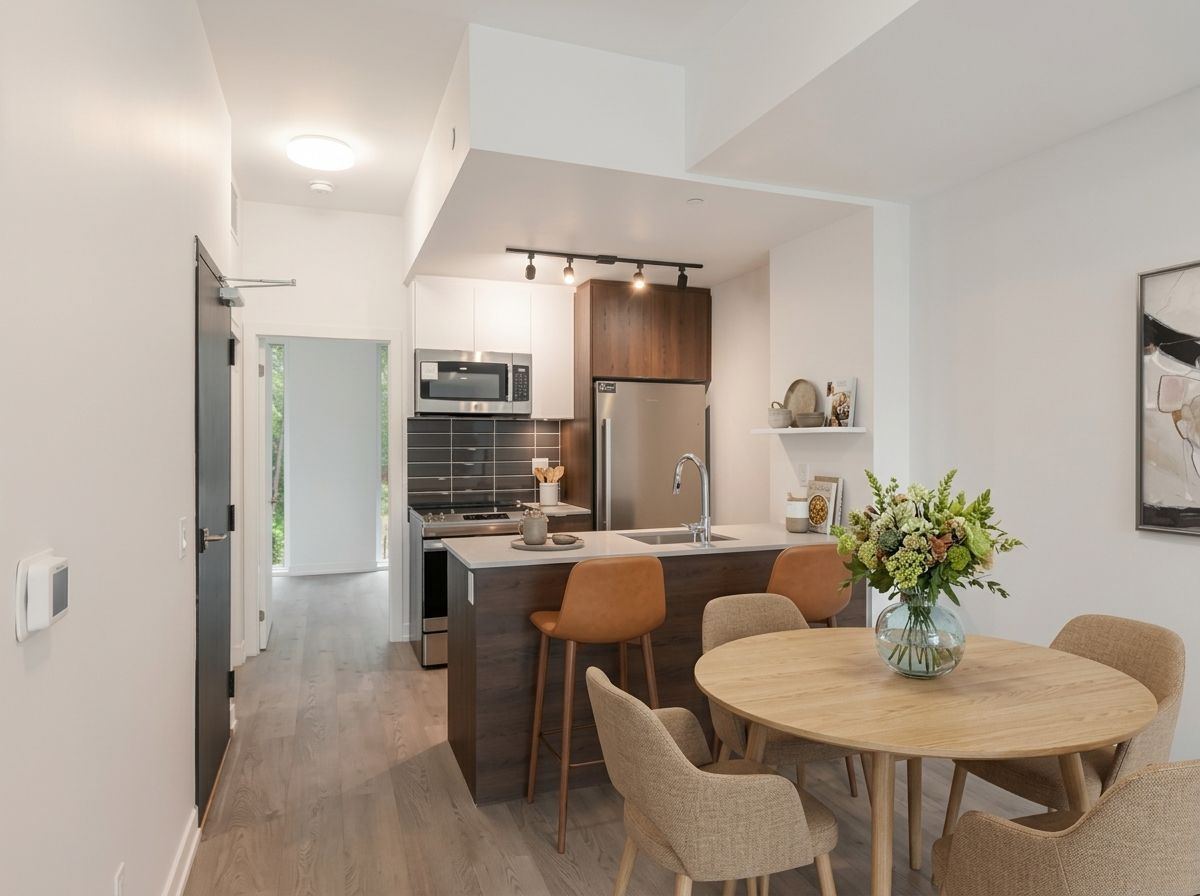
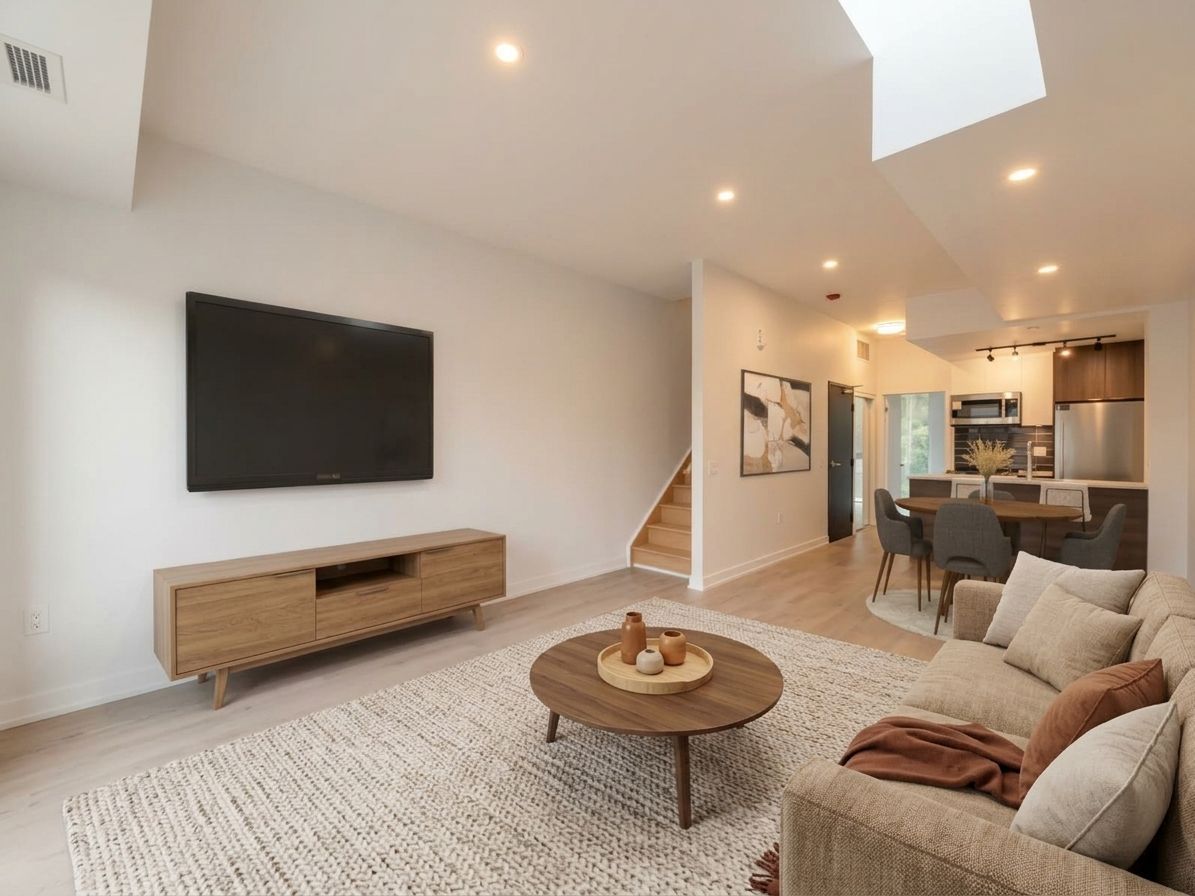
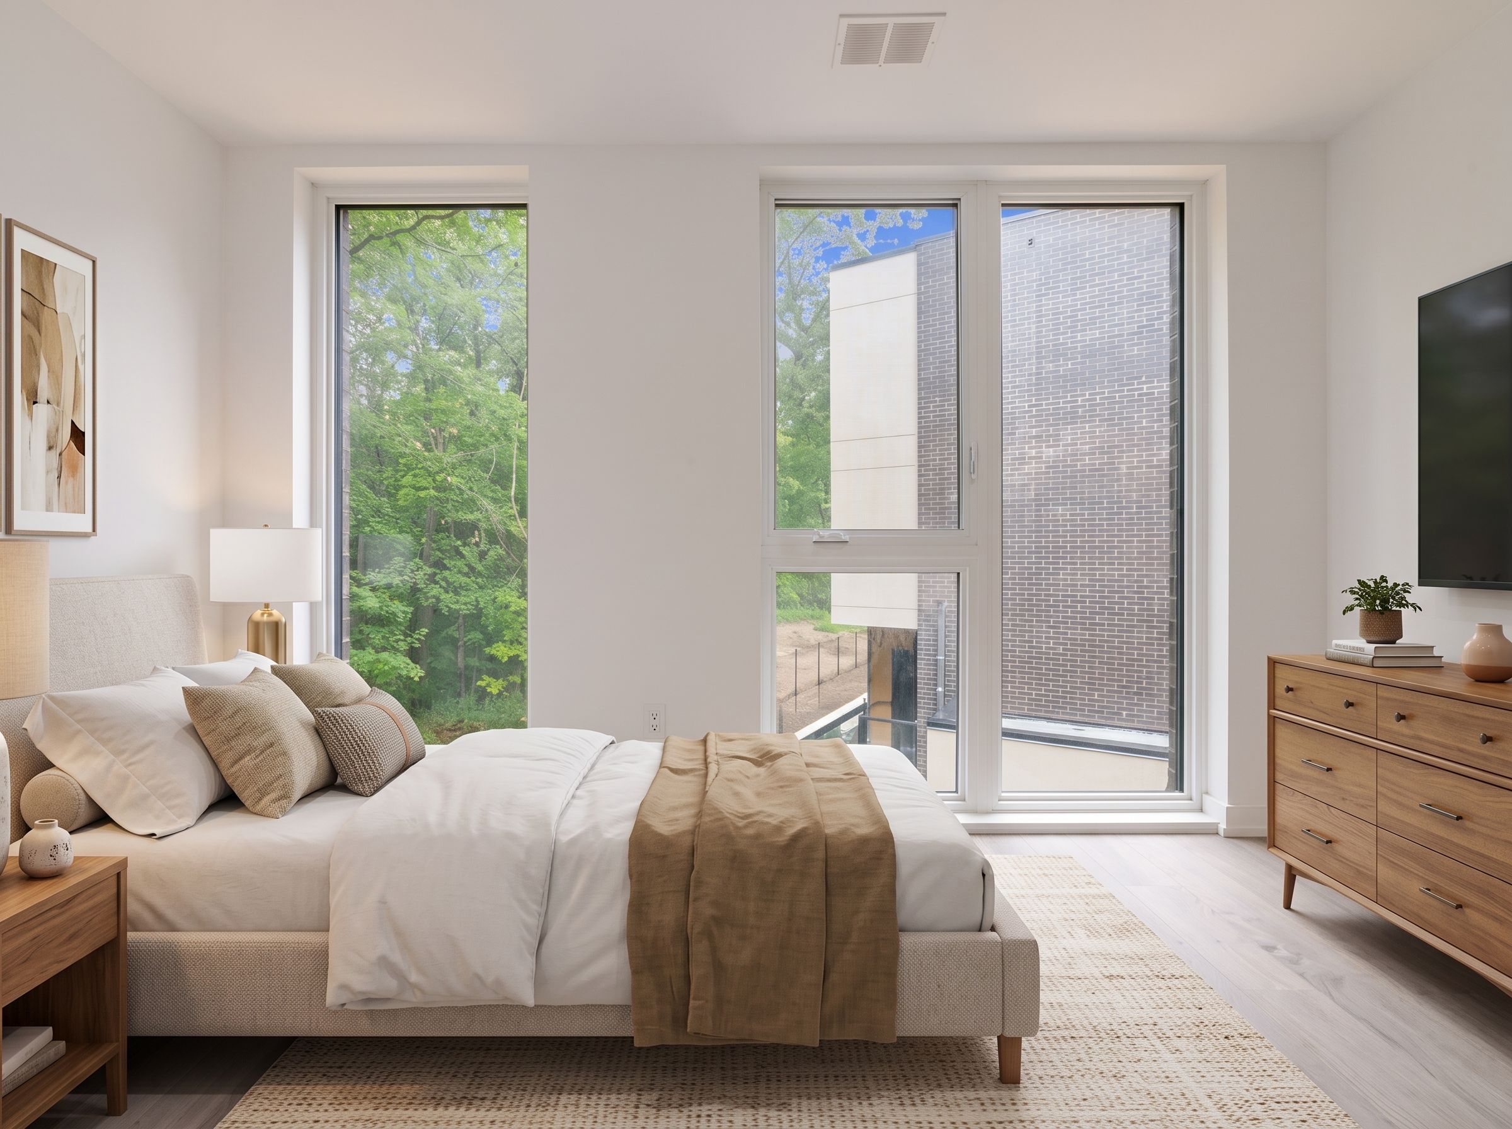
  • Bright and spacious 3-bedroom, 2-bath townhome with 9 ft ceilings.
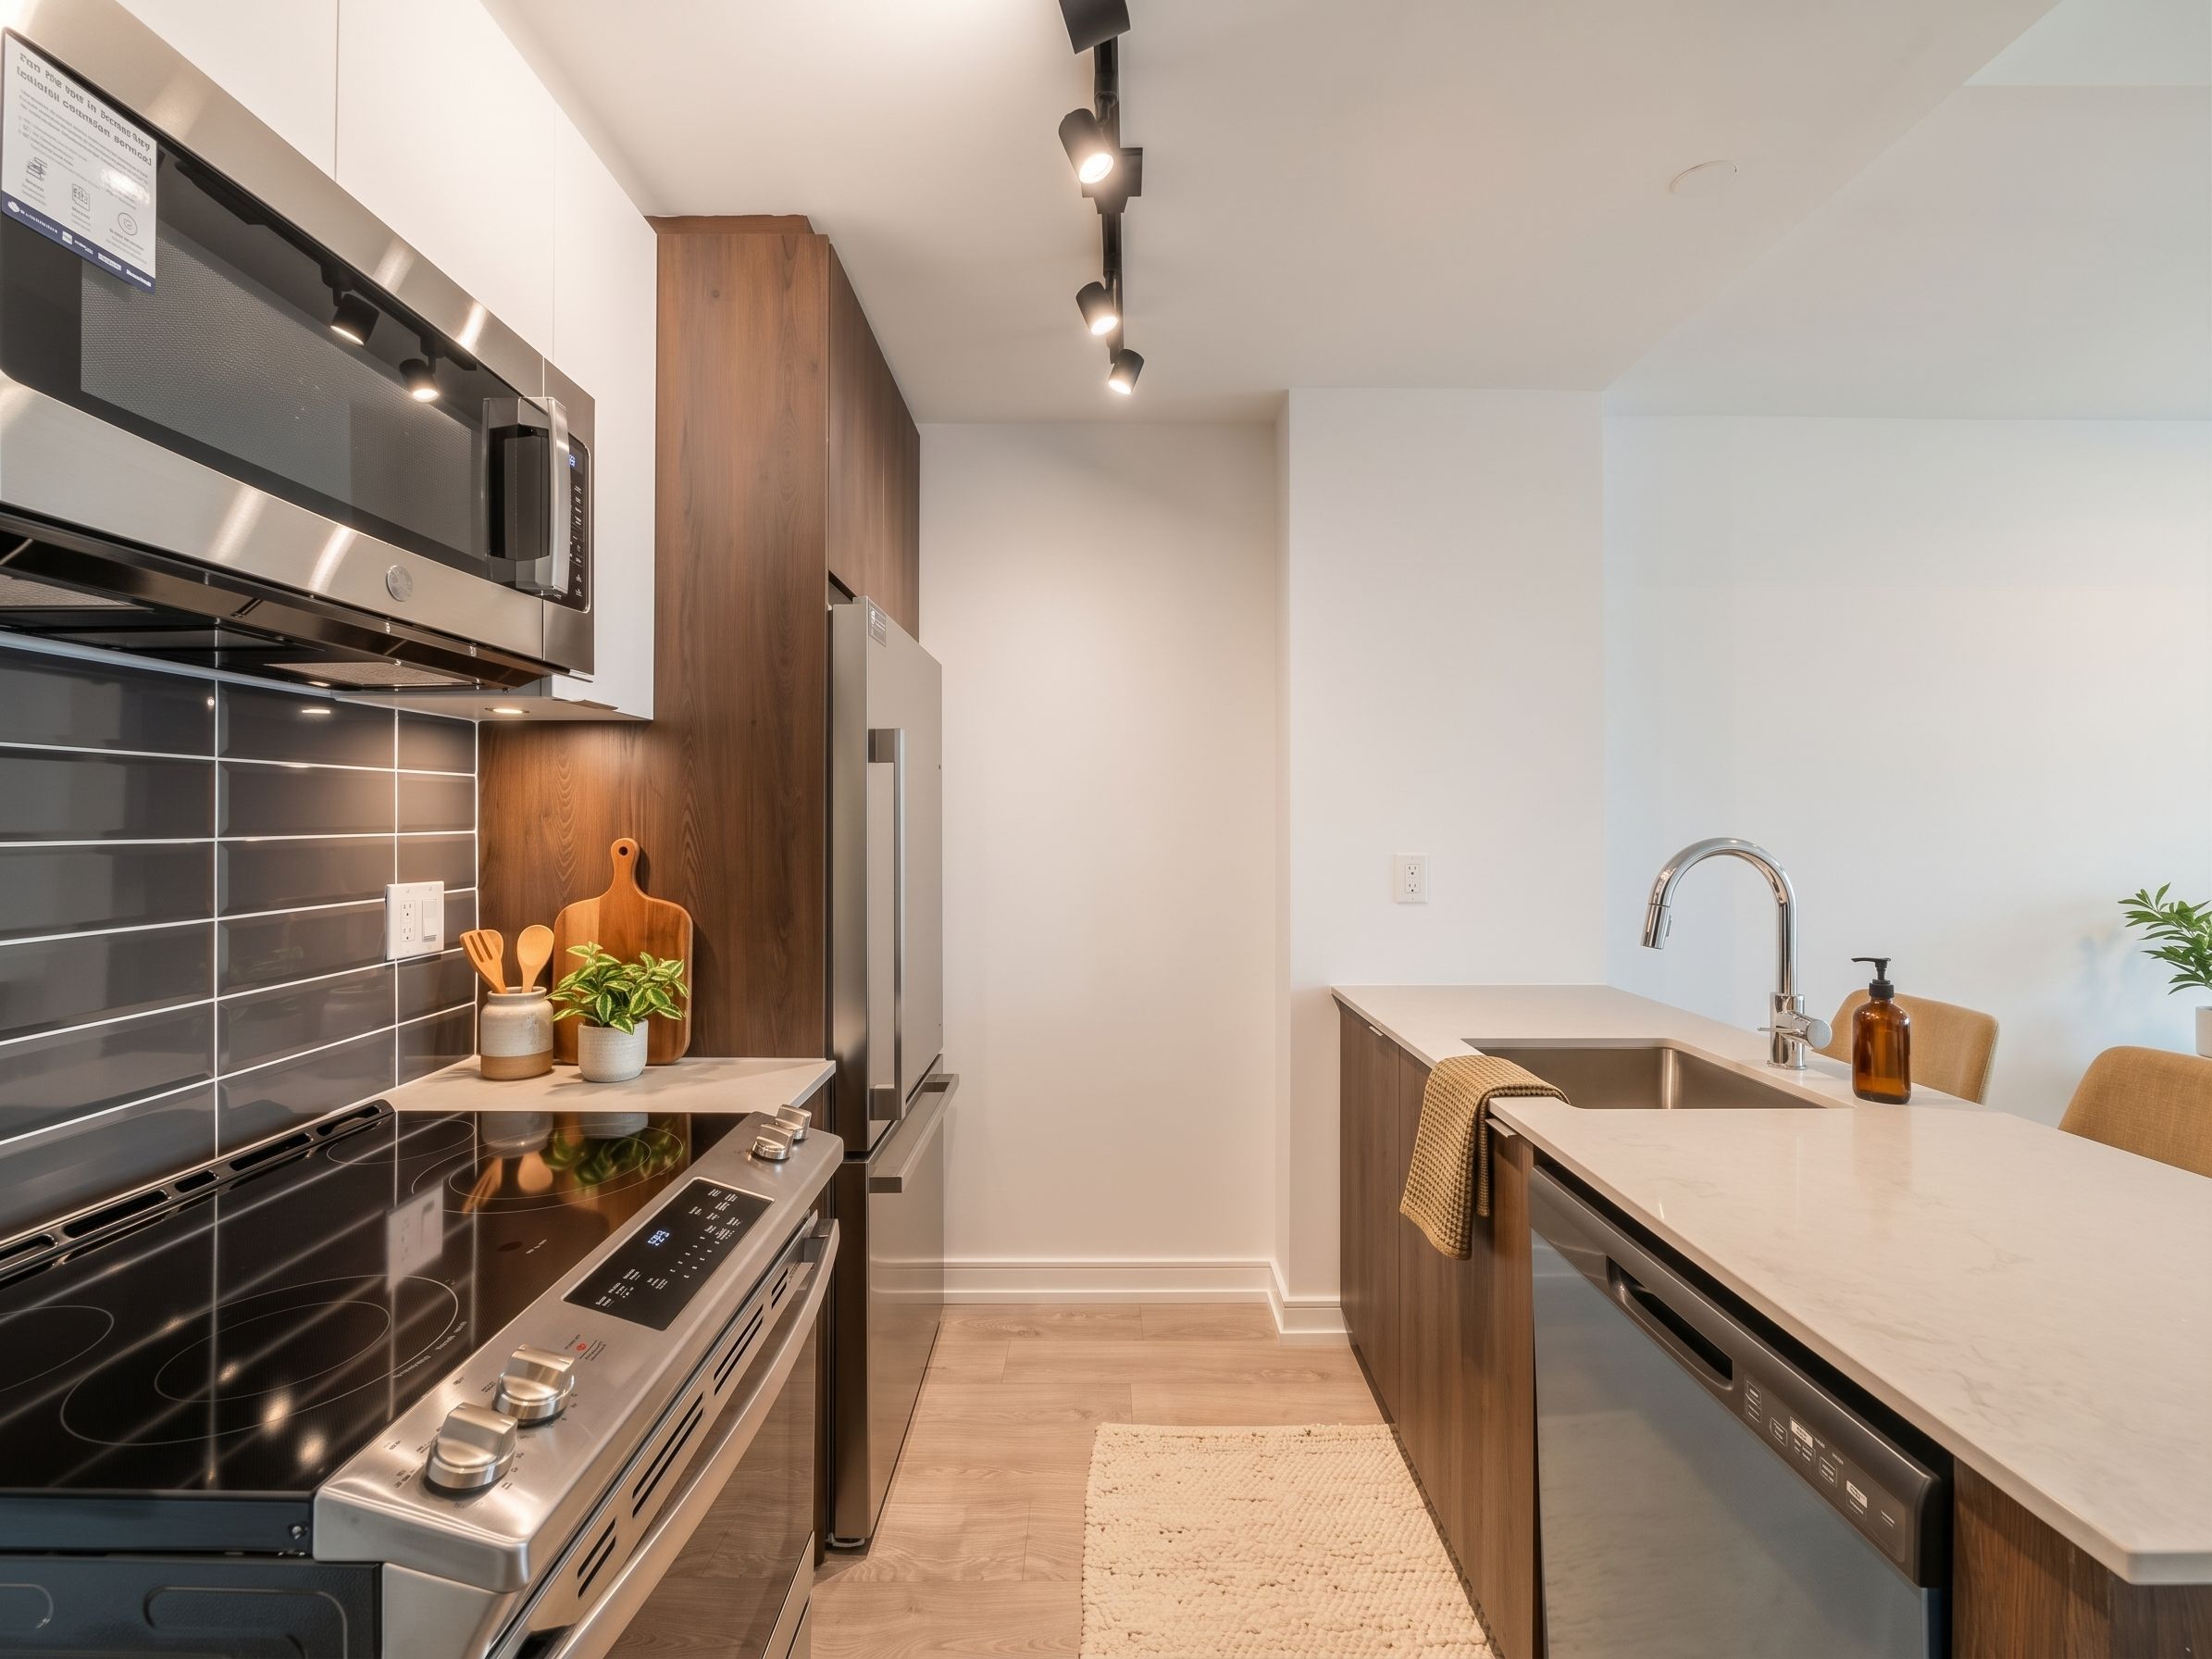
  • Modern kitchen features quartz counters and new stainless steel appliances.
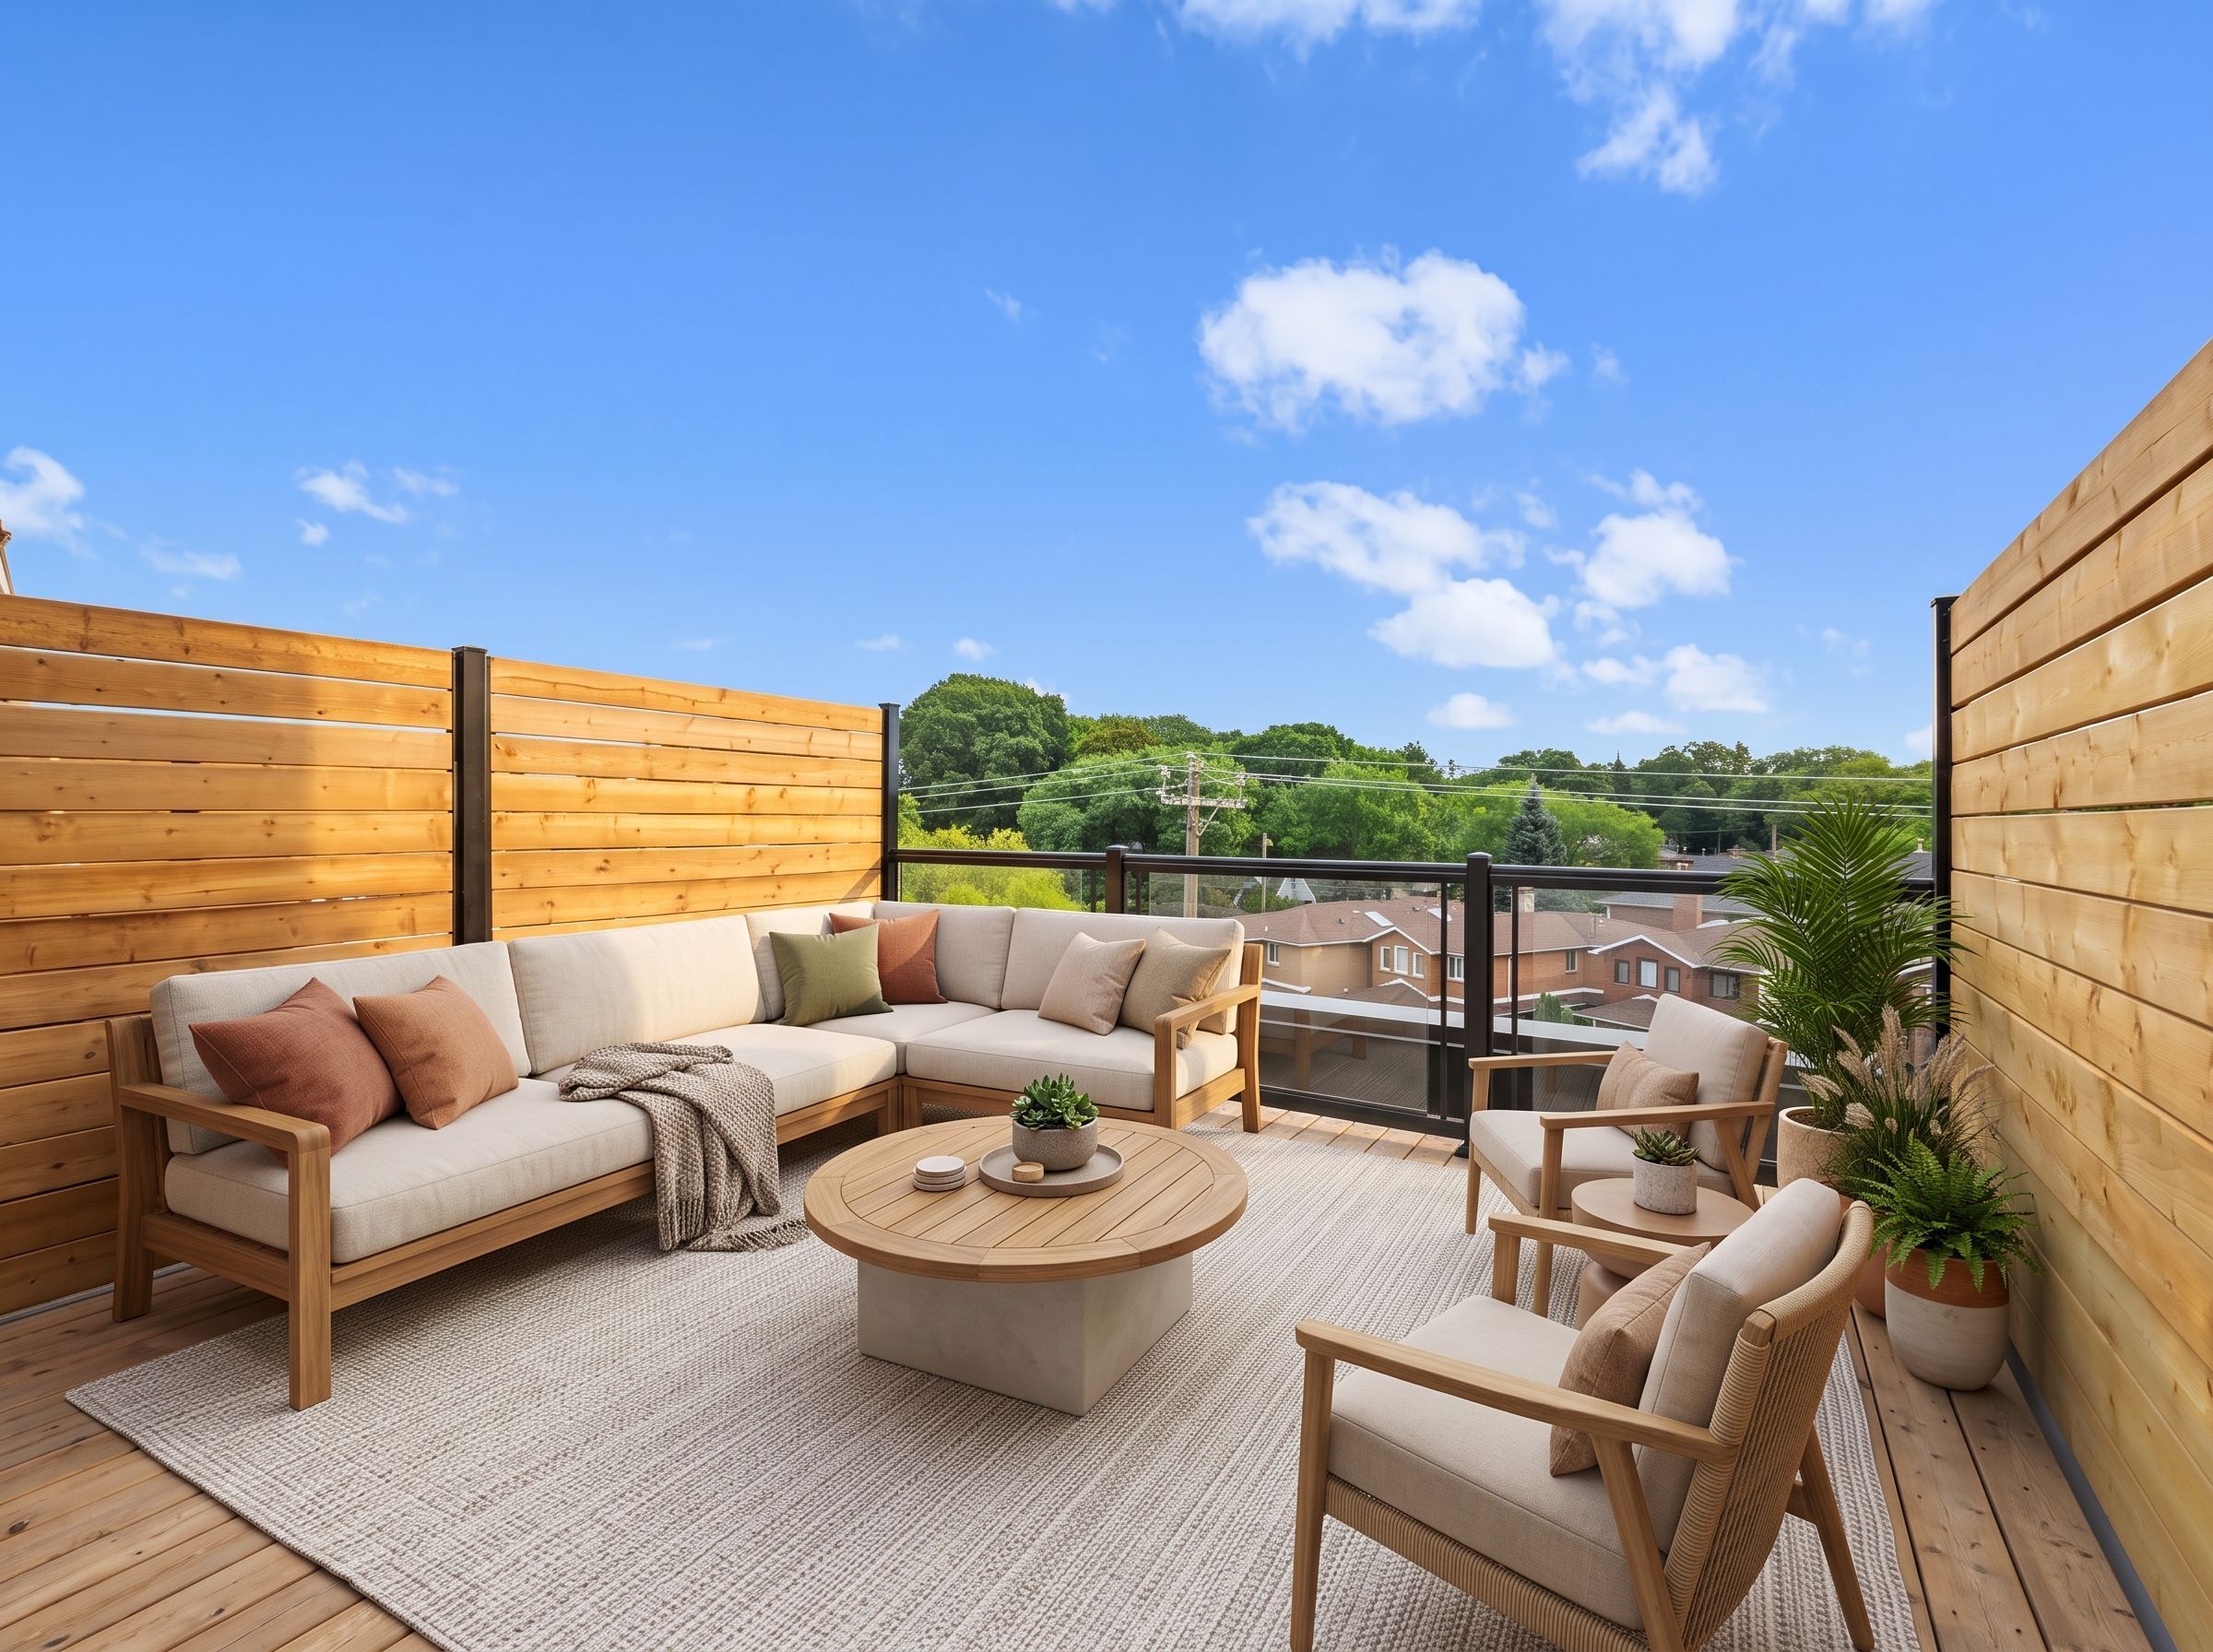
  • Private rooftop space perfect for summer barbecues and relaxing.
  • Dedicated underground parking with easy transit access nearby.
  • Walking distance to parks and local shops for everyday essentials.


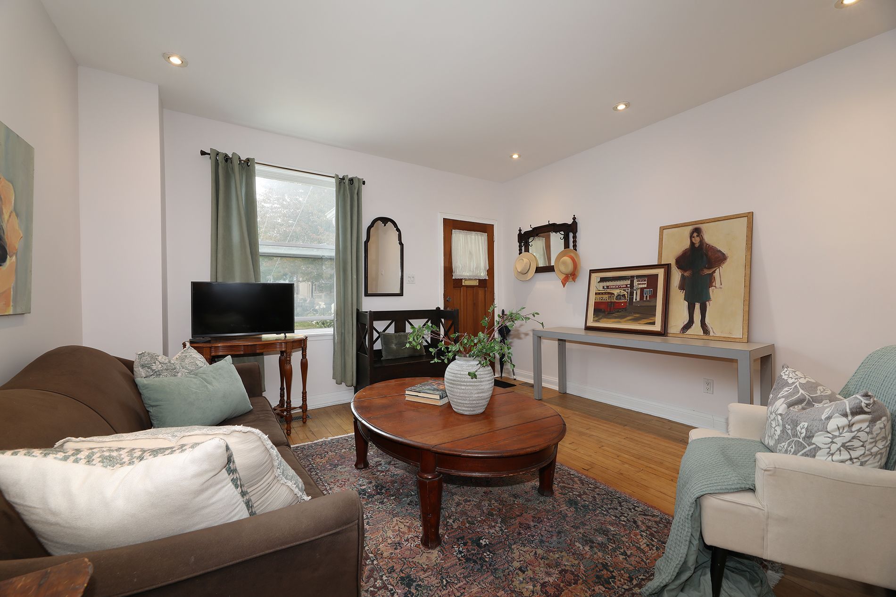
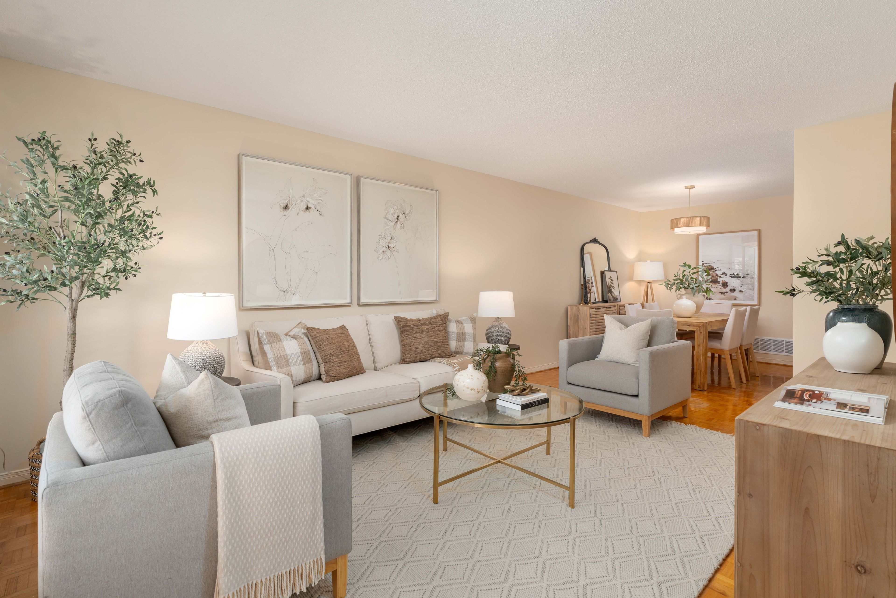
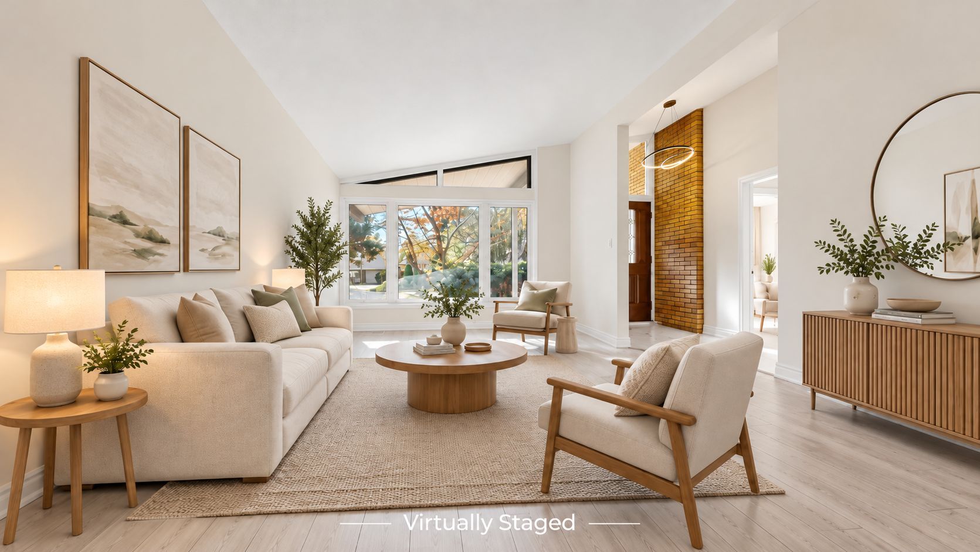
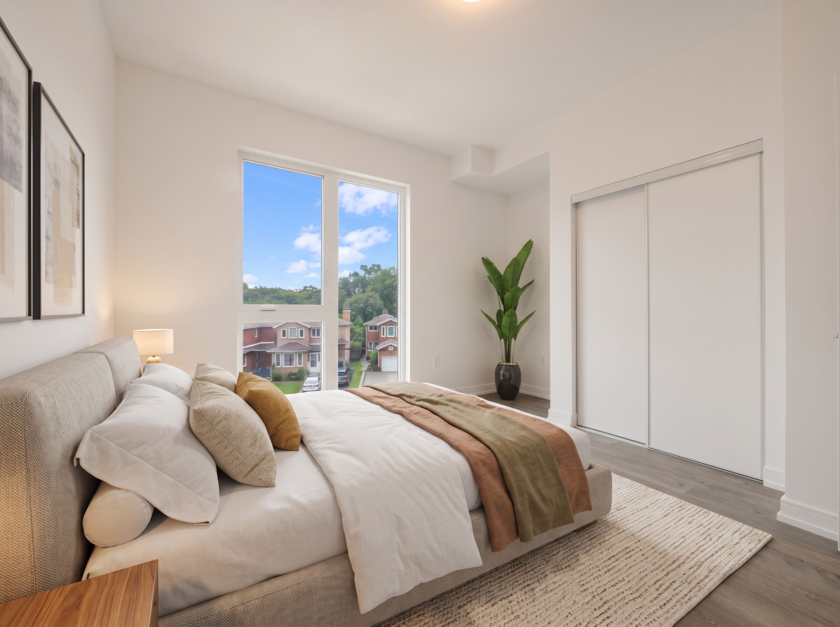
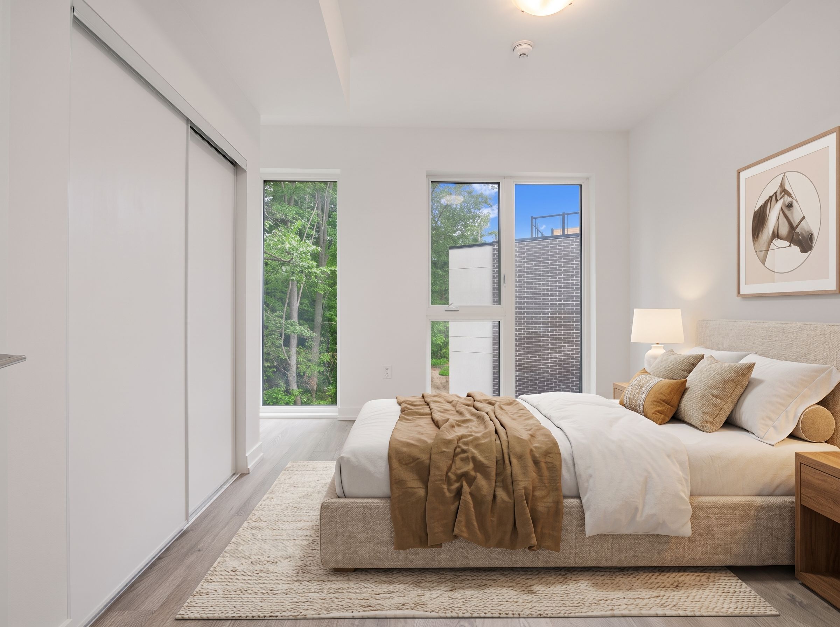
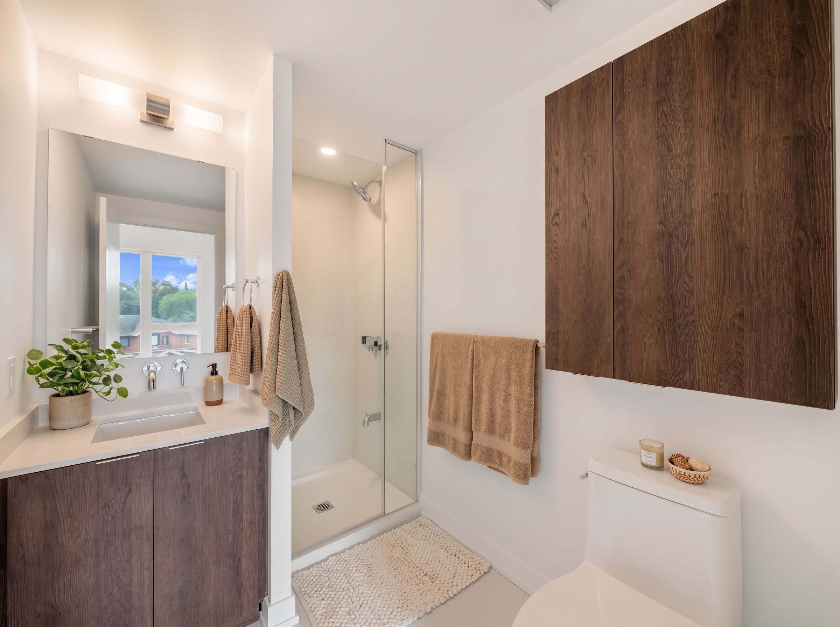
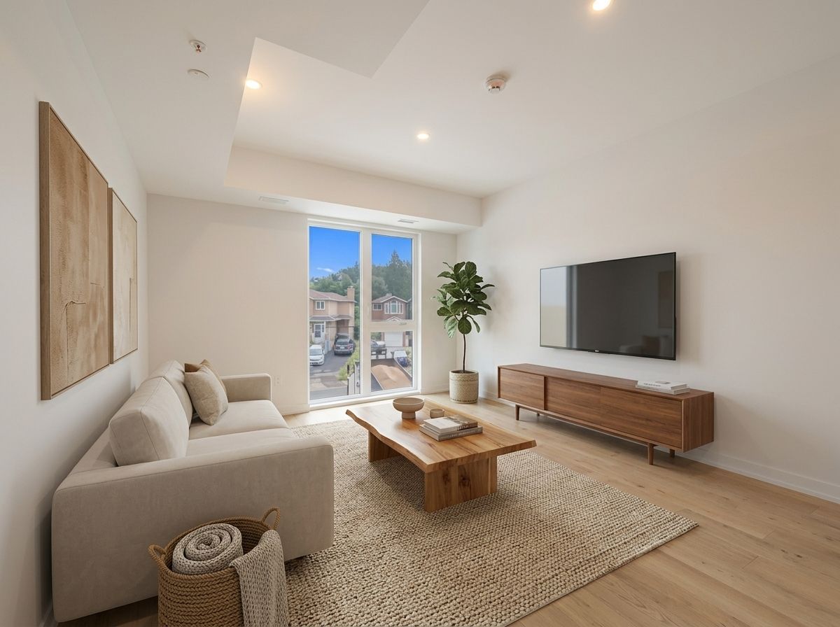
Light pours in. The ceilings lift. And suddenly, stacked-townhome living feels anything but compact. This brand-new 3-bedroom, 2-bath townhome unfolds across two upper levels with 9 ft ceilings, floor-to-ceiling windows and an open-concept plan that feels bright from morning through evening. The kitchen keeps things clean and modern with quartz counters and new stainless steel appliances, while the primary bedroom creates a quieter retreat with its own 3-piece ensuite. Up top, 337 sqft of private rooftop space opens to treetop views, summer barbecues and long afternoons in the sun. 1 dedicated underground parking space keeps coming and going simple, with ttc and go transit nearby and easy access to the beaches, birch cliff public school and birchmount park collegiate institute. All appliances are just six months old, adding to the home's fresh, move-in-ready feel. Oakridge park is within walking distance, while taylor creek park is a short drive away, with long stretches of trail, plenty of green space and routes that connect into surrounding parkland for walking or cycling. The henley gardens commercial strip keeps everyday essentials close too, with a pharmacy, dental office, bank, salon, food and drink. Urban convenience outside. Space, light and a little more sky at home!
Listing IDE13872850
Address168 Clonmore Drive Unit# 3
CityToronto, Ontario
Price$899,000
Bed / Bath3 / 2 Full
StyleStacked Townhouse, Condo Townhouse
ConstructionBrick
TypeCondominium
StatusFor Sale
Subtype Condo TownhouseIndoor Features Carpet Free, Auto Garage Door Remote, In-Suite LaundryOutdoor Features DeckBasement NoneHeating / Cooling Forced AirHeating Fuel Gas
Parking 1.00
ASAP

Fri

23

Oct

Sat

24

Oct

Sun

25

Oct

Mon

26

Oct

Tue

27

Oct

Wed

28

Oct

Thu

29

Oct

Fri

30

Oct

Sat

31

Oct

Sun

1

Nov

Mon

2

Nov

Tue

3

Nov

Wed

4

Nov

Thu

5

Nov

Fri

6

Nov

Sat

7

Nov

Sun

8

Nov

Mon

9

Nov

Tue

10

Nov

Wed

11

Nov

Thu

12

Nov

Fri

13

Nov

Sat

14

Nov

Sun

15

Nov

Mon

16

Nov

Tue

17

Nov

Wed

18

Nov

Thu

19

Nov

Fri

20

Nov

By clicking “Get pre-qualified” and/or 'Submit' you are expressly consenting, in writing, to receive telemarketing and other messages, including artificial or prerecorded voices, via automated calls or texts from jumprealty.ca and up.mortgages at the number you provided above. This consent is not required to purchase any good or service. Message and data rates may apply, frequency varies. Text HELP for help or STOP to cancel. More details in Terms of Use and Privacy Policy.

Listing Brokerage: RE/MAX HALLMARK RICHARDS GROUP REALTY LTD.

* Data is provided courtesy of PROPTX. The information provided herein must only be used by consumers that have a bona fide interest in the purchase, sale, or lease of real estate and may not be used for any commercial purpose or any other purpose. The information is deemed reliable but is not guaranteed accurate by PROPTX.

Hospital
Parks
Schools
Place of Worship
Please select an amenity above to view a list.

Recommended Properties

Loading...
168 Clonmore Drive Unit# 3
Toronto , Ontario
3 2 $899,000
Get more info