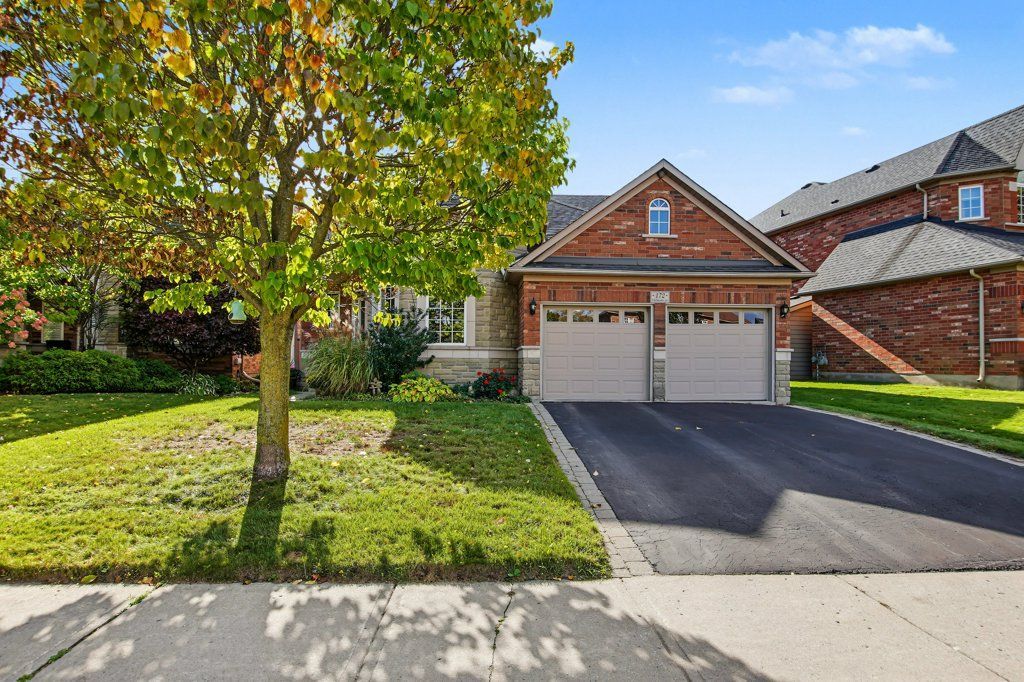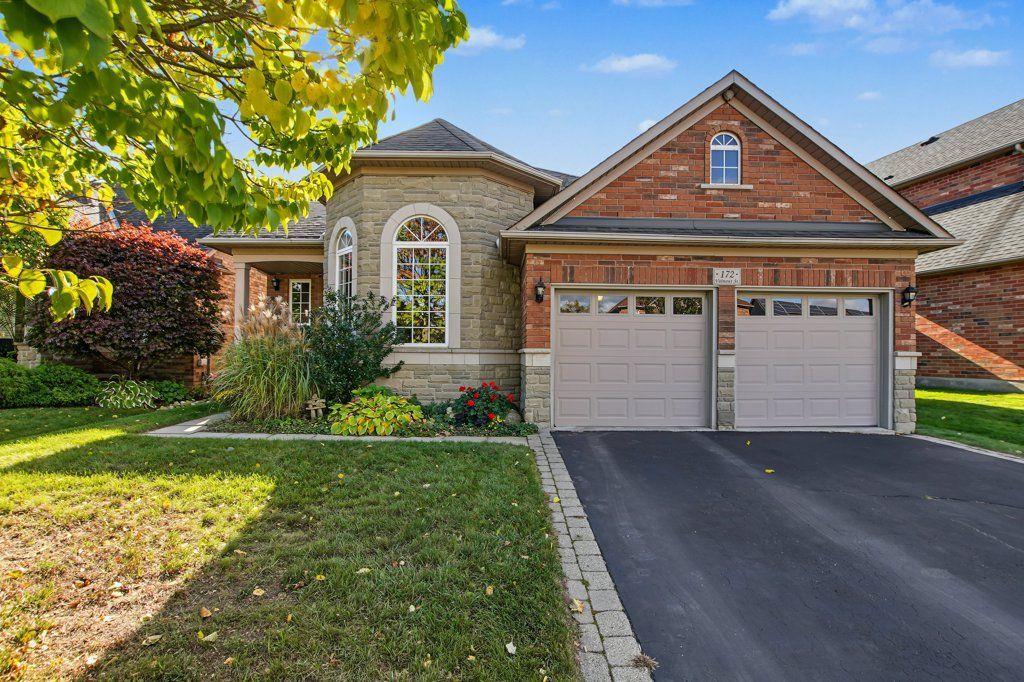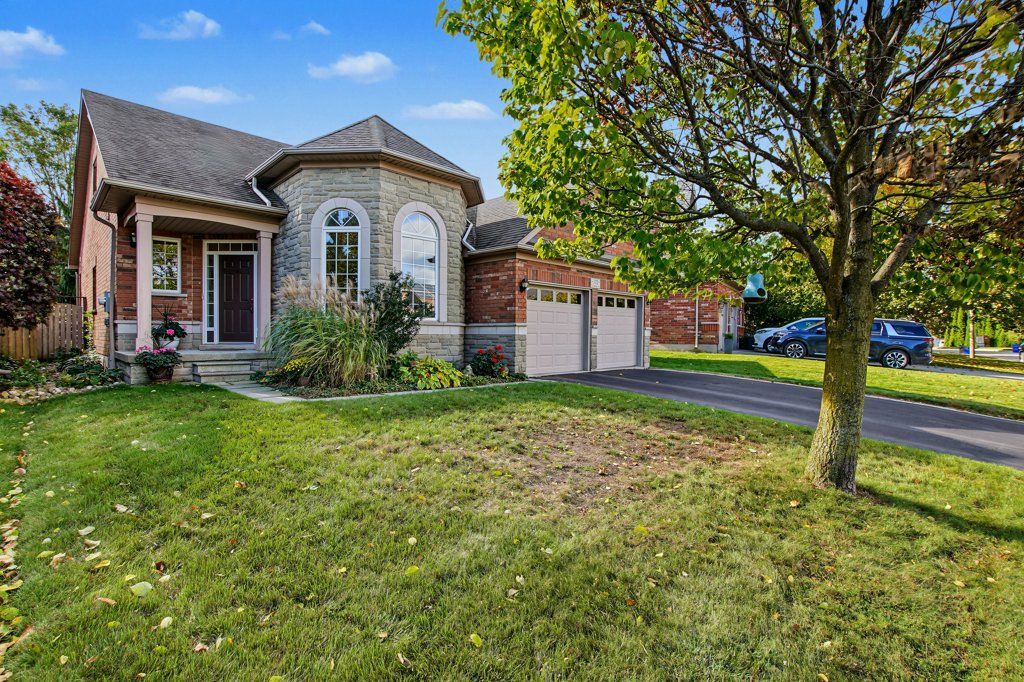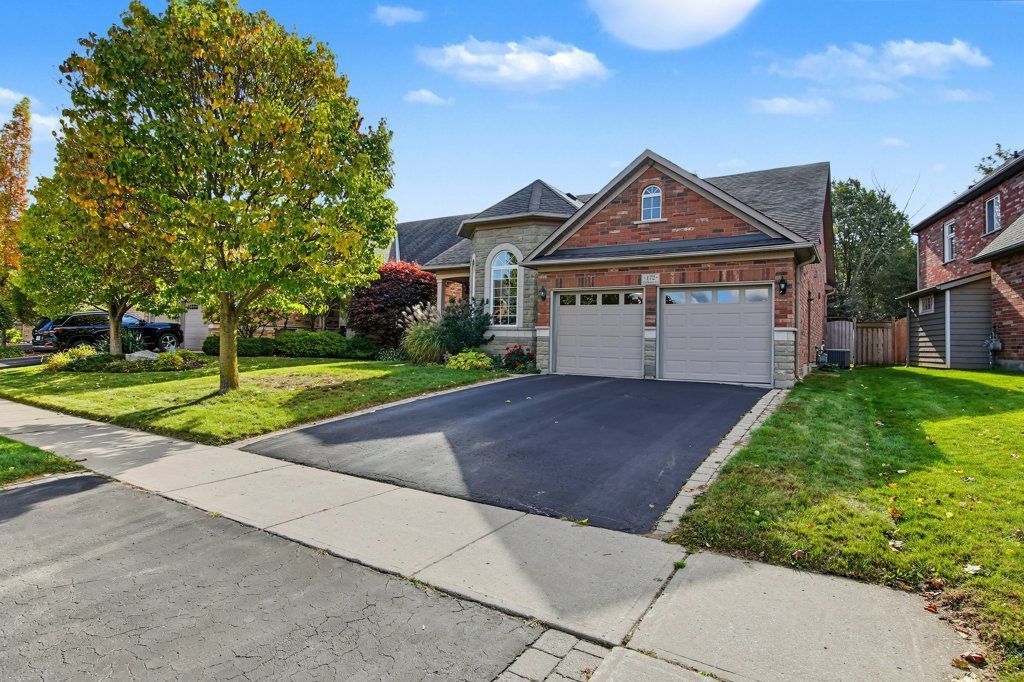
For Sale - 172 VALMONT Court, Hamilton, Ontario

Est payment $6,002/mo
Views   1
Time on Jump  1 days
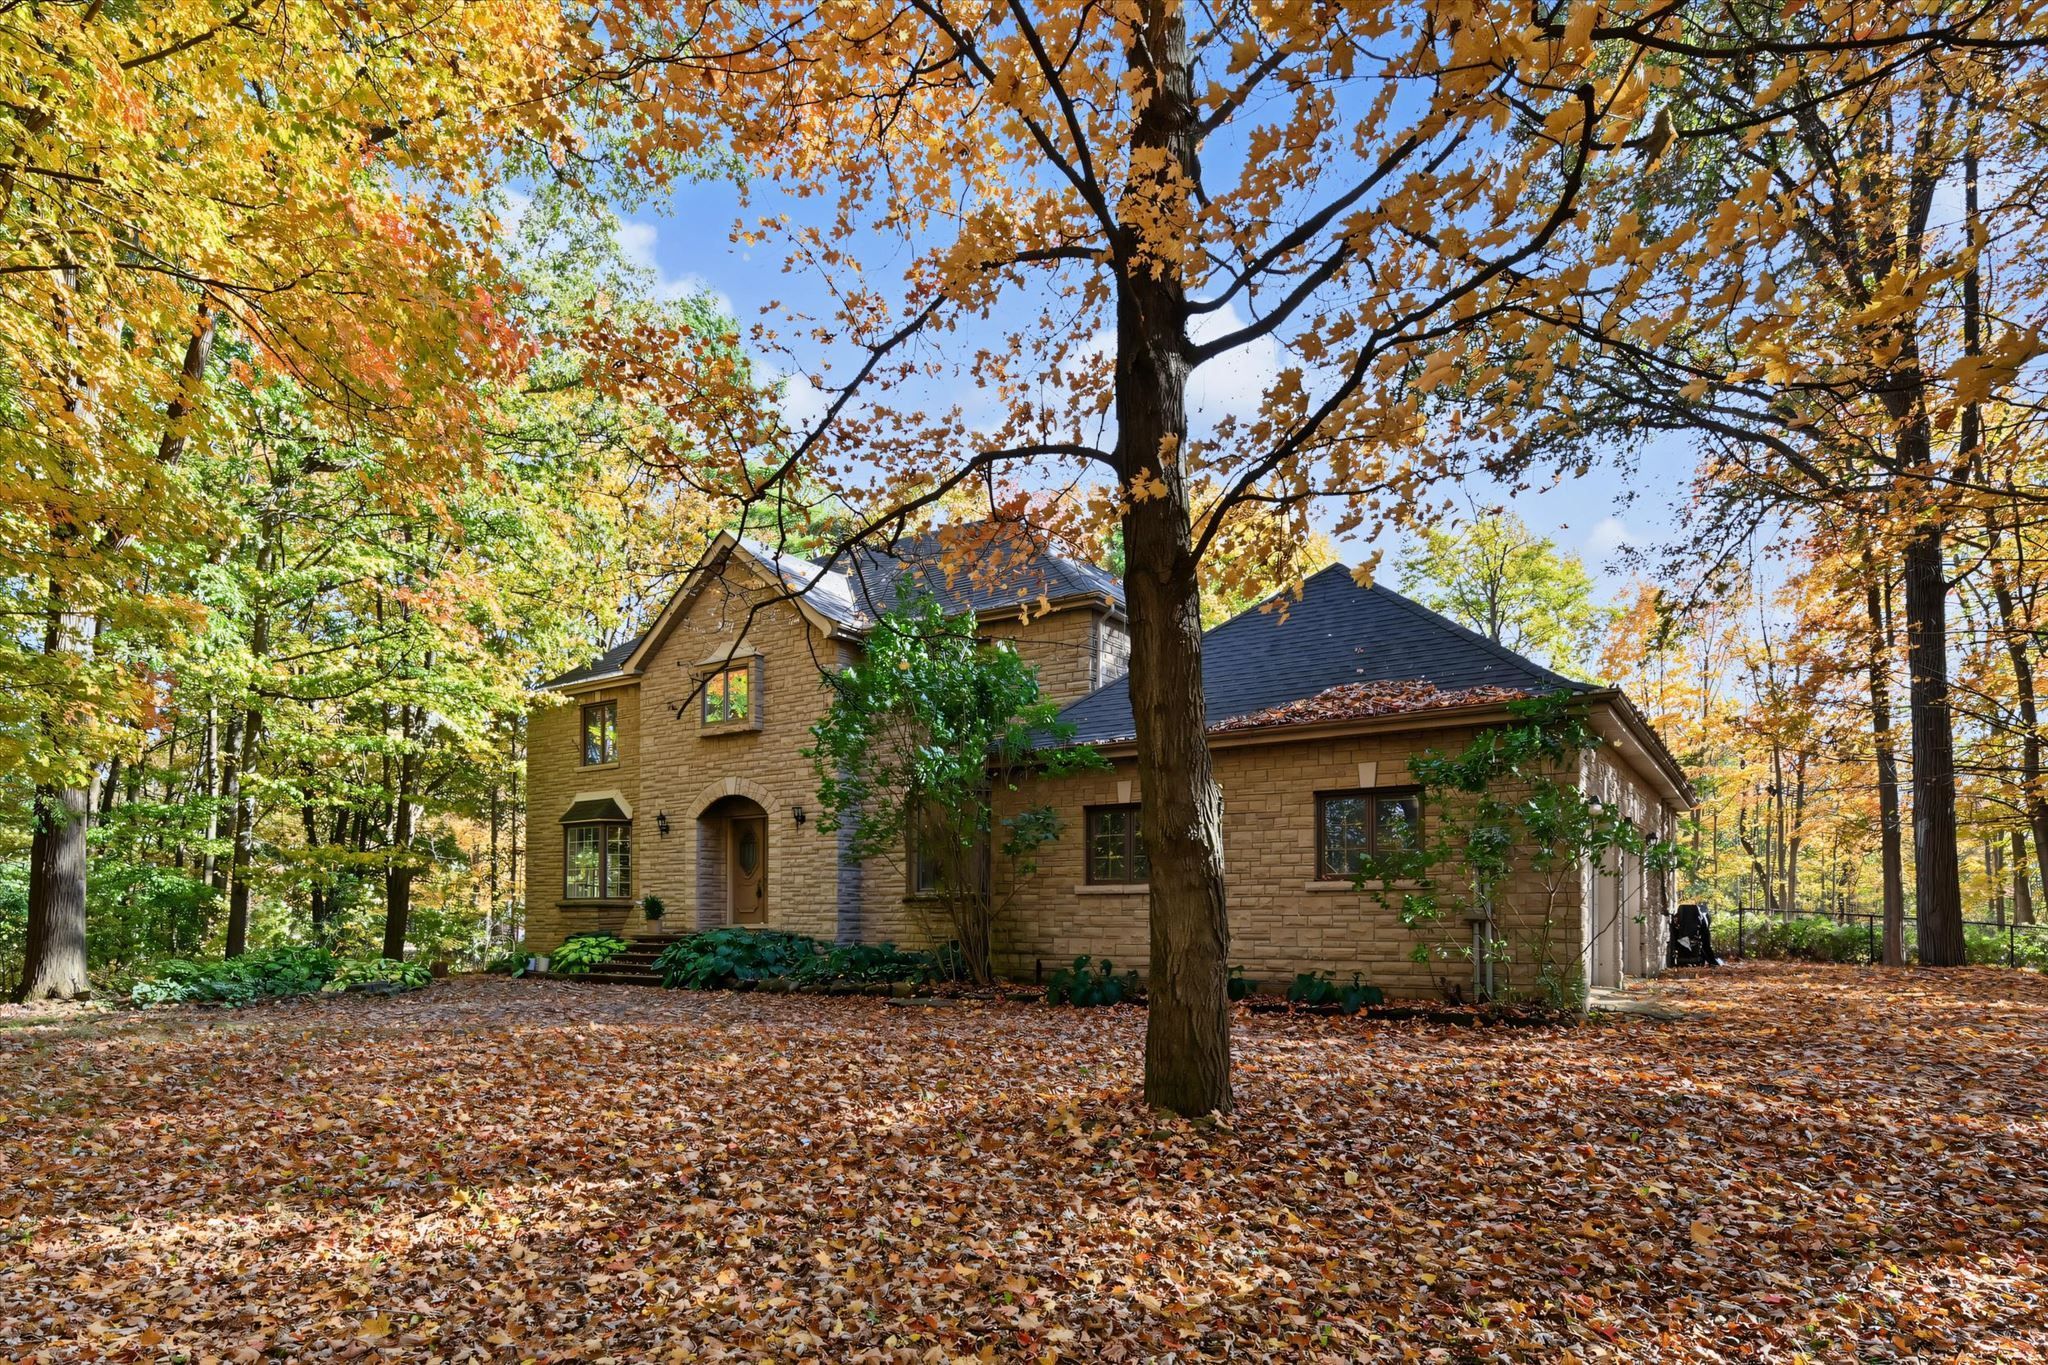
  • Spacious bungaloft with over 2,300 sq ft of living space.
  • Main floor features primary suite with walk-in closet and ensuite.
  • Accessible design with wider doorways and roll-in shower.
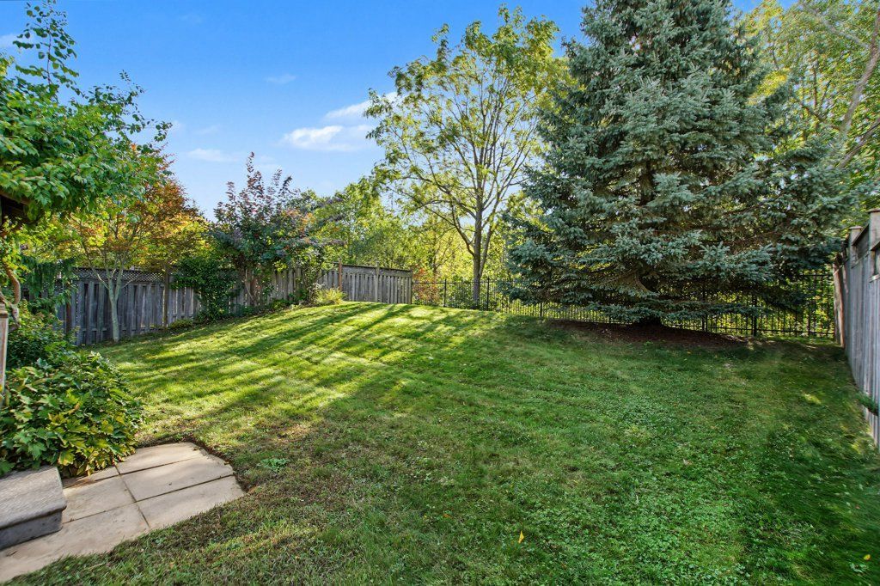
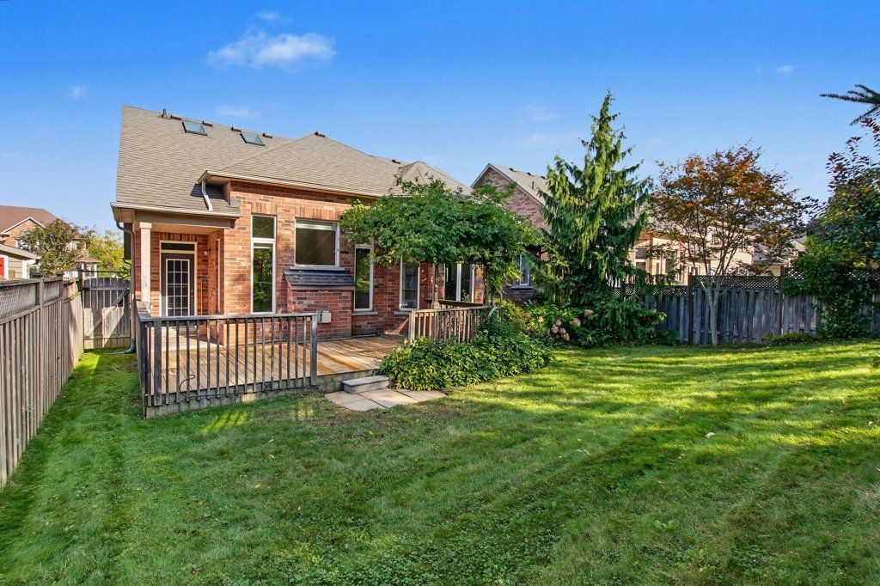
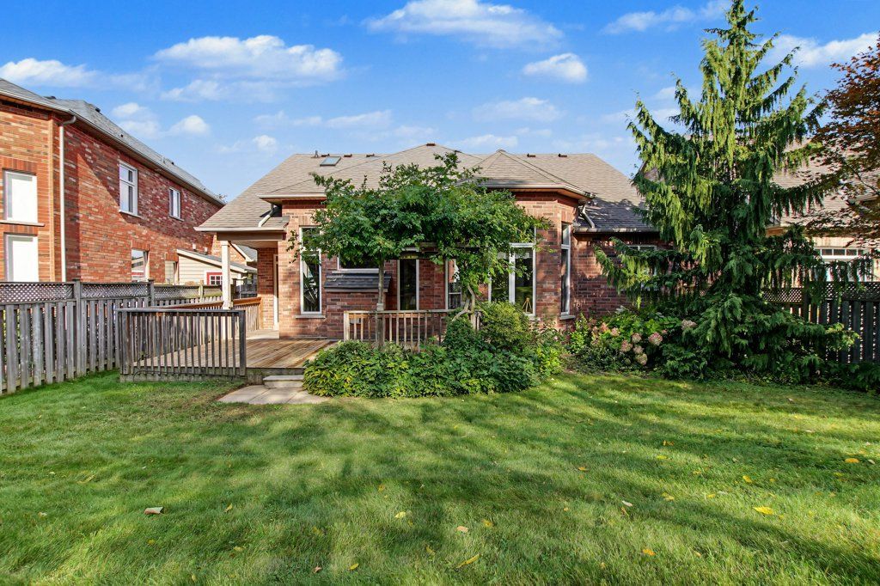
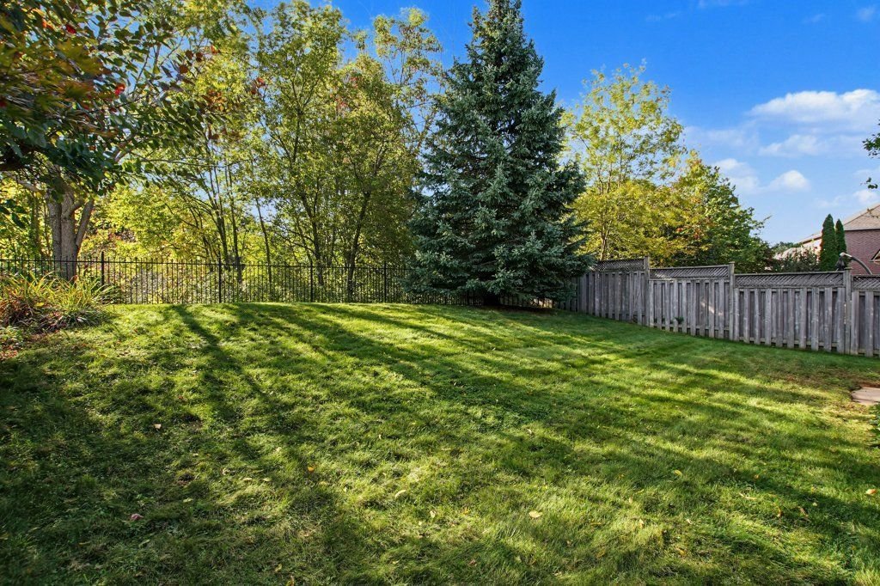
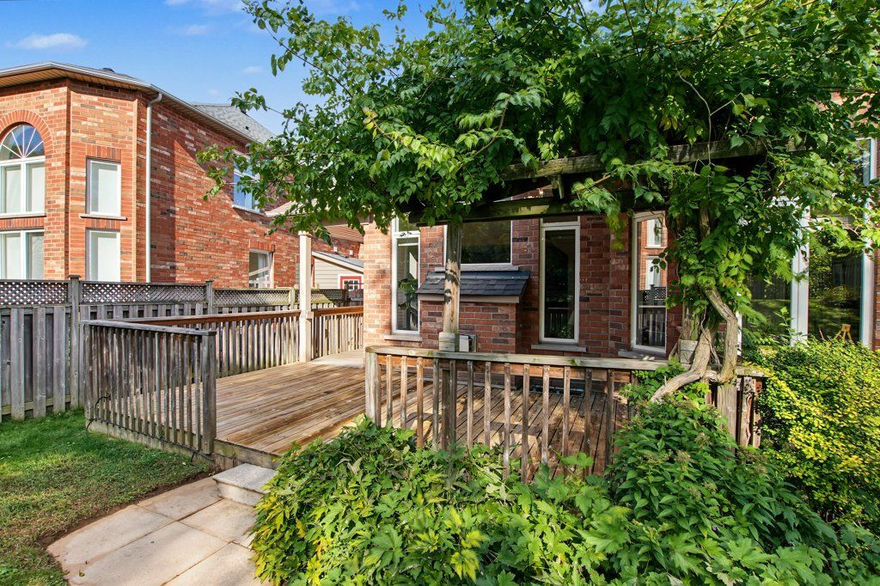
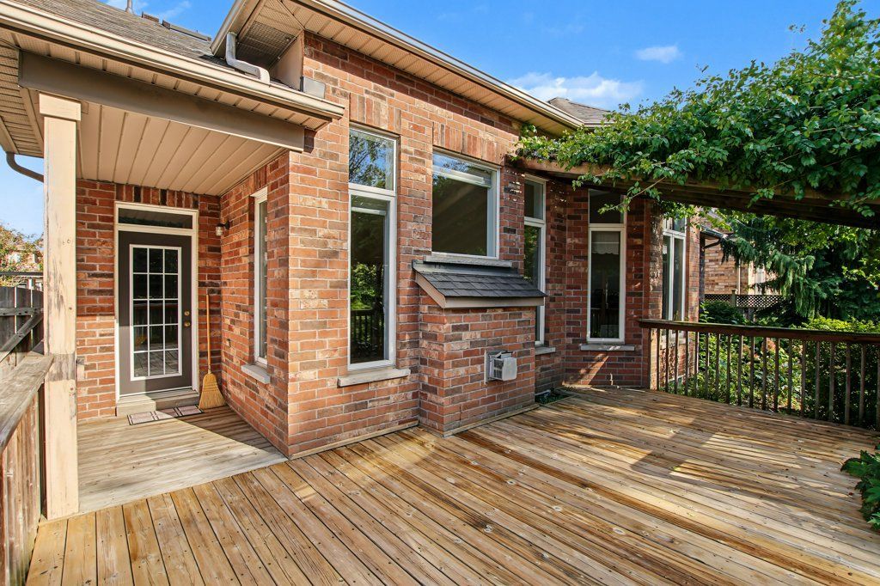
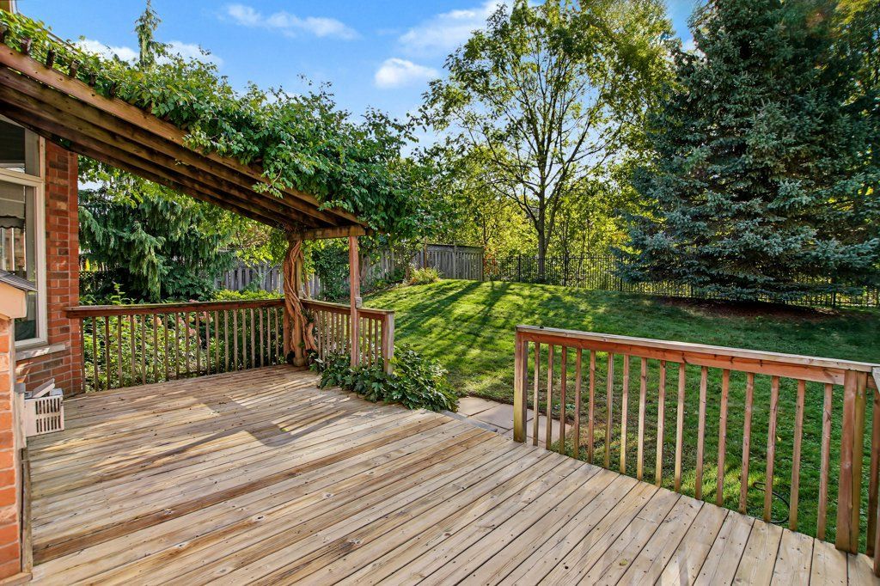
  • Large deck and private yard surrounded by mature trees.
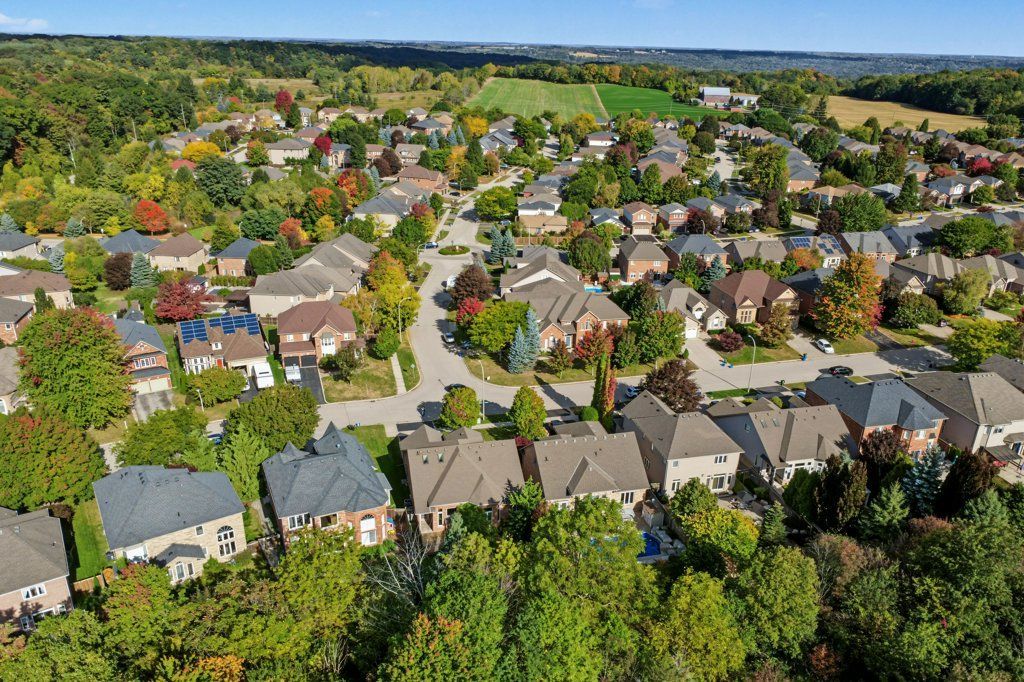
  • Convenient location near parks, schools, and quick transit access.


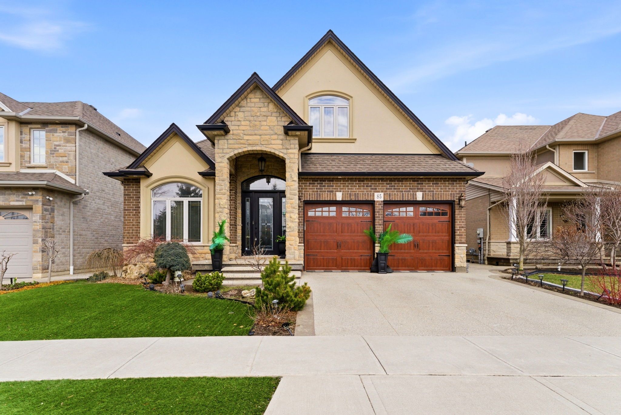
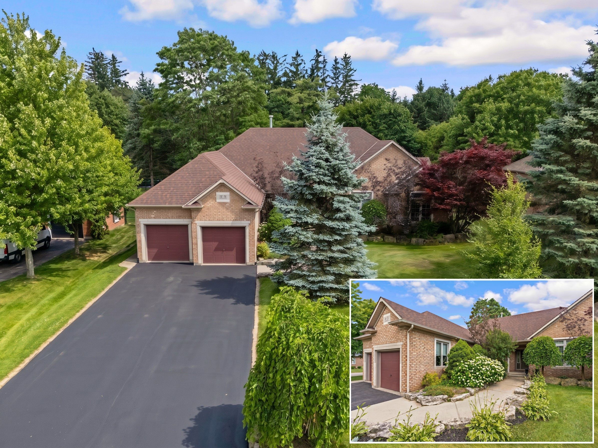
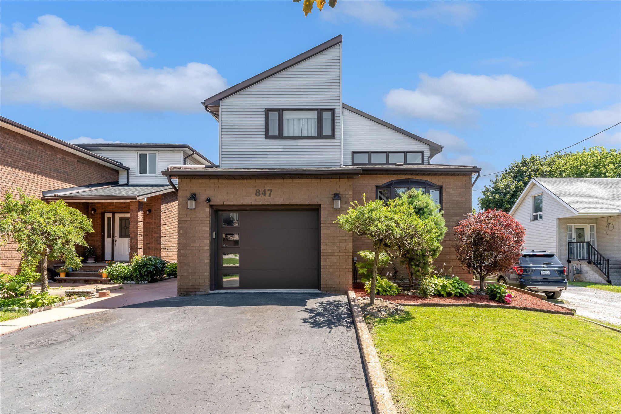
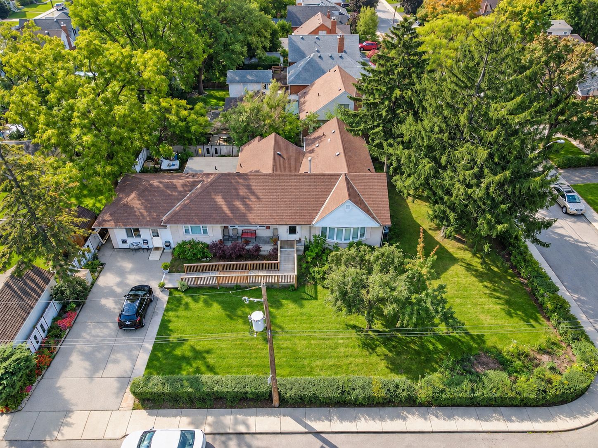
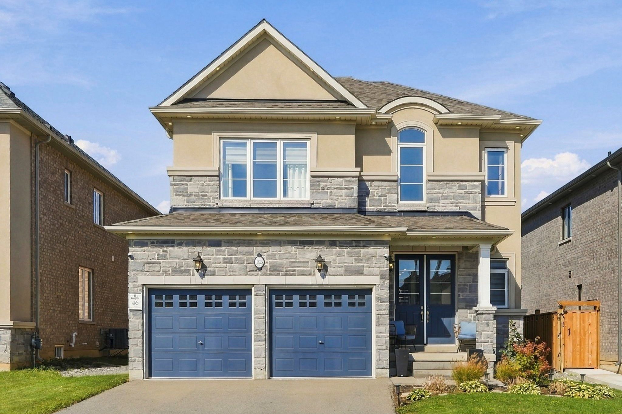
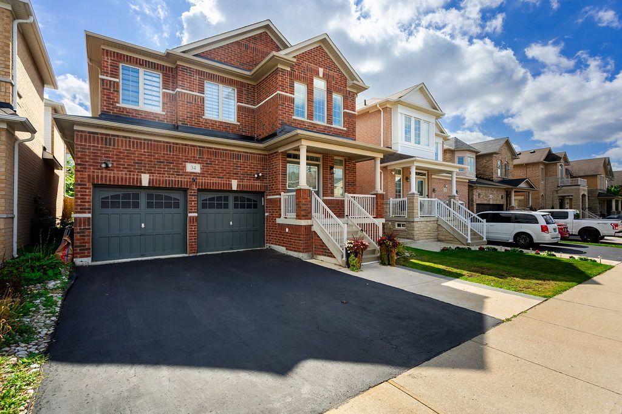
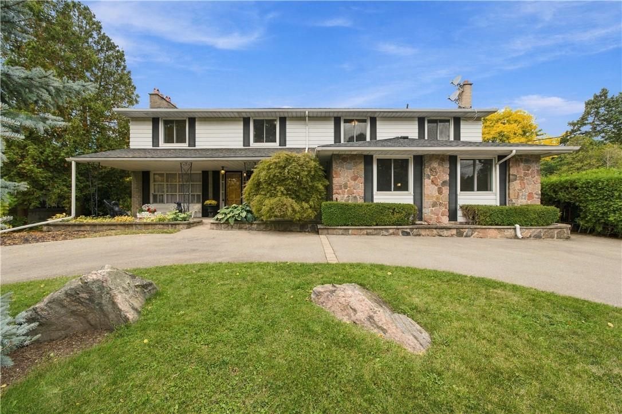
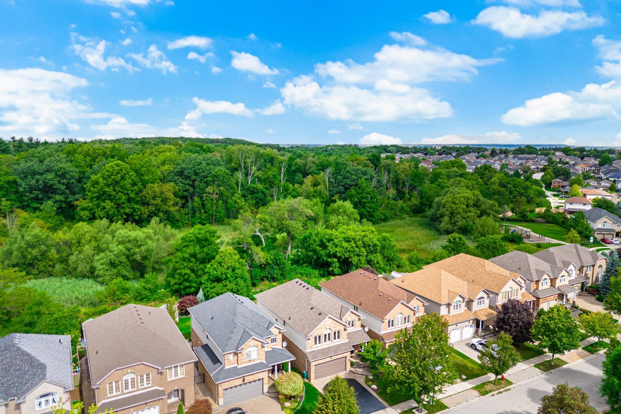
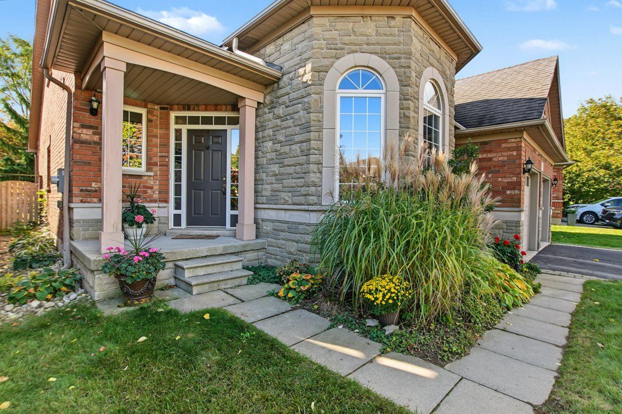
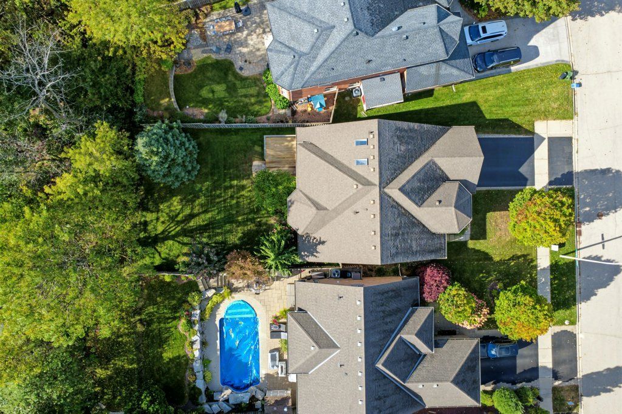
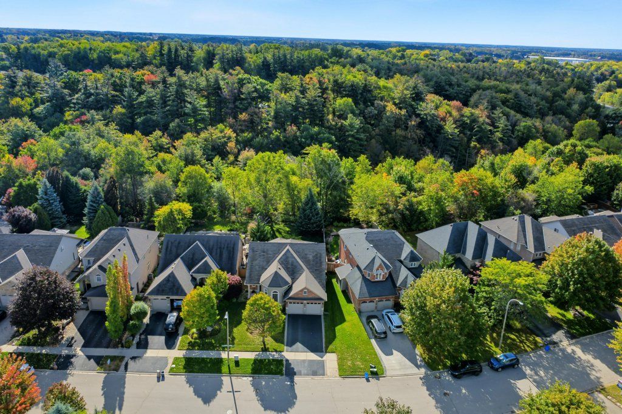
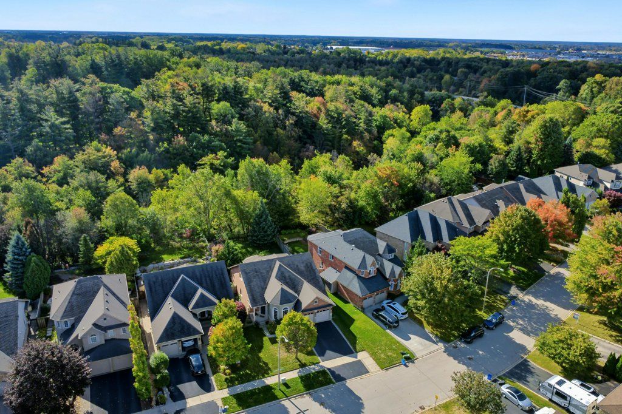
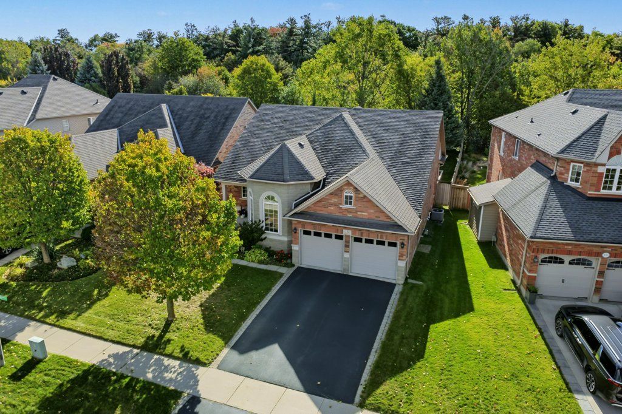
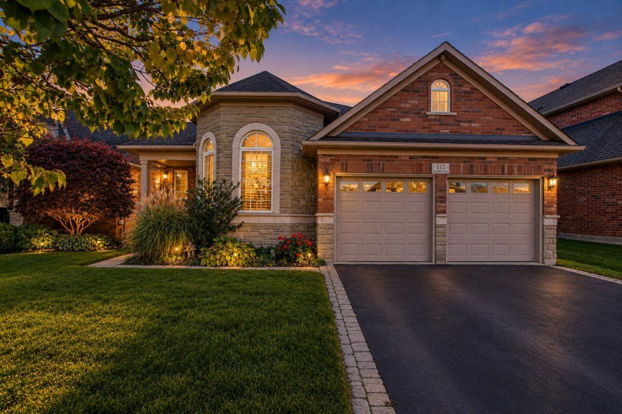
Open house, oct 18th, sun 2 - 4 pm! Rarely offered bungaloft on a quiet ravine court in sought-after parkview heights, ancaster - and priced well below anything comparable in the neighbourhood. Offering 2,313 sq ft above grade, this is the layout downsizers wait years for: a large main-floor primary suite with walk-in closet and ensuite, a second main-floor bedroom and its semi-ensuite 3-piece bath - customized by the builder to an ot's specs, with wider doorways and a roll-in shower, making both fully accessible - main-floor laundry, so true one-level living is yours from day one. The striking bay-window living room and dining room both soar with vaulted ceilings, while the bright great room with gas fireplace walks out to a large deck under a vine-covered pergola, overlooking a private yard with mature trees and a natural ravine backdrop. The eat-in kitchen with pantry sits at the heart of the home. Upstairs, a spacious loft, a third bedroom and a 4-piece bath give family and guests their own retreat. The full, unfinished basement with bath rough-in is a blank canvas ready for your plans. Double garage with inside entry and parking for four. Lovingly maintained by the original family and ready for its next chapter, bring your design ideas and make it your own. Steps to parks, trails, the community centre, schools and transit, with quick access to the linc and 403. Immediate possession available. Homes like this rarely come to market at this price.
Listing IDX14089386
Address172 VALMONT Court
CityHamilton, Ontario
Price$1,249,900
Bed / Bath3 / 3 Full
StyleBungaloft, Detached
ConstructionBrick Veneer, Stone
Land Size6114
TypeResidential
StatusFor Sale
Subtype DetachedIndoor Features Auto Garage Door Remote, Primary Bedroom - Main Floor, Rough-In Bath, Sump Pump, Water HeaterOutdoor Features DeckAmenities Golf, Park, Public Transit, Ravine, Rec./Commun.Centre, SchoolOwnership FreeholdViews Creek/Stream, Trees/Woods, ValleyAppliances Open Floor Plan, Roll-In Shower, Shower StallBasement Full, Unfinished, Development PotentialFoundation Poured ConcreteHeating / Cooling Forced AirHeating Fuel GasSewer Sewer
Parking 4.00
ASAP

Sun

18

Oct

Mon

19

Oct

Tue

20

Oct

Wed

21

Oct

Thu

22

Oct

Fri

23

Oct

Sat

24

Oct

Sun

25

Oct

Mon

26

Oct

Tue

27

Oct

Wed

28

Oct

Thu

29

Oct

Fri

30

Oct

Sat

31

Oct

Sun

1

Nov

Mon

2

Nov

Tue

3

Nov

Wed

4

Nov

Thu

5

Nov

Fri

6

Nov

Sat

7

Nov

Sun

8

Nov

Mon

9

Nov

Tue

10

Nov

Wed

11

Nov

Thu

12

Nov

Fri

13

Nov

Sat

14

Nov

Sun

15

Nov

By clicking “Get pre-qualified” and/or 'Submit' you are expressly consenting, in writing, to receive telemarketing and other messages, including artificial or prerecorded voices, via automated calls or texts from jumprealty.ca and up.mortgages at the number you provided above. This consent is not required to purchase any good or service. Message and data rates may apply, frequency varies. Text HELP for help or STOP to cancel. More details in Terms of Use and Privacy Policy.

Listing Brokerage: RE/MAX ESCARPMENT REALTY INC.

* Data is provided courtesy of PROPTX. The information provided herein must only be used by consumers that have a bona fide interest in the purchase, sale, or lease of real estate and may not be used for any commercial purpose or any other purpose. The information is deemed reliable but is not guaranteed accurate by PROPTX.

Hospital
Parks
Schools
Place of Worship
Please select an amenity above to view a list.

Recommended Properties

Loading...
172 Valmont Court
Hamilton , Ontario
3 3 $1,249,900
Get more info