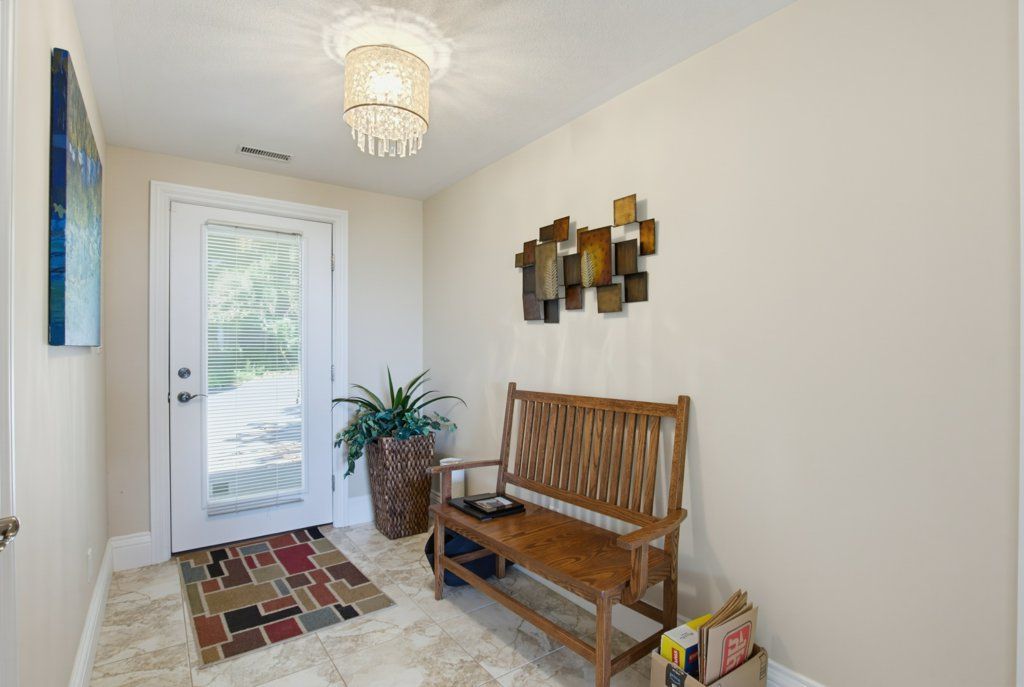
For Sale - 174 Brayside Street, Central Elgin, Ontario

Est payment $7,923/mo
Views   2
Time on Jump  63 day
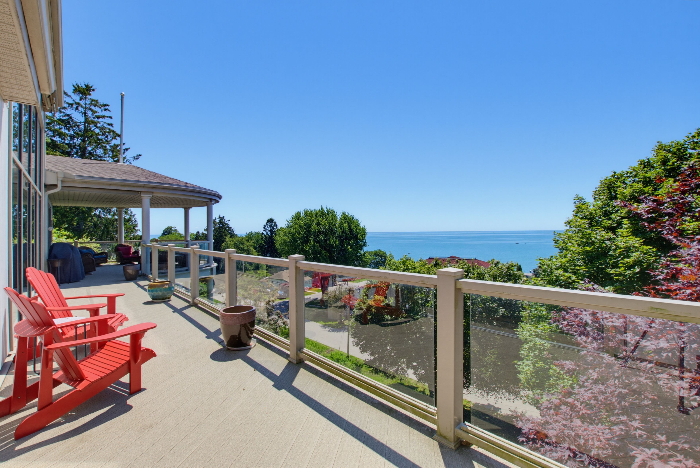
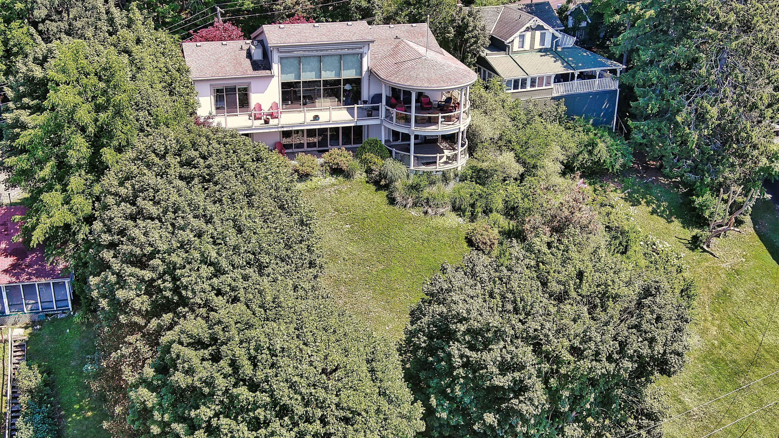
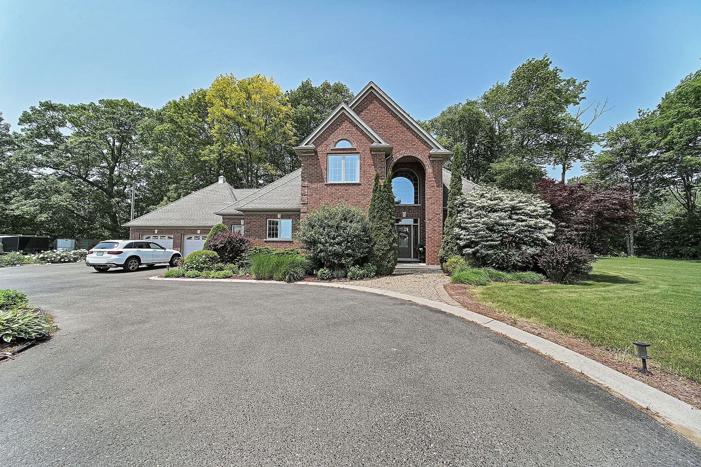
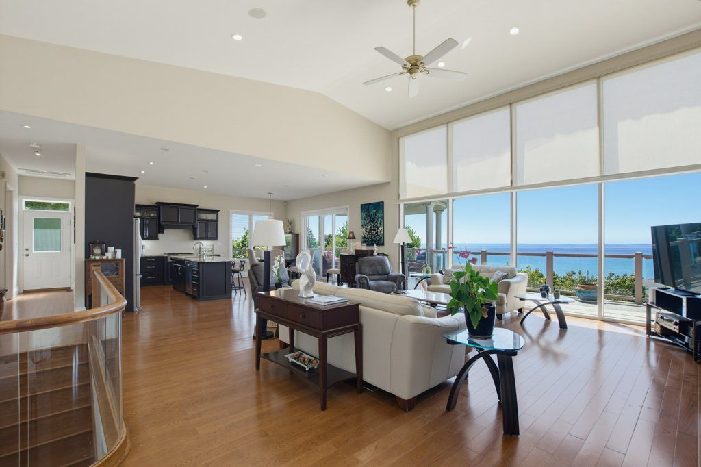
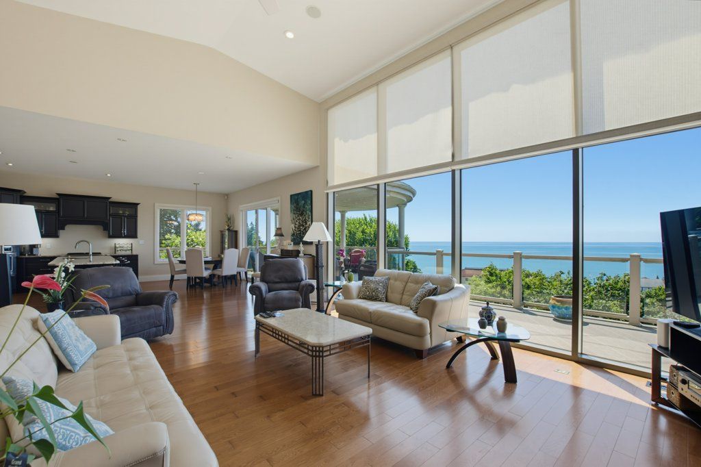
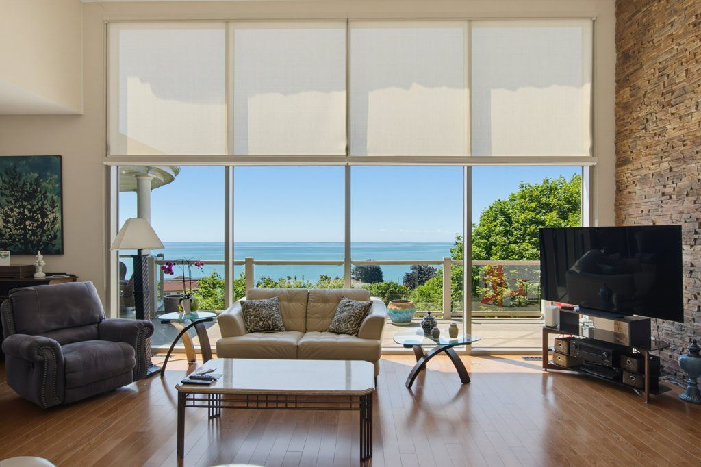
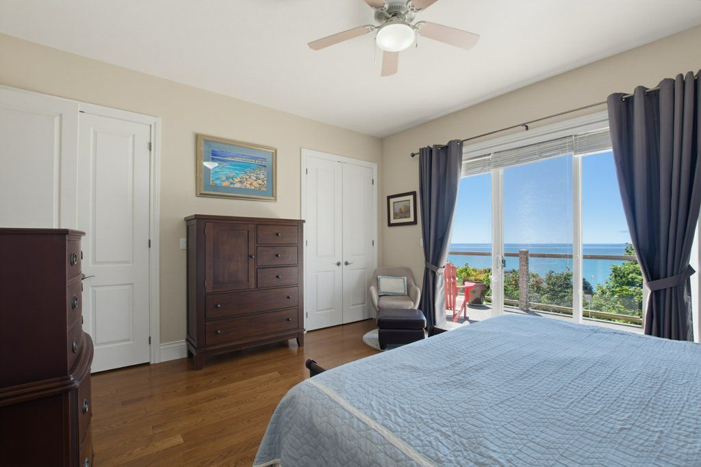
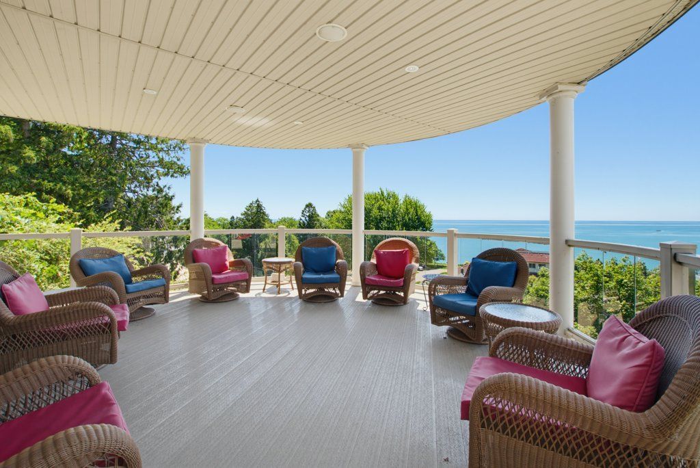
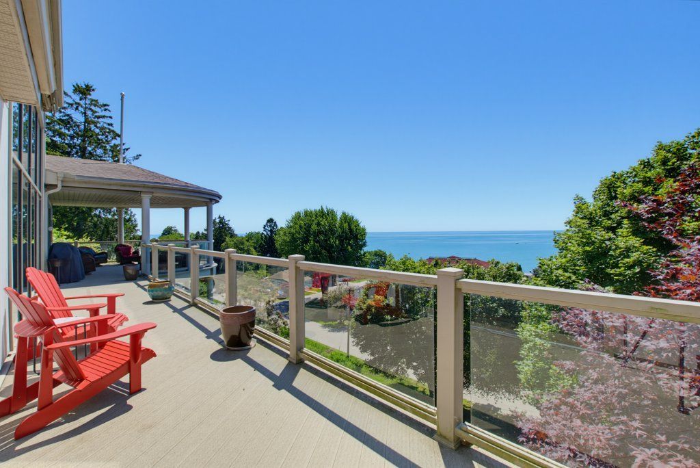
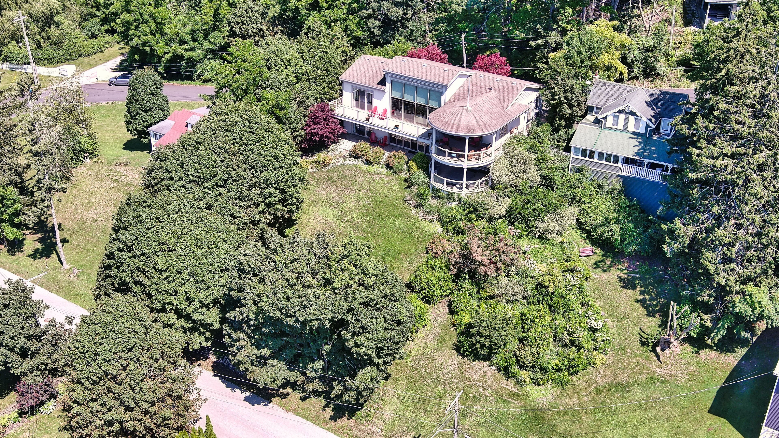
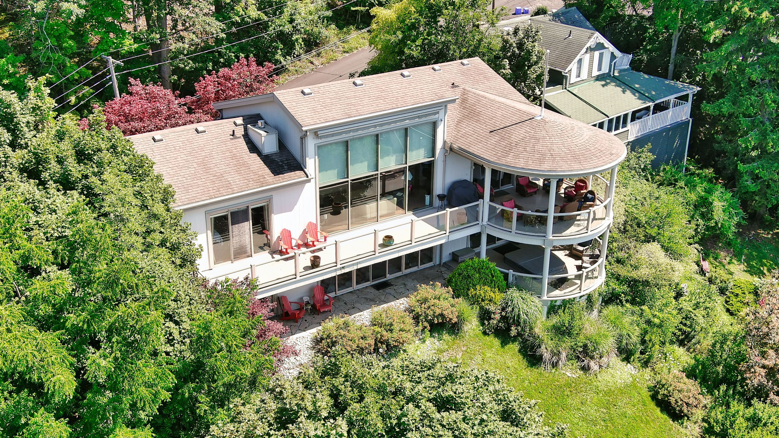
  • Custom-built two-story home with breathtaking views of Lake Erie.
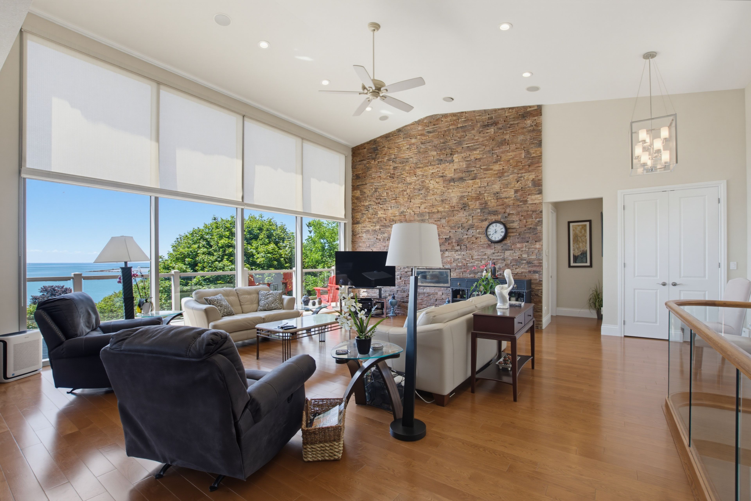
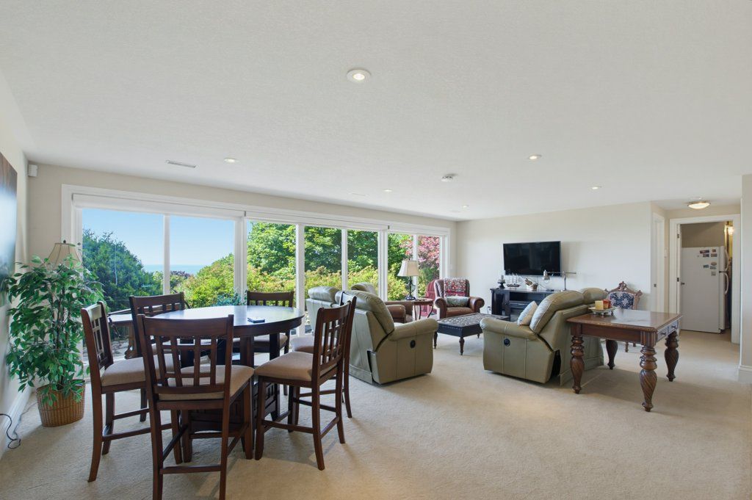
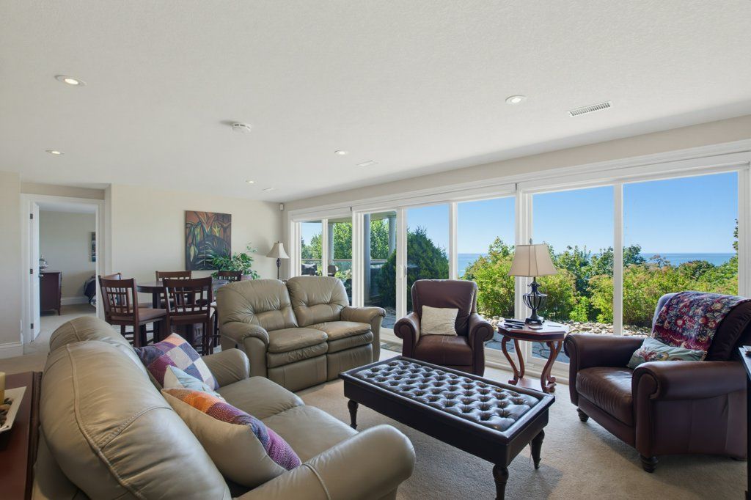
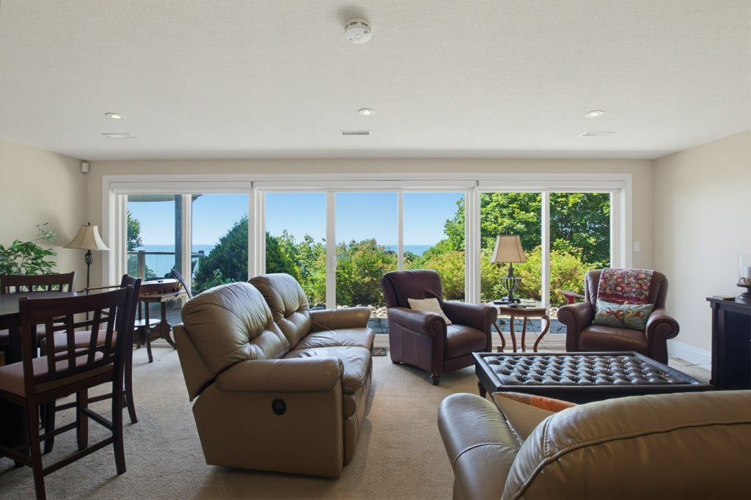
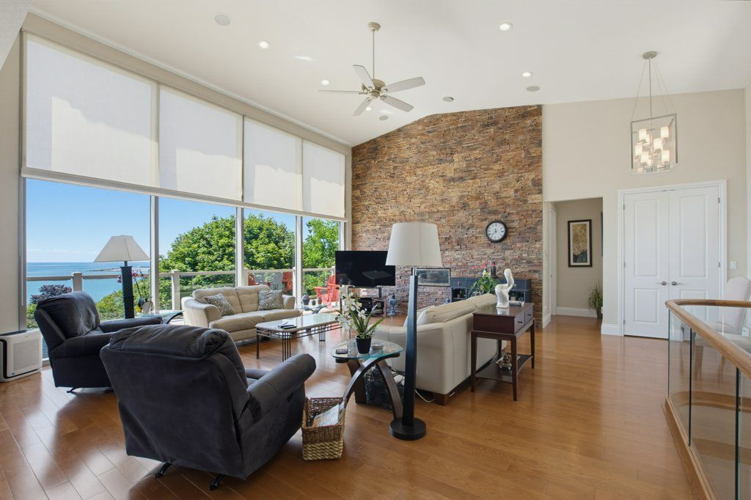
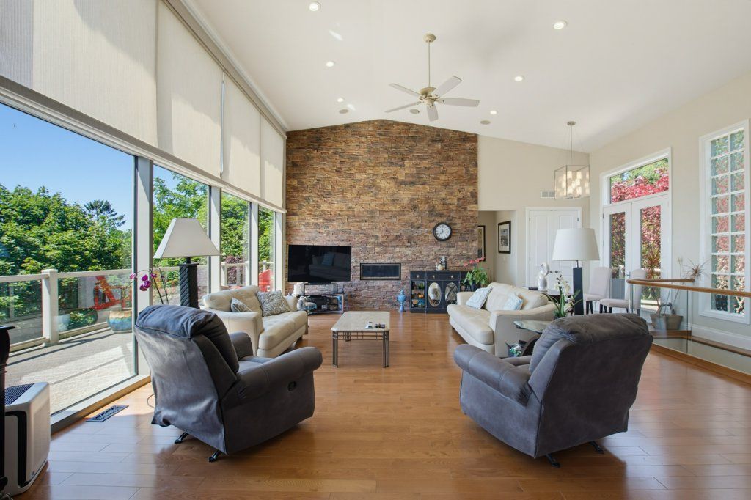
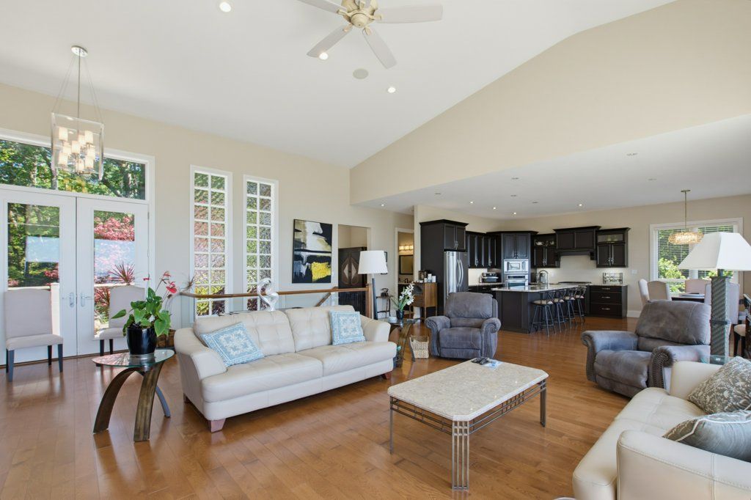
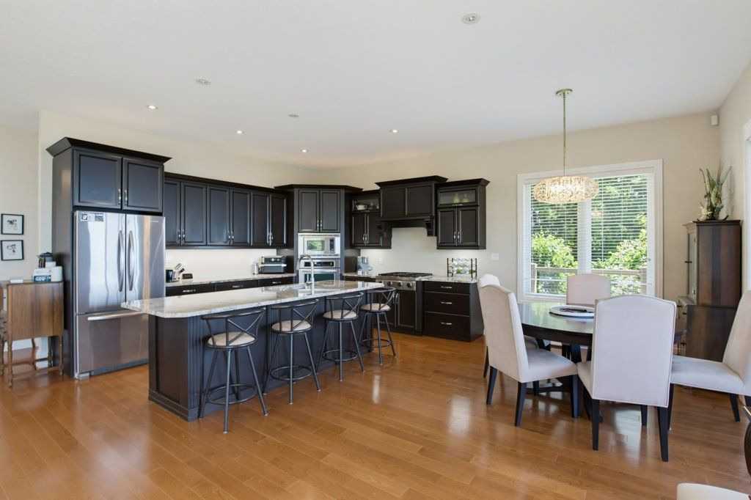
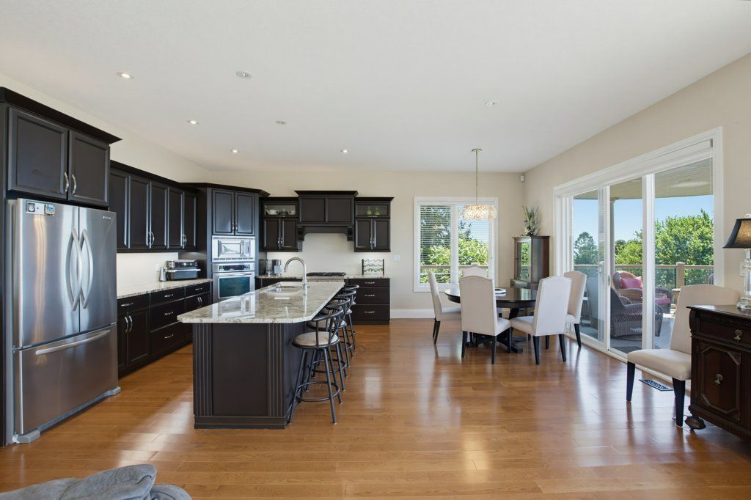
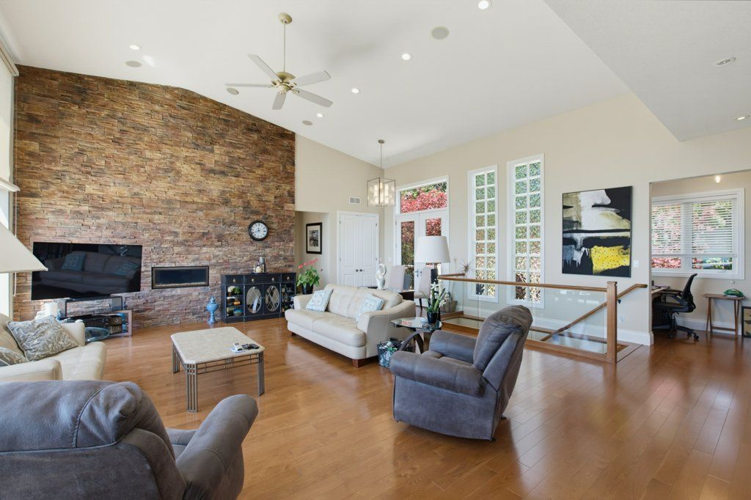
  • Light-filled open floor plan with floor-to-ceiling windows and hardwood floors.
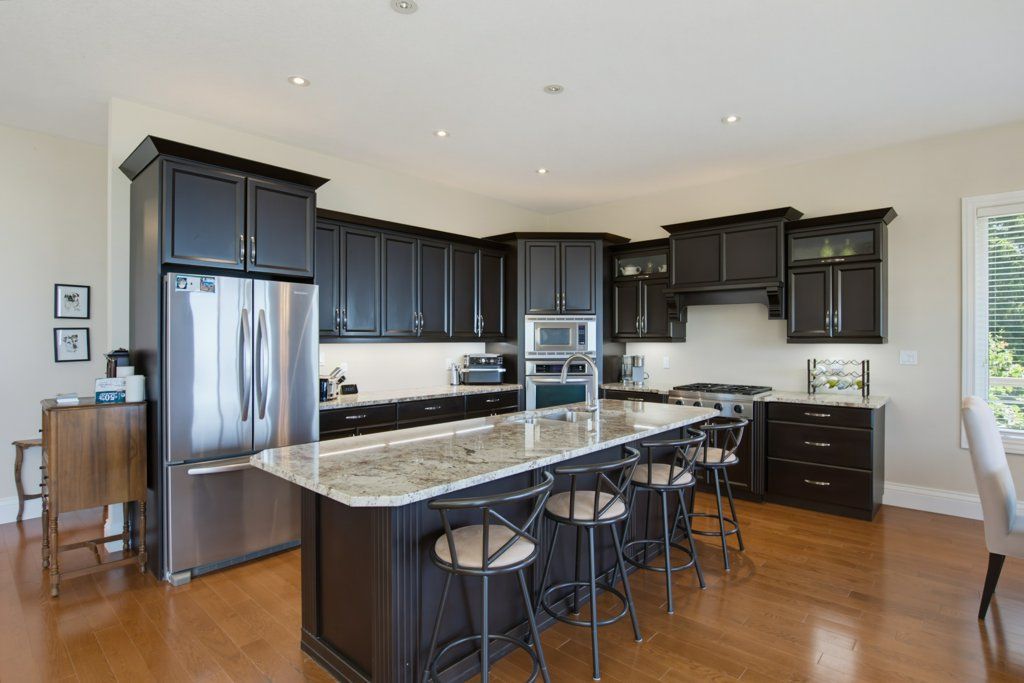
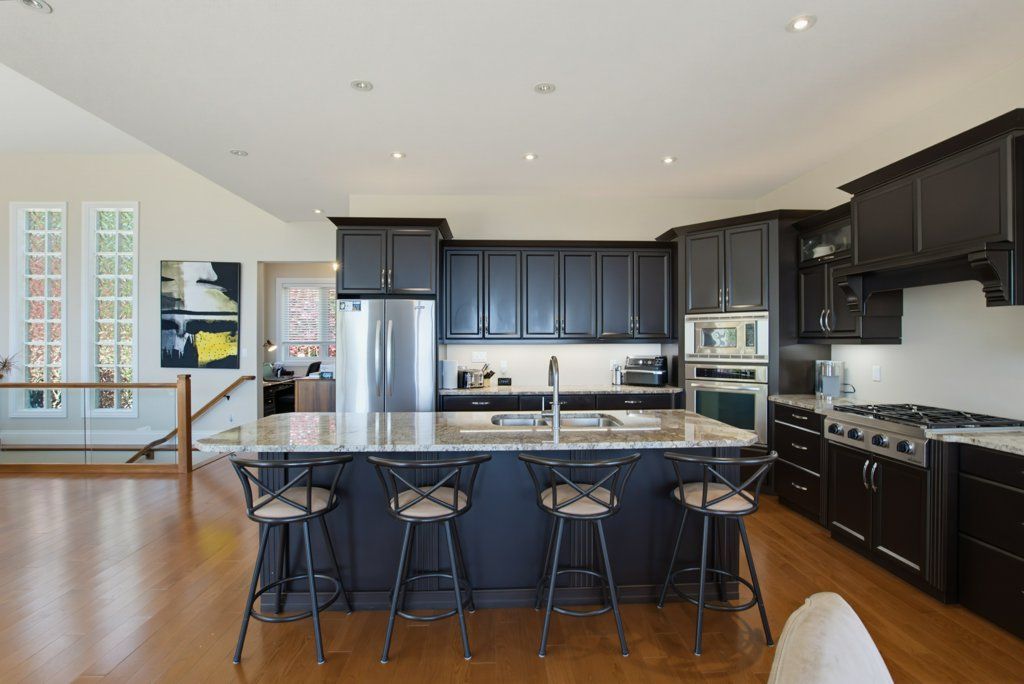
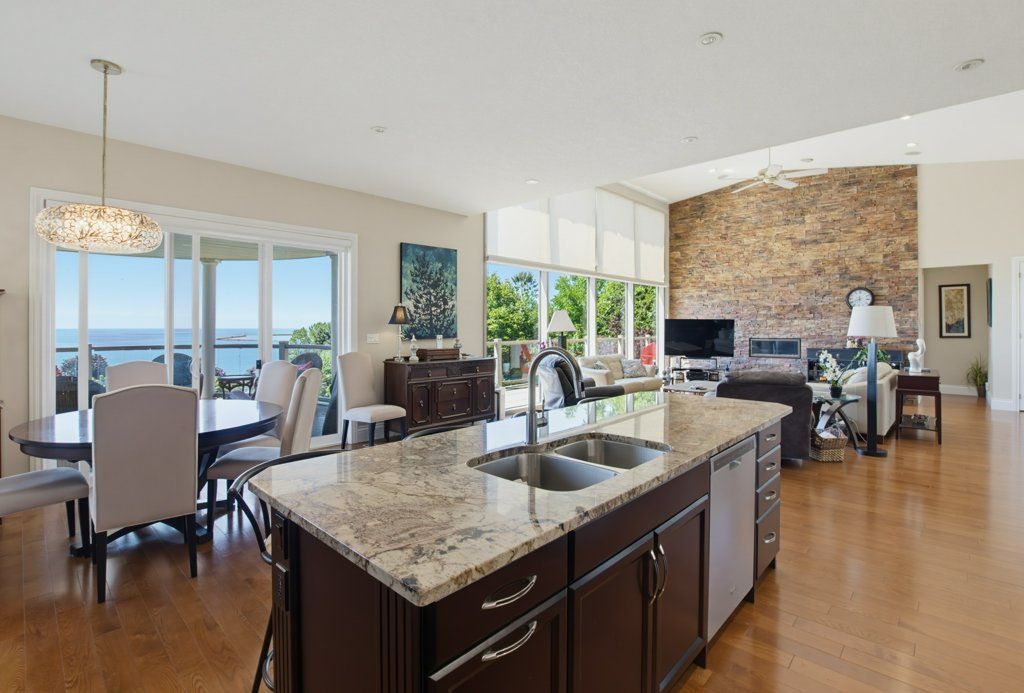
  • Gourmet kitchen with premium granite countertops and oversized island for gatherings.
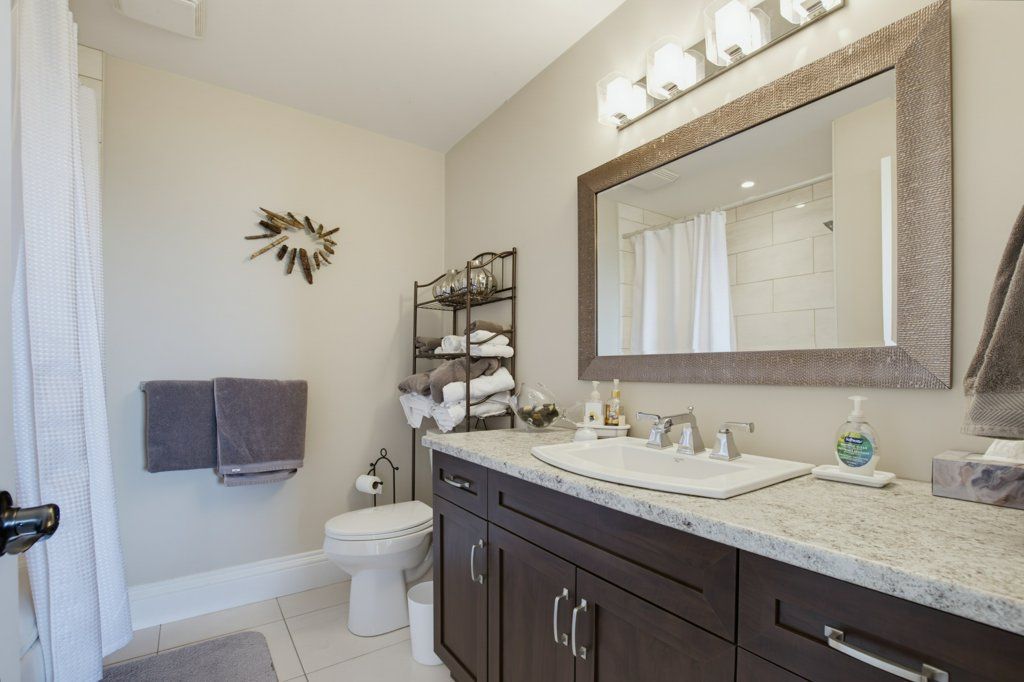
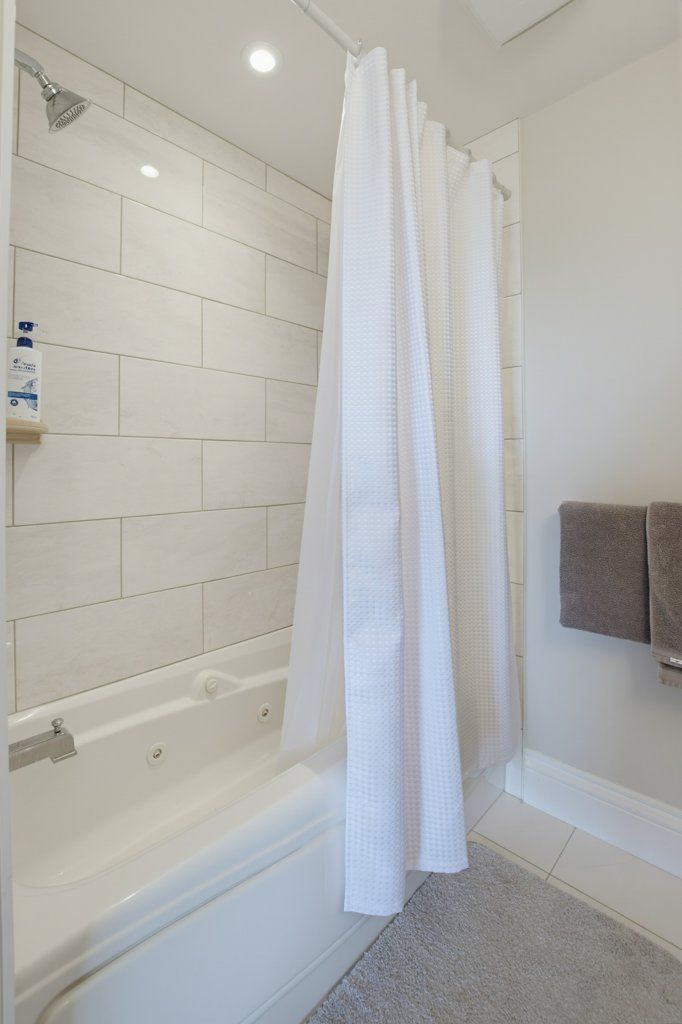
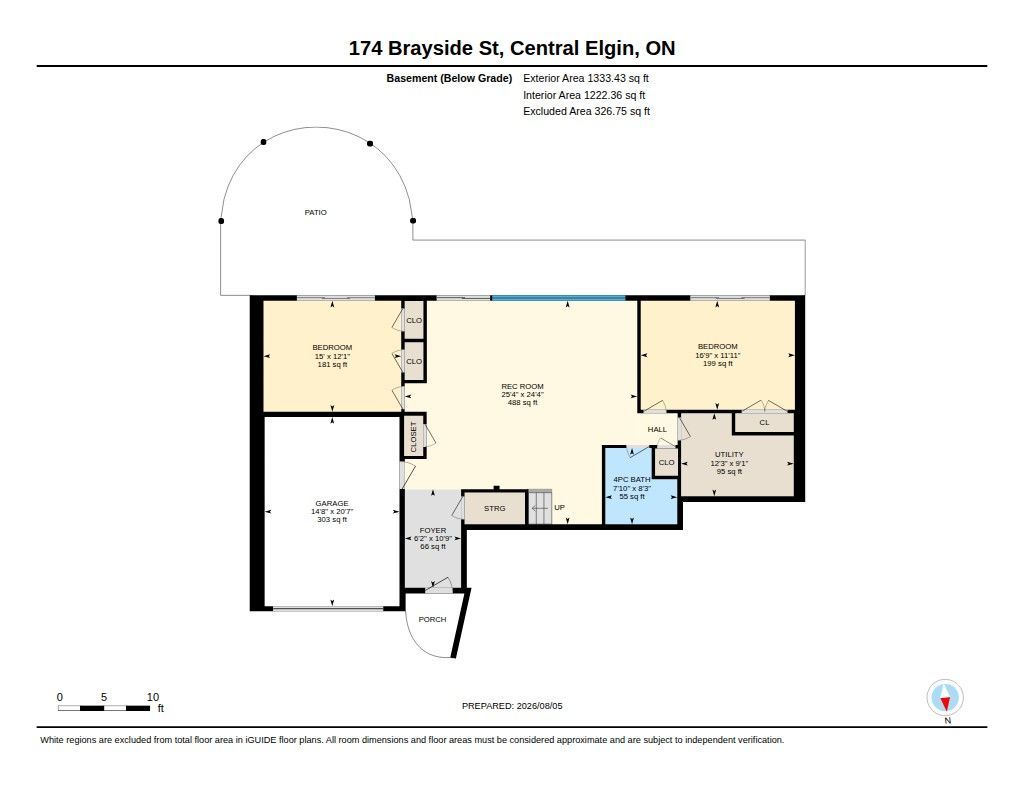
  • Main floor features two bedrooms, a cozy family room, and full bath.
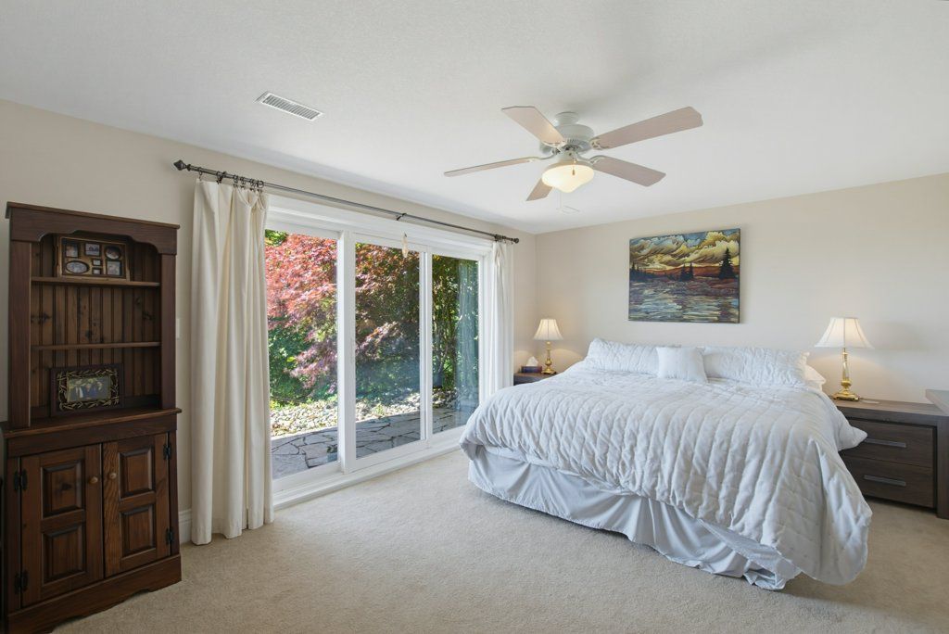
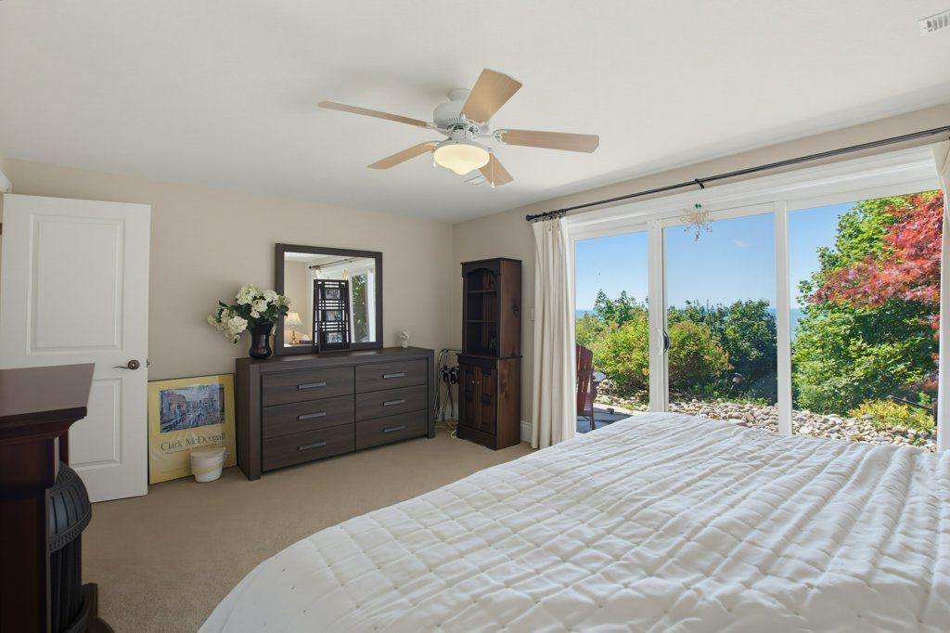
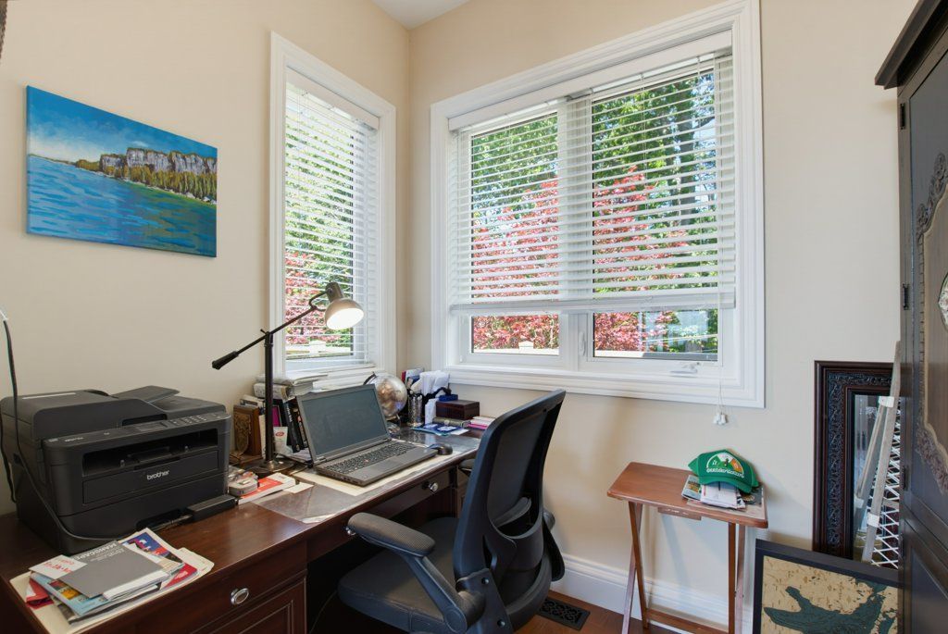
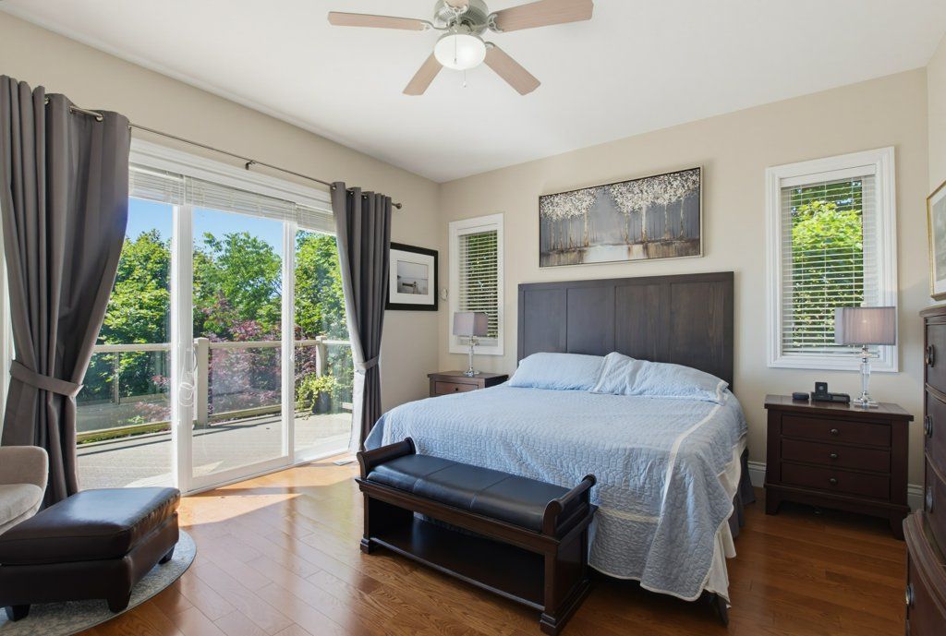
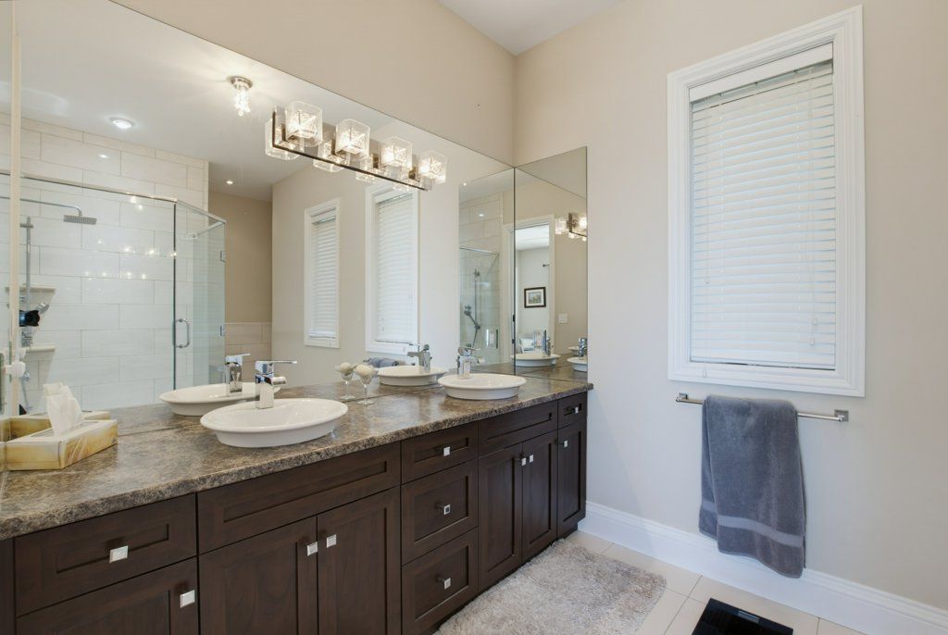
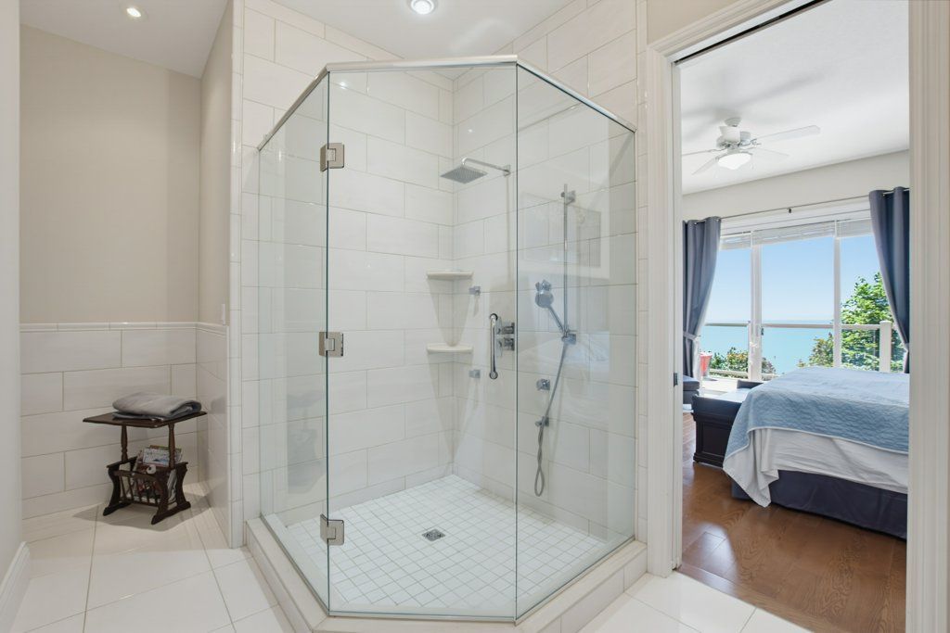
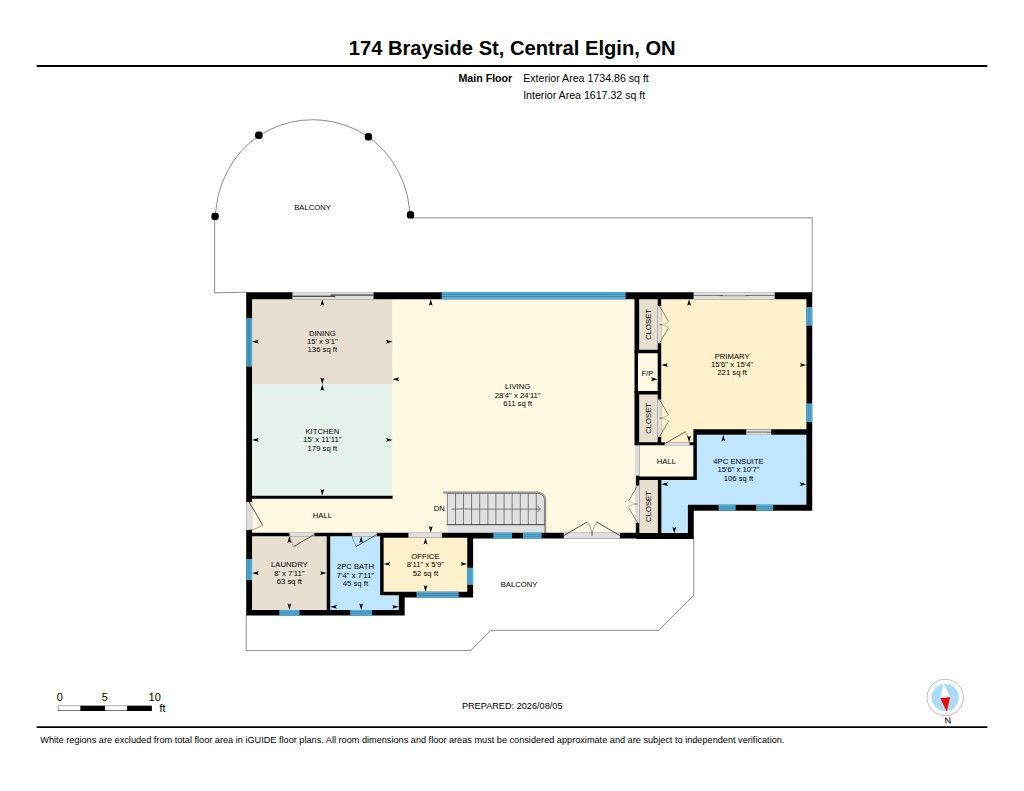
  • Spacious primary retreat upstairs with private ensuite and home office.


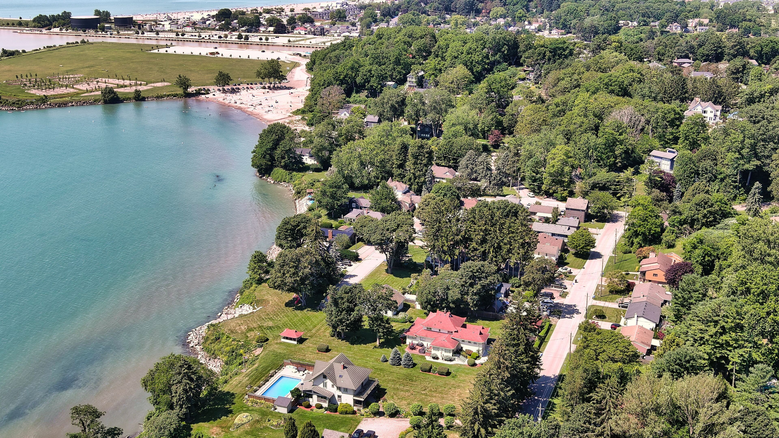
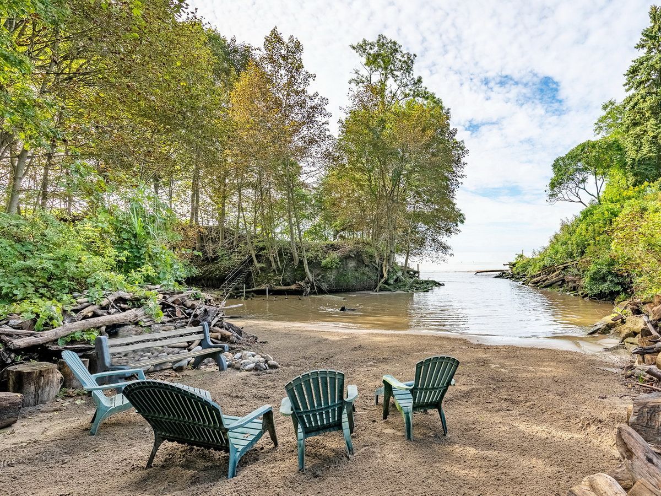
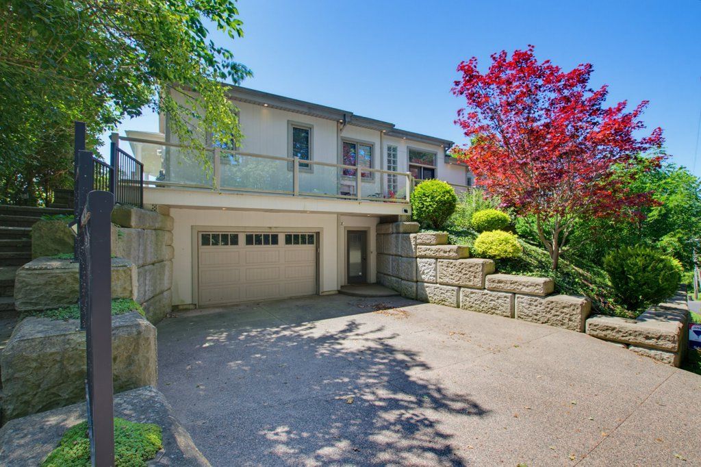
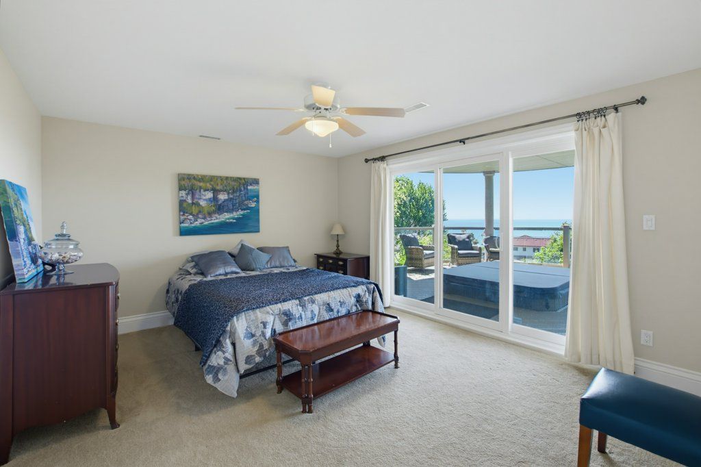
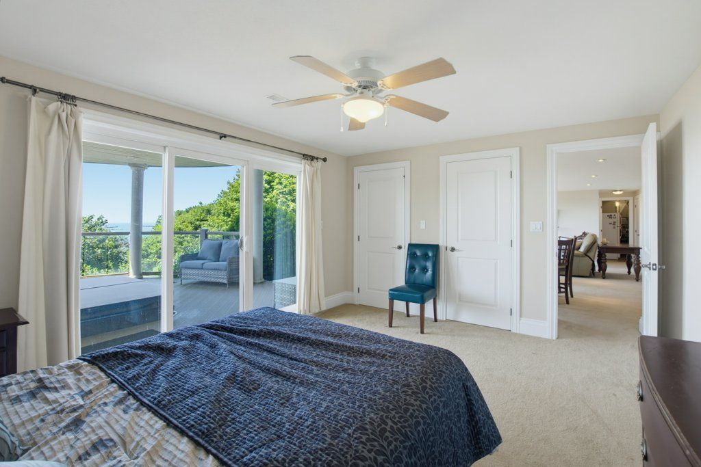
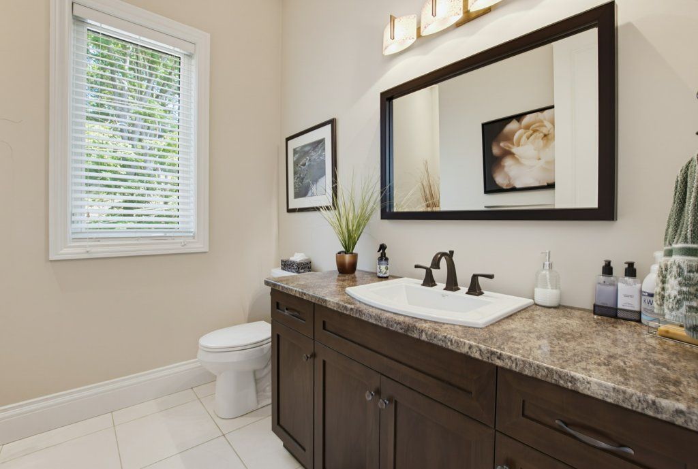
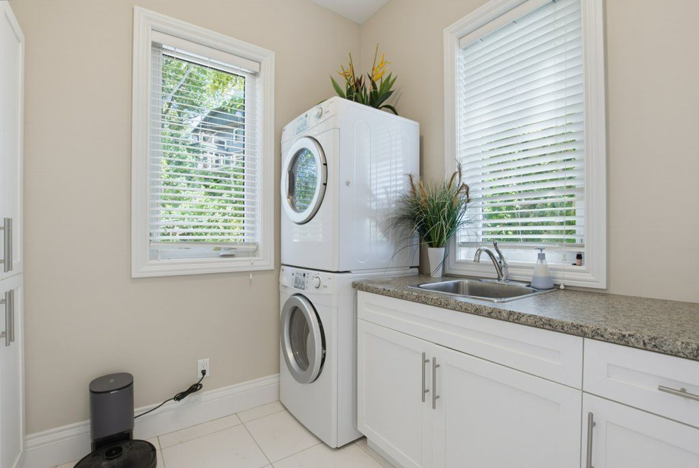
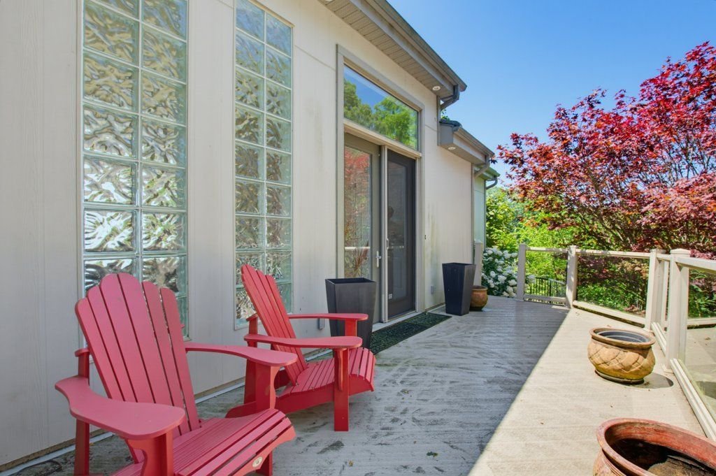
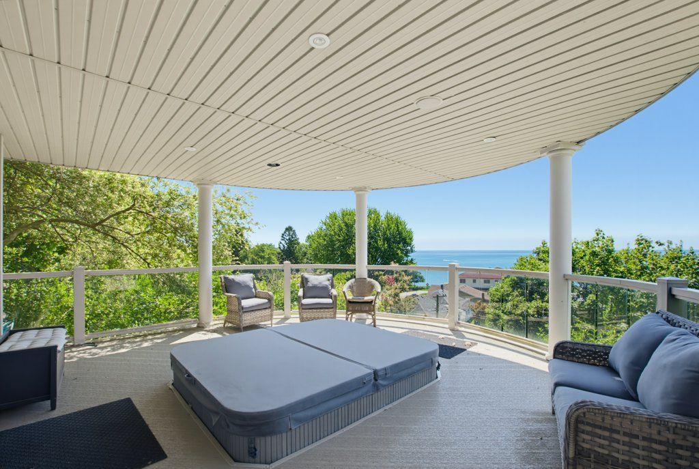
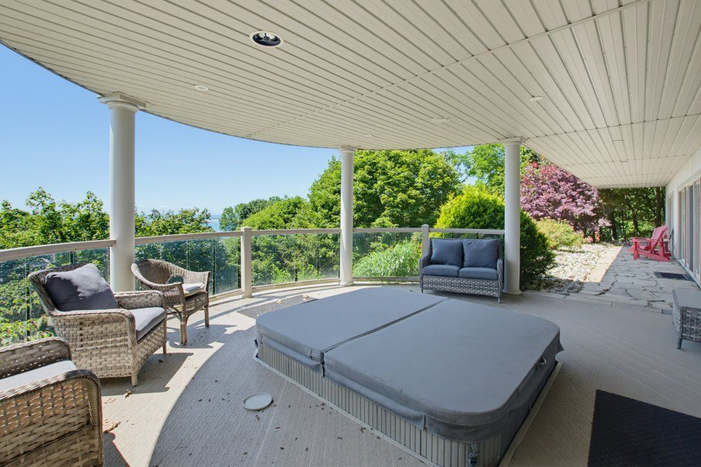
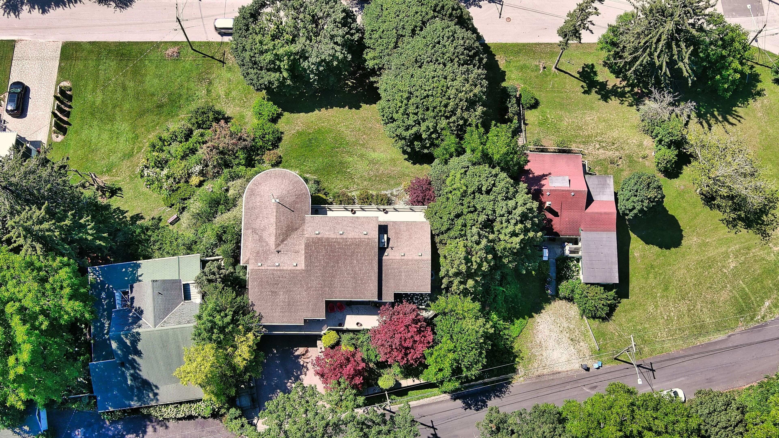
Perched on a hillside overlooking the scenic charm of port stanley and lake erie, this custom-built two-story residence offers a lifestyle of unparalleled tranquility and luxury. Designed to capture breathtaking views, the home features a composite deck with sleek glass railings that keep sightlines beautifully unobstructed from both inside and out. Whether enjoying your morning coffee or an evening sunset, this setting feels just a few steps from heaven. The home is defined by an open, light-filled floor plan, enhanced by gleaming hardwood floors and dramatic floor-to-ceiling windows that invite the outdoors in. At the heart of the home is a gourmet kitchen featuring premium granite countertops, custom cabinetry, and an oversized granite island perfect for gatherings and entertaining. A striking stone feature wall adds warmth and character to the main living area. The main floor includes two comfortable bedrooms, a cozy family room, and a four-piece bathroom. The upper level is dedicated to a spacious primary retreat with patio doors and a private ensuite, along with an oversized living room and dining area, a dedicated home office, laundry, and a two-piece powder room. This magnificent hillside home is a rare offering in one of port stanley's most desirable settings, combining exceptional craftsmanship, spectacular views, and an unmatched sense of peace and privacy.
Listing IDX13646592
Address174 Brayside Street
CityCentral Elgin, Ontario
Price$1,650,000
Bed / Bath3 / 3 Full
Style2-Storey, Detached
ConstructionConcrete, Other
TypeResidential
StatusFor Sale
Subtype DetachedIndoor Features Auto Garage Door Remote, Central VacuumOutdoor Features Canopy, Deck, Hot Tub, Landscaped, Porch, Year Round LivingAmenities Beach, Golf, Marina, Park, School, School Bus RouteOwnership FreeholdViews Lake, PanoramicBasement Finished with Walk-Out, Full, FinishedFoundation Poured ConcreteHeating / Cooling Forced AirHeating Fuel GasSewer Sewer
Parking 3.00
ASAP

Sat

10

Oct

Sun

11

Oct

Mon

12

Oct

Tue

13

Oct

Wed

14

Oct

Thu

15

Oct

Fri

16

Oct

Sat

17

Oct

Sun

18

Oct

Mon

19

Oct

Tue

20

Oct

Wed

21

Oct

Thu

22

Oct

Fri

23

Oct

Sat

24

Oct

Sun

25

Oct

Mon

26

Oct

Tue

27

Oct

Wed

28

Oct

Thu

29

Oct

Fri

30

Oct

Sat

31

Oct

Sun

1

Nov

Mon

2

Nov

Tue

3

Nov

Wed

4

Nov

Thu

5

Nov

Fri

6

Nov

Sat

7

Nov

By clicking “Get pre-qualified” and/or 'Submit' you are expressly consenting, in writing, to receive telemarketing and other messages, including artificial or prerecorded voices, via automated calls or texts from jumprealty.ca and up.mortgages at the number you provided above. This consent is not required to purchase any good or service. Message and data rates may apply, frequency varies. Text HELP for help or STOP to cancel. More details in Terms of Use and Privacy Policy.

Listing Brokerage: RE/MAX CENTRE CITY REALTY INC.

* Data is provided courtesy of PROPTX. The information provided herein must only be used by consumers that have a bona fide interest in the purchase, sale, or lease of real estate and may not be used for any commercial purpose or any other purpose. The information is deemed reliable but is not guaranteed accurate by PROPTX.

Hospital
Parks
Schools
Place of Worship
Please select an amenity above to view a list.

Recommended Properties

Loading...
174 Brayside Street
Central Elgin , Ontario
3 3 $1,650,000
Get more info