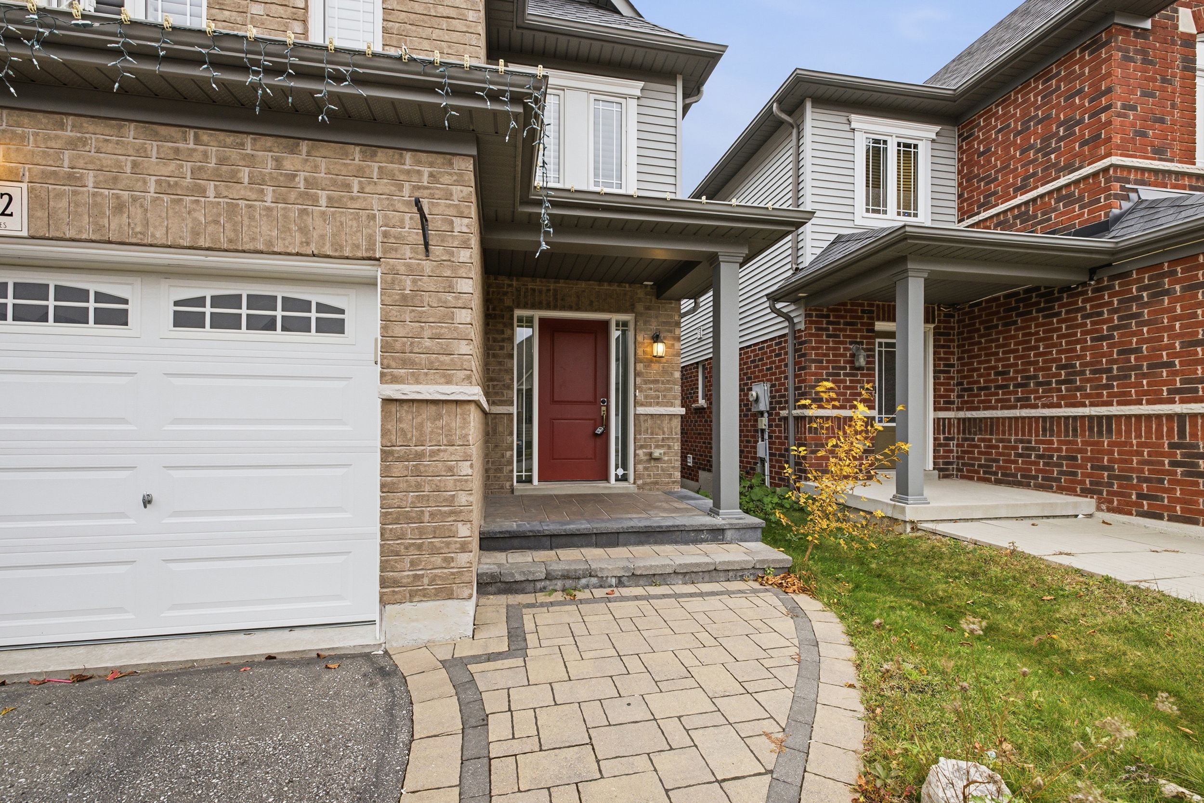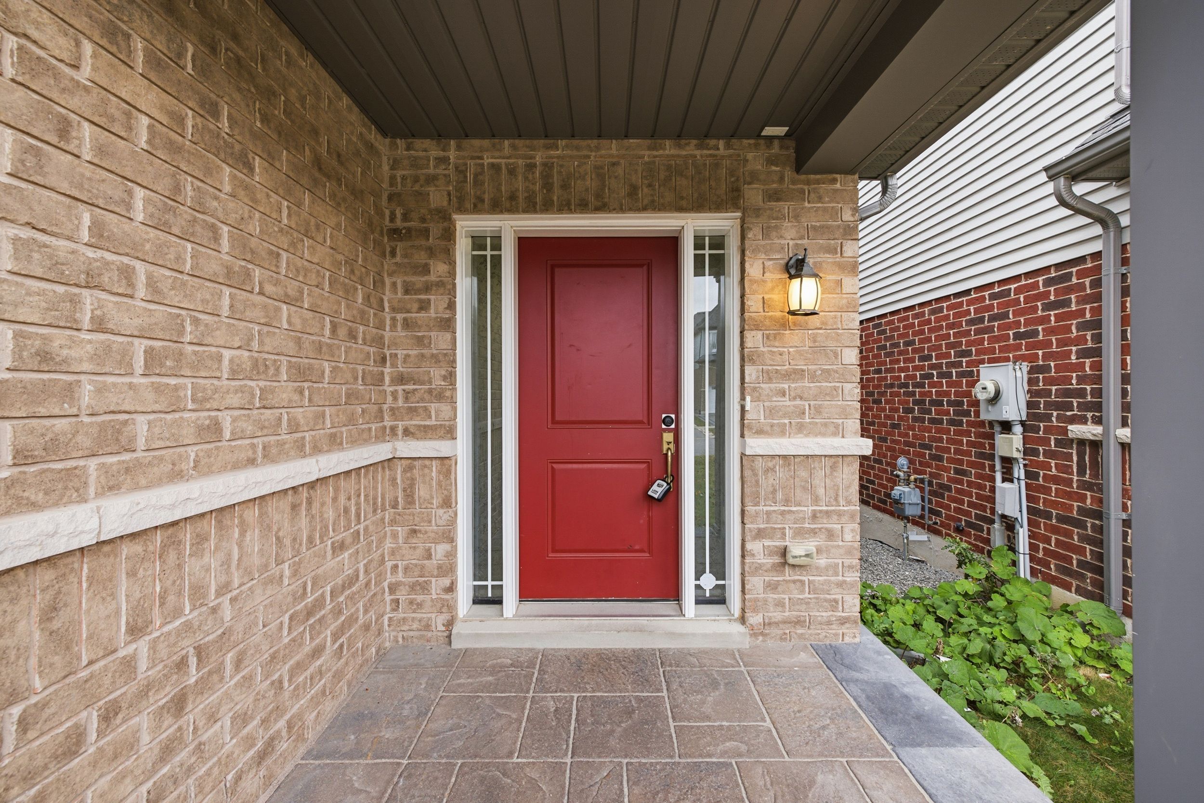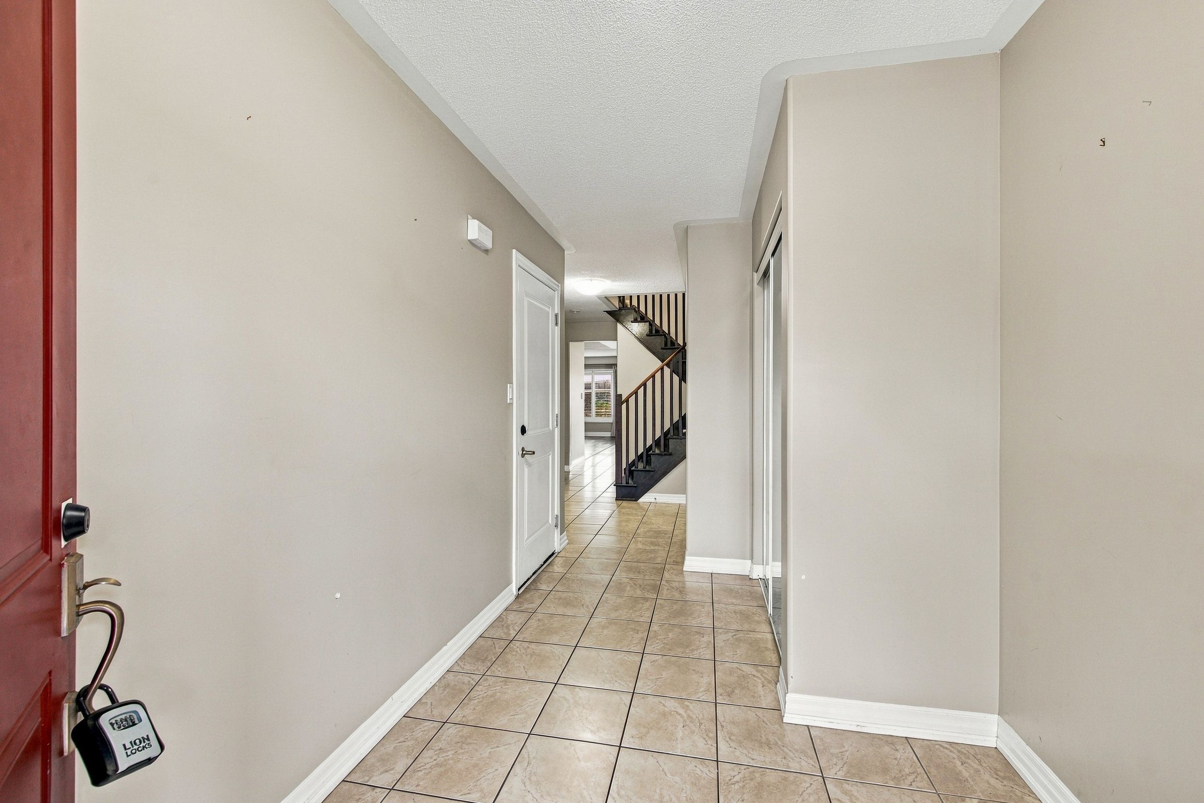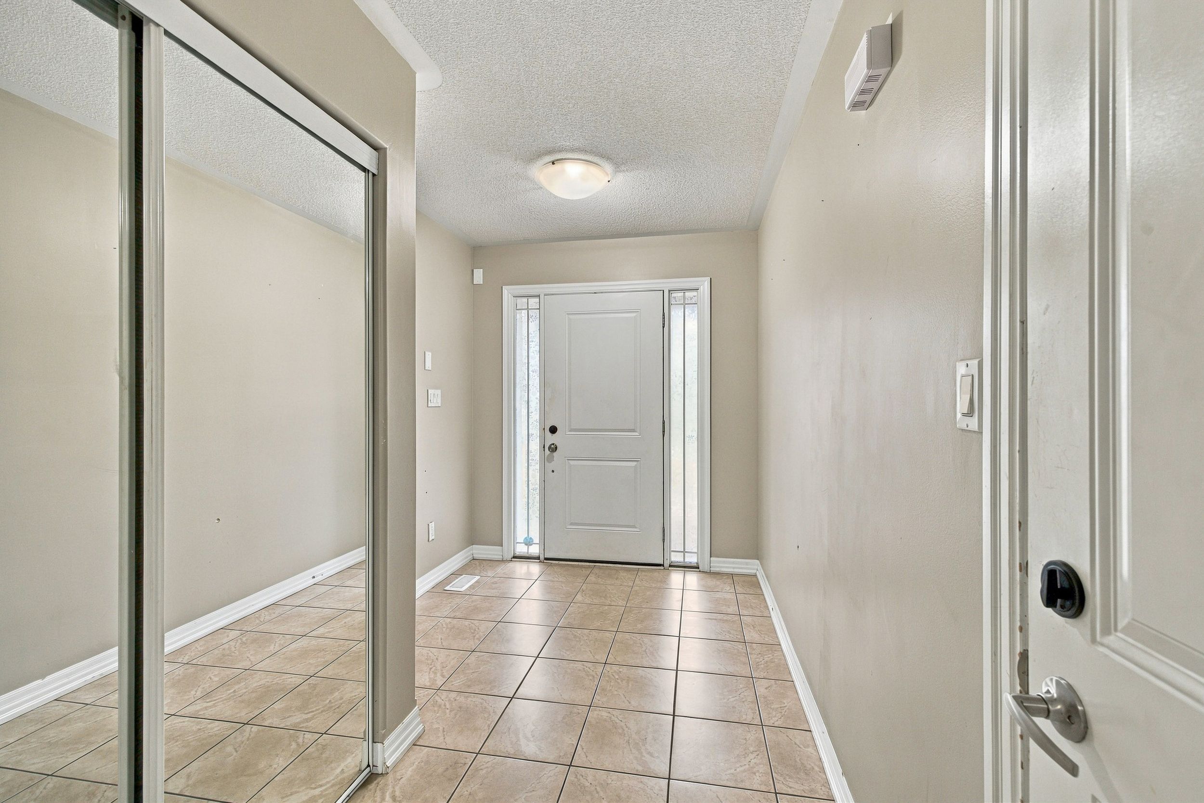
For Sale - 1742 Shelburne Street, Oshawa, Ontario

Est payment $3,990/mo
Views   1
Time on Jump  1 days
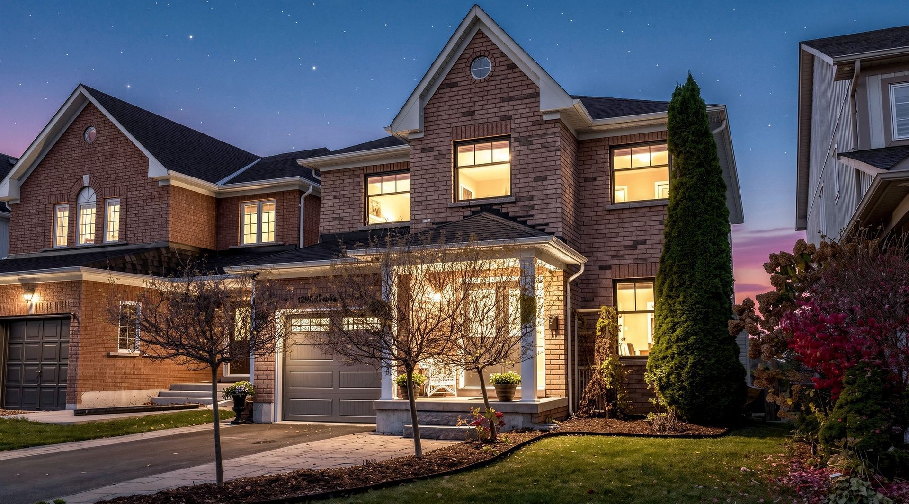
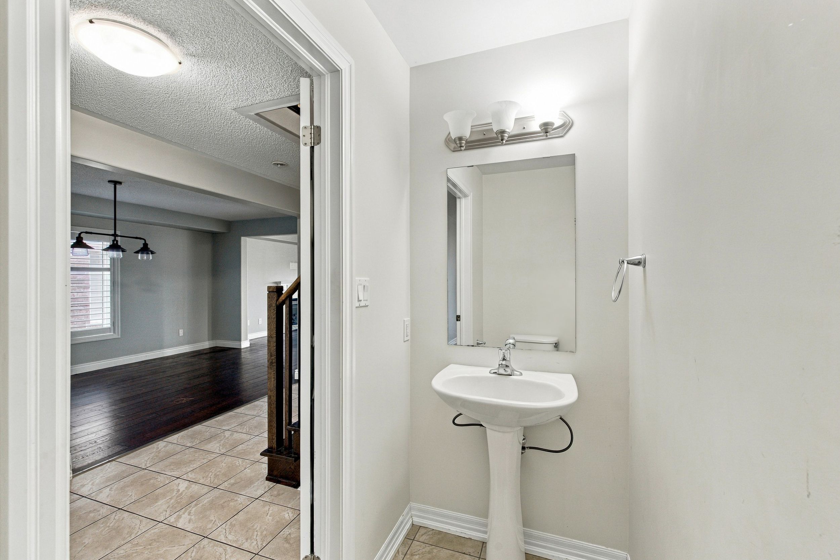
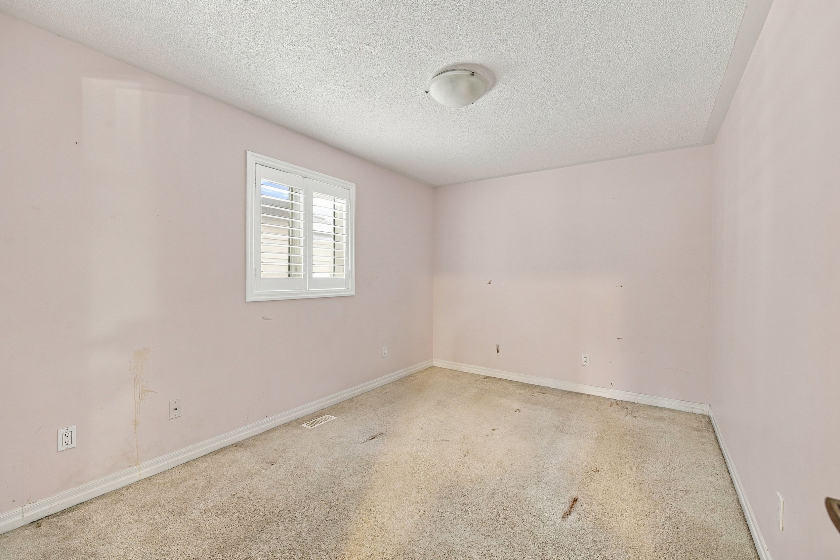
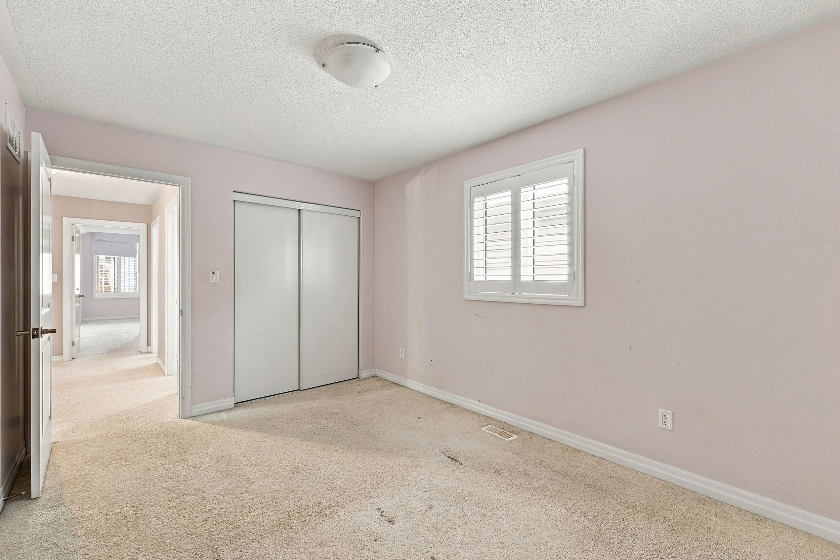
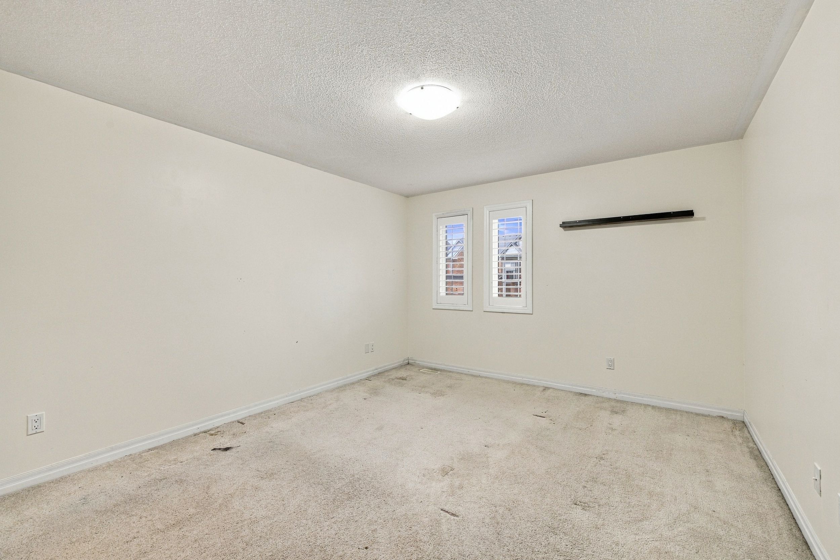
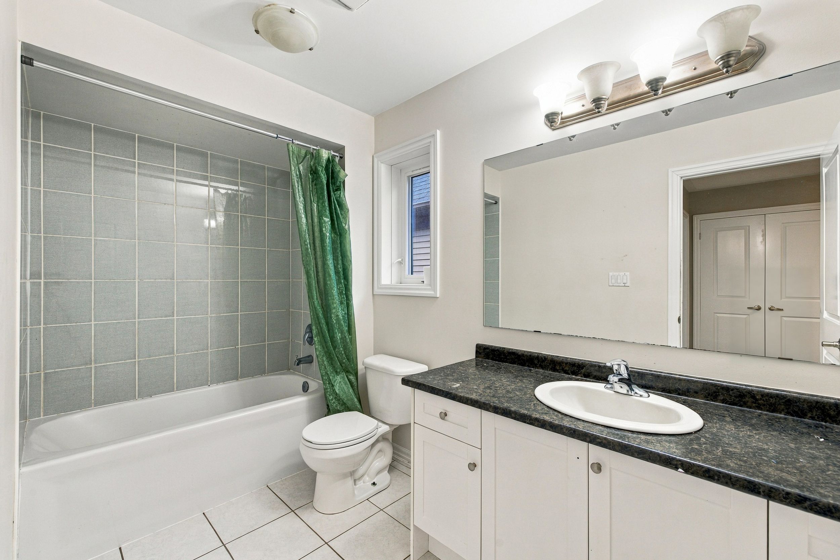
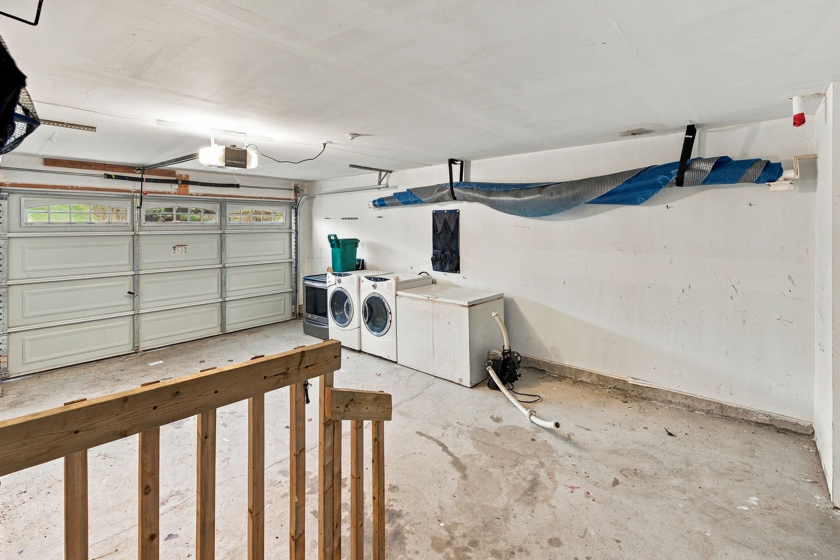
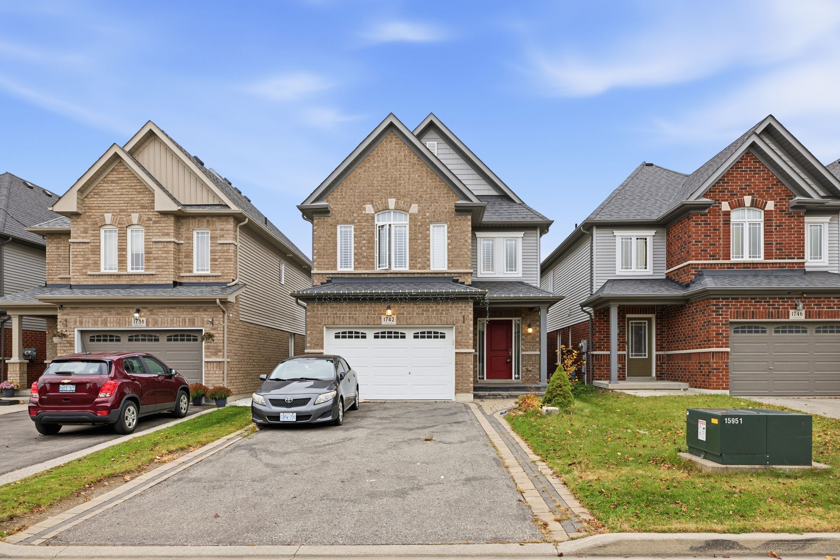
  • Spacious two-storey home with four bedrooms, three bathrooms, and an attached garage.
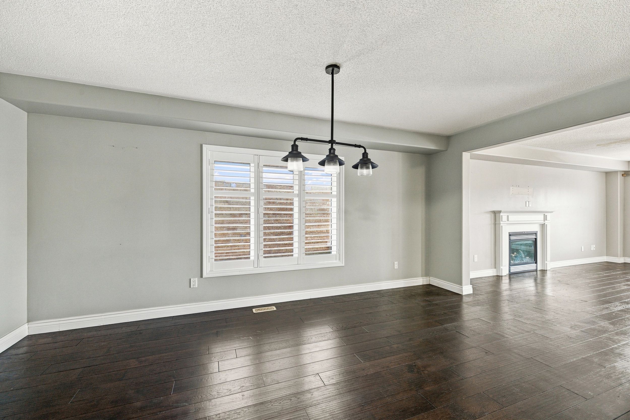
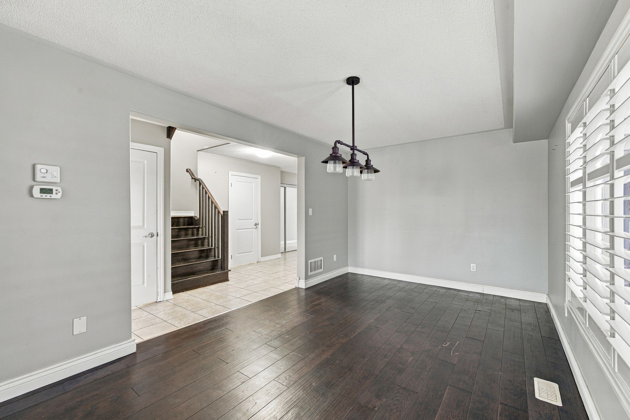
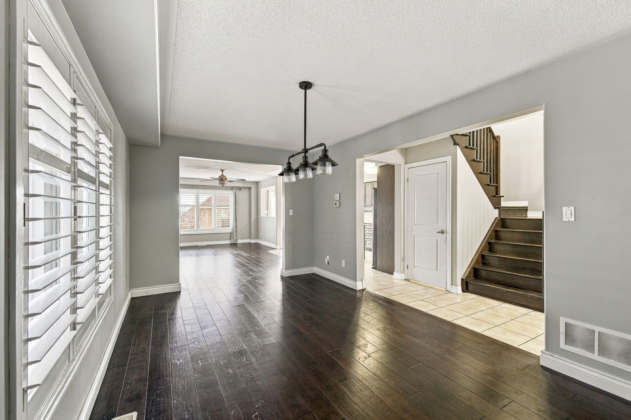
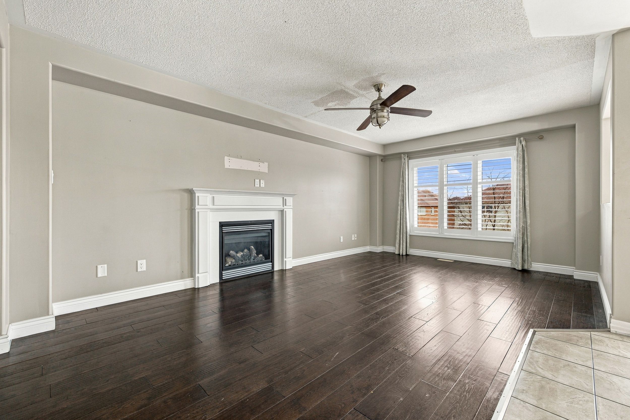
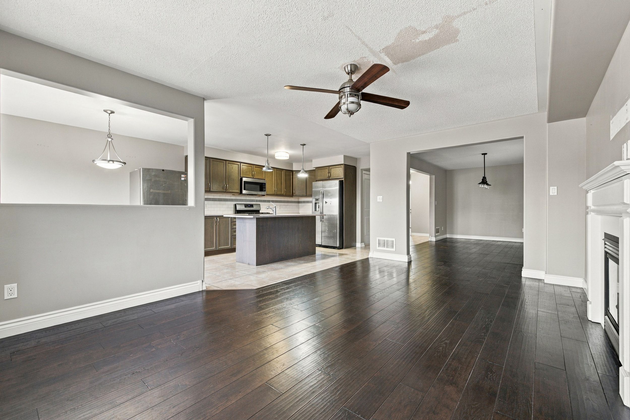
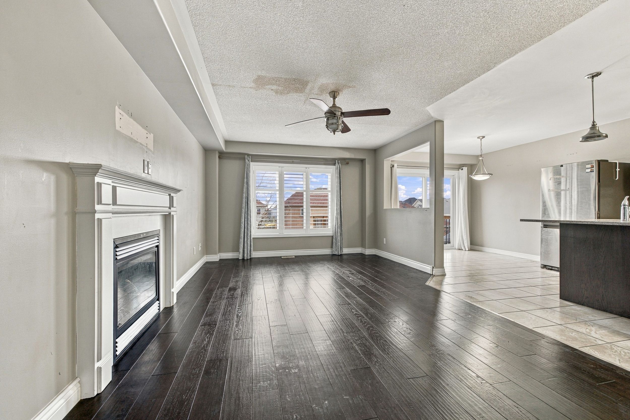
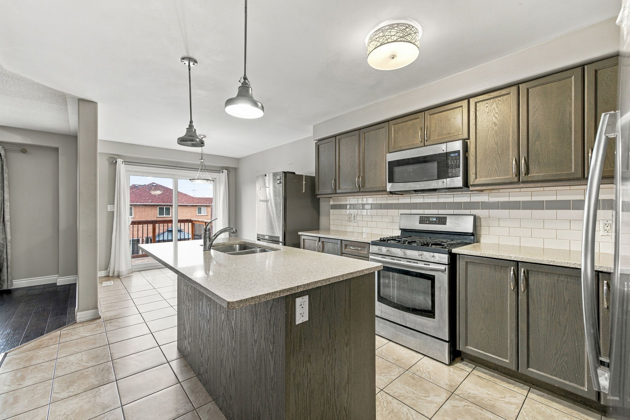
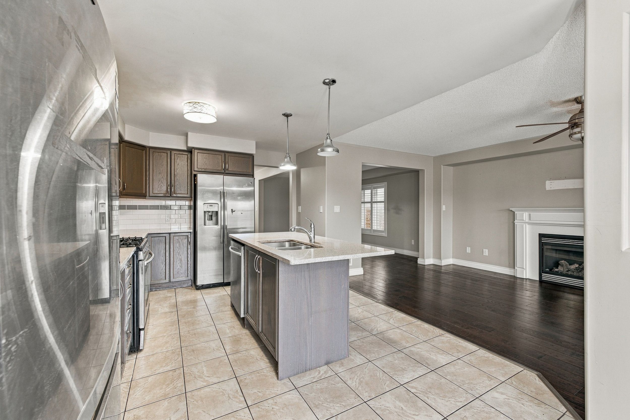
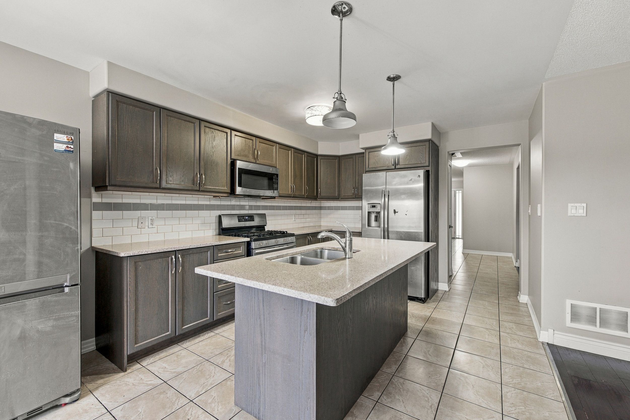
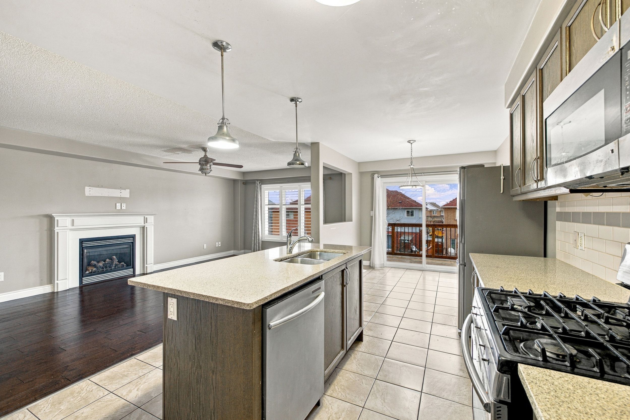
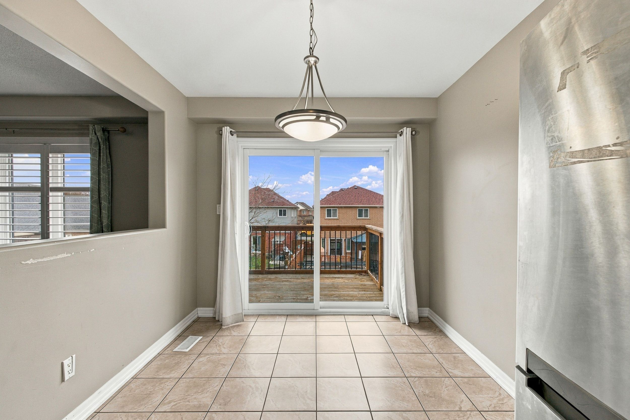
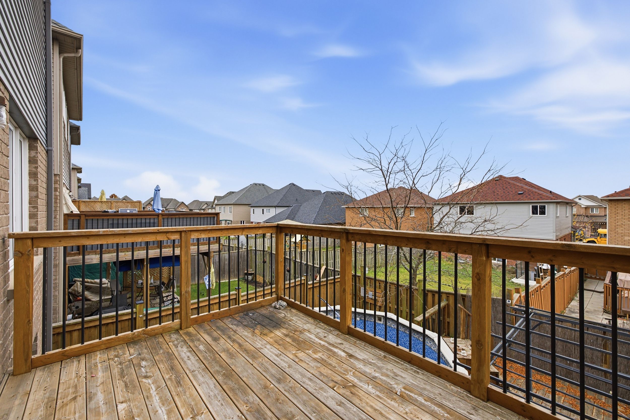
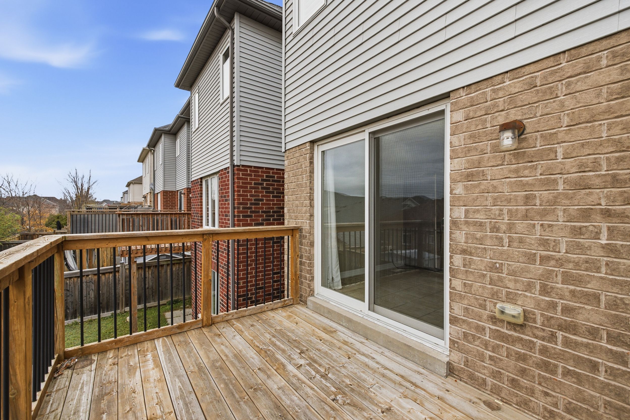
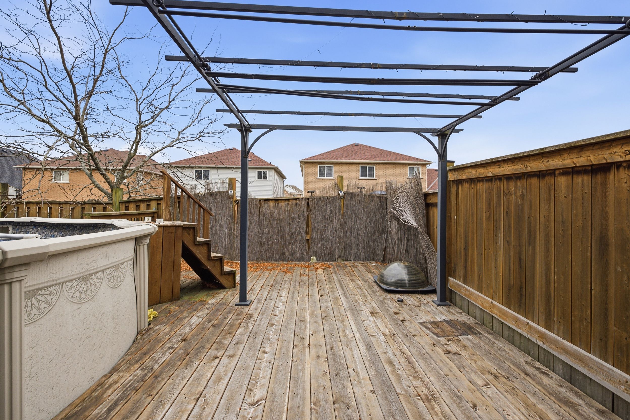
  • Separate living and dining rooms, plus a kitchen with breakfast area and deck access.
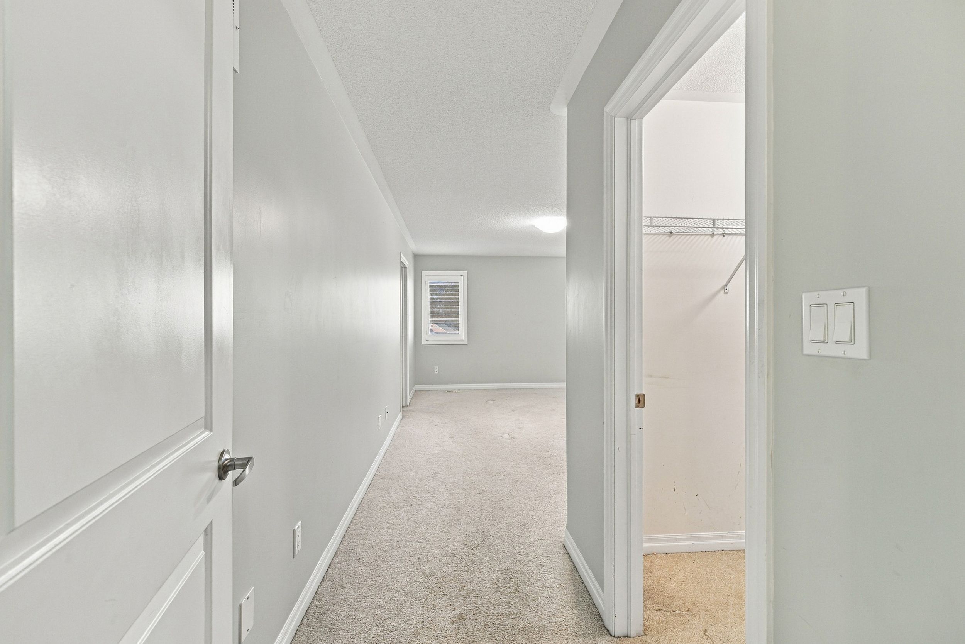
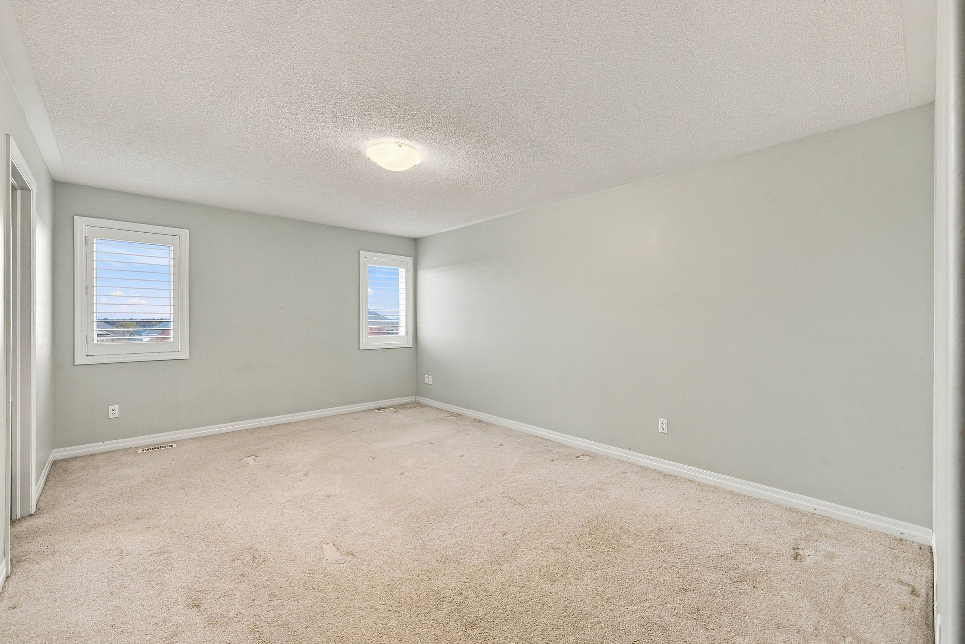
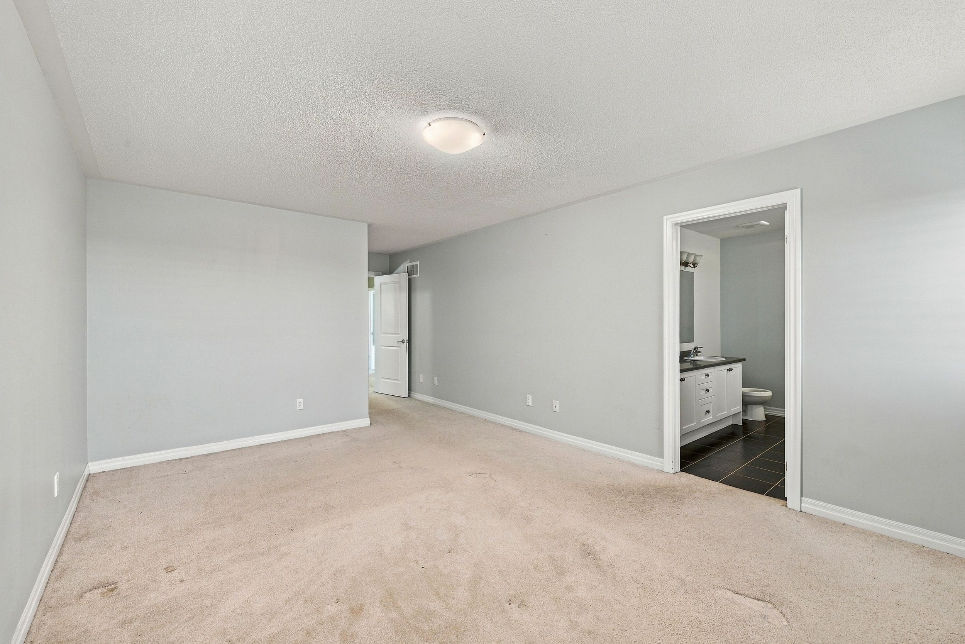
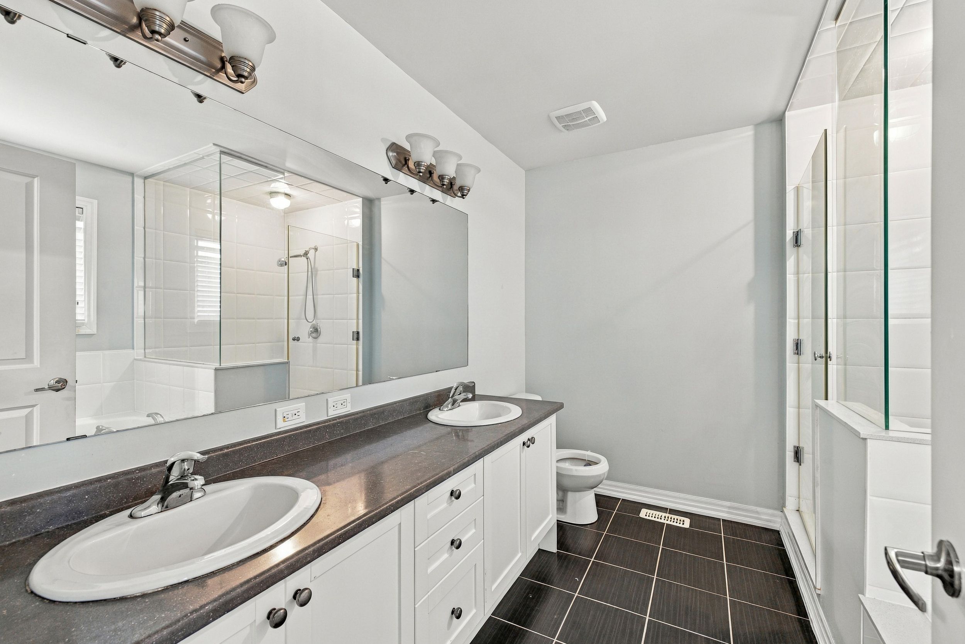
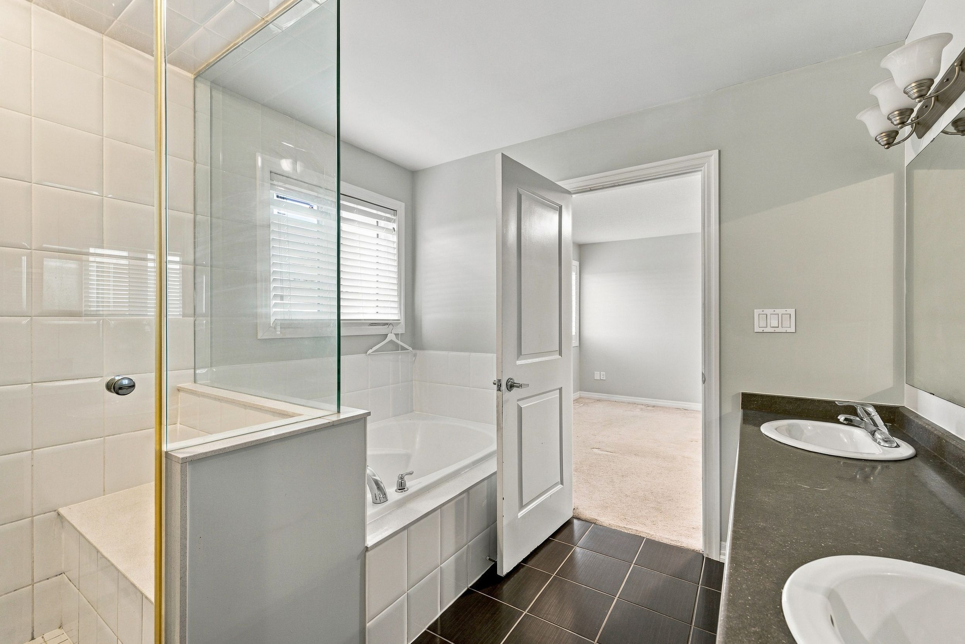
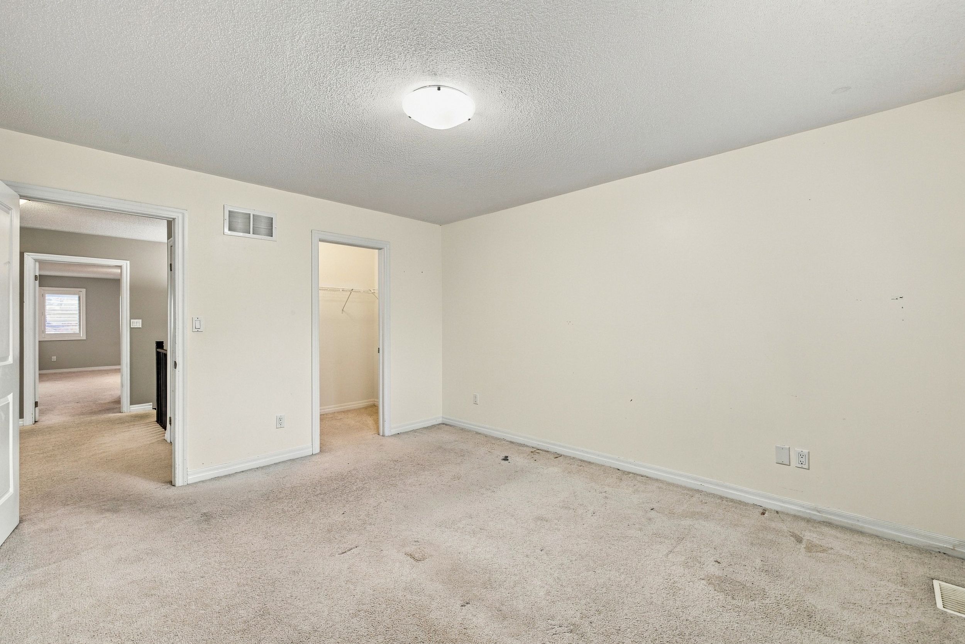
  • Primary bedroom features a walk-in closet and five-piece ensuite.
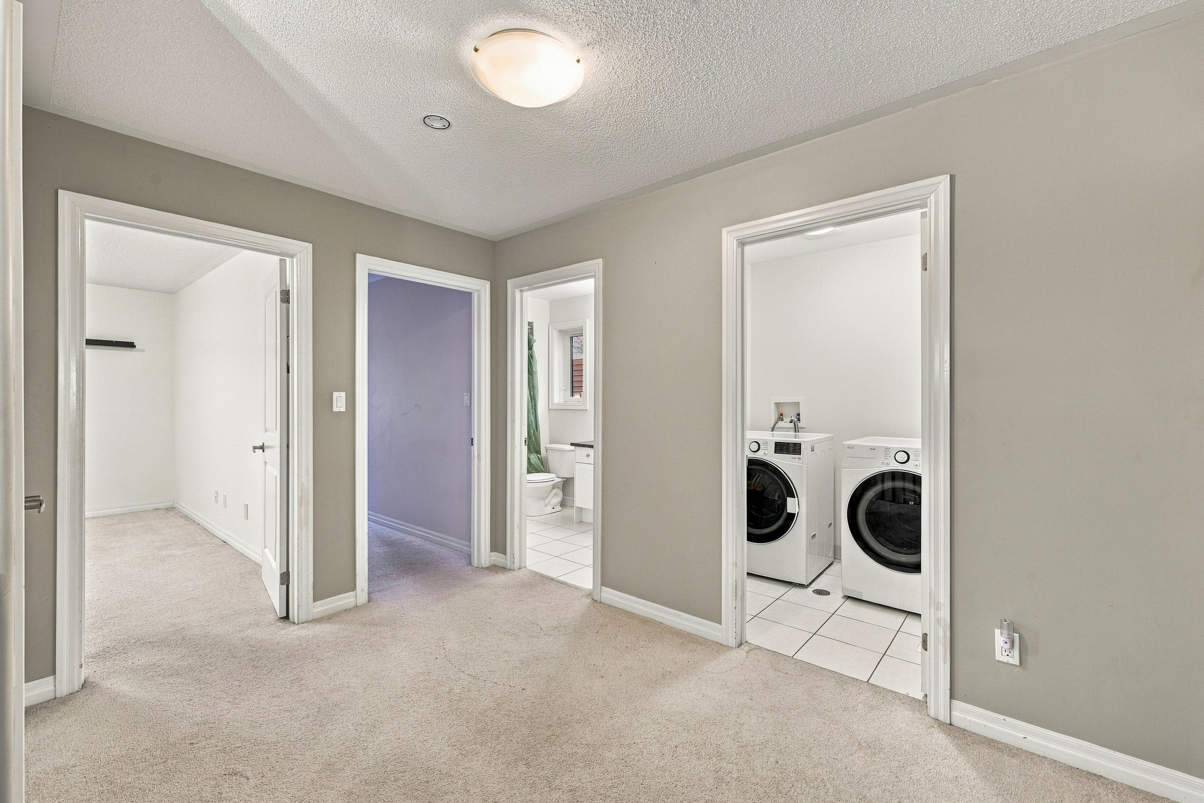
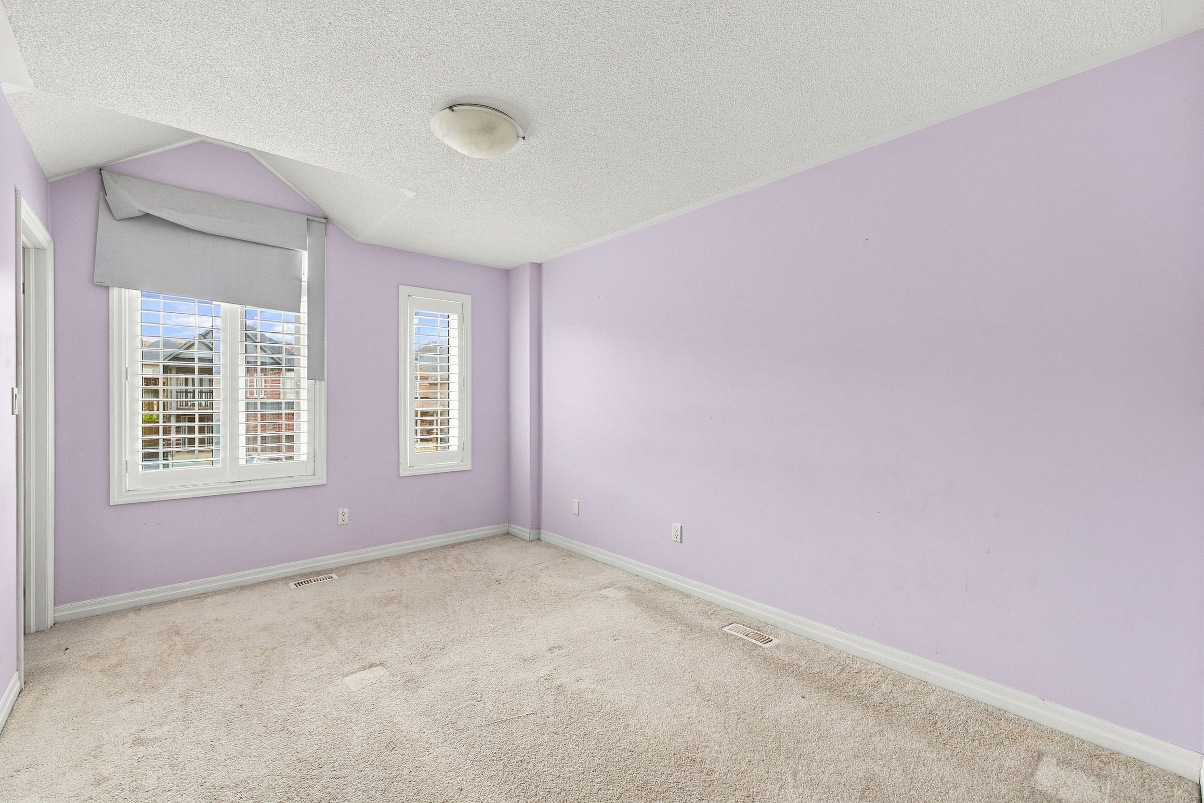
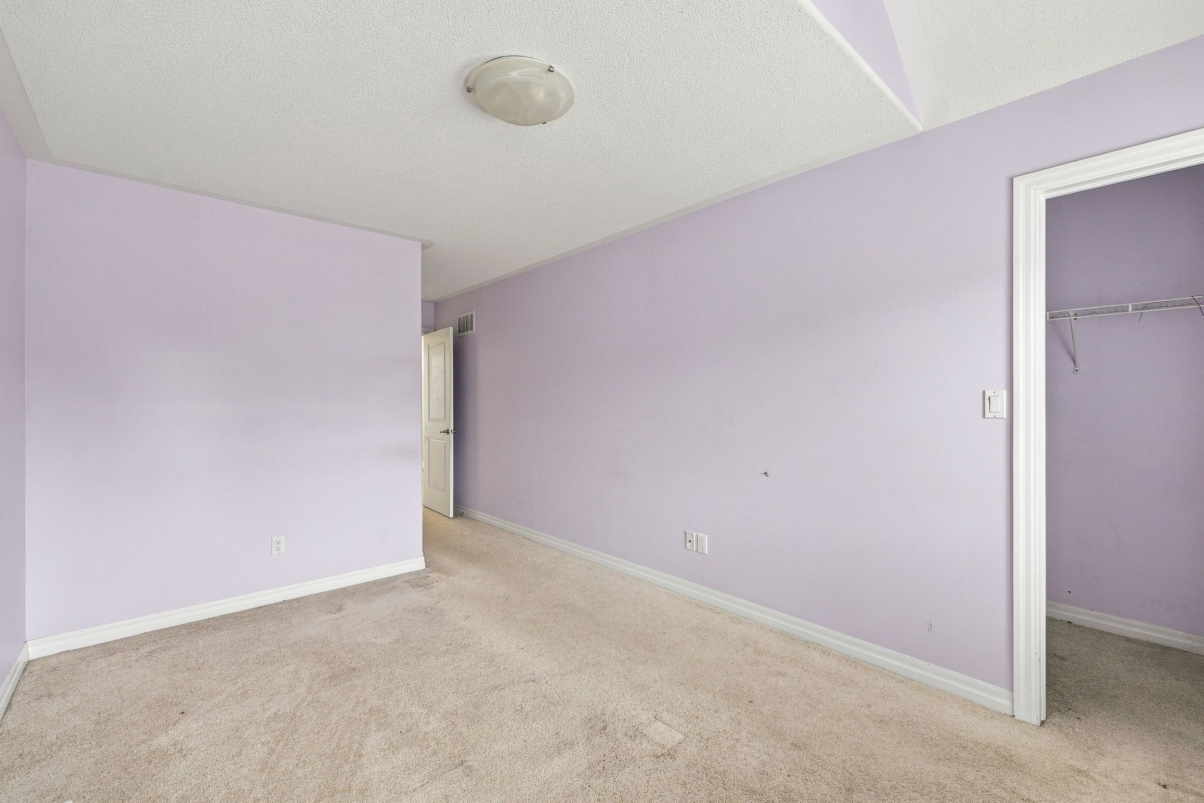
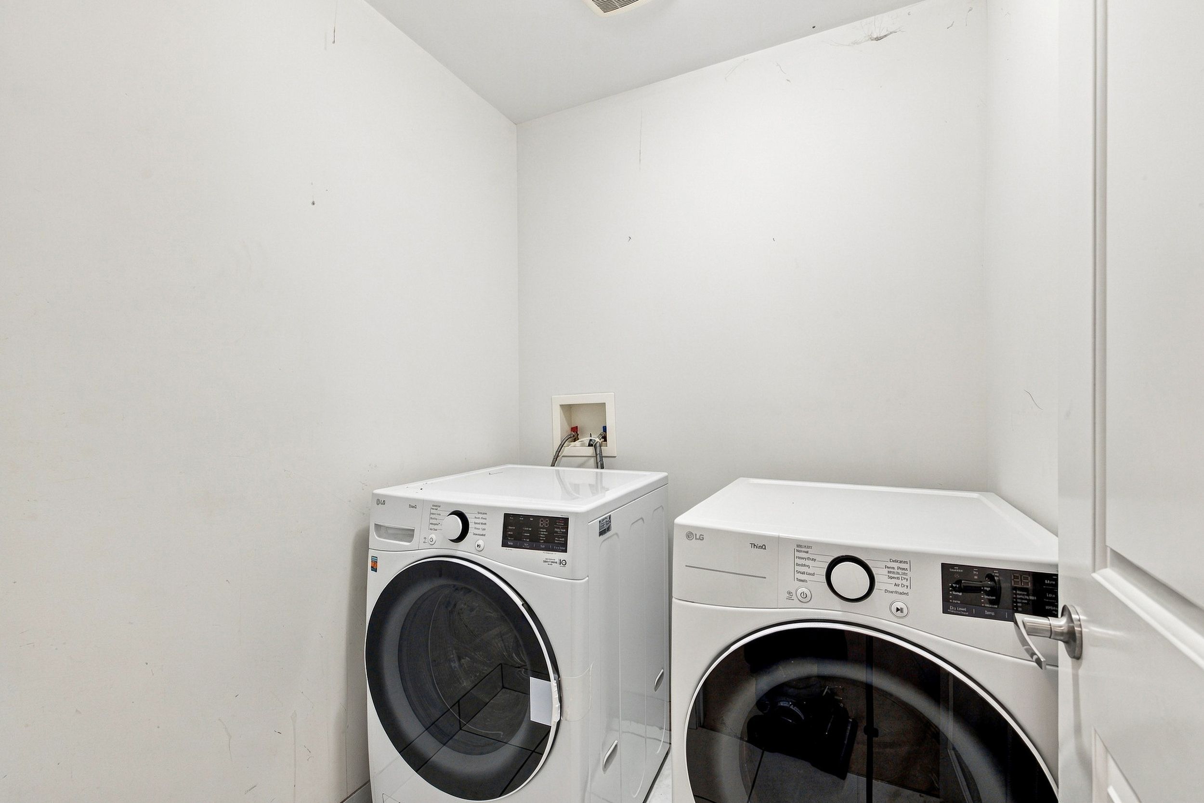
  • Second-floor laundry and walk-in closets in three bedrooms add everyday convenience.
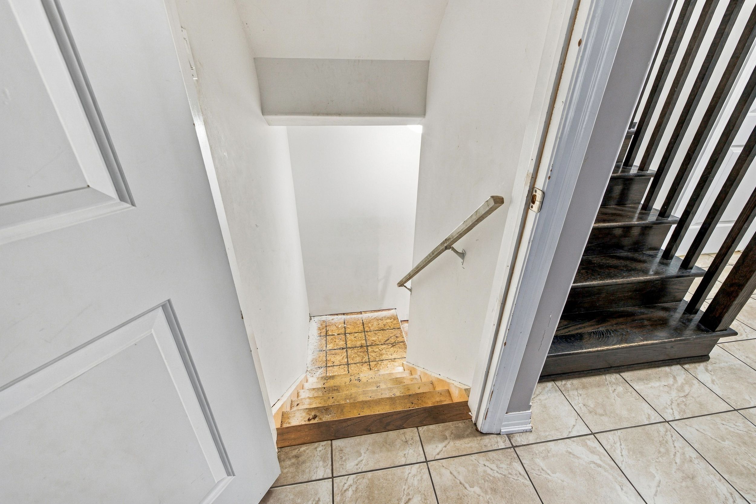
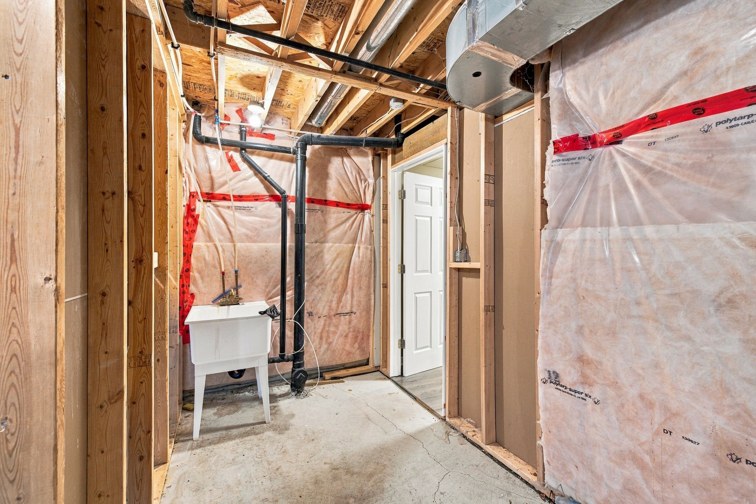
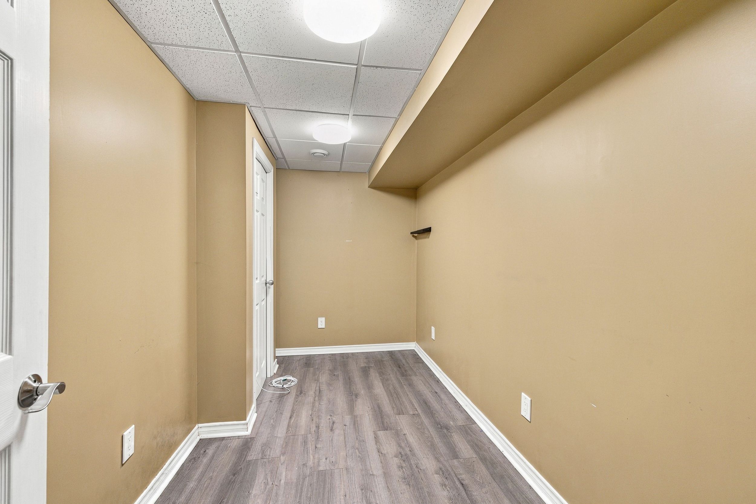
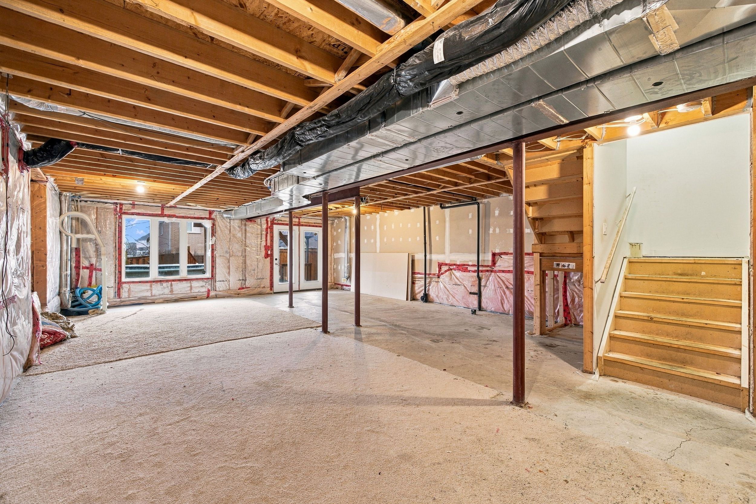
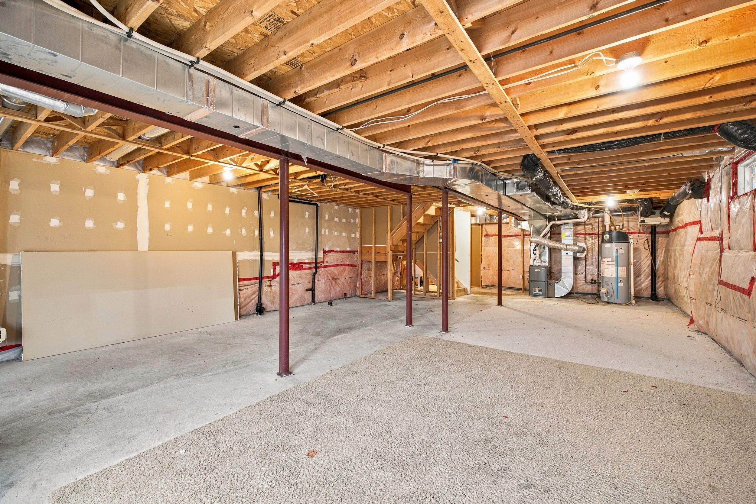
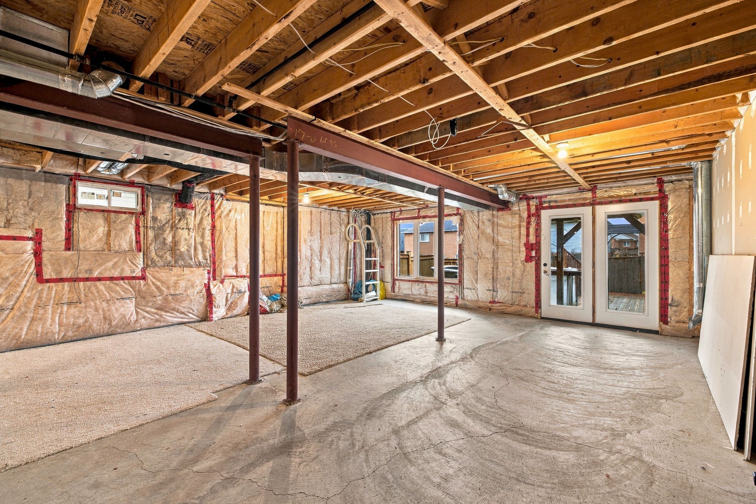
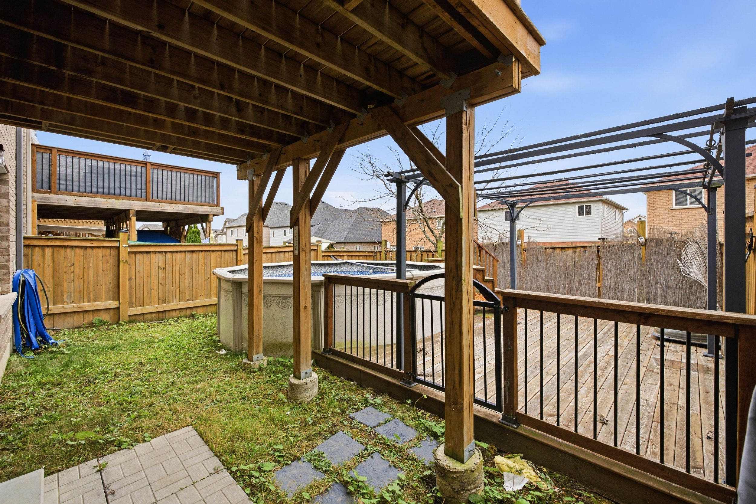
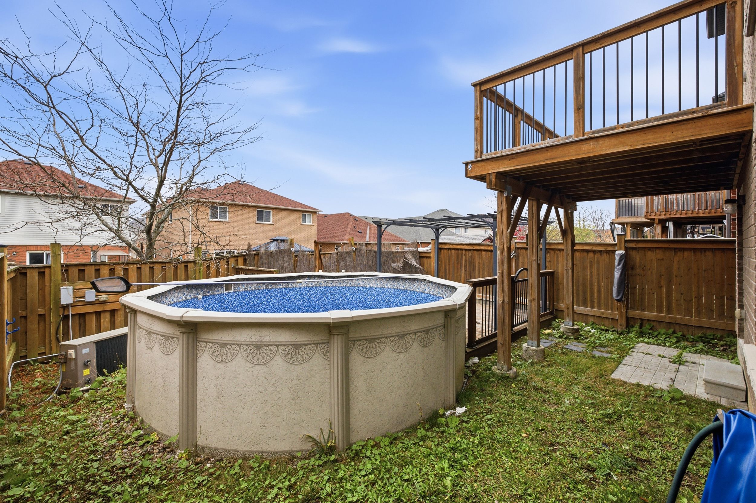
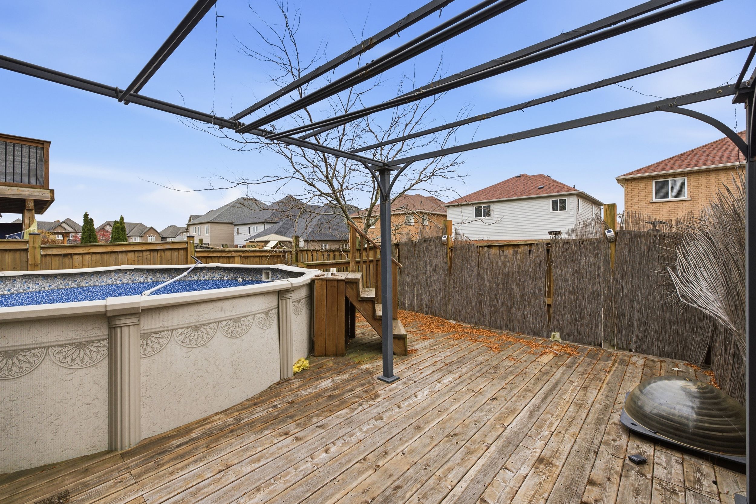
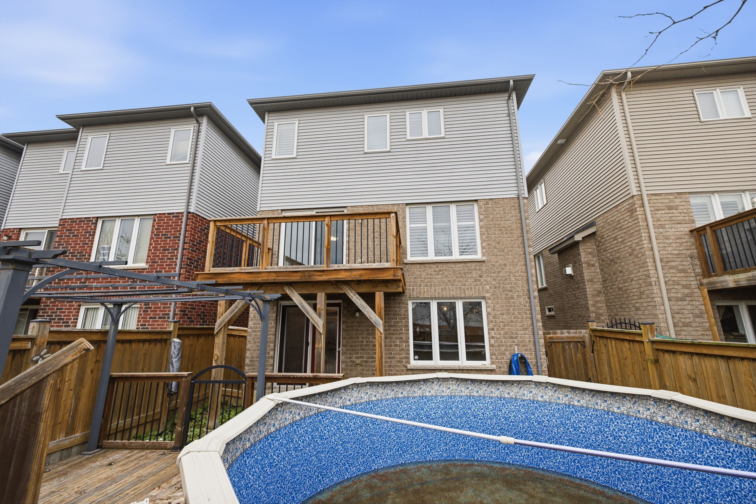
  • Walkout basement offers flexible space and access to the backyard.


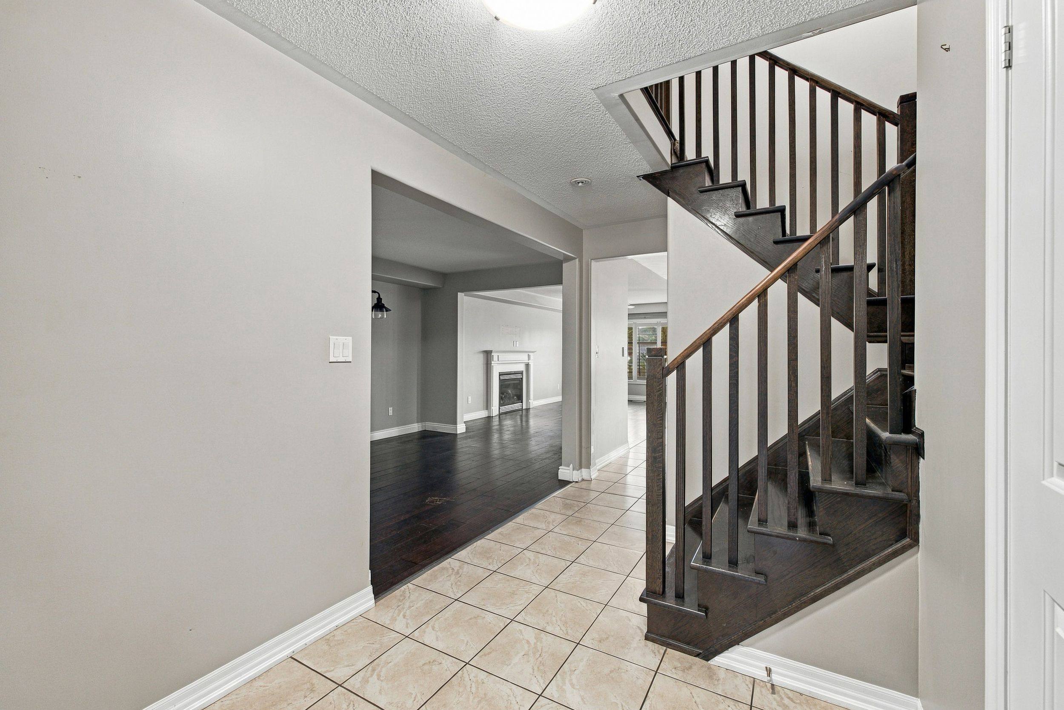
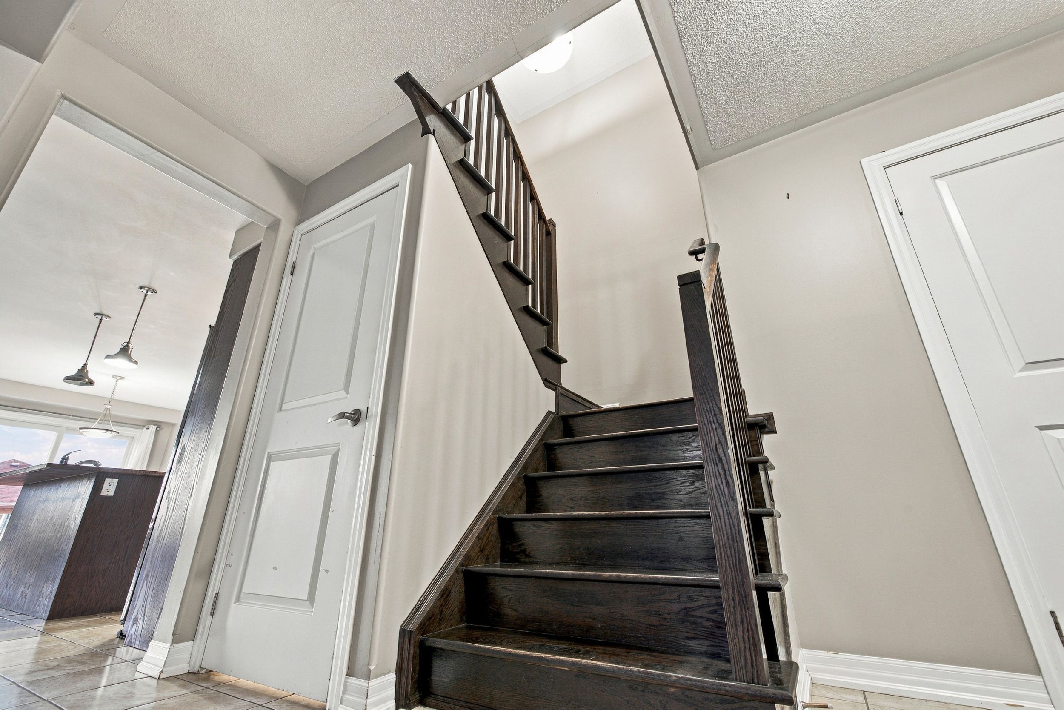
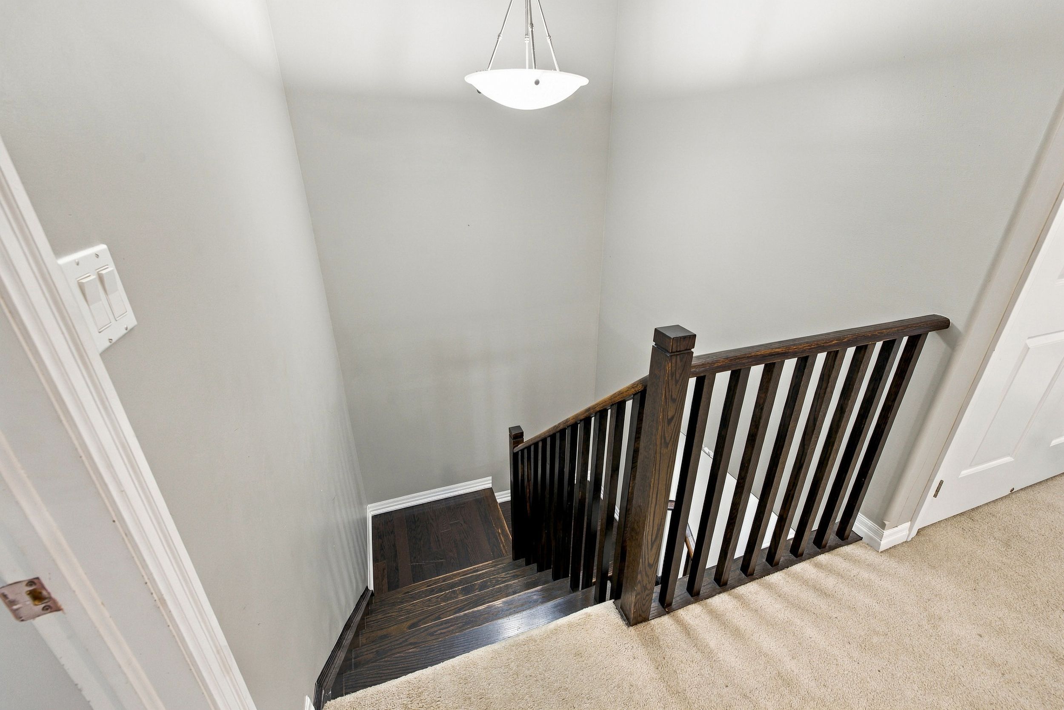
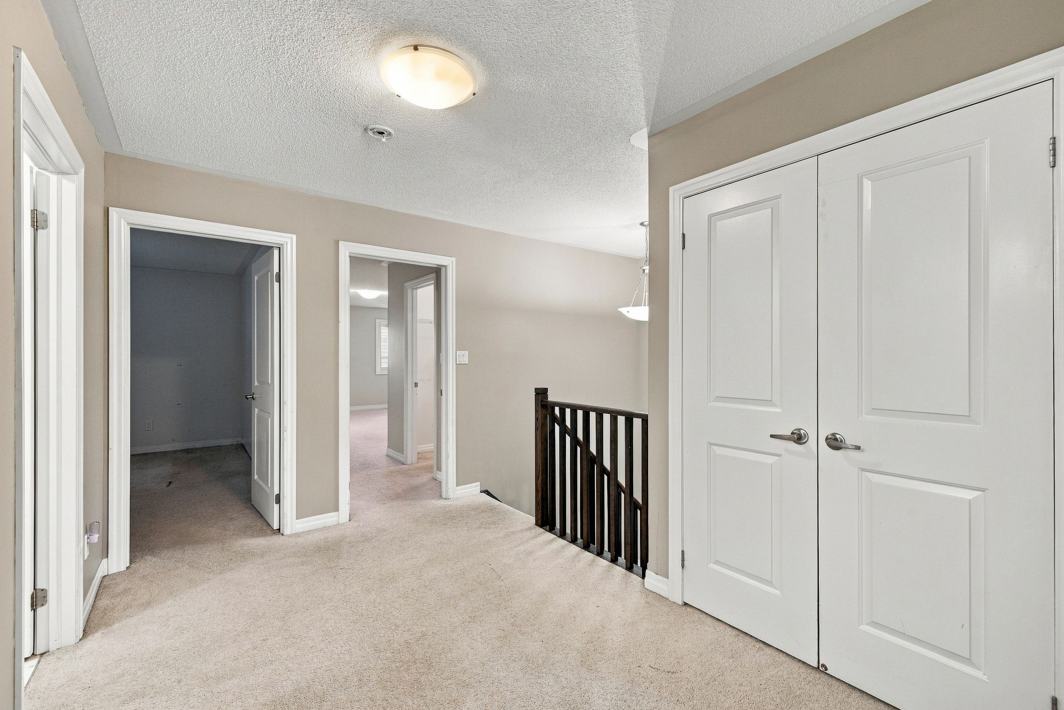
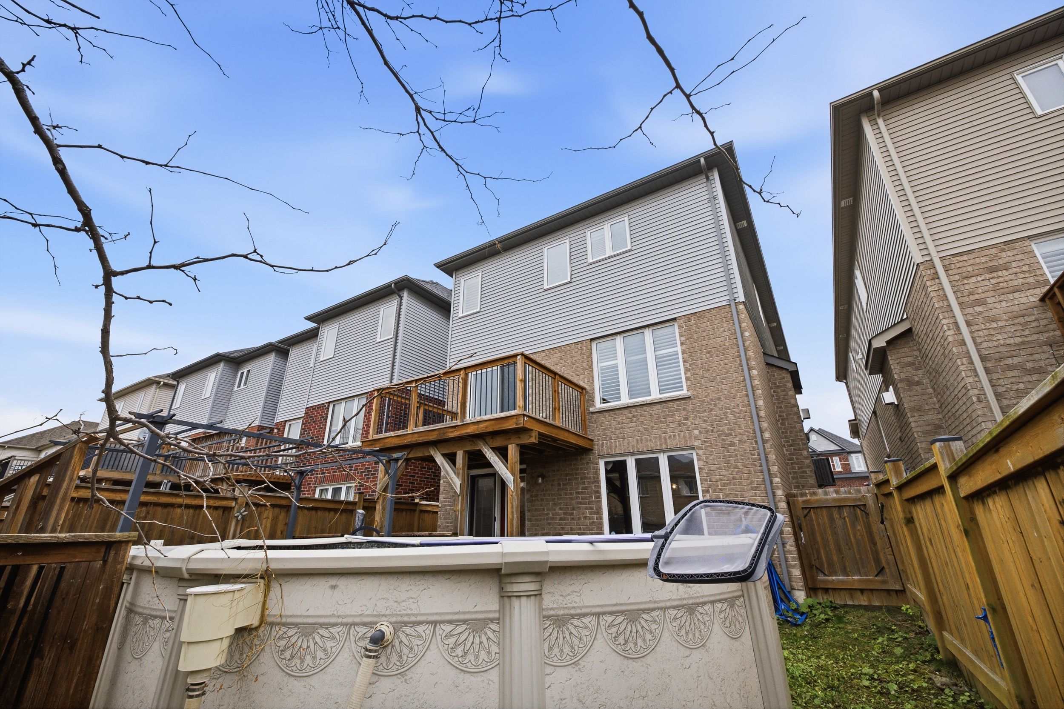
Welcome to 1742 shelburne street, a spacious 2-storey detached home in oshawa's established samac neighbourhood. Offering approximately 2,303 square feet of above-grade living space, four bedrooms, three bathrooms and an attached garage, this home provides a practical layout with plenty of room for everyday living. The main floor features a generous dining room, a separate living room with a fireplace, and a kitchen with an adjoining breakfast area and access to the rear deck. Large windows bring natural light into the principal living spaces. Upstairs, you'll find four bedrooms, including a spacious primary bedroom with a walk-in closet and a five-piece ensuite. Three of the bedrooms feature walk-in closets, and the convenient second-floor laundry room adds everyday practicality. The partially finished walkout basement offers additional flexible space, with direct access to the backyard and potential for buyers to customize the remaining area to suit their needs. Situated near parks, schools, recreation facilities, and public transit, this home offers a convenient north oshawa location with access to neighbourhood amenities. With its generous floor plan, four-bedroom layout and opportunities for cosmetic updates, 1742 shelburne street is an appealing option for buyers looking to make a home their own.
Listing IDE14167338
Address1742 Shelburne Street
CityOshawa, Ontario
Price$831,000
Bed / Bath4 / 3 Full
Style2-Storey, Detached
ConstructionBrick, Vinyl Siding
TypeResidential
StatusFor Sale
Subtype DetachedIndoor Features Water HeaterOwnership FreeholdWaterfront NoneBasement Partially FinishedFoundation ConcreteHeating / Cooling Forced AirHeating Fuel GasSewer Sewer
Parking 5.00
ASAP

Thu

12

Nov

Fri

13

Nov

Sat

14

Nov

Sun

15

Nov

Mon

16

Nov

Tue

17

Nov

Wed

18

Nov

Thu

19

Nov

Fri

20

Nov

Sat

21

Nov

Sun

22

Nov

Mon

23

Nov

Tue

24

Nov

Wed

25

Nov

Thu

26

Nov

Fri

27

Nov

Sat

28

Nov

Sun

29

Nov

Mon

30

Nov

Tue

1

Dec

Wed

2

Dec

Thu

3

Dec

Fri

4

Dec

Sat

5

Dec

Sun

6

Dec

Mon

7

Dec

Tue

8

Dec

Wed

9

Dec

Thu

10

Dec

By clicking “Get pre-qualified” and/or 'Submit' you are expressly consenting, in writing, to receive telemarketing and other messages, including artificial or prerecorded voices, via automated calls or texts from jumprealty.ca and up.mortgages at the number you provided above. This consent is not required to purchase any good or service. Message and data rates may apply, frequency varies. Text HELP for help or STOP to cancel. More details in Terms of Use and Privacy Policy.

Listing Brokerage: RE/MAX Jazz INC.

* Data is provided courtesy of PROPTX. The information provided herein must only be used by consumers that have a bona fide interest in the purchase, sale, or lease of real estate and may not be used for any commercial purpose or any other purpose. The information is deemed reliable but is not guaranteed accurate by PROPTX.

Hospital
Parks
Schools
Place of Worship
Please select an amenity above to view a list.

Recommended Properties

Loading...
1742 Shelburne Street
Oshawa , Ontario
4 3 $831,000
Get more info