For Lease - 1787 St. Clair Avenue Unit# 1111, Toronto, Ontario

Views   1
Time on Jump  3 day
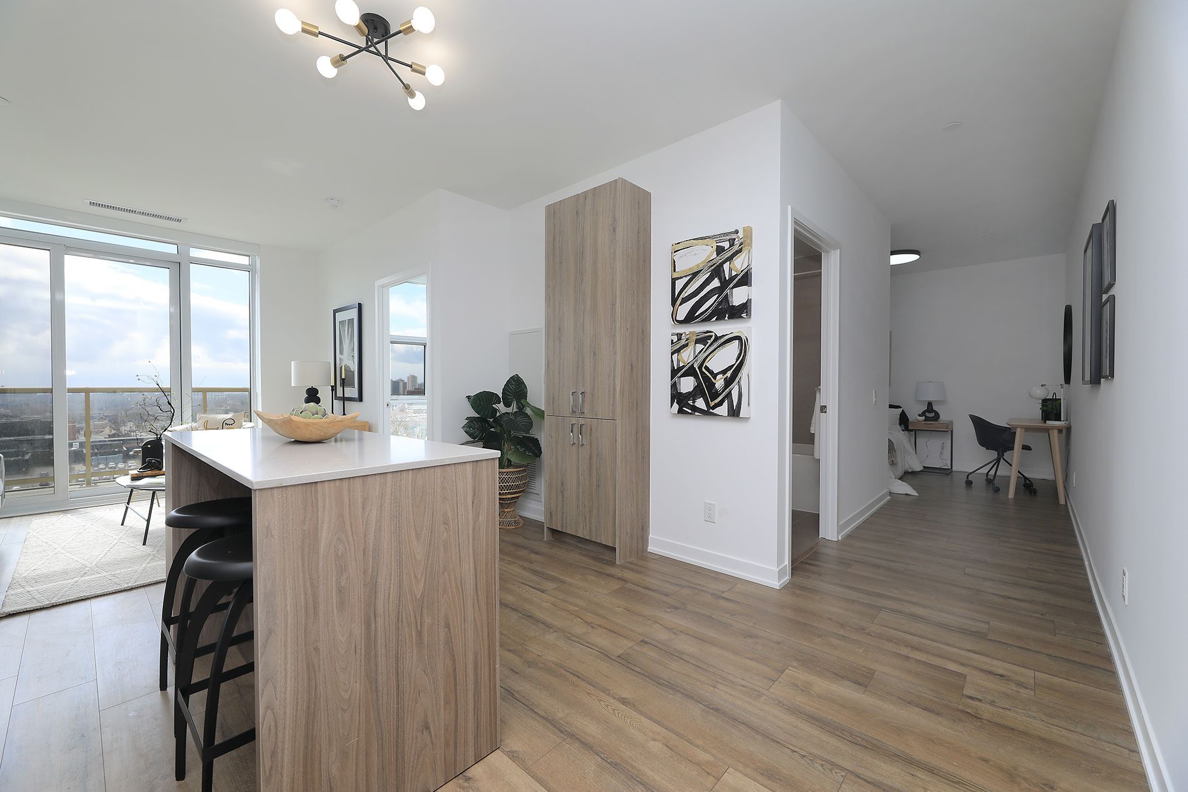
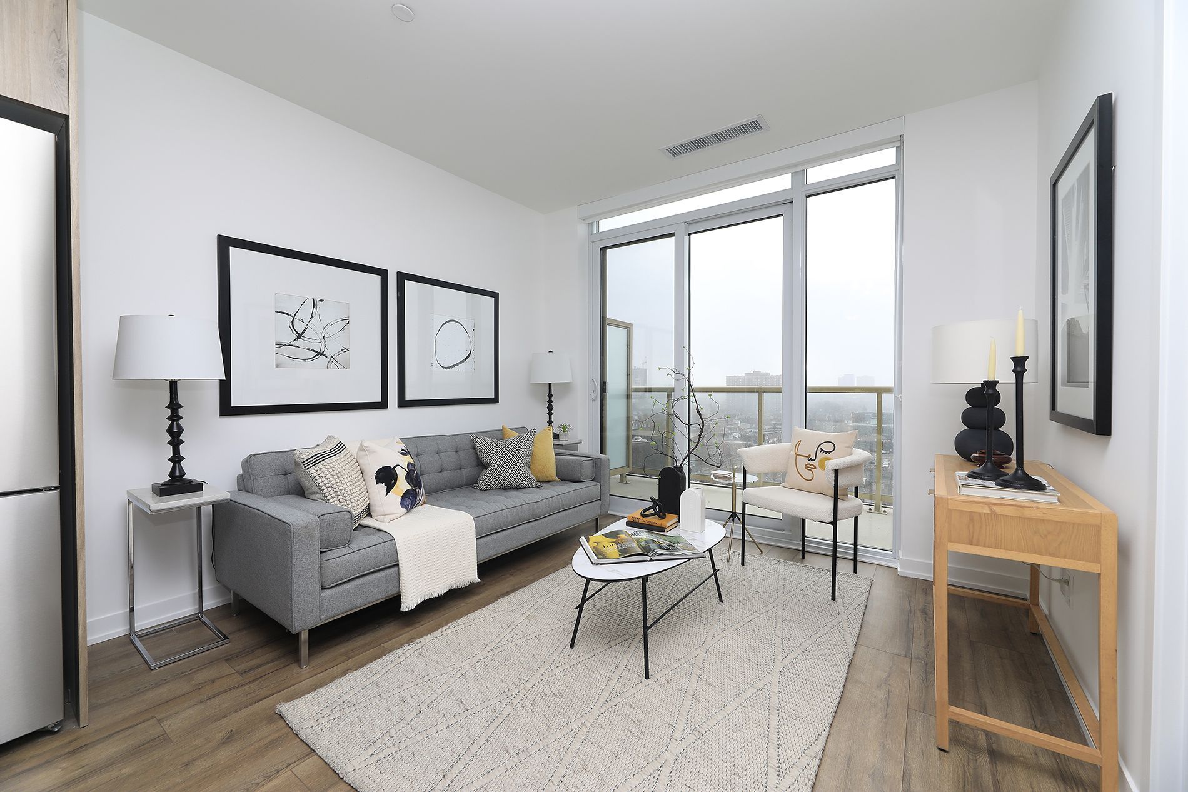
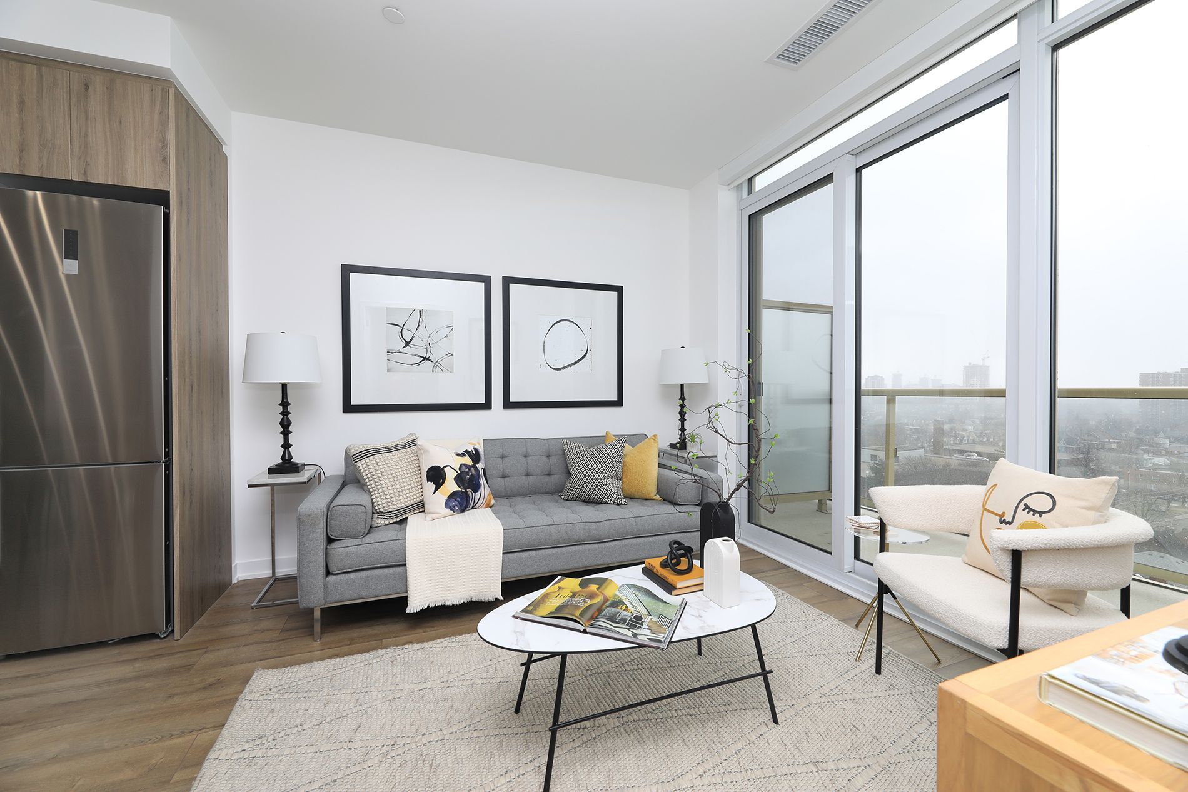
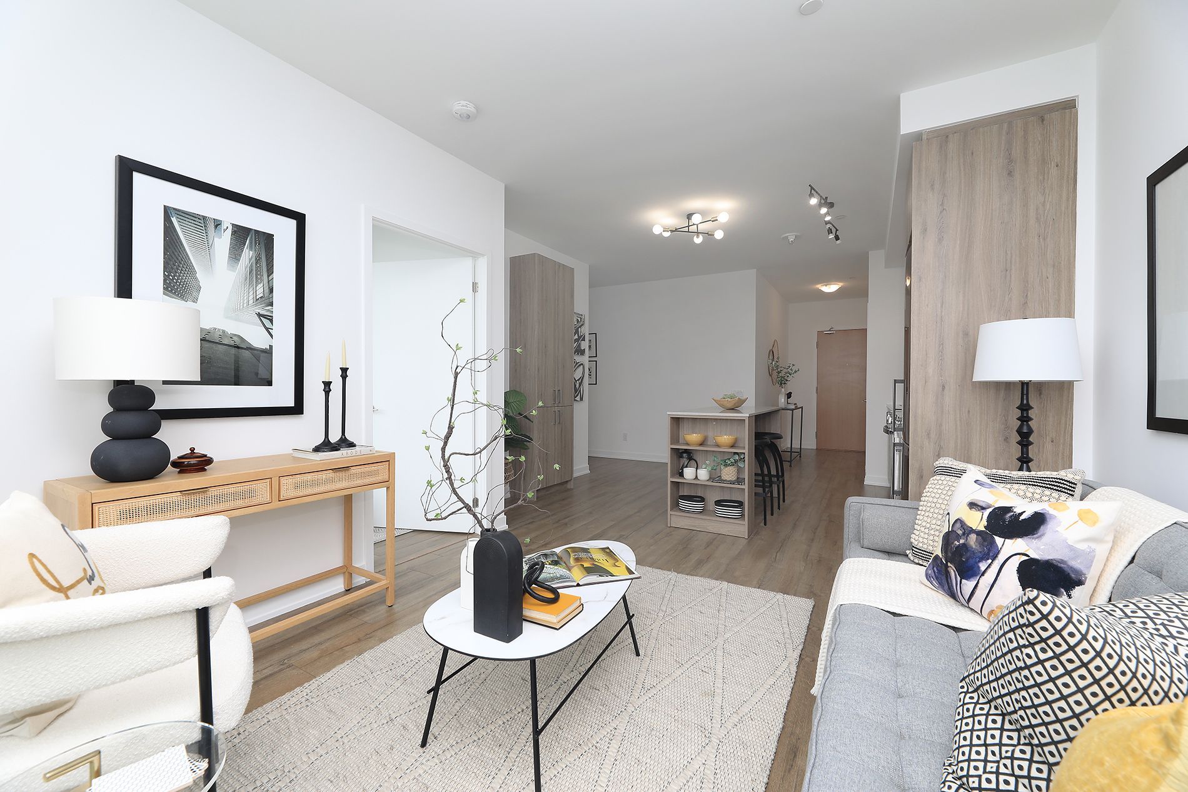
  • Spacious sub-penthouse with open living space and high ceilings.
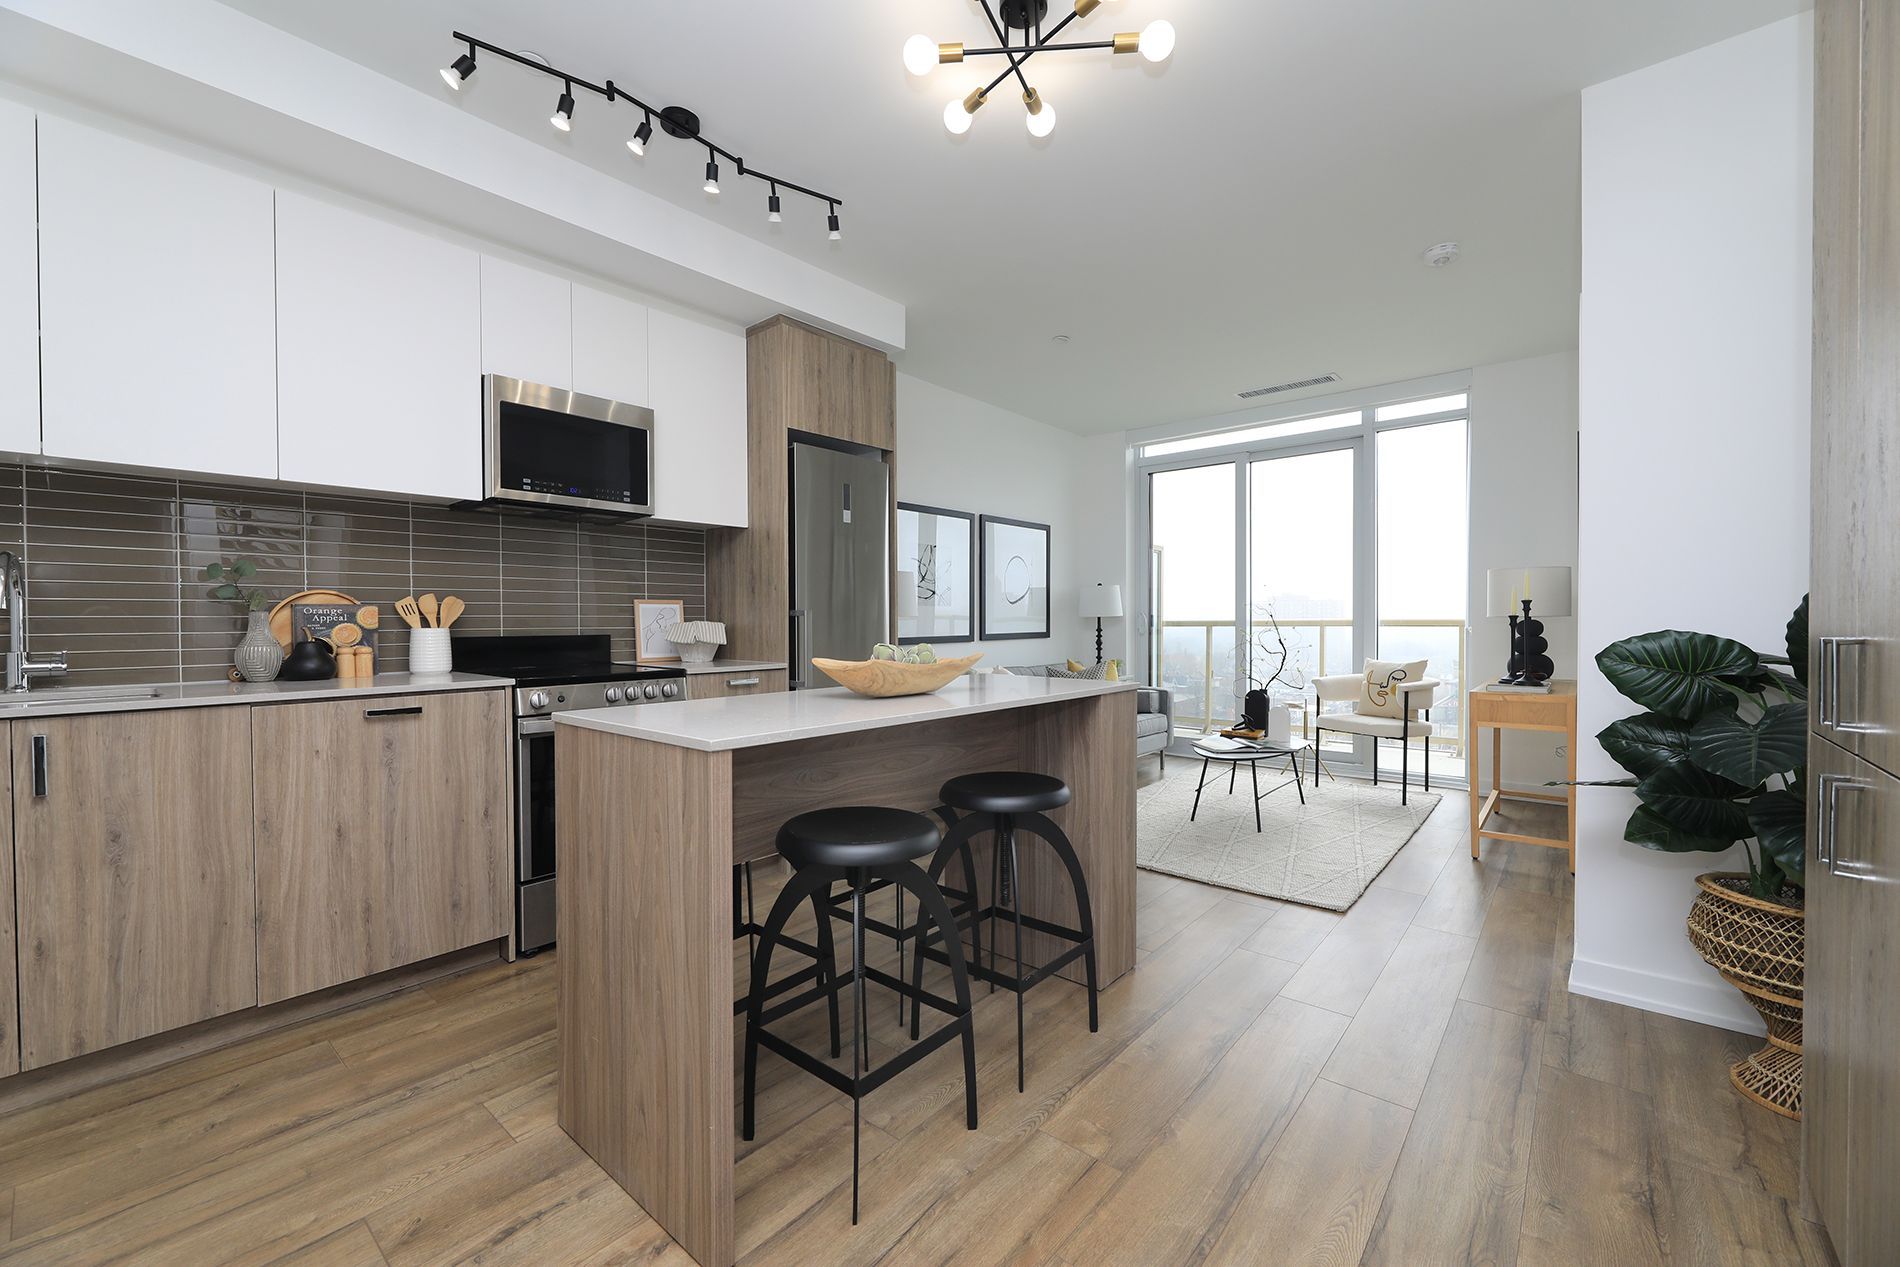
  • Private balcony with courtyard views, perfect for sunset watching.
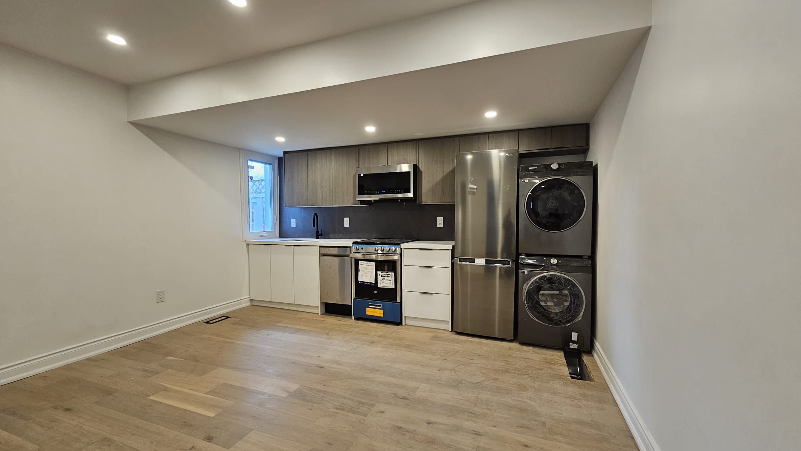
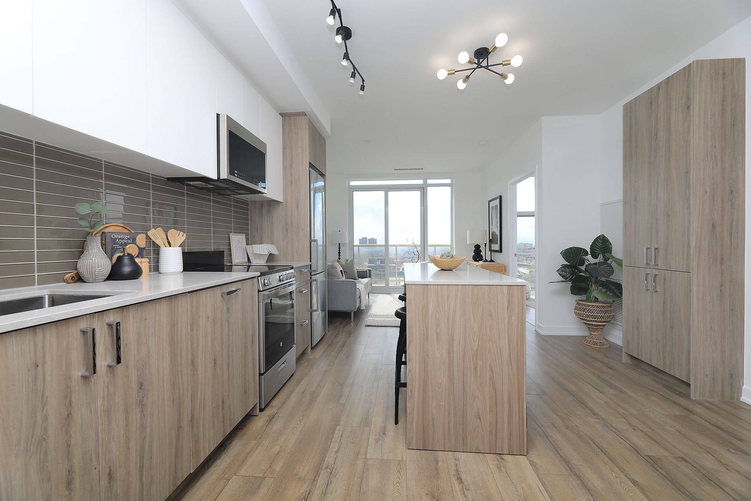
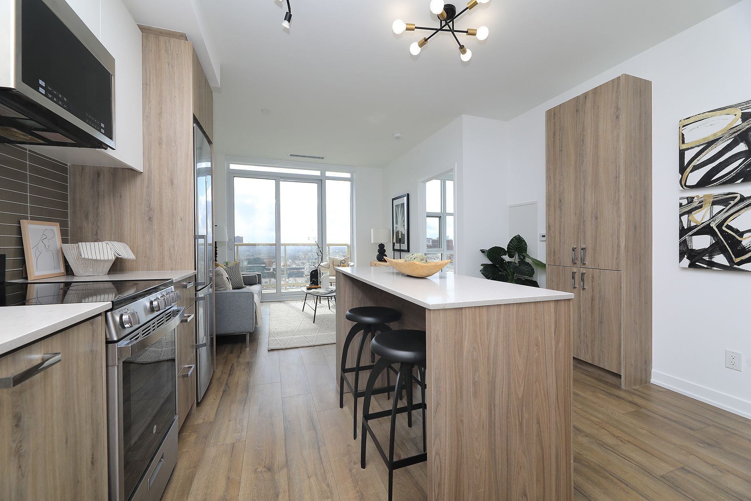
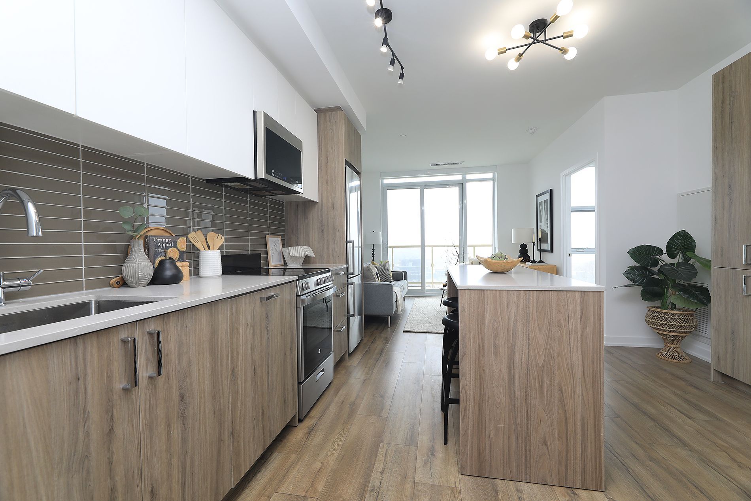
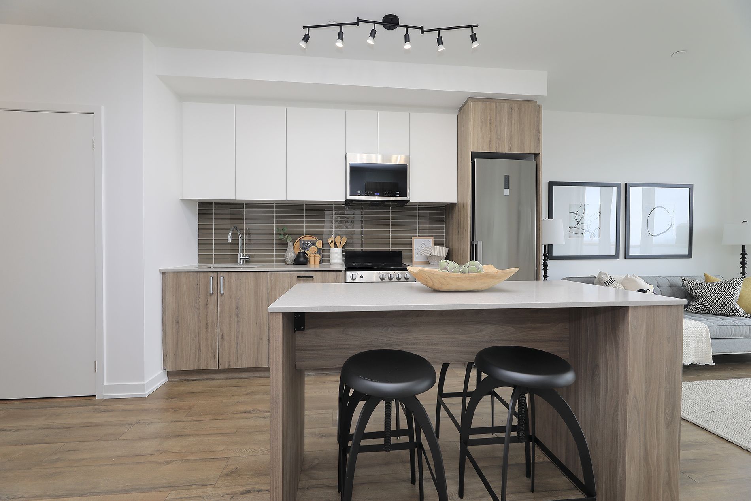
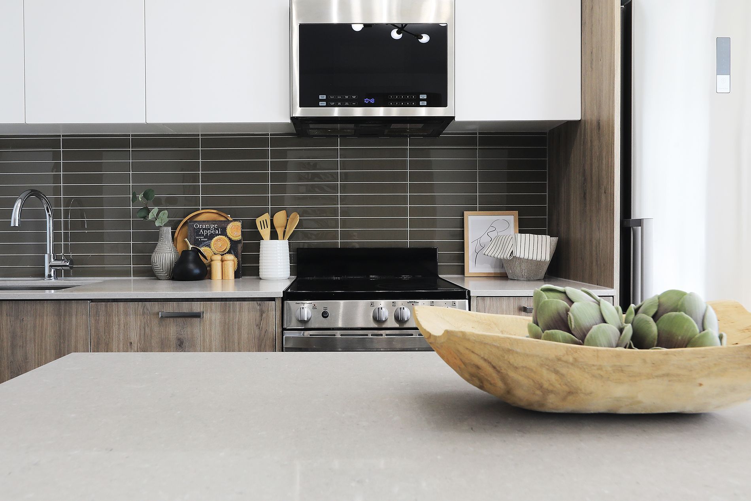
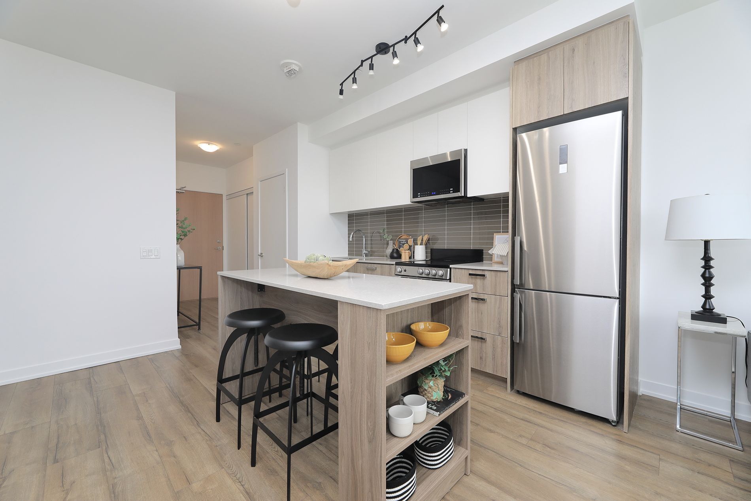
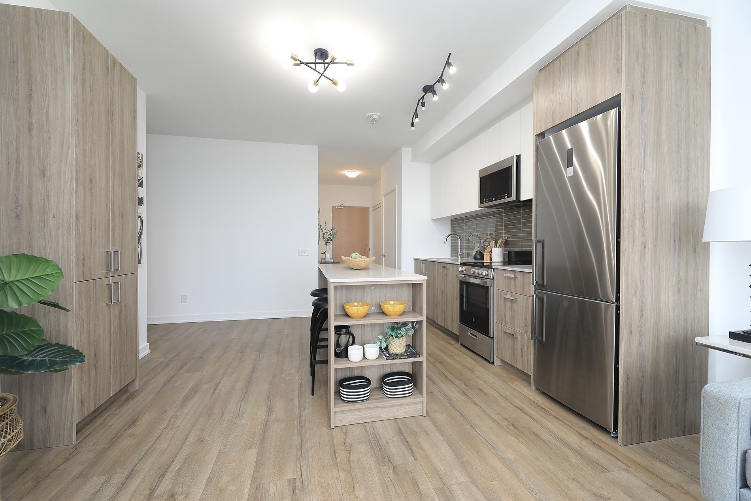
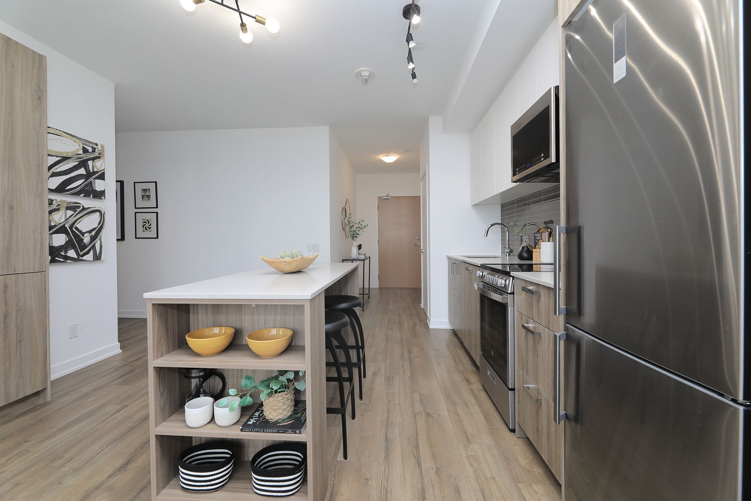
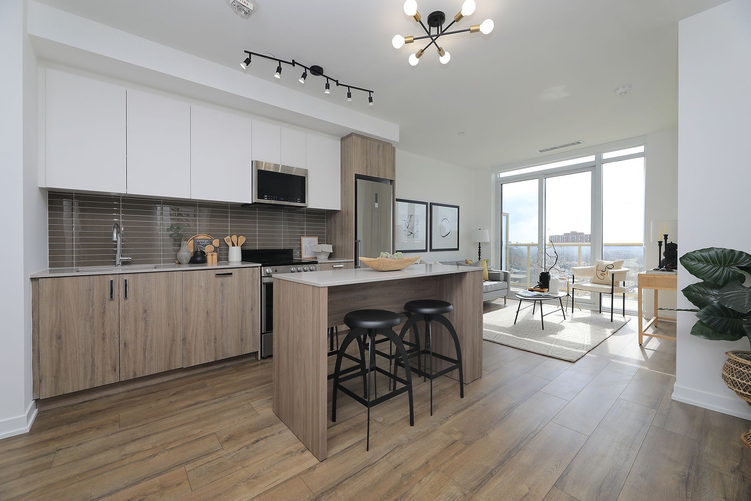
  • Modern kitchen equipped with stainless steel appliances and quartz countertops.
  • Access to vibrant neighborhood amenities and on-site fitness center.
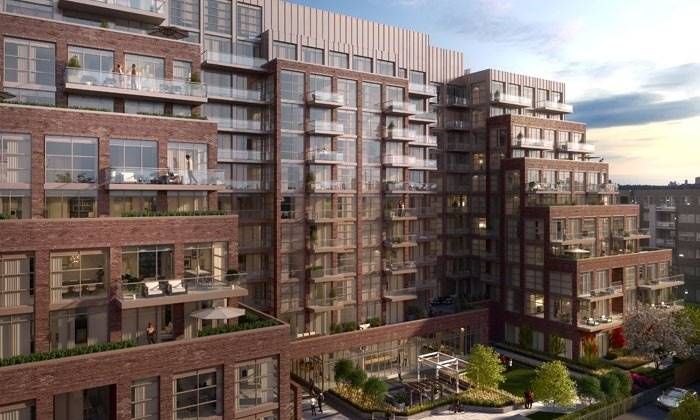
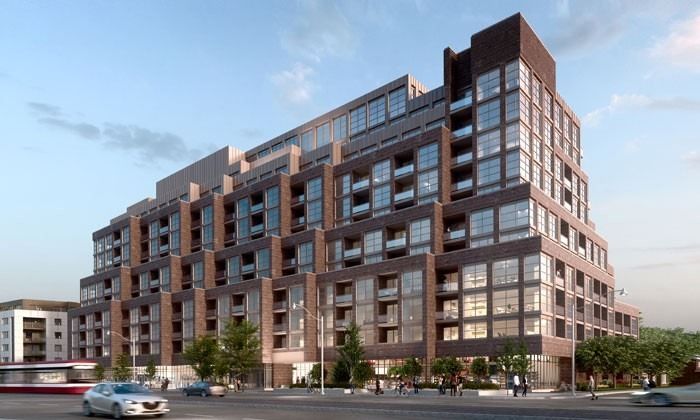
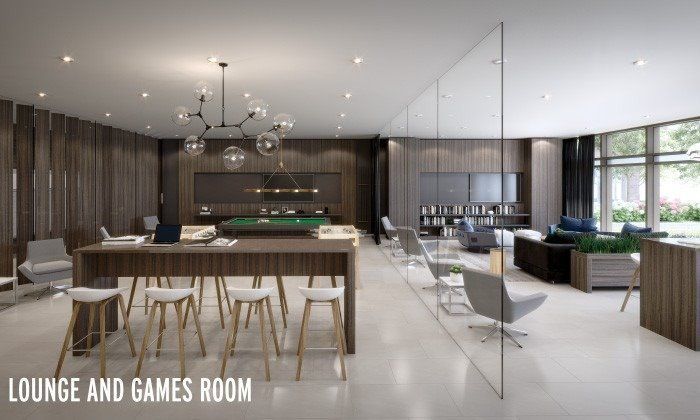
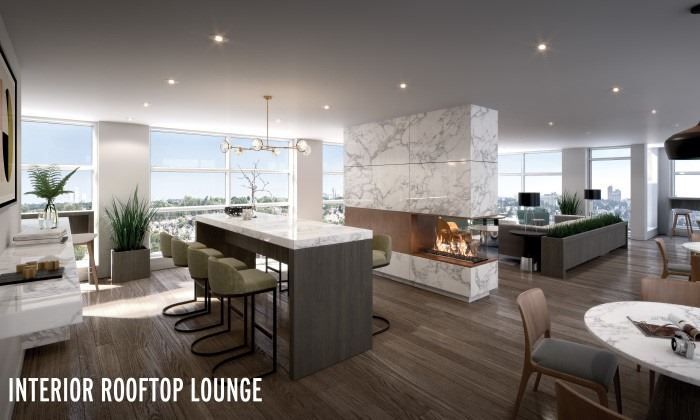
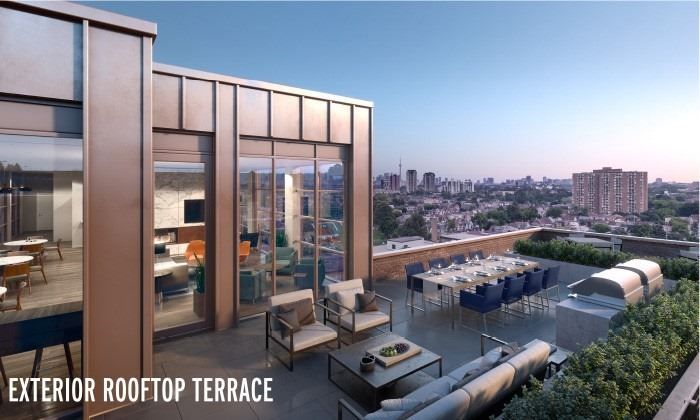
  • Building features rooftop terrace, party room, and dedicated co-working space.
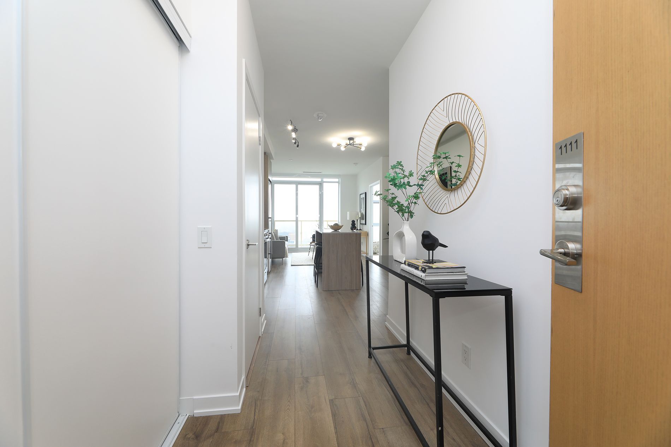
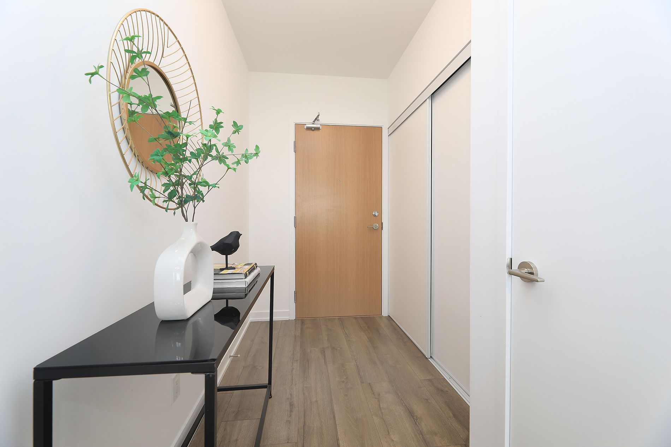
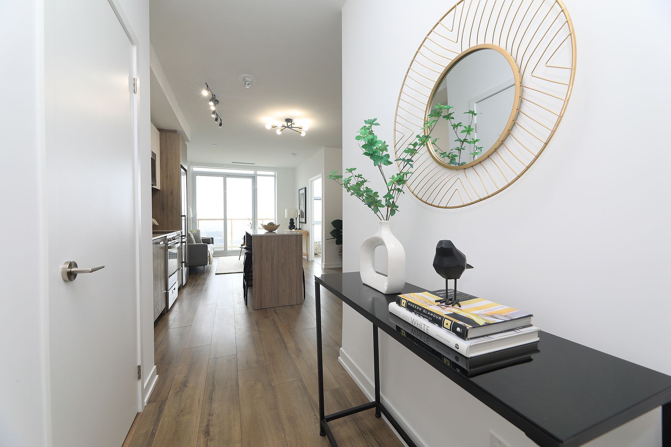
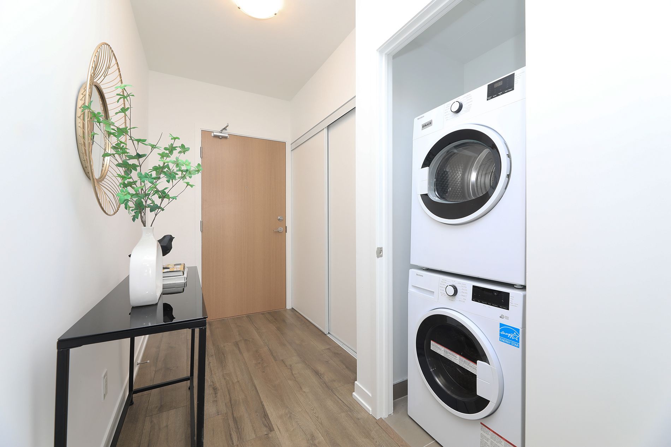
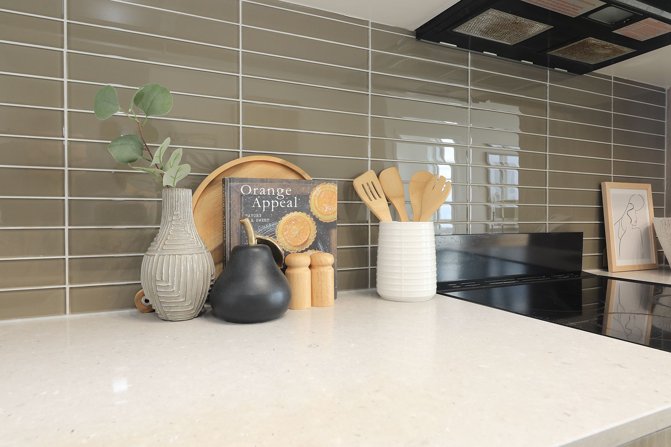
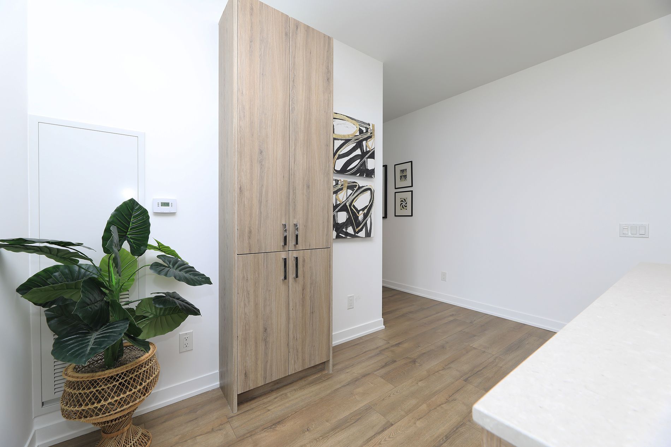
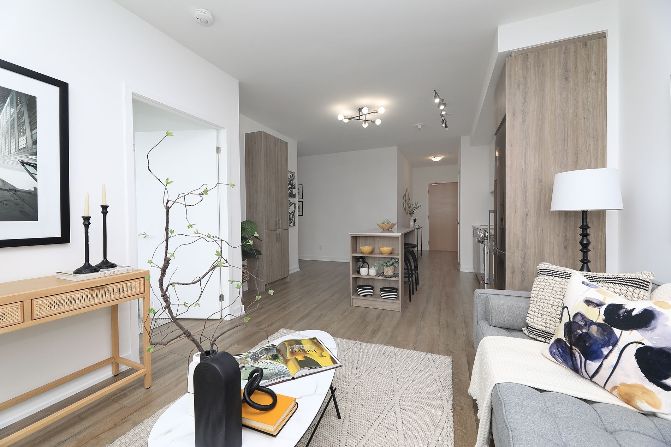
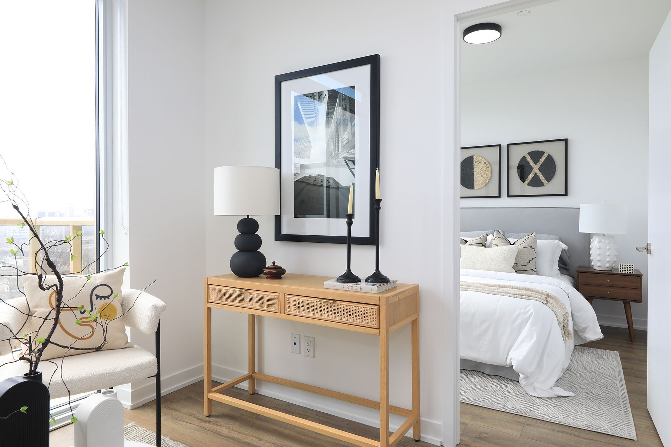
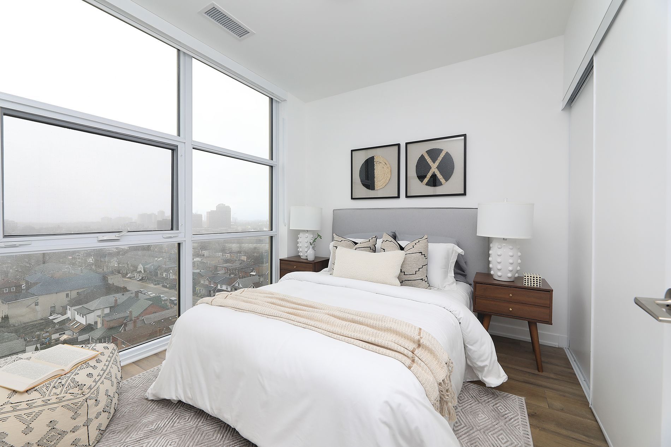
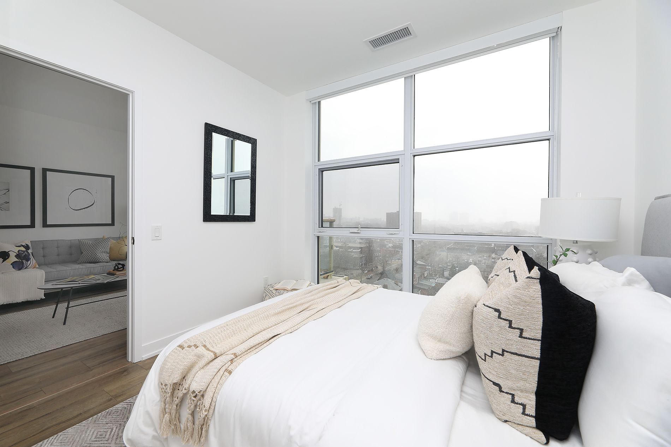
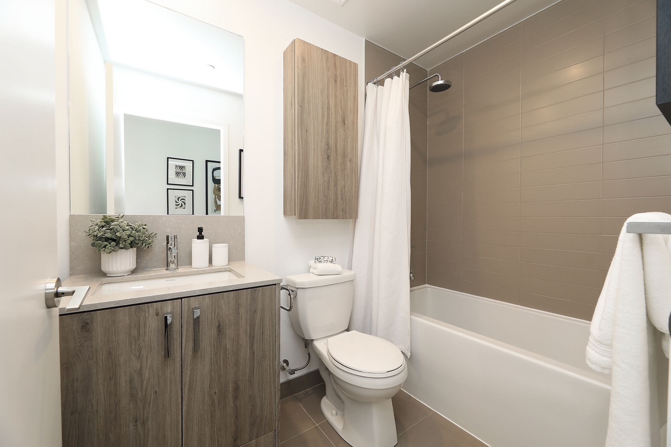
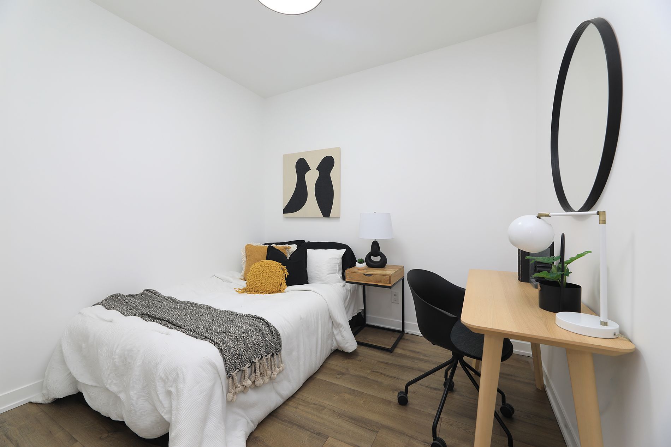
Live, work and entertain in this 1br plus den/office sub-penthouse condo. Enjoy the open views and watch the sunset from the south exposure private balcony (50sf) overlooking the courtyard. Wide-open living/dining space (665sf) with 10 ' sub-penthouse ceilings. Smothered in sunlight with floor to ceiling windows. Beautiful modern finishes. Custom-styled kitchen cabinetry. Chefs kitchen with a quartz countertop and glass backsplash. Large custom kitchen island (upgrade). Stainless steel appliances. Cooktop oven. Integrated dishwasher. Microwave with built-in vented exhaust. Built-in custom double door storage pantry (upgrade). Large master bedroom with a double closet and floor-to-ceiling windows. Spacious 4pc spa-like washroom with porcelain tile. Tub and shower. Custom-styled cabinetry with a vanity and a medicine cabinet. Quartz vanity counter. White sink. Full vanity-width mirror. Vented exhaust. Designer led light fixtures (upgrade). Spacious den or office space. Oh.... And 10' ceilings! Extras: vibrant west st. Clair west neighbourhood. Boutique 12-storey building. Ground floor: games room, office/co-working room, multi-purpose room, fitness centre. 12th floor: party room, rooftop terrace, sun deck, bbq stations. Everything nearby! Painted and cleaned! Staged pictures are from a previous listing.
Listing IDW13801664
Address1787 St. Clair Avenue Unit# 1111
CityToronto, Ontario
Lease$2,350
Bed / Bath2 / 1 Full
StyleApartment, Condo Apartment
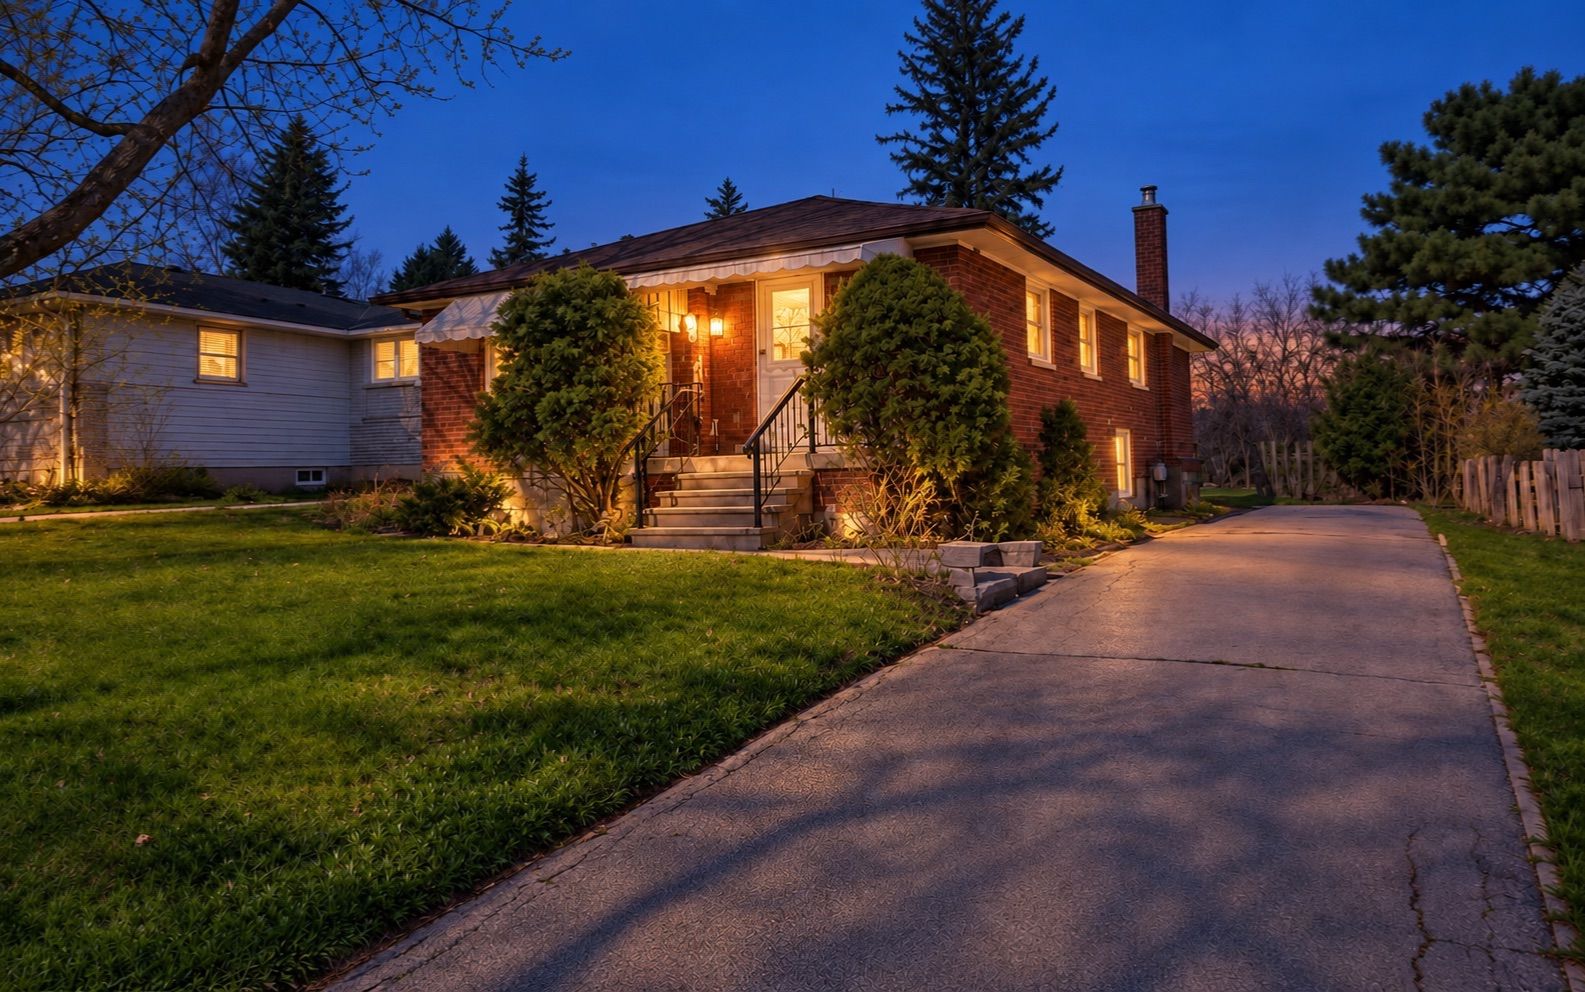
ConstructionBrick Front
TypeCondominium
StatusFor Lease
Subtype Condo ApartmentIndoor Features Carpet Free, Primary Bedroom - Main Floor, EnsuiteInclusions Common Elements, Central Air Conditioning, Building Insurance, HeatAmenities Public TransitOwnership LeaseholdBuilding Amenities Concierge, Party Room/Meeting Room, Rooftop Deck/Garden, Visitor Parking, Gym, Media RoomBasement NoneHeating / Cooling Heat PumpHeating Fuel Gas
ASAP

Tue

22

Sep

Wed

23

Sep

Thu

24

Sep

Fri

25

Sep

Sat

26

Sep

Sun

27

Sep

Mon

28

Sep

Tue

29

Sep

Wed

30

Sep

Thu

1

Oct

Fri

2

Oct

Sat

3

Oct

Sun

4

Oct

Mon

5

Oct

Tue

6

Oct

Wed

7

Oct

Thu

8

Oct

Fri

9

Oct

Sat

10

Oct

Sun

11

Oct

Mon

12

Oct

Tue

13

Oct

Wed

14

Oct

Thu

15

Oct

Fri

16

Oct

Sat

17

Oct

Sun

18

Oct

Mon

19

Oct

Tue

20

Oct

By clicking “Get pre-qualified” and/or 'Submit' you are expressly consenting, in writing, to receive telemarketing and other messages, including artificial or prerecorded voices, via automated calls or texts from jumprealty.ca and up.mortgages at the number you provided above. This consent is not required to purchase any good or service. Message and data rates may apply, frequency varies. Text HELP for help or STOP to cancel. More details in Terms of Use and Privacy Policy.

Listing Agency:  RE/MAX HALLMARK REALTY LTD.

* Data is provided courtesy of PROPTX. The information provided herein must only be used by consumers that have a bona fide interest in the purchase, sale, or lease of real estate and may not be used for any commercial purpose or any other purpose. The information is deemed reliable but is not guaranteed accurate by PROPTX.

Hospital
Parks
Schools
Place of Worship
Please select an amenity above to view a list.

Recommended Properties

Loading...
1787 St. Clair Avenue Unit# 1111
Toronto , Ontario
2 1 $2,350
Get more info