For Sale - 179 Lake Breeze Drive, Ashfield-Colborne-Wawanosh, Ontario

Est payment $2,684/mo
Views   1
Time on Jump  3 day
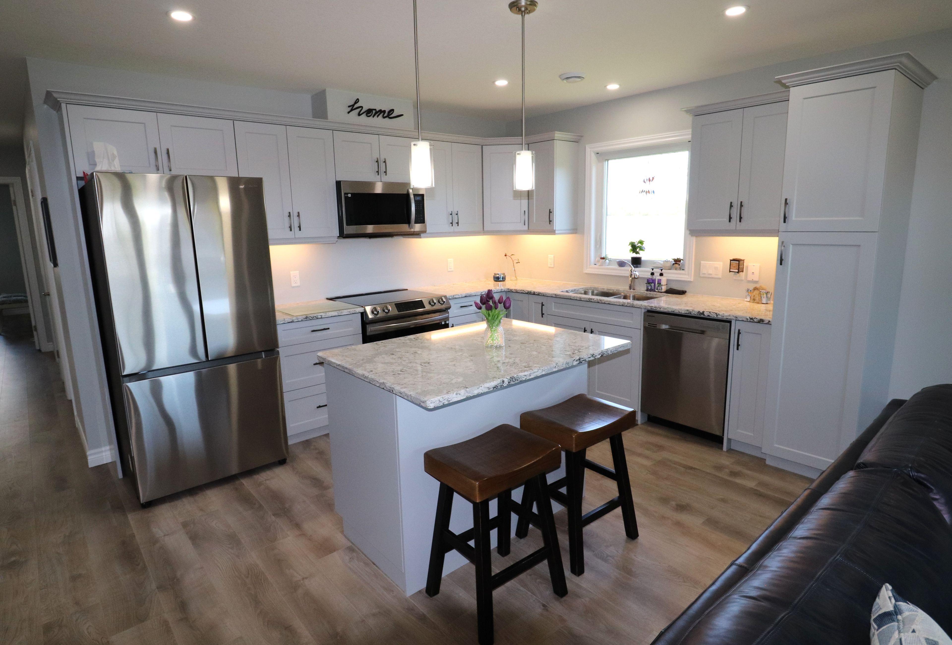
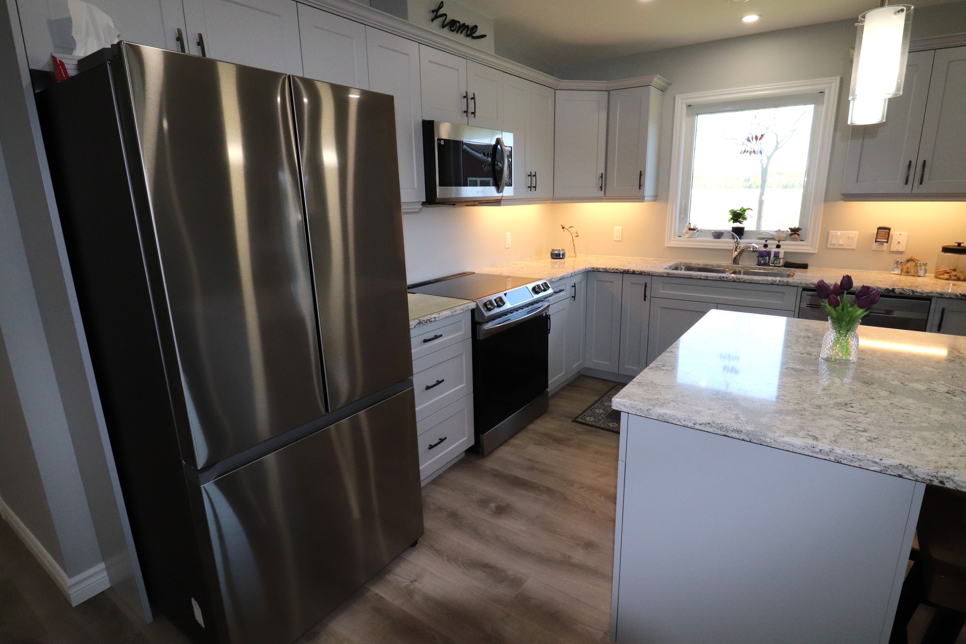
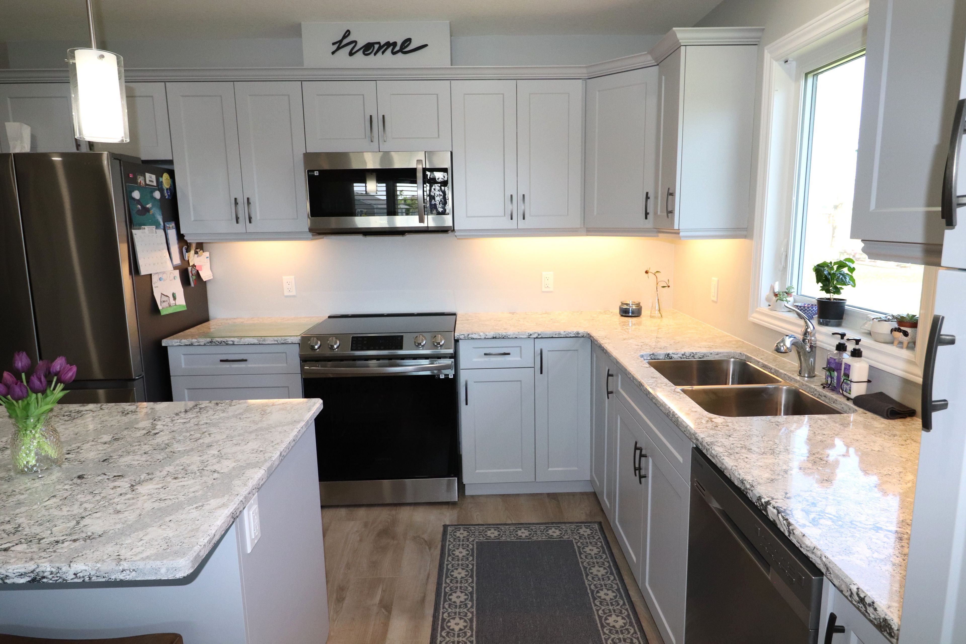
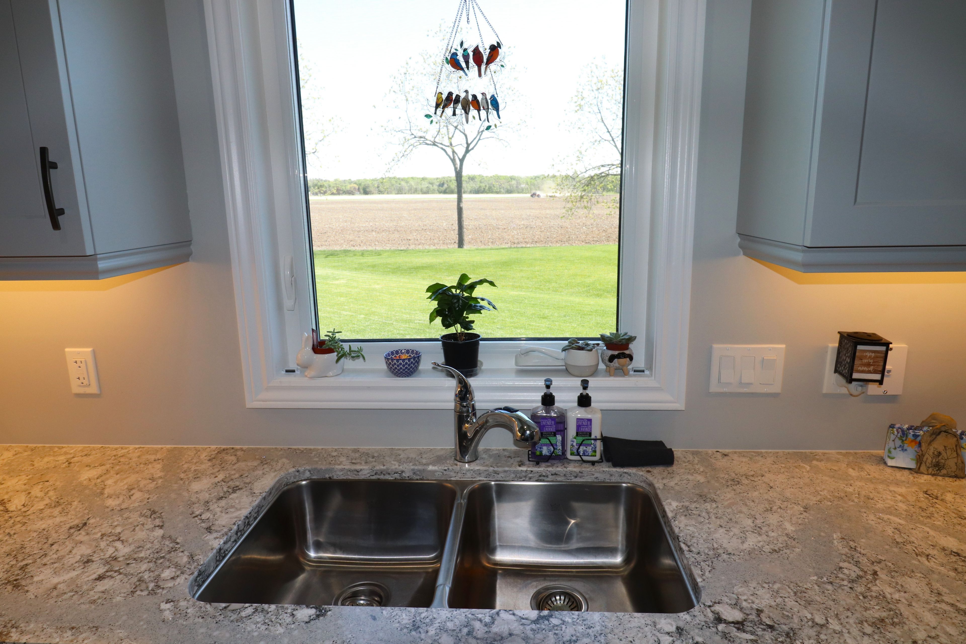
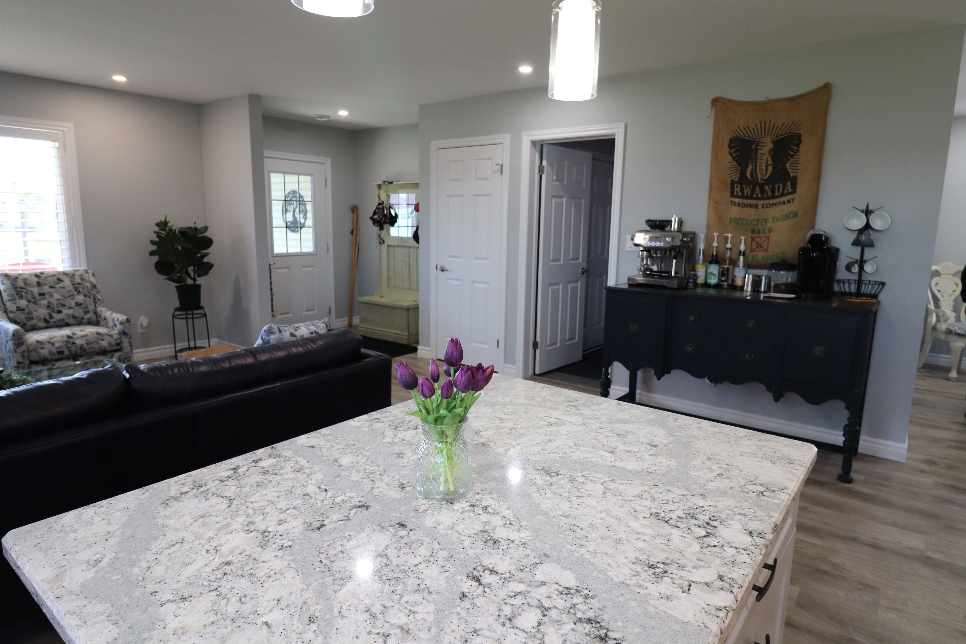
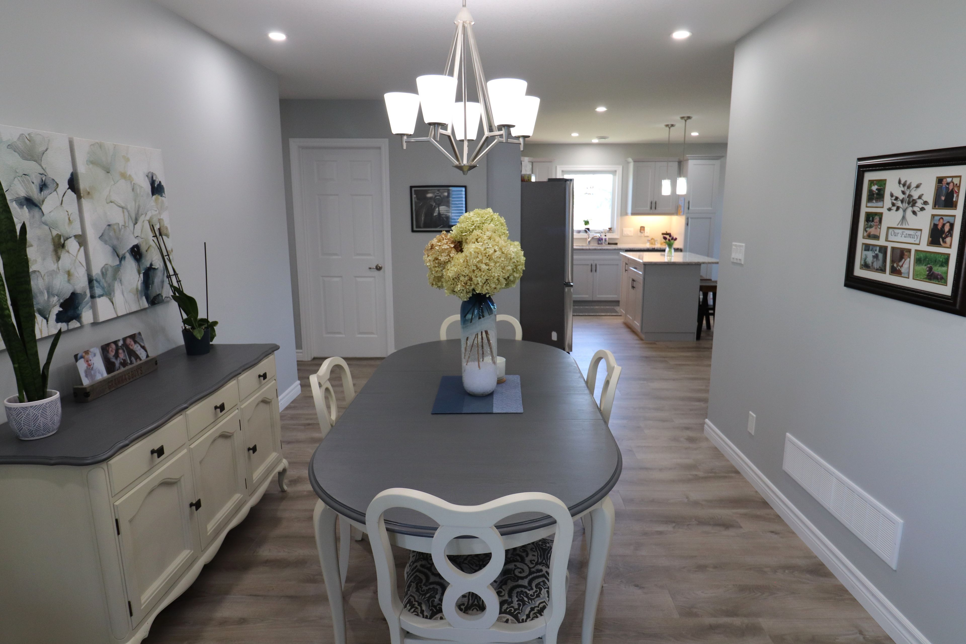
  • Open-concept layout with a kitchen island, quartz counters, pantry, and upgraded appliances.
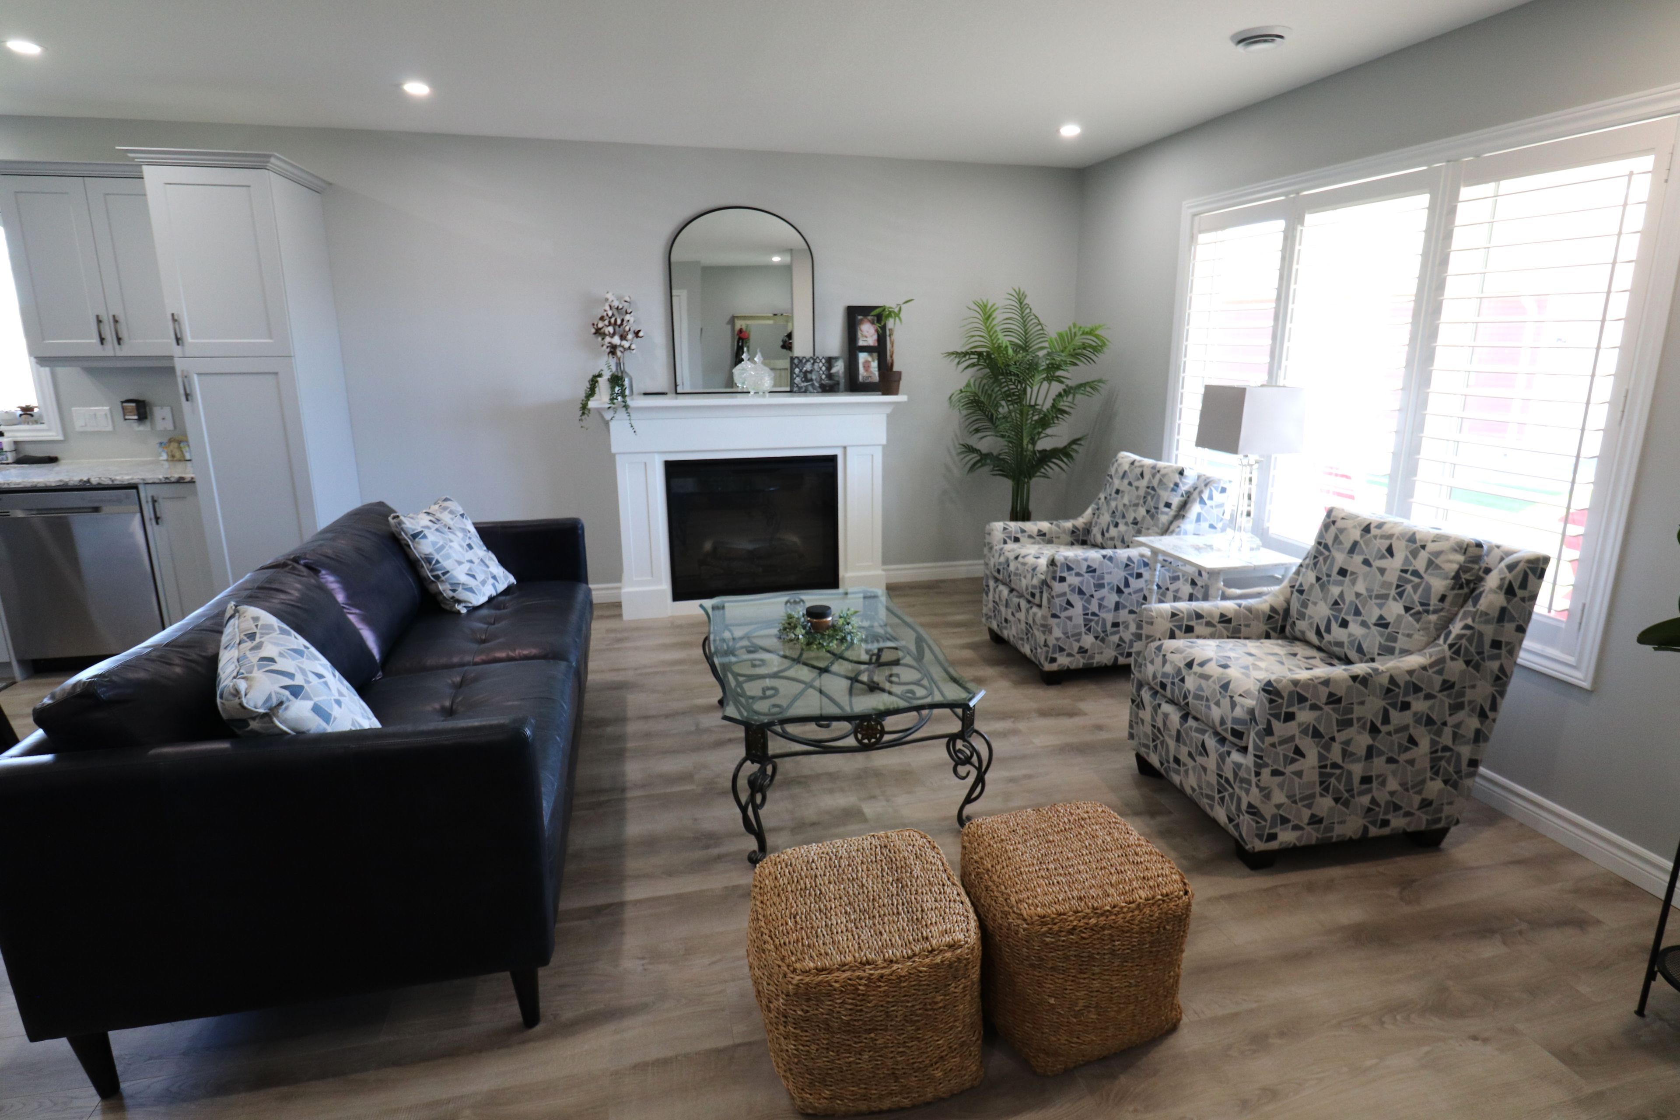
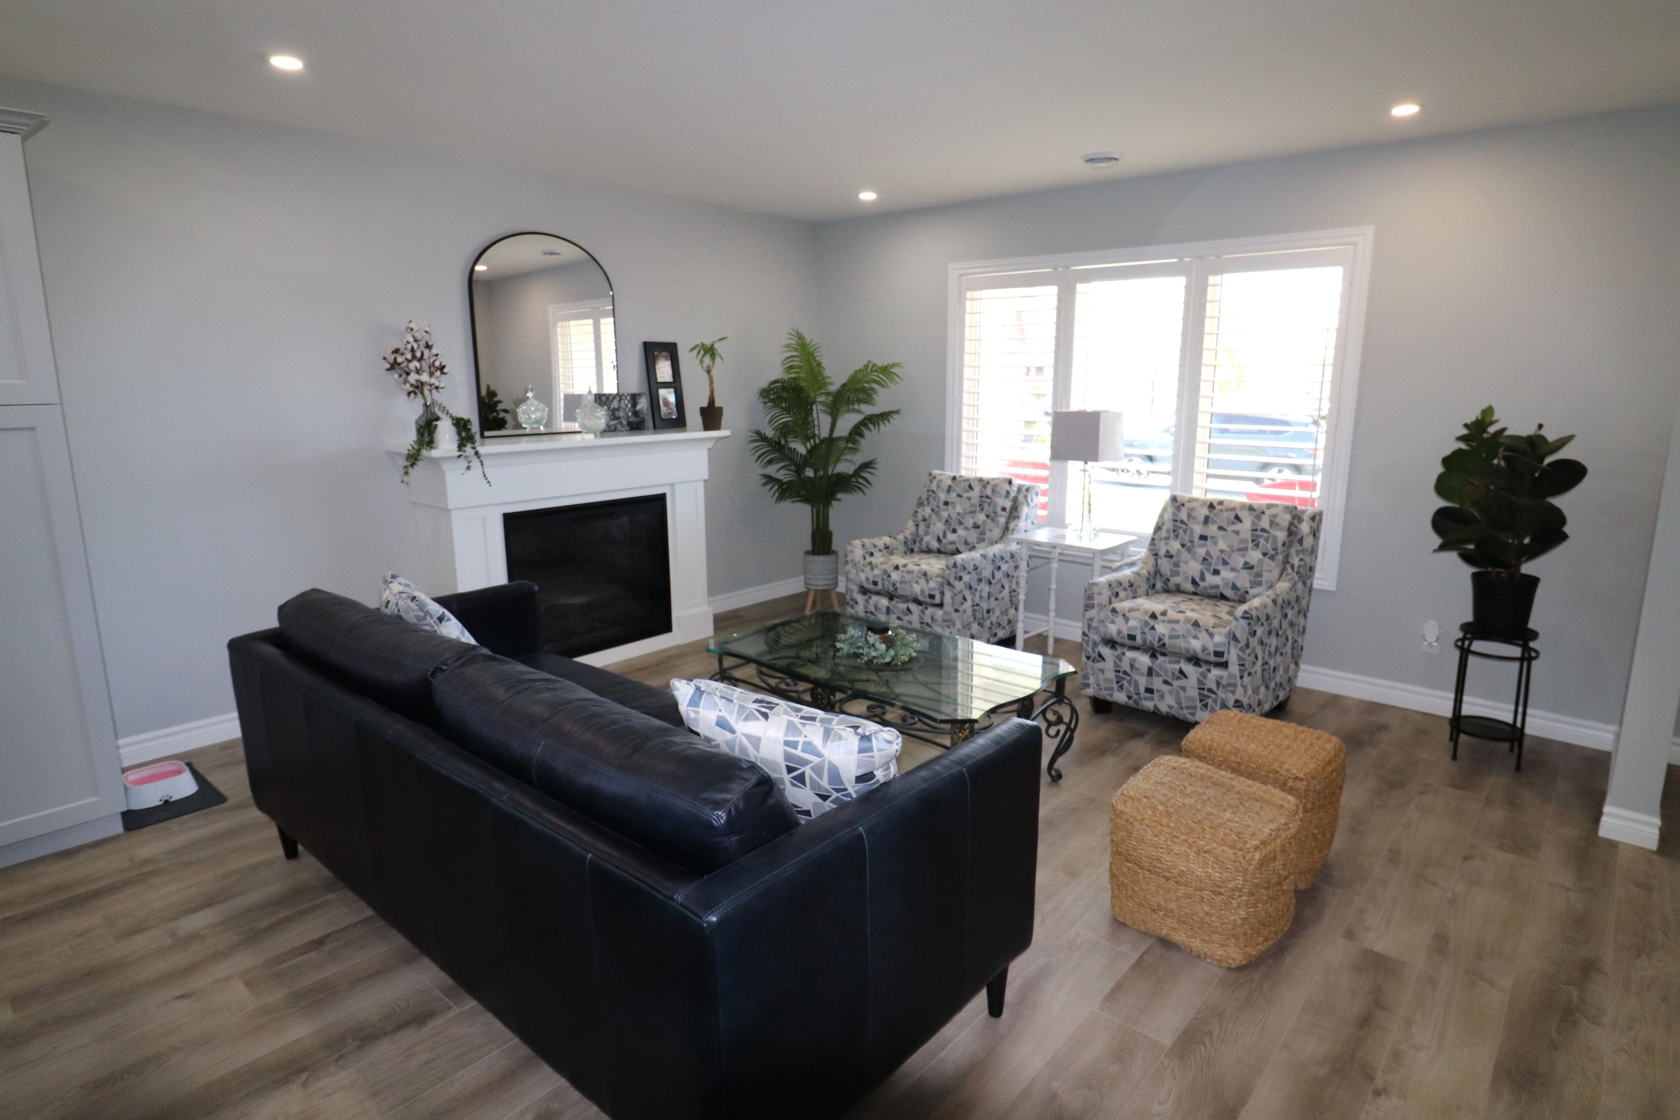
  • Living room features a custom fireplace and upgraded lighting.
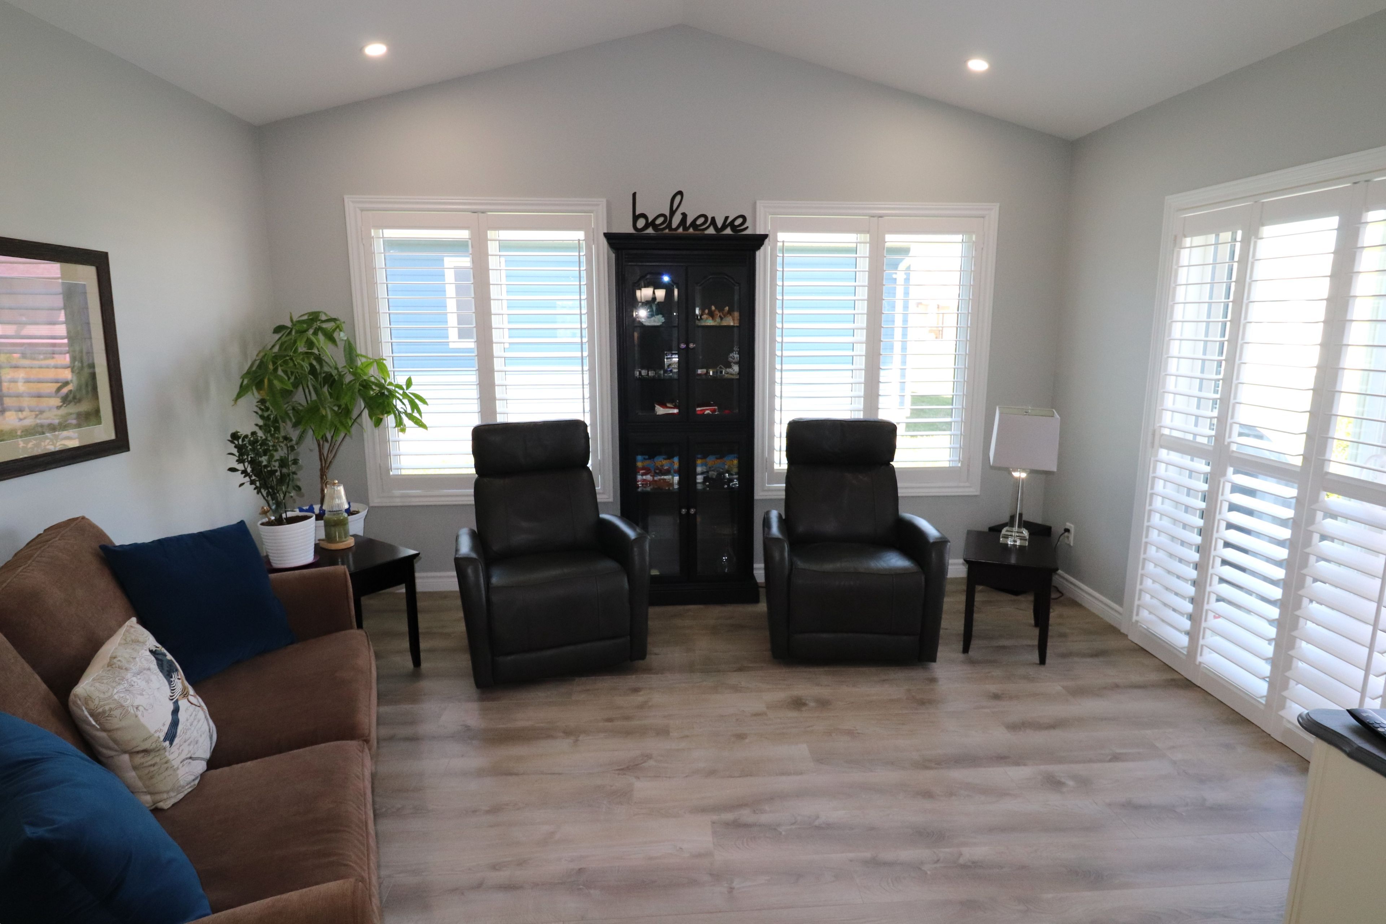
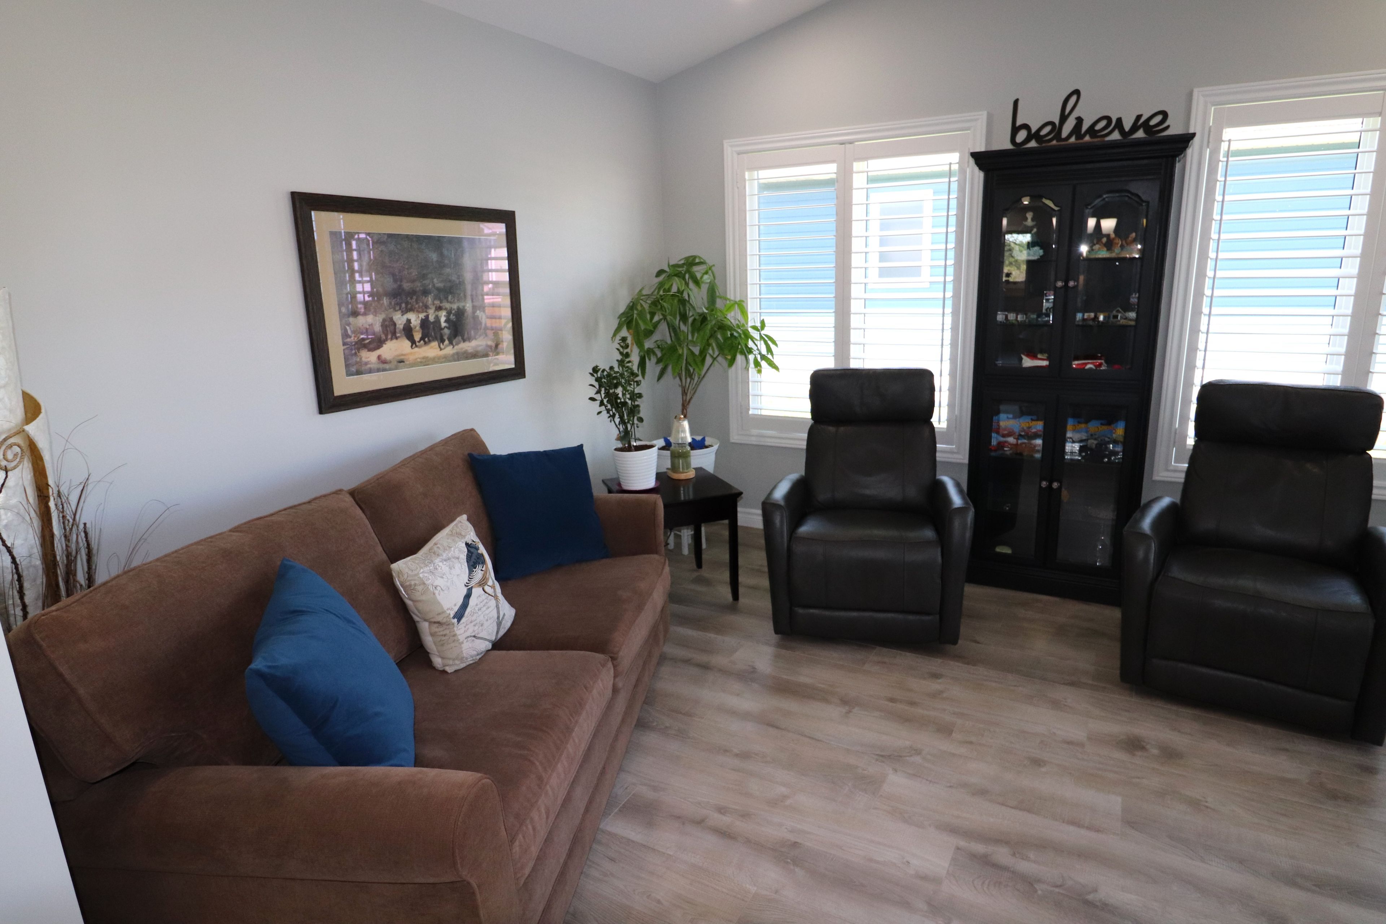
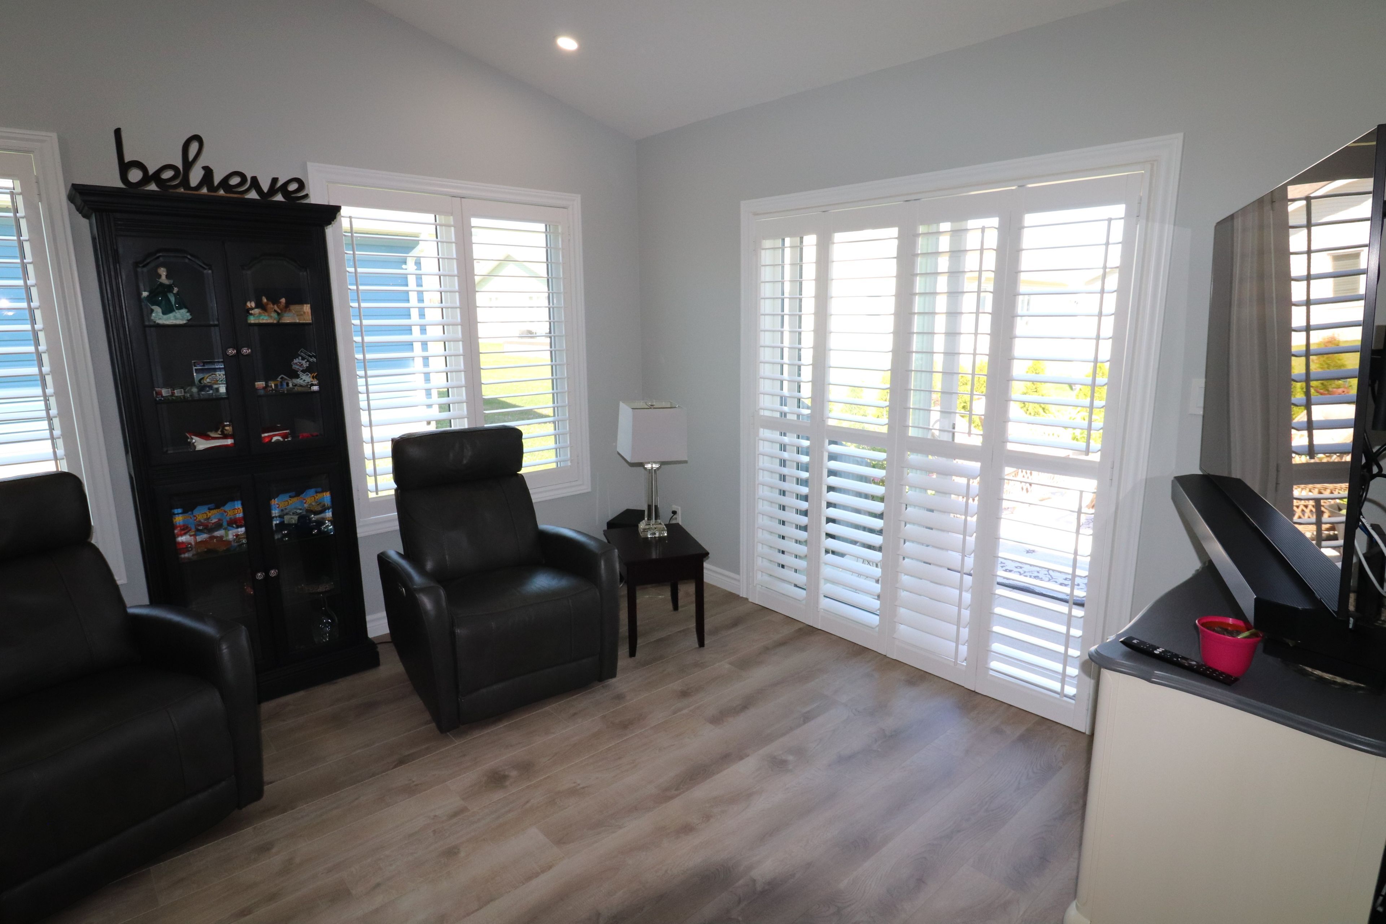
  • Sunroom has a cathedral ceiling and patio doors to a concrete patio.
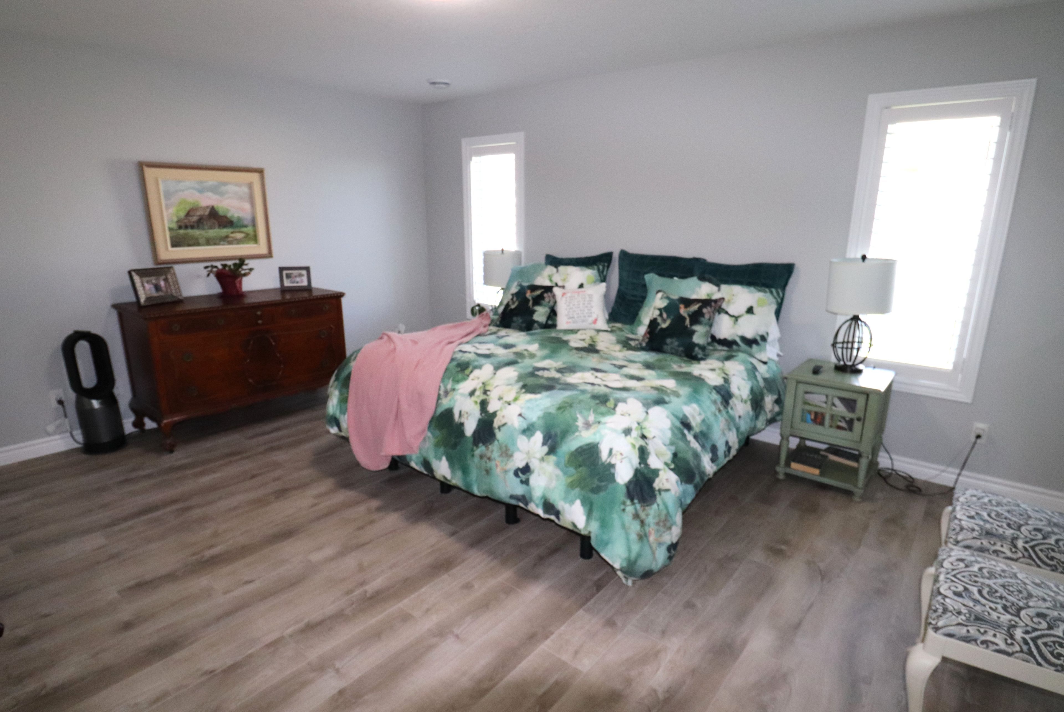
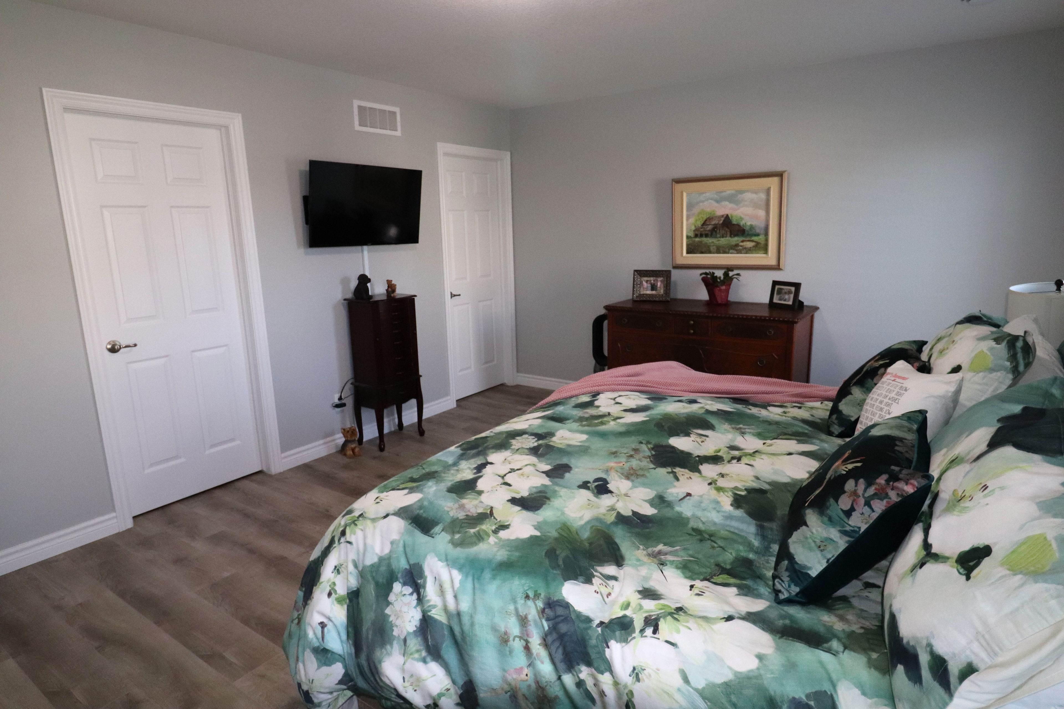
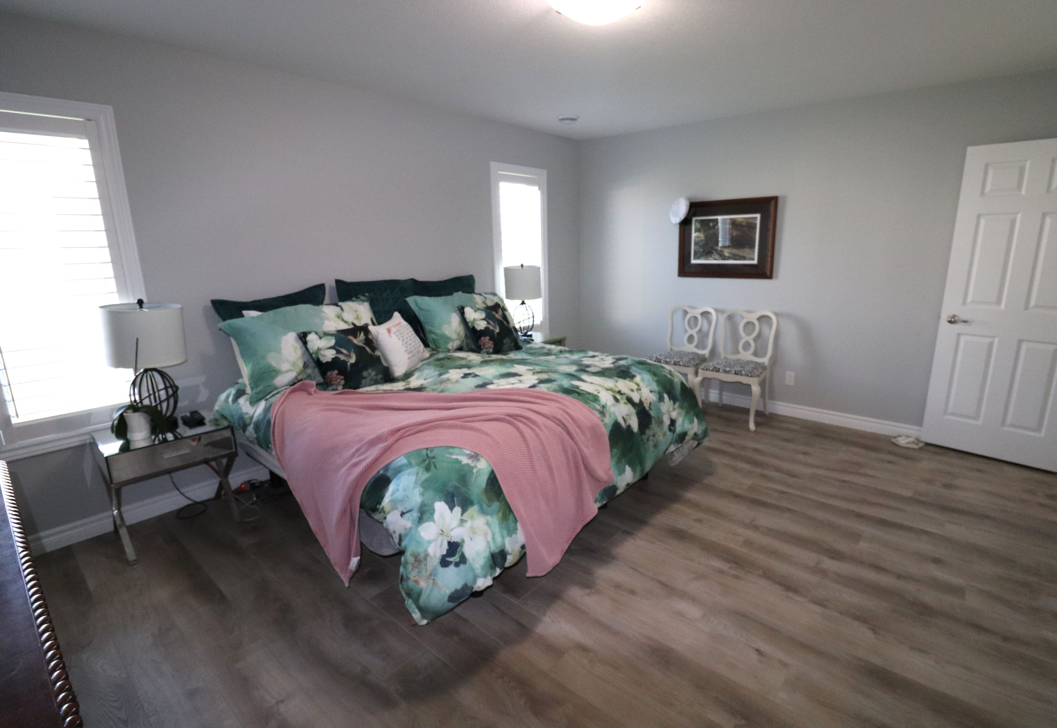
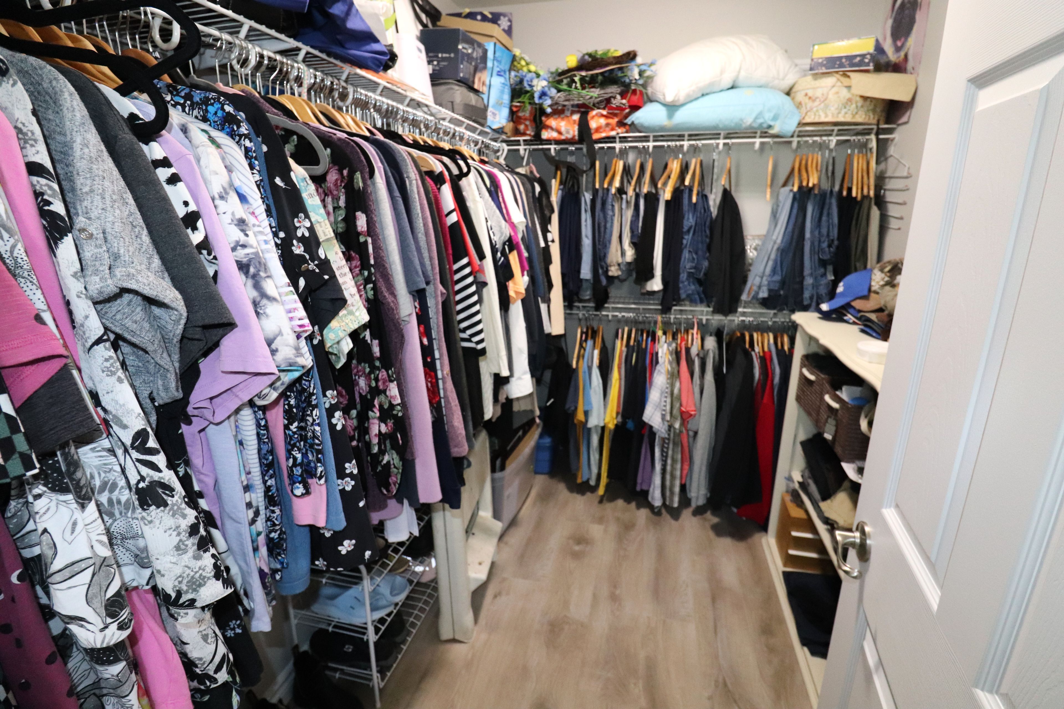
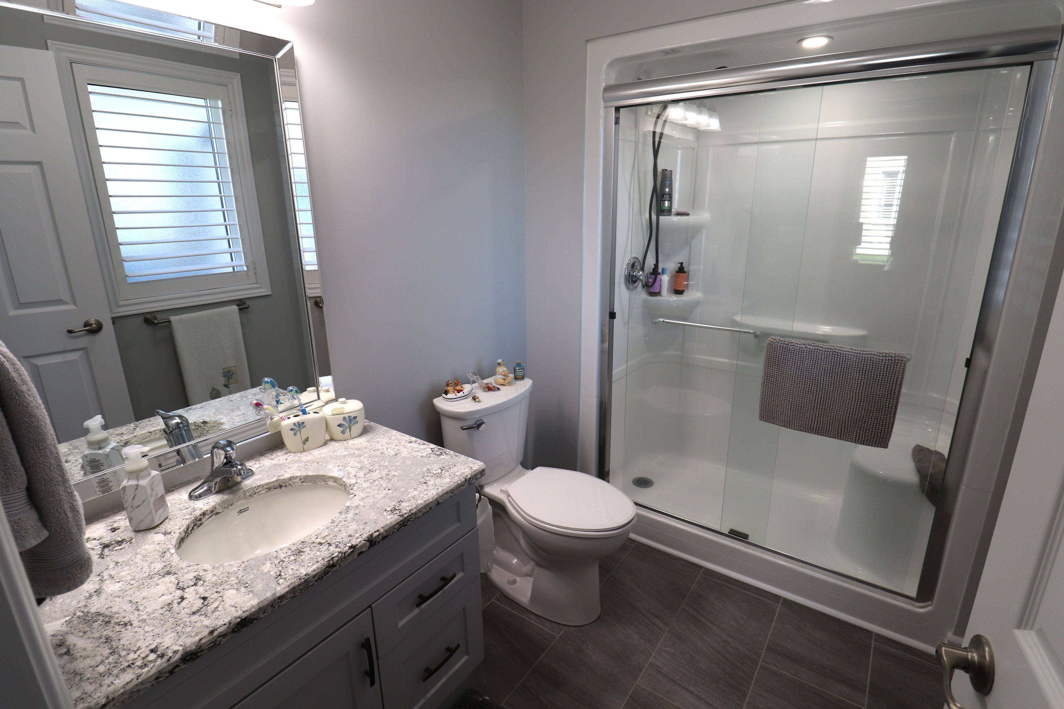
  • Primary bedroom includes a walk-in closet and three-piece ensuite.
  • Community recreation center offers an indoor pool, sauna, gym, library, and games rooms.


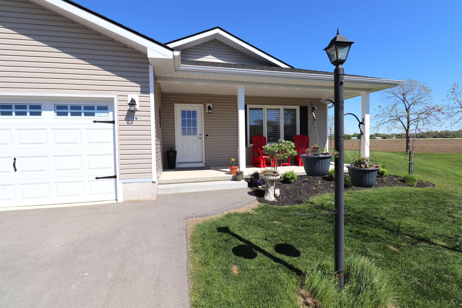
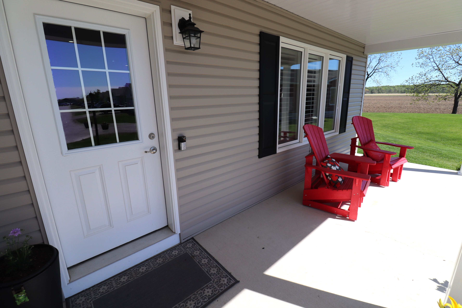
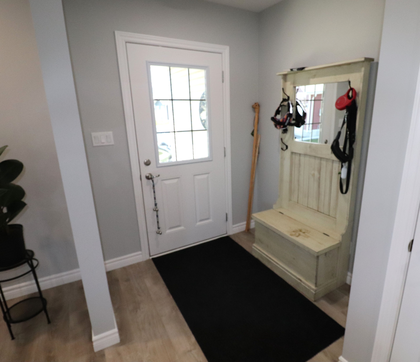
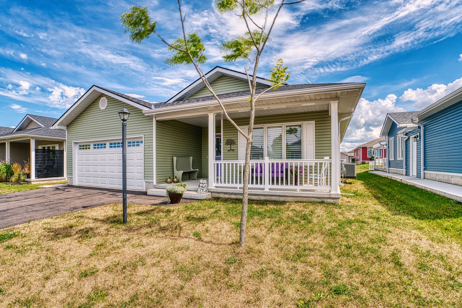
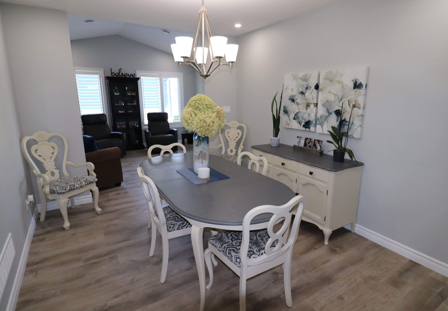
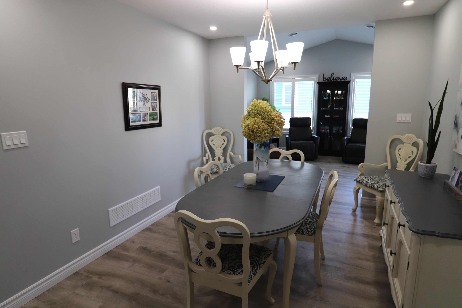
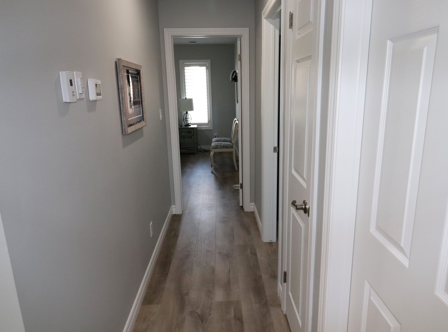
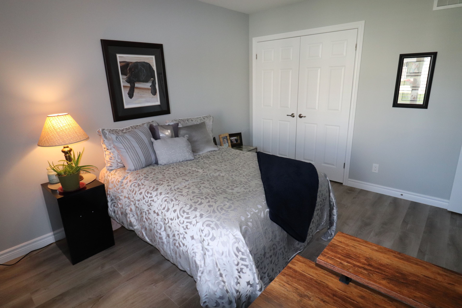
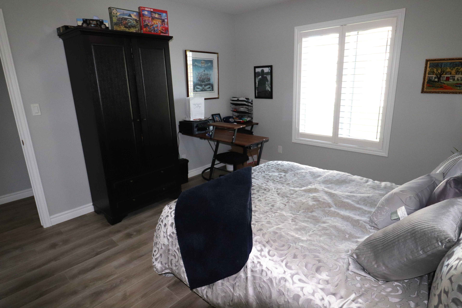
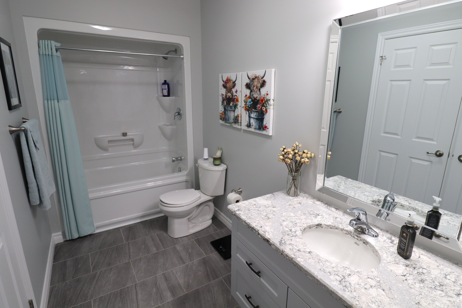
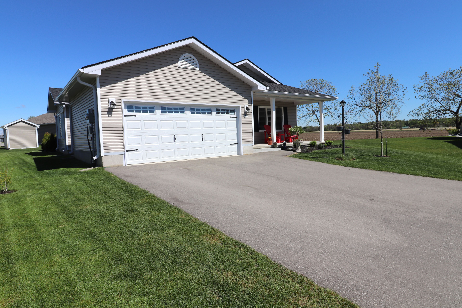
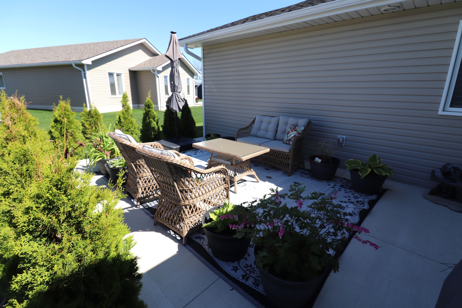
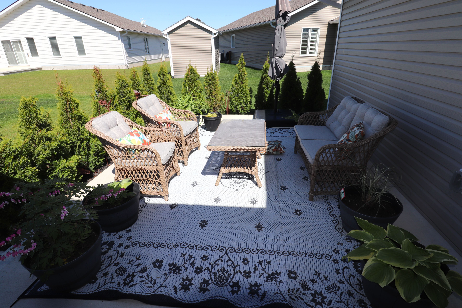
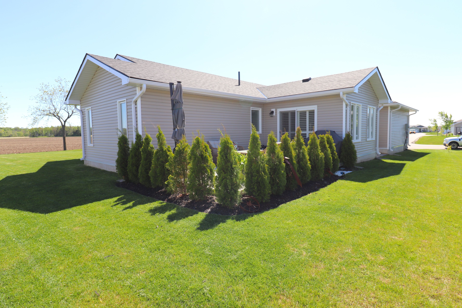
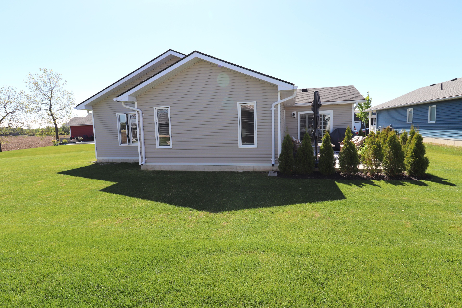
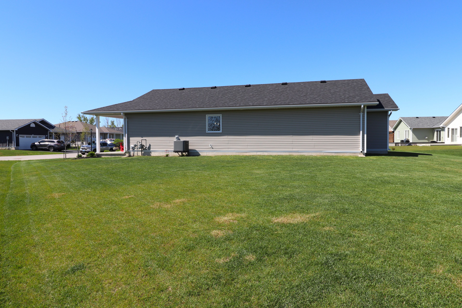
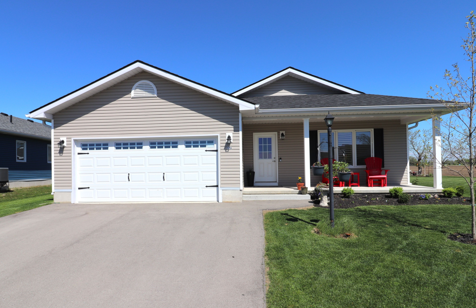
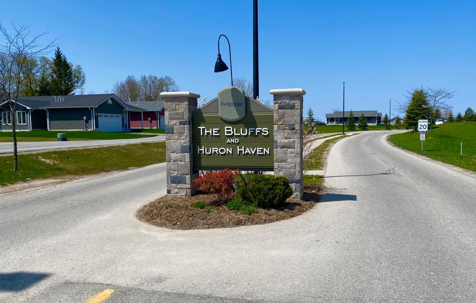
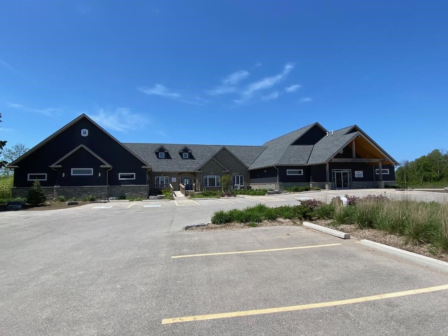
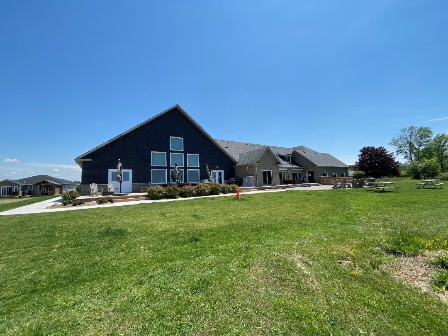
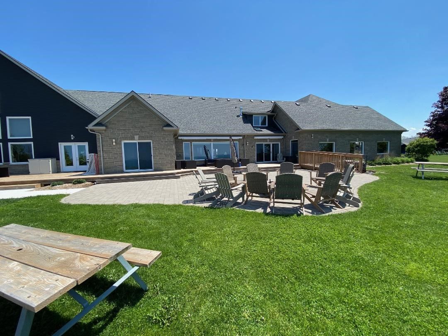
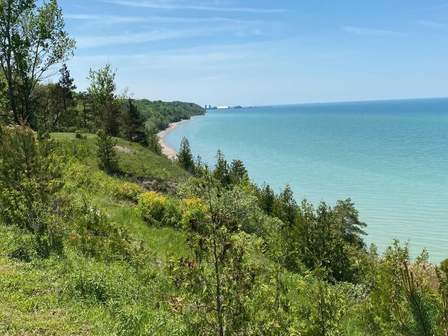
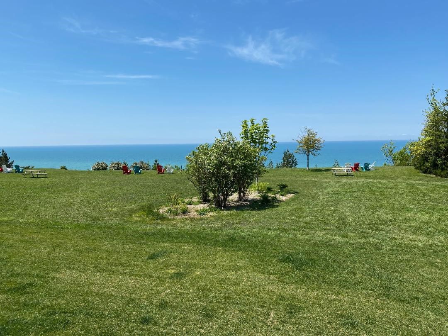
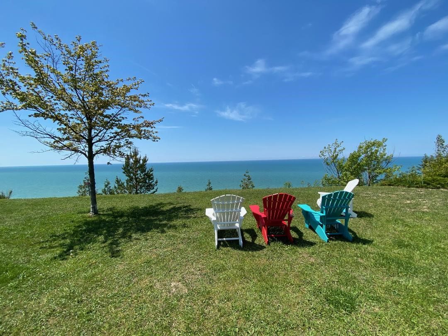
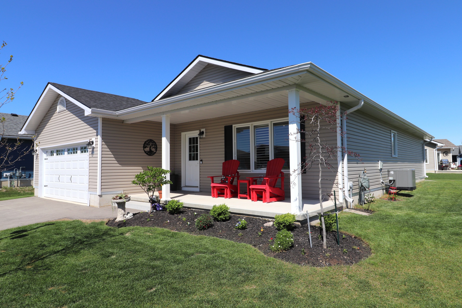
Amazing location! This fabulous 1595 sq foot "cliffside b with sunroom" model is located on a premium outside lot in the very desirable "bluffs at huron!" from the welcoming covered porch to the spacious open concept interior, this home is sure to impress! Features include an inviting front foyer, stunning kitchen with an abundance of cabinets, center island, quartz counter tops, pantry with slide-out shelving, soft closing drawers and premium upgraded appliances! The living room offers upgraded lighting and a custom installed fireplace. There's also a cozy sunroom with cathedral ceiling and patio doors leading to a rear concrete patio. The large primary bedroom offers a walk-in closet and 3pc ensuite bath including an upgraded vanity with quartz counter top. The second bedroom and main 4pc bathroom with huge linen closet and vanity with quartz counter top are located just down the hall. There's also a separate laundry room with access to the large 2 car garage. Additional upgrades include california shutters throughout, natural gas bbq hookup and wiring for a hot tub! This impressive home is located in an upscale 55+ land lease community, with private recreation center including a games room, billiards room, library, work-out room, sauna and indoor pool and is situated along the shores of lake huron, close to shopping and several golf courses. Call your agent today for a private viewing!
Listing IDX14136442
Address179 Lake Breeze Drive
CityAshfield-Colborne-Wawanosh, Ontario
Price$559,000
Bed / Bath2 / 2 Full
StyleBungalow, Detached
ConstructionVinyl Siding
TypeResidential
StatusFor Sale
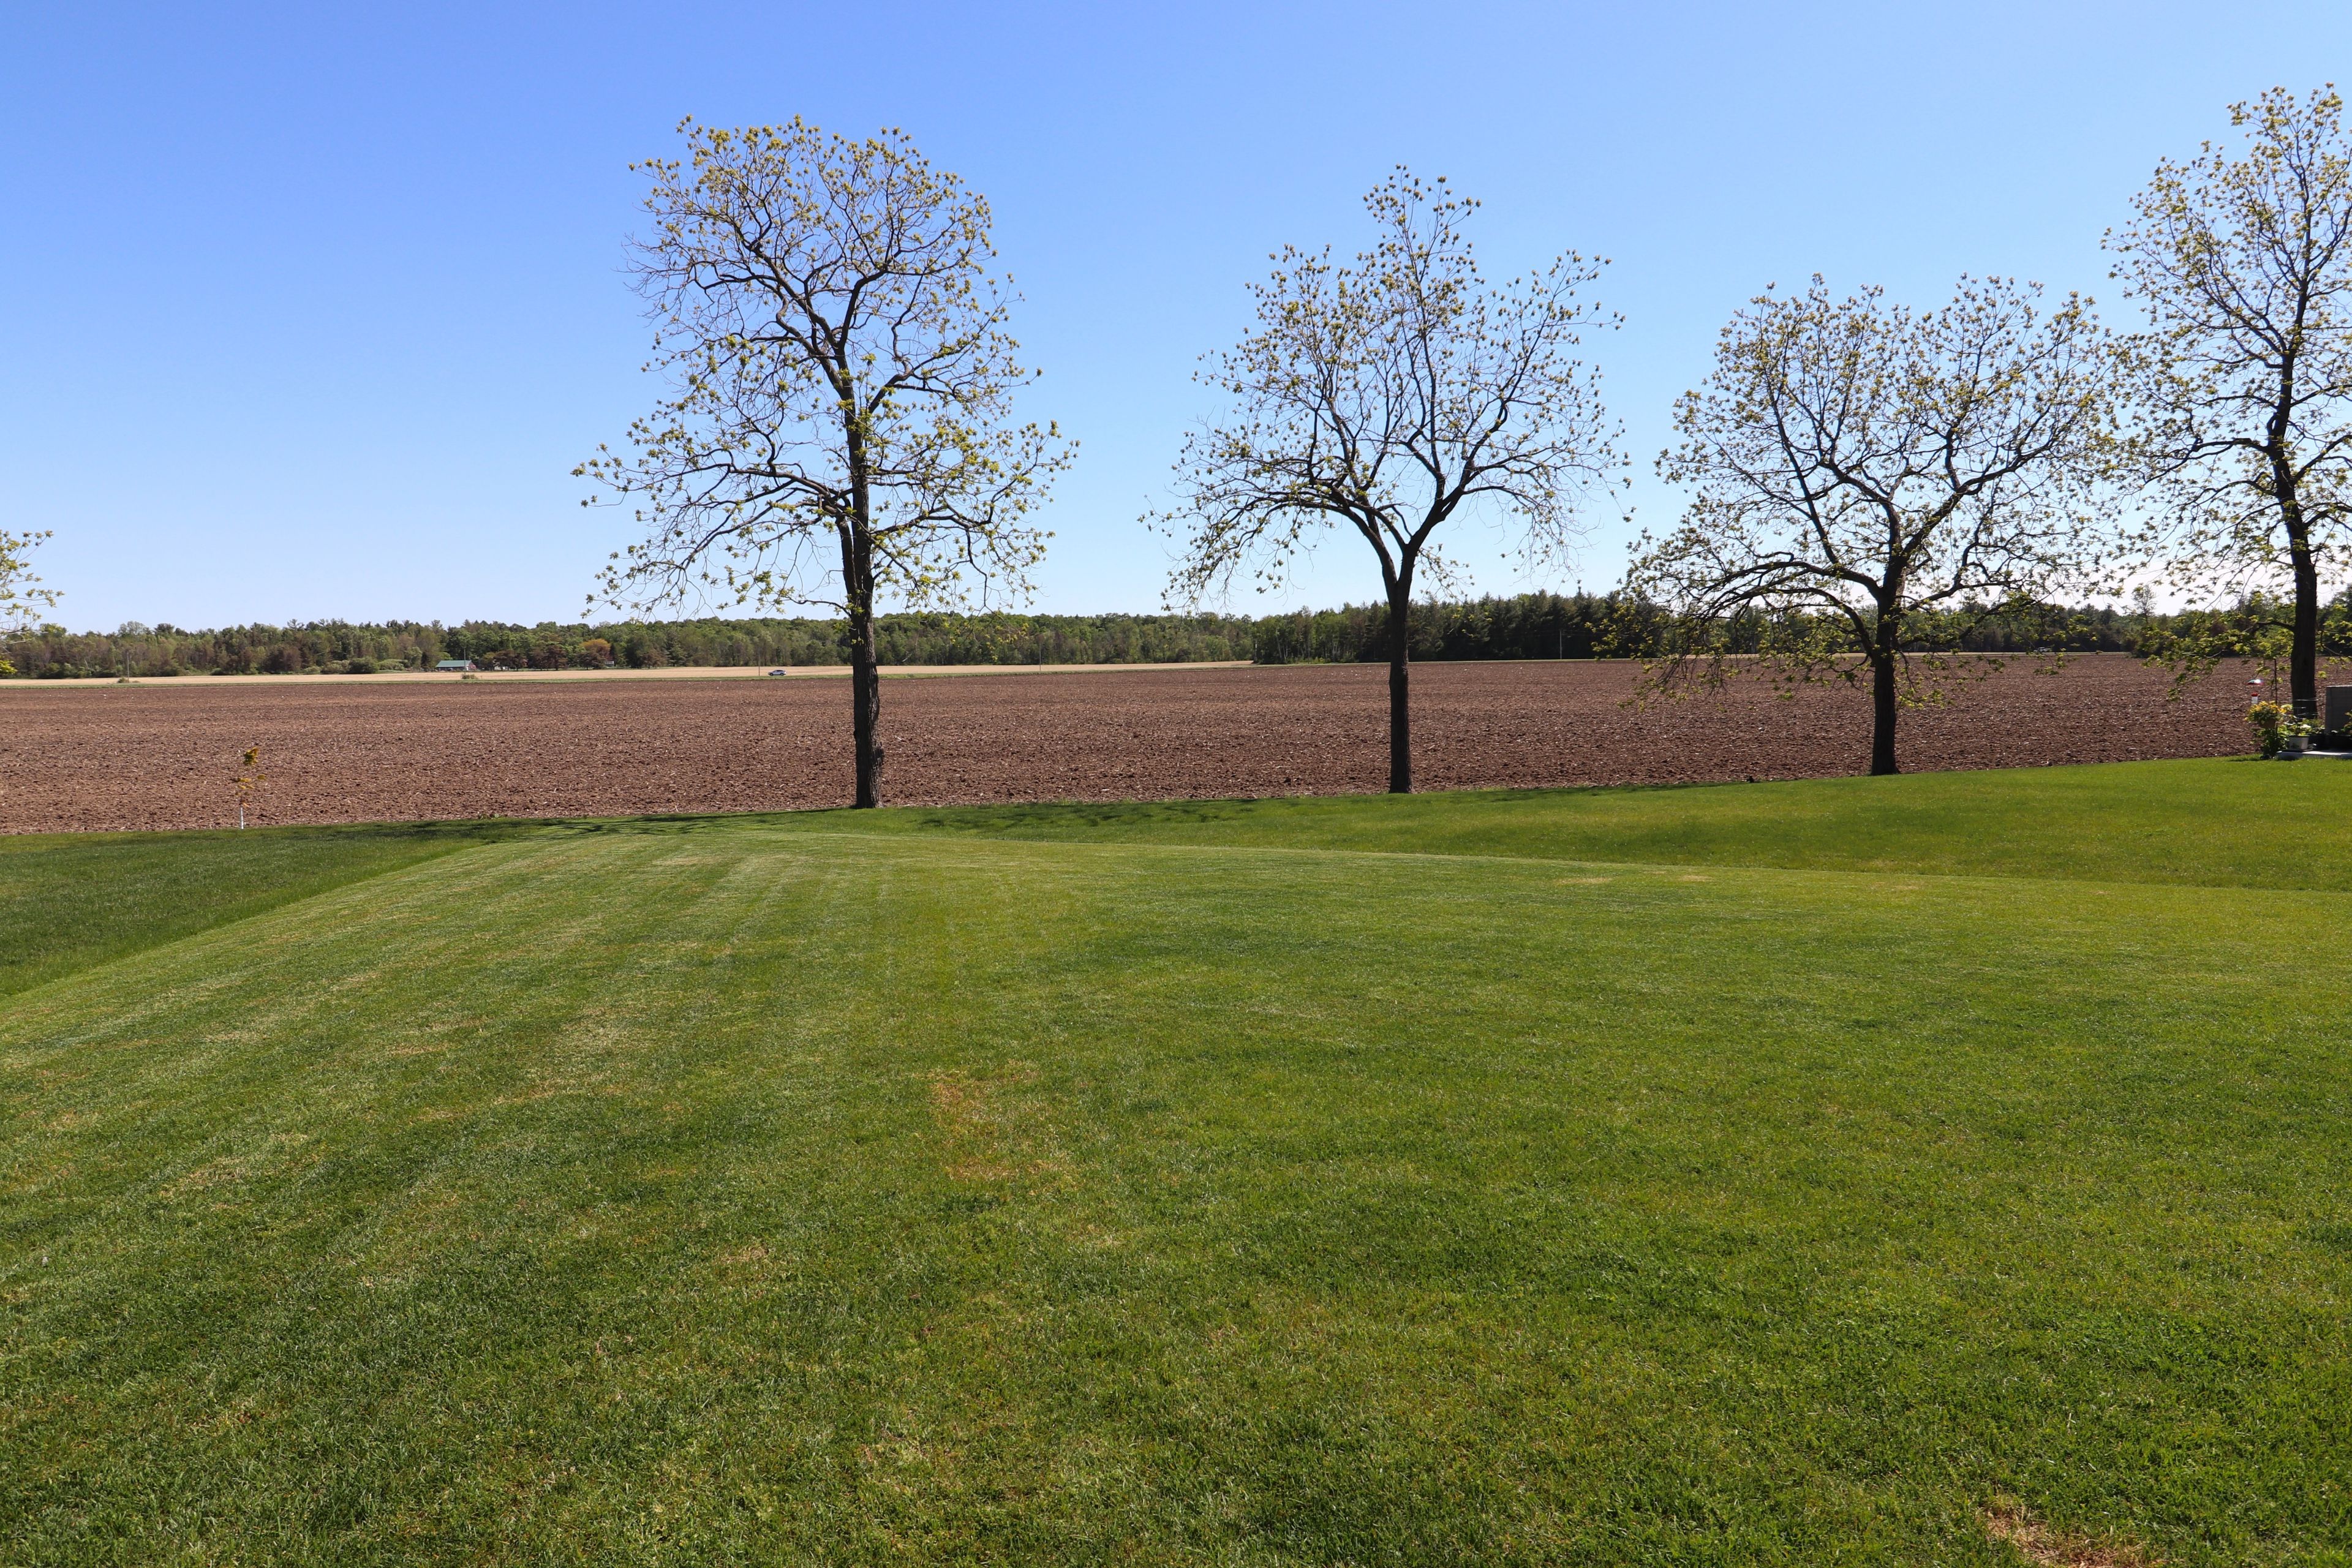
Subtype DetachedIndoor Features Air Exchanger, Auto Garage Door Remote, On Demand Water Heater, Primary Bedroom - Main Floor, Ventilation SystemOutdoor Features Patio, Privacy, Porch, Year Round Living, Landscaped, LightingAmenities Golf, Hospital, Library, Marina, Place Of Worship, Rec./Commun.CentreOwnership FreeholdViews Clear, Garden, Panoramic, Trees/WoodsBasement NoneFoundation Poured ConcreteHeating / Cooling Forced AirHeating Fuel GasSewer Other
Parking 4.00
ASAP

Thu

5

Nov

Fri

6

Nov

Sat

7

Nov

Sun

8

Nov

Mon

9

Nov

Tue

10

Nov

Wed

11

Nov

Thu

12

Nov

Fri

13

Nov

Sat

14

Nov

Sun

15

Nov

Mon

16

Nov

Tue

17

Nov

Wed

18

Nov

Thu

19

Nov

Fri

20

Nov

Sat

21

Nov

Sun

22

Nov

Mon

23

Nov

Tue

24

Nov

Wed

25

Nov

Thu

26

Nov

Fri

27

Nov

Sat

28

Nov

Sun

29

Nov

Mon

30

Nov

Tue

1

Dec

Wed

2

Dec

Thu

3

Dec

By clicking “Get pre-qualified” and/or 'Submit' you are expressly consenting, in writing, to receive telemarketing and other messages, including artificial or prerecorded voices, via automated calls or texts from jumprealty.ca and up.mortgages at the number you provided above. This consent is not required to purchase any good or service. Message and data rates may apply, frequency varies. Text HELP for help or STOP to cancel. More details in Terms of Use and Privacy Policy.

Listing Brokerage: Pebble Creek Real Estate Inc.

* Data is provided courtesy of PROPTX. The information provided herein must only be used by consumers that have a bona fide interest in the purchase, sale, or lease of real estate and may not be used for any commercial purpose or any other purpose. The information is deemed reliable but is not guaranteed accurate by PROPTX.

Hospital
Parks
Schools
Place of Worship
Please select an amenity above to view a list.

Recommended Properties

Loading...
179 Lake Breeze Drive
Ashfield-Colborne-Wawanosh , Ontario
2 2 $559,000
Get more info