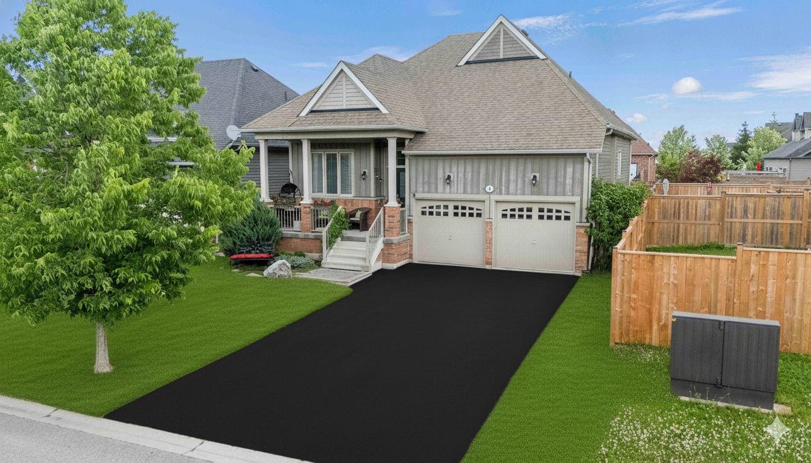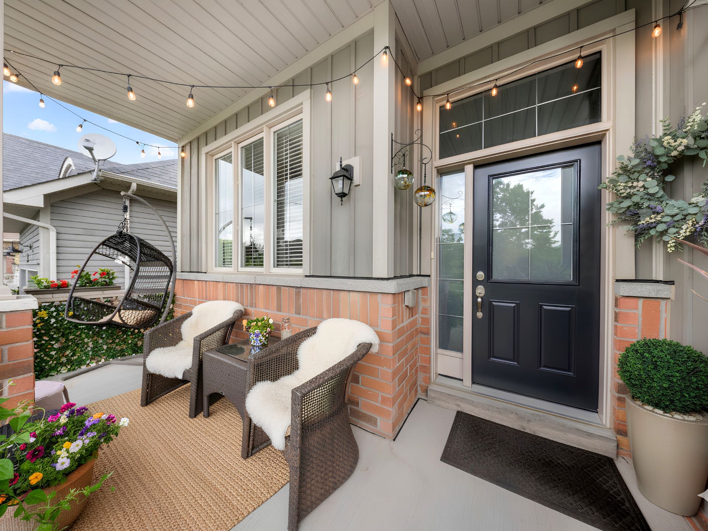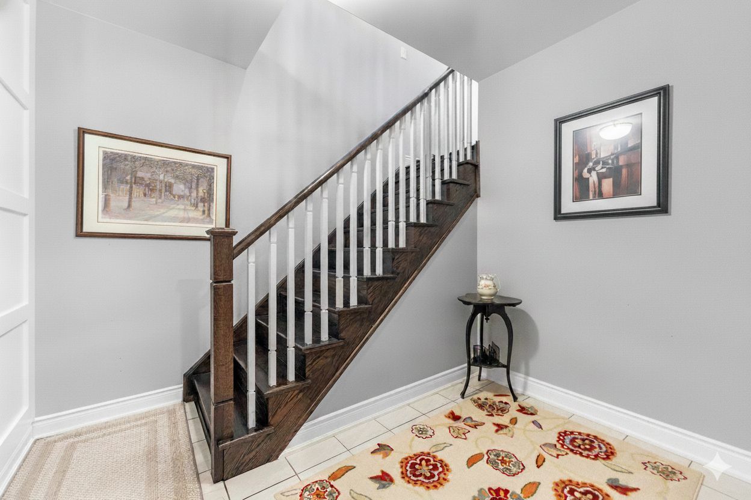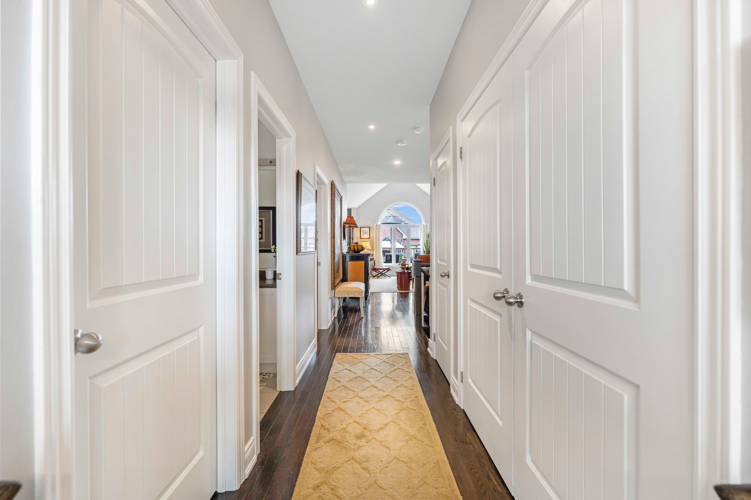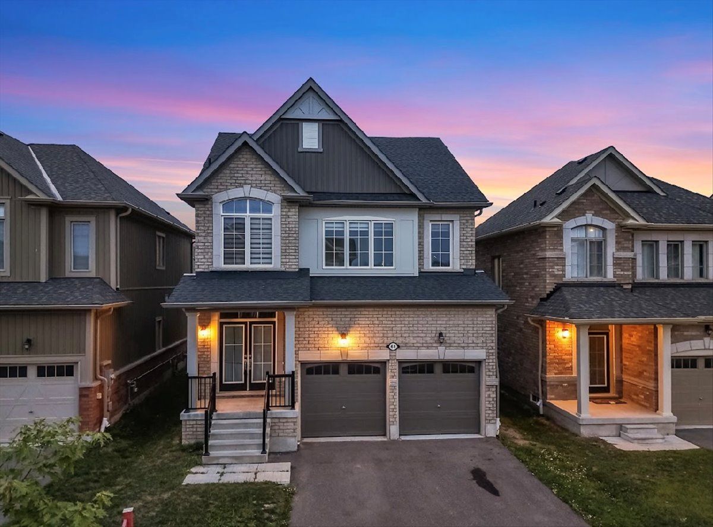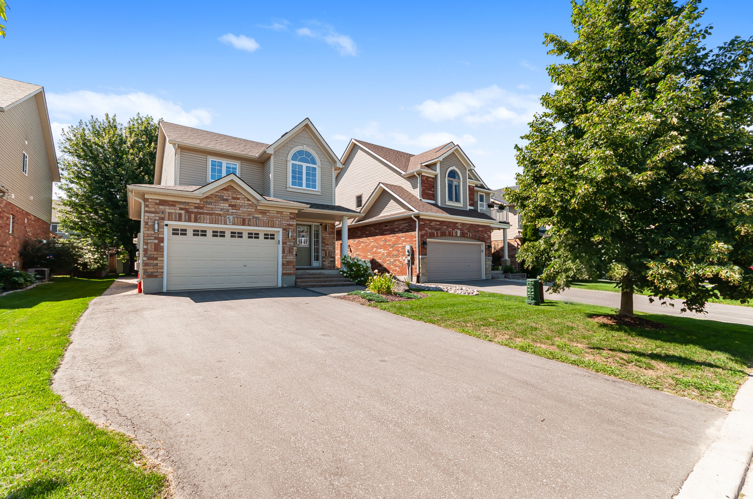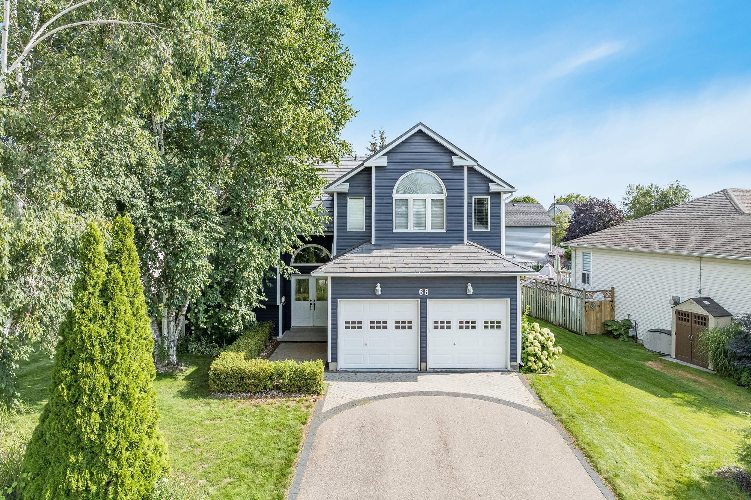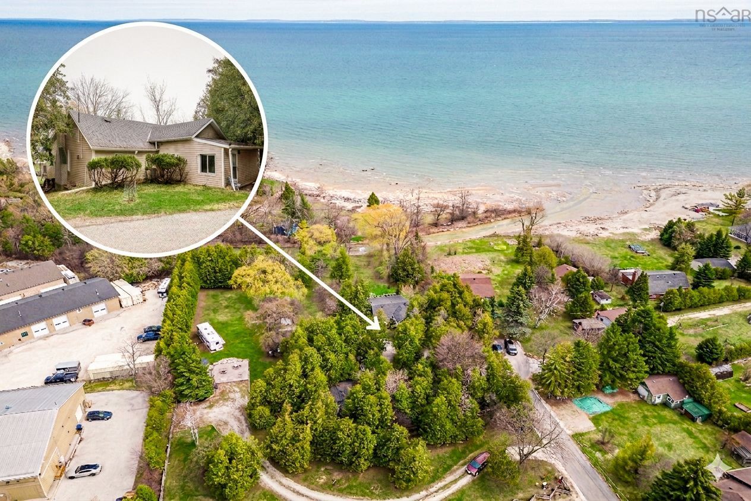
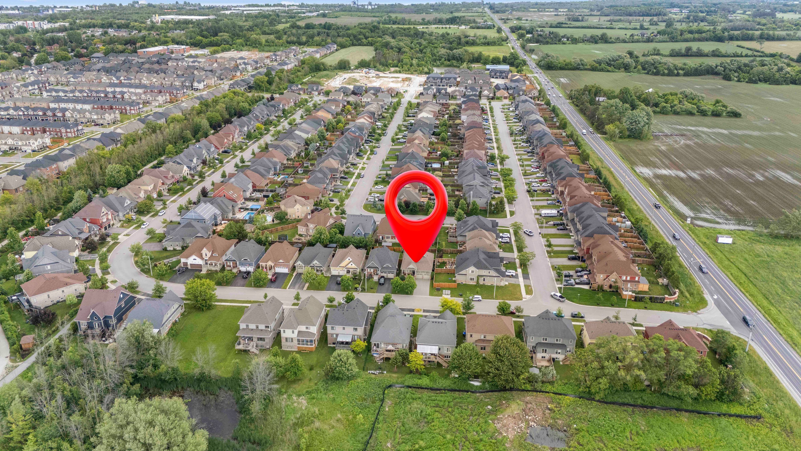
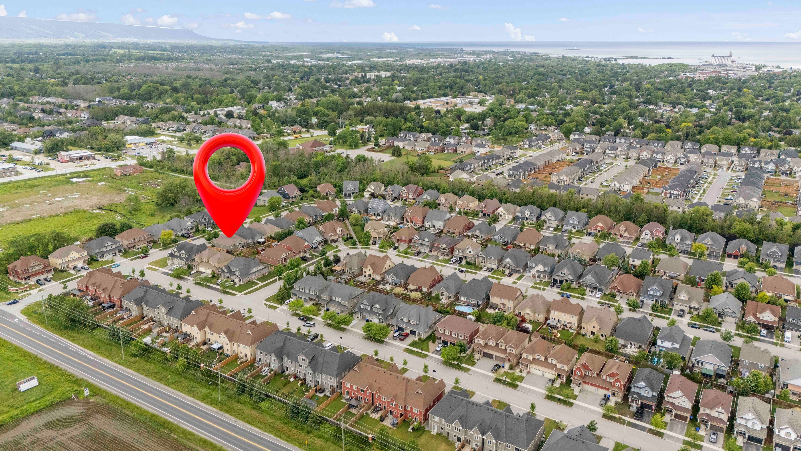
For Sale - 18 Hughes Street, Collingwood, Ontario

Est payment $4,077/mo
Views   1
Time on Jump  2 day
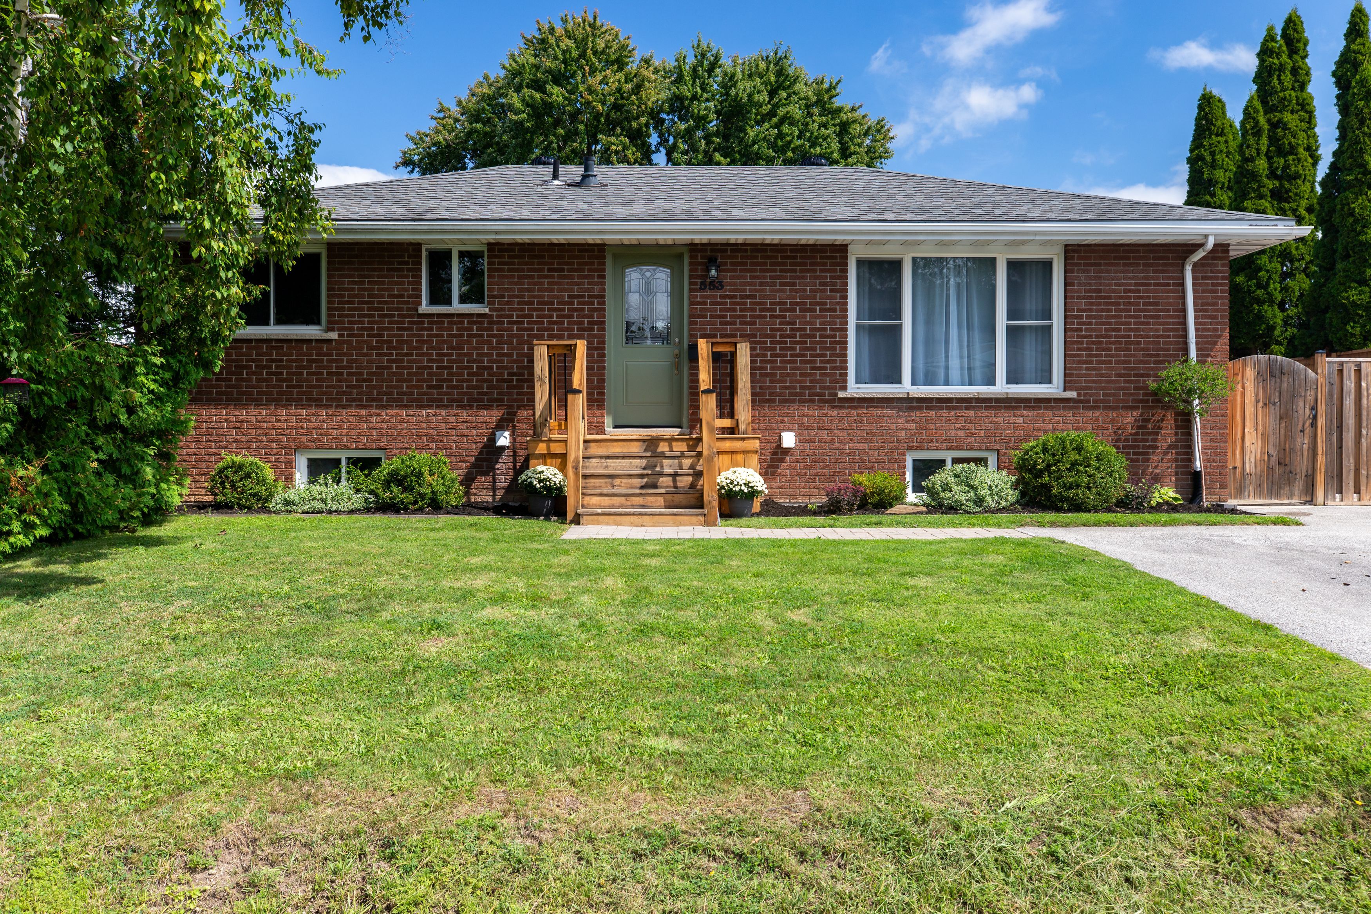
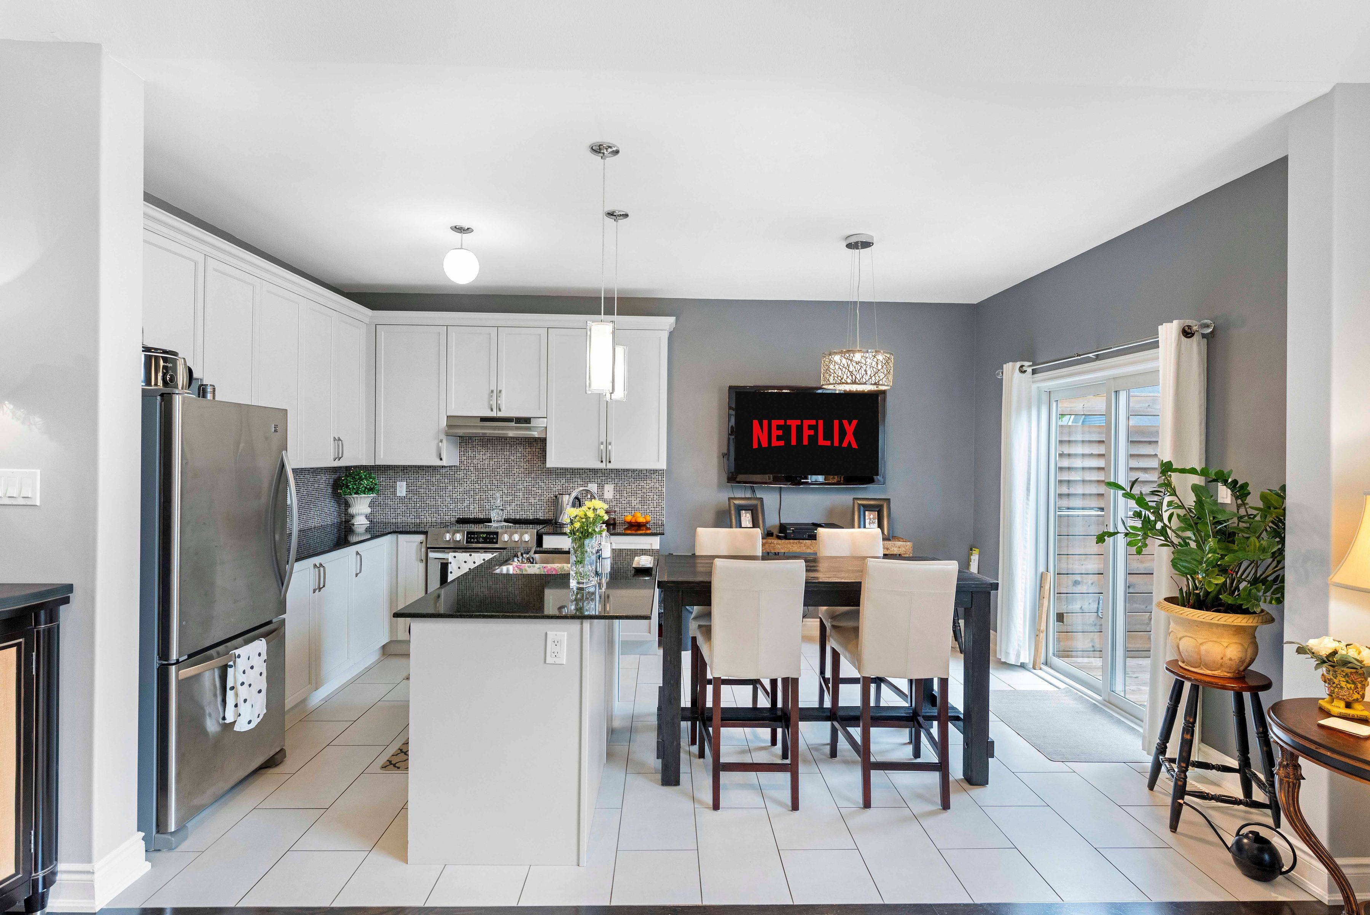
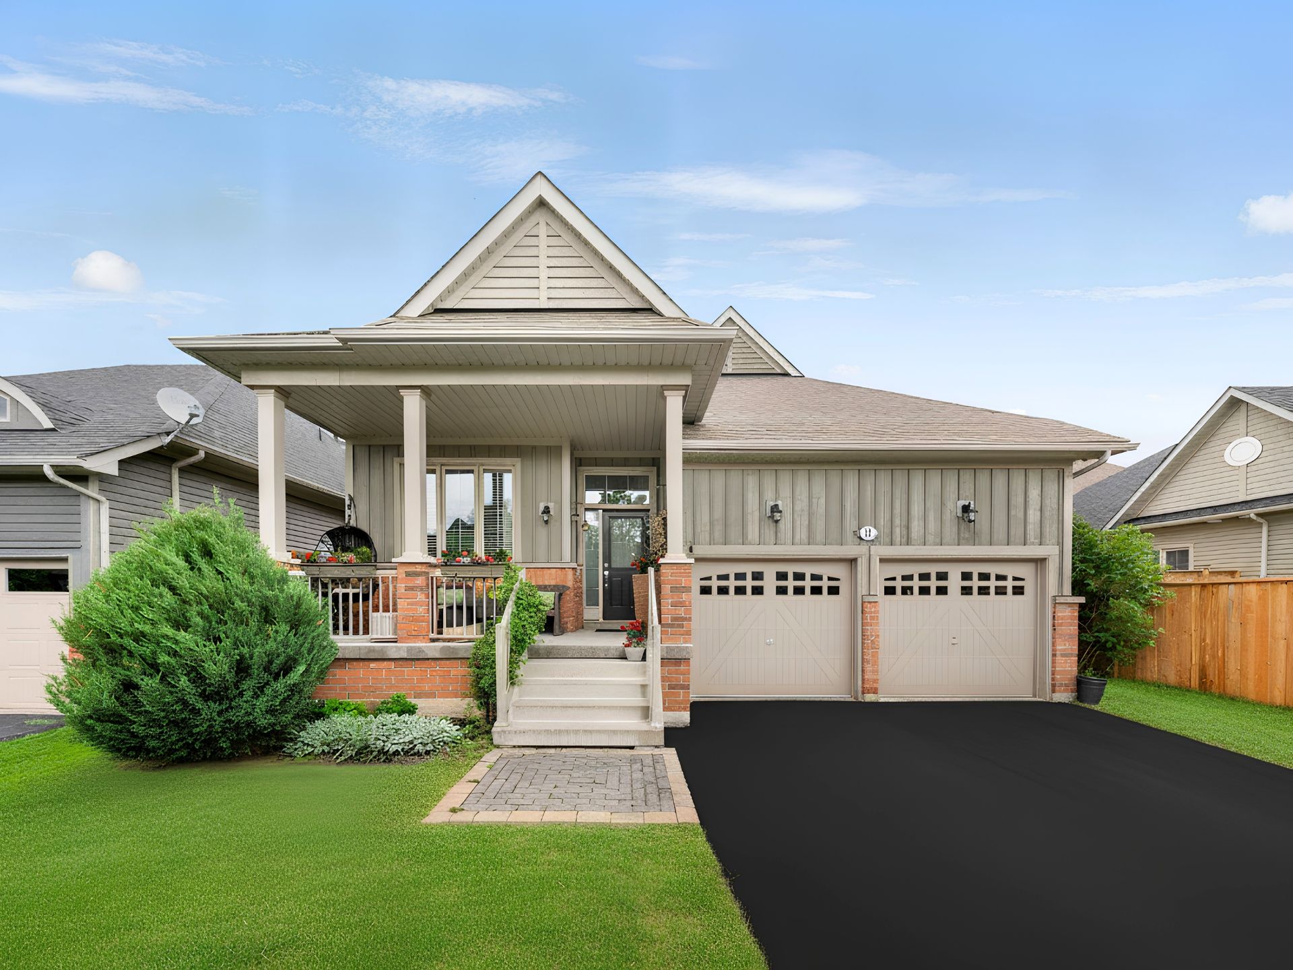
  • Upgraded raised bungalow with over 2,300 sqft of finished living space.
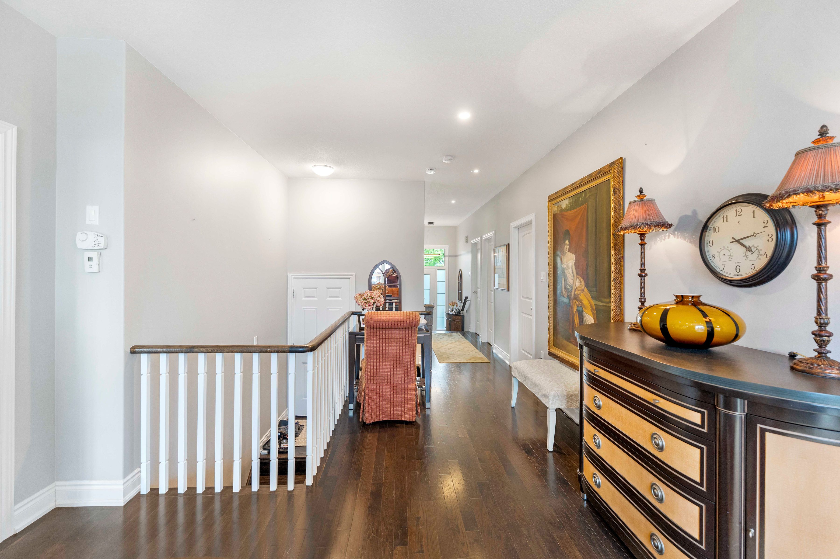
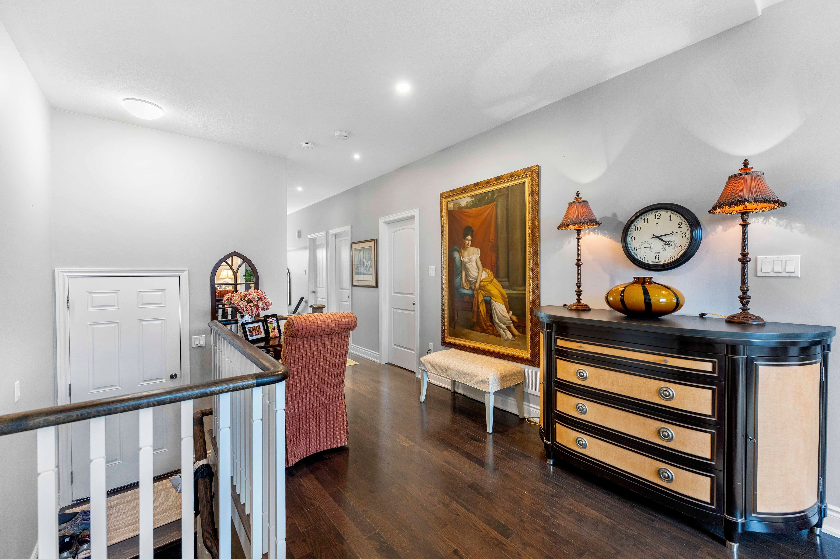
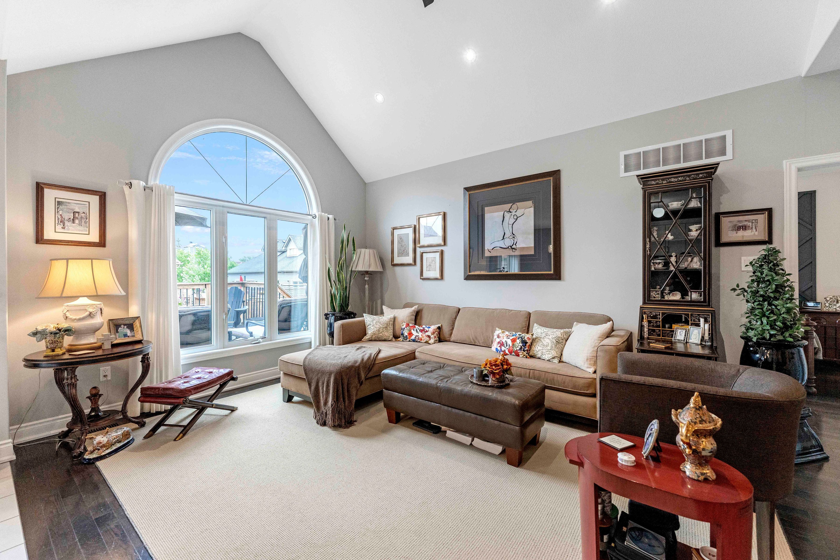
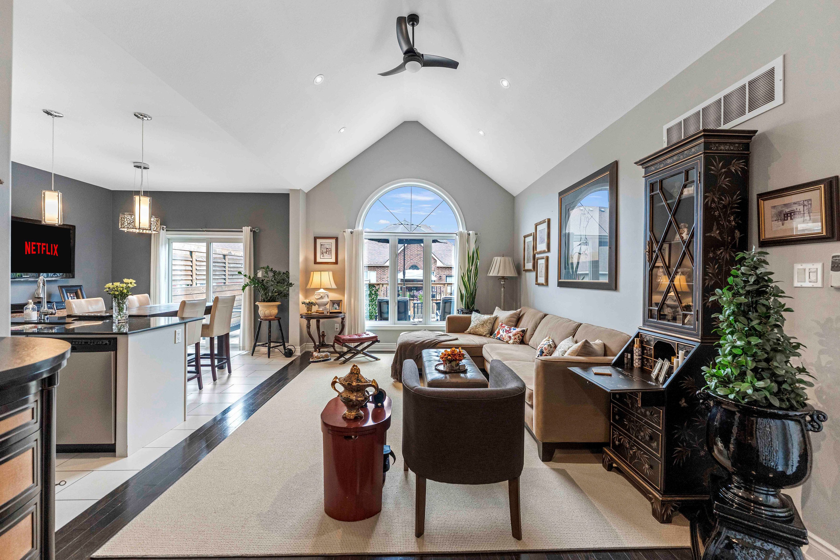
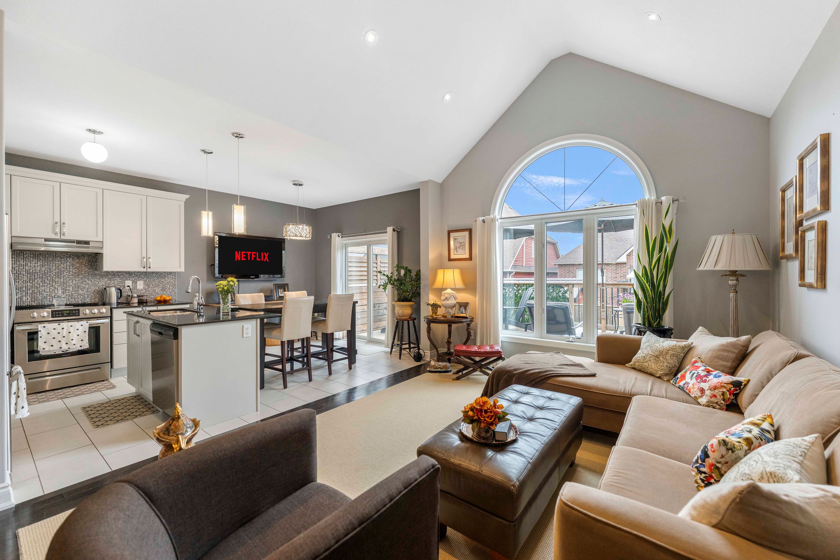
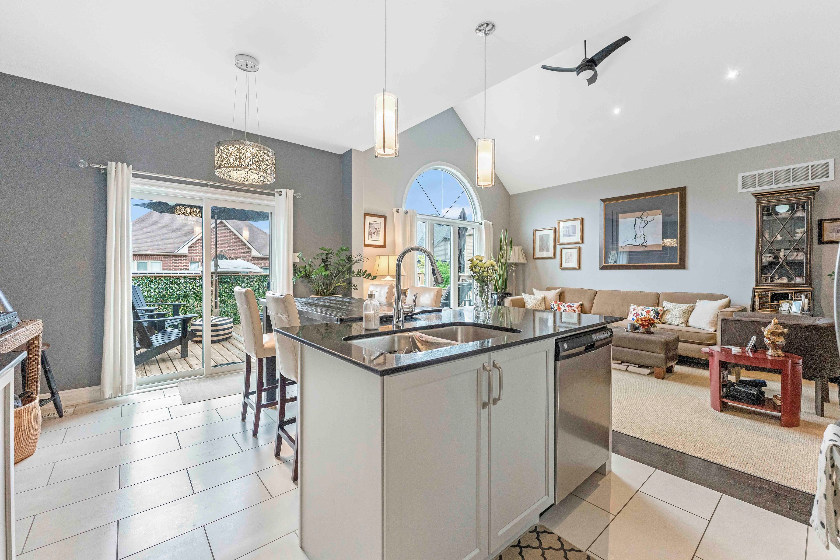
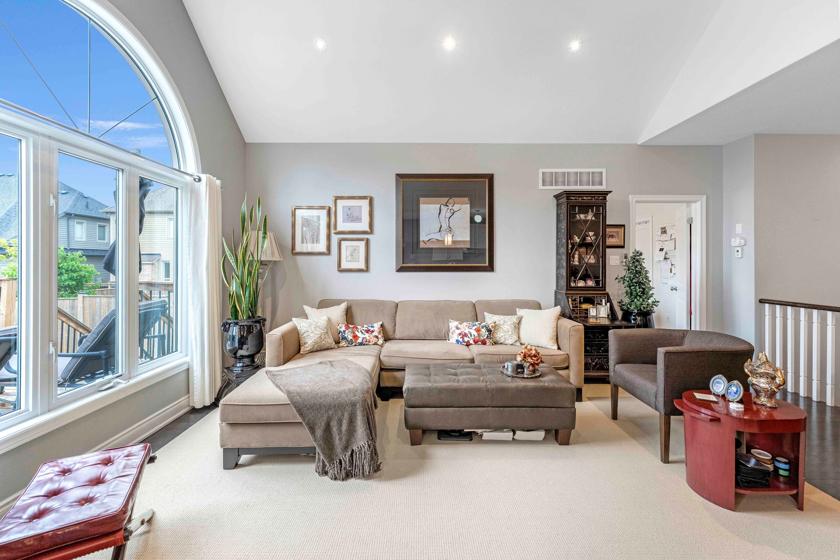
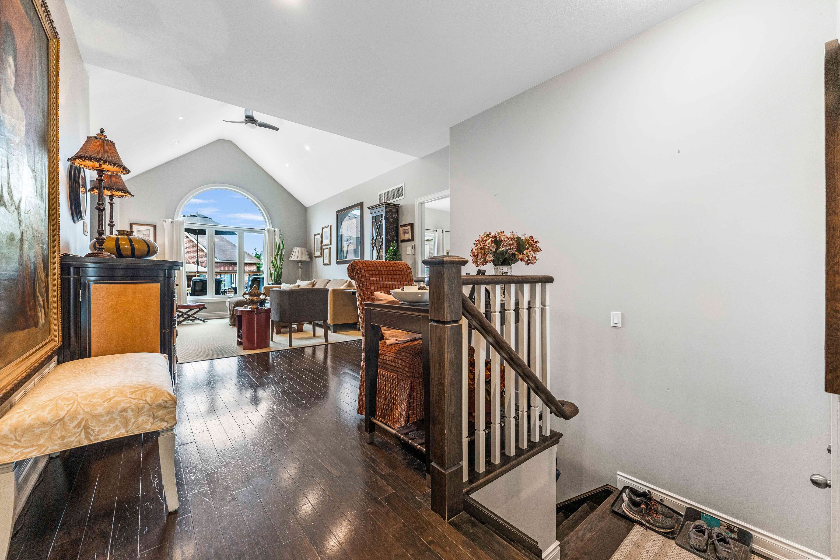
  • Open-concept design with vaulted ceilings and hardwood floors throughout.
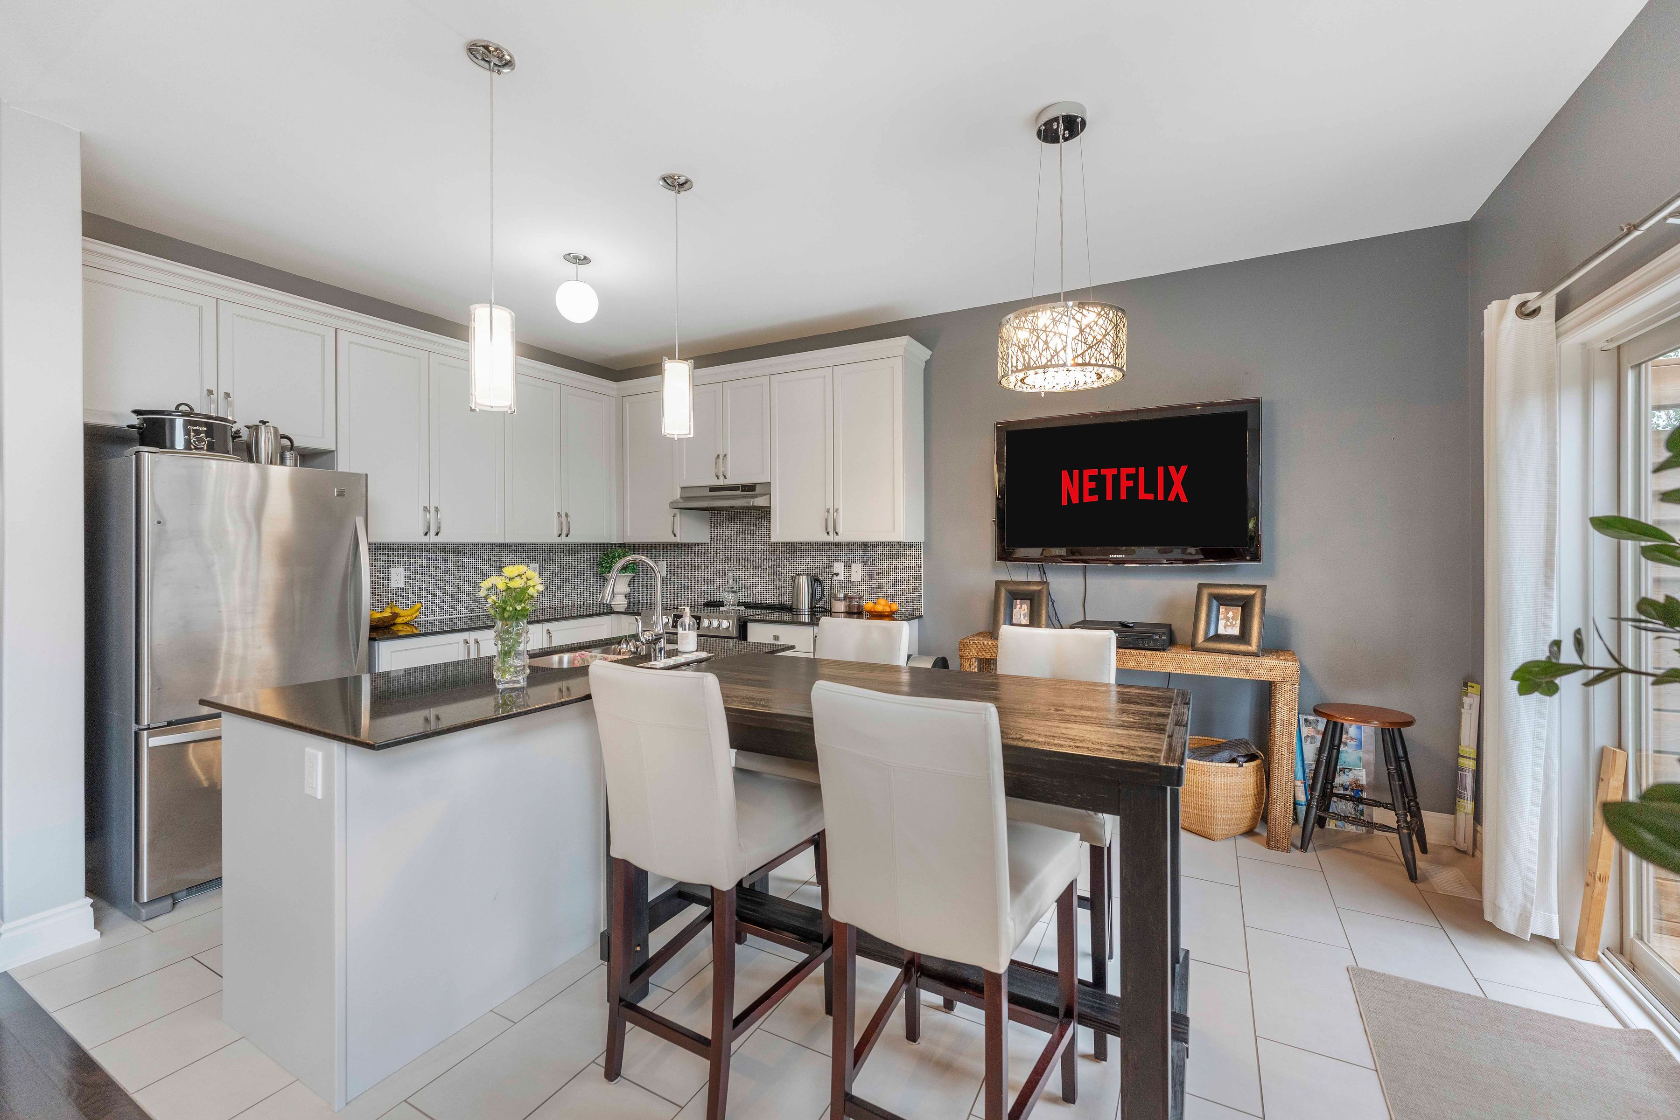
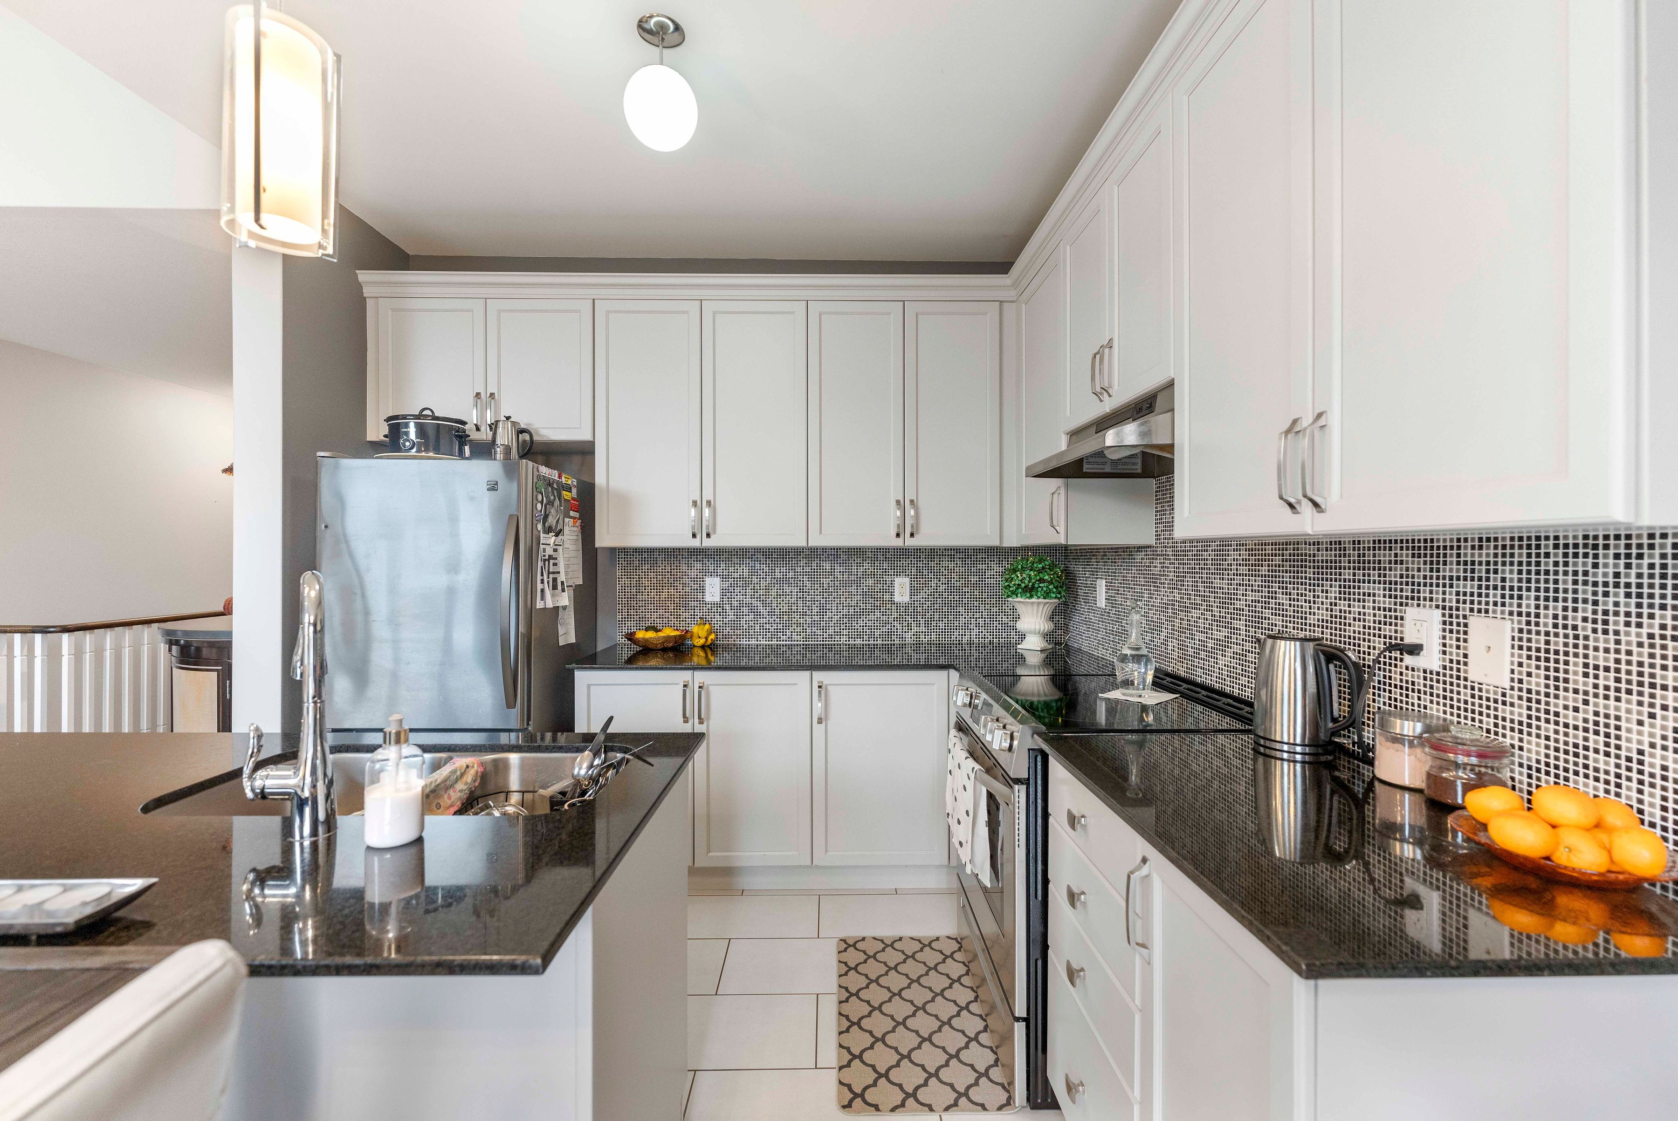
  • Chef's kitchen featuring granite counters, island, and stainless steel appliances.
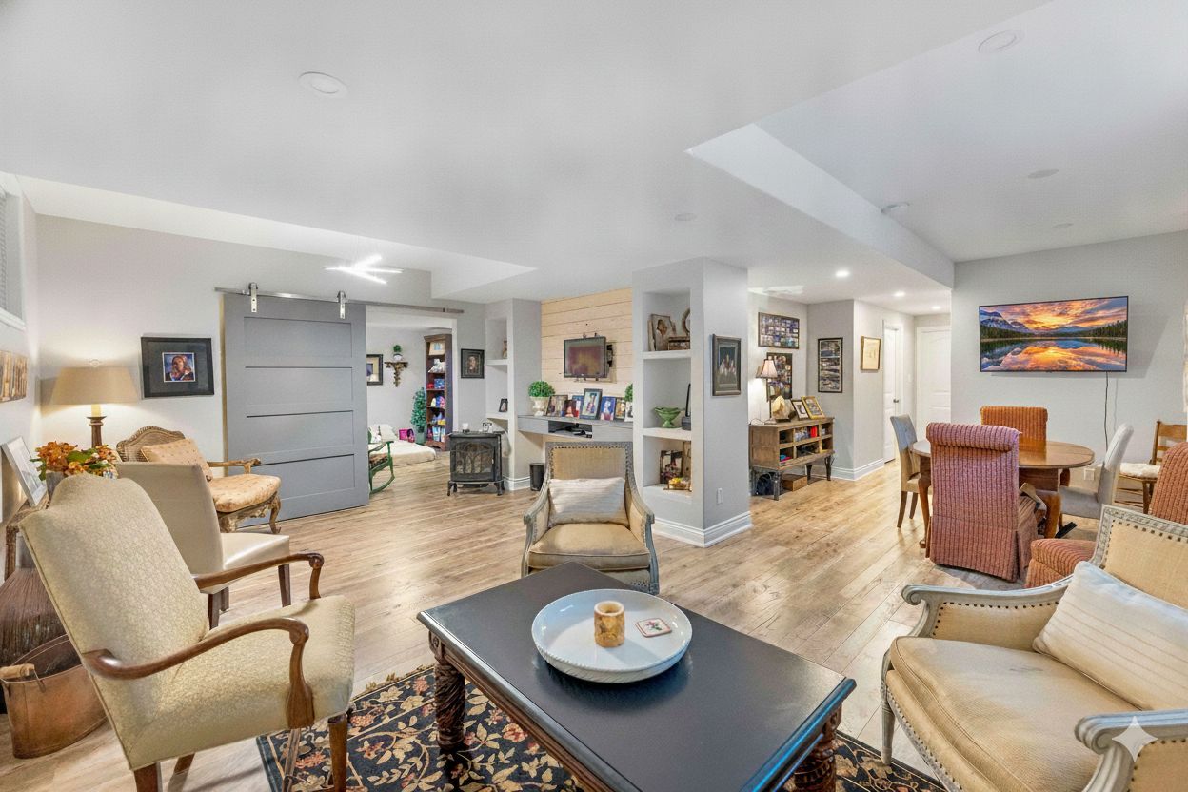
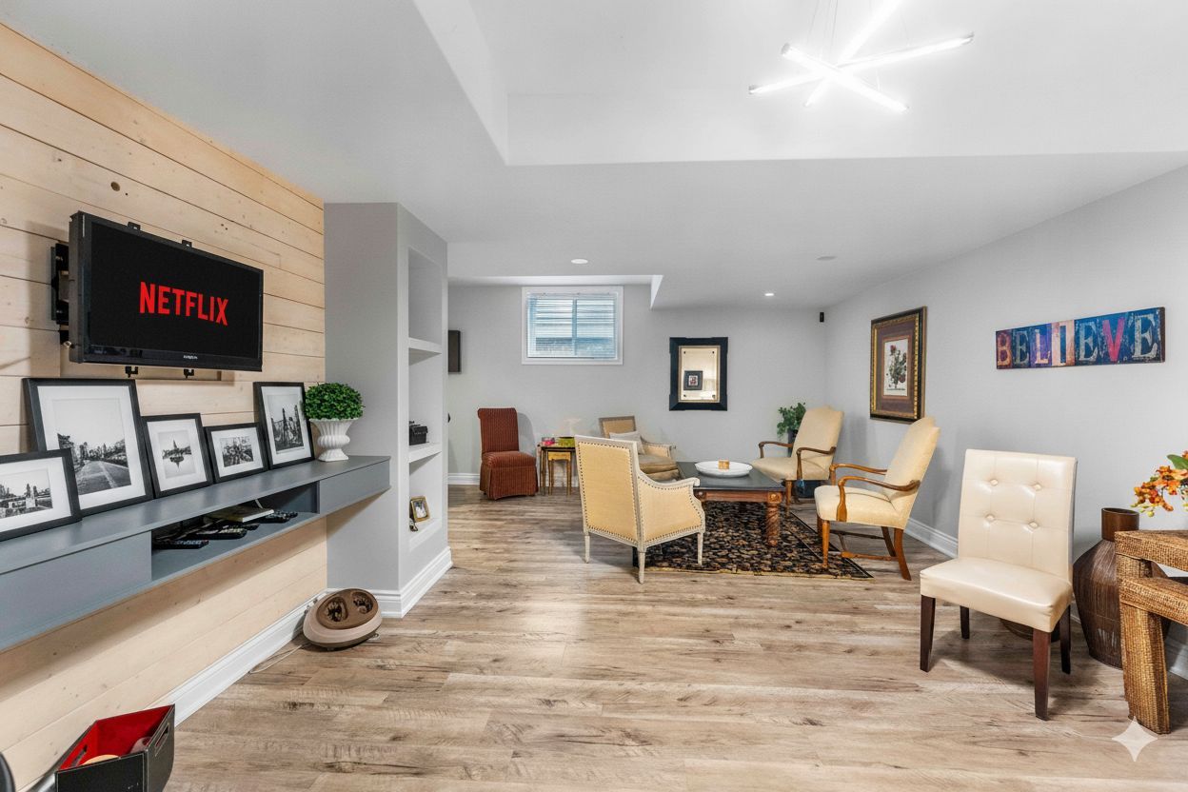
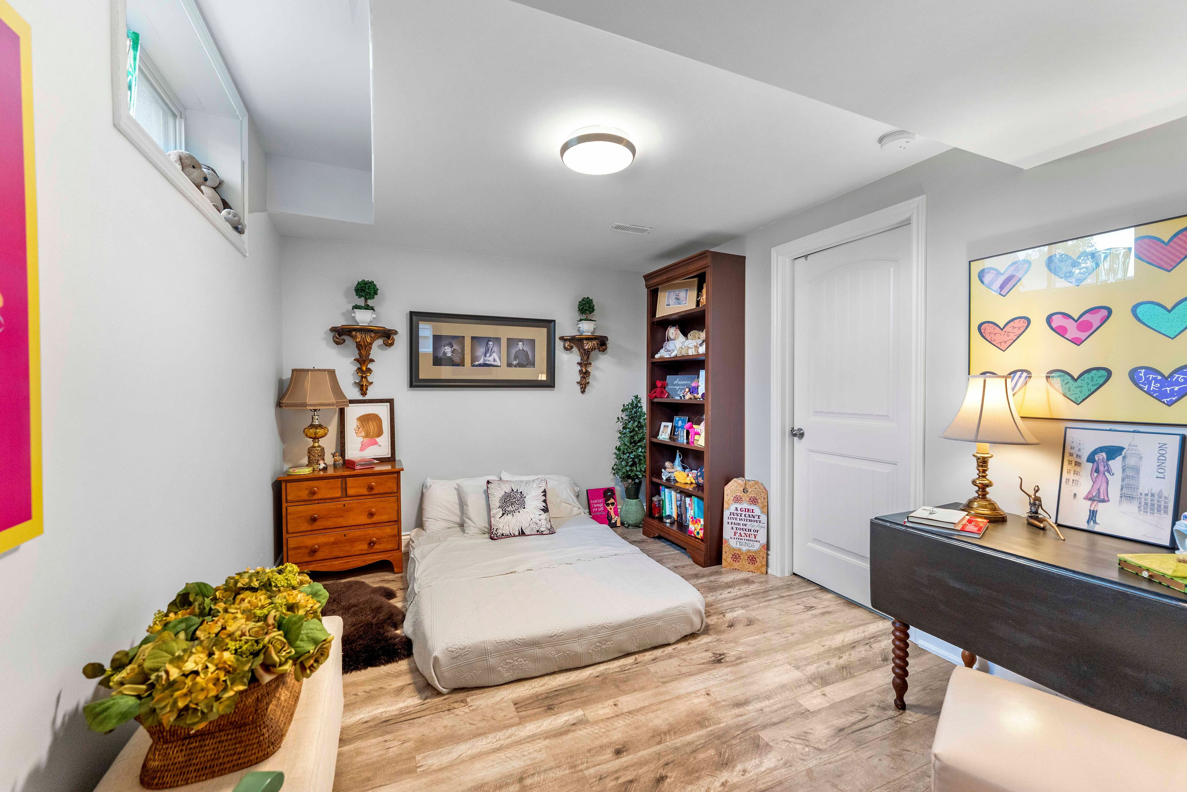
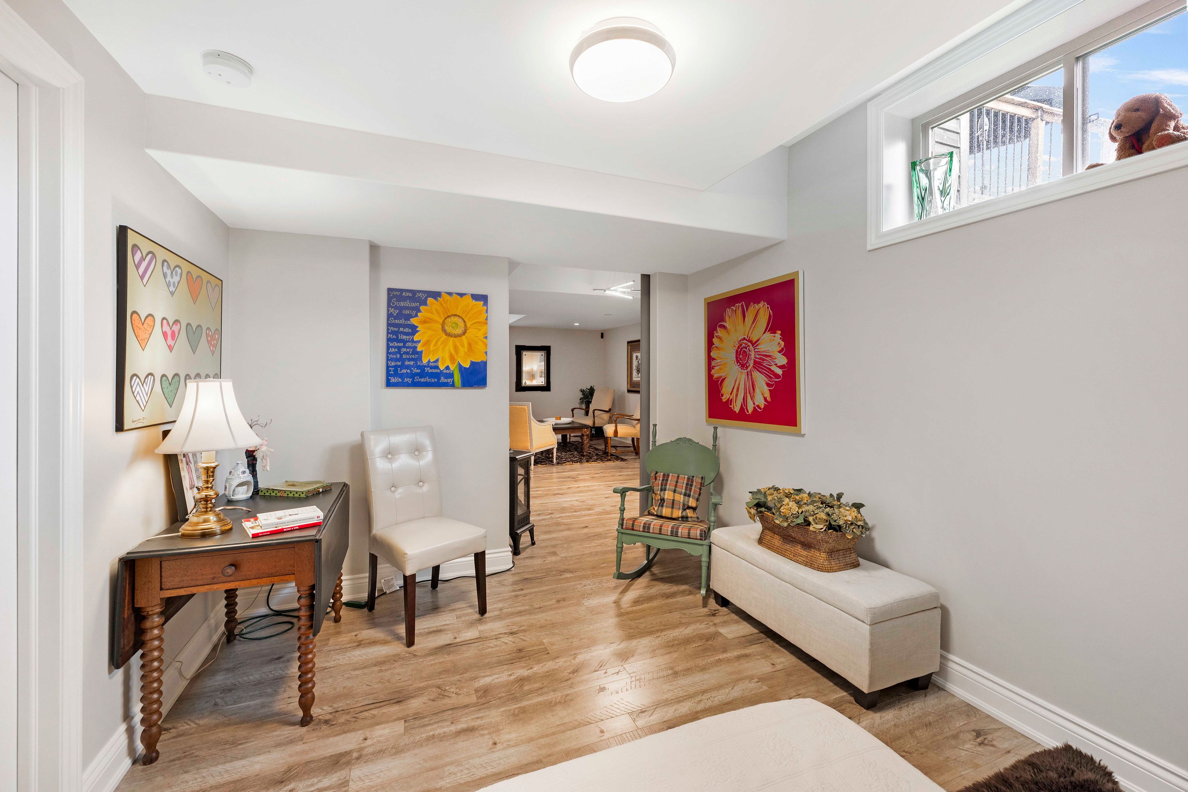
  • Fully finished lower level with rec room, family room, and storage space.
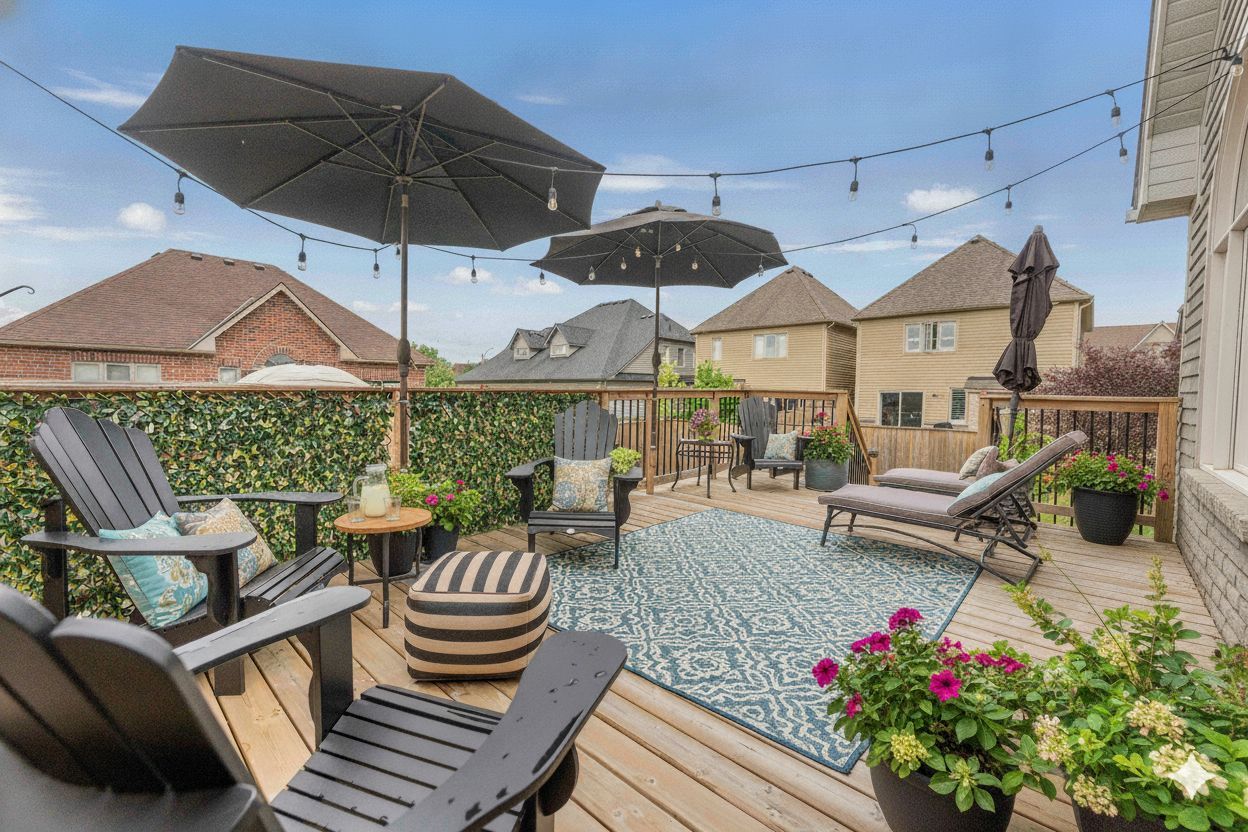
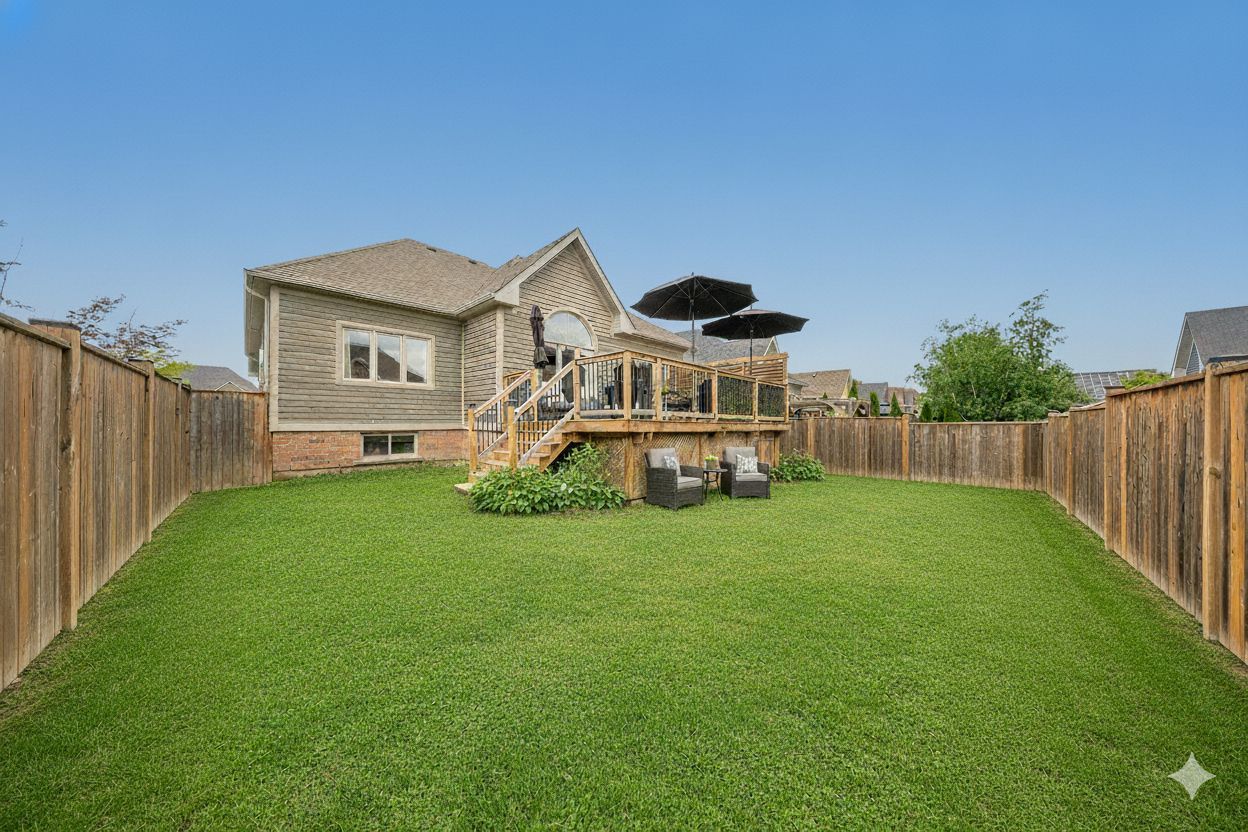
  • Private backyard with BBQ deck and double car garage for added convenience.


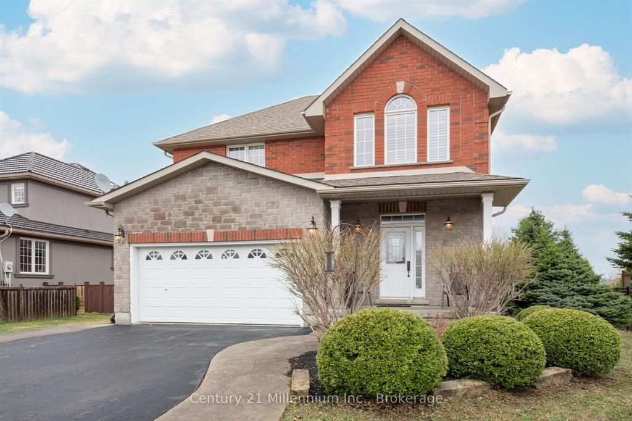
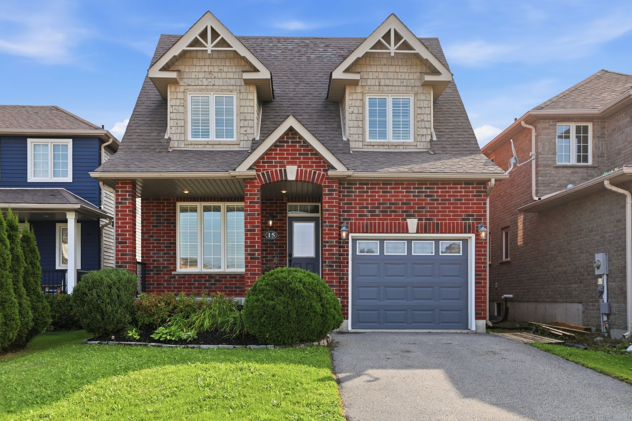
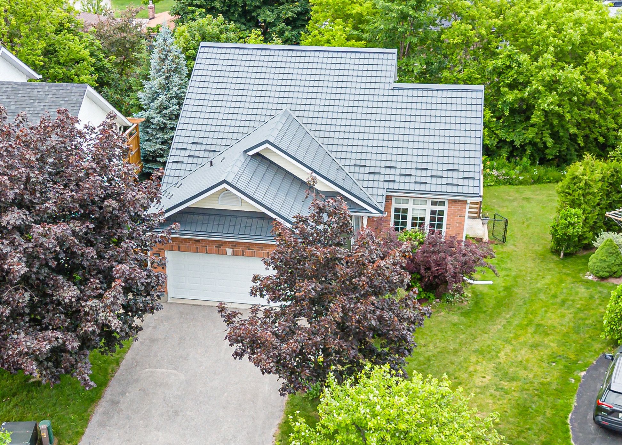
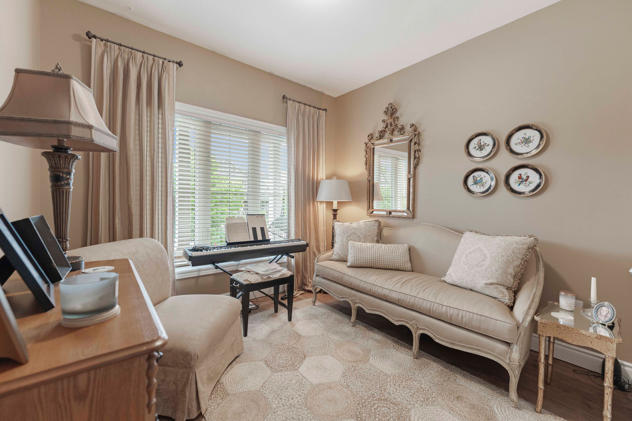
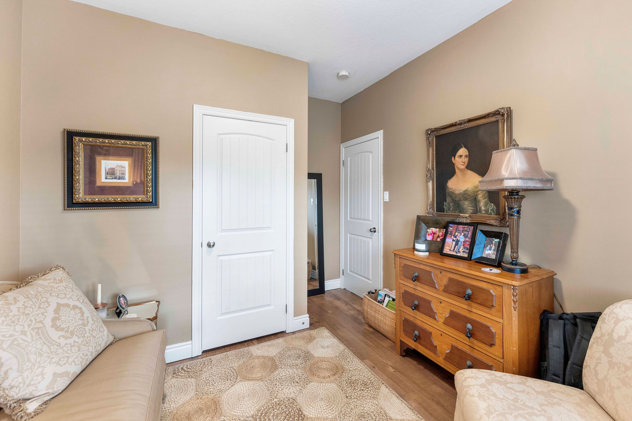
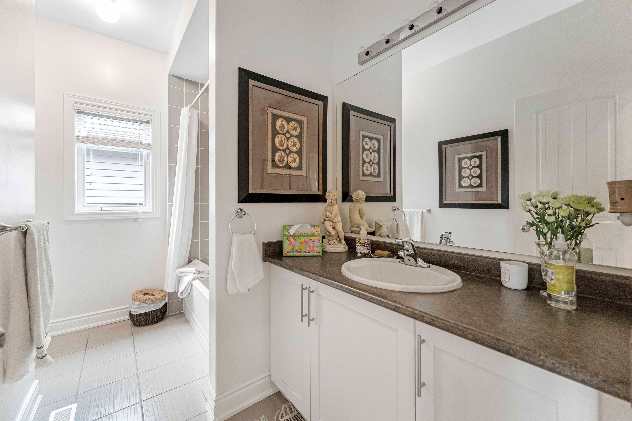
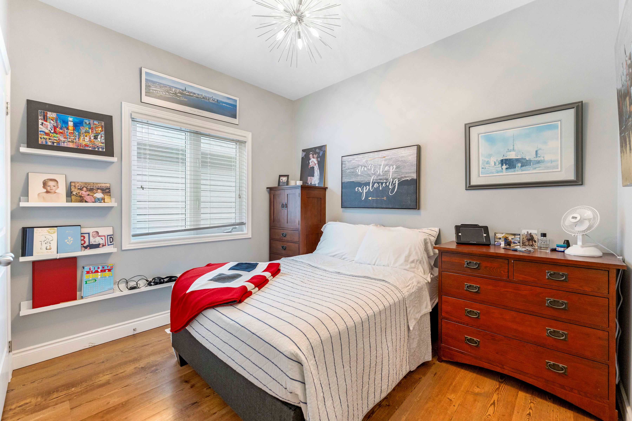
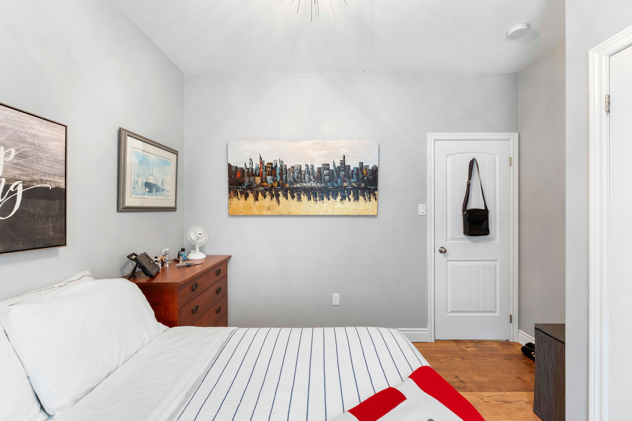
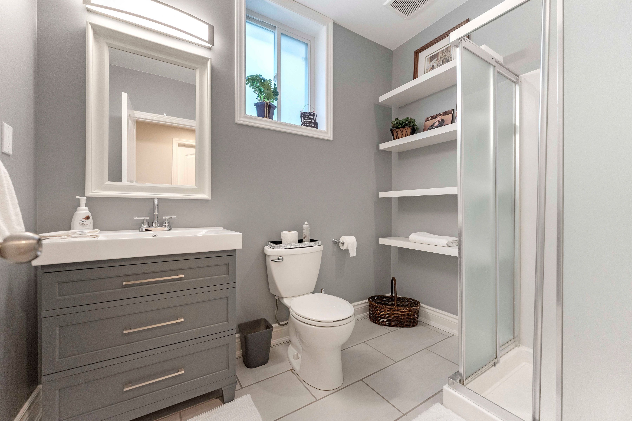
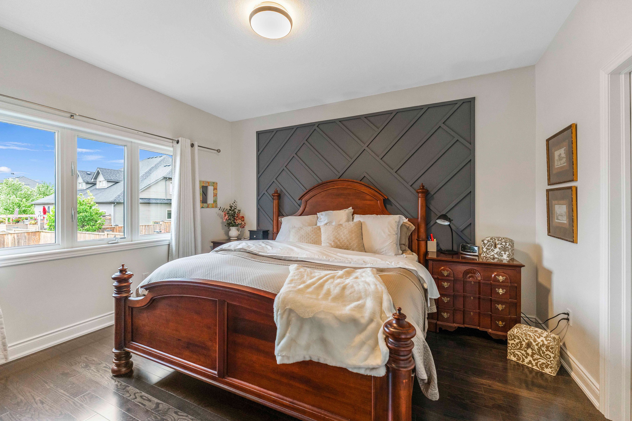
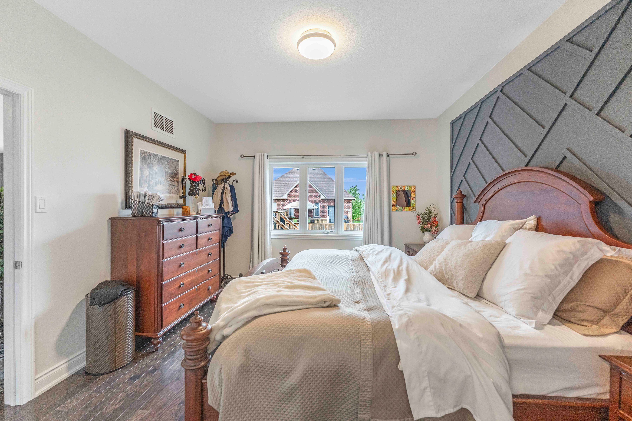
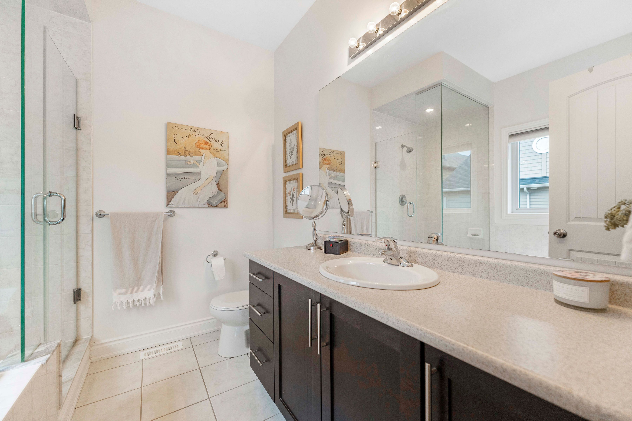
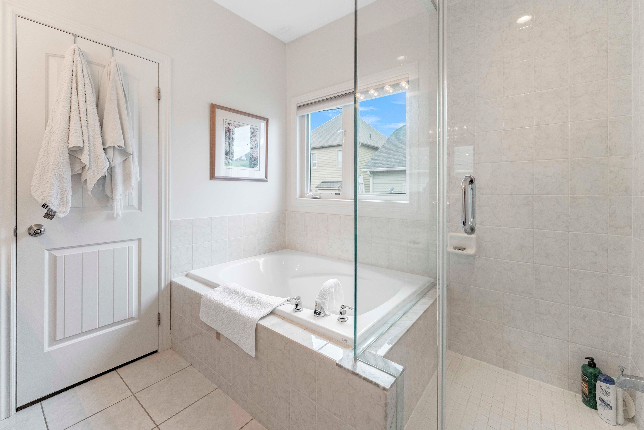
Welcome home to pretty river estates! This beautifully upgraded raised bungalow offers an incredible 2,300 + sqft of total finished living space, perfectly designed for families who want room to grow! Impeccably maintained this aspen model checks every box. Step inside to a stunning open-concept living/dining/kitchen featuring a soaring vaulted ceiling in the living room. The chef's kitchen impresses with granite counters, a spacious island, and stainless steel appliances, all flowing over gorgeous hardwood floors and upgraded light fixtures throughout. With 5 bedrooms and 3 full bathrooms, there's space for everyone. The main level offers 3 bedrooms including a luxurious master suite with ensuite and walk-in closet ideal for families wanting bedrooms together upstairs while still enjoying serious bonus living space below. The fully finished lower level is where this home truly shines a rec room, family room with entertainment centre and two bedrooms, 3-piece bath, laundry, and a massive 120 sqft storage room room for guests, teens, a home gym, or all of the above. Outside, entertain on the bbq deck or unwind on the lower patio, all wrapped in a private fenced backyard. A double car garage with soaring 14' ceilings and built-in storage completes the package. This is the total package space, style, and a move in ready feel families are searching for. Click the virtual tour and book your showing today homes like this don't last!
Listing IDS13734672
Address18 Hughes Street
CityCollingwood, Ontario
Price$849,000
Bed / Bath5 / 3 Full
StyleBungalow-Raised, Detached
ConstructionBrick, Wood
TypeResidential
StatusFor Sale
Subtype DetachedIndoor Features In-Law CapabilityOutdoor Features DeckOwnership FreeholdBasement Full, Partially FinishedFoundation Poured ConcreteHeating / Cooling Forced AirHeating Fuel GasSewer Sewer
Parking 4.00
ASAP

Sat

5

Sep

Sun

6

Sep

Mon

7

Sep

Tue

8

Sep

Wed

9

Sep

Thu

10

Sep

Fri

11

Sep

Sat

12

Sep

Sun

13

Sep

Mon

14

Sep

Tue

15

Sep

Wed

16

Sep

Thu

17

Sep

Fri

18

Sep

Sat

19

Sep

Sun

20

Sep

Mon

21

Sep

Tue

22

Sep

Wed

23

Sep

Thu

24

Sep

Fri

25

Sep

Sat

26

Sep

Sun

27

Sep

Mon

28

Sep

Tue

29

Sep

Wed

30

Sep

Thu

1

Oct

Fri

2

Oct

Sat

3

Oct

By clicking “Get pre-qualified” and/or 'Submit' you are expressly consenting, in writing, to receive telemarketing and other messages, including artificial or prerecorded voices, via automated calls or texts from jumprealty.ca and up.mortgages at the number you provided above. This consent is not required to purchase any good or service. Message and data rates may apply, frequency varies. Text HELP for help or STOP to cancel. More details in Terms of Use and Privacy Policy.

Listing Agency:  META REALTY INC.

* Data is provided courtesy of PROPTX. The information provided herein must only be used by consumers that have a bona fide interest in the purchase, sale, or lease of real estate and may not be used for any commercial purpose or any other purpose. The information is deemed reliable but is not guaranteed accurate by PROPTX.

Hospital
Parks
Schools
Place of Worship
Please select an amenity above to view a list.

Recommended Properties

Loading...
18 Hughes Street
Collingwood , Ontario
5 3 $849,000
Get more info