For Sale - 18 Osborne Crescent, Oakville, Ontario

Est payment $4,797/mo
Views   1
Time on Jump  1 days
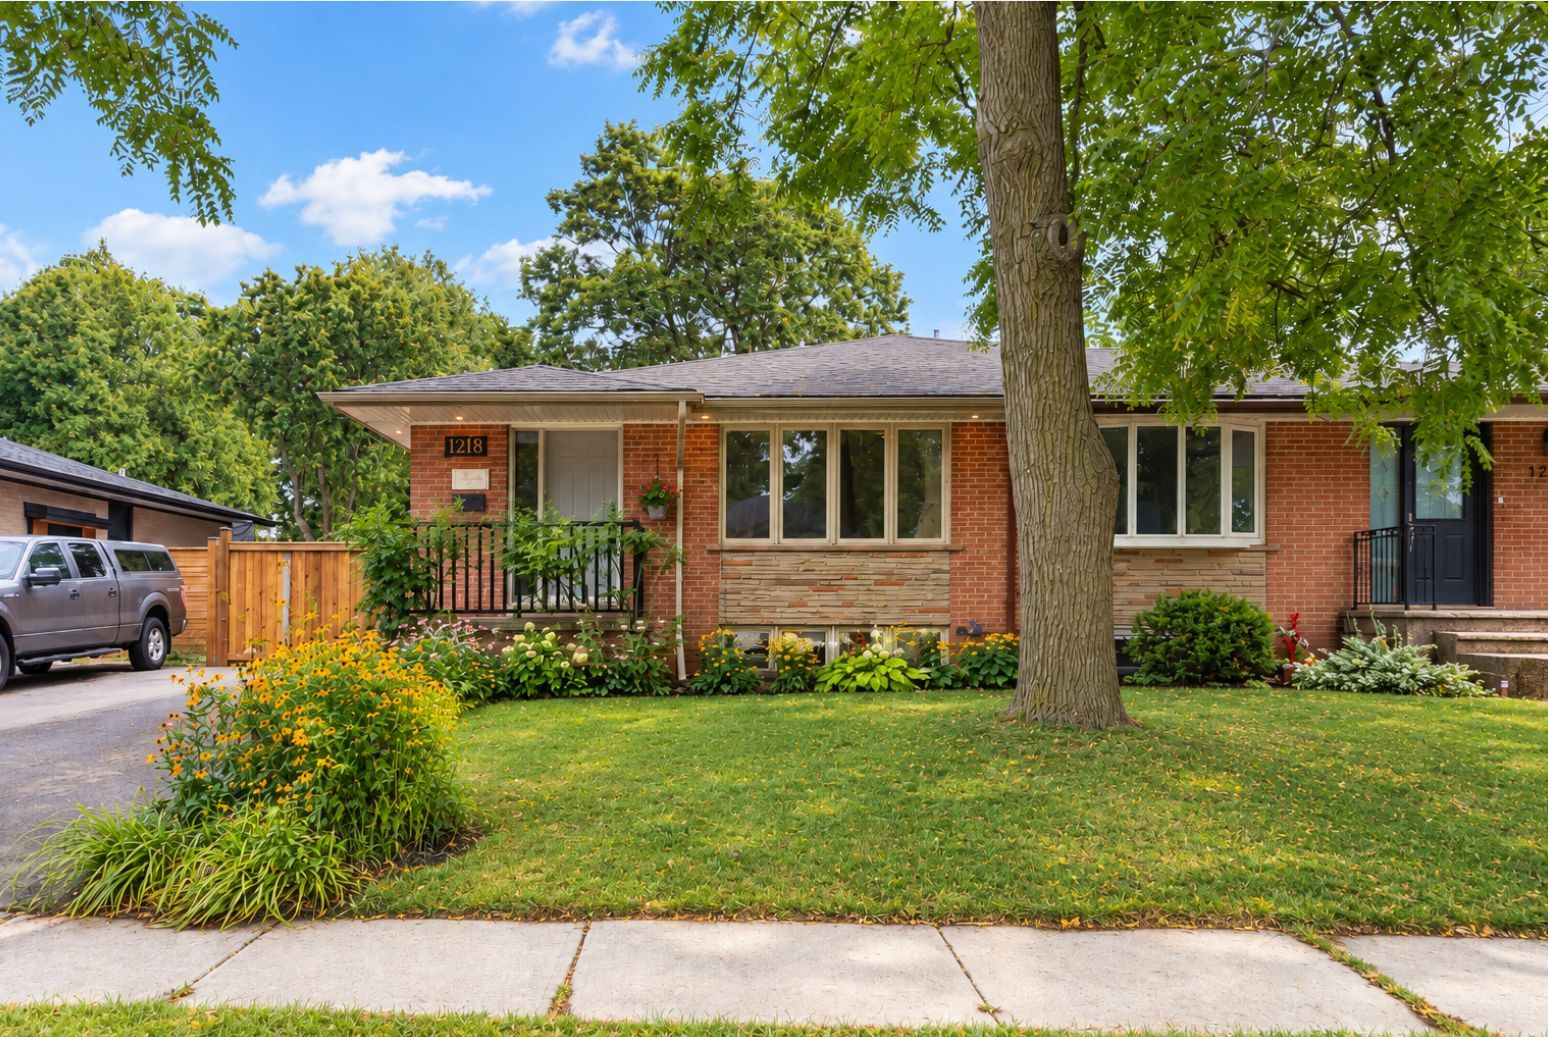
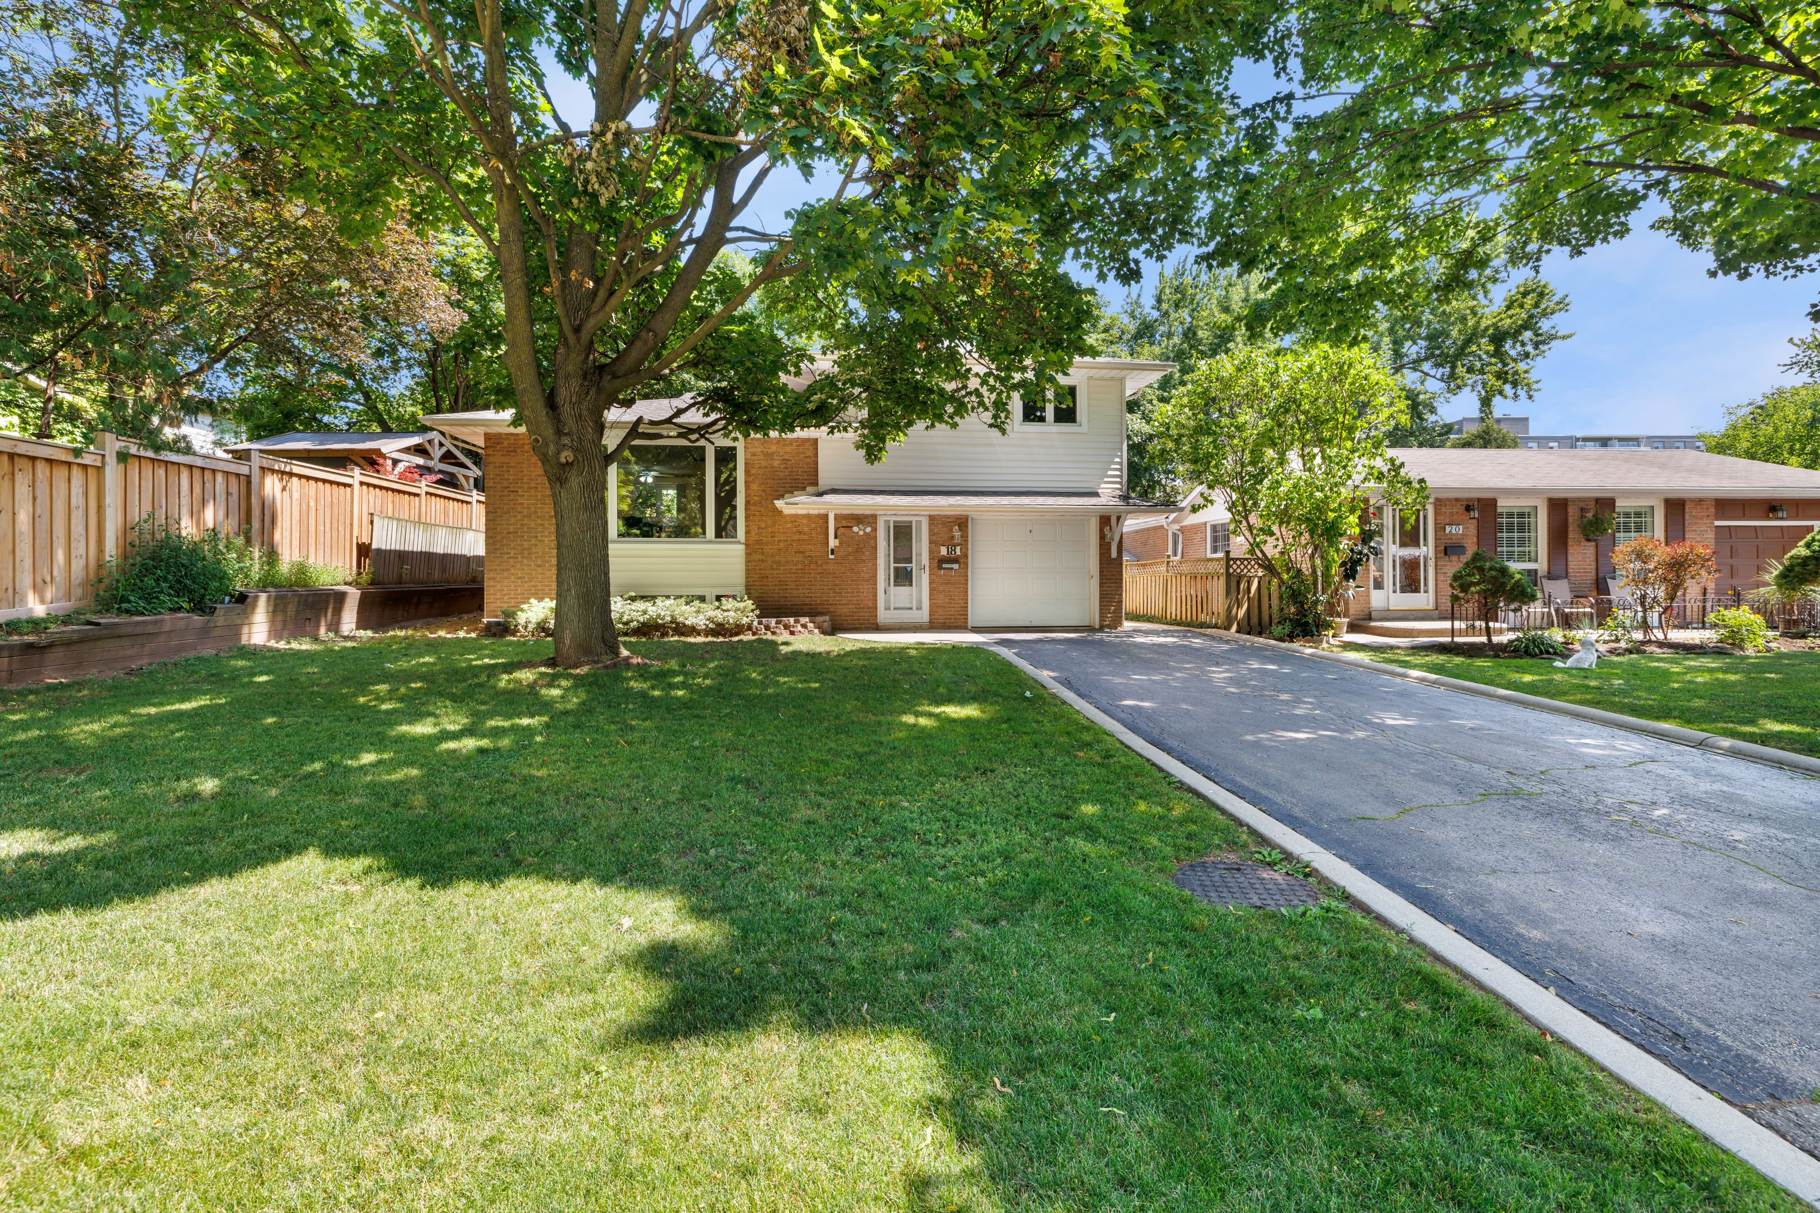
  • Well-maintained 4-level split home in thriving College Park community.
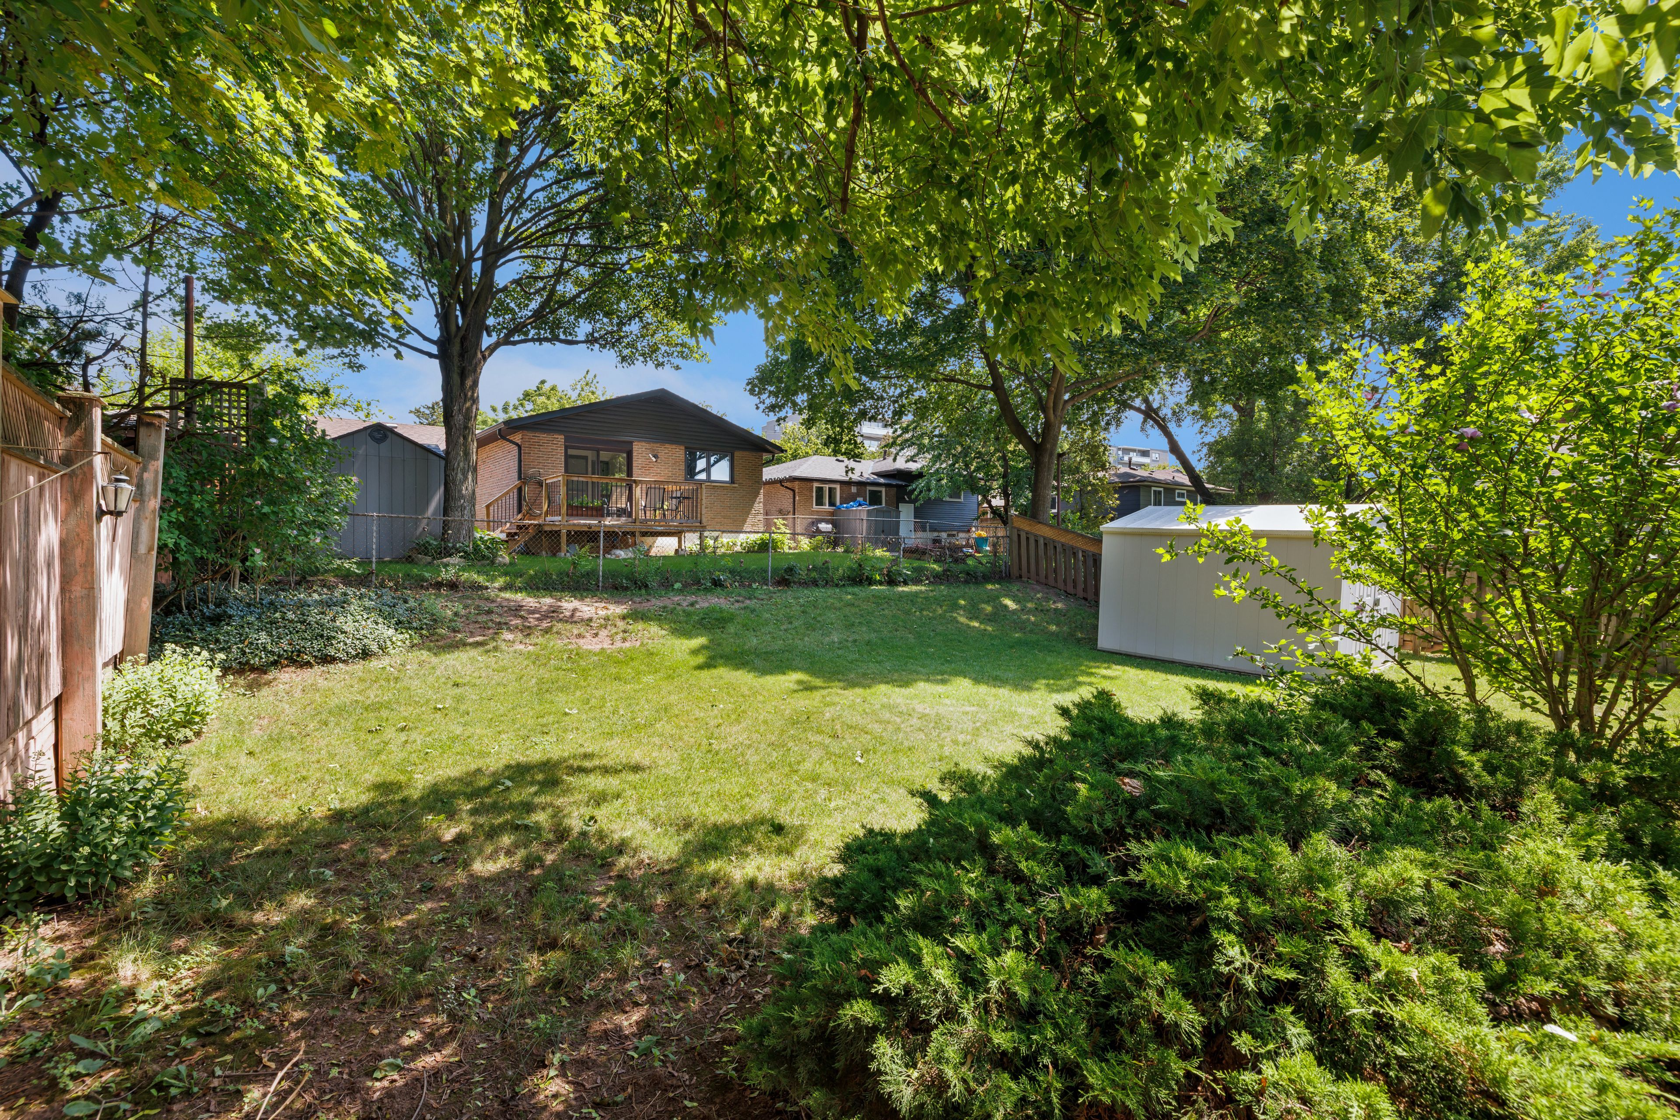
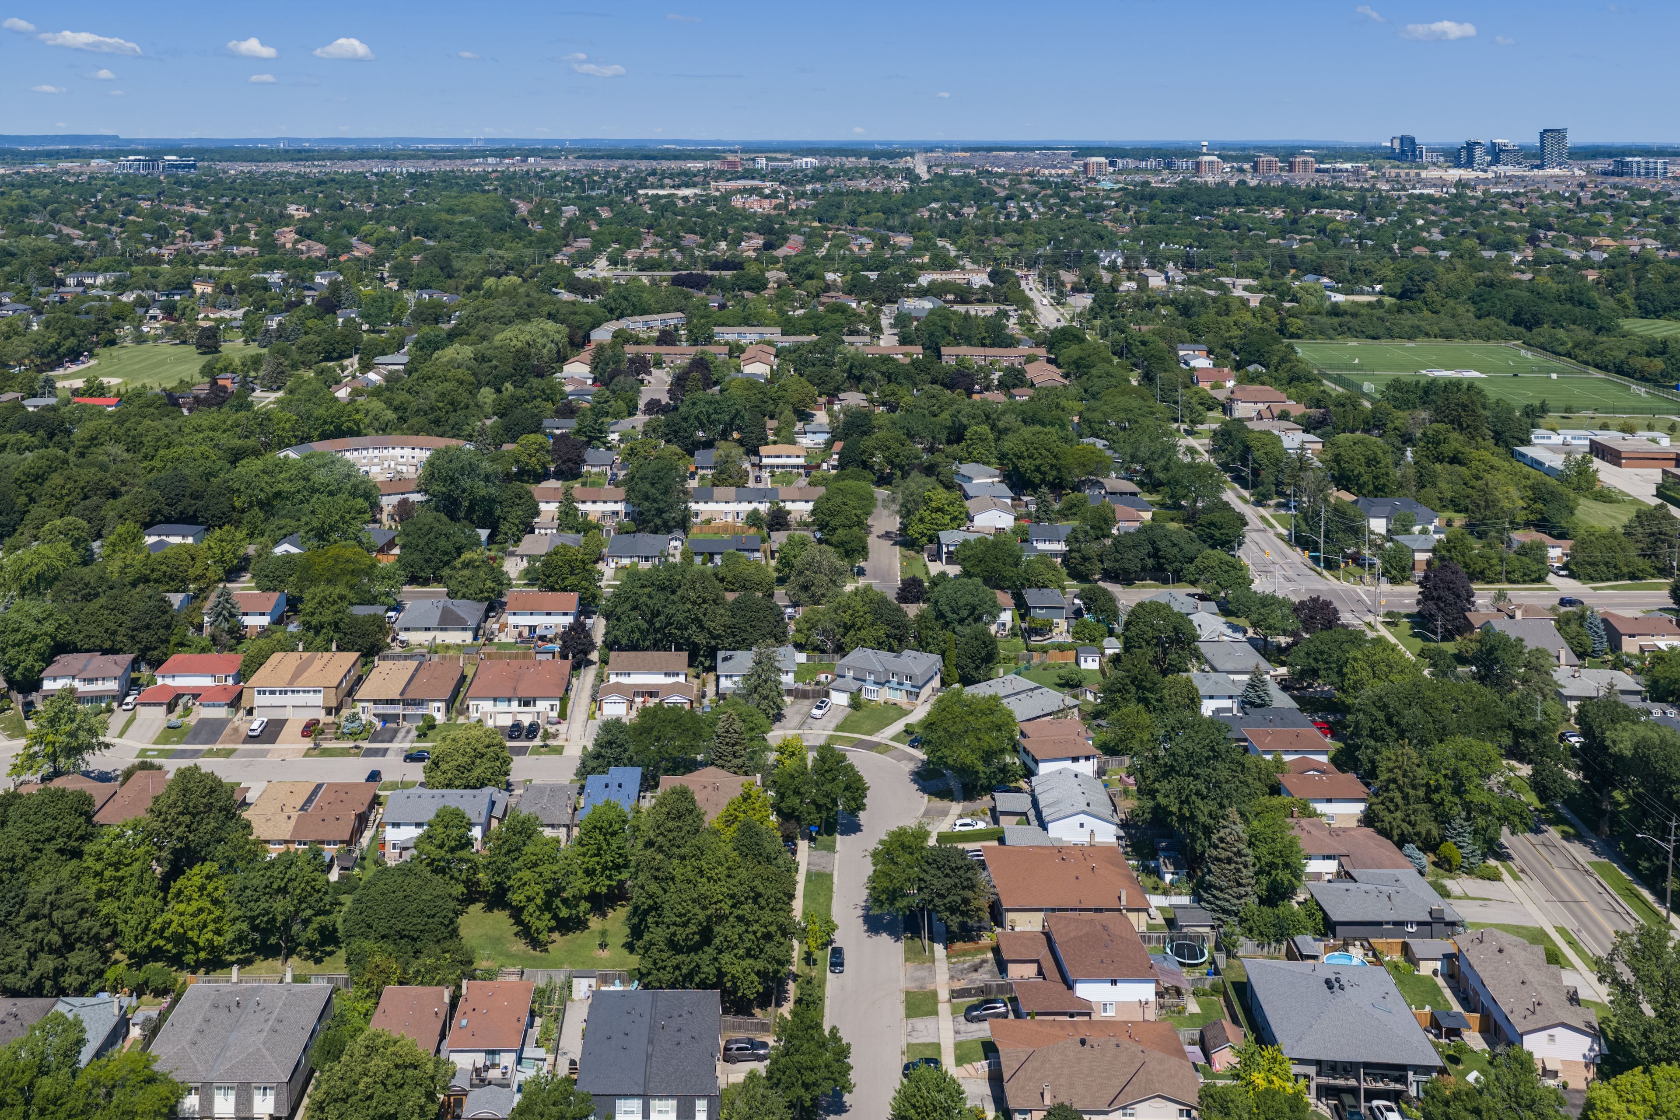
  • Extra-deep lot within walking distance of multiple schools and parks.
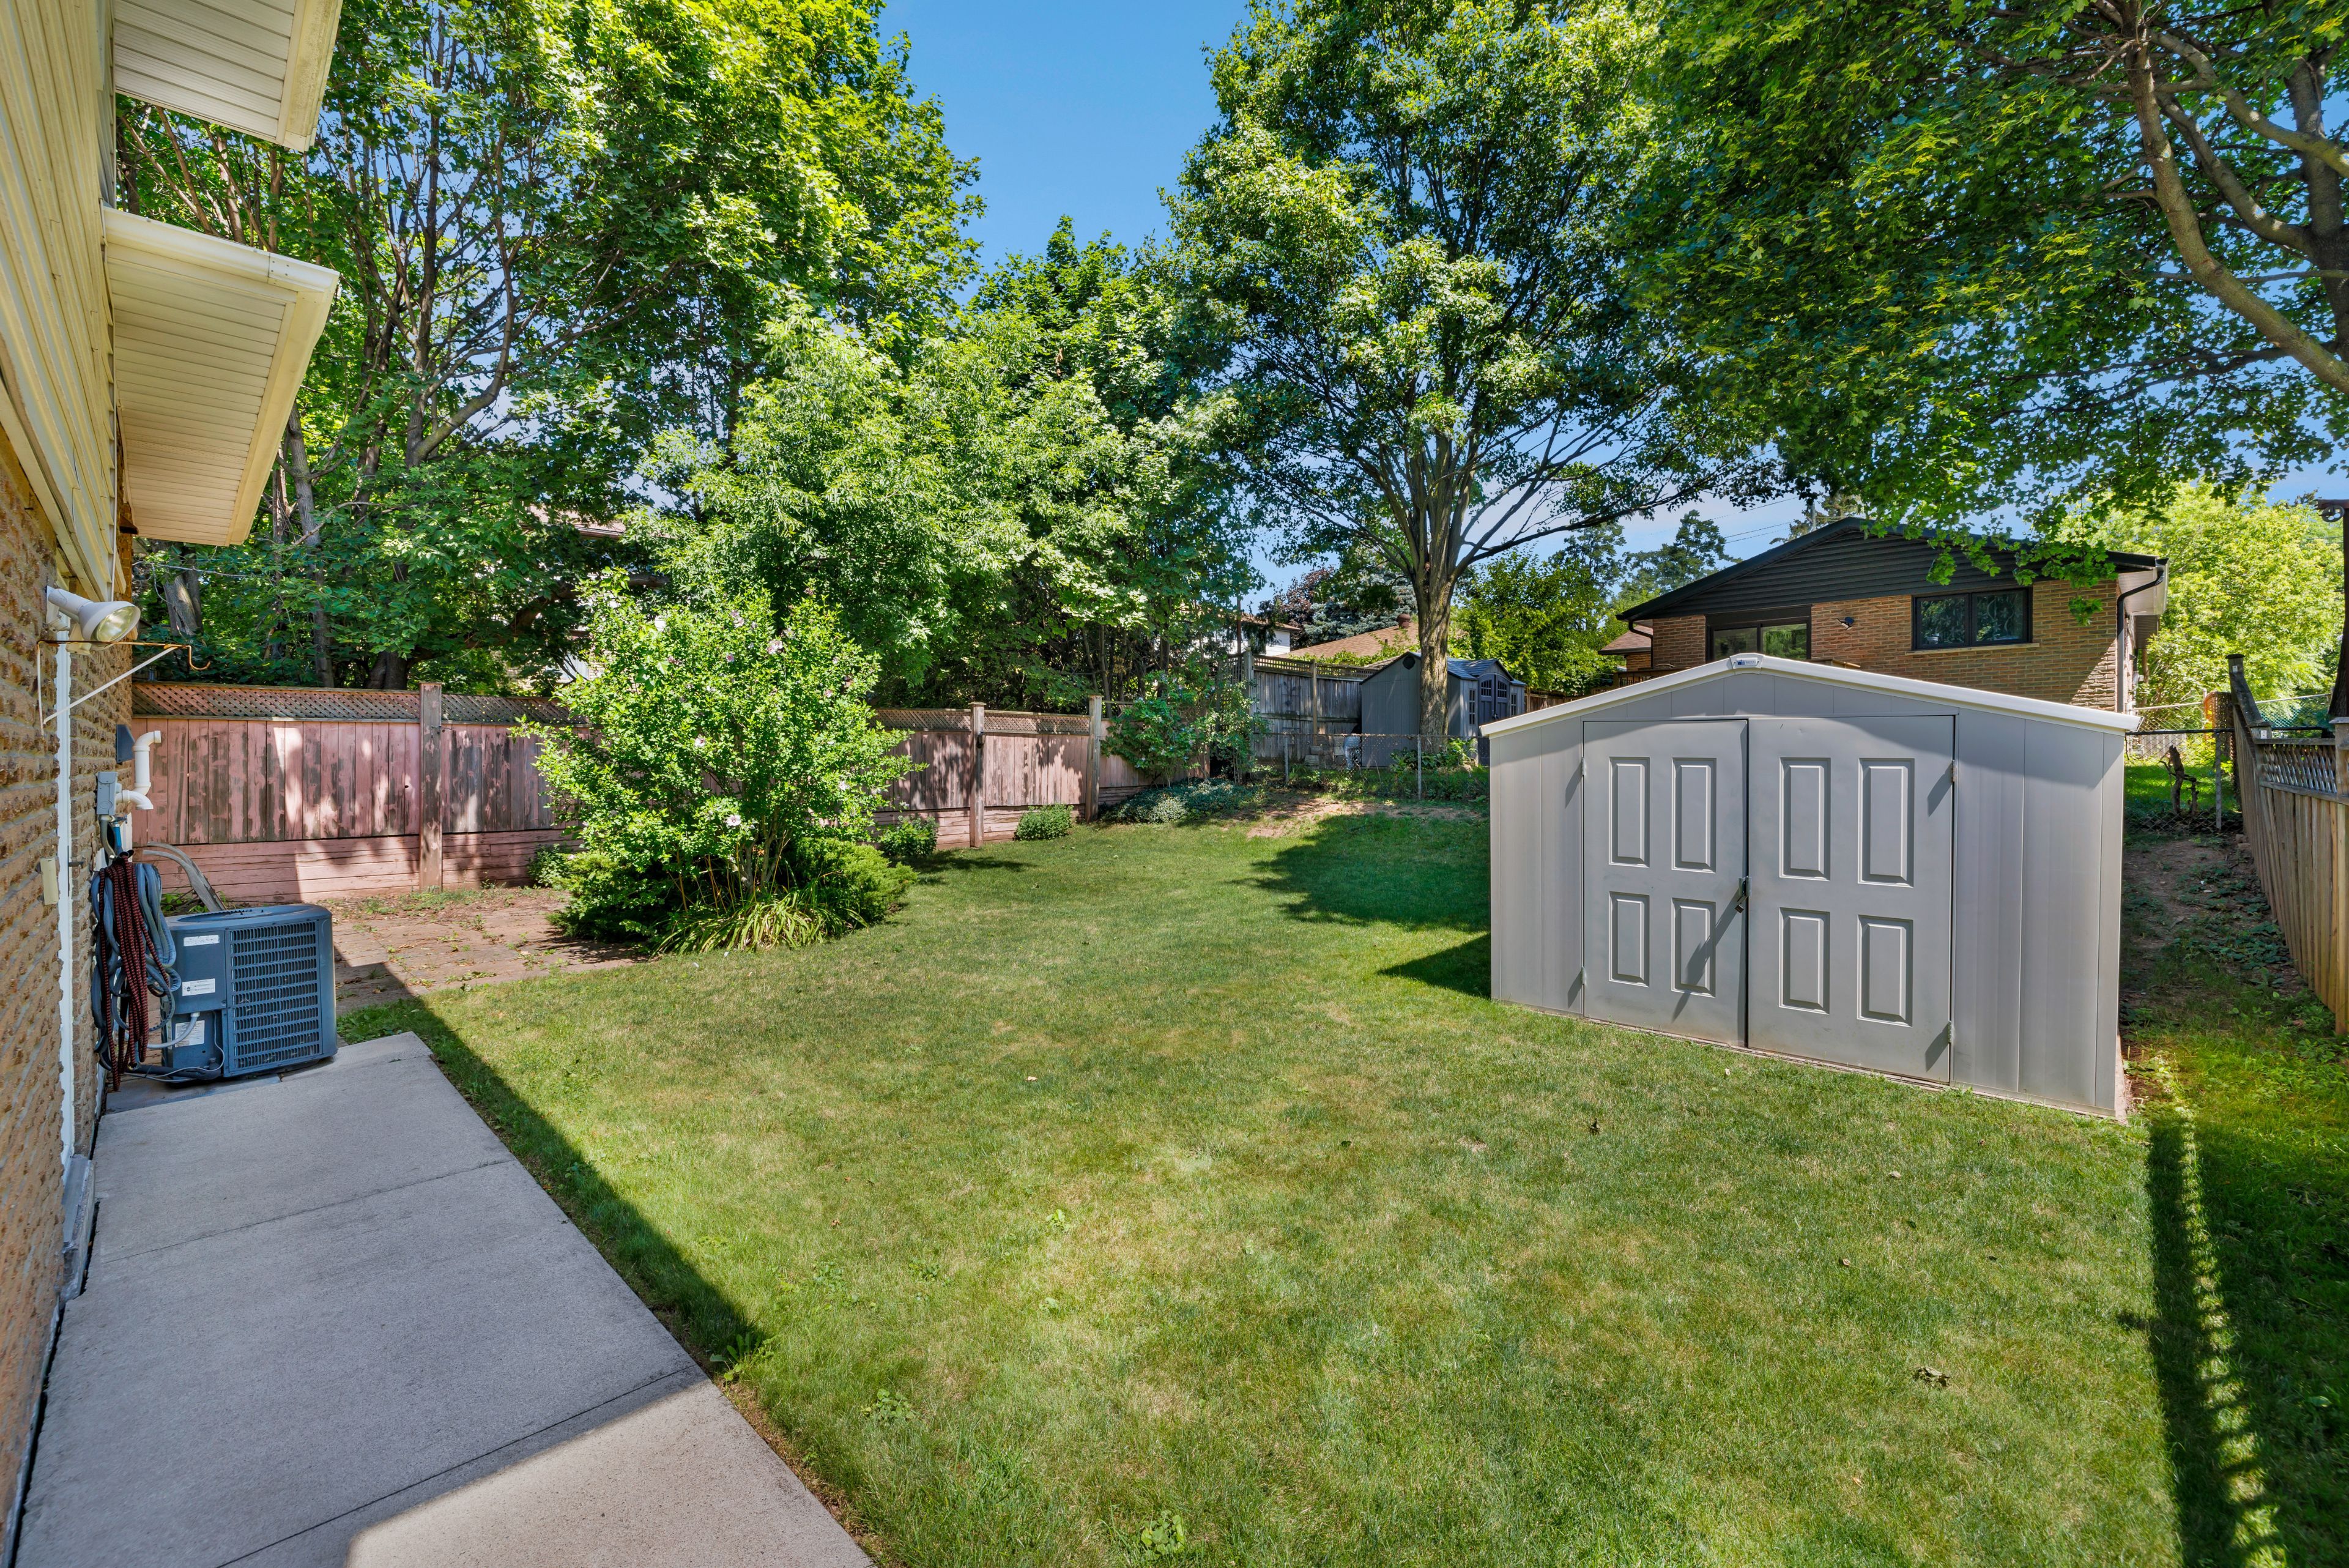
  • Oversized backyard with patio, mature trees, and space for a pool.
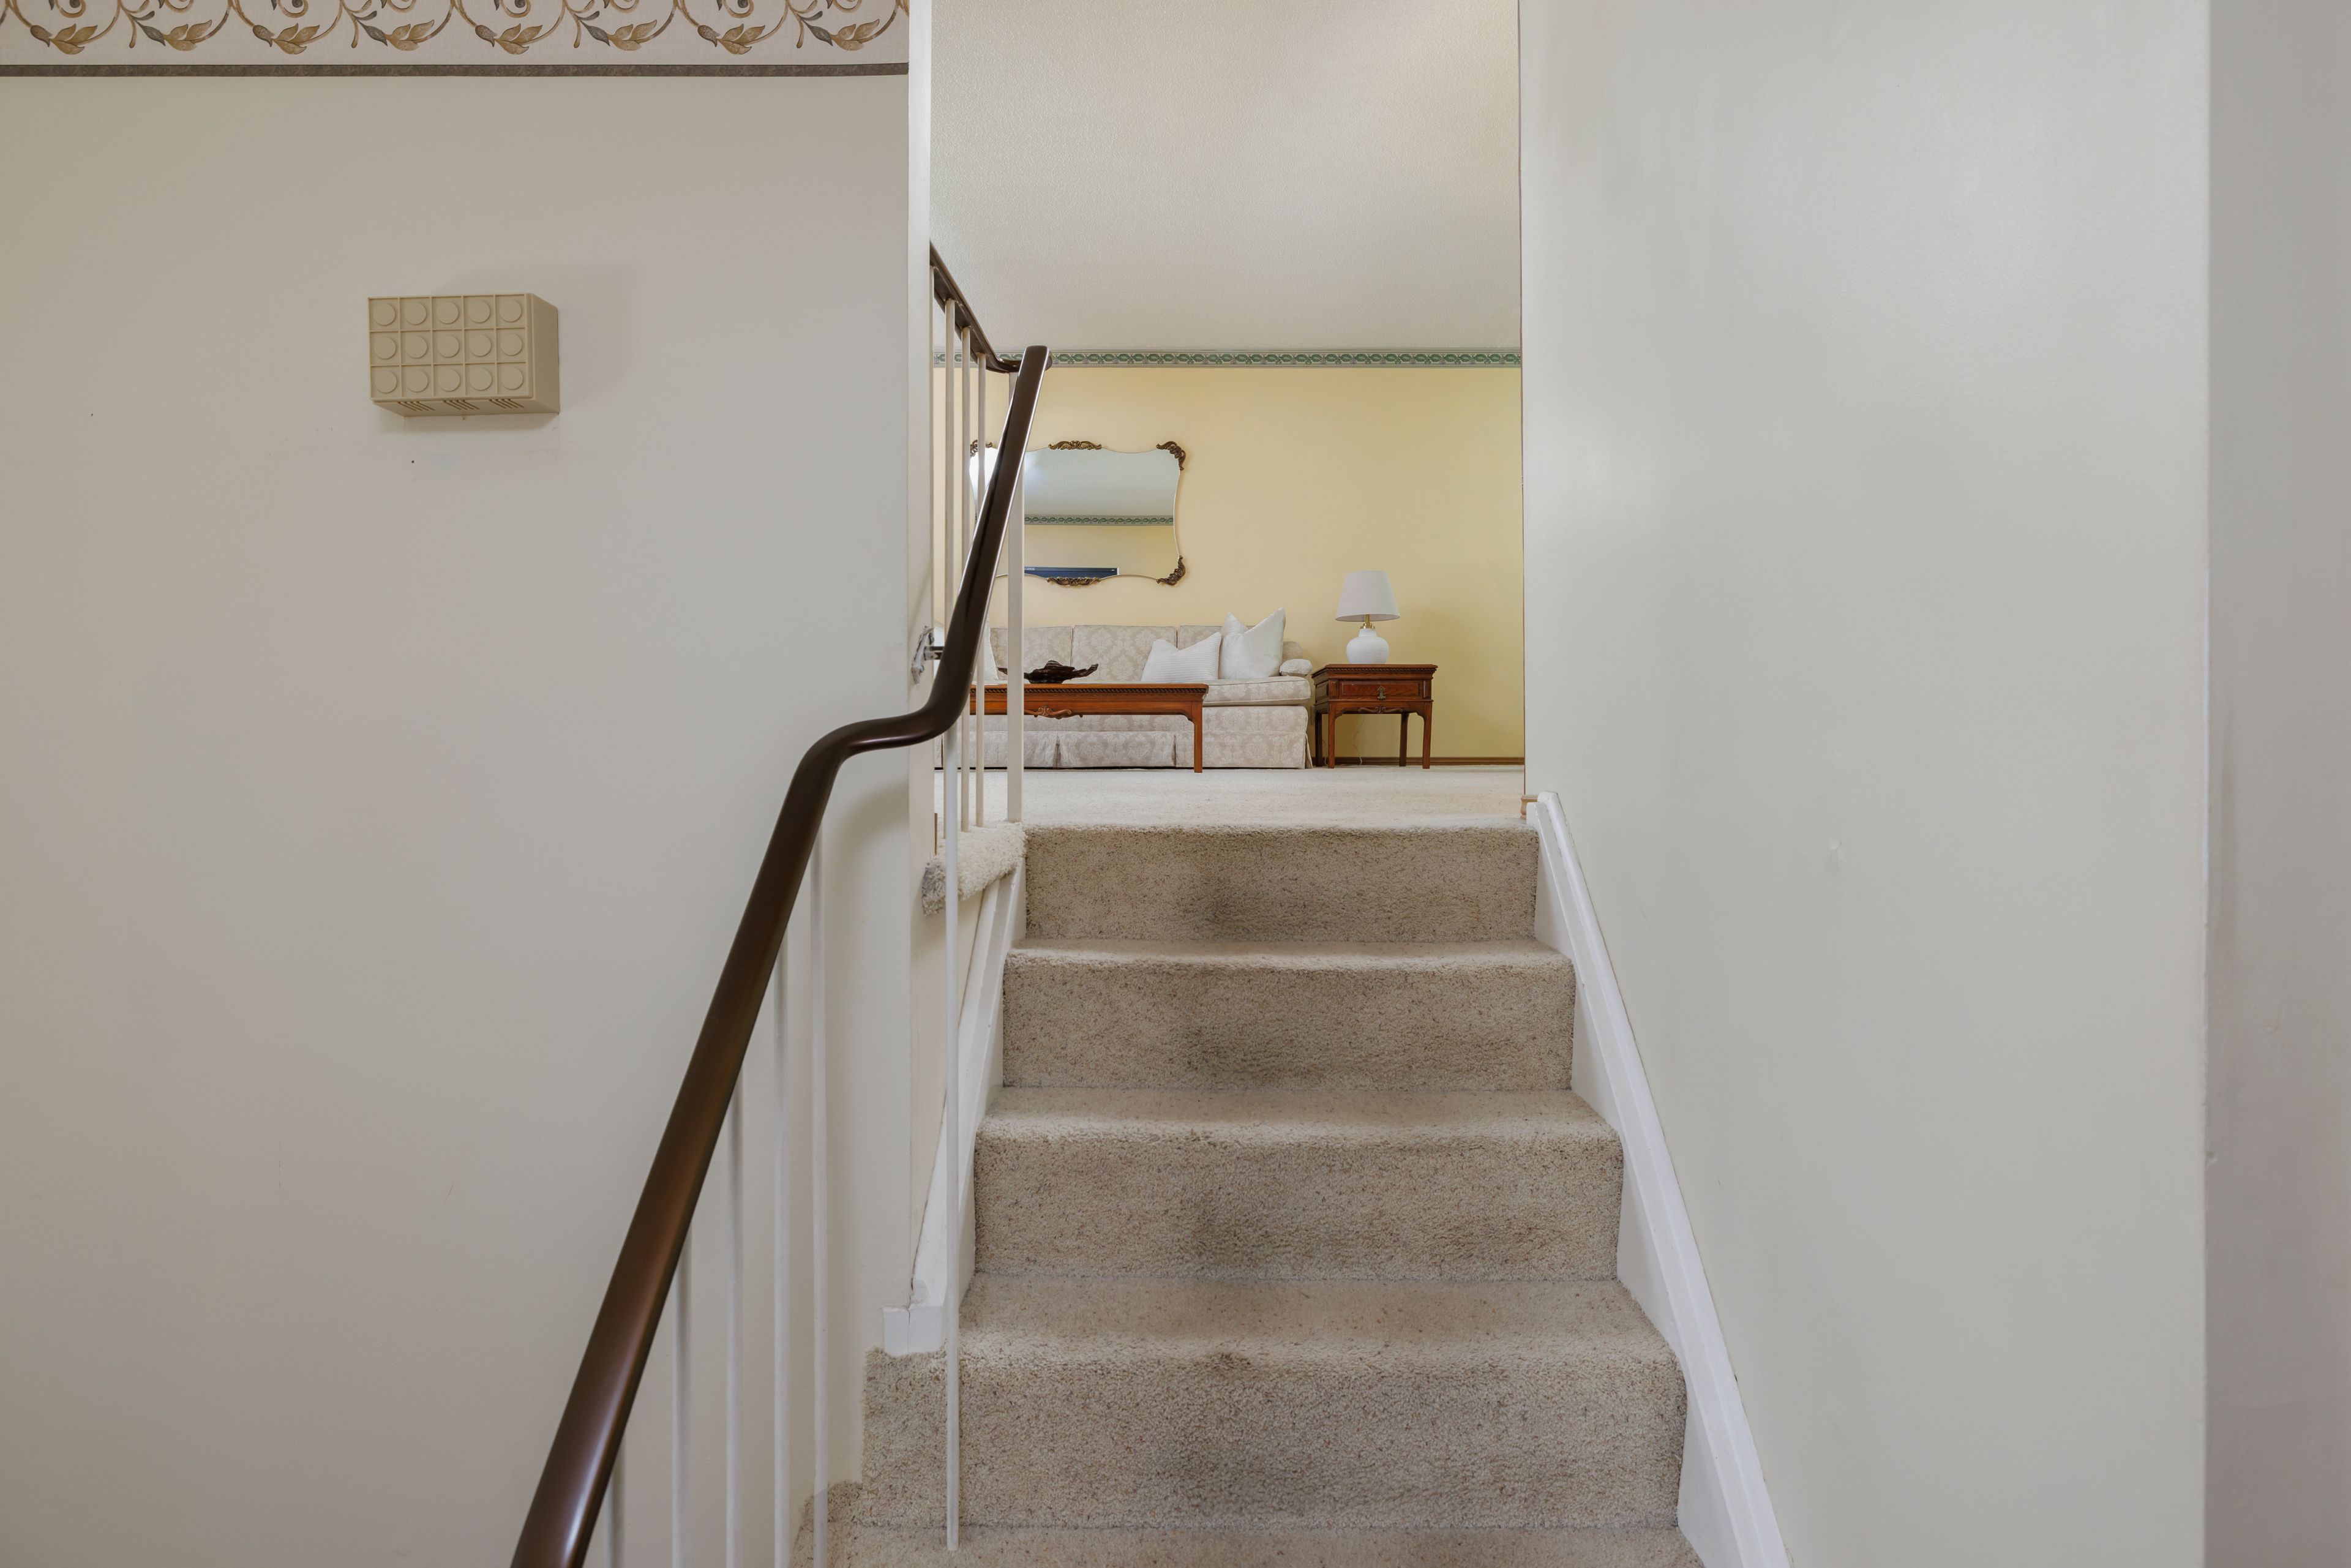
  • Functional layout includes spacious living areas and three bedrooms.
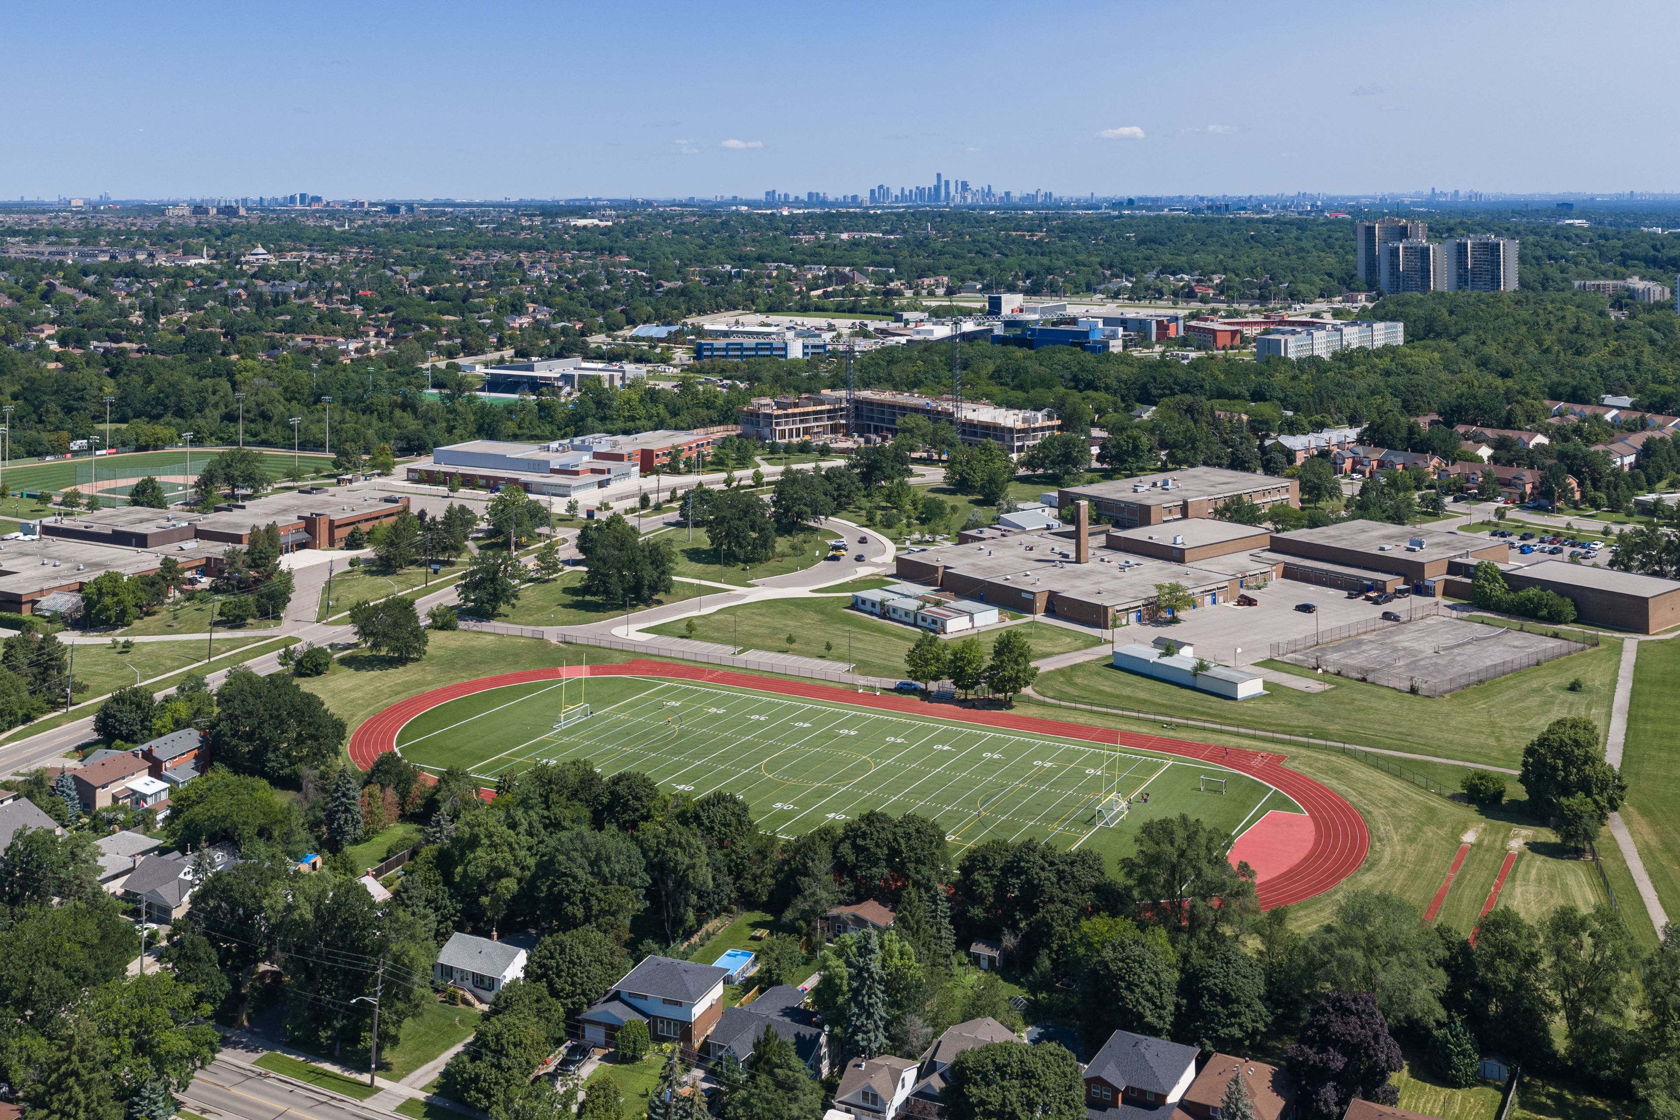
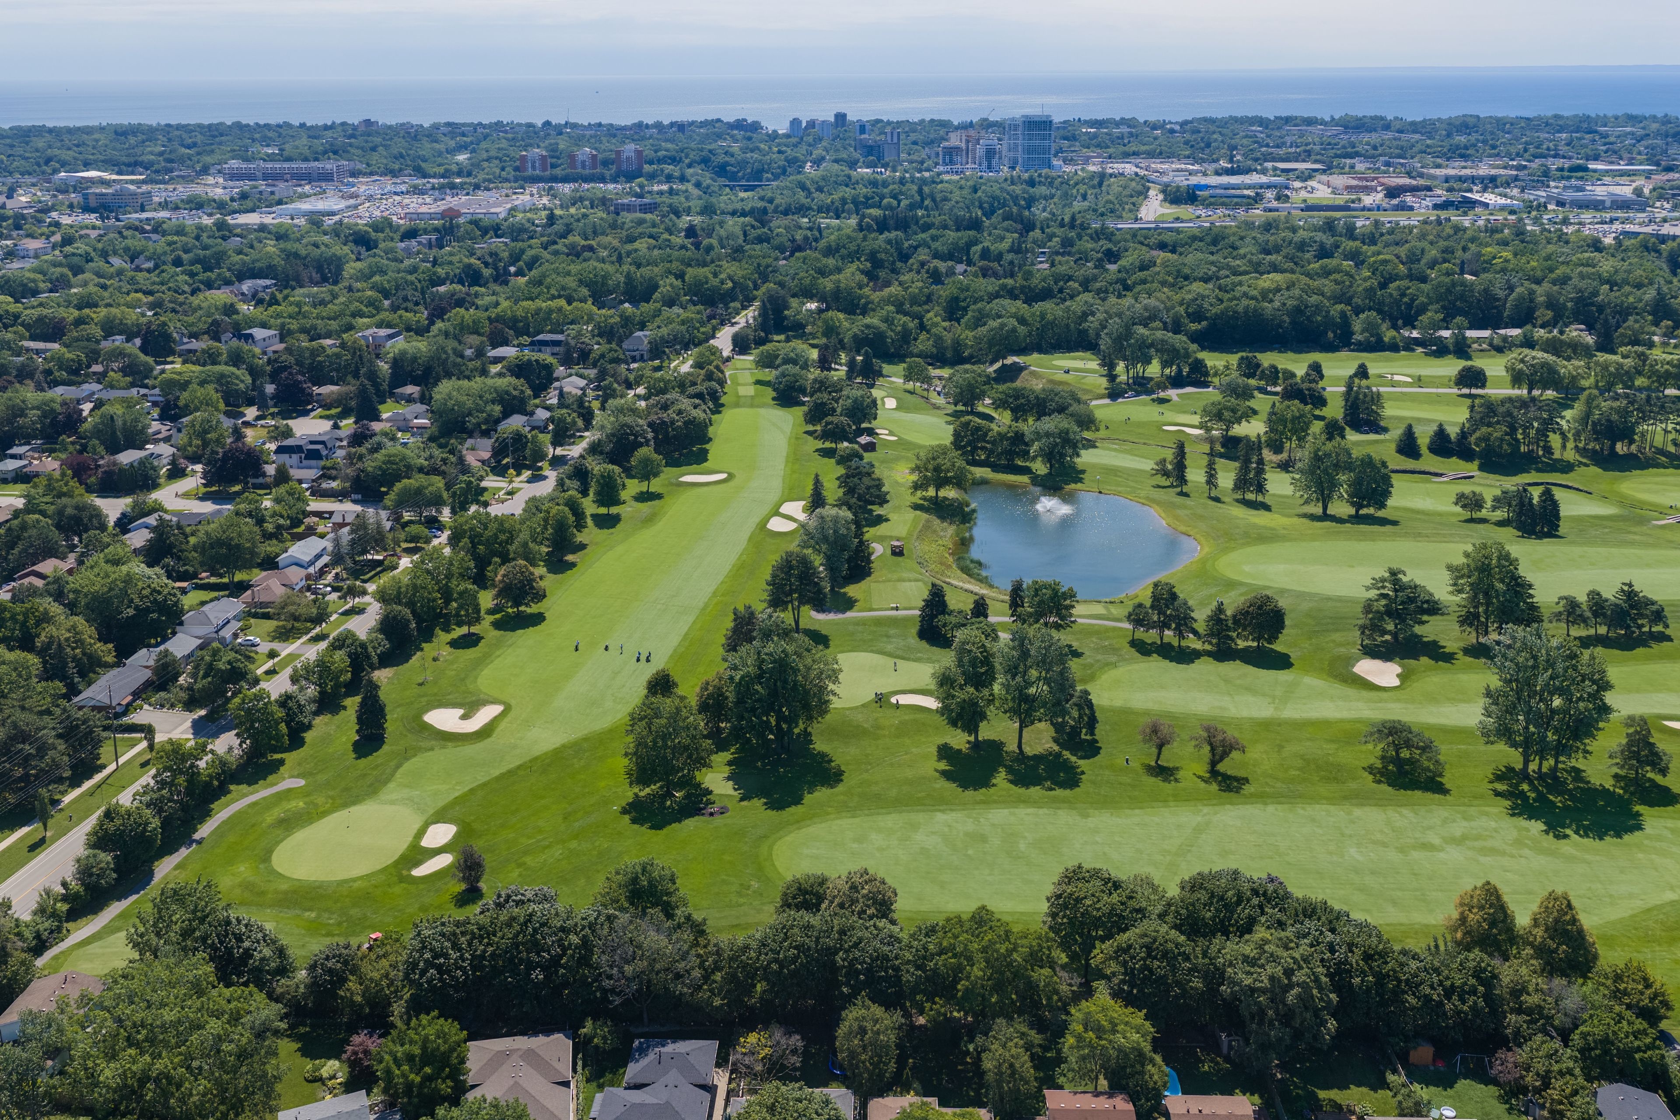
  • Convenient access to amenities, golf clubs, and public transportation.


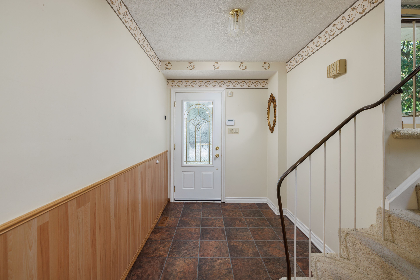
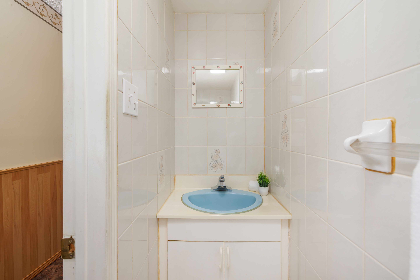
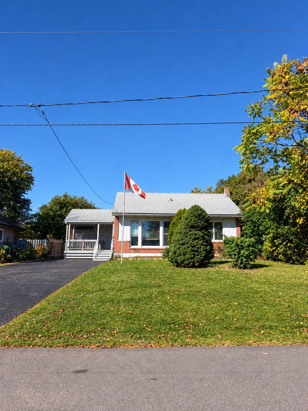
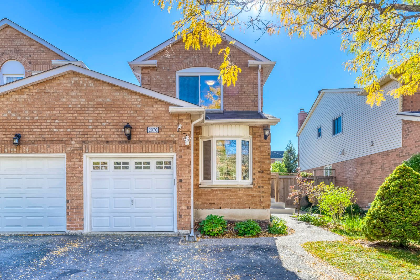
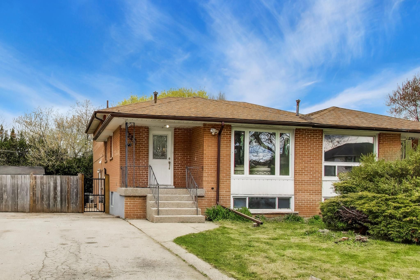
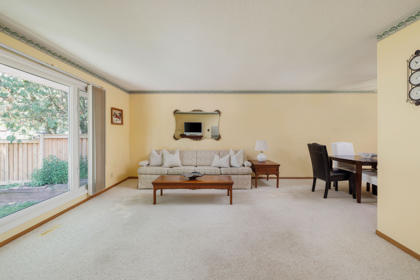
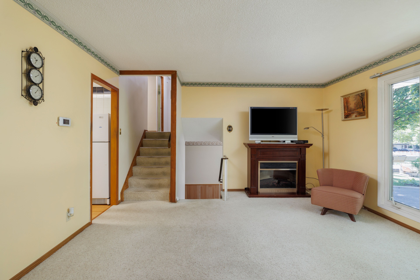
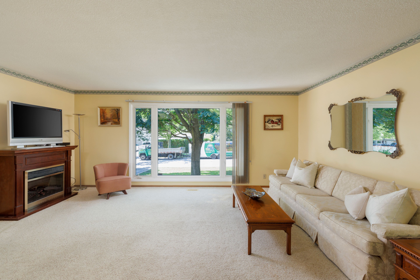
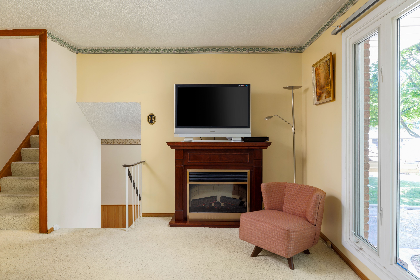
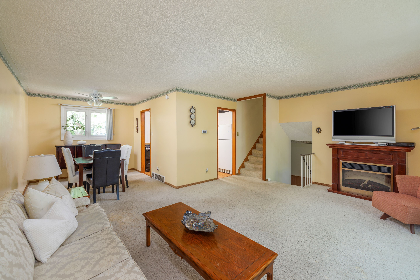
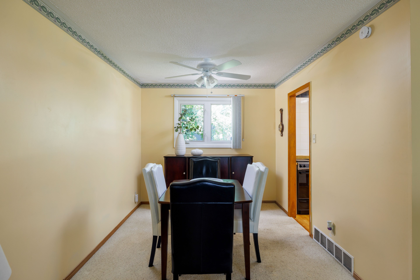
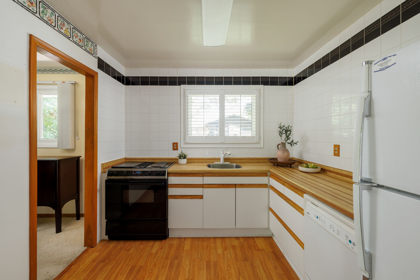
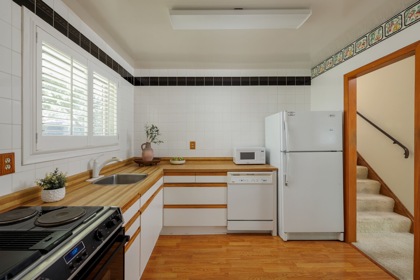
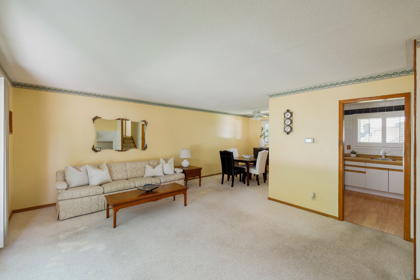
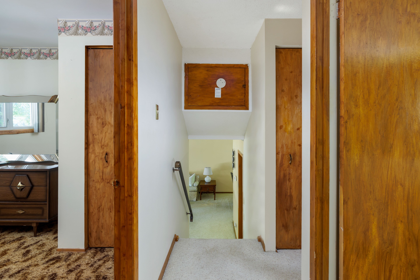
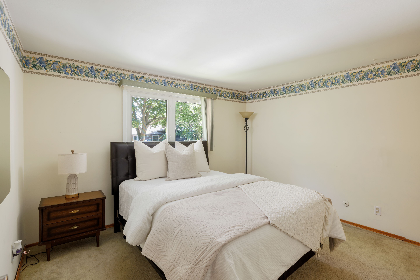
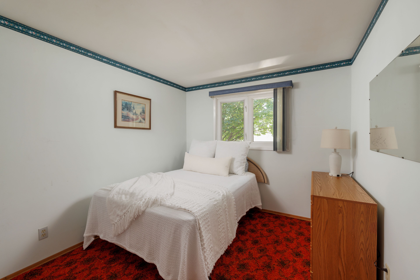
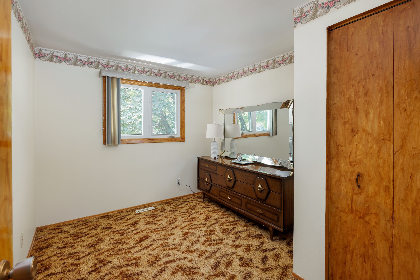
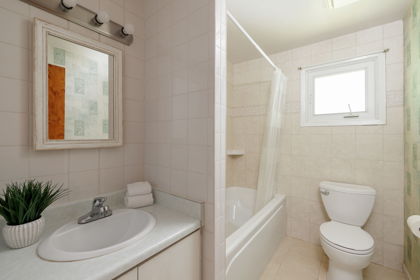
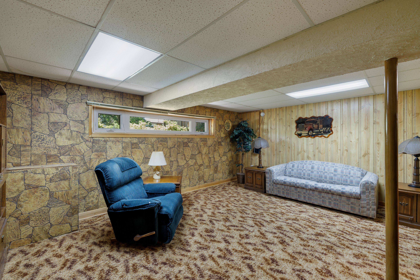
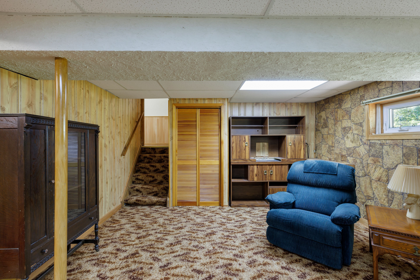
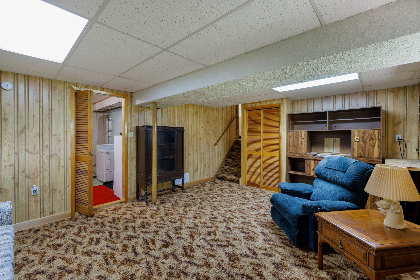
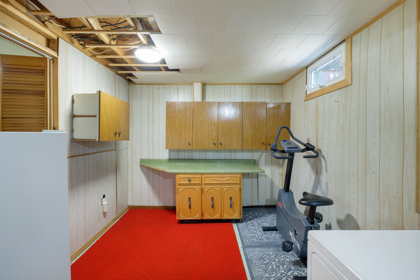
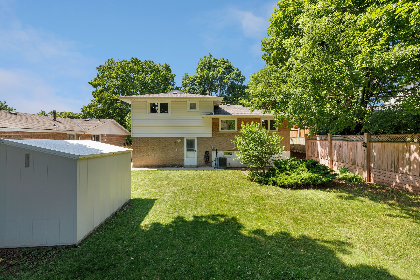
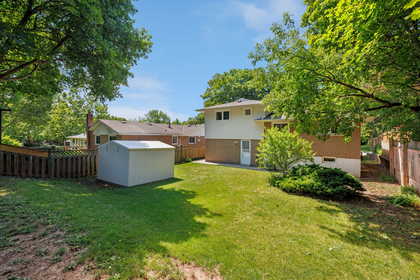
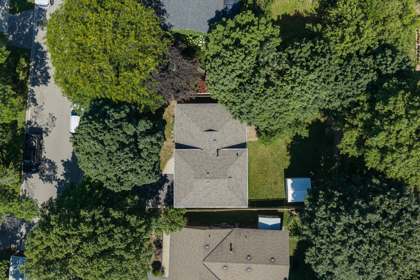
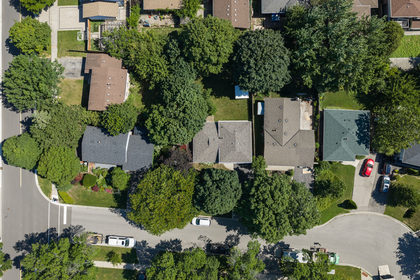
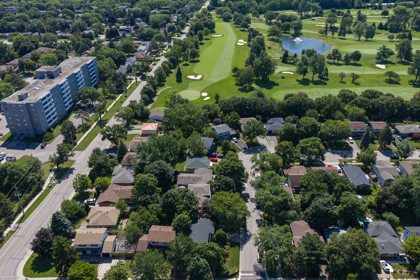
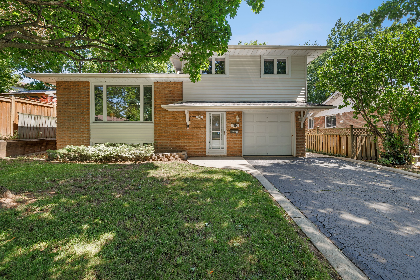
Lovingly maintained one-owner 4-level split in oakville's sought-after college park community on an extra-deep lot, ideally located within walking distance of white oaks, montclair, munn's and sunningdale public schools; oakdale, oxford and sunningdale parks, oakville golf club and scenic sixteen mile creek trails. Just minutes to sheridan college, glen abbey golf club, oakville place, oakville go station, the qew and everyday amenities, offering exceptional convenience for families and commuters alike. The oversized backyard features mature trees and shrubs, a large garden shed, slab-stone patio and ample space for a future pool, while the extra-long driveway, attached garage, roof shingles (2024) and newer windows enhance curb appeal and peace of mind. The functional multi-level layout includes a welcoming foyer with a convenient 2-piece bathroom and backyard access, a bright living room with an oversized window, formal dining room, and an eat-in kitchen with abundant white cabinetry, tiled walls, california shutters and three appliances. Upstairs offers three spacious bedrooms and a 4-piece bathroom with a soaker tub/shower combination, while the lower-level recreation room provides the perfect space for family gatherings, a media room, children's play area or home office. An outstanding opportunity to own a well-cared-for family home in one of oakville's most established, family-friendly neighbourhoods.
Listing IDW14098920
Address18 Osborne Crescent
CityOakville, Ontario
Price$999,000
Bed / Bath3 / 2 Full
StyleSidesplit 4, Detached
ConstructionBrick, Vinyl Siding
TypeResidential
StatusFor Sale
Subtype DetachedIndoor Features Auto Garage Door RemoteOutdoor Features PatioAmenities Golf, Park, Level, Public Transit, Rec./Commun.Centre, SchoolOwnership FreeholdBasement Finished, FullFoundation UnknownHeating / Cooling Forced AirHeating Fuel GasSewer Sewer
Parking 3.00
ASAP

Thu

22

Oct

Fri

23

Oct

Sat

24

Oct

Sun

25

Oct

Mon

26

Oct

Tue

27

Oct

Wed

28

Oct

Thu

29

Oct

Fri

30

Oct

Sat

31

Oct

Sun

1

Nov

Mon

2

Nov

Tue

3

Nov

Wed

4

Nov

Thu

5

Nov

Fri

6

Nov

Sat

7

Nov

Sun

8

Nov

Mon

9

Nov

Tue

10

Nov

Wed

11

Nov

Thu

12

Nov

Fri

13

Nov

Sat

14

Nov

Sun

15

Nov

Mon

16

Nov

Tue

17

Nov

Wed

18

Nov

Thu

19

Nov

By clicking “Get pre-qualified” and/or 'Submit' you are expressly consenting, in writing, to receive telemarketing and other messages, including artificial or prerecorded voices, via automated calls or texts from jumprealty.ca and up.mortgages at the number you provided above. This consent is not required to purchase any good or service. Message and data rates may apply, frequency varies. Text HELP for help or STOP to cancel. More details in Terms of Use and Privacy Policy.

Listing Brokerage: ROYAL LEPAGE REAL ESTATE SERVICES LTD.

* Data is provided courtesy of PROPTX. The information provided herein must only be used by consumers that have a bona fide interest in the purchase, sale, or lease of real estate and may not be used for any commercial purpose or any other purpose. The information is deemed reliable but is not guaranteed accurate by PROPTX.

Hospital
Parks
Schools
Place of Worship
Please select an amenity above to view a list.

Recommended Properties

Loading...
18 Osborne Crescent
Oakville , Ontario
3 2 $999,000
Get more info