For Sale - 1809 Jack Glen Street, Oshawa, Ontario

Est payment $4,317/mo
Views   1
Time on Jump  1 days


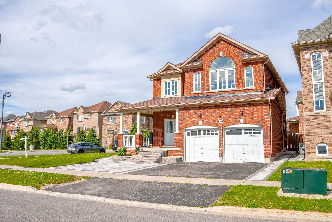
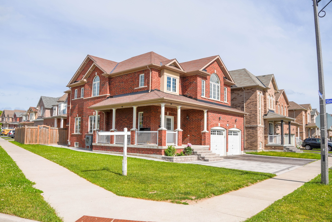
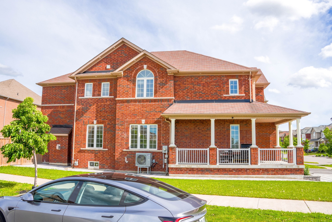
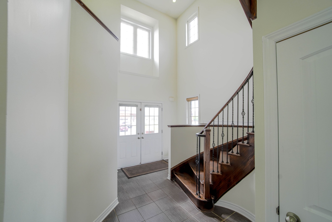
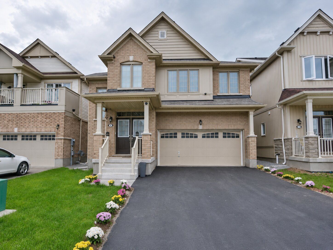
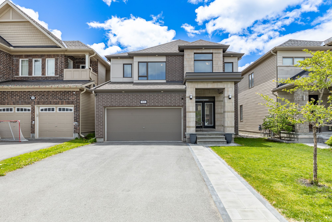
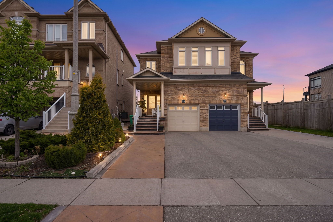
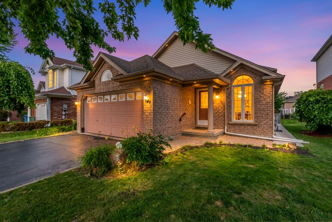
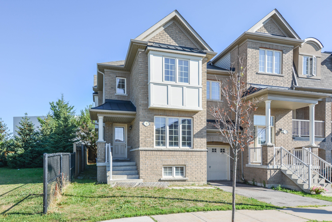
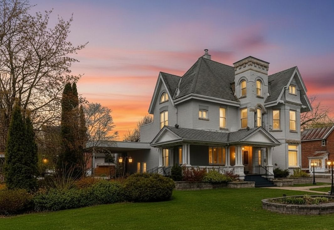
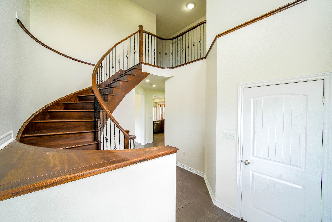
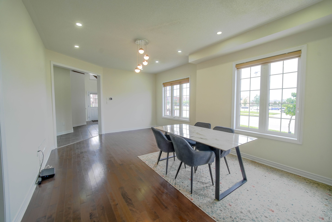
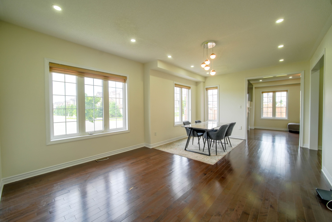
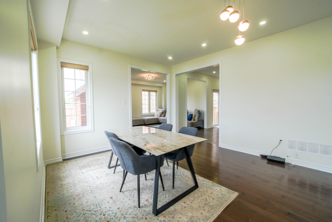
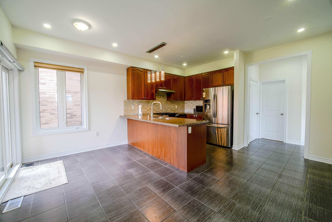
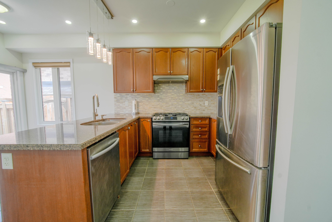
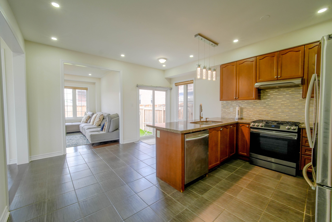
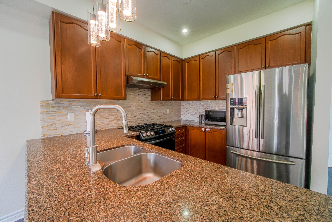
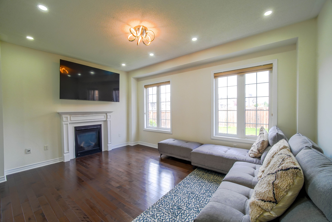
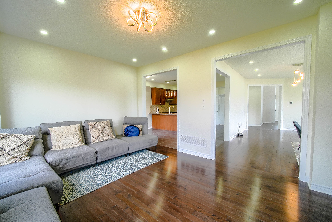
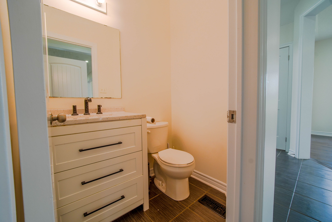
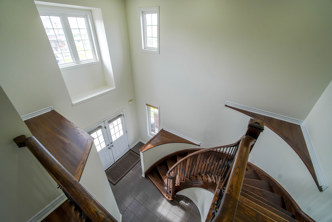
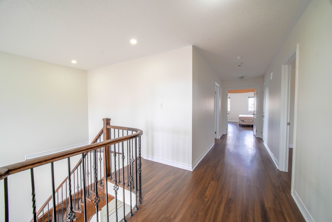
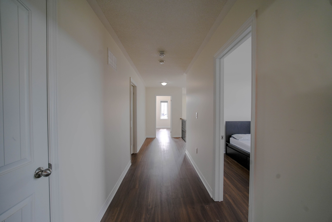
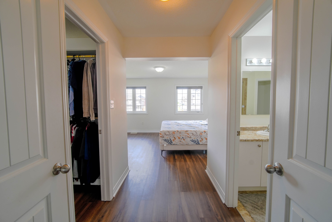
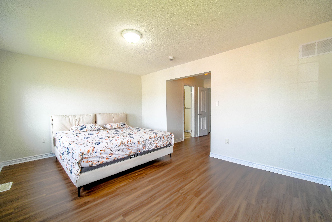
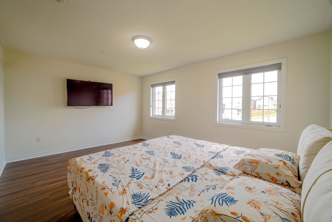
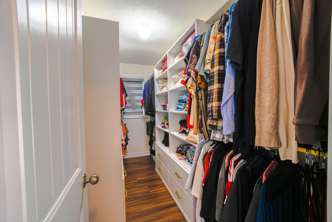
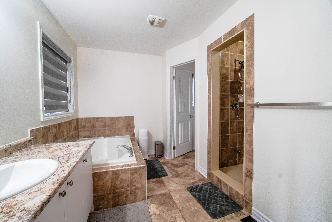
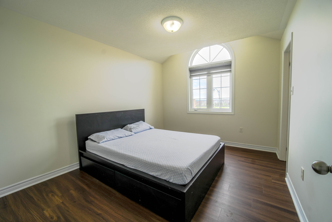
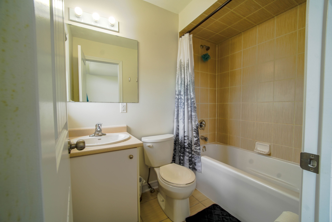
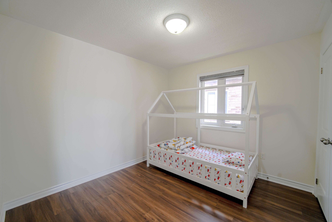
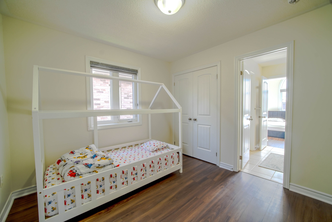
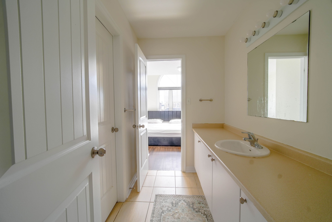
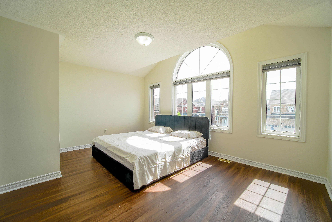
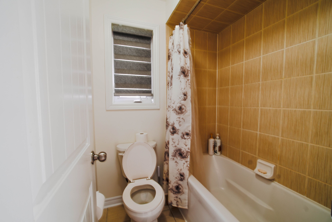
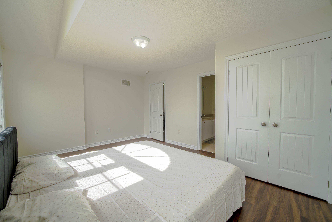
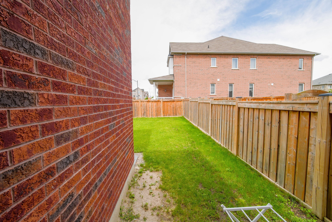
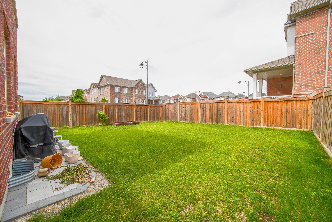
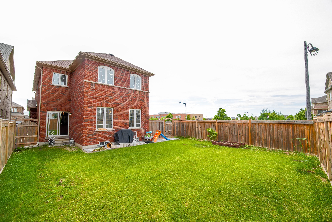
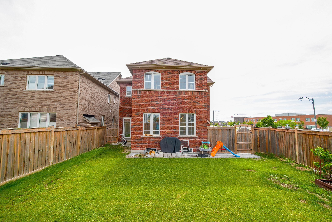
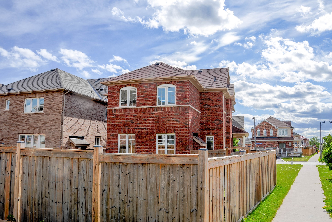
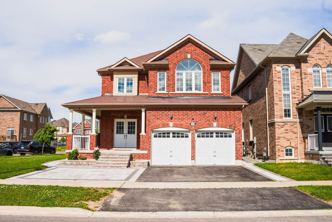
Welcome to this beautifully upgraded all-brick detached home offering approximately 2,600 sq. Ft. Of thoughtfully designed living space in oshawa's highly desirable taunton community. Situated on a premium corner lot, this spacious 4-bedroom, 4-bathroom residence combines comfort, functionality, and modern style. The exterior features an interlock driveway extension and double-car garage, while the interior welcomes you with a bright, open-concept layout, 9-ft ceilings on the main floor, wood flooring throughout, elegant oak stairs with wrought-iron spindles, fresh paint, and no carpet anywhere in the home. The upgraded kitchen is designed for both everyday living and entertaining, featuring stainless steel appliances, quartz countertops, undermount sink, upgraded faucet, and ample workspace overlooking the spacious family and dining areas. Upstairs, you'll find four generously sized bedrooms, including a private primary retreat with a walk-in closet and ensuite bathroom. Convenient bathroom access for the additional bedrooms provides added functionality for families. Located in one of north oshawa's most sought-after family-friendly neighbourhoods, the home is within walking distance of multiple public, catholic, and french immersion schools, with options ranging from elementary through high school. Enjoy convenient access to parks, recreation facilities, public transit, go transit, smartcentres shopping, restaurants, ontario tech university, durham college, and everyday amenities. Commuters will appreciate being just minutes from highway 407 and major routes throughout durham region and the gta. A wonderful opportunity to own a spacious, upgraded home in a thriving community offering the ideal combination of space, location, convenience, and refined living. Don't miss your chance to make this exceptional taunton property your next home.
Listing IDE13651542
Address1809 Jack Glen Street
CityOshawa, Ontario
Price$899,000
Bed / Bath4 / 4 Full
Style2-Storey, Detached
ConstructionBrick
TypeResidential
StatusFor Sale
Subtype DetachedIndoor Features NoneAmenities Library, Place Of Worship, Public Transit, SchoolOwnership FreeholdWaterfront NoneBasement UnfinishedFoundation ConcreteHeating / Cooling Forced AirHeating Fuel GasSewer Sewer
Parking 6.00
ASAP

Sat

8

Aug

Sun

9

Aug

Mon

10

Aug

Tue

11

Aug

Wed

12

Aug

Thu

13

Aug

Fri

14

Aug

Sat

15

Aug

Sun

16

Aug

Mon

17

Aug

Tue

18

Aug

Wed

19

Aug

Thu

20

Aug

Fri

21

Aug

Sat

22

Aug

Sun

23

Aug

Mon

24

Aug

Tue

25

Aug

Wed

26

Aug

Thu

27

Aug

Fri

28

Aug

Sat

29

Aug

Sun

30

Aug

Mon

31

Aug

Tue

1

Sep

Wed

2

Sep

Thu

3

Sep

Fri

4

Sep

Sat

5

Sep

By clicking “Get pre-qualified” and/or 'Submit' you are expressly consenting, in writing, to receive telemarketing and other messages, including artificial or prerecorded voices, via automated calls or texts from jumprealty.ca and up.mortgages at the number you provided above. This consent is not required to purchase any good or service. Message and data rates may apply, frequency varies. Text HELP for help or STOP to cancel. More details in Terms of Use and Privacy Policy.

Listing Agency:  GET HOME REALTY INC.

* Data is provided courtesy of PROPTX. The information provided herein must only be used by consumers that have a bona fide interest in the purchase, sale, or lease of real estate and may not be used for any commercial purpose or any other purpose. The information is deemed reliable but is not guaranteed accurate by PROPTX.

Hospital
Parks
Schools
Place of Worship
Please select an amenity above to view a list.

Recommended Properties

Loading...
1809 Jack Glen Street
Oshawa , Ontario
4 4 $899,000
Get more info