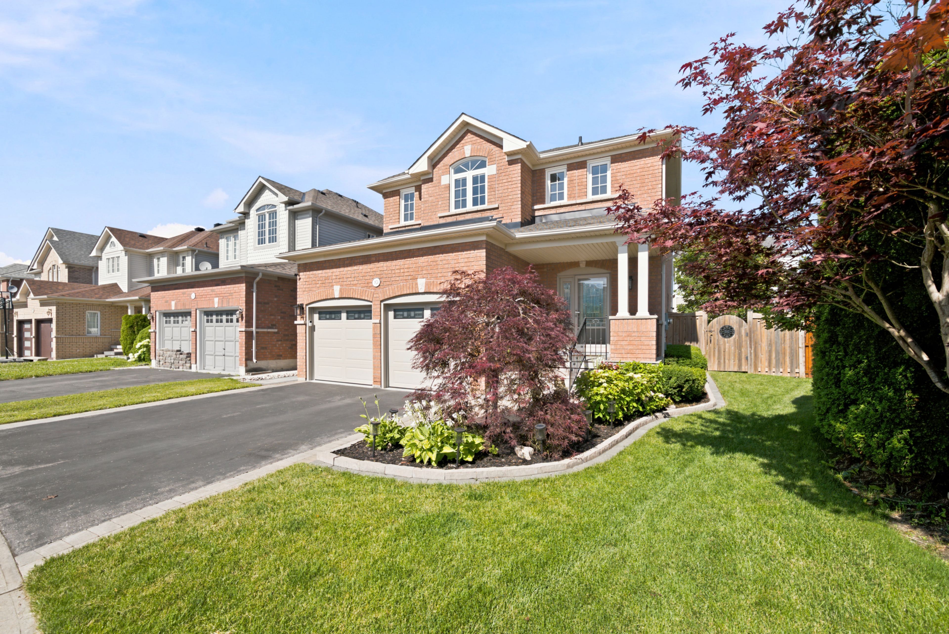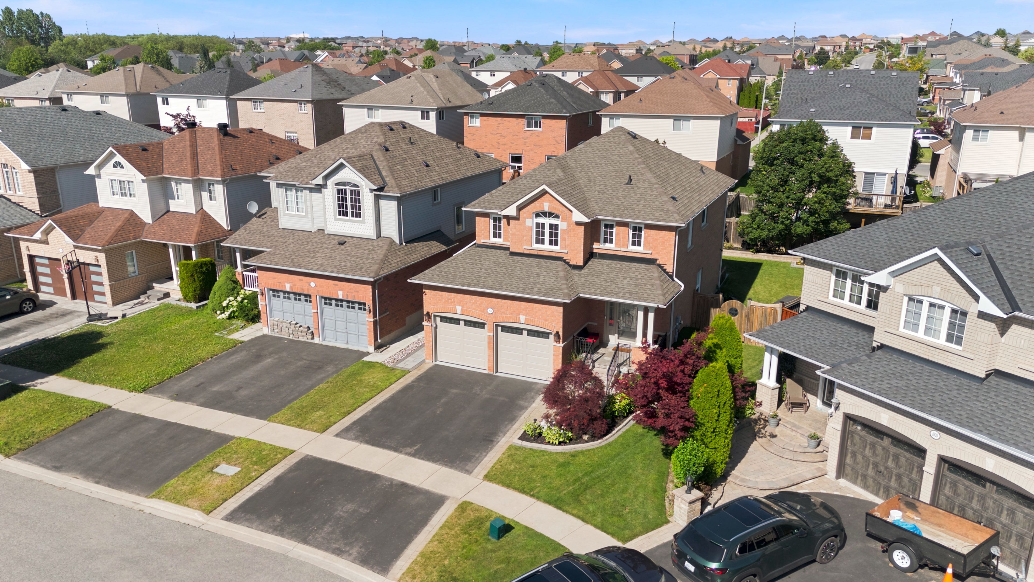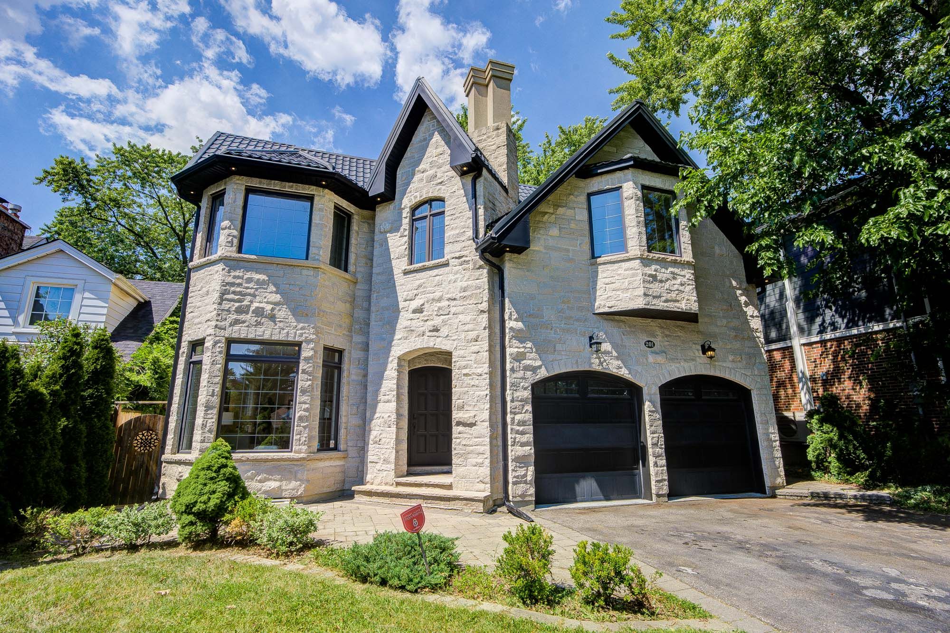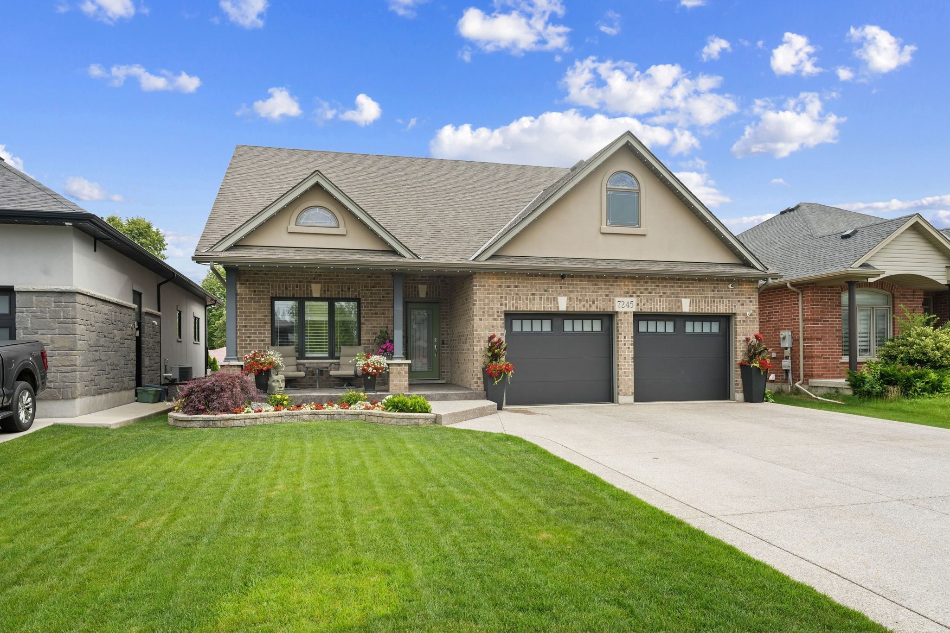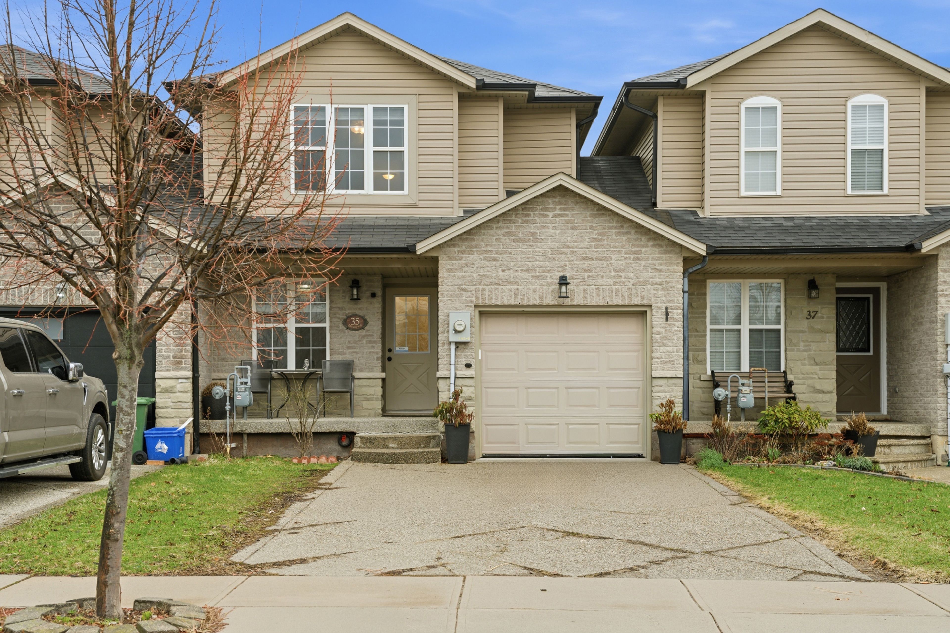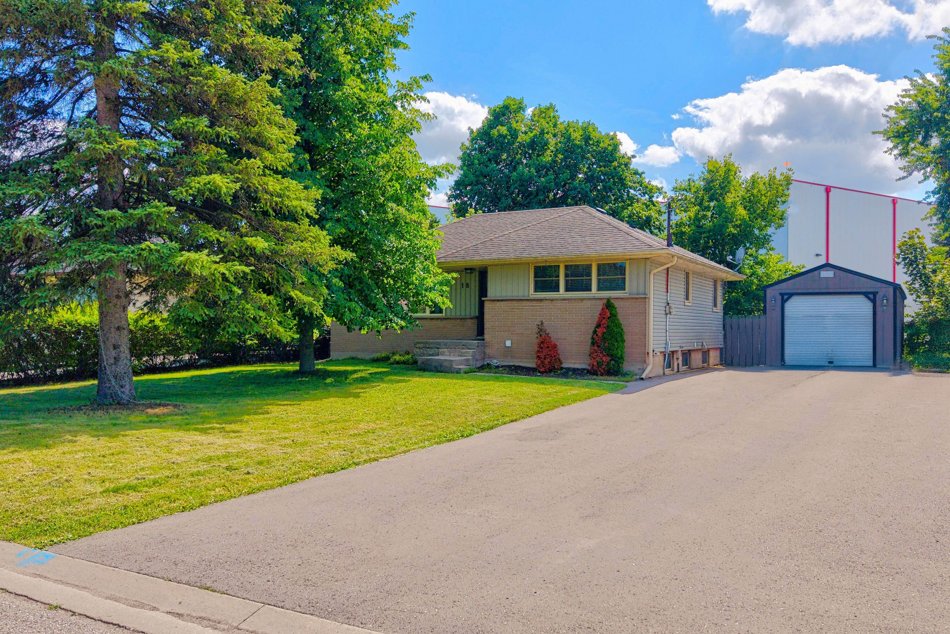
For Sale - 1824 Birchview Drive, Oshawa, Ontario

Est payment $5,042/mo
Views   1
Time on Jump  1 days
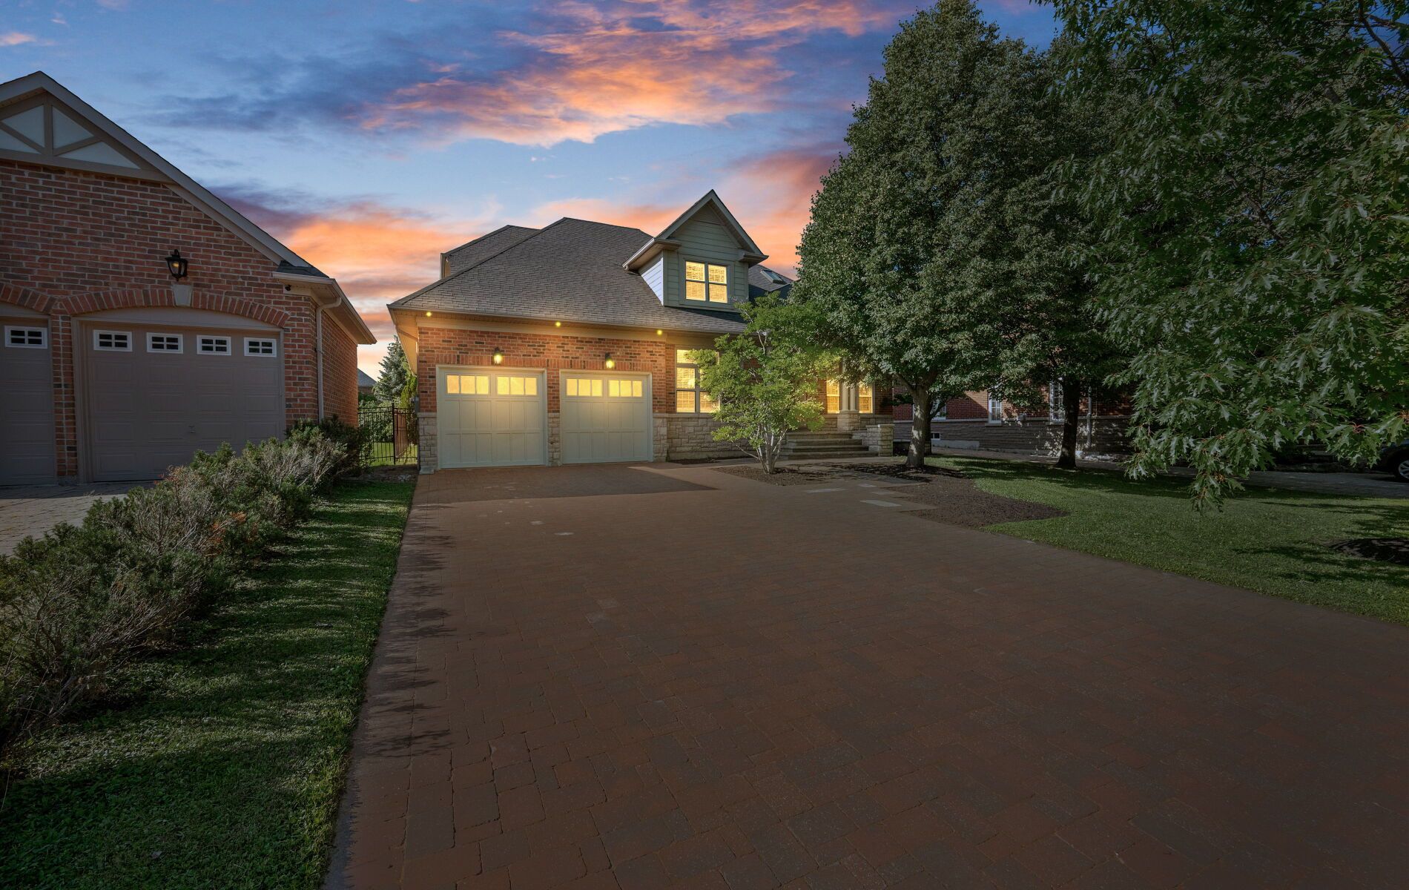
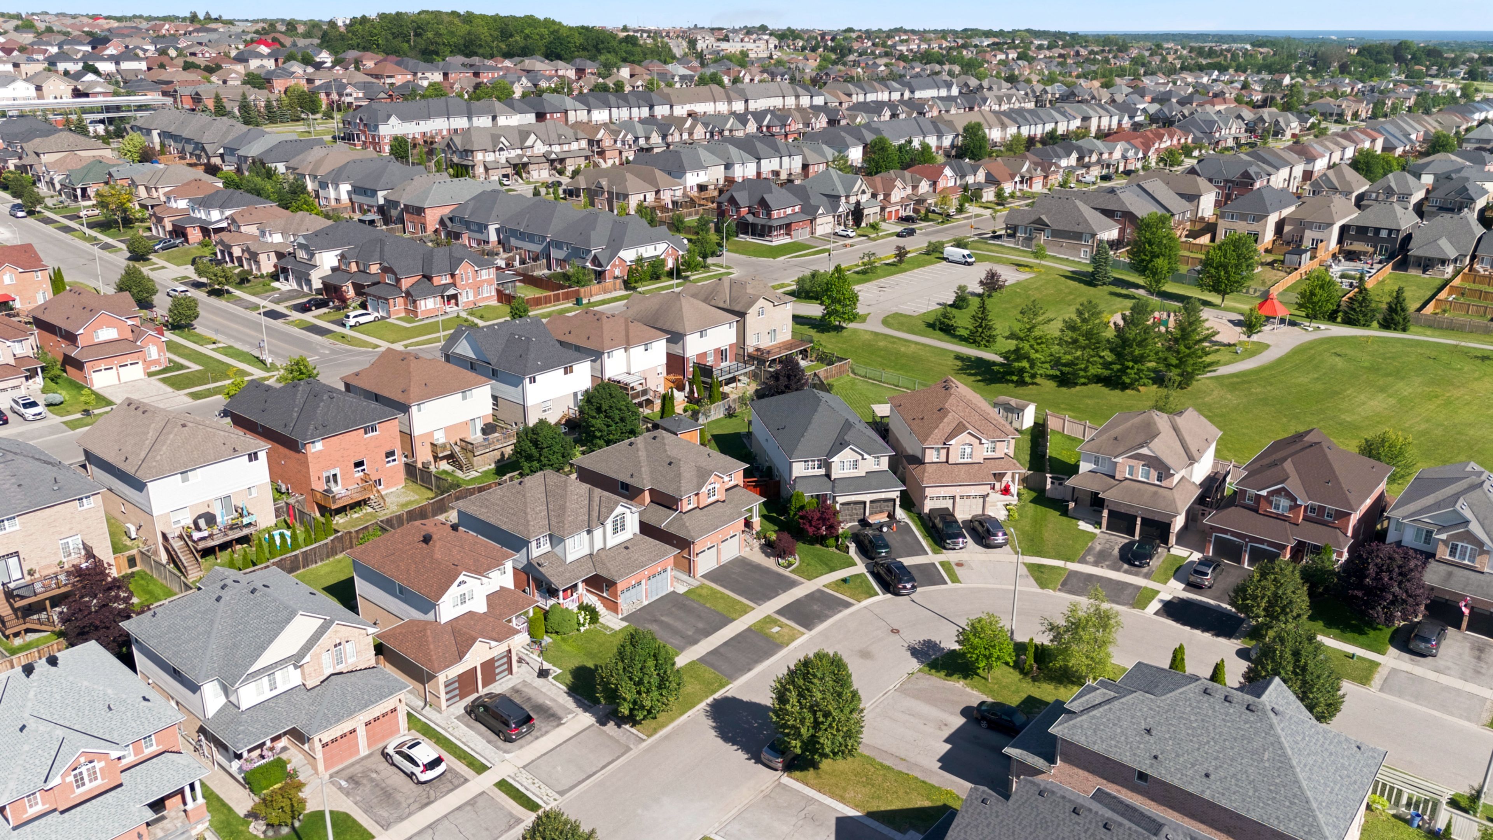
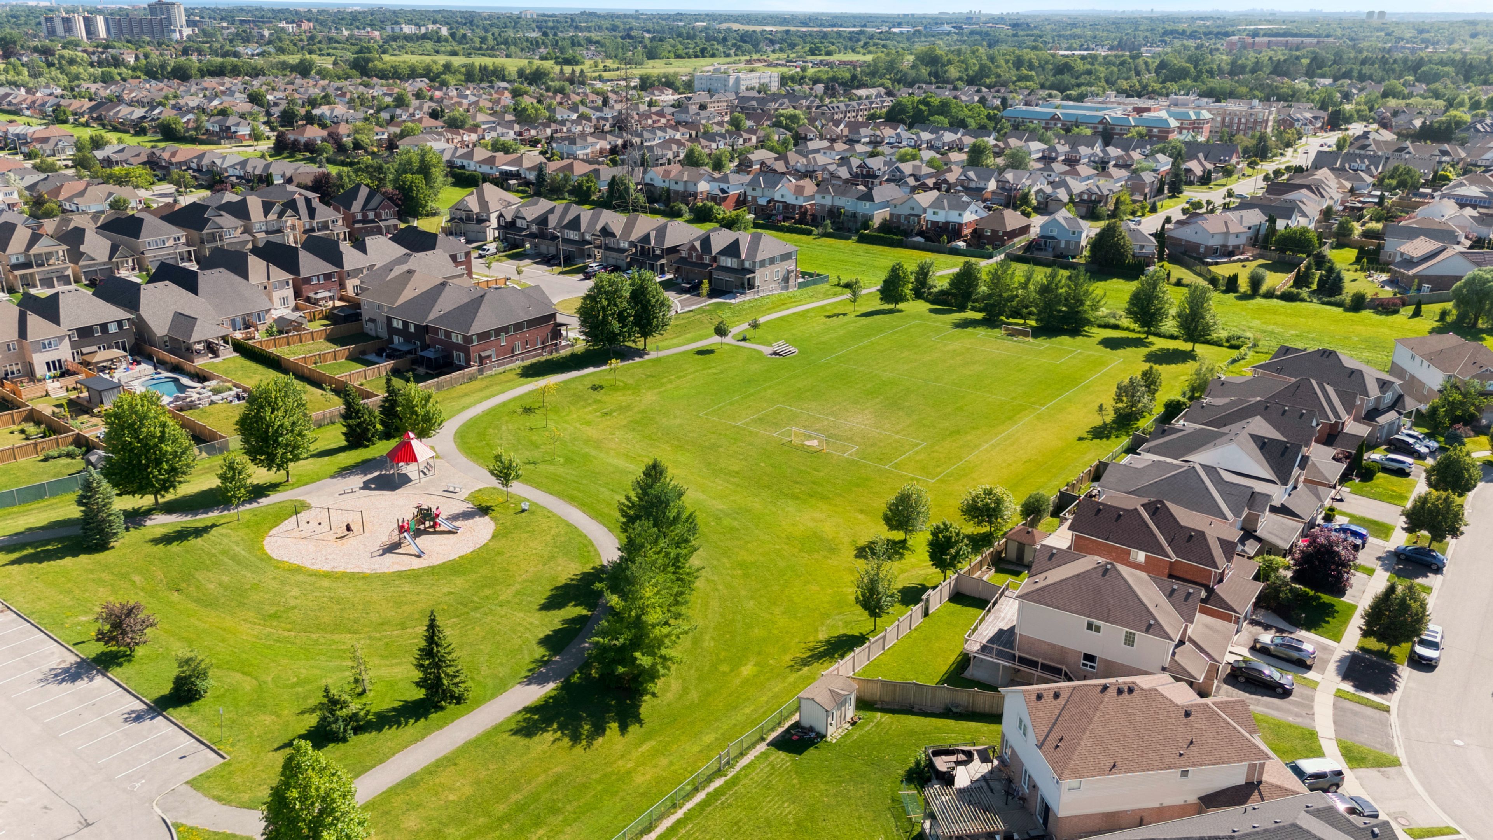
  • Located in a sought-after family-friendly neighborhood, close to parks and schools.
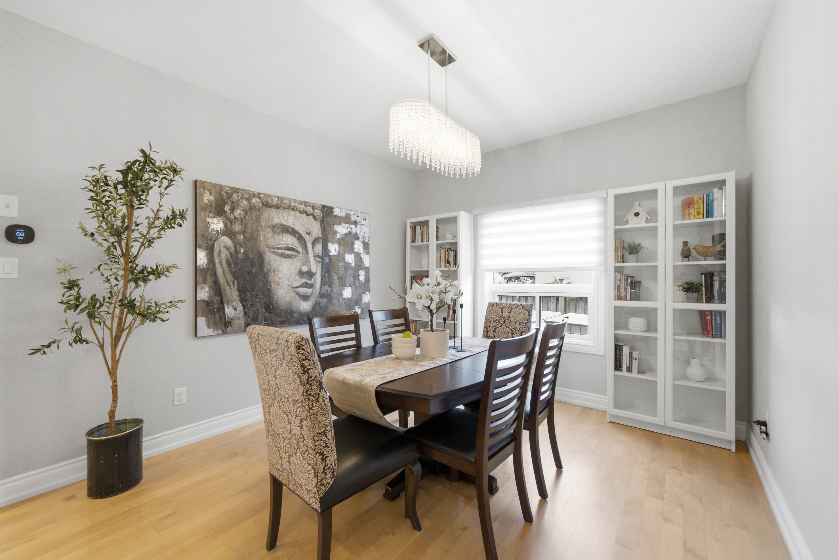
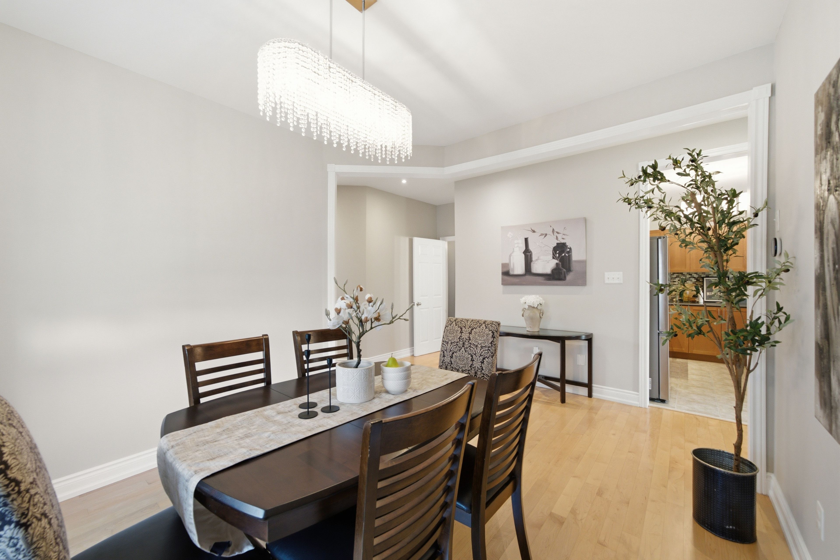
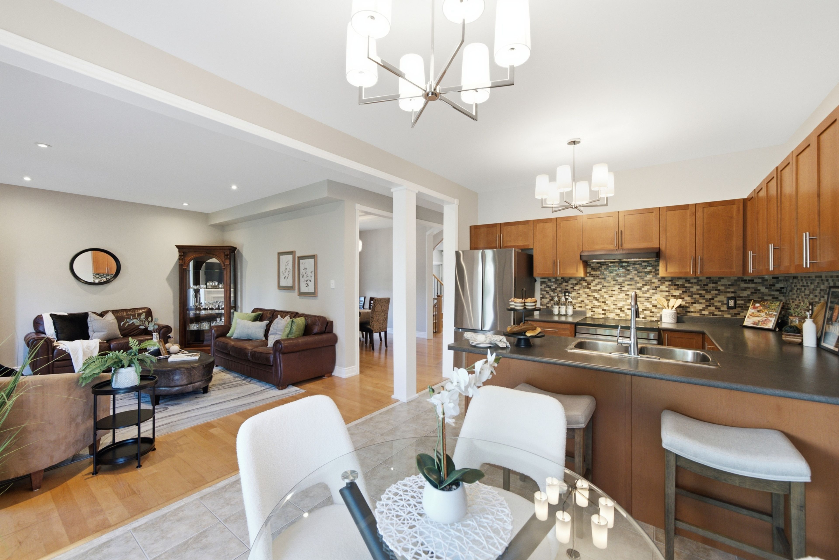
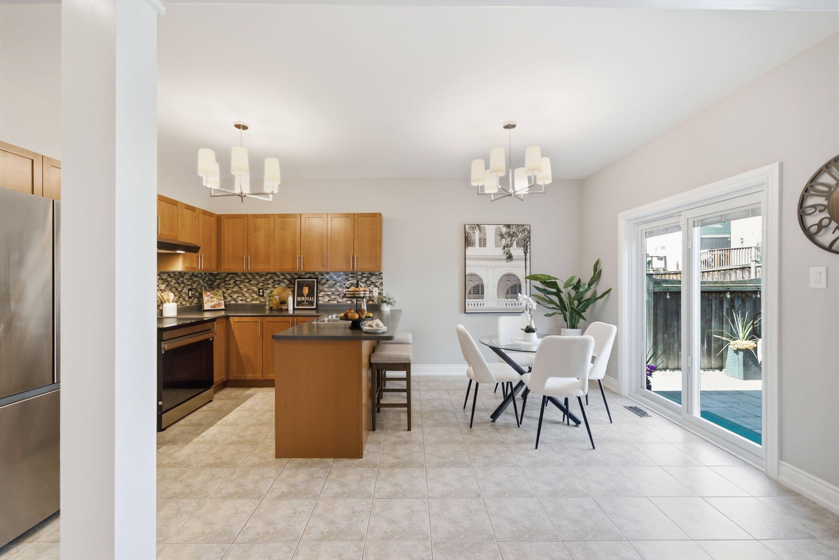
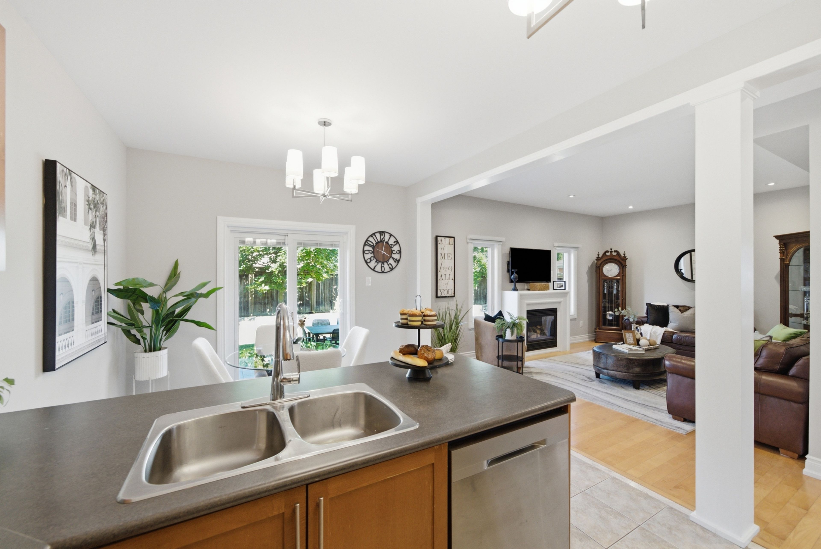
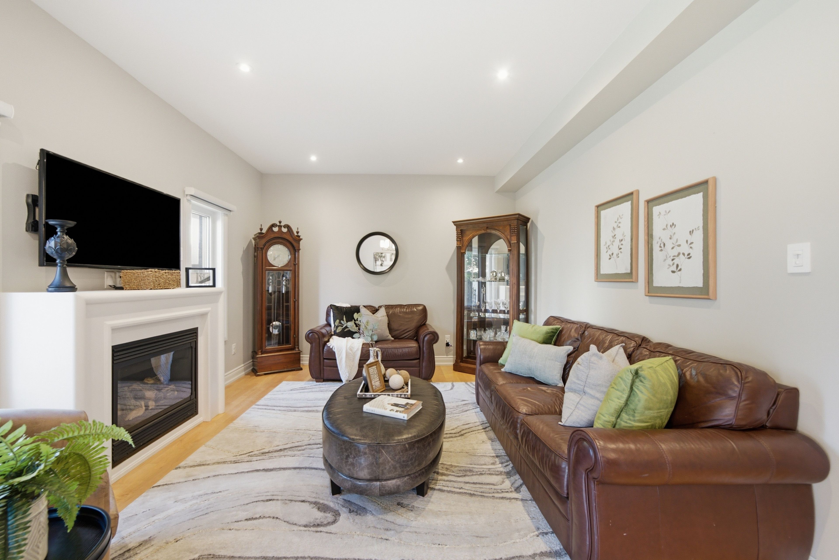
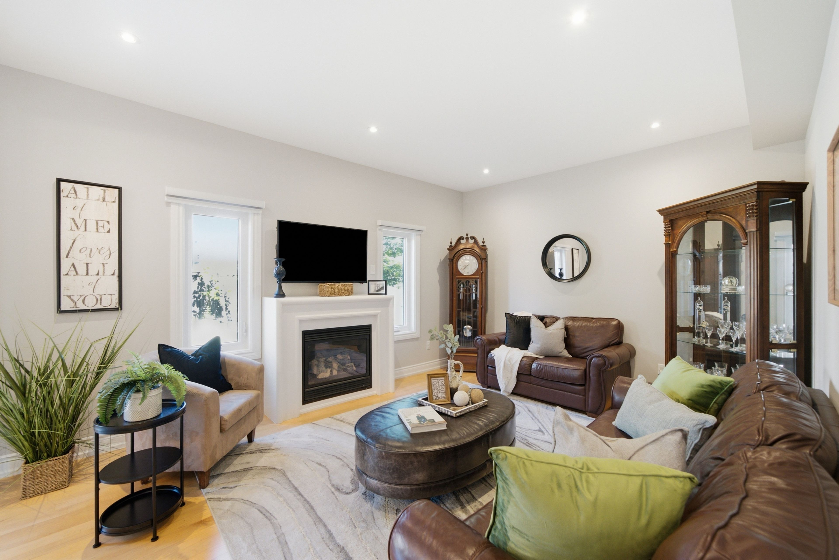
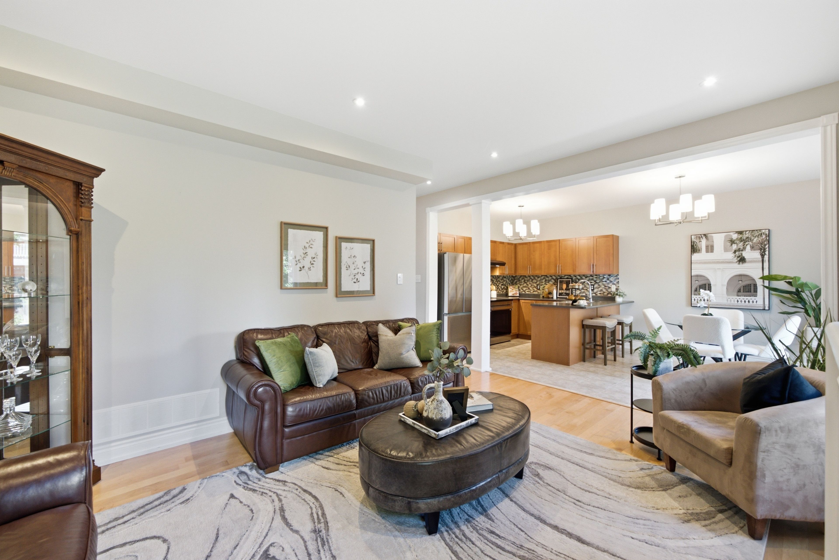
  • Open-concept layout perfect for everyday living and entertaining.
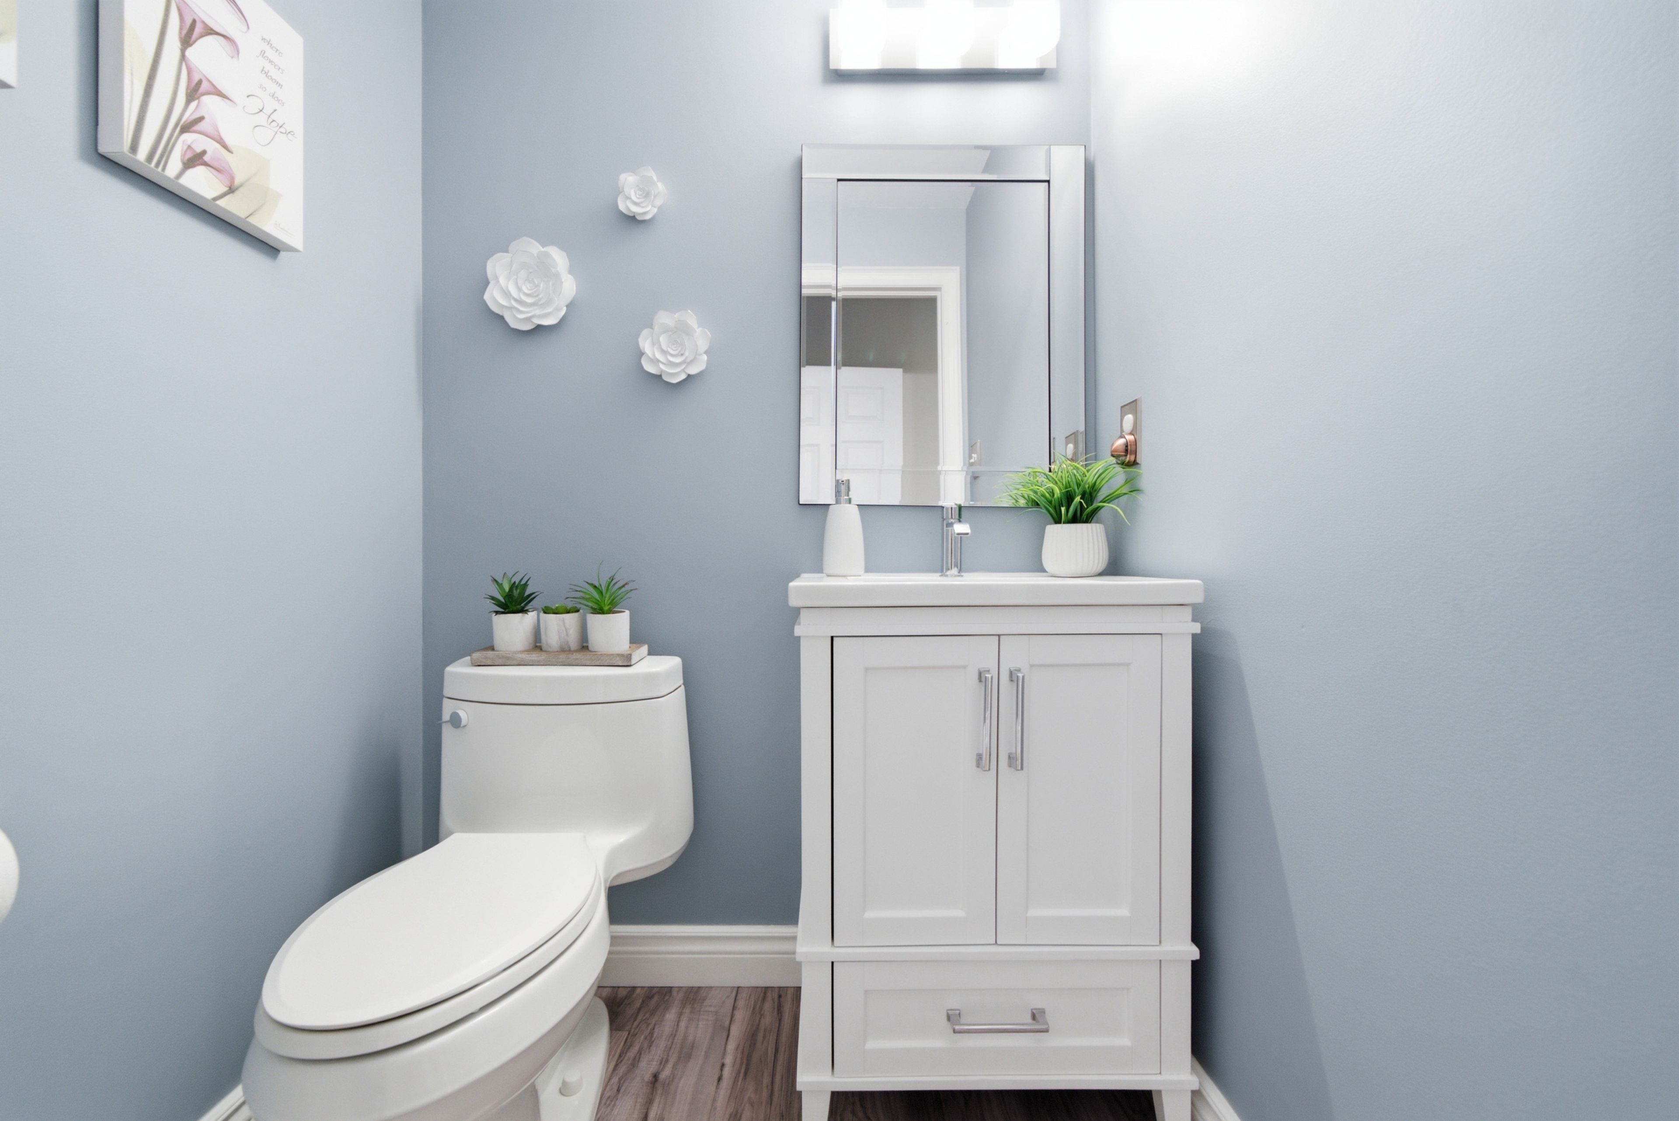
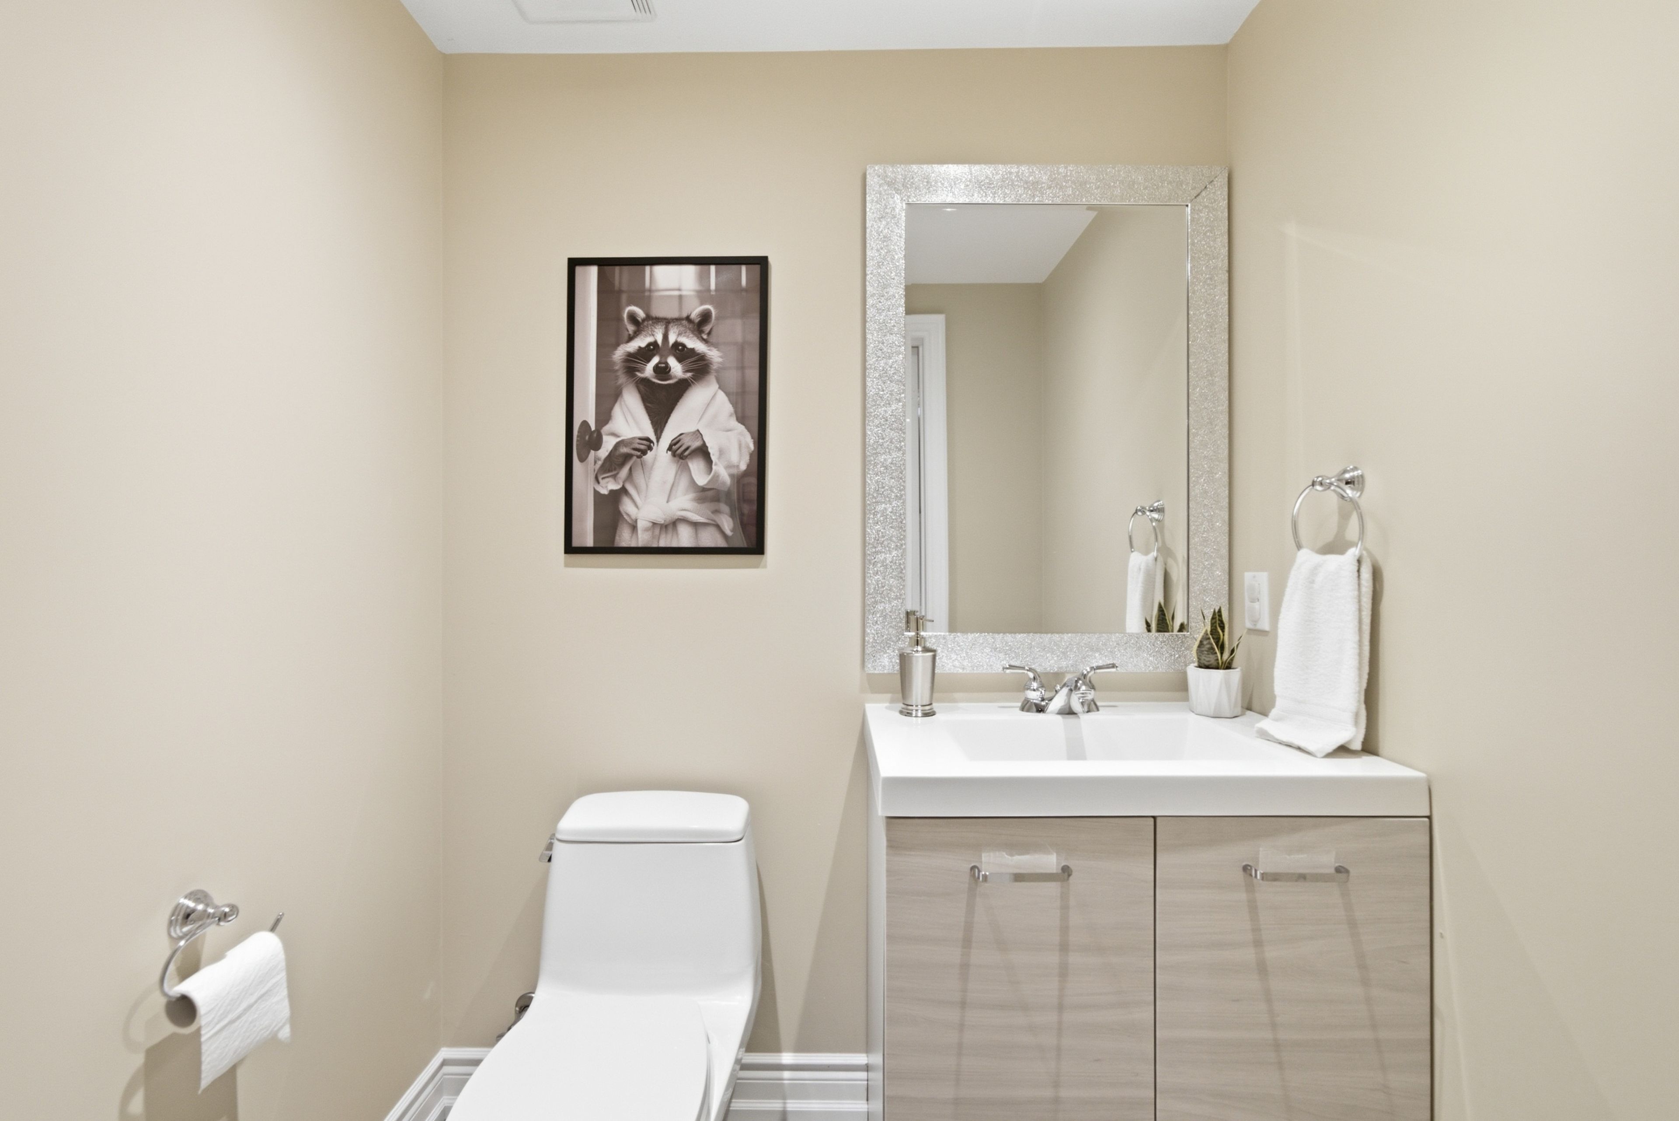
  • Four spacious bedrooms and four bathrooms, ideal for growing families.
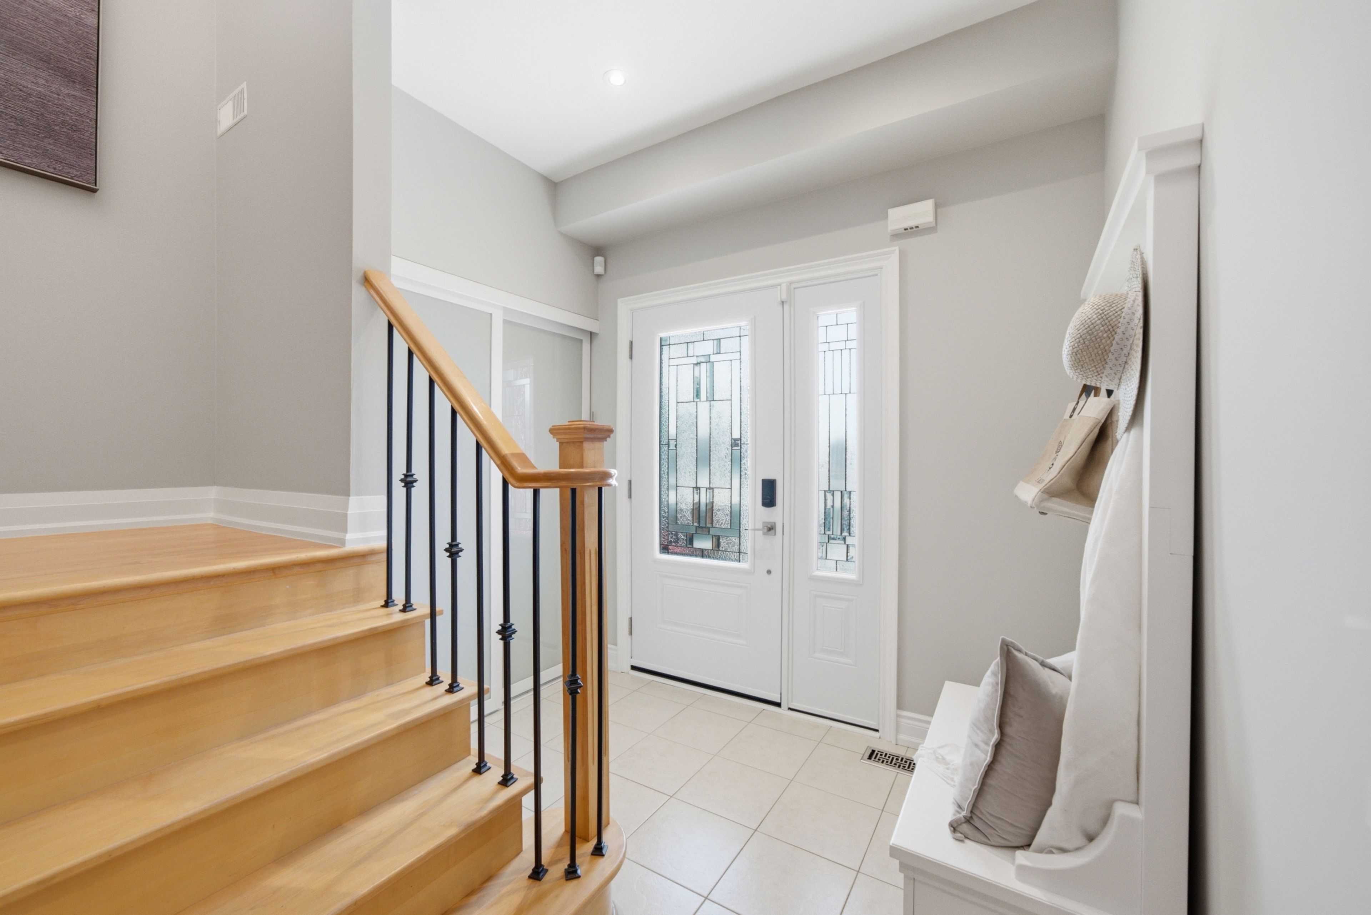
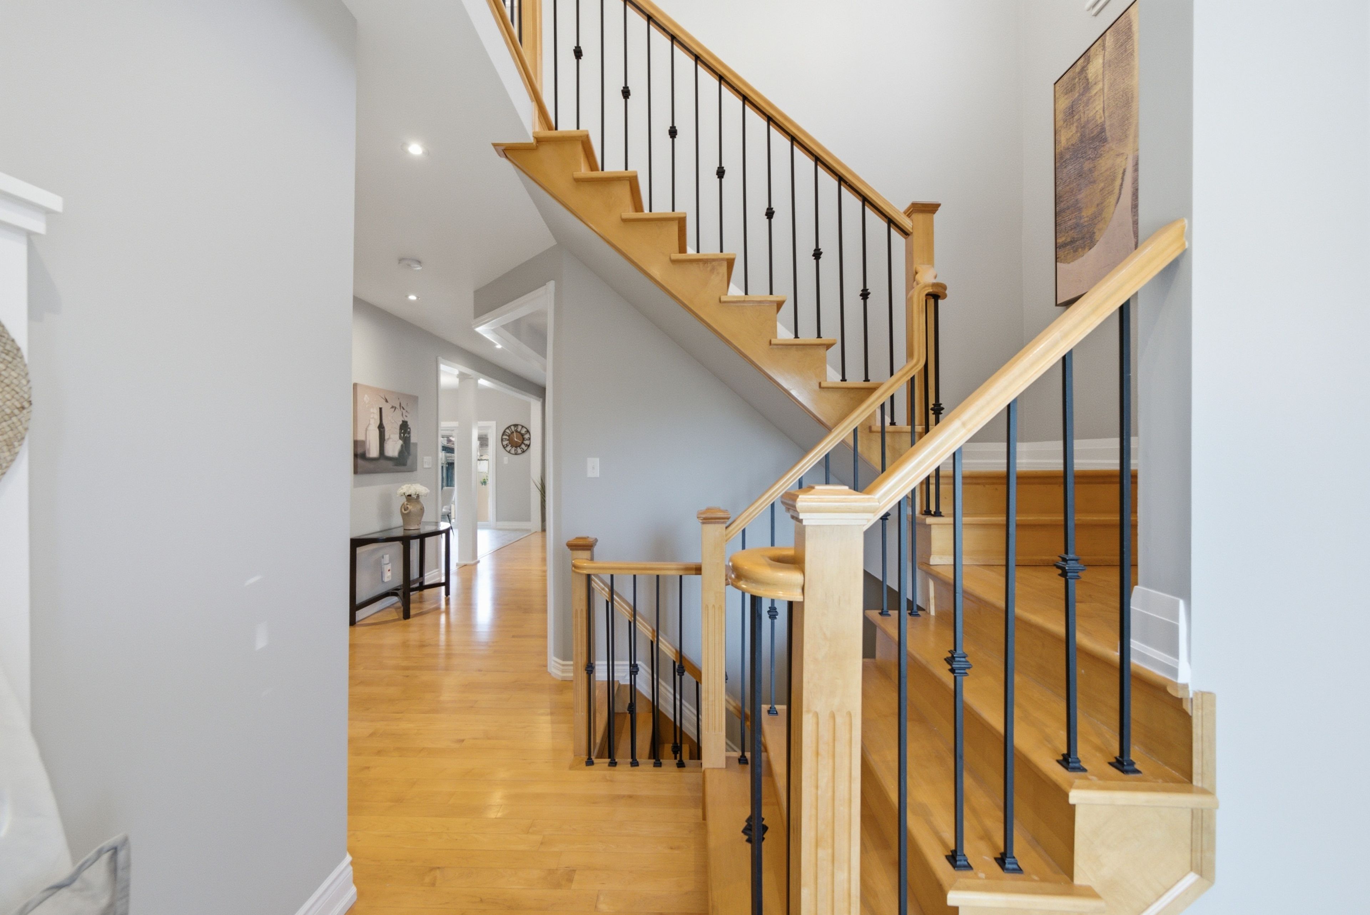
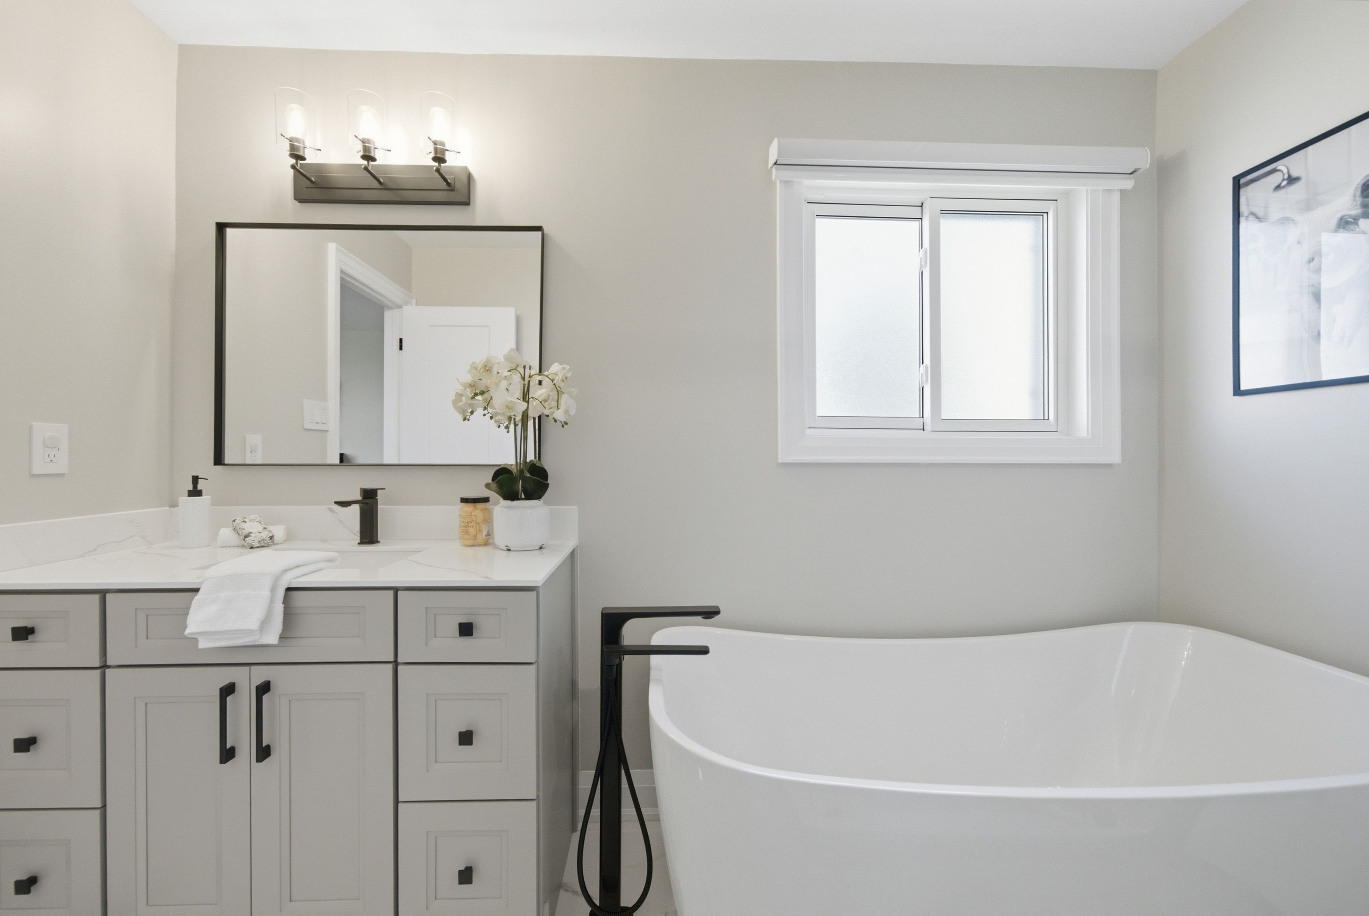
  • Renovated main floor and second floor with modern finishes throughout.
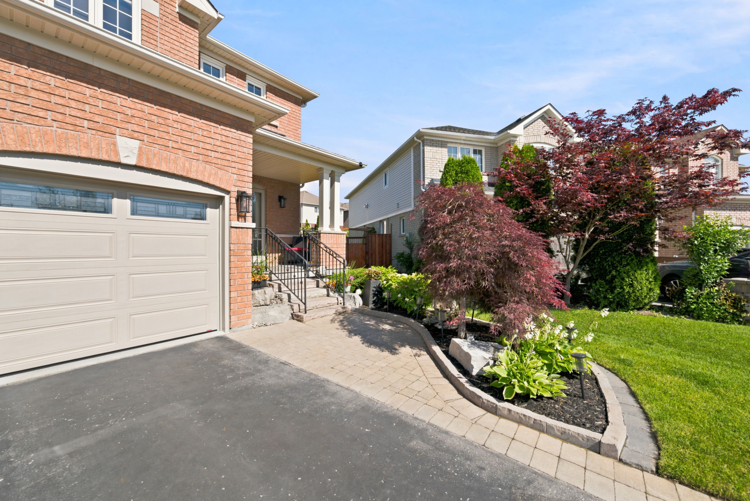
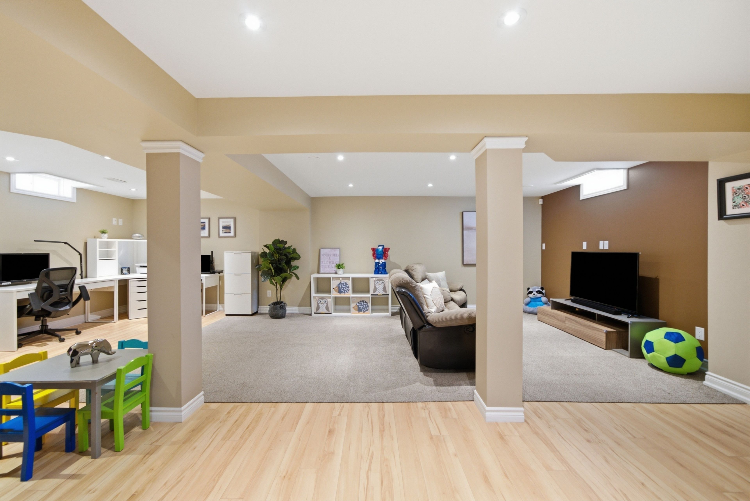
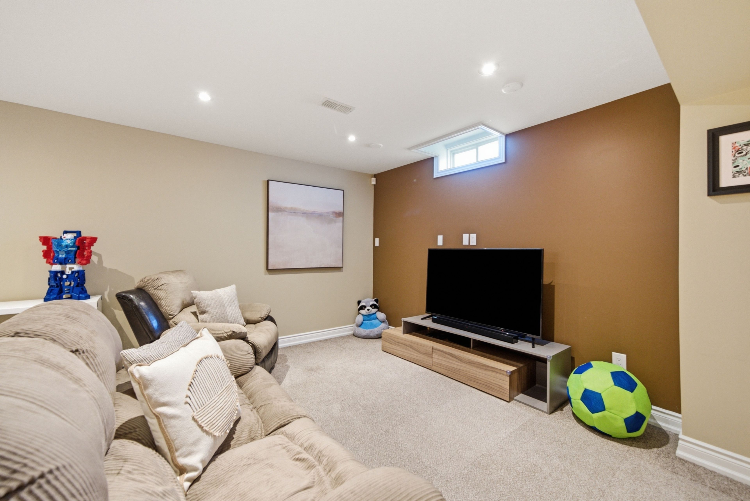
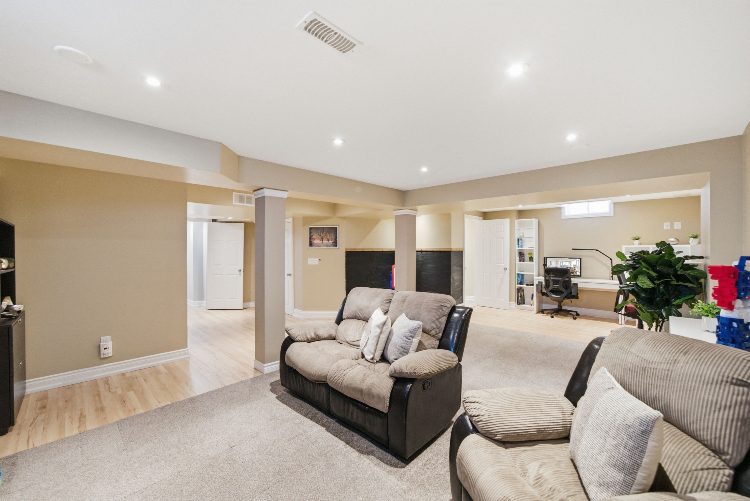
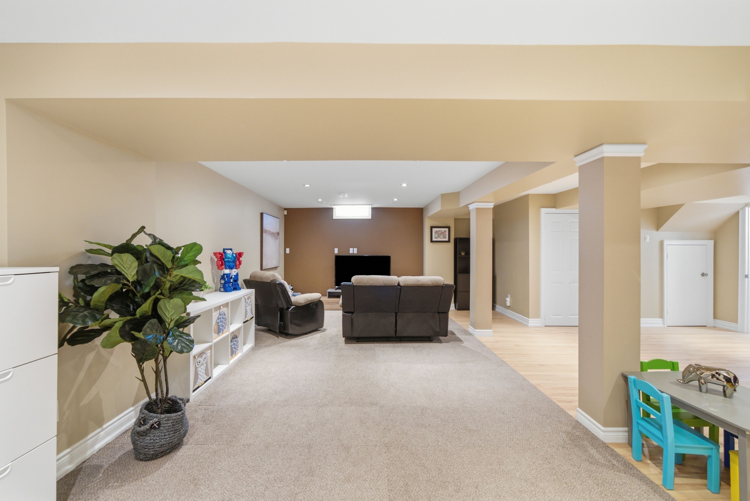
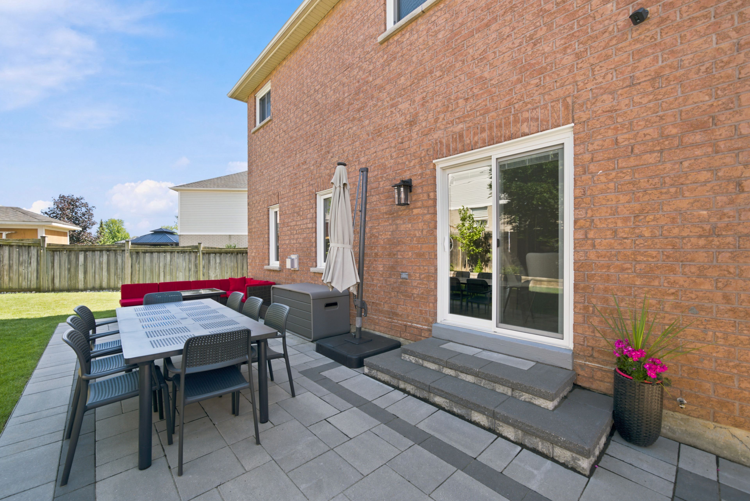
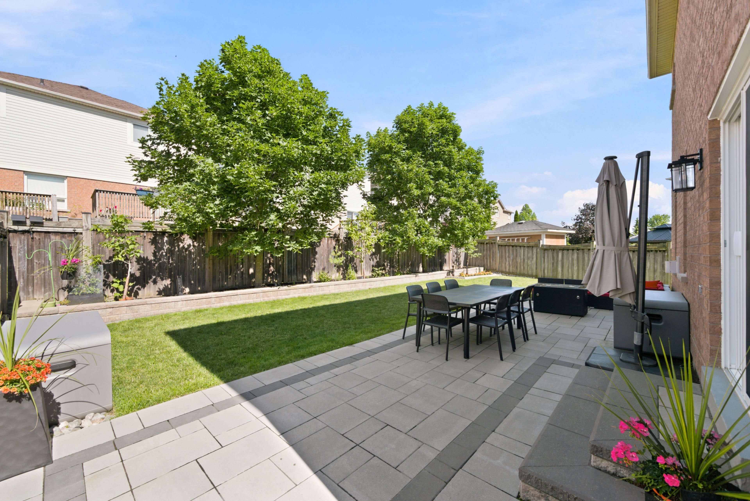
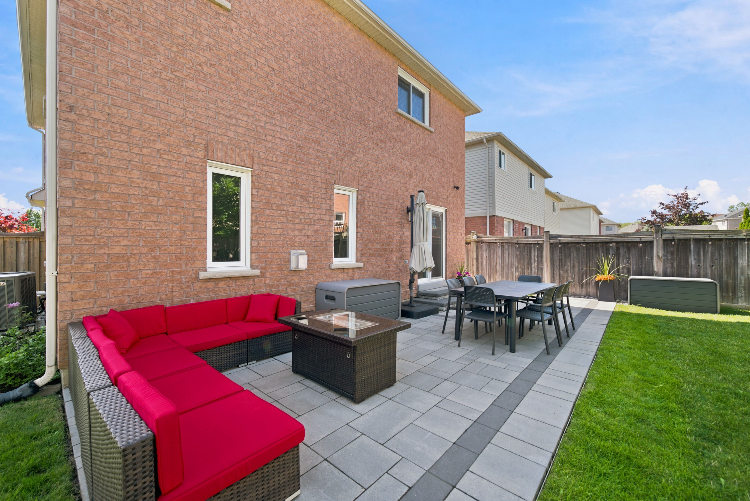
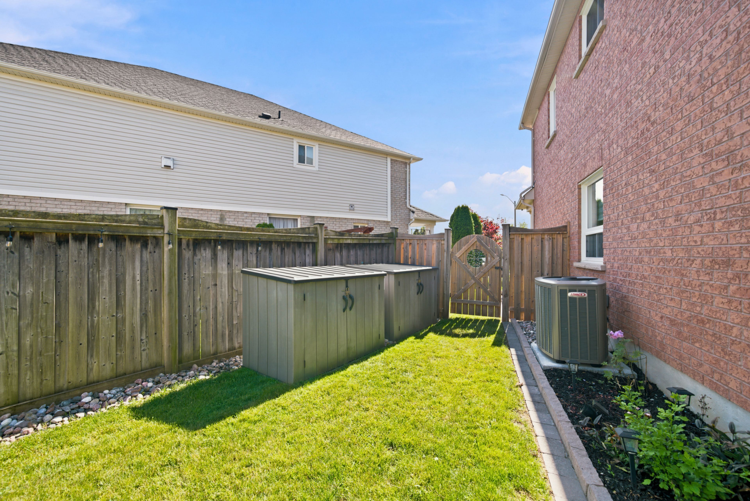
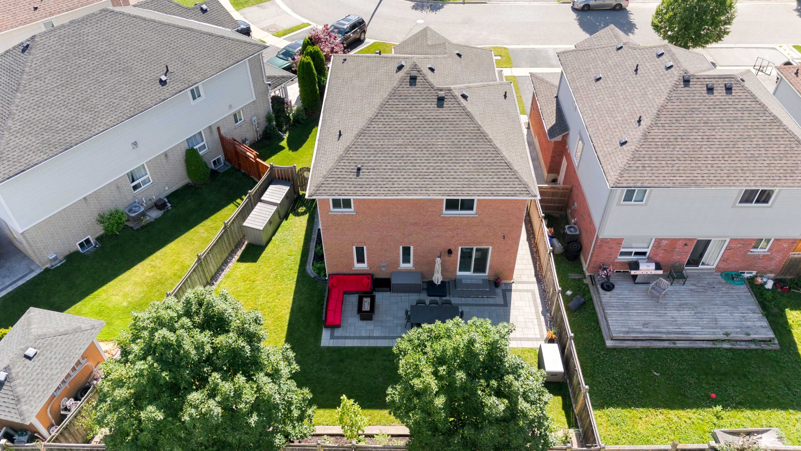
  • Finished basement and new landscaping enhance living space and curb appeal.


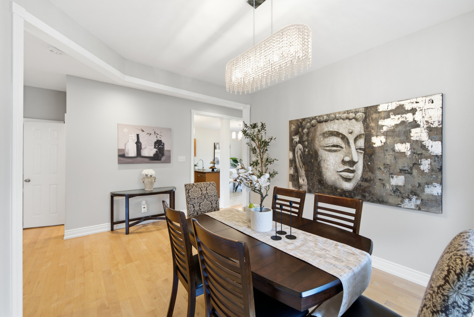
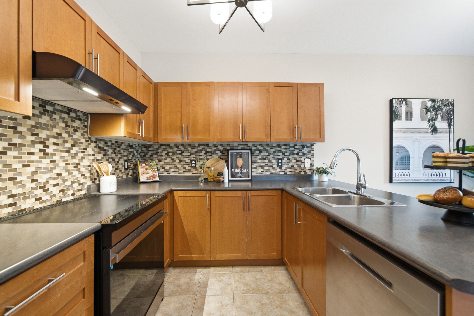
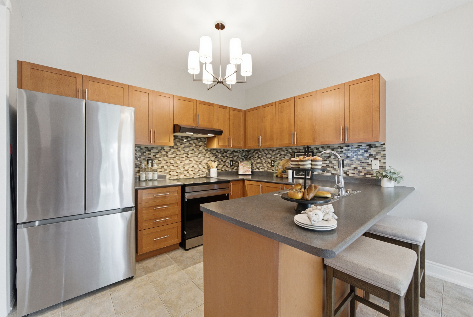
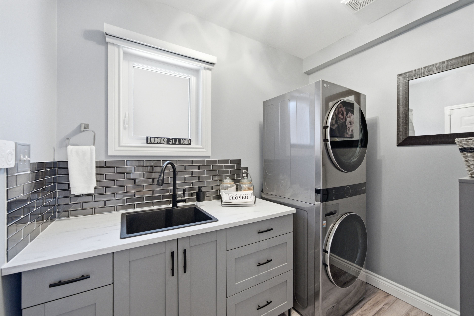
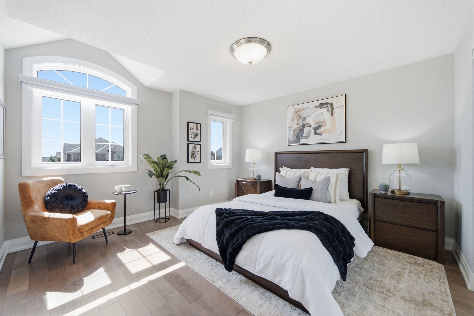
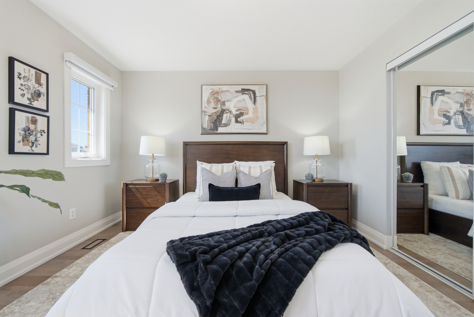
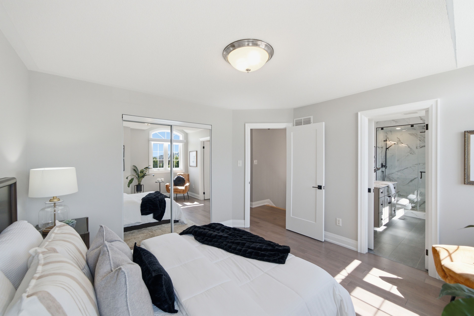
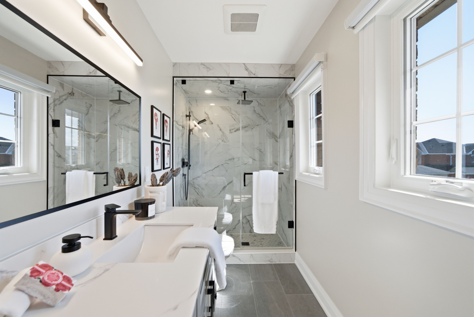
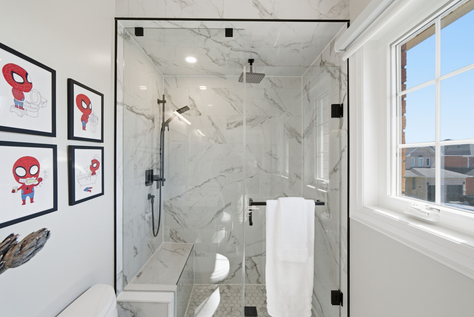
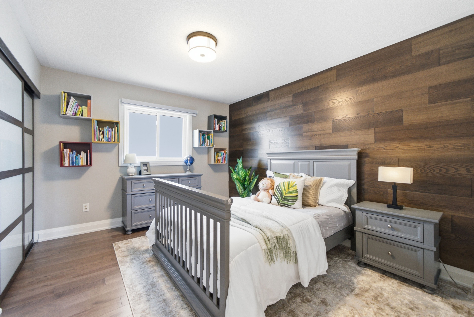
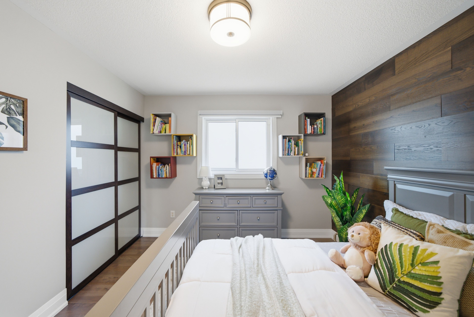
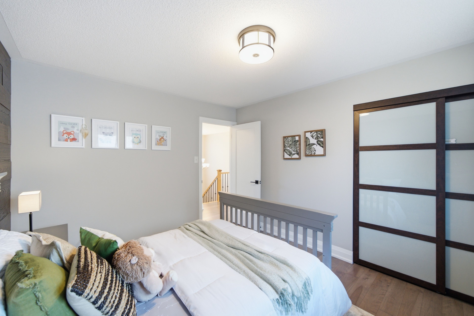
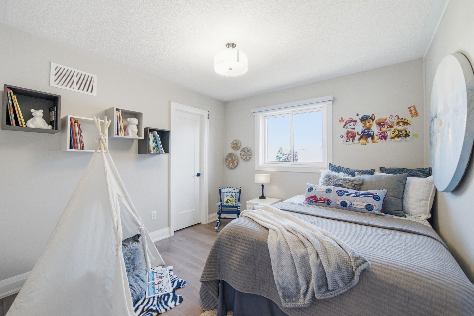
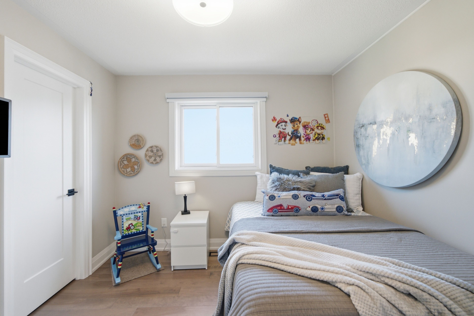
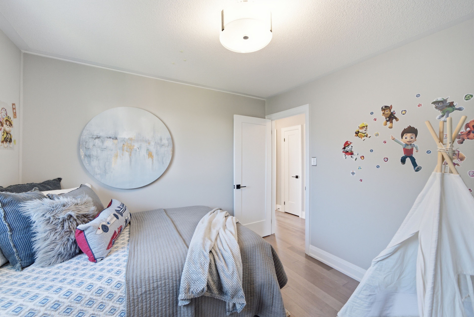
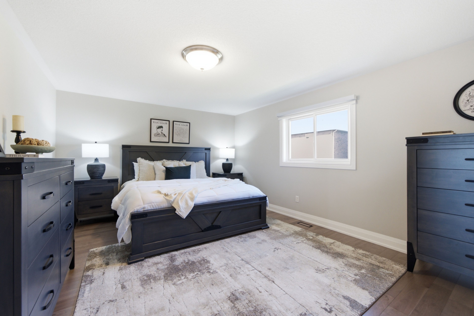
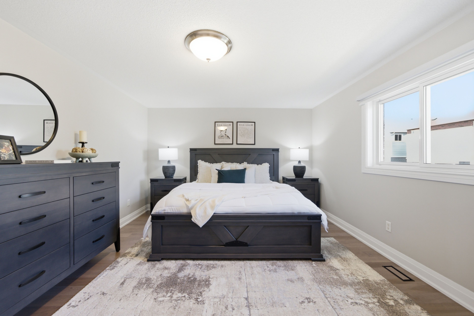
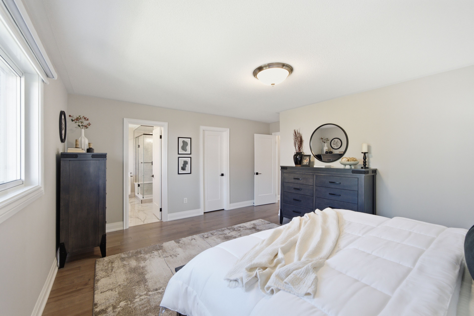
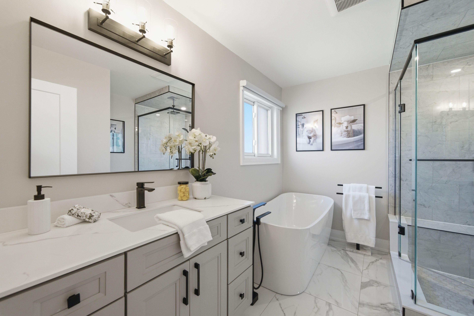
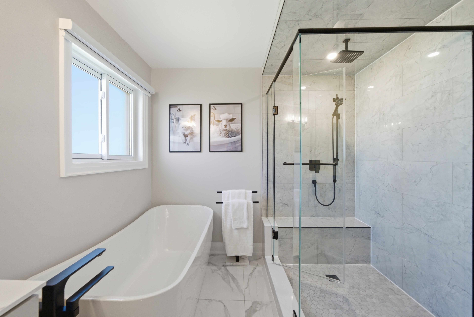
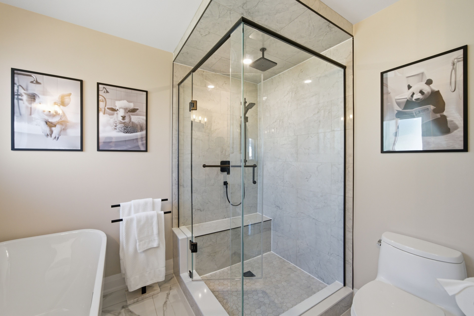
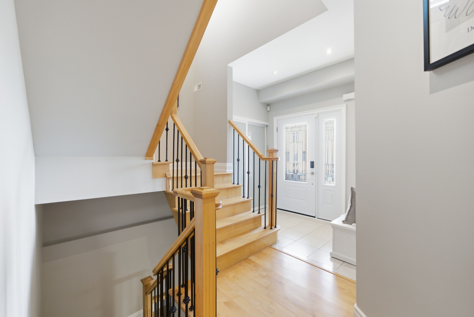
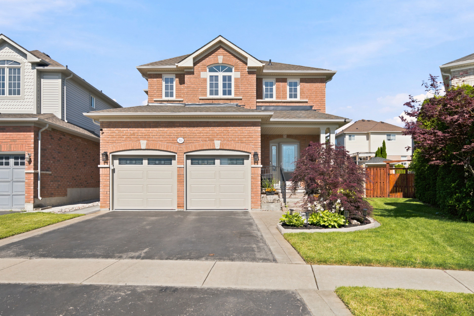
Meticulously maintained and located in one of oshawa's most sought-after family-friendly neighborhoods, this beautiful home offers the perfect blend of comfort and convenience. Surrounded by parks, schools, and everyday amenities, it's an ideal place to call home. The open-concept layout offers excellent flow for everyday living and entertaining, while the formal dining room provides the perfect space for family gatherings and special occasions. Featuring 4 generously sized bedrooms and 4 bathrooms, including a spacious primary retreat with a walk-in closet and beautifully renovated ensuite, this home is designed with growing families in mind. The second floor has been completely renovated with fresh paint, new doors, trim, and canadian hardwood flooring, adding a fresh, modern feel throughout. Hardwood flooring runs throughout the remainder of the home, complemented by new stainless steel appliances and a renovated main floor laundry room. The finished basement provides valuable additional living space, while all-new landscaping enhances the home's impressive curb appeal. Move-in ready and lovingly cared for inside and out, this is a home you'll be proud to own. (roof 2019, attic insulation 2025, windows 2021, kitchen appliances 2026, washer/ dryer 2023, front door & patio door 2024, furnace & hepa air purifier 2021, ac & hrv 2025, landscaping 2024, hwt 2021, 2nd floor reno 2025, garage doors 2017, blinds 2022)
Listing IDE13538930
Address1824 Birchview Drive
CityOshawa, Ontario
Price$1,049,900
Bed / Bath4 / 4 Full
Style2-Storey, Detached
ConstructionBrick
TypeResidential
StatusFor Sale
Subtype DetachedIndoor Features Air Exchanger, Carpet Free, ERV/HRV, Water HeaterOutdoor Features LandscapedOwnership FreeholdBasement FinishedFoundation Poured ConcreteHeating / Cooling Forced AirHeating Fuel GasSewer Sewer
Parking 4.00
ASAP

Fri

10

Jul

Sat

11

Jul

Sun

12

Jul

Mon

13

Jul

Tue

14

Jul

Wed

15

Jul

Thu

16

Jul

Fri

17

Jul

Sat

18

Jul

Sun

19

Jul

Mon

20

Jul

Tue

21

Jul

Wed

22

Jul

Thu

23

Jul

Fri

24

Jul

Sat

25

Jul

Sun

26

Jul

Mon

27

Jul

Tue

28

Jul

Wed

29

Jul

Thu

30

Jul

Fri

31

Jul

Sat

1

Aug

Sun

2

Aug

Mon

3

Aug

Tue

4

Aug

Wed

5

Aug

Thu

6

Aug

Fri

7

Aug

By clicking “Get pre-qualified” and/or 'Submit' you are expressly consenting, in writing, to receive telemarketing and other messages, including artificial or prerecorded voices, via automated calls or texts from jumprealty.ca and up.mortgages at the number you provided above. This consent is not required to purchase any good or service. Message and data rates may apply, frequency varies. Text HELP for help or STOP to cancel. More details in Terms of Use and Privacy Policy.

Listing Agency:  RE/MAX Jazz INC.

* Data is provided courtesy of PROPTX. The information provided herein must only be used by consumers that have a bona fide interest in the purchase, sale, or lease of real estate and may not be used for any commercial purpose or any other purpose. The information is deemed reliable but is not guaranteed accurate by PROPTX.

Hospital
Parks
Schools
Place of Worship
Please select an amenity above to view a list.

Recommended Properties

Loading...
1824 Birchview Drive
Oshawa , Ontario
4 4 $1,049,900
Get more info