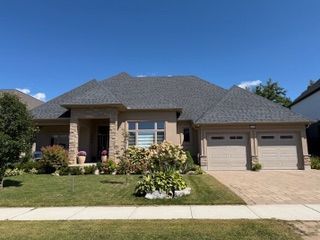
For Sale - 1824 Upper West Avenue, London South, Ontario

Est payment $6,603/mo
Views   1
Time on Jump  50 day
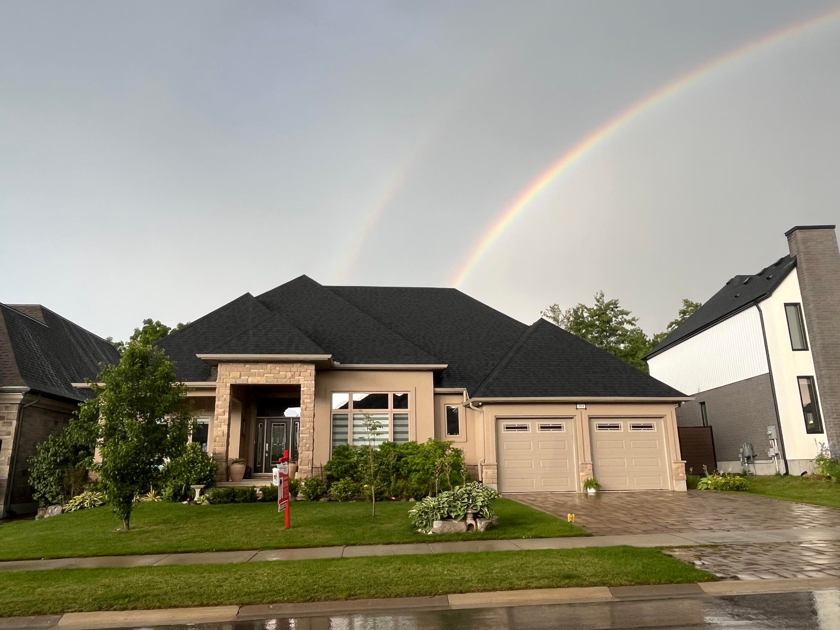
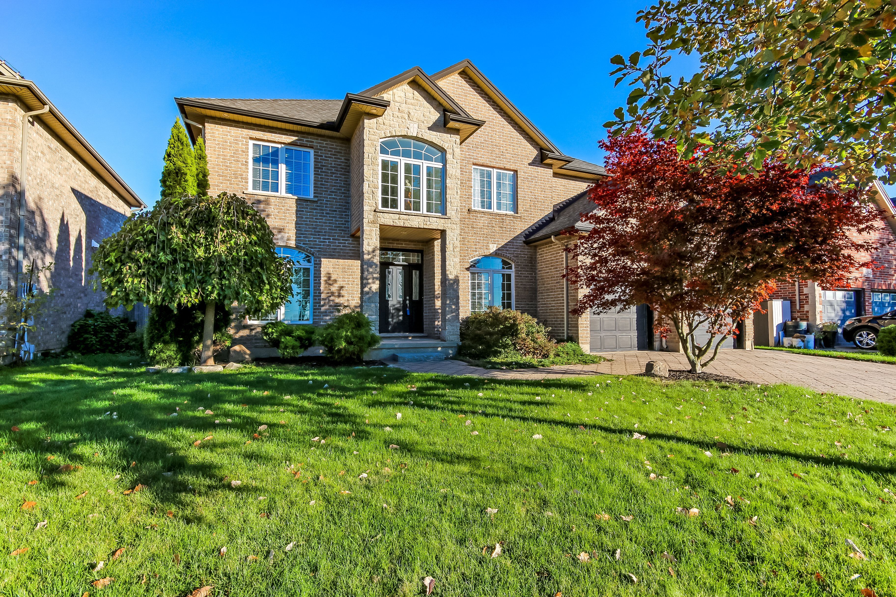
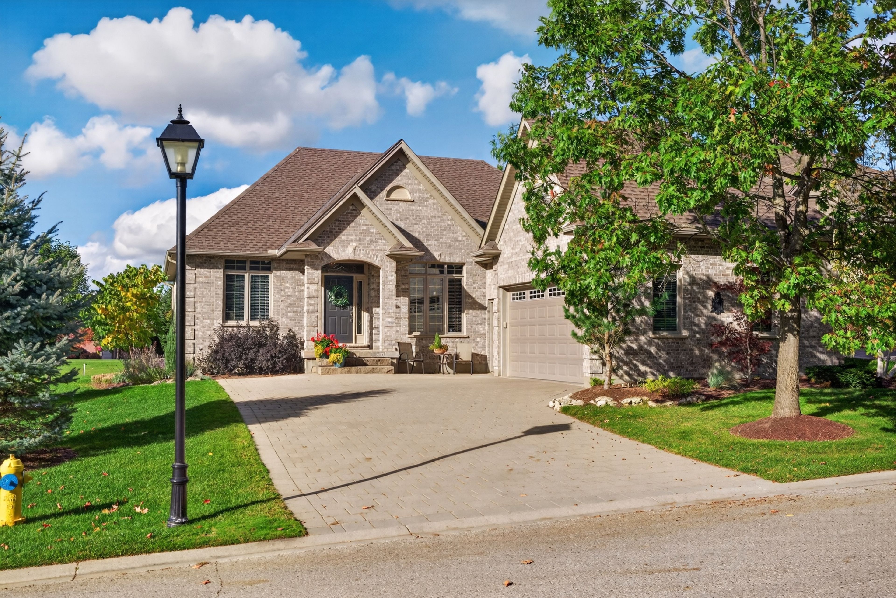
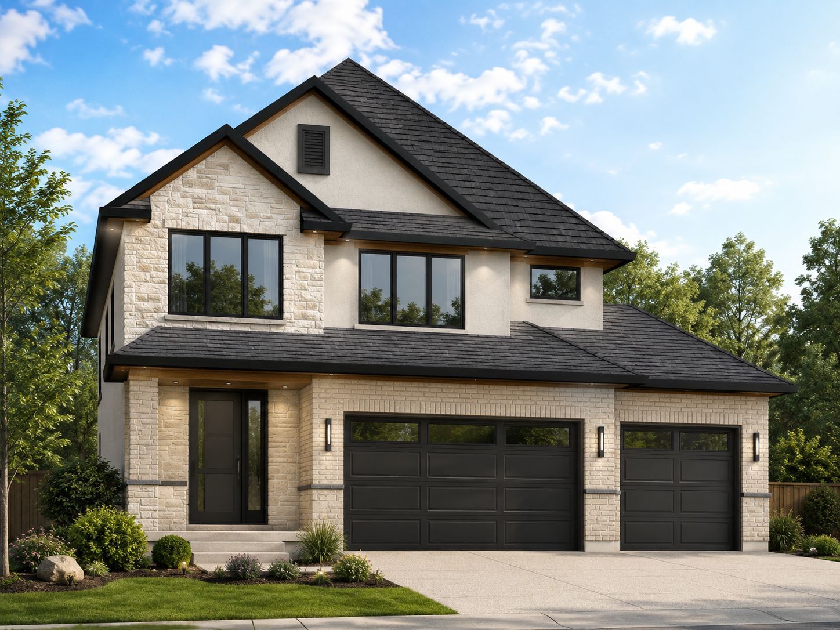
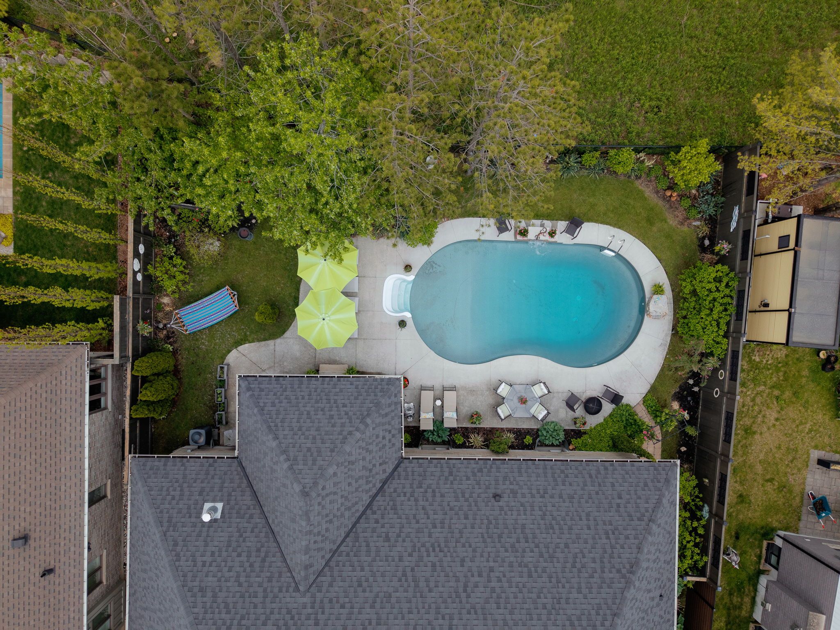
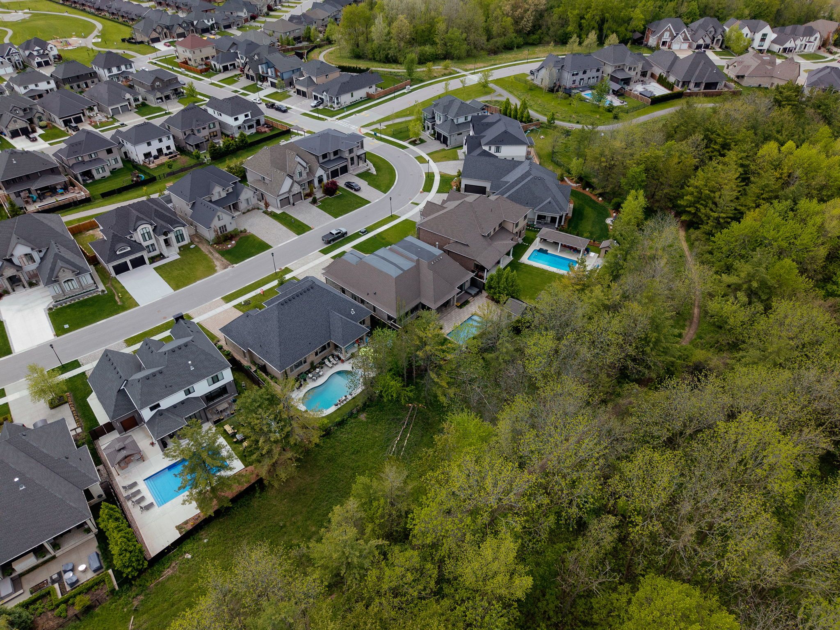
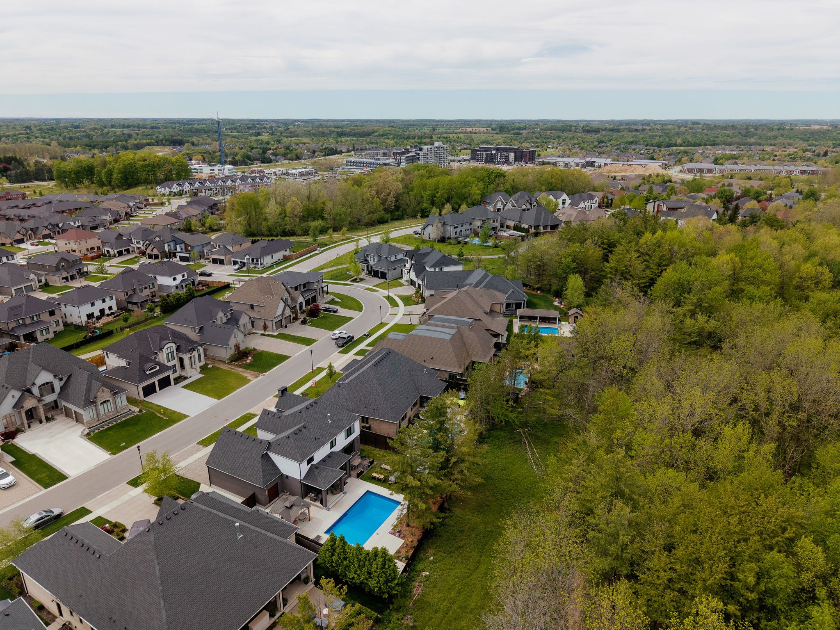
  • Executive bungalow on a lovely pie-shaped lot next to Warbler Woods.
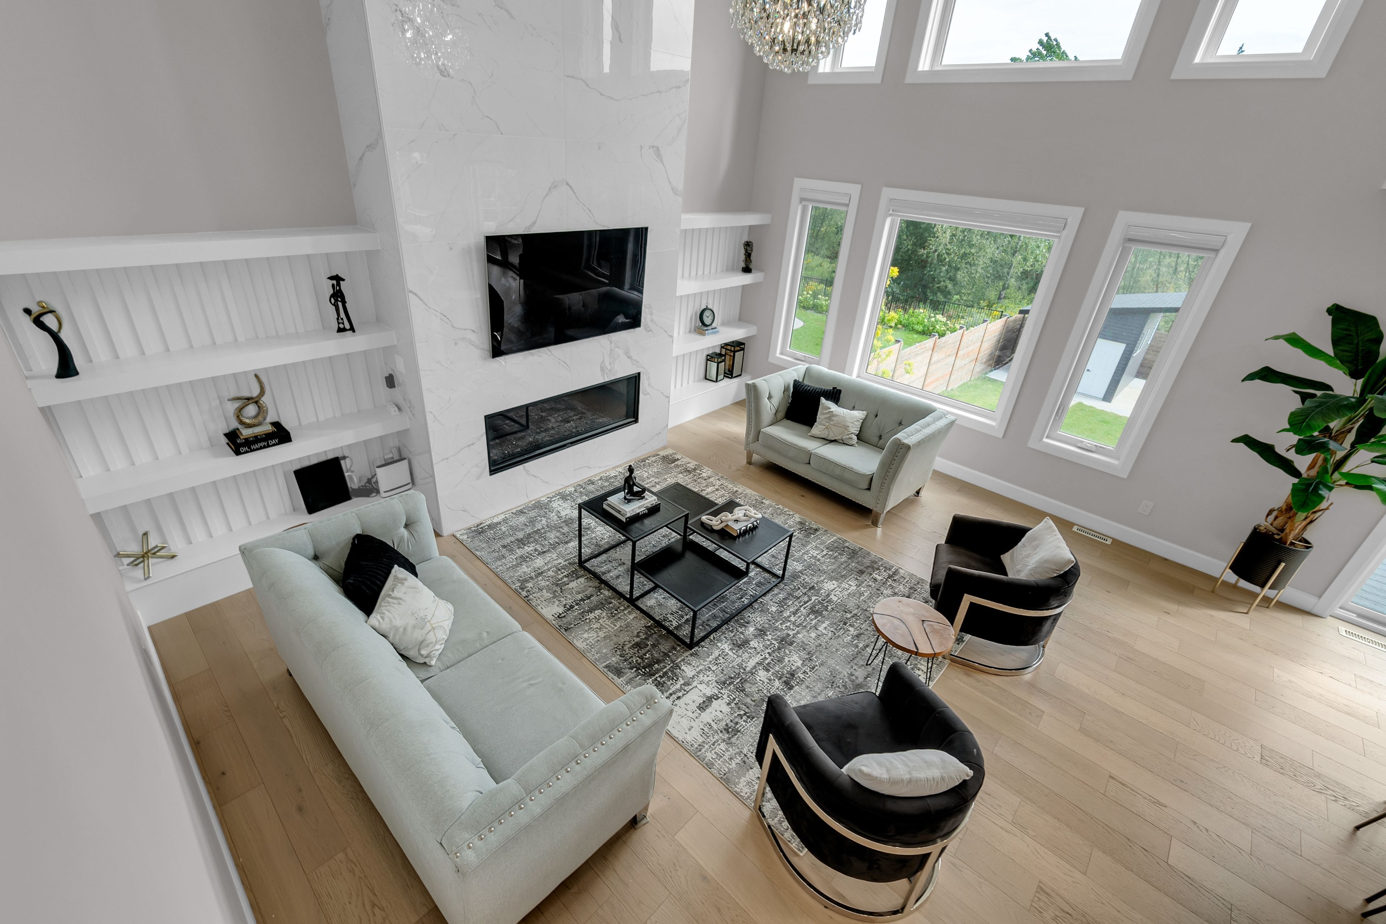
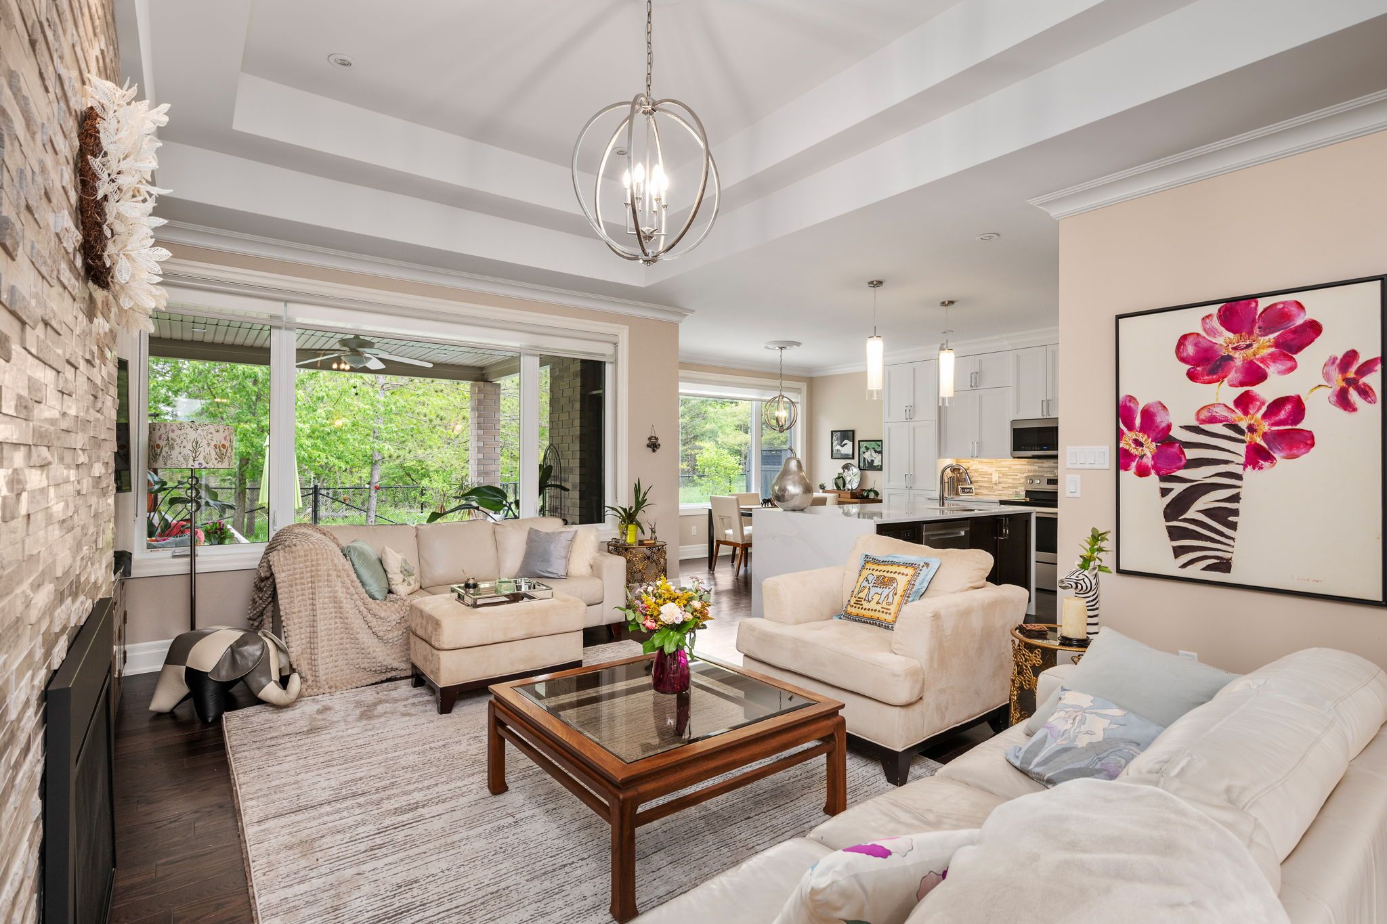
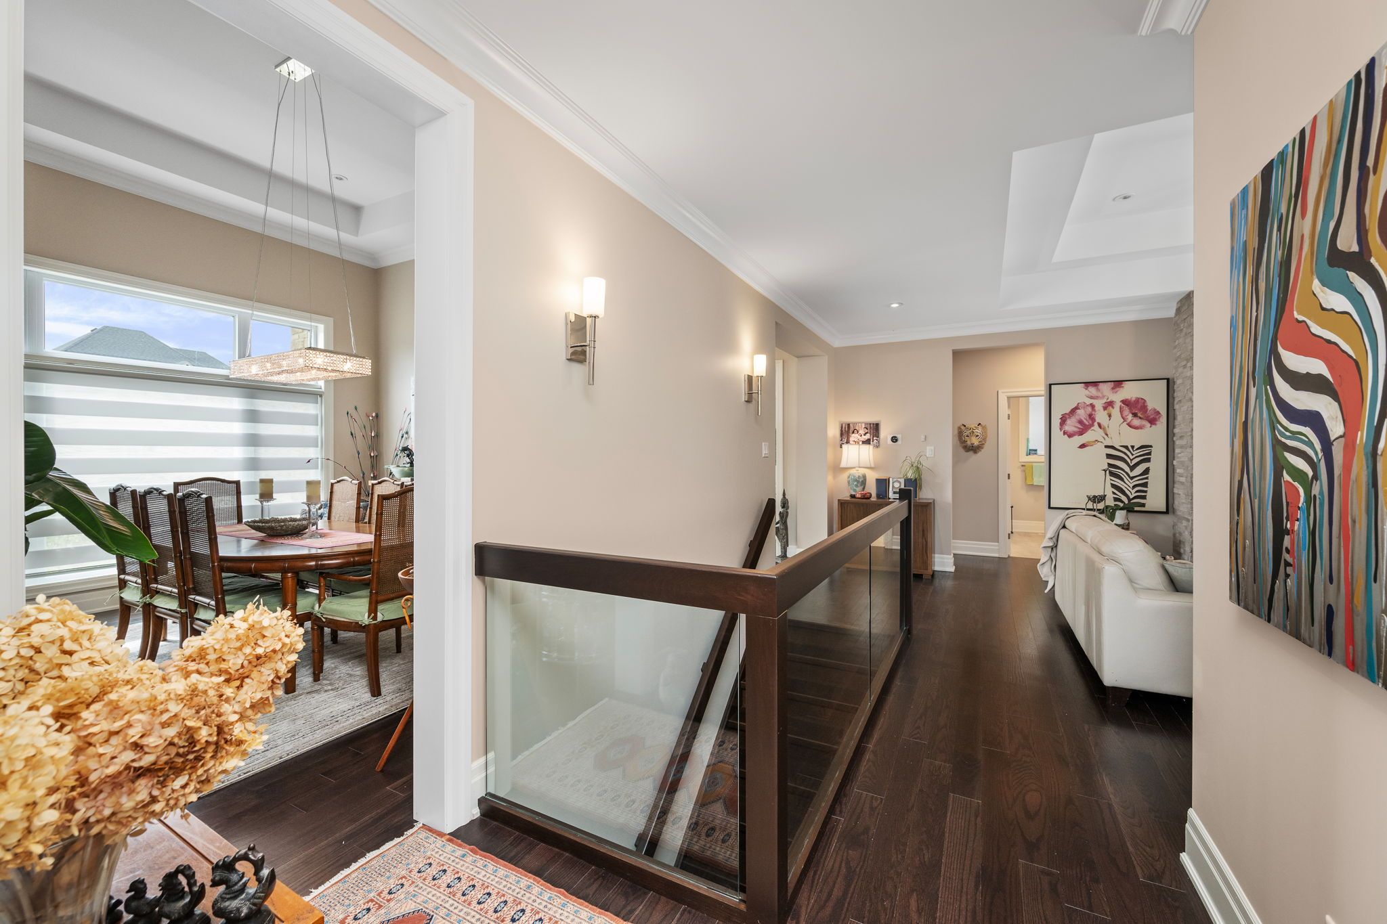
  • Spacious interior with open concept layout and high ceilings for a bright feel.
  • Gourmet kitchen with high-end features and multiple pantries for convenience.
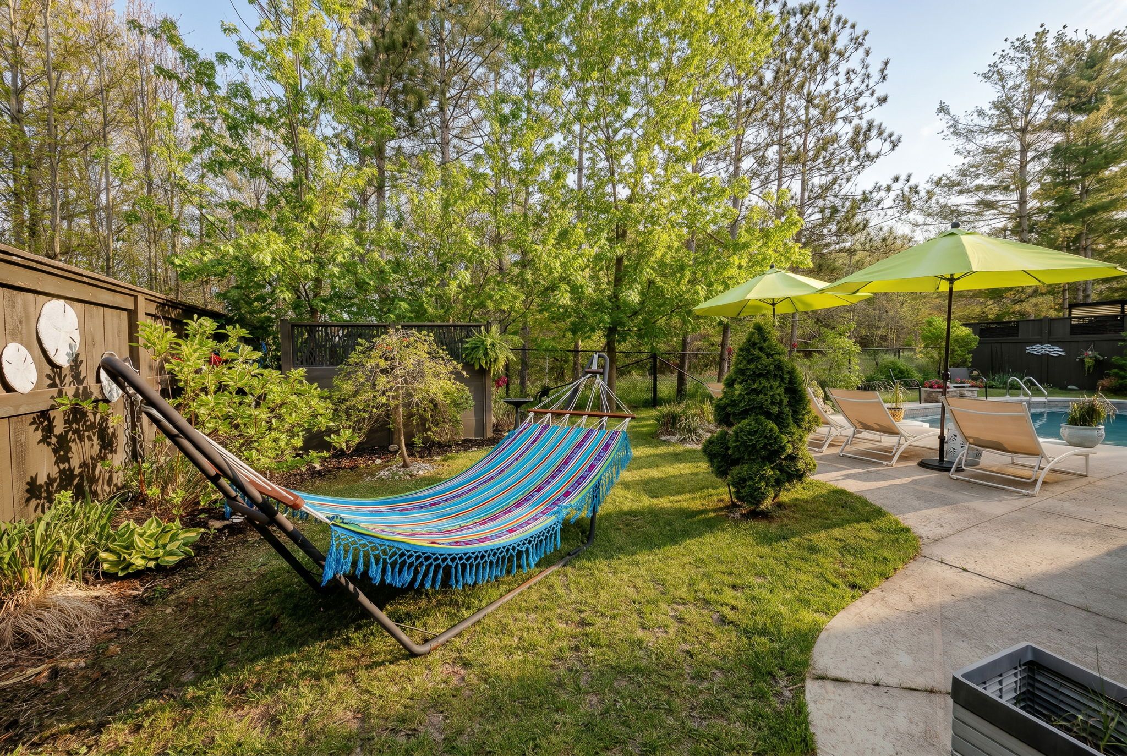
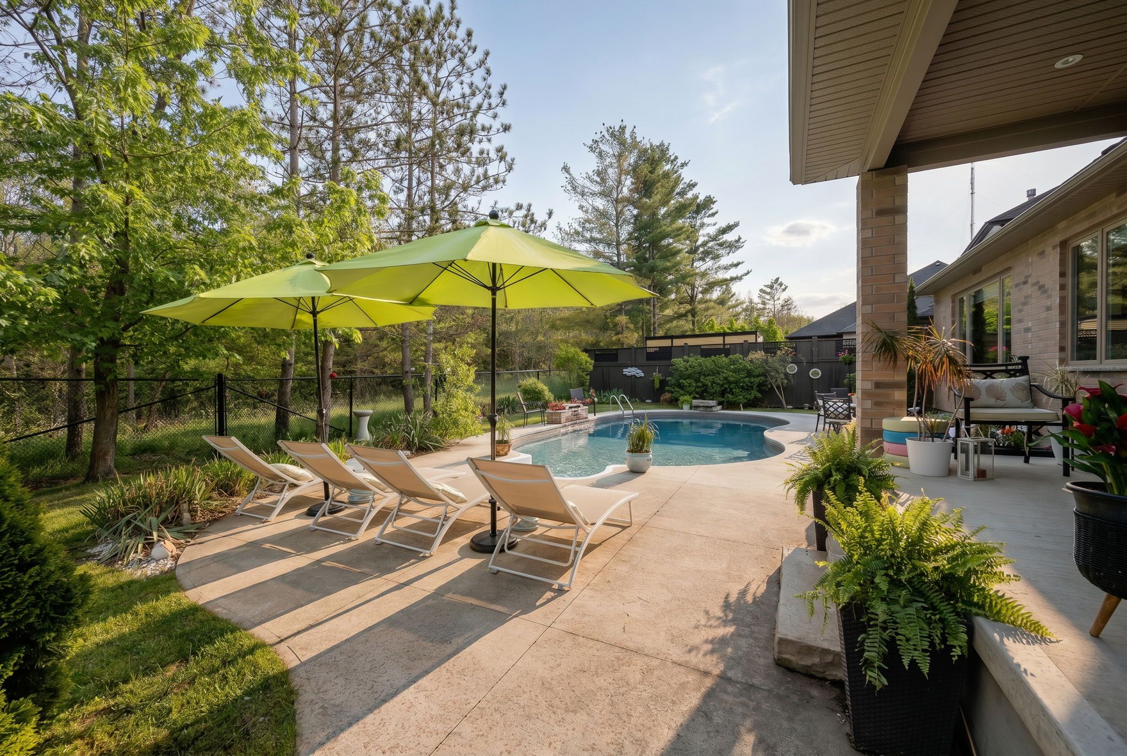
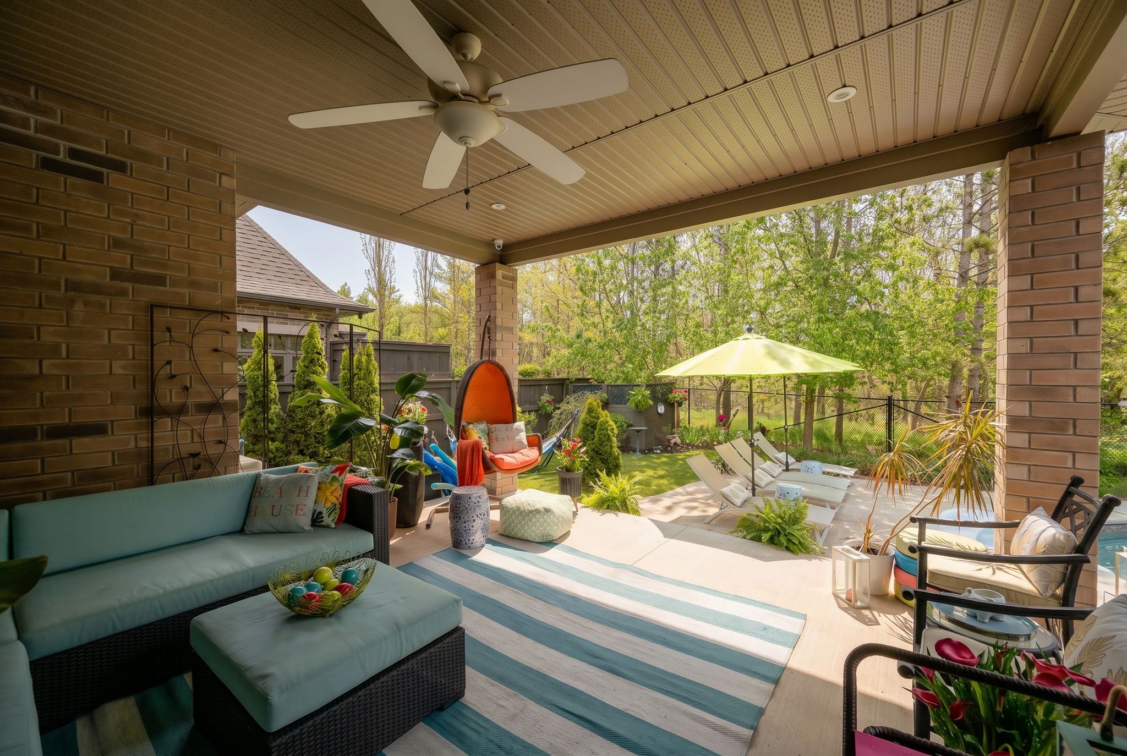
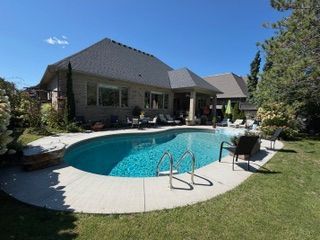
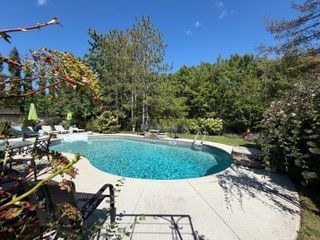
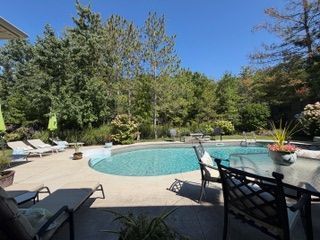
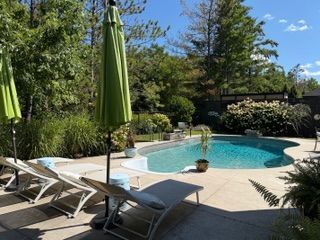
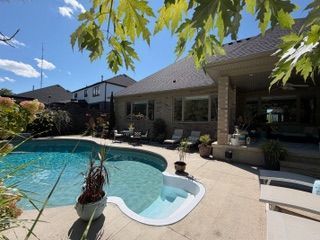
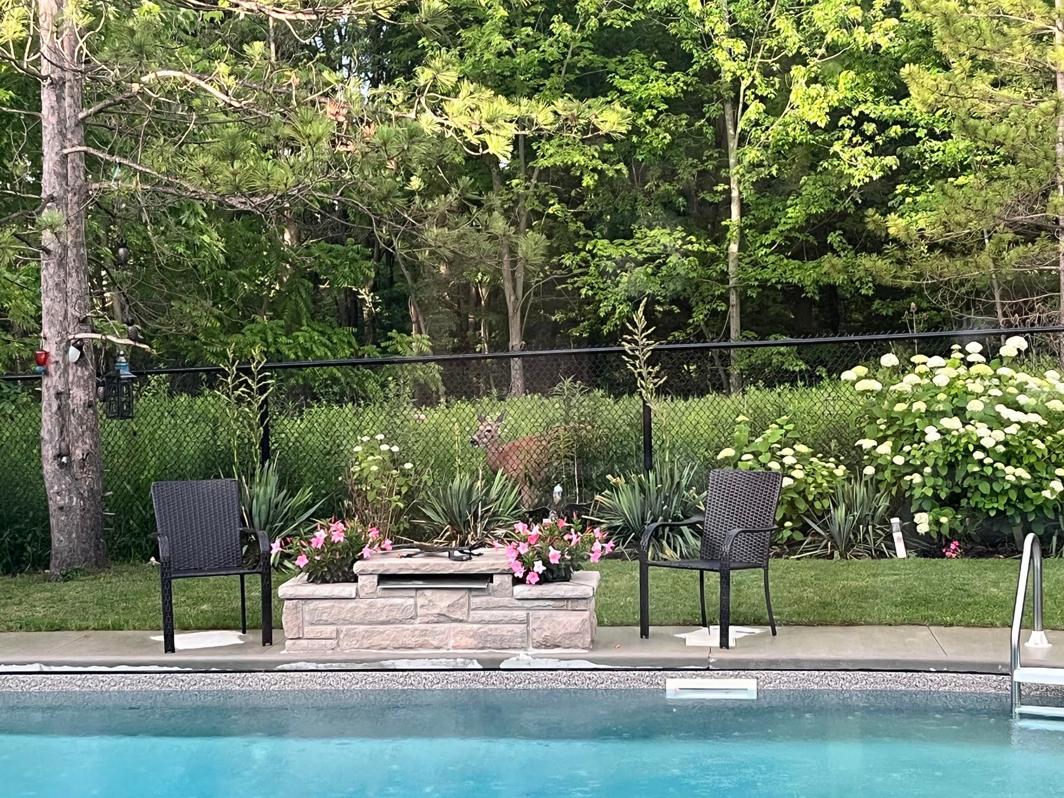
  • Outdoor oasis featuring a covered patio and saltwater pool with waterfall.
  • Mature gardens and nearby walking trails offer a serene lifestyle.


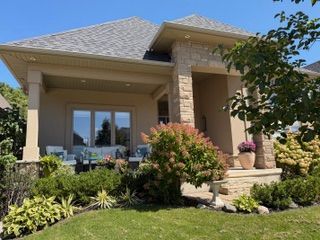
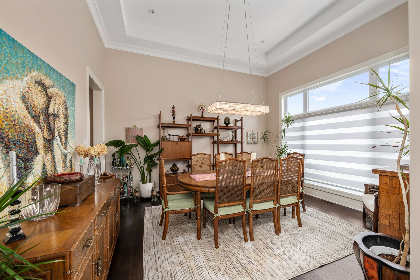
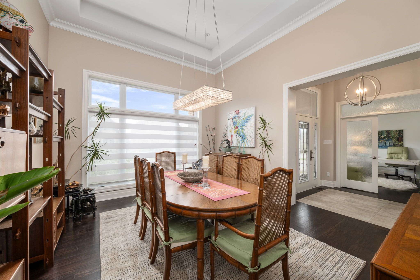
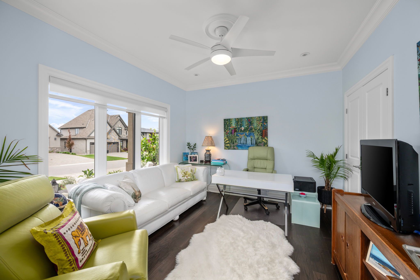
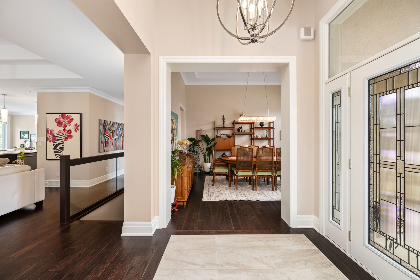
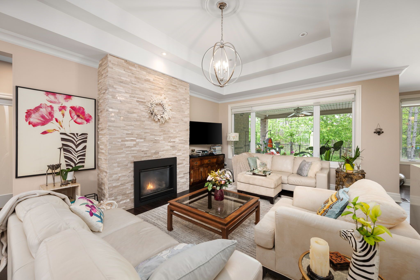
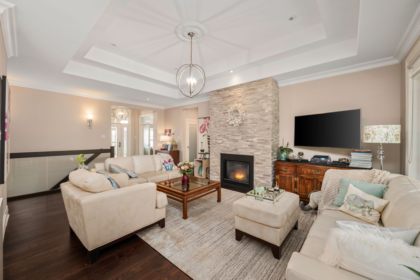
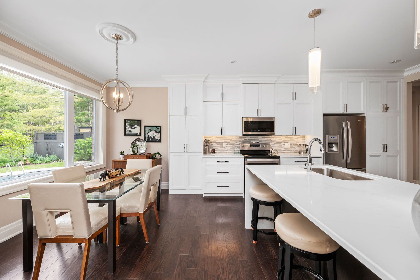
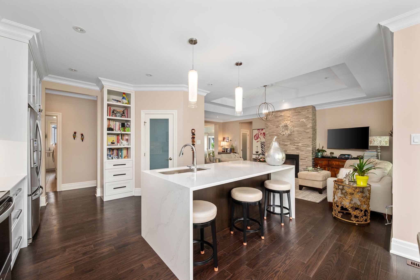
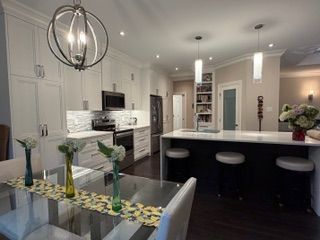
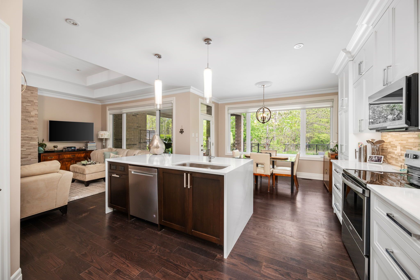
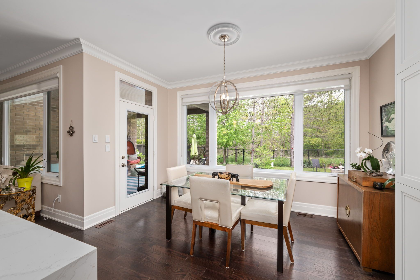
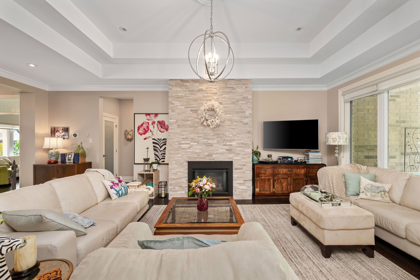
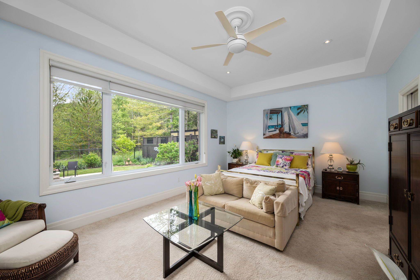
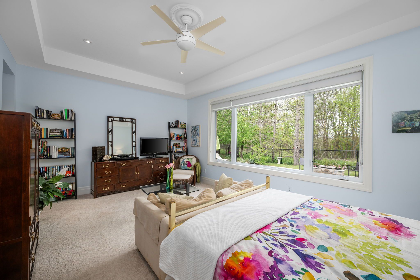
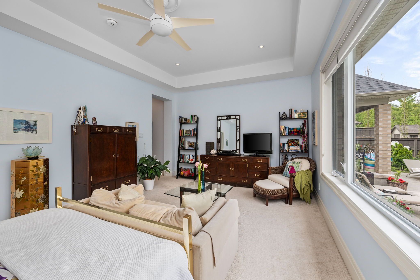
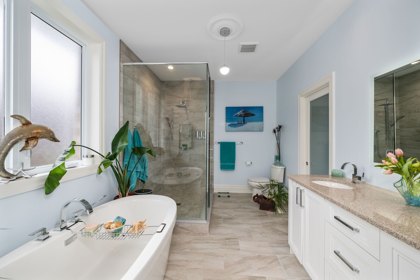
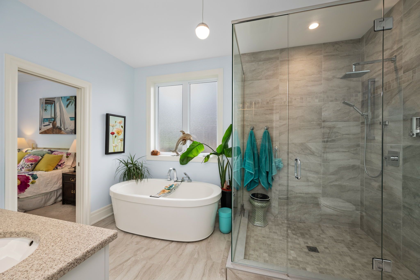
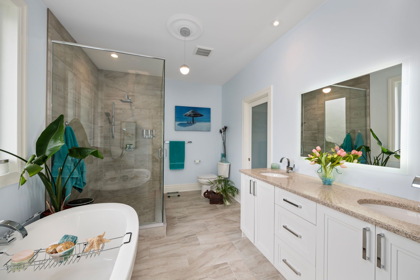
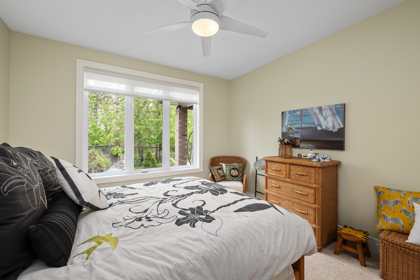
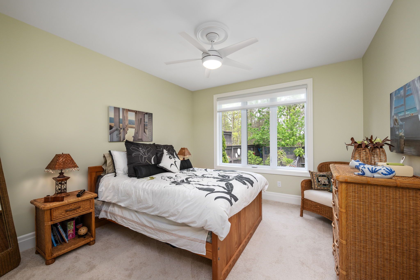
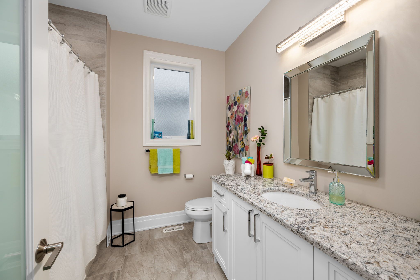
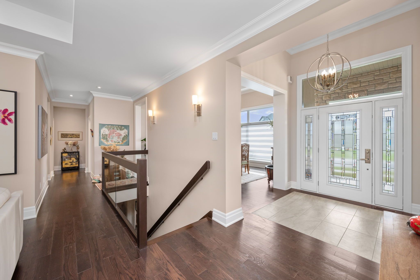
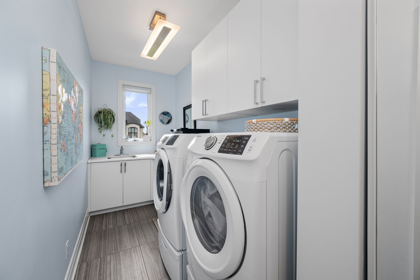
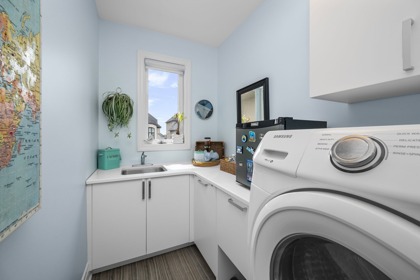
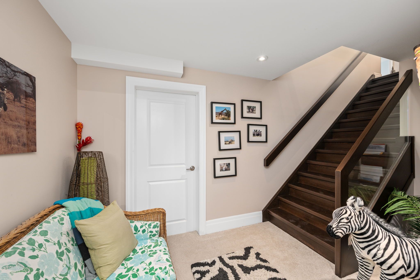
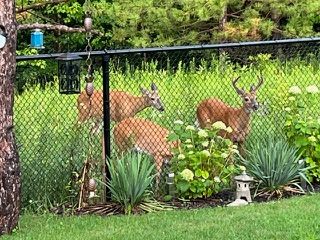
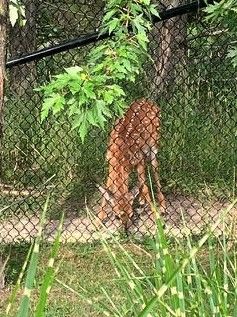
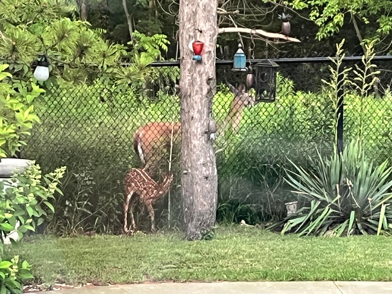
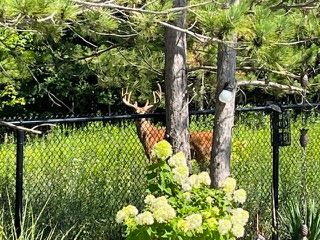
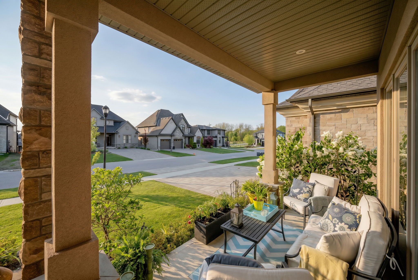
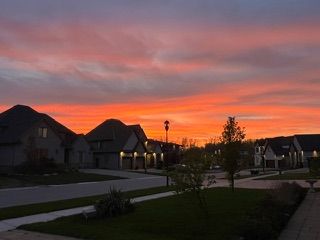
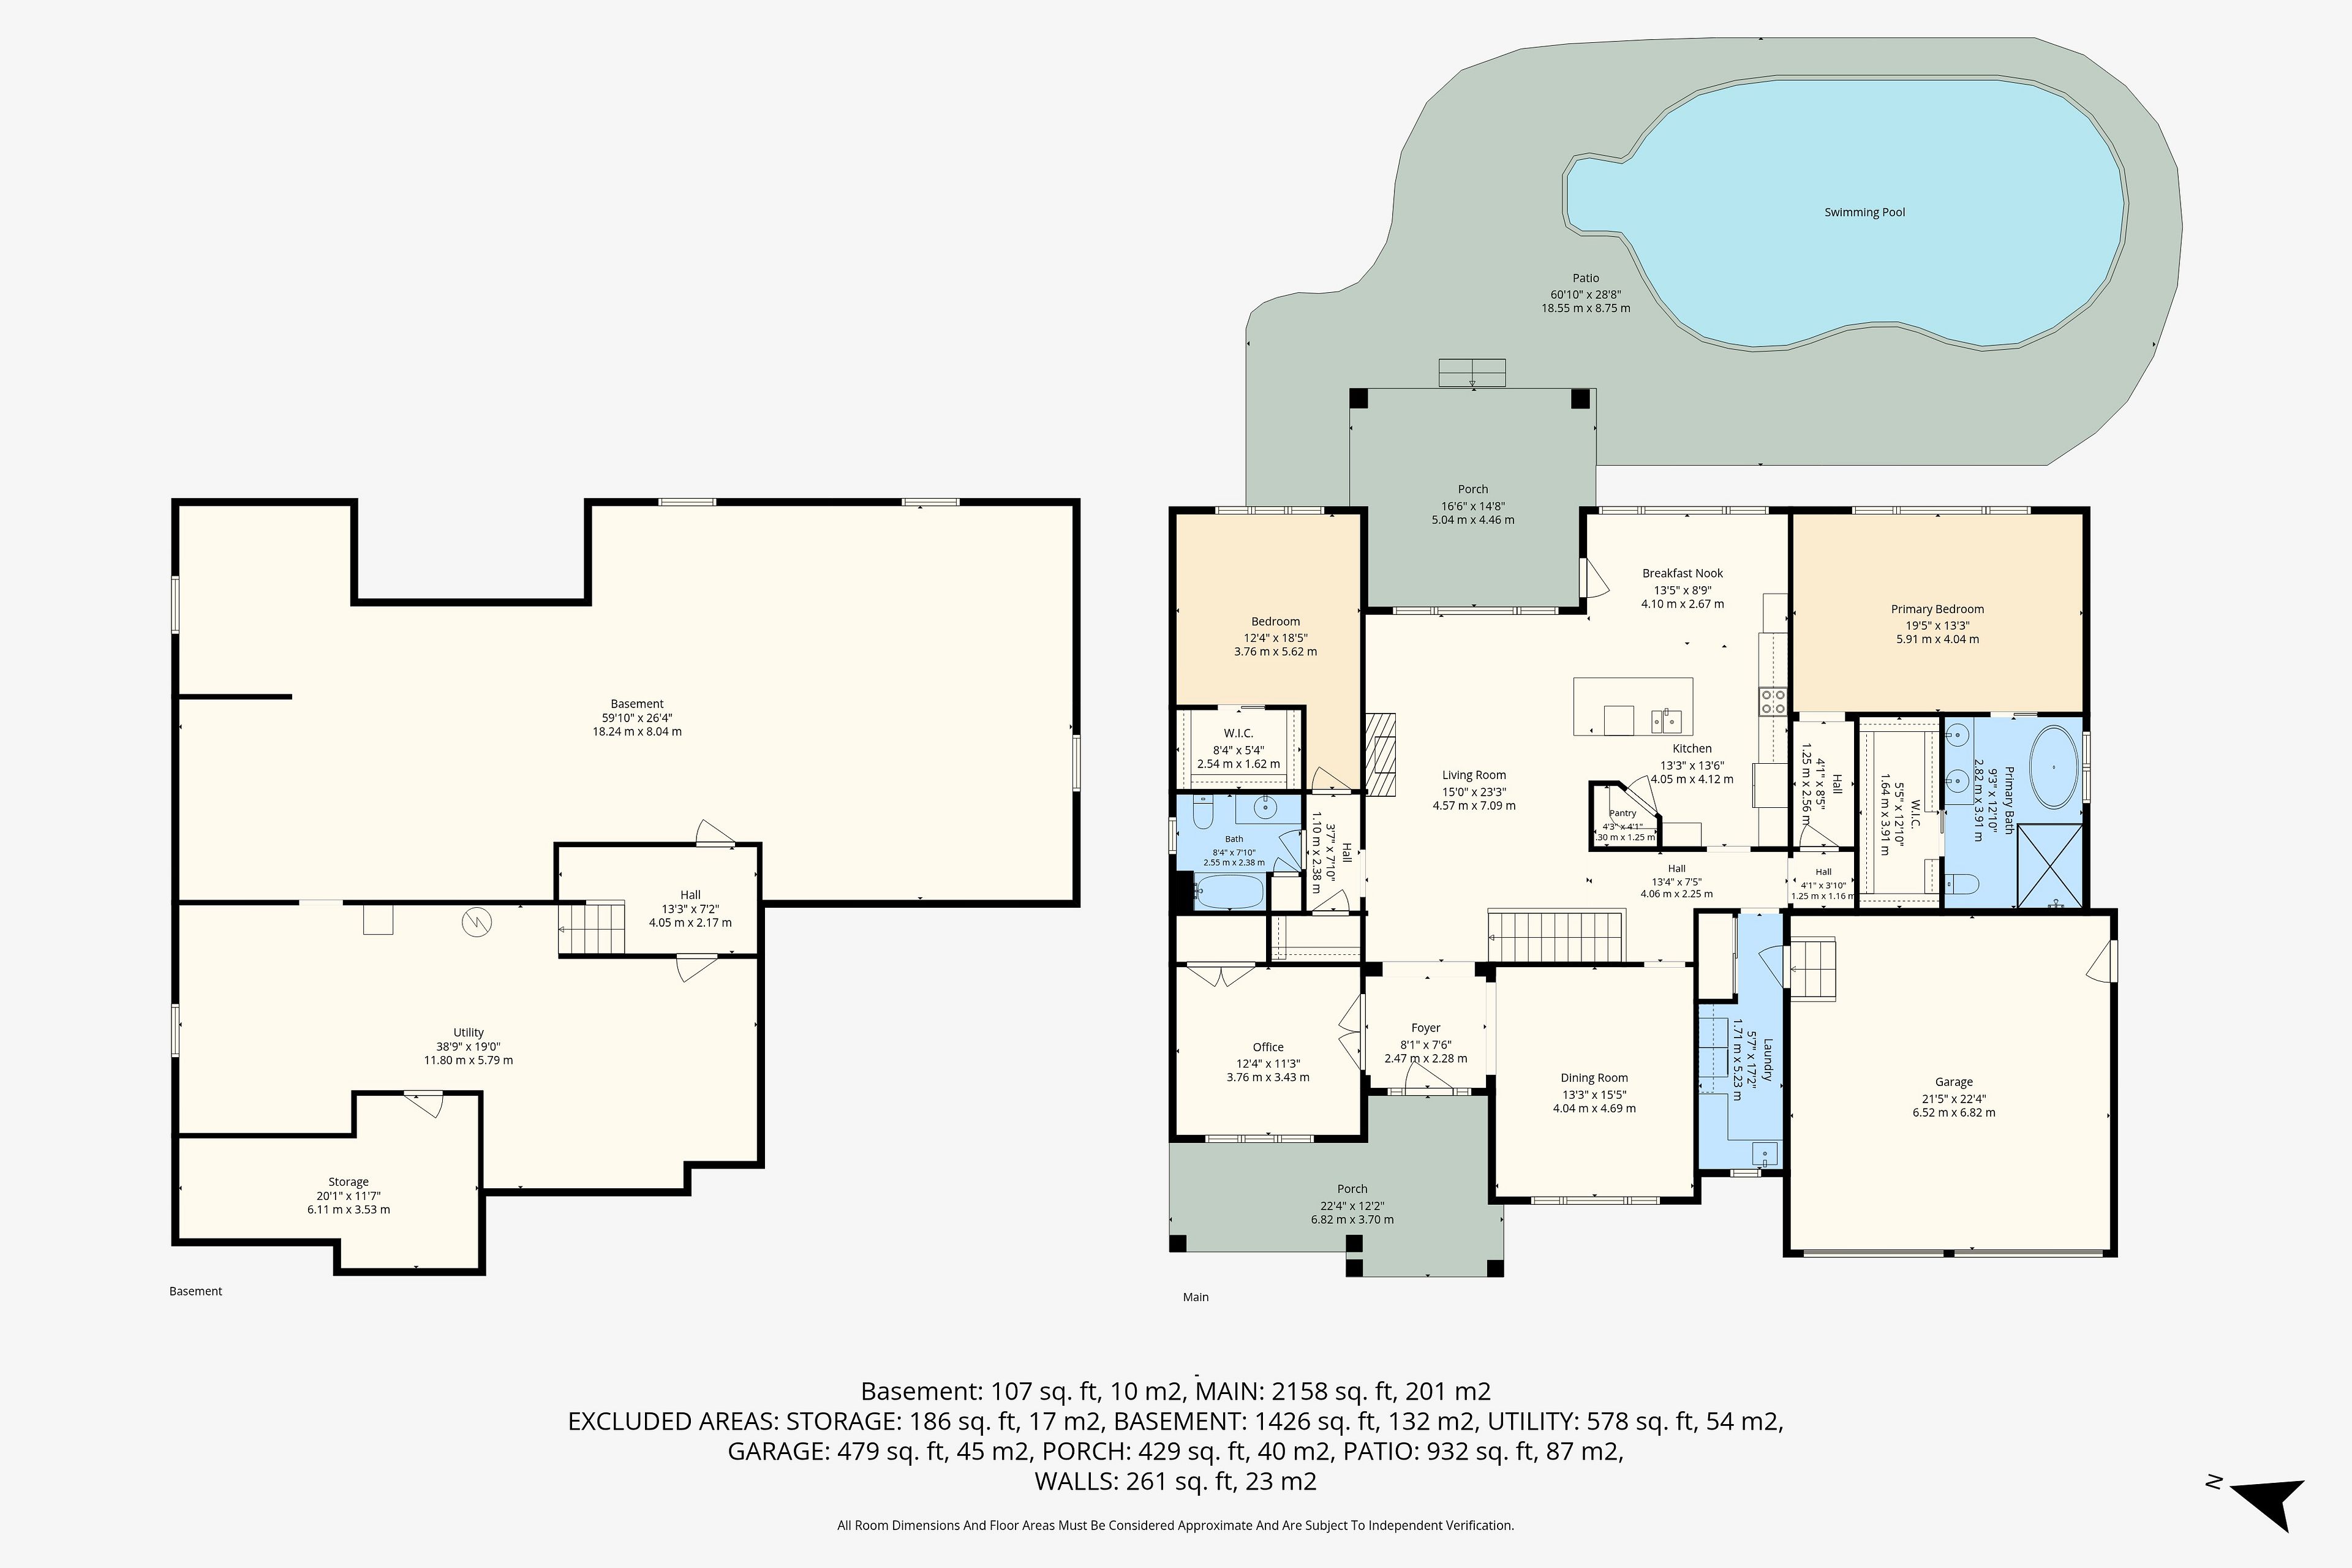
Welcome to serenity in this executive bungalow, with nature as your neighbour. Enjoy the premium pie-shaped lot backing onto beautiful protected warbler woods, with mature forest, walking trails and evening visits from the friendly deer. The 23x12 covered front porch is perfect to chat with neighbours or watch sunsets. The welcoming foyer has a windowpane tile insert within the hardwood, high ceiling with chandelier and a walk-in hall closet. The interior of the 2352 sq ft home is characterized by an open-concept flow and soaring 9' to 12'smooth ceilings accented by elegant crown mouldings and custom light fixtures. Rich dark hardwood floors guide you through the sun-drenched rooms where massive picture windows highlight nature's beauty. The spacious great room's 11' double trayed ceiling and stacked stone floor-to-ceiling fireplace are focal points. With attention to every detail, the gourmet kitchen offers a walk-in and two more pantries, quartz waterfall island with custom sink, waste disposal centre, ceiling height cabinets, valance, pendant and pot lighting, pot drawers and glass tile backsplash. The formal dining room features a 12'+ coffered ceiling and could also function as a second living room. The third bedroom works well as a study, with views over the front porch, waterfall glass french door entry and double closet. The primary bedroom has its own wing, with relaxing forest/pool views. The spa like ensuite with double undermount sinks, lit mirror, oval soaking tub and oversized glass shower opens to the generous walk-in closet. The second bedroom has a large walk-in closet and gorgeous garden and forest views. The main washroom and spacious laundry room, with extra cabinets, sink and garage entry complete the main level. The open staircase leads to the lower level, awaiting finishing to your needs. The covered back patio oasis enjoys mature gardens and the 18x34 saltwater pool with tranquil waterfall. A home to treasure... A lifestyle to love!
Listing IDX13735154
Address1824 Upper West Avenue
CityLondon South, Ontario
Price$1,375,000
Bed / Bath3 / 2 Full
StyleBungalow, Detached
ConstructionBrick, Stucco (Plaster)
Land Size8847.93
TypeResidential
StatusFor Sale
Subtype DetachedIndoor Features Air Exchanger, Auto Garage Door Remote, Floor Drain, Primary Bedroom - Main Floor, Rough-In Bath, Separate Hydro Meter, Storage, Sump Pump, Water HeaterOutdoor Features Backs On Green Belt, Landscaped, Lighting, Patio, Privacy, Porch, Year Round LivingAmenities Clear View, Fenced Yard, Greenbelt/Conservation, Park, Ravine, Wooded/TreedOwnership FreeholdViews Clear, Forest, Garden, Park/Greenbelt, Pool, Trees/Woods, ValleyWaterfront NoneAppliances Hallway Width 42 Inches or More, Hard/Low Nap Floors, Level Within Dwelling, Lever Door Handles, Lever Faucets, Low Pile Carpeting, Multiple Entrances, Open Floor Plan, Parking, Shower StallBasement Full, Unfinished, Development PotentialFoundation Poured ConcreteHeating / Cooling Forced AirHeating Fuel GasSewer Sewer
Parking 4.00
ASAP

Sat

24

Oct

Sun

25

Oct

Mon

26

Oct

Tue

27

Oct

Wed

28

Oct

Thu

29

Oct

Fri

30

Oct

Sat

31

Oct

Sun

1

Nov

Mon

2

Nov

Tue

3

Nov

Wed

4

Nov

Thu

5

Nov

Fri

6

Nov

Sat

7

Nov

Sun

8

Nov

Mon

9

Nov

Tue

10

Nov

Wed

11

Nov

Thu

12

Nov

Fri

13

Nov

Sat

14

Nov

Sun

15

Nov

Mon

16

Nov

Tue

17

Nov

Wed

18

Nov

Thu

19

Nov

Fri

20

Nov

Sat

21

Nov

By clicking “Get pre-qualified” and/or 'Submit' you are expressly consenting, in writing, to receive telemarketing and other messages, including artificial or prerecorded voices, via automated calls or texts from jumprealty.ca and up.mortgages at the number you provided above. This consent is not required to purchase any good or service. Message and data rates may apply, frequency varies. Text HELP for help or STOP to cancel. More details in Terms of Use and Privacy Policy.

Listing Brokerage: ROYAL LEPAGE TRILAND REALTY

* Data is provided courtesy of PROPTX. The information provided herein must only be used by consumers that have a bona fide interest in the purchase, sale, or lease of real estate and may not be used for any commercial purpose or any other purpose. The information is deemed reliable but is not guaranteed accurate by PROPTX.

Hospital
Parks
Schools
Place of Worship
Please select an amenity above to view a list.

Recommended Properties

Loading...
1824 Upper West Avenue
London South , Ontario
3 2 $1,375,000
Get more info