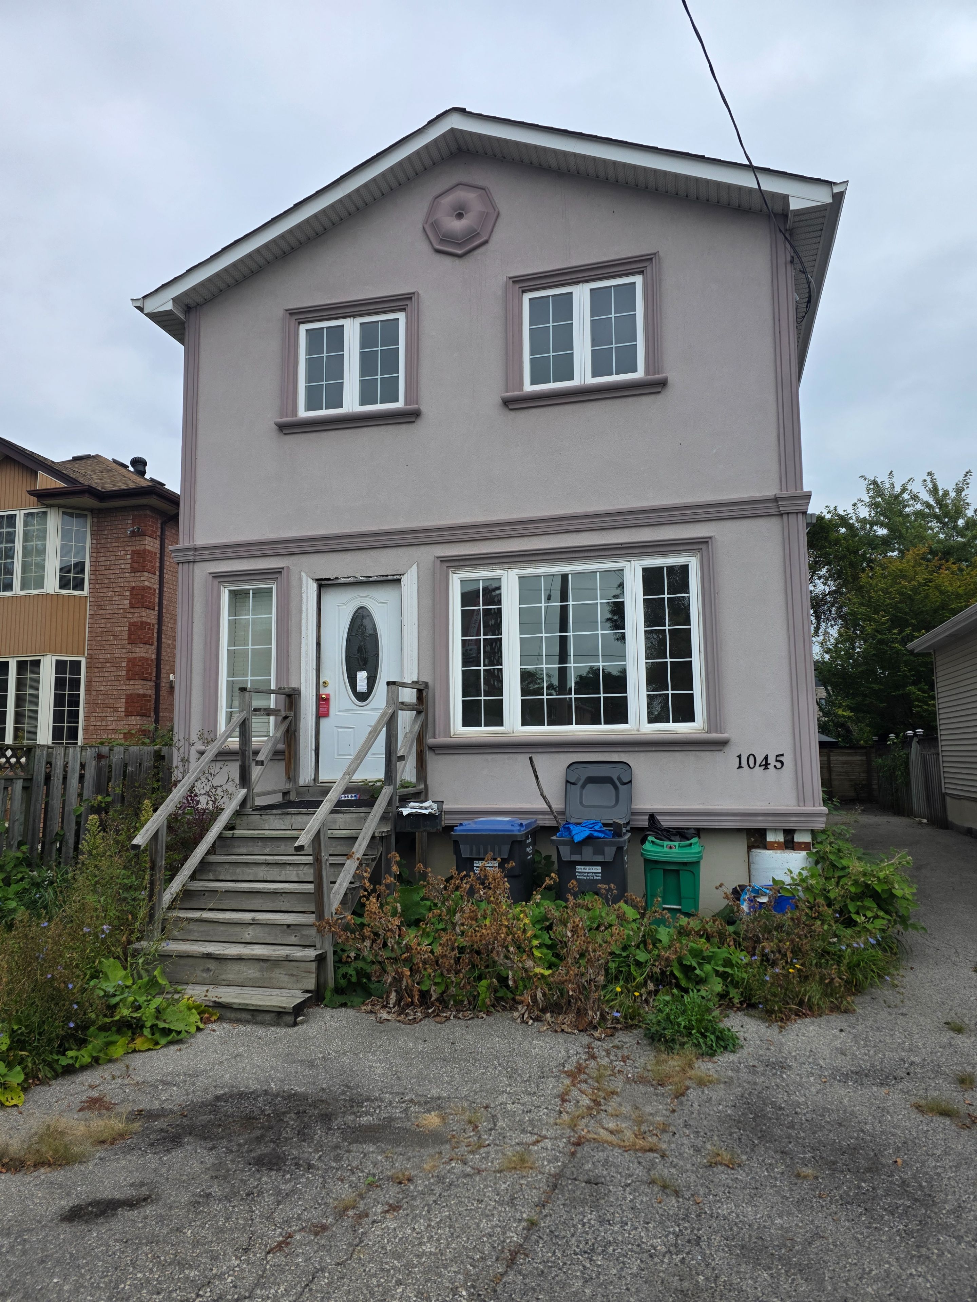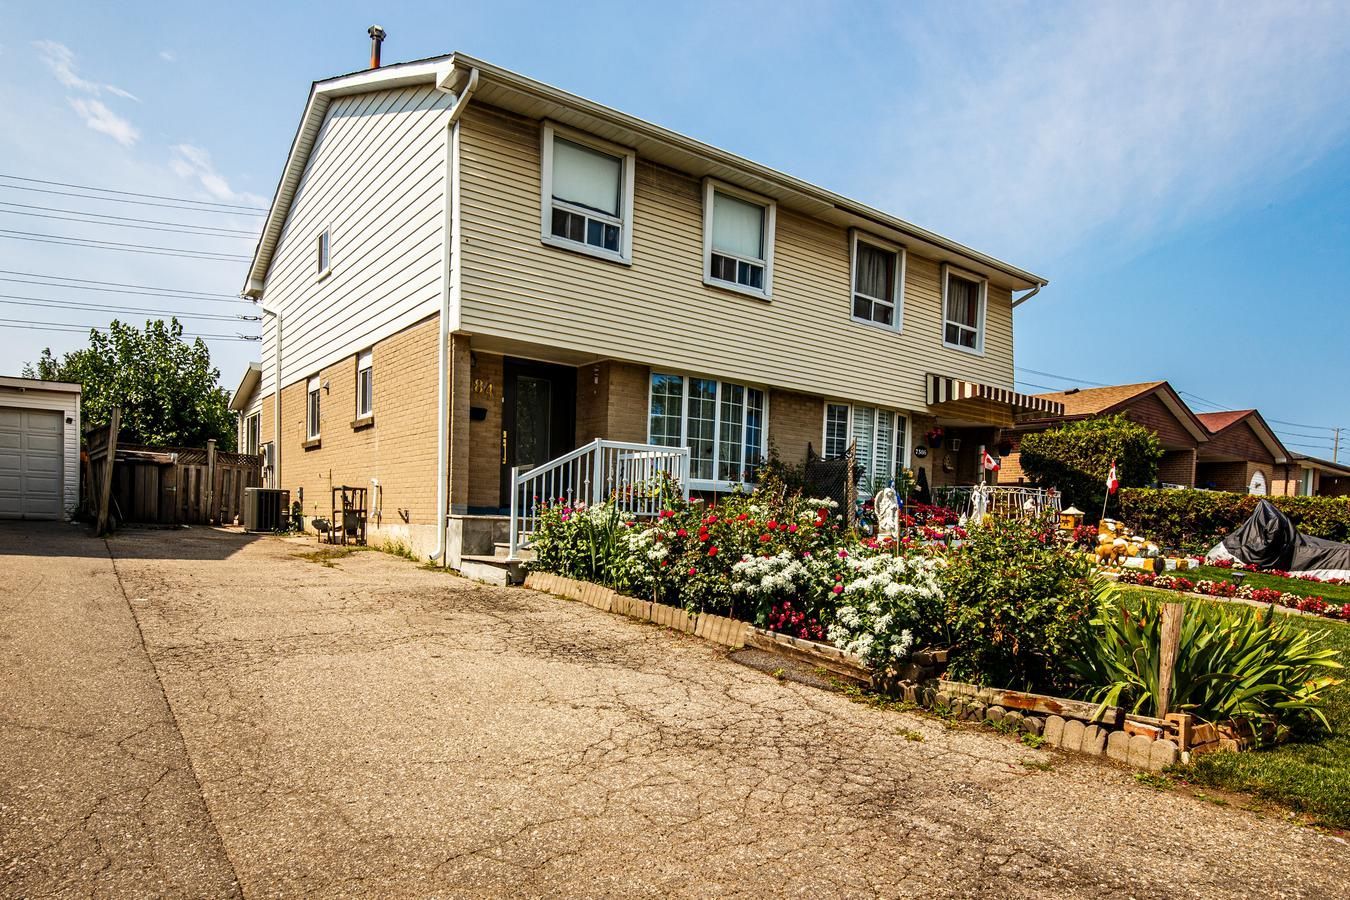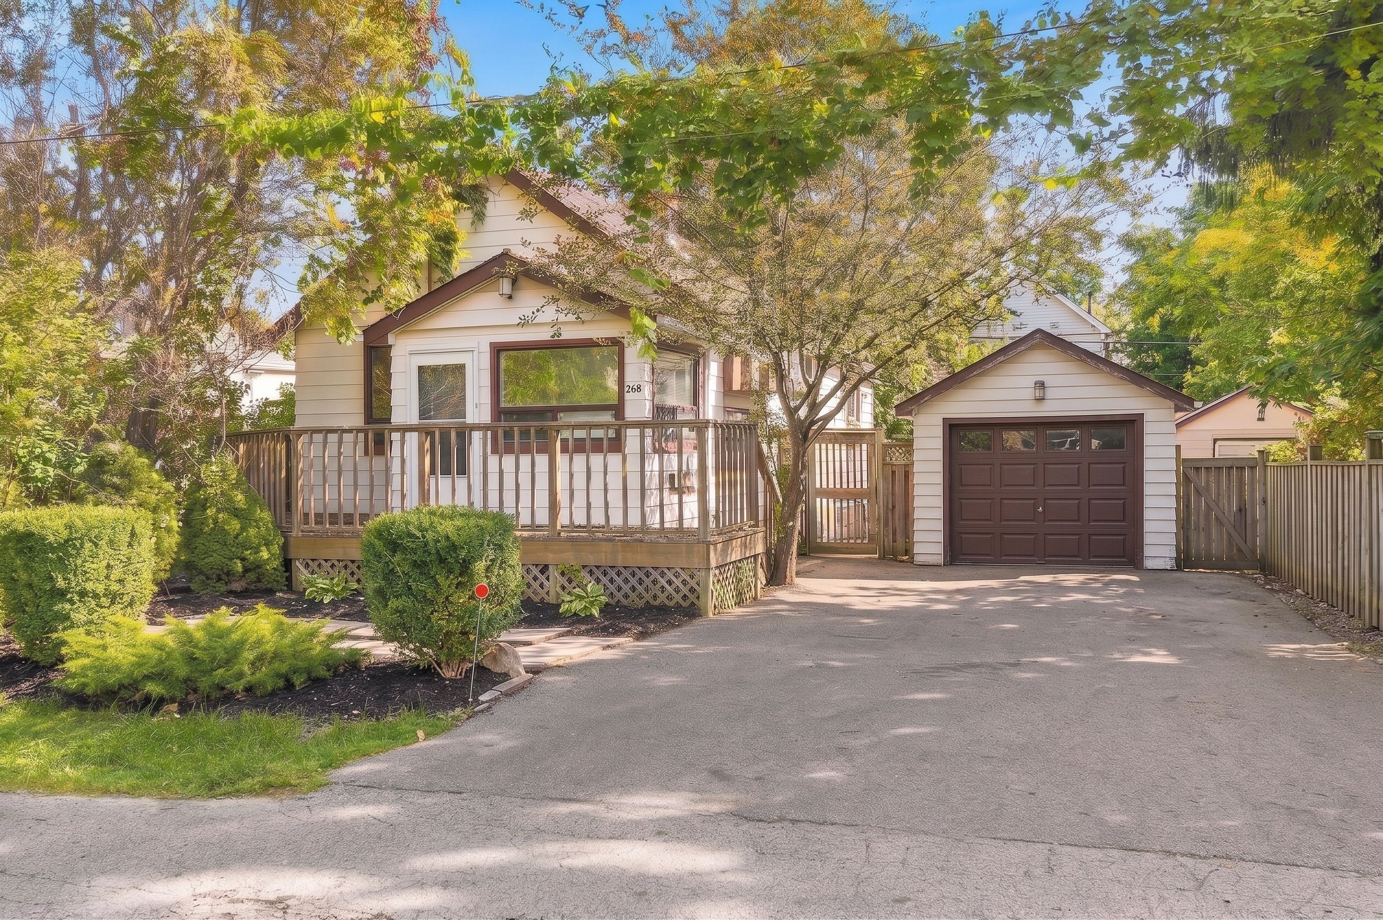
For Sale - 1825 Hyde Mill Crescent, Mississauga, Ontario

Est payment $3,309/mo
Views   1
Time on Jump  1 days
  • Spacious executive condo house with over 2000sqft of usable space.
  • Low maintenance living with included water, cable, and landscaping services.
  • Family-friendly cul de sac close to parks, schools, and restaurants.
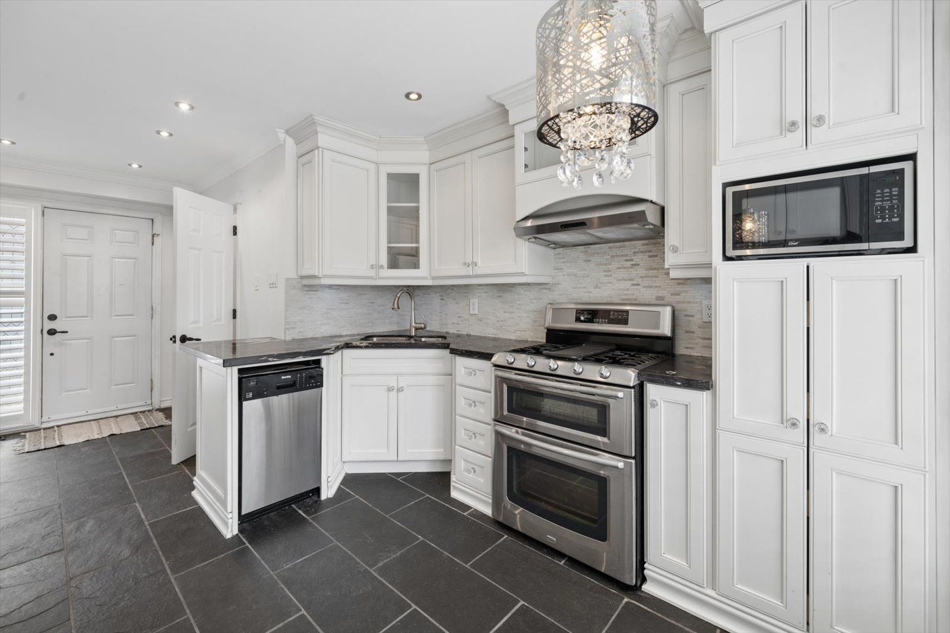
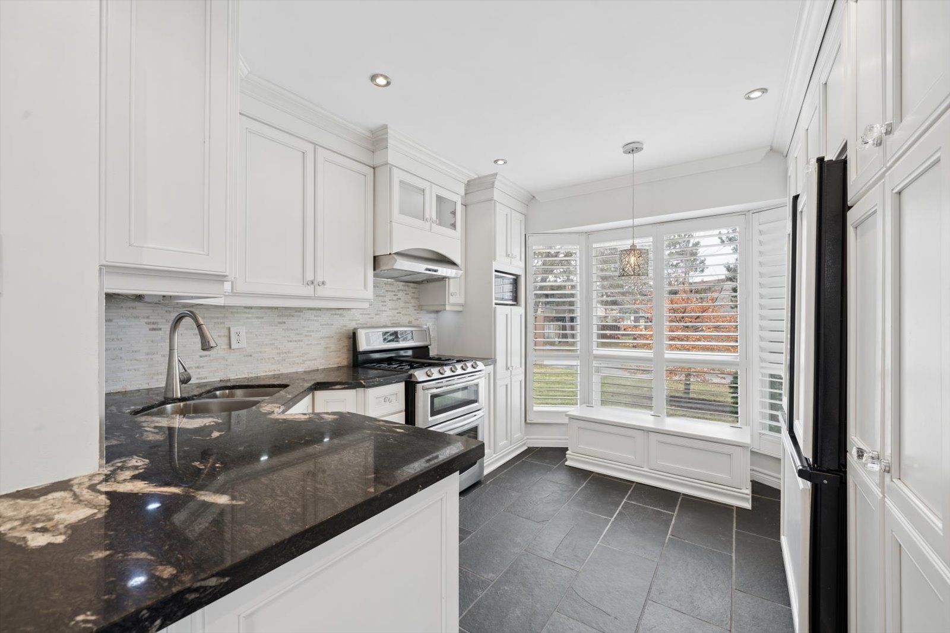
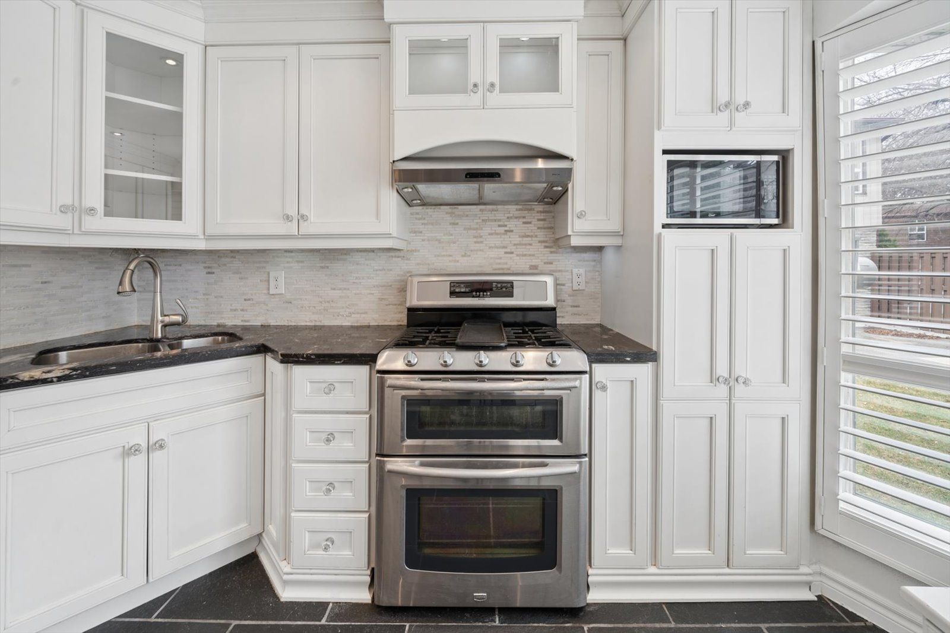
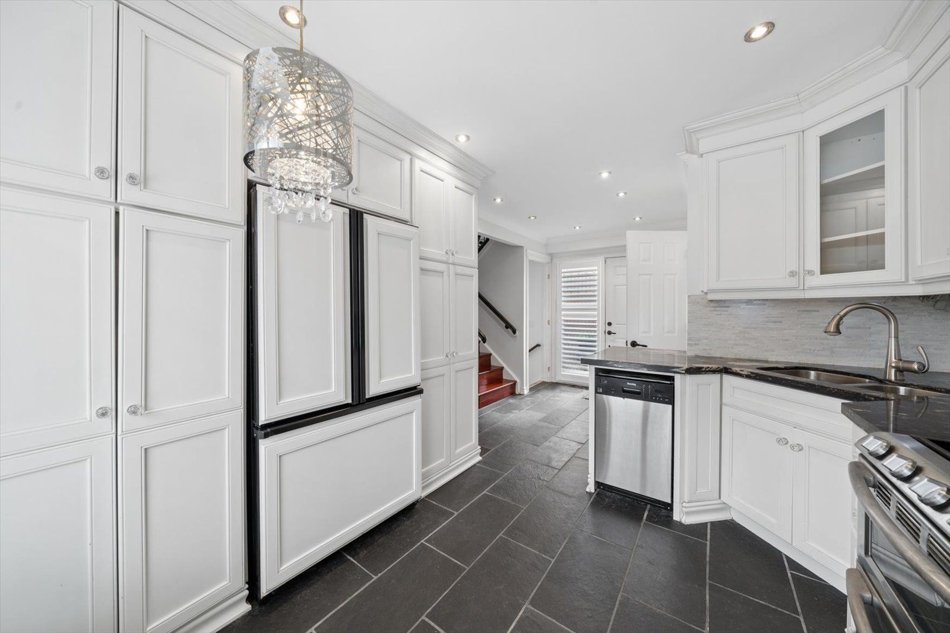
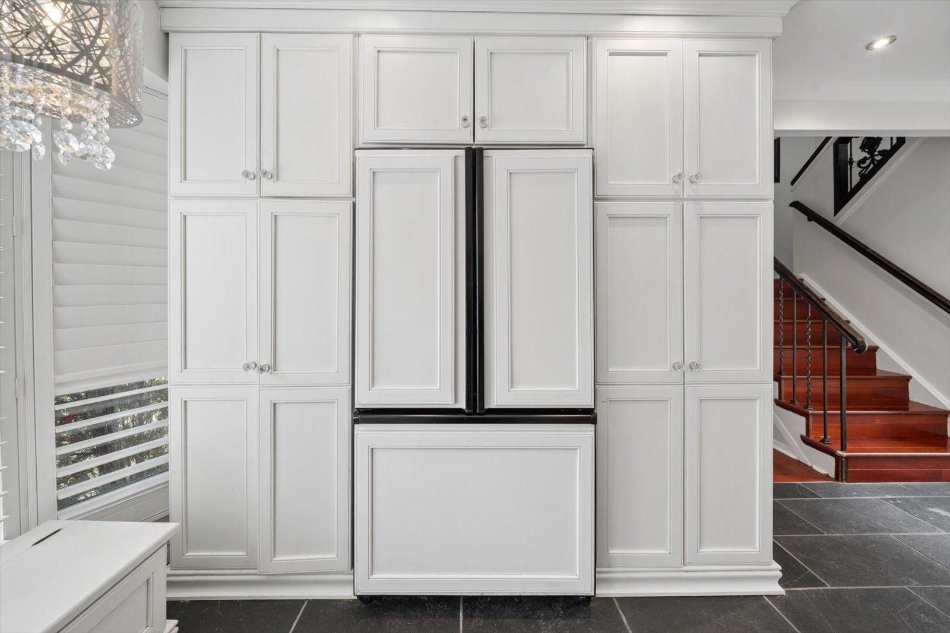
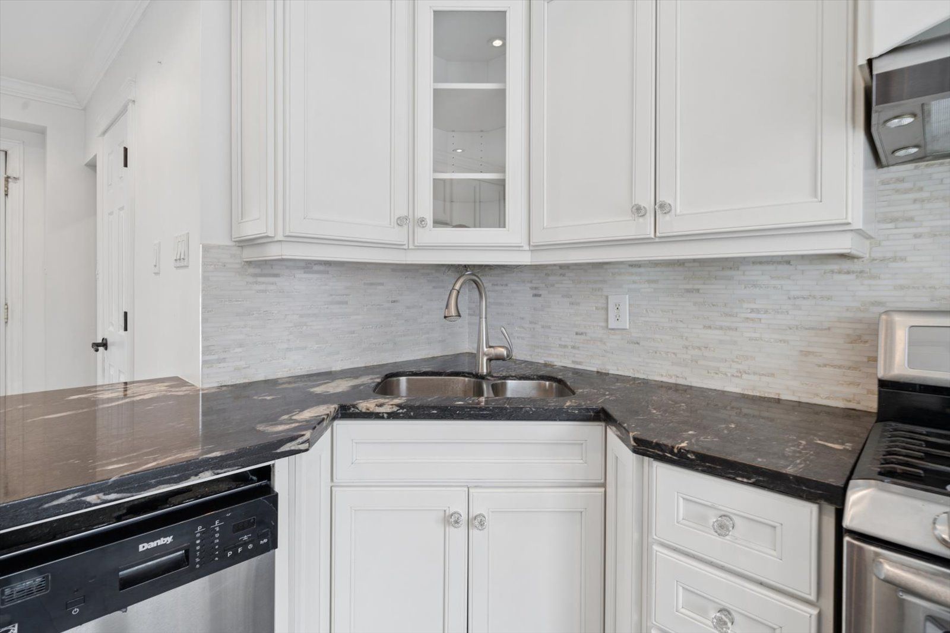
  • Upgraded kitchen with built-in stainless steel appliances and custom features.
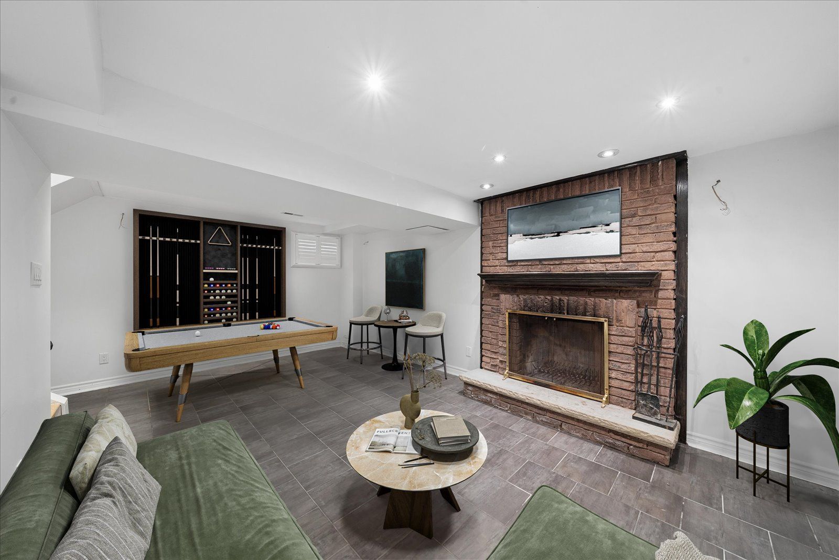
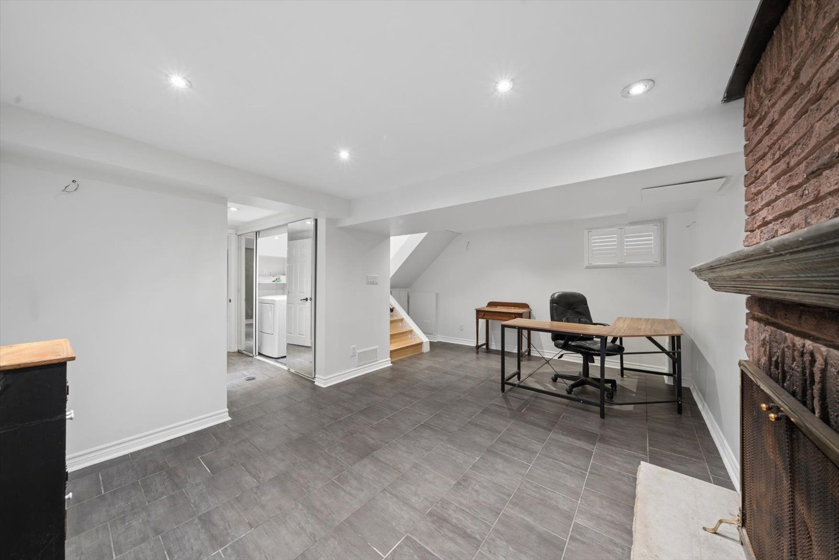
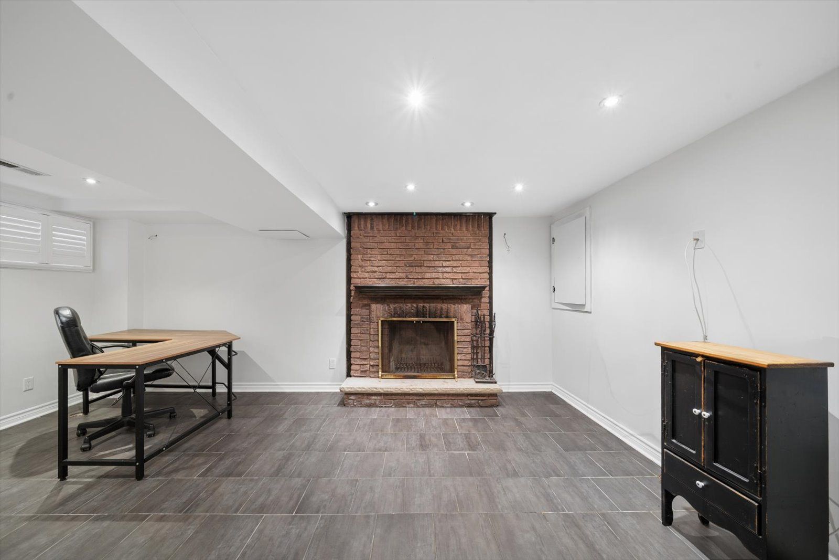
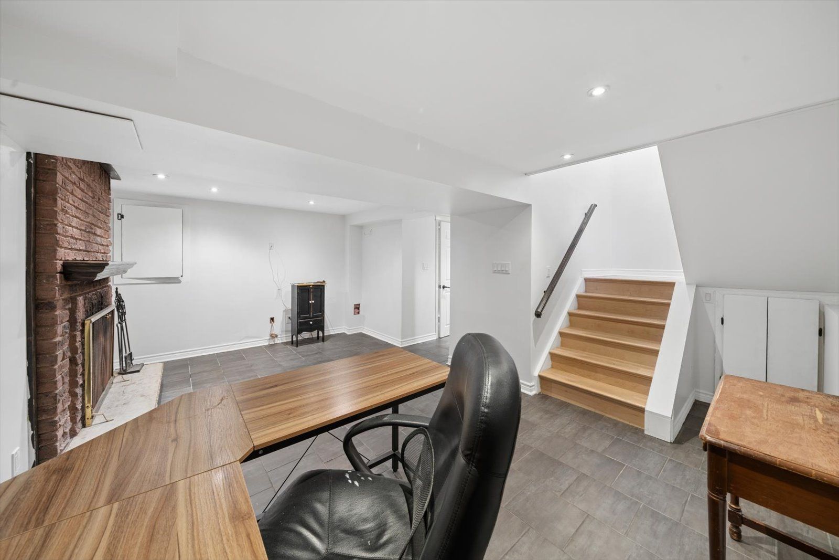
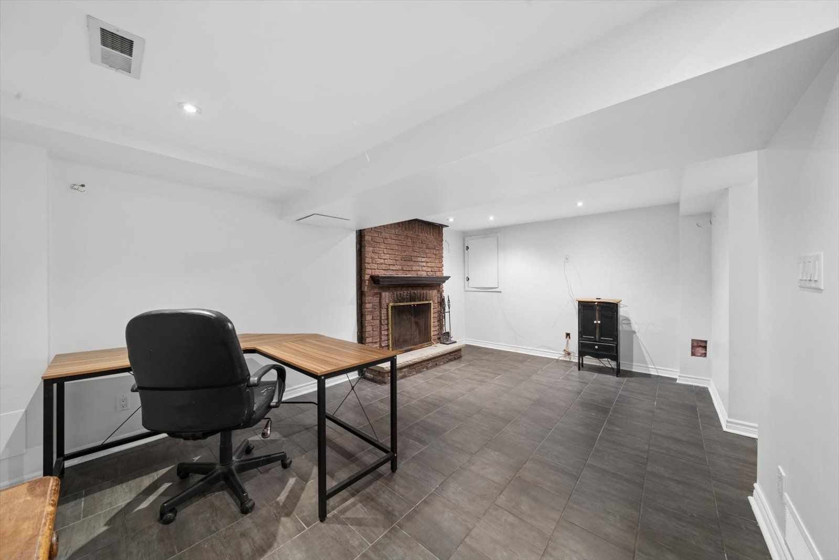
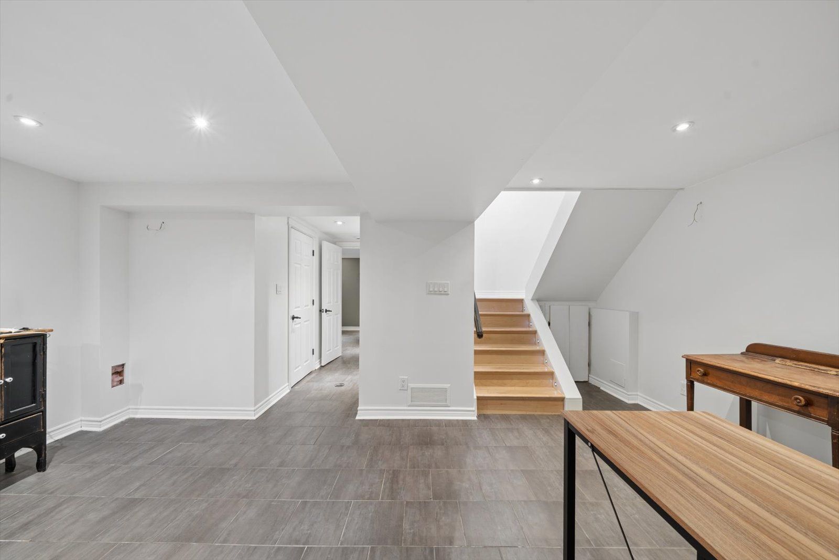
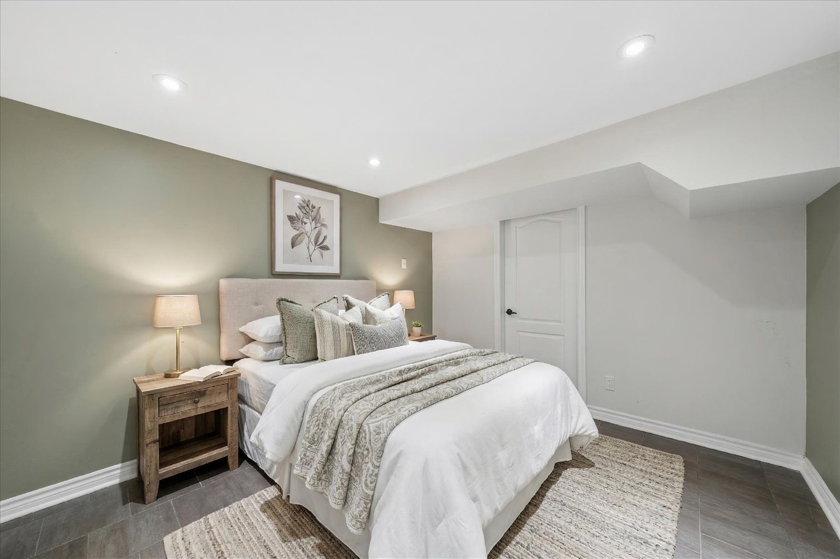
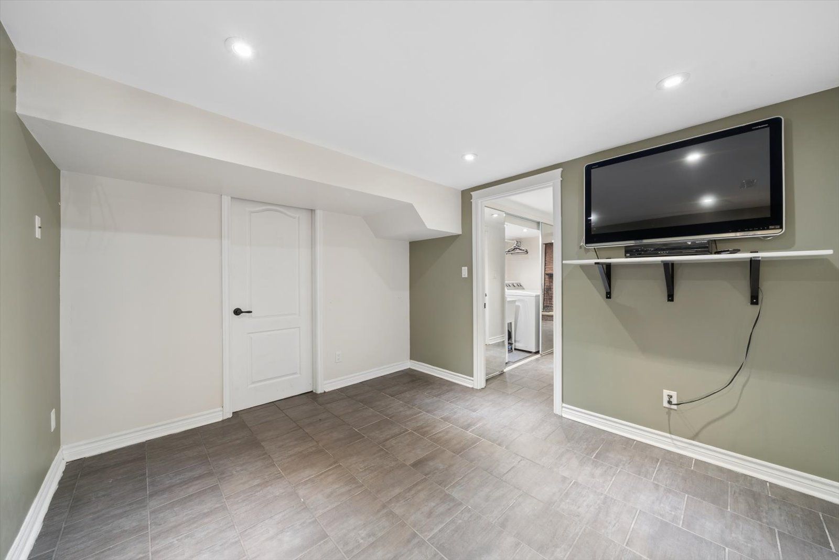
  • Finished basement perfect for entertaining with additional storage options.


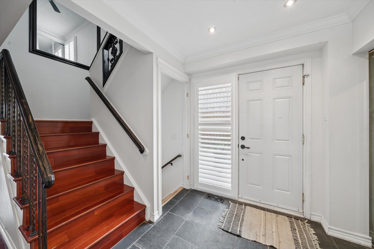
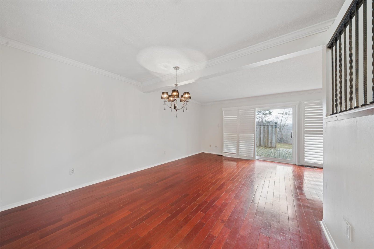
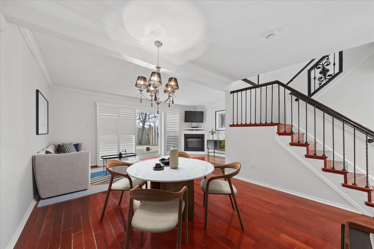
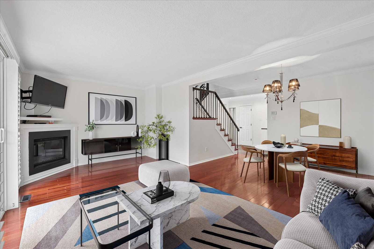
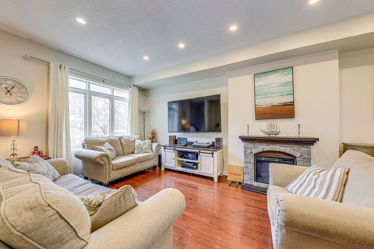
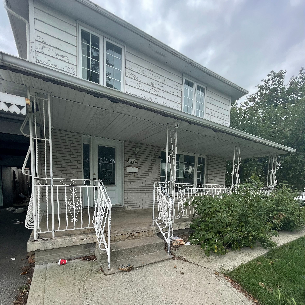
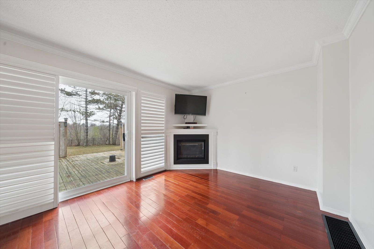
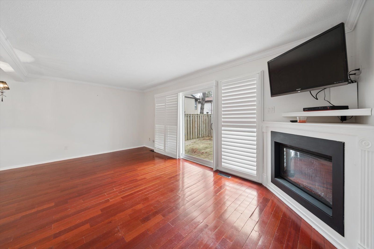
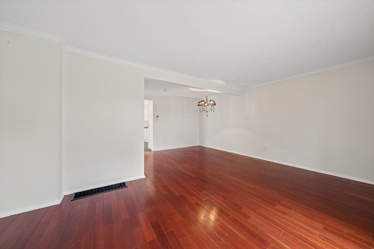
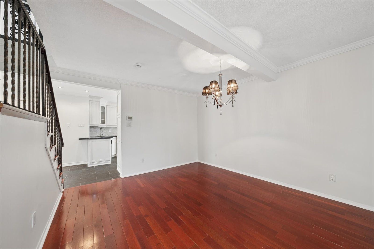
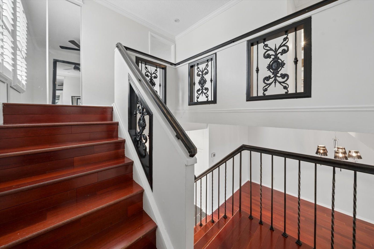
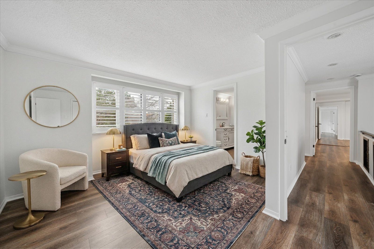
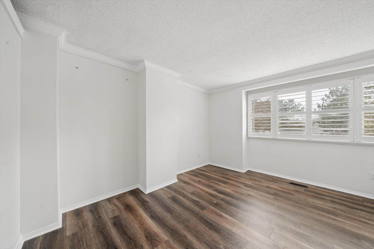
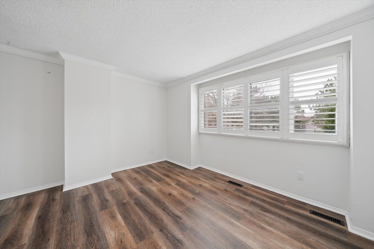
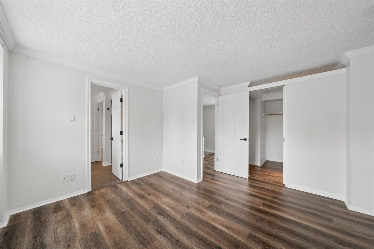
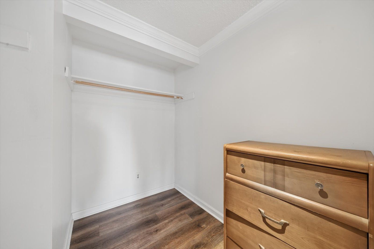
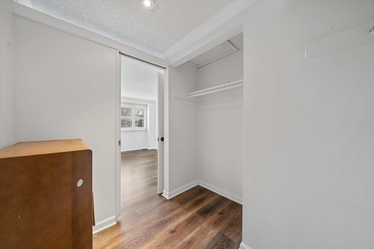
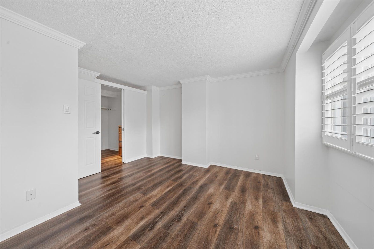
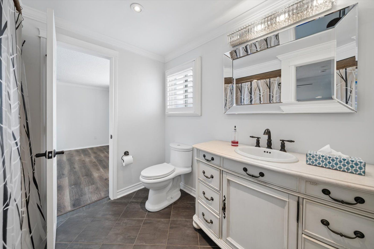
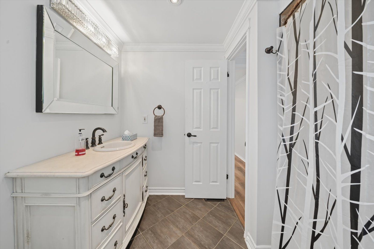
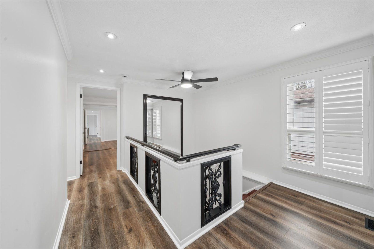
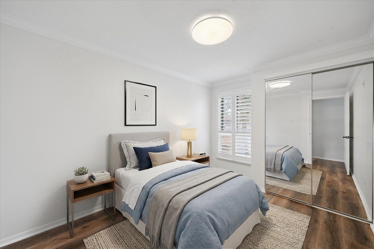
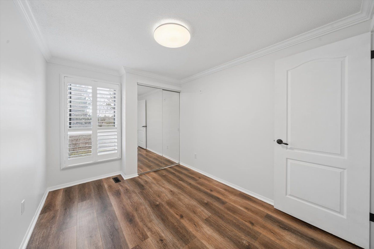
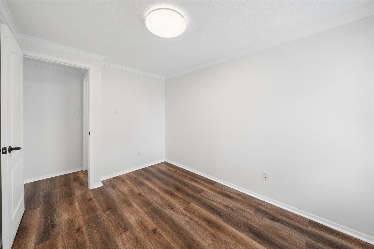
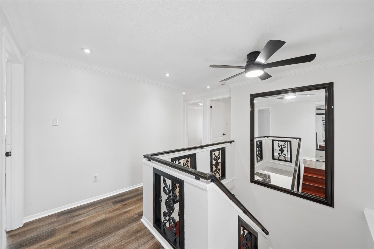
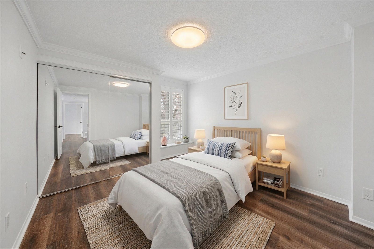
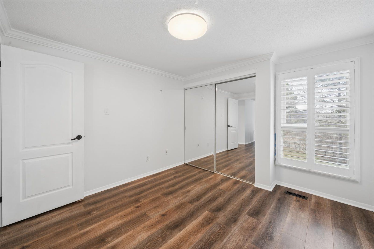
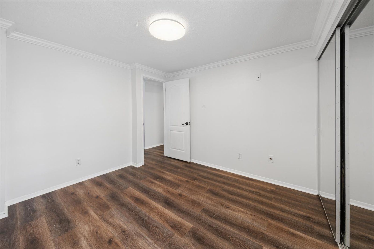
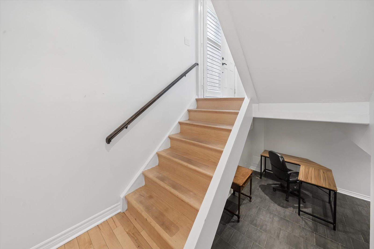
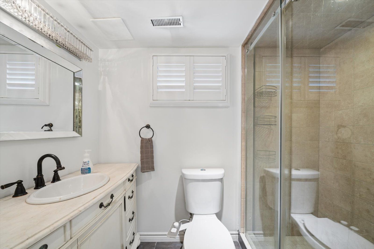
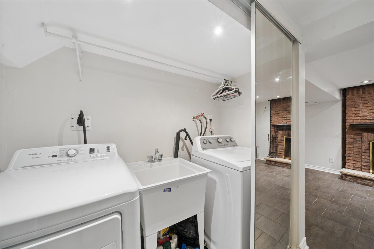
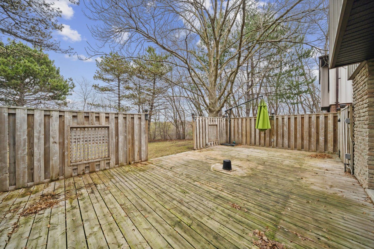
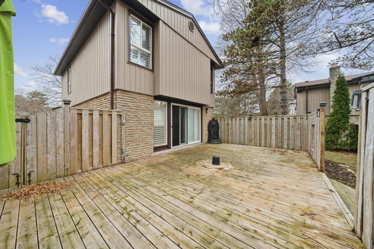
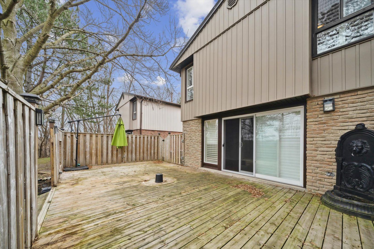
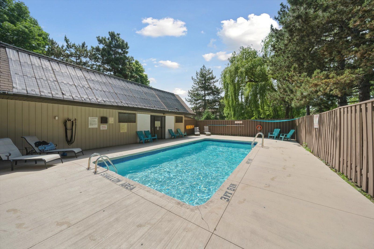
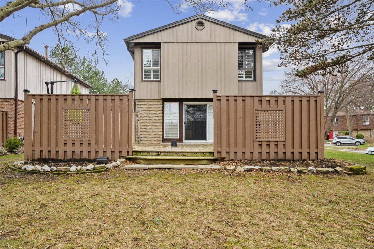
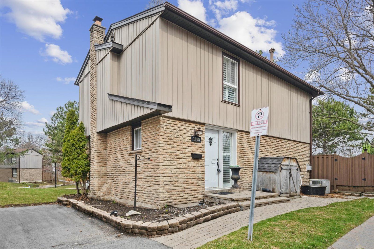
A rare opportunity to own an executive detached condo house, with over 2000sqft usable and livable space. With minimal maintenance and maximum tranquility, note your monthly fee includes water usage, cable tv, parking, outdoor landscaping, care of the building's outside, windows, roof, eavestroughs and soffits, common elements which has an outdoor pool (awesome when the weather is hot) and all the green space with mature trees . Enjoy this freedom and privacy without a connected neighbor. This family friendly cul de sac has all your amenities just minutes away: parks, transit, trails, schools, restaurants, we are minutes from downtown streestville. You must see to appreciate all our upgrades too; custom kitchen with built in stainless steel appliances, non slamming kitchen drawers and cabinets, custom pantry, built in kitchen bench, pot lights, wrought iron in stairwell, real wood throughout the main floor and stairs, gas burning fireplace on main floor and wood burning fireplace in basement, private second entrance from the primary bedroom to the second floor washroom, huge walk in primary bedroom closet with sliding doors, and large closets in other bedrooms. This basement is completely finished with another walk in closet/storage area. Great for entertaining, or enjoy these spoils personally. We are ready for you to move in now, with owners offering to pay the first year's maintenance with a quick closing. Welcome home!
Listing IDW13878418
Address1825 Hyde Mill Crescent
CityMississauga, Ontario
Price$689,000
Bed / Bath4 / 3 Full
Style2-Storey, Detached Condo
ConstructionBrick, Vinyl Siding
TypeCondominium
StatusFor Sale
Subtype Detached CondoIndoor Features Carpet Free, Storage, Ensuite, In Basement, Laundry Closet, SinkOutdoor Features Backs On Green Belt, Deck, Landscaped, Recreational AreaAmenities Cul de Sac/Dead End, Park, Public Transit, Ravine, River/Stream, SchoolViews Hills, River, Trees/WoodsBuilding Amenities BBQs Allowed, Outdoor Pool, Visitor ParkingBasement Full, FinishedHeating / Cooling Forced AirHeating Fuel Gas
Parking 2.00
ASAP

Sat

10

Oct

Sun

11

Oct

Mon

12

Oct

Tue

13

Oct

Wed

14

Oct

Thu

15

Oct

Fri

16

Oct

Sat

17

Oct

Sun

18

Oct

Mon

19

Oct

Tue

20

Oct

Wed

21

Oct

Thu

22

Oct

Fri

23

Oct

Sat

24

Oct

Sun

25

Oct

Mon

26

Oct

Tue

27

Oct

Wed

28

Oct

Thu

29

Oct

Fri

30

Oct

Sat

31

Oct

Sun

1

Nov

Sun

1

Nov

Mon

2

Nov

Tue

3

Nov

Wed

4

Nov

Thu

5

Nov

Fri

6

Nov

By clicking “Get pre-qualified” and/or 'Submit' you are expressly consenting, in writing, to receive telemarketing and other messages, including artificial or prerecorded voices, via automated calls or texts from jumprealty.ca and up.mortgages at the number you provided above. This consent is not required to purchase any good or service. Message and data rates may apply, frequency varies. Text HELP for help or STOP to cancel. More details in Terms of Use and Privacy Policy.

Listing Brokerage: ROYAL LEPAGE TERREQUITY REALTY

* Data is provided courtesy of PROPTX. The information provided herein must only be used by consumers that have a bona fide interest in the purchase, sale, or lease of real estate and may not be used for any commercial purpose or any other purpose. The information is deemed reliable but is not guaranteed accurate by PROPTX.

Hospital
Parks
Schools
Place of Worship
Please select an amenity above to view a list.

Recommended Properties

Loading...
1825 Hyde Mill Crescent
Mississauga , Ontario
4 3 $689,000
Get more info