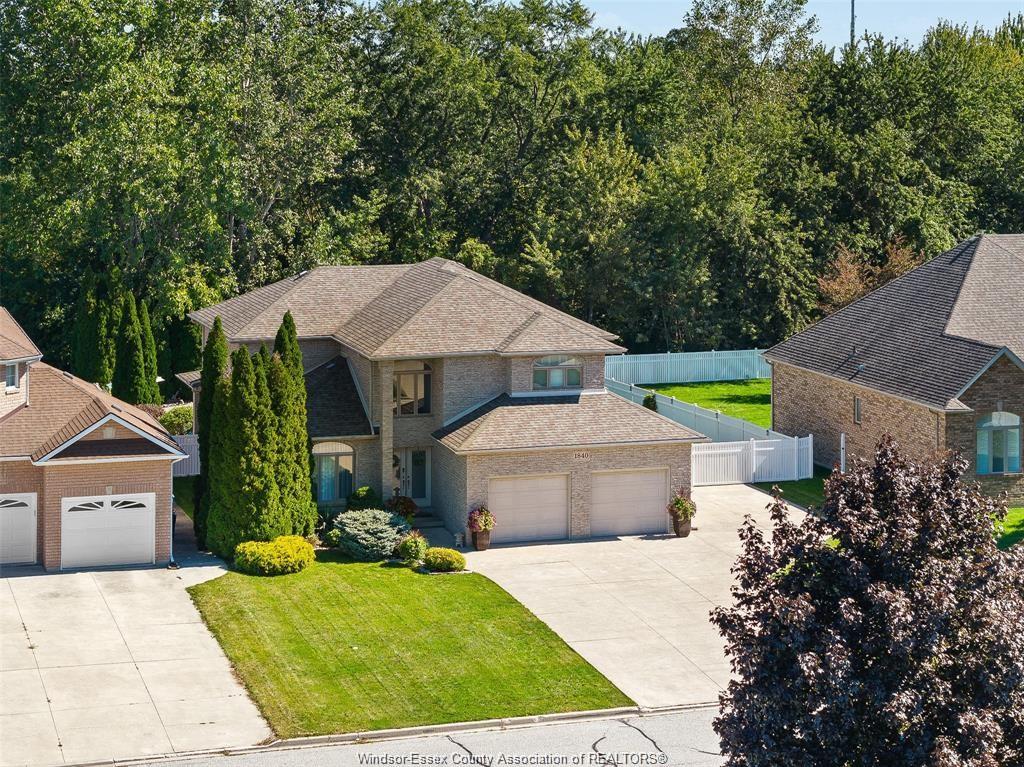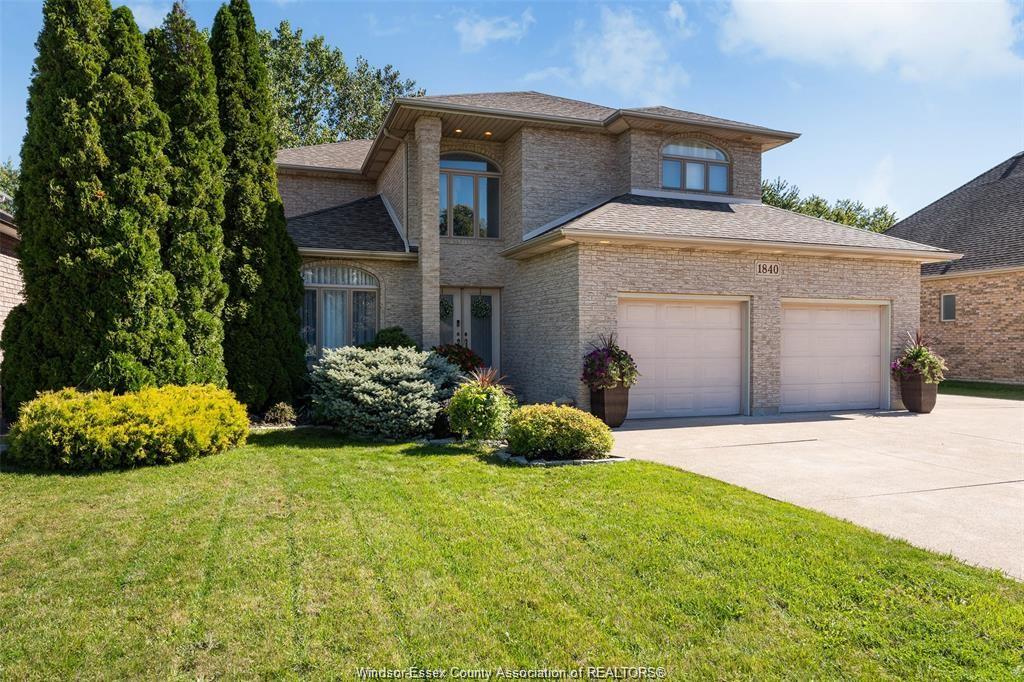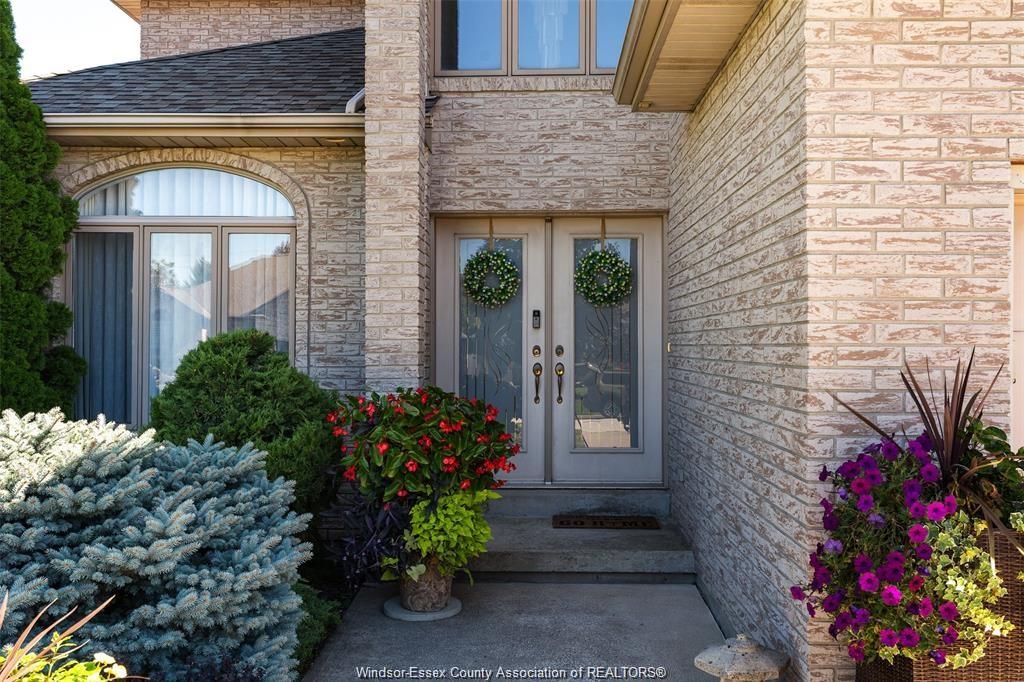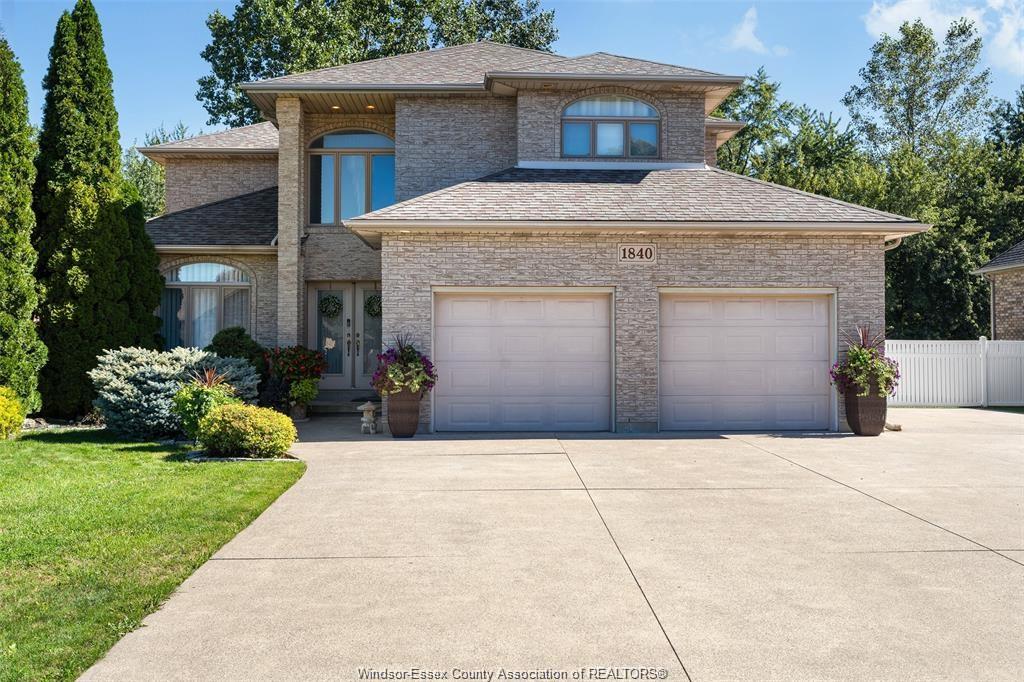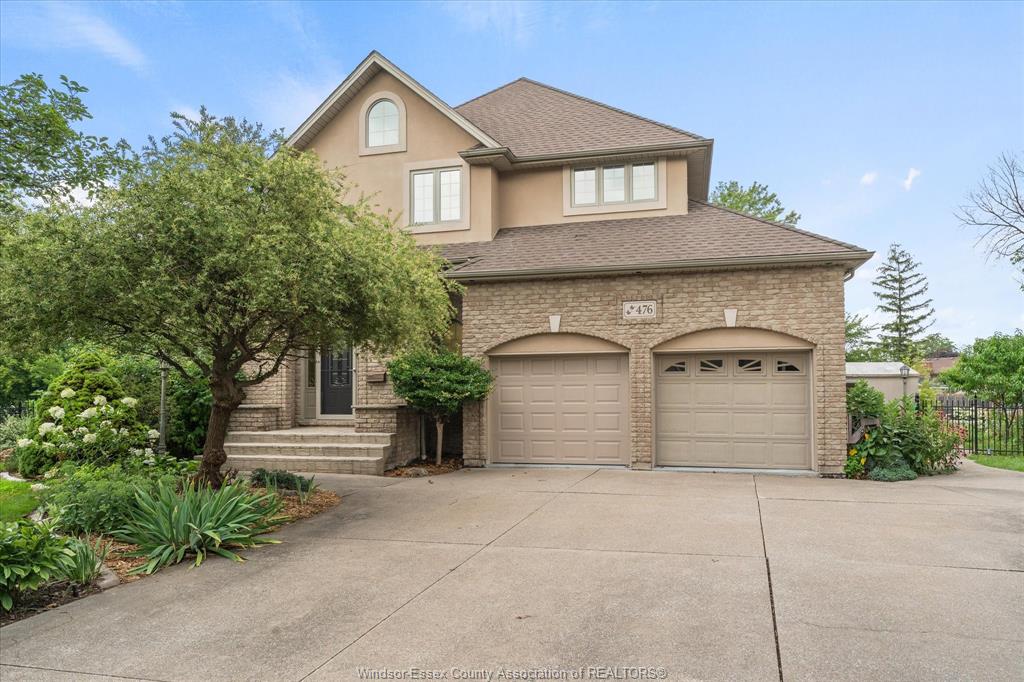
For Sale - 1840 DESLIPPE Drive, Tecumseh, Ontario

Est payment $5,936/mo
Views   7
Time on Jump  12 days
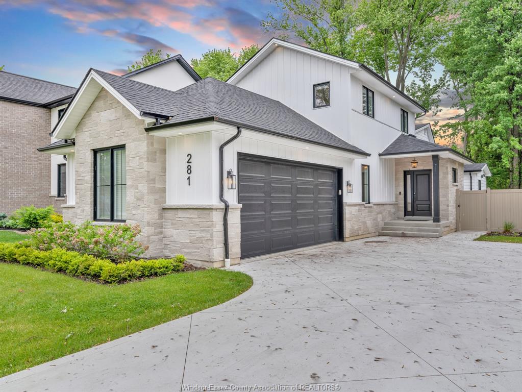
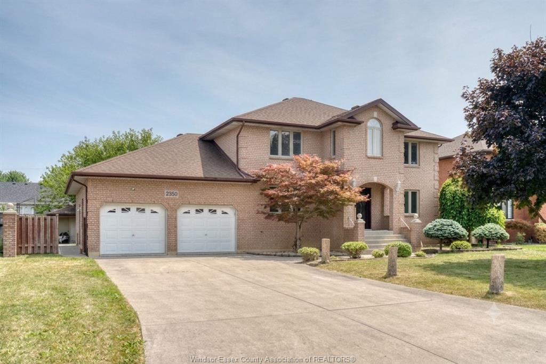
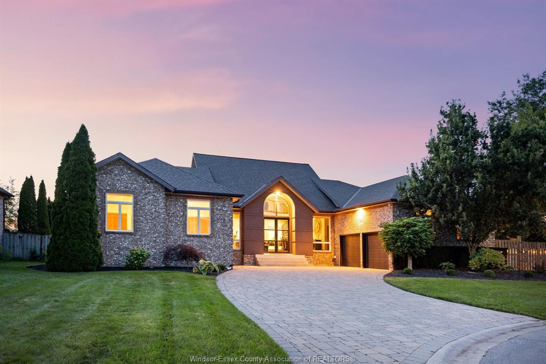
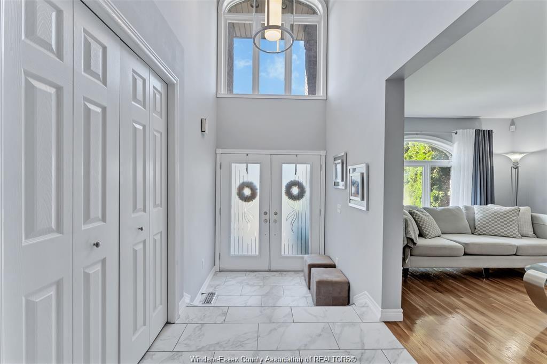
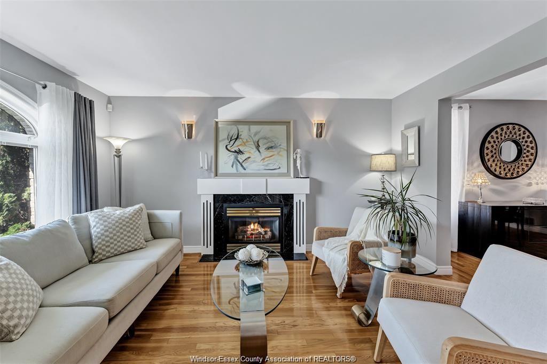
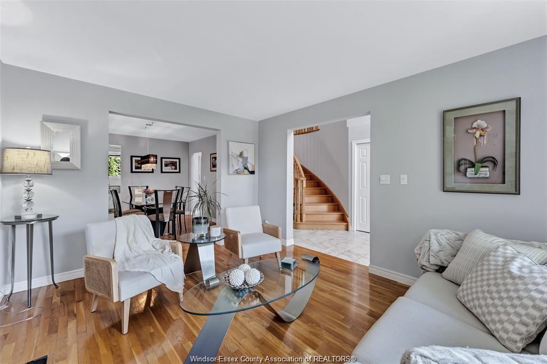
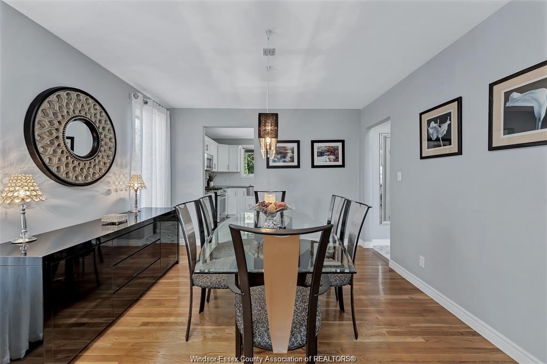
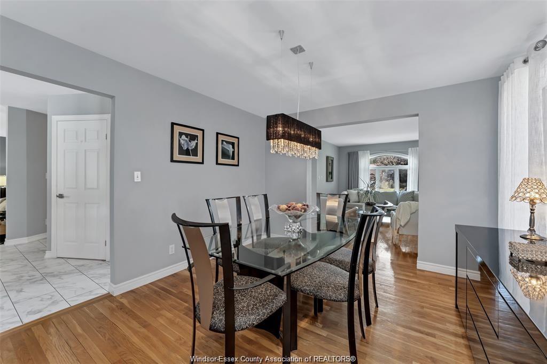
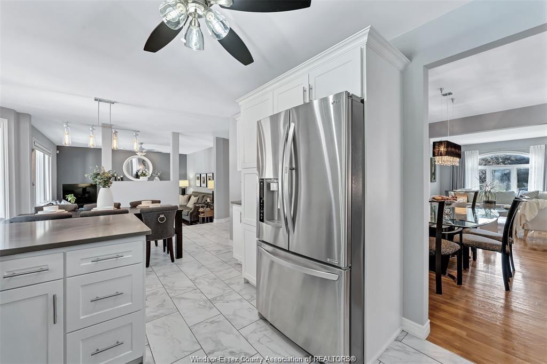
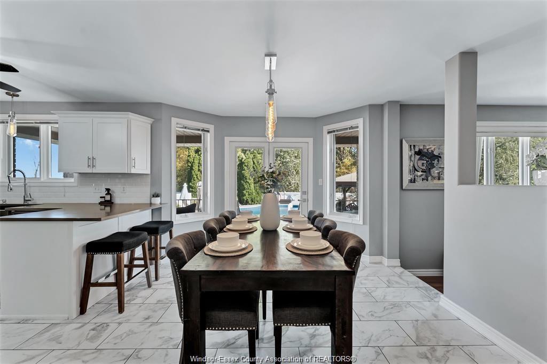
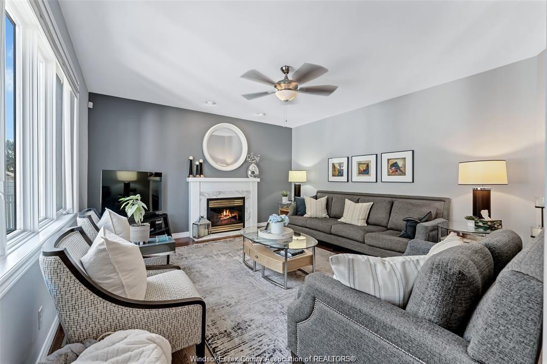
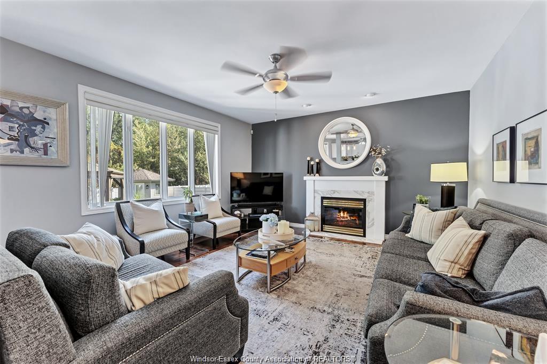
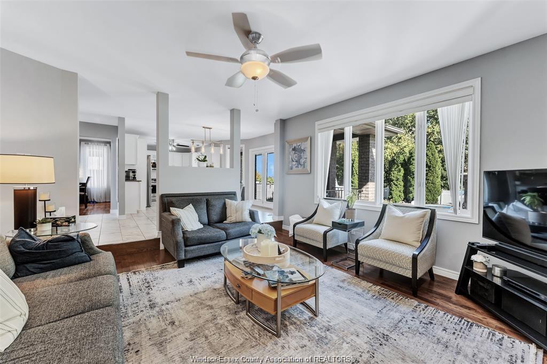
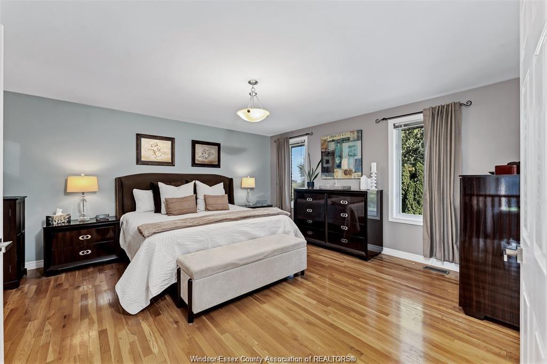
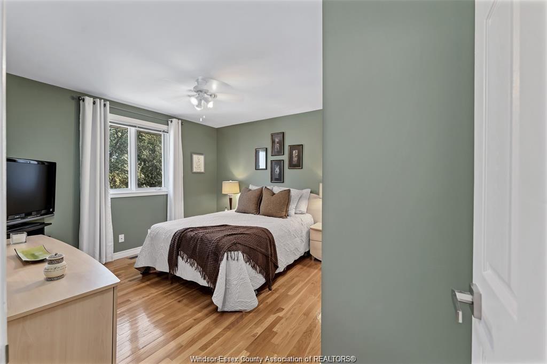
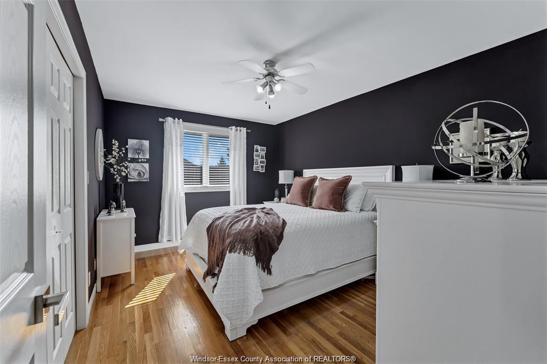
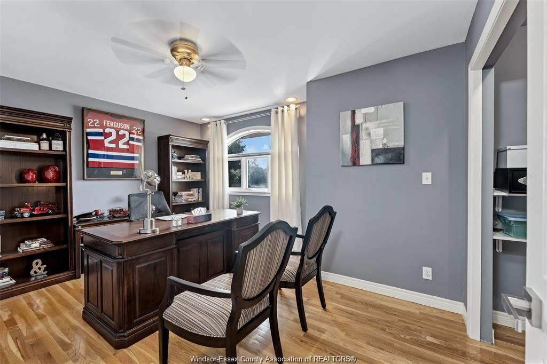
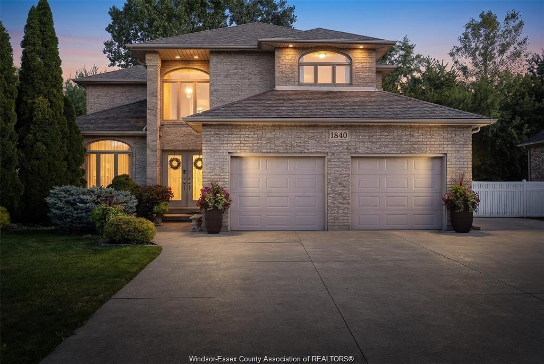
  • Open-concept two-storey layout with formal living and dining rooms, plus a main-floor family room.
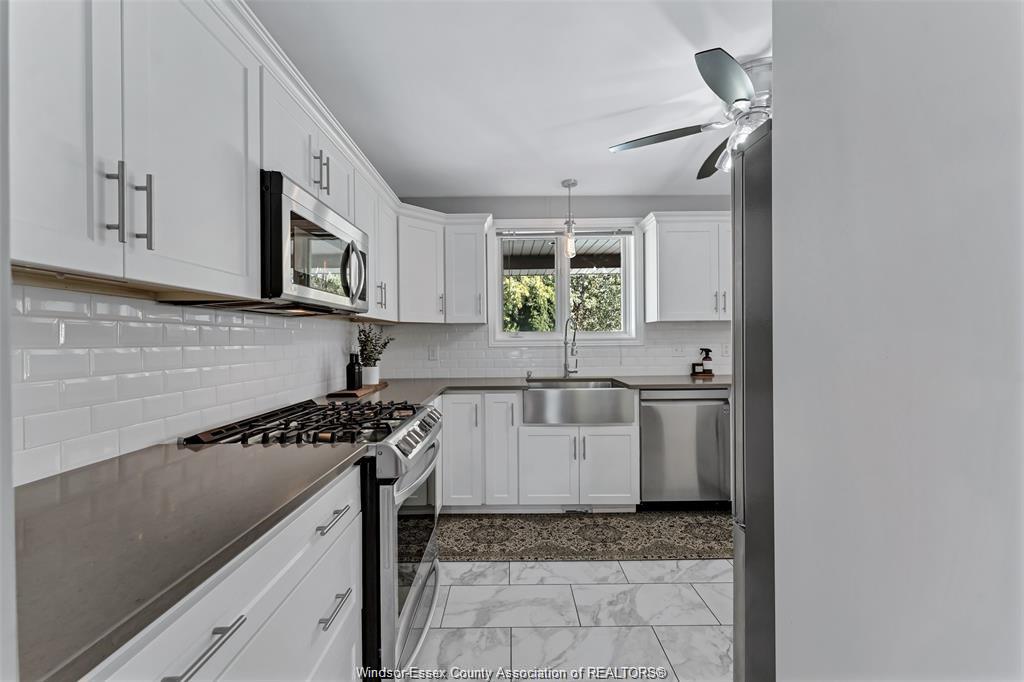
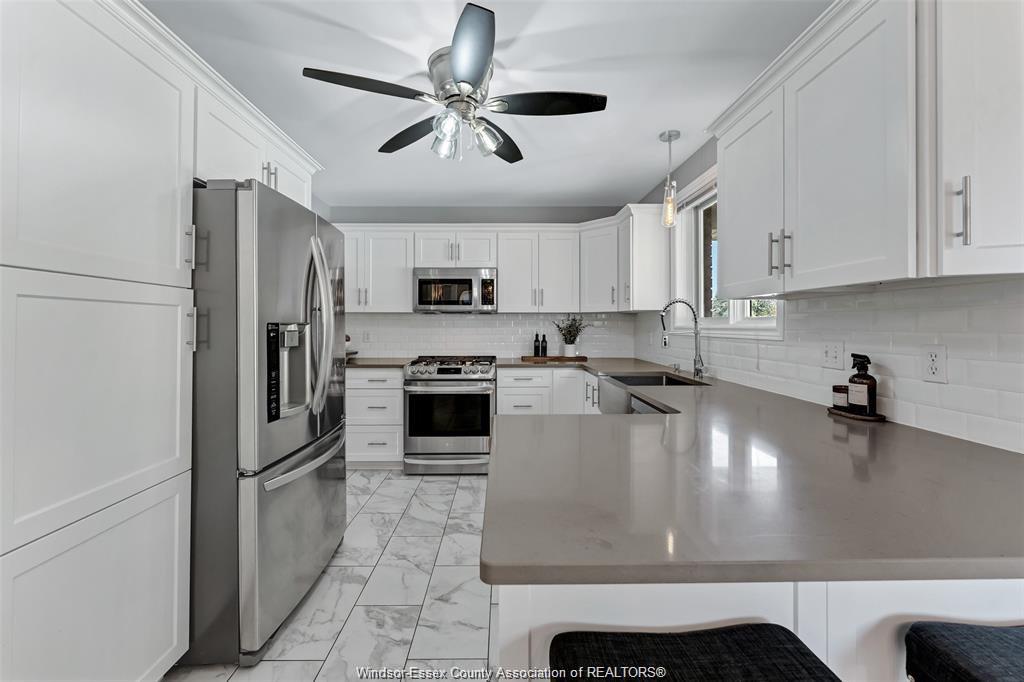
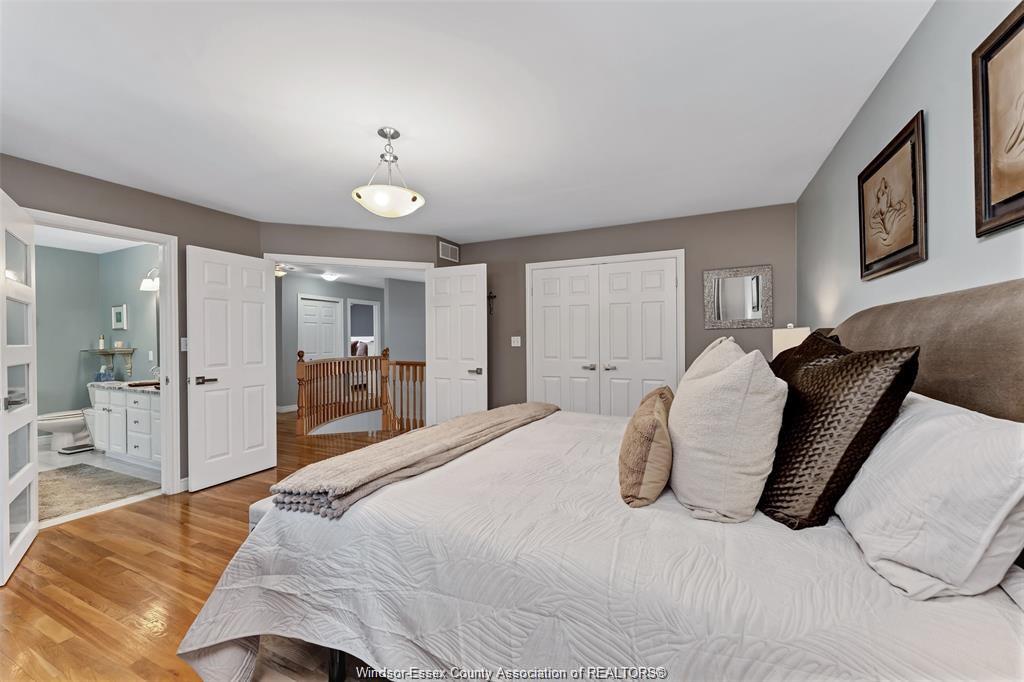
  • White kitchen with granite countertops, four upstairs bedrooms, and hardwood and ceramic flooring.
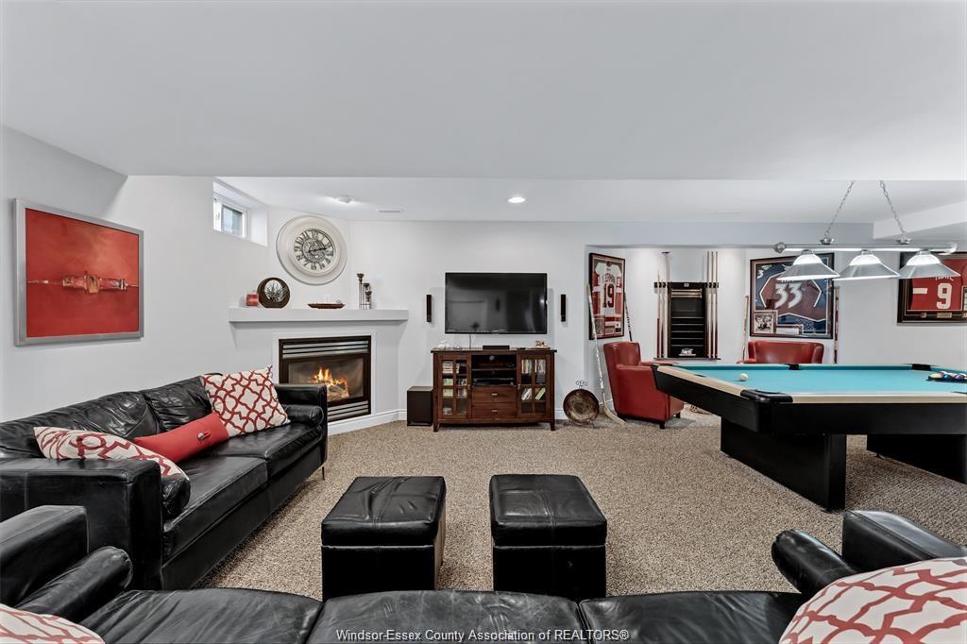
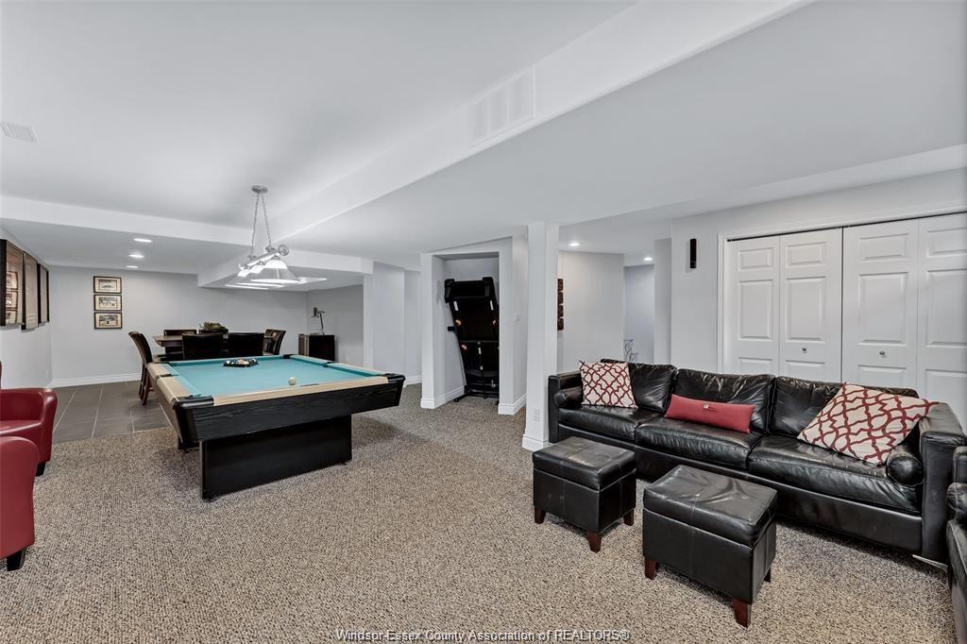
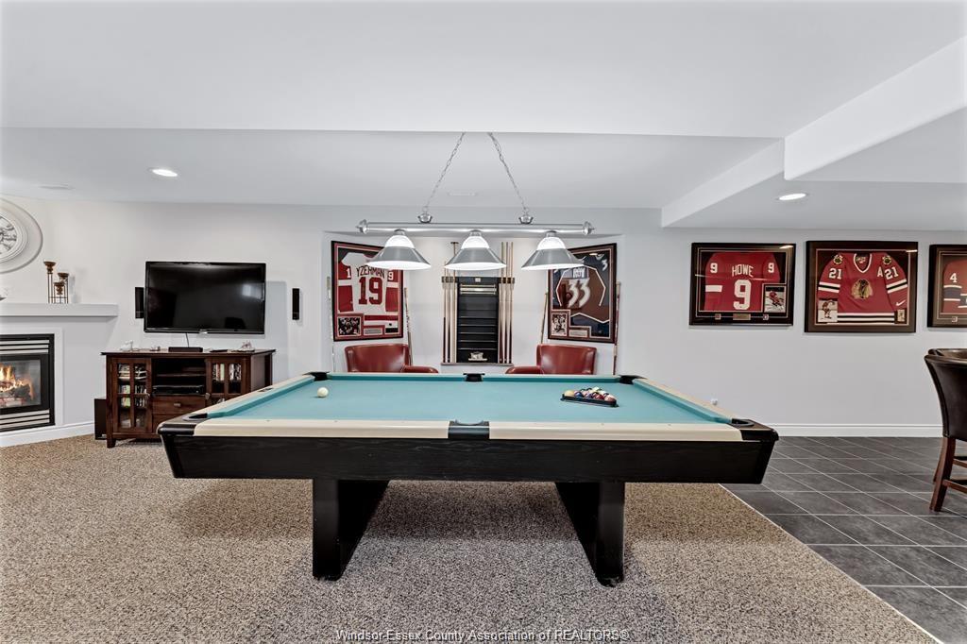
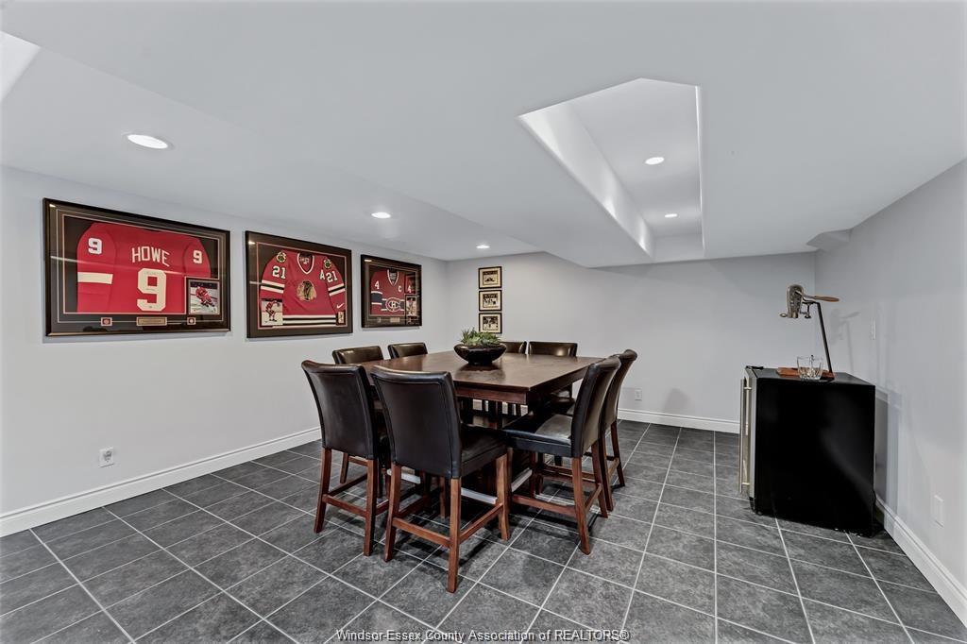
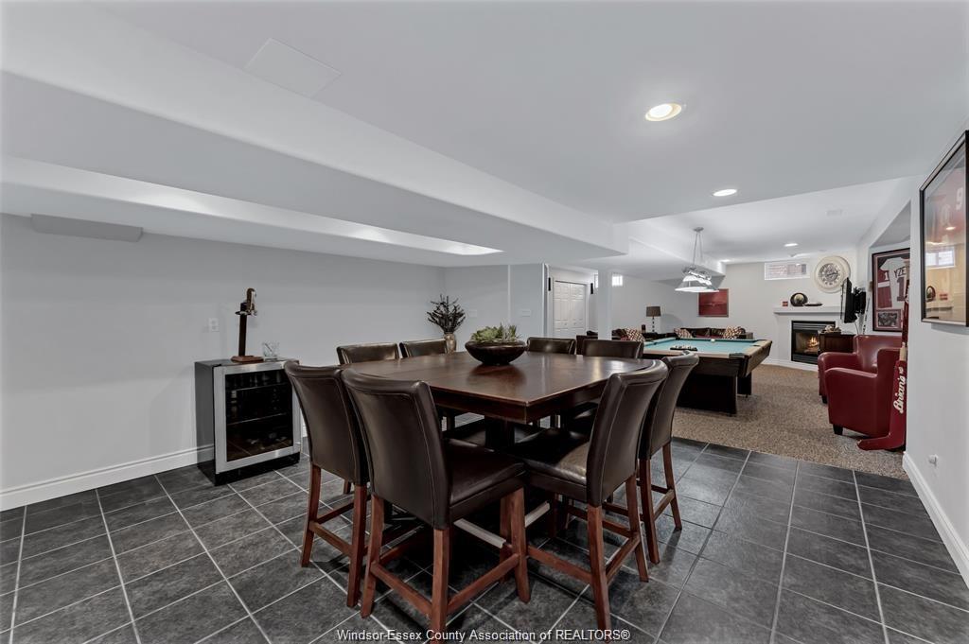
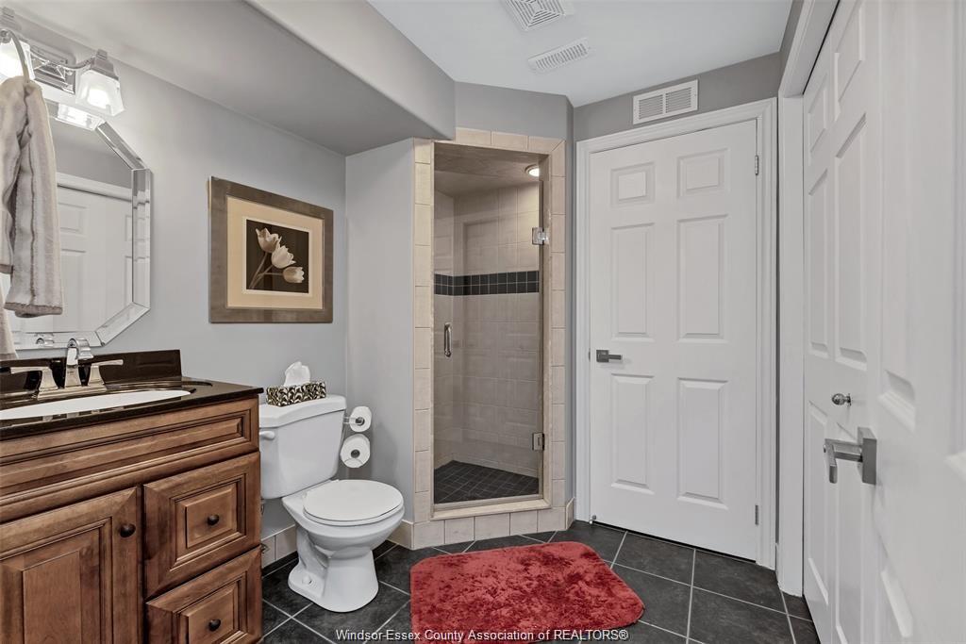
  • Finished lower level includes a family room, recreation room, bathroom, bedroom, and storage.
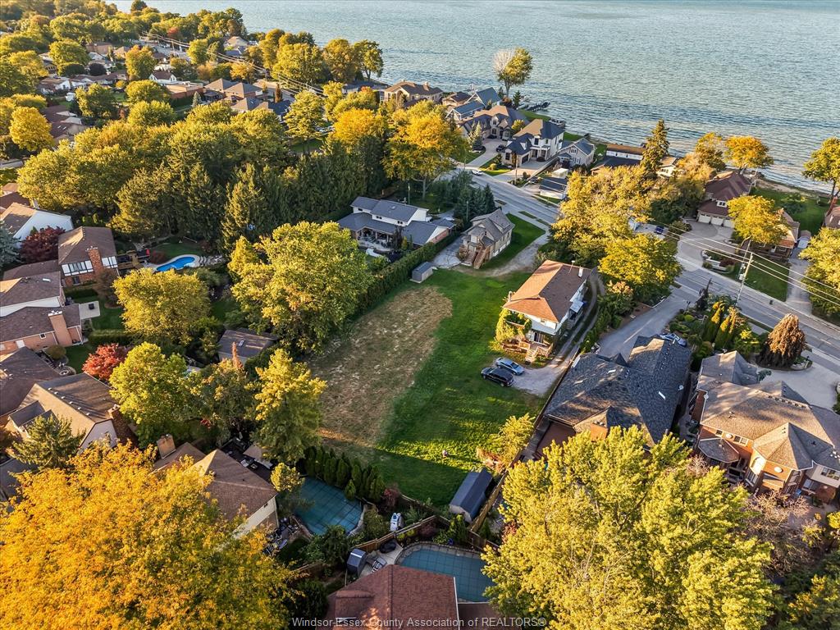
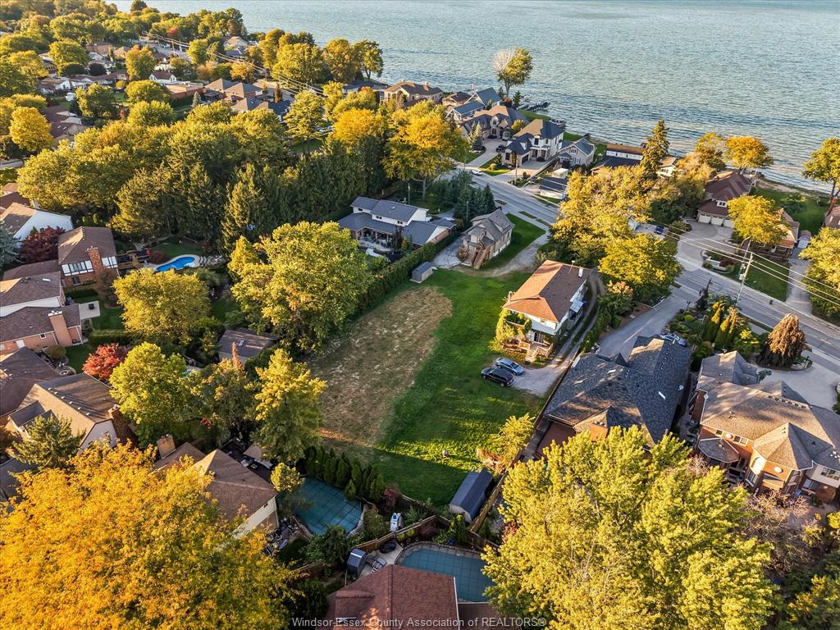
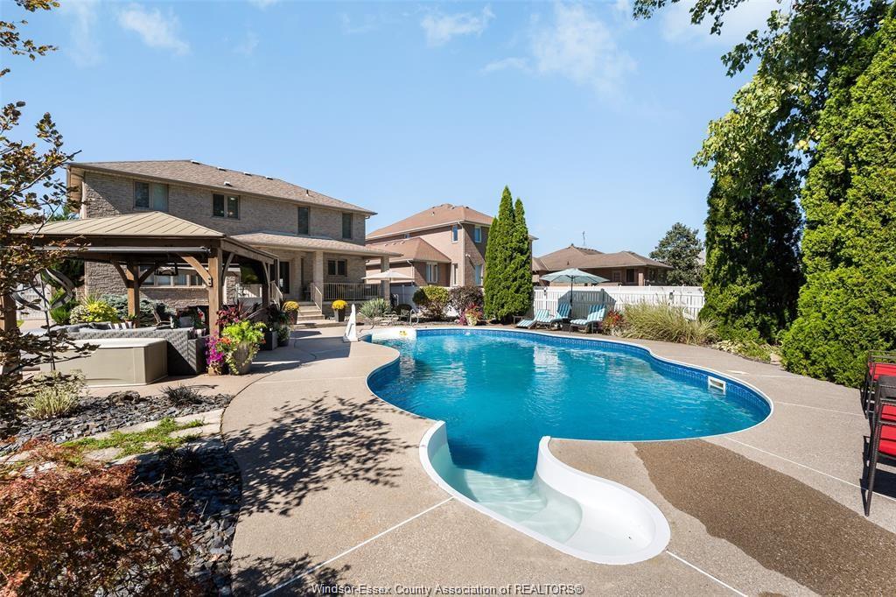
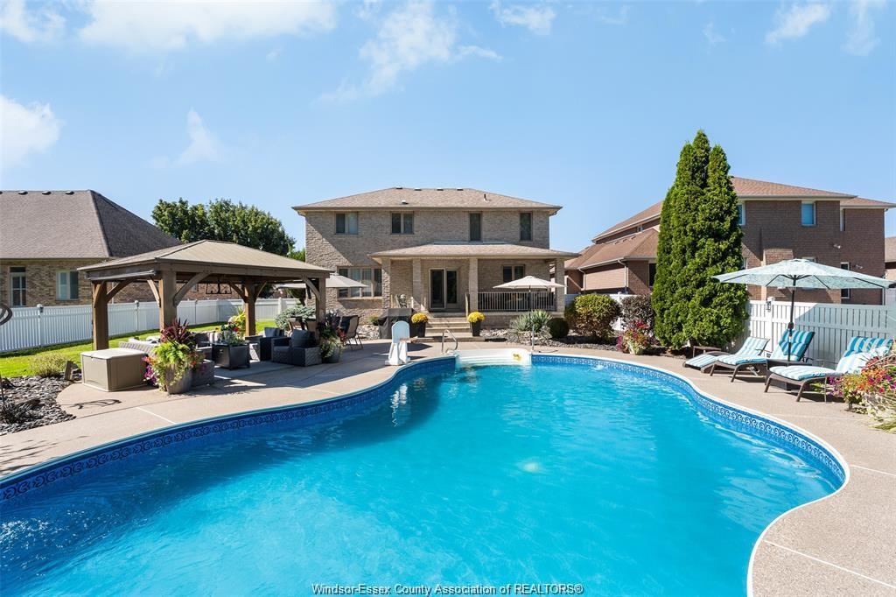
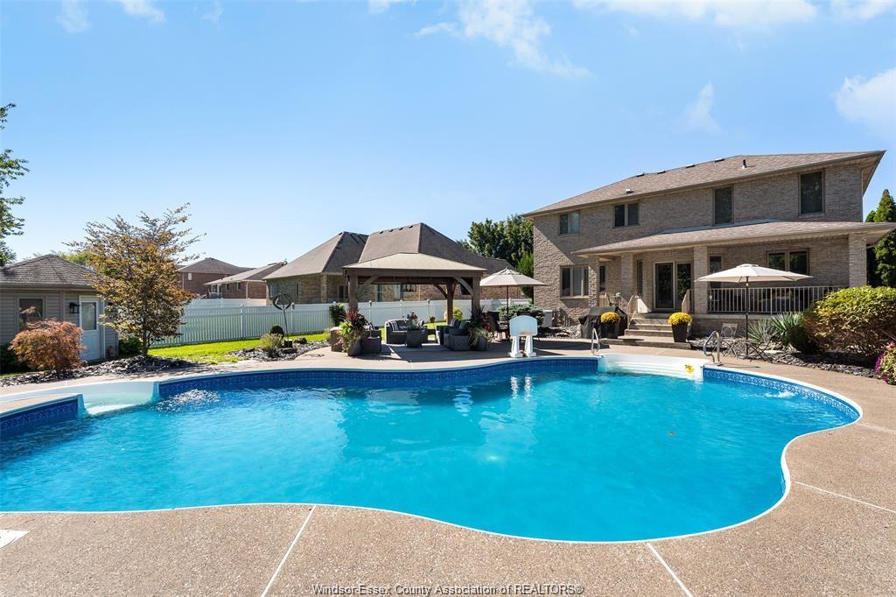
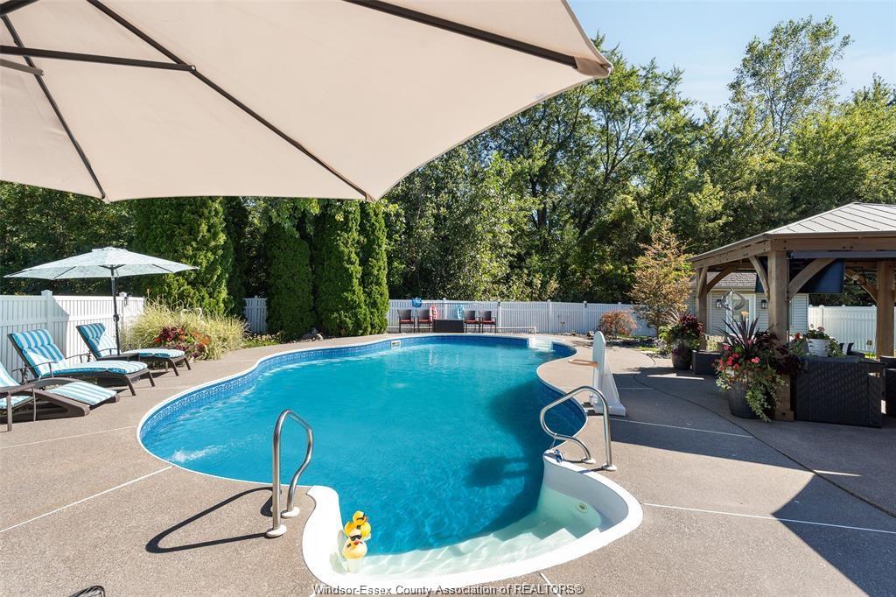
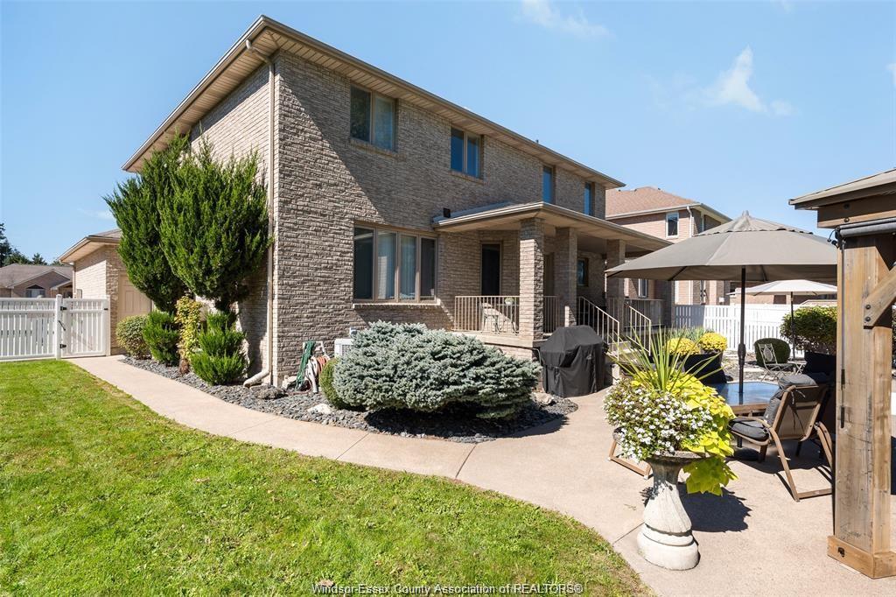
  • Private backyard with an inground pool, landscaped grounds, and no rear neighbours.
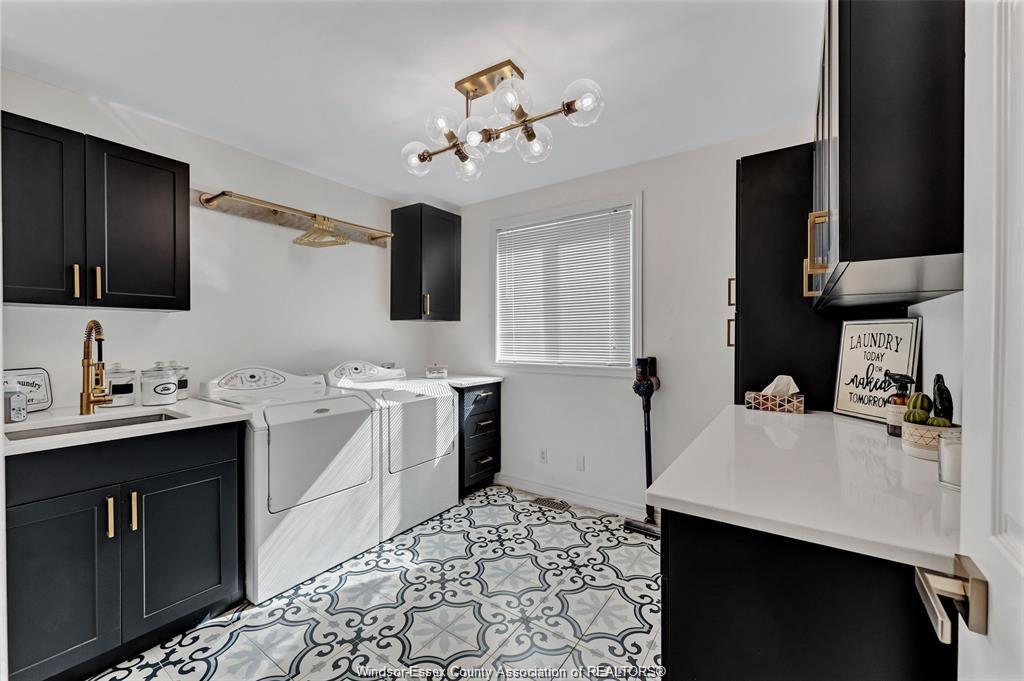
  • Attached two-car garage and main-floor laundry add everyday convenience.


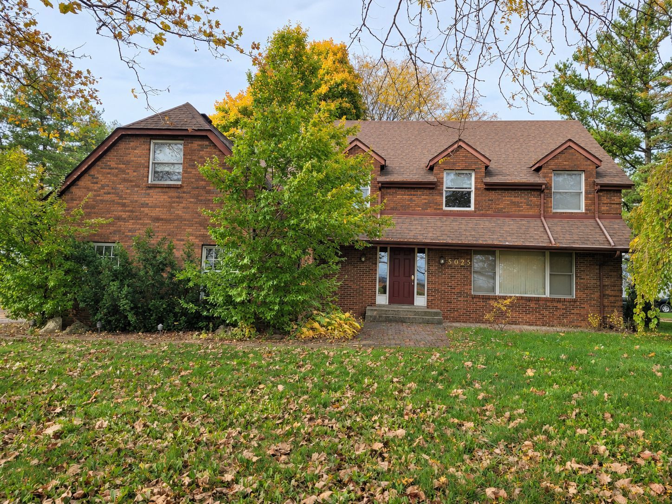
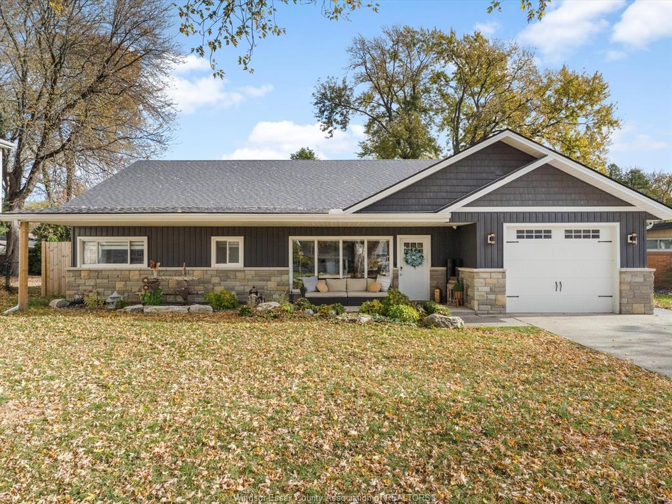
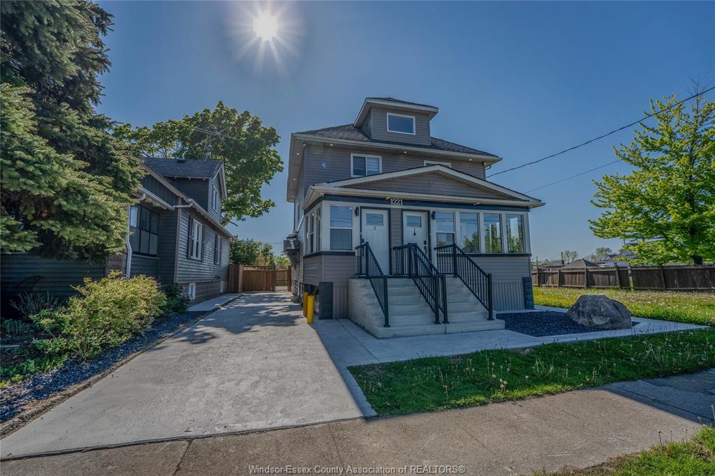
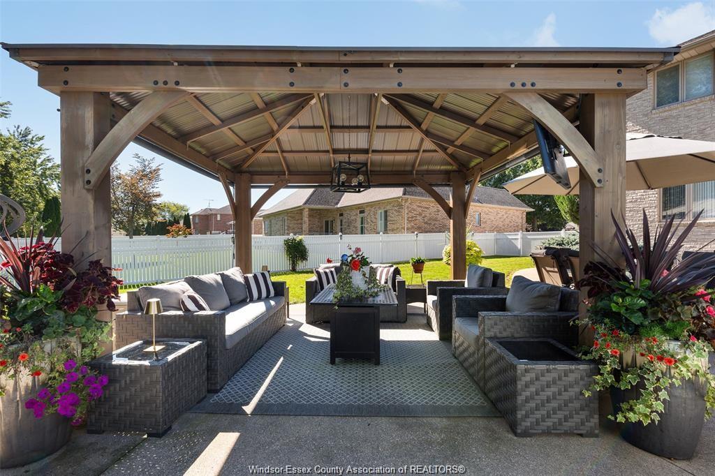
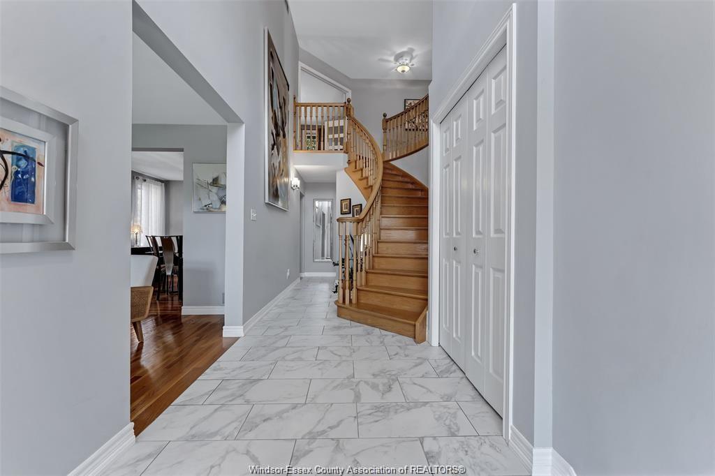
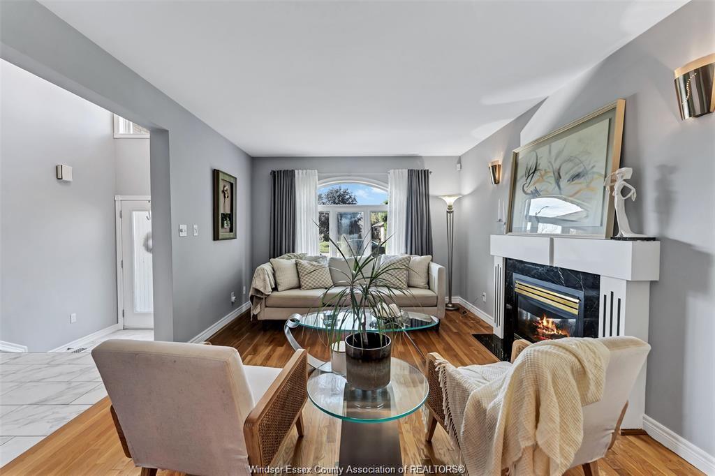
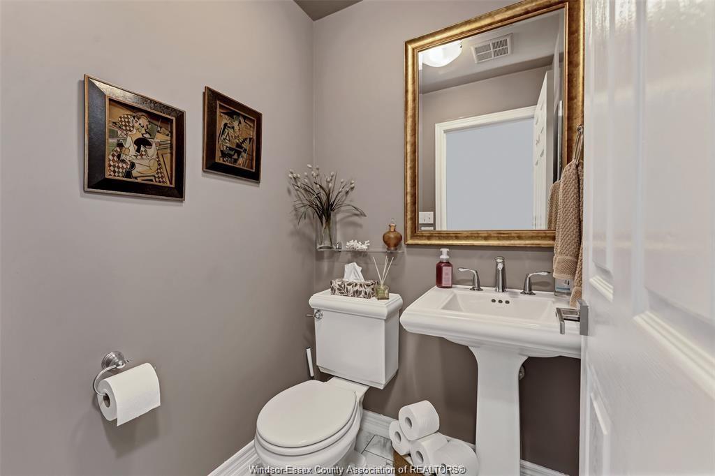
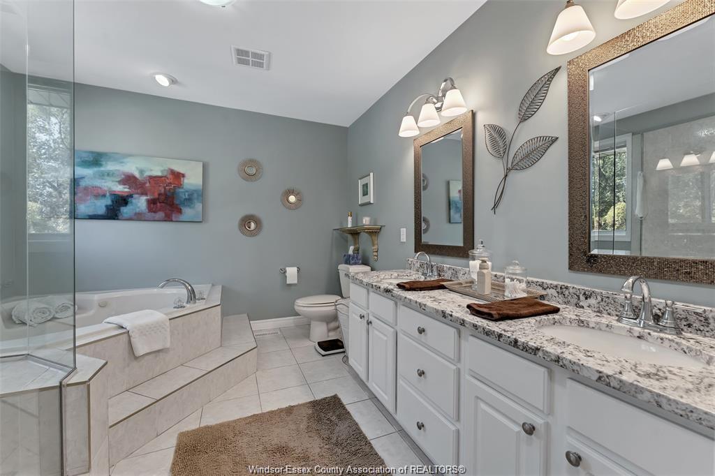
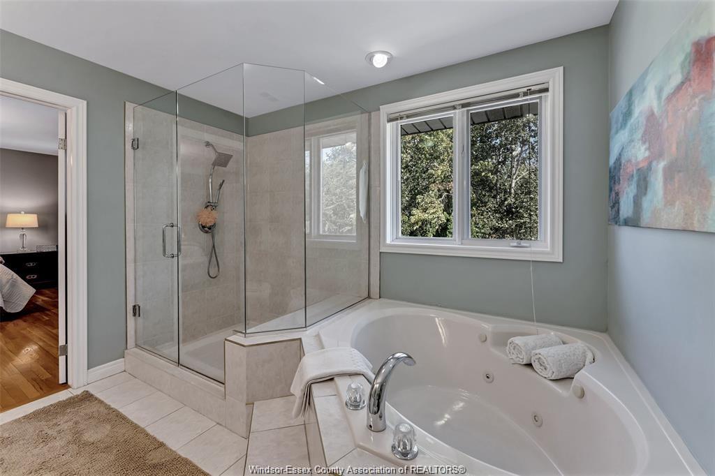
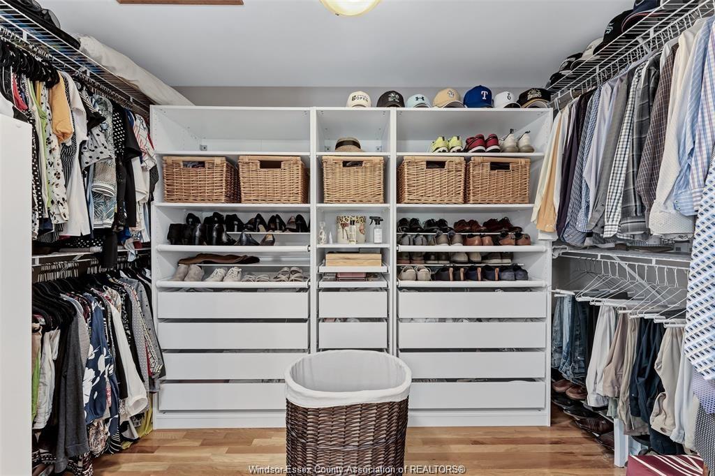
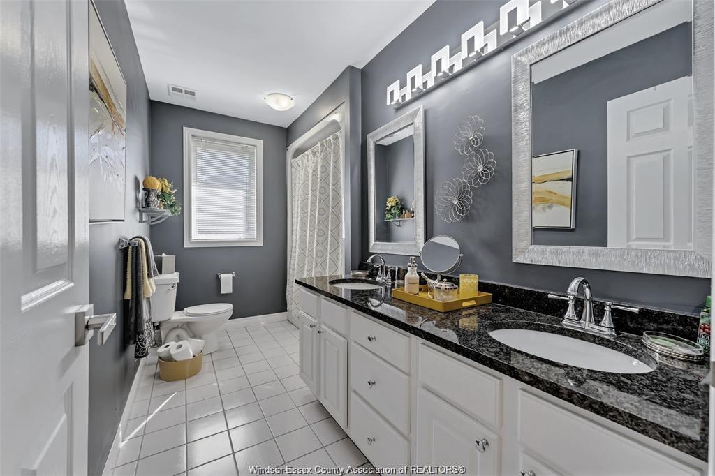
2 storey open-concept layout w/elegant formal living room w/gas fireplace & dining room, a stunning white kitchen w/granite countertops, family room complete w/a cozy gas fireplace, main floor laundry facilities & bathroom. The beautiful oak staircase leads to 4 bedrooms, 2 bathrooms, hardwood & ceramic flooring w/warmth & elegance throughout. Fully finished lower level provides exceptional living space family room w/gas fireplace bathroom, recreation room w/a beautiful pool table, bedroom, storage. Step outside to your private backyard oasis, complete w/a gorgeous inground pool, landscaped grounds, backing onto a picturesque treed lot w/no rear neighbours great for summer entertaining & relaxation. Additional highlights include an attached 2-car garage, pool equipment, . This wonderful home offers the perfect combo of space, comfort, & outdoor enjoyment. A fantastic opportunity you won't want to miss!
Listing ID26027510
Address1840 DESLIPPE Drive
CityTecumseh, Ontario
Price$1,095,900
Bed / Bath5 / 3 Full, 1 Half
Style2 Storey
ConstructionBrick
FlooringCarpeted, Ceramic or Porcelain, Hardwood…
TypeResidential
StatusFor Sale
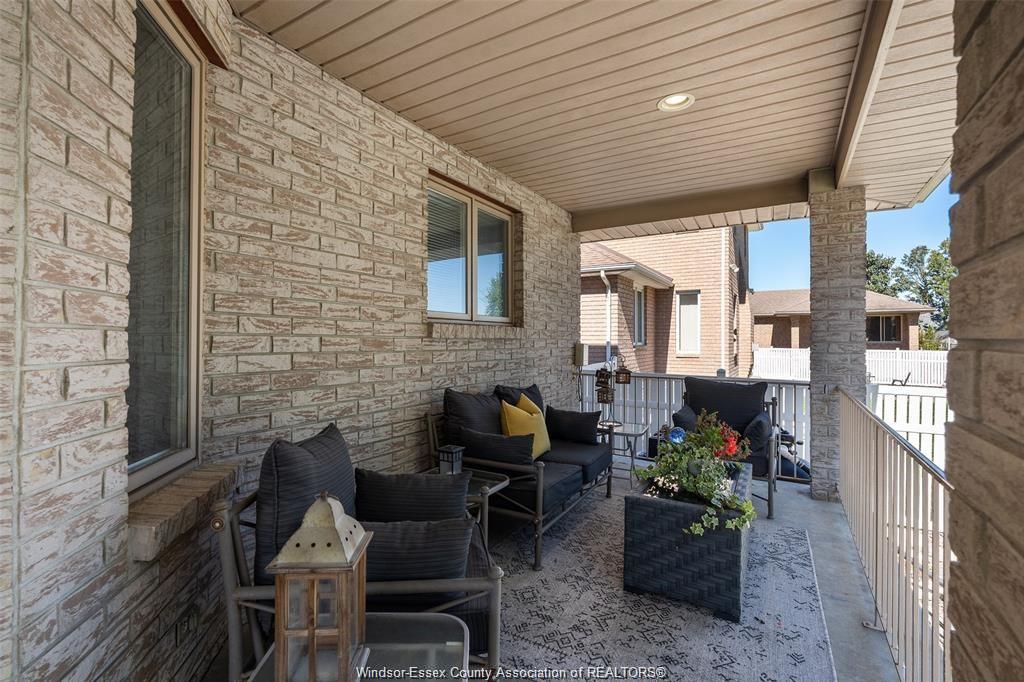
Attachment Style DetachedSubtype 2 StoreyAcreage 0.150Indoor Features Alarm System - R/I, C/Vac AttachmentsOutdoor Features Covered Porch, Storage Shed, Underground Sprinkler System, Walking Trails NearbyInclusions FRIDGE, STOVE, DISHWASHER, MICROWAVE HOOD RANGE, WASHER, DRYER, POOL TABLE AND ACCESSORIES POOL EQUIPMENT, TV AND MOUNT IN LOWER LEVEL FAMILY ROOM, GARAGE DOOR OPENERS, ALL WINDOW COVERINGS, GAZEBO ALL LIGHTING.Driveway Double Width Or More Drive, Finished Drive, Front DriveParking Double Garage, Attached Garage, Automatic Garage Door OpenerAmenities Fenced Yard, Landscaped, Patio(s), Playground Nearby, Shopping NearbyOwnership FreeholdRental Equipment Hot Water TankAppliances Central Vacuum, Dishwasher, Dryer, Microwave Range Hood Combo, Refrigerator, Stove, WasherBasement FullBasement Development FinishedFoundation BlockHeating / Cooling Central Air Conditioning, Forced Air, FurnaceHeating Fuel Natural GasHot Water Tank GasUtility Water Municipal WaterSewer SanitaryFireplace Gas Direct Vent
Date Listed Nov 9, 2026 Days on Market 12
ASAP

Sun

22

Nov

Mon

23

Nov

Tue

24

Nov

Wed

25

Nov

Thu

26

Nov

Fri

27

Nov

Sat

28

Nov

Sun

29

Nov

Mon

30

Nov

Tue

1

Dec

Wed

2

Dec

Thu

3

Dec

Fri

4

Dec

Sat

5

Dec

Sun

6

Dec

Mon

7

Dec

Tue

8

Dec

Wed

9

Dec

Thu

10

Dec

Fri

11

Dec

Sat

12

Dec

Sun

13

Dec

Mon

14

Dec

Tue

15

Dec

Wed

16

Dec

Thu

17

Dec

Fri

18

Dec

Sat

19

Dec

Sun

20

Dec

By clicking “Get pre-qualified” and/or 'Submit' you are expressly consenting, in writing, to receive telemarketing and other messages, including artificial or prerecorded voices, via automated calls or texts from jumprealty.ca and up.mortgages at the number you provided above. This consent is not required to purchase any good or service. Message and data rates may apply, frequency varies. Text HELP for help or STOP to cancel. More details in Terms of Use and Privacy Policy.

Listing Brokerage: DEERBROOK REALTY INC.

* Data is provided courtesy of WECAR. The information provided herein must only be used by consumers that have a bona fide interest in the purchase, sale, or lease of real estate and may not be used for any commercial purpose or any other purpose. The information is deemed reliable but is not guaranteed accurate by WECAR.

Recommended Properties

Loading...
1840 Deslippe Drive
Tecumseh , Ontario
5 4 $1,095,900
Get more info