For Sale - 1841 Talbot Road, Kingsville, Ontario

Est payment $6,683/mo
Views   23
Time on Jump  8 days
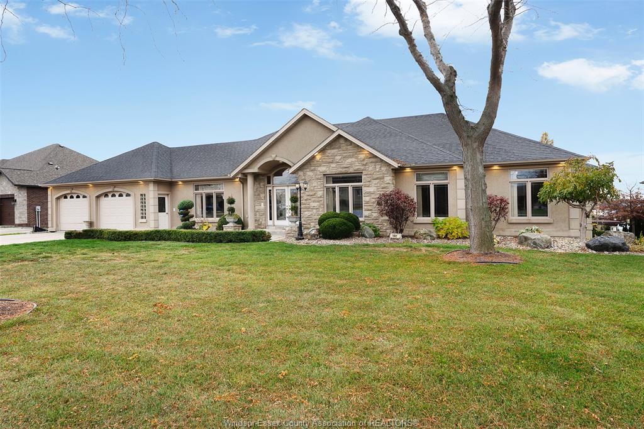
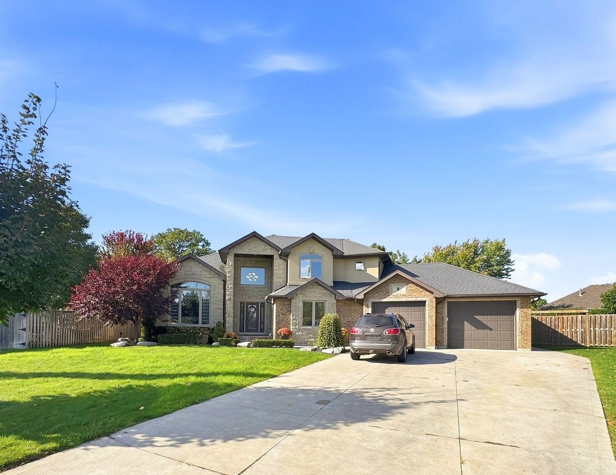
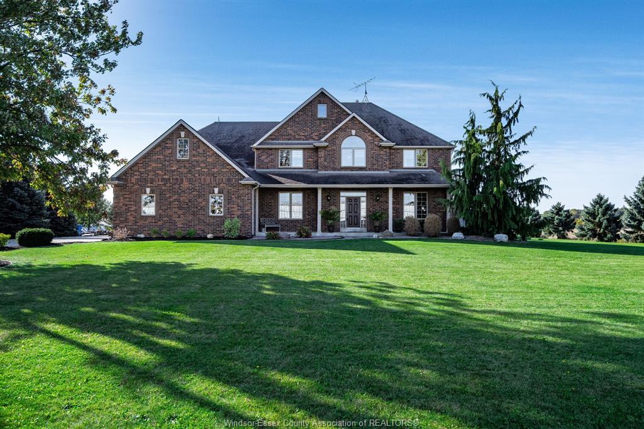
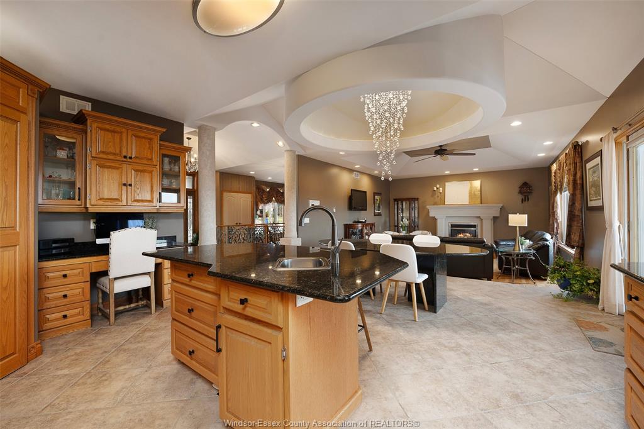
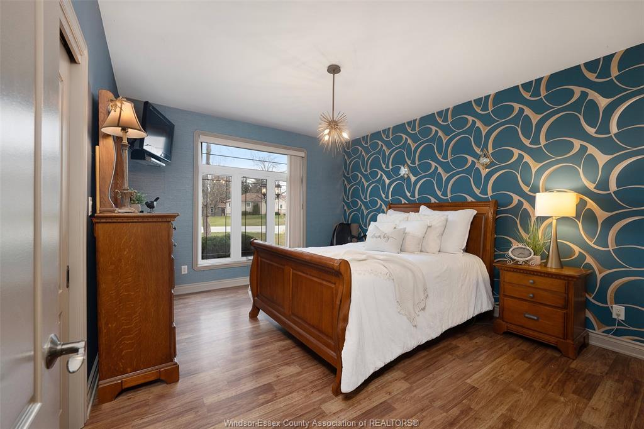
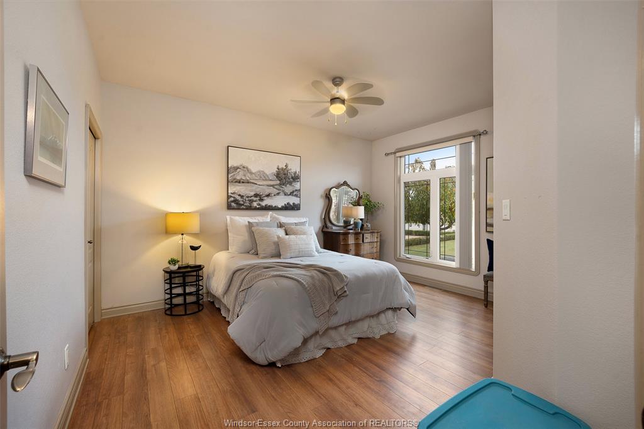
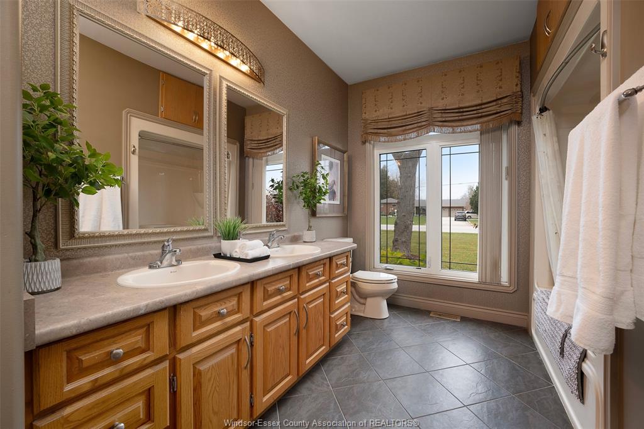
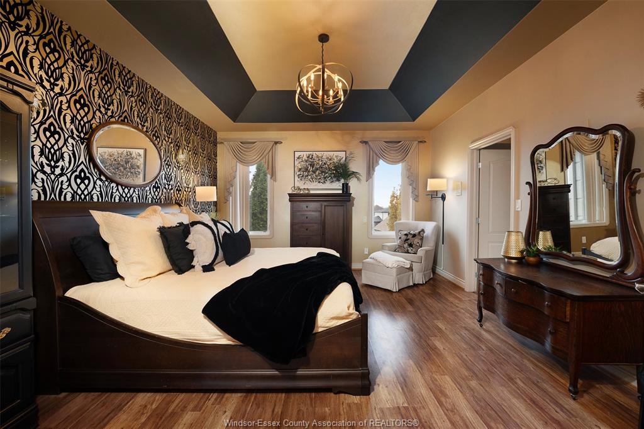
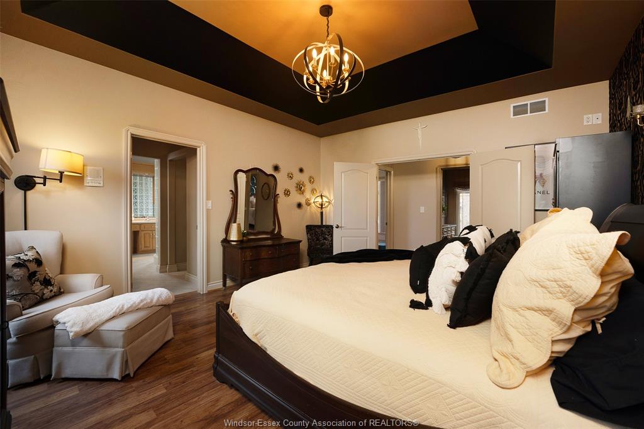
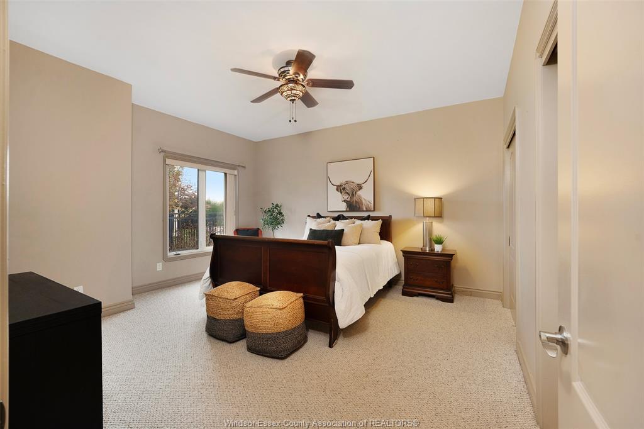
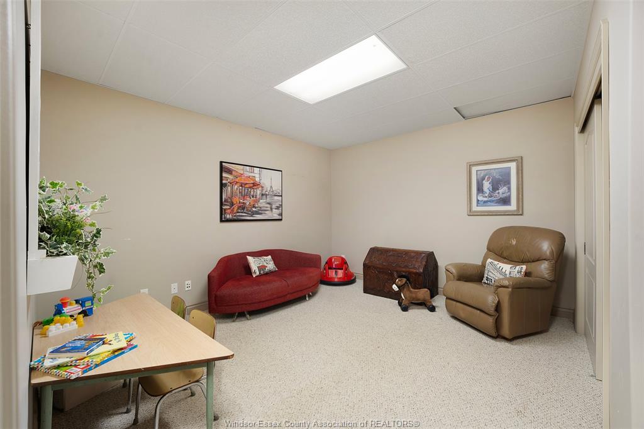
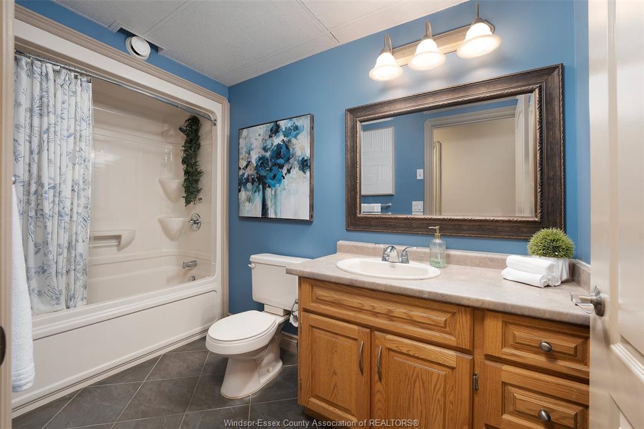
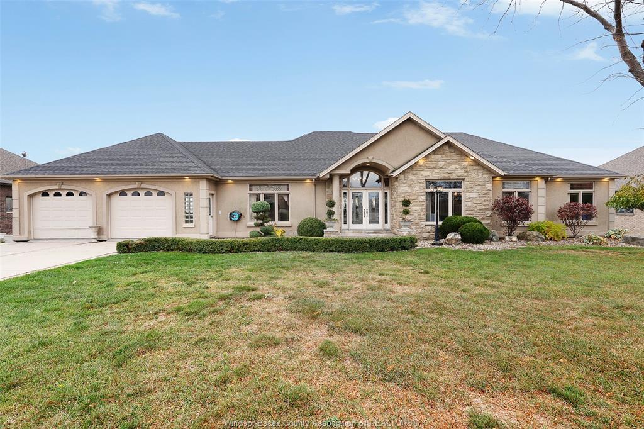
  • Five-bedroom ranch with three full baths and a half bath.
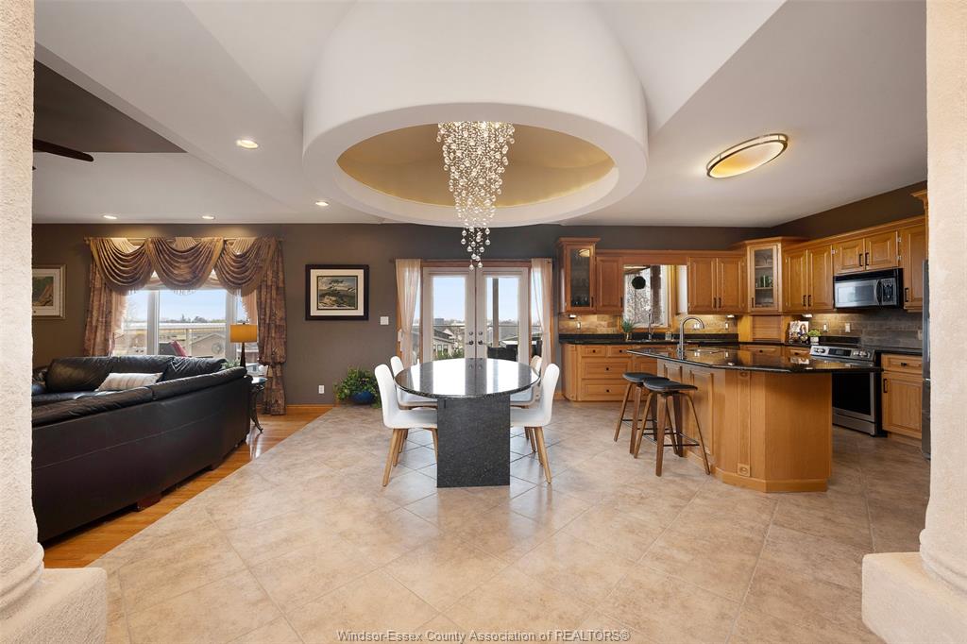
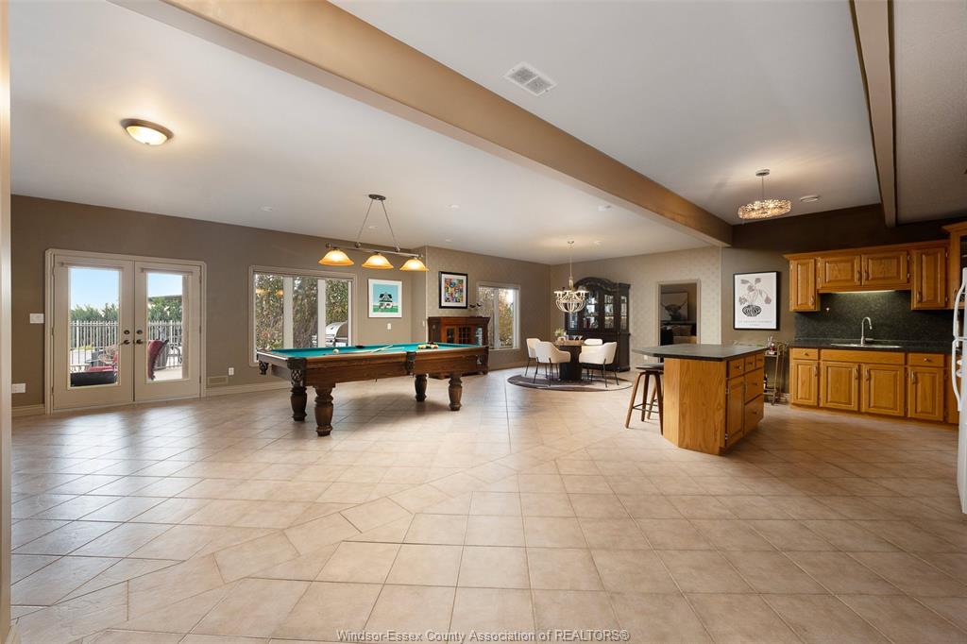
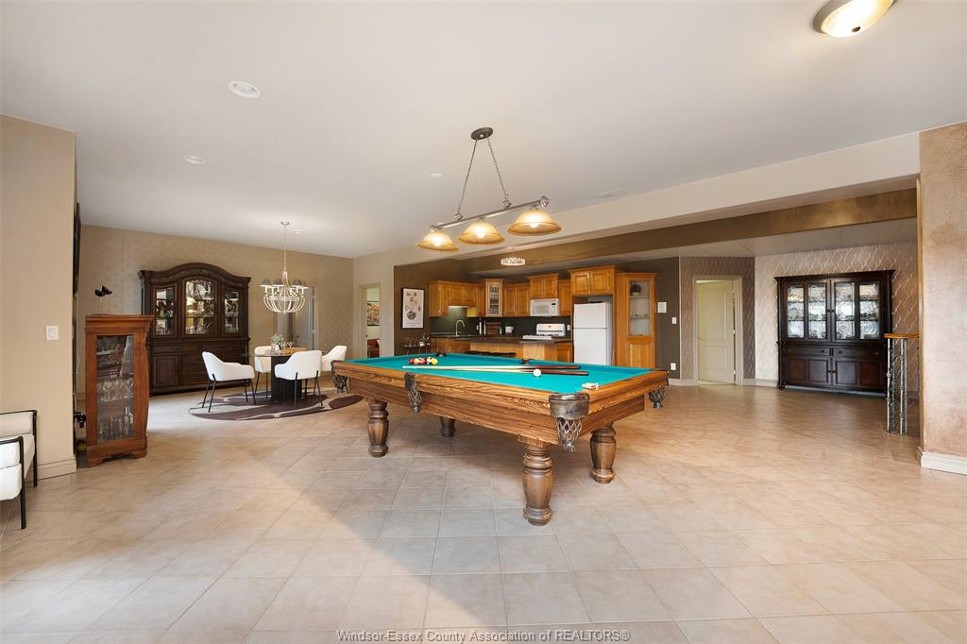
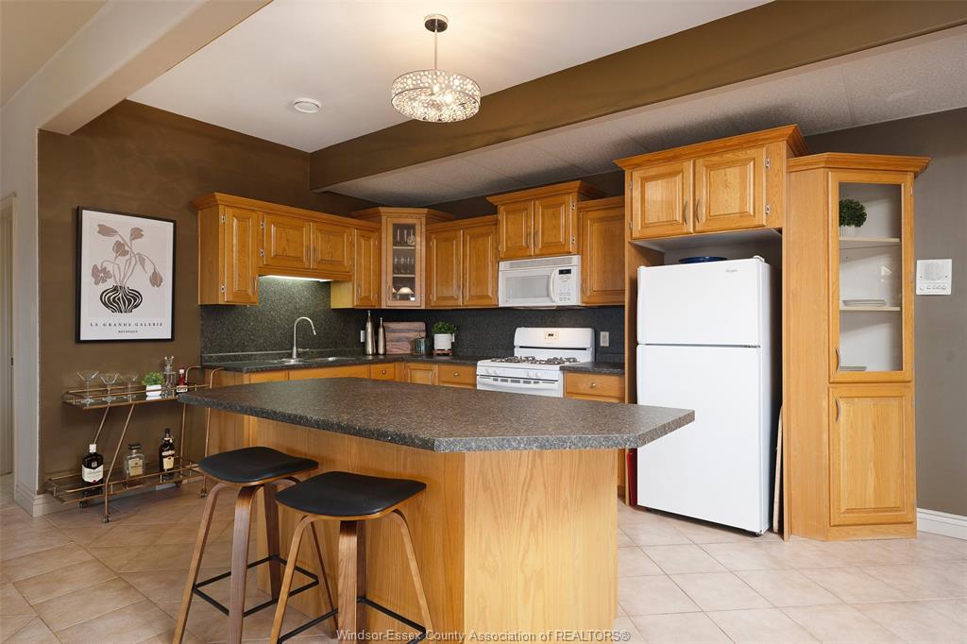
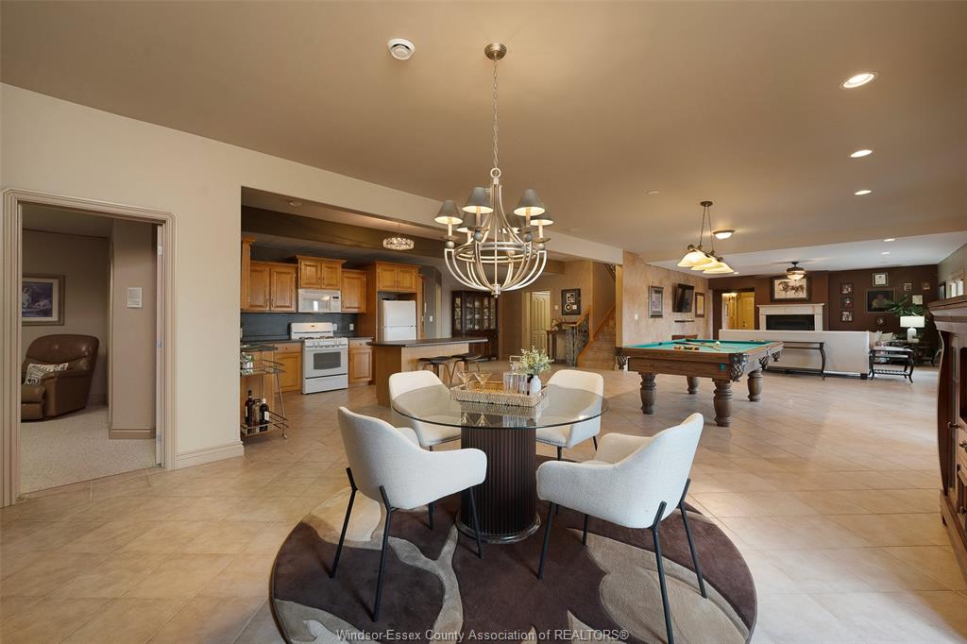
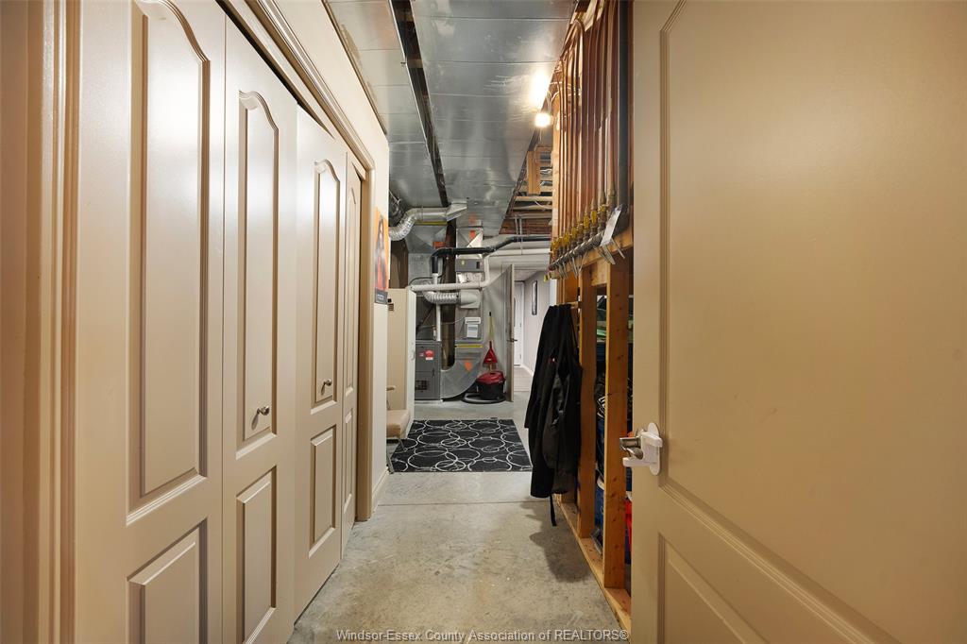
  • Walkout lower level has a second kitchen and separate garage access.
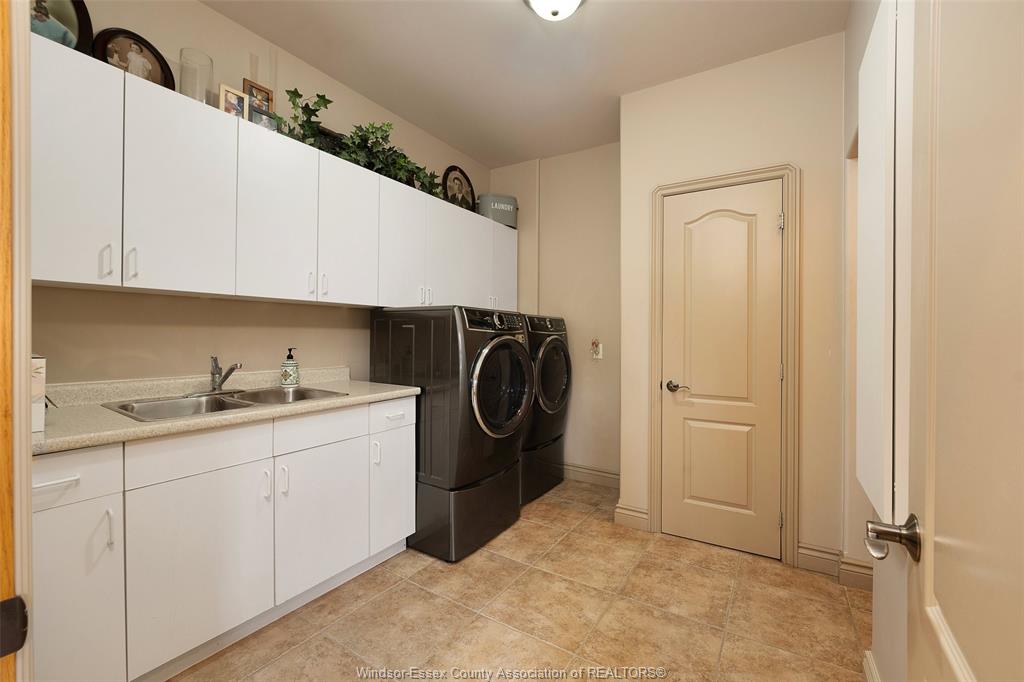
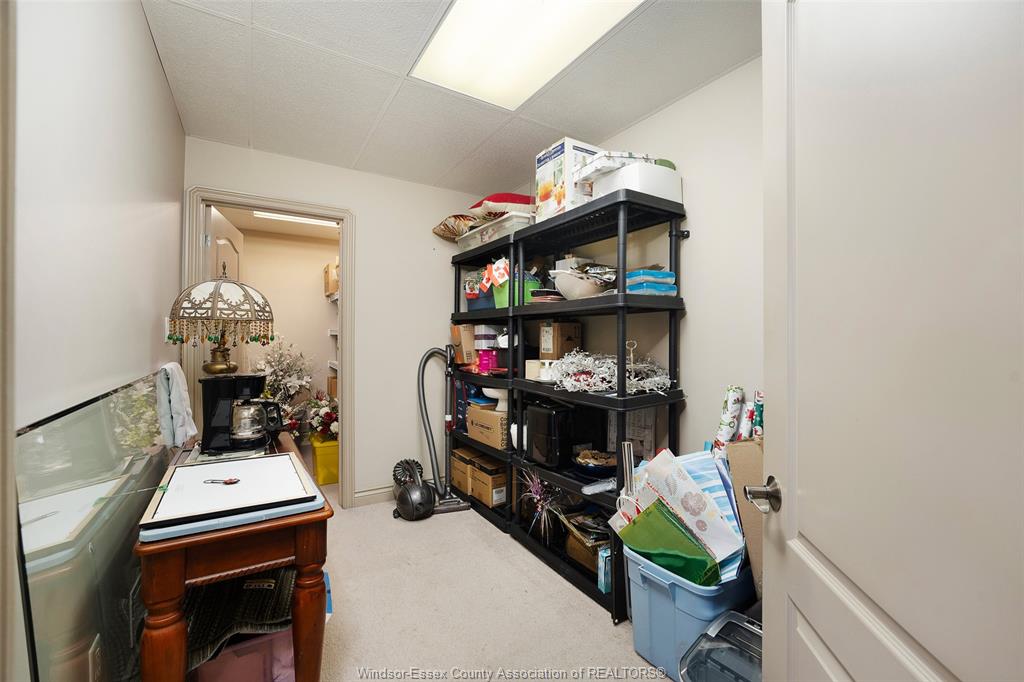
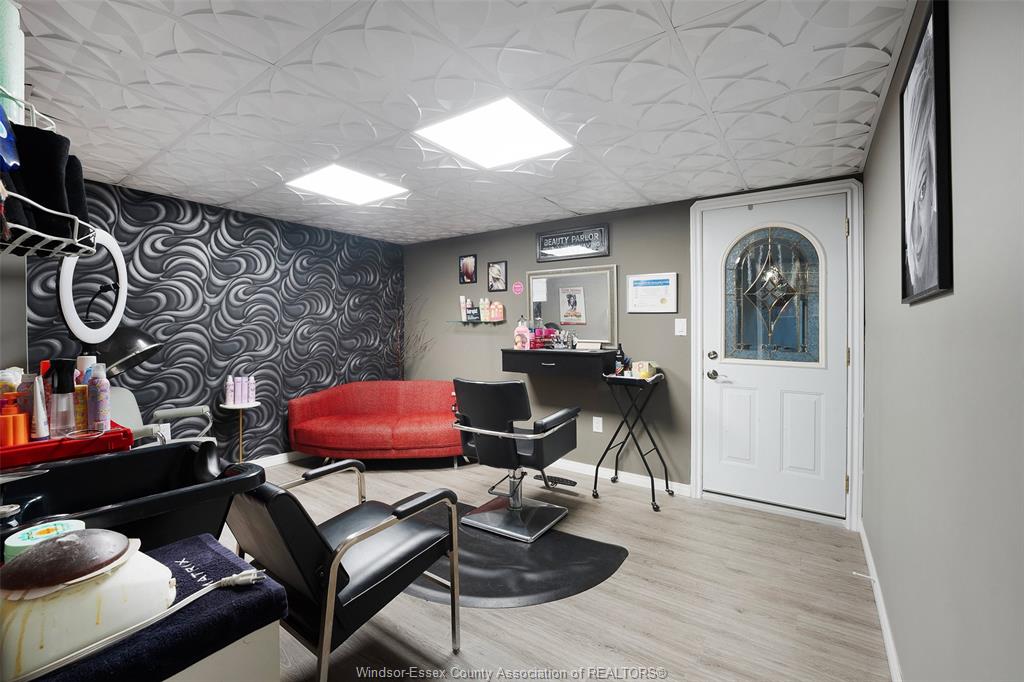
  • Lower-level salon area can serve as an office or large laundry room.
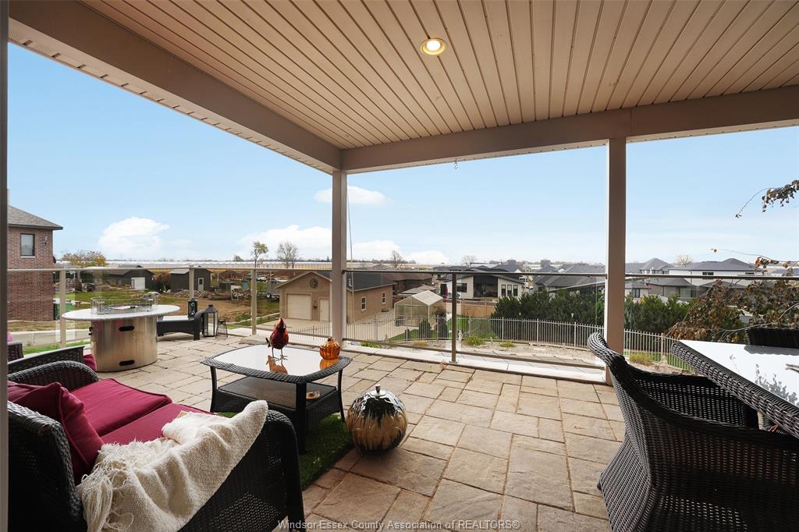
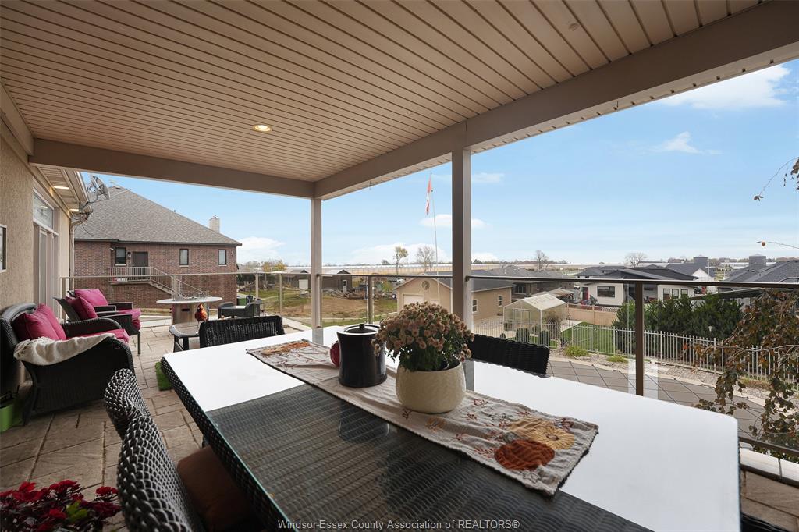
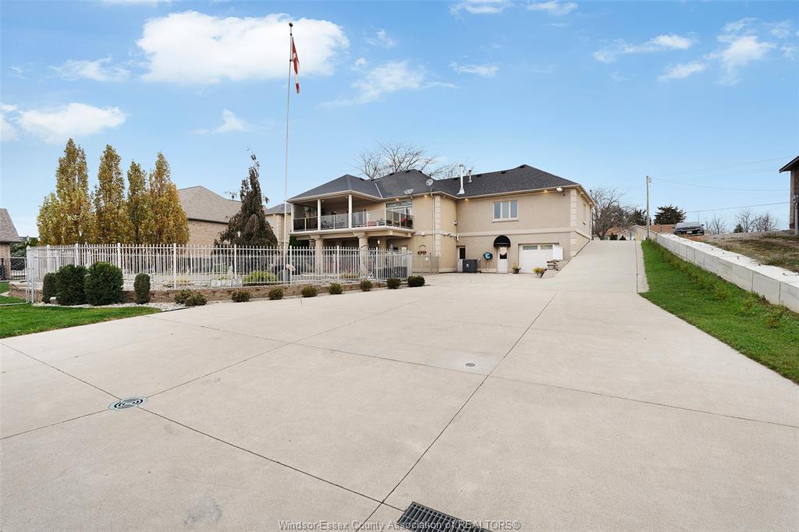
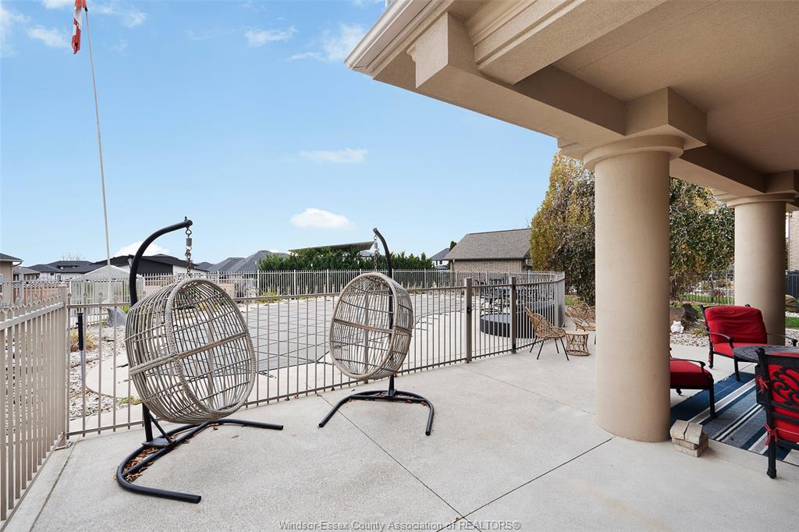
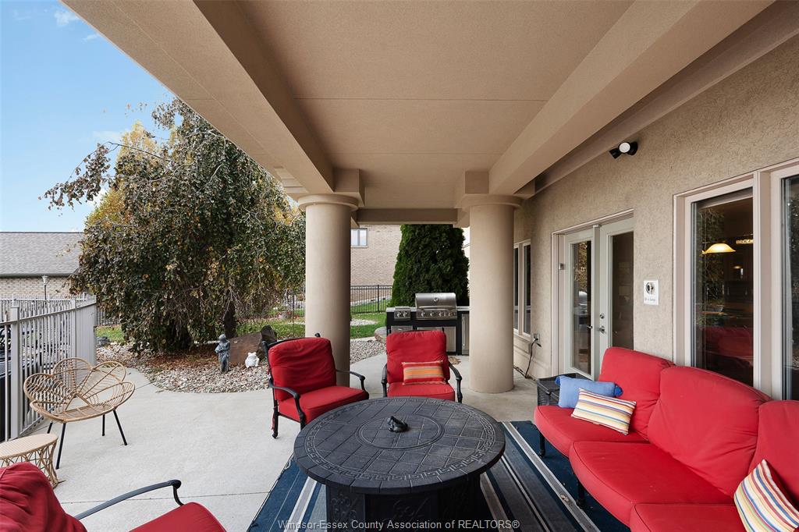
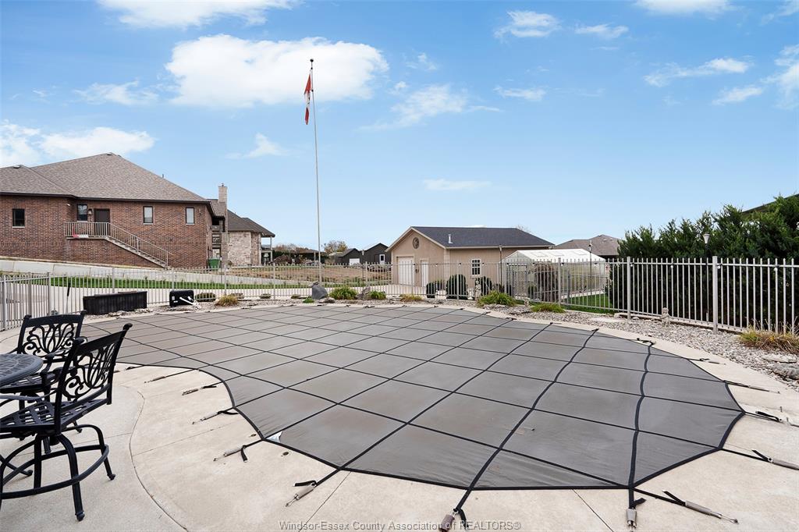
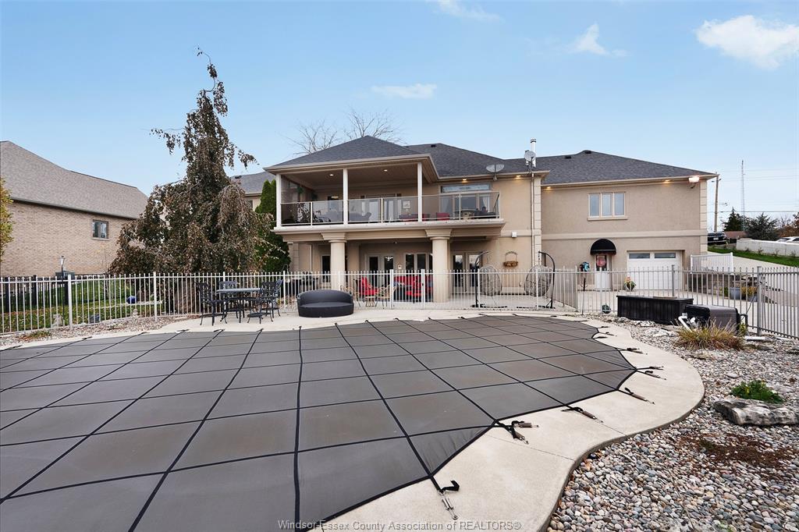
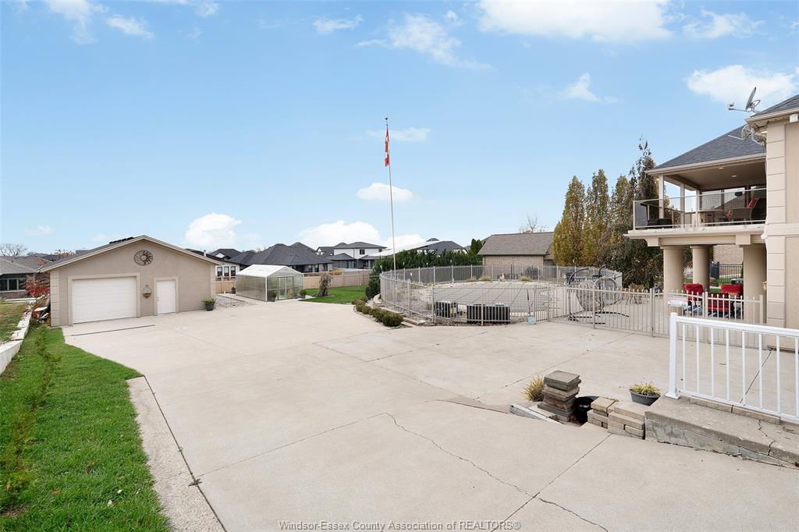
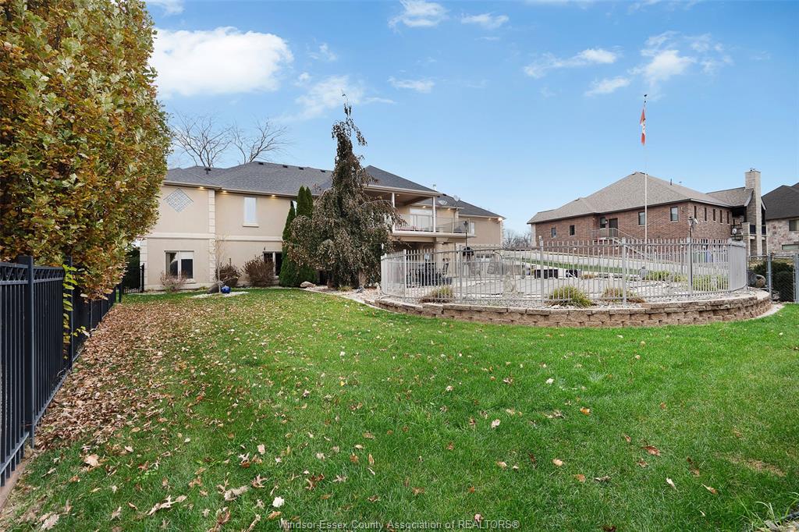
  • Inground pool and covered patios offer outdoor spaces for relaxing or entertaining.
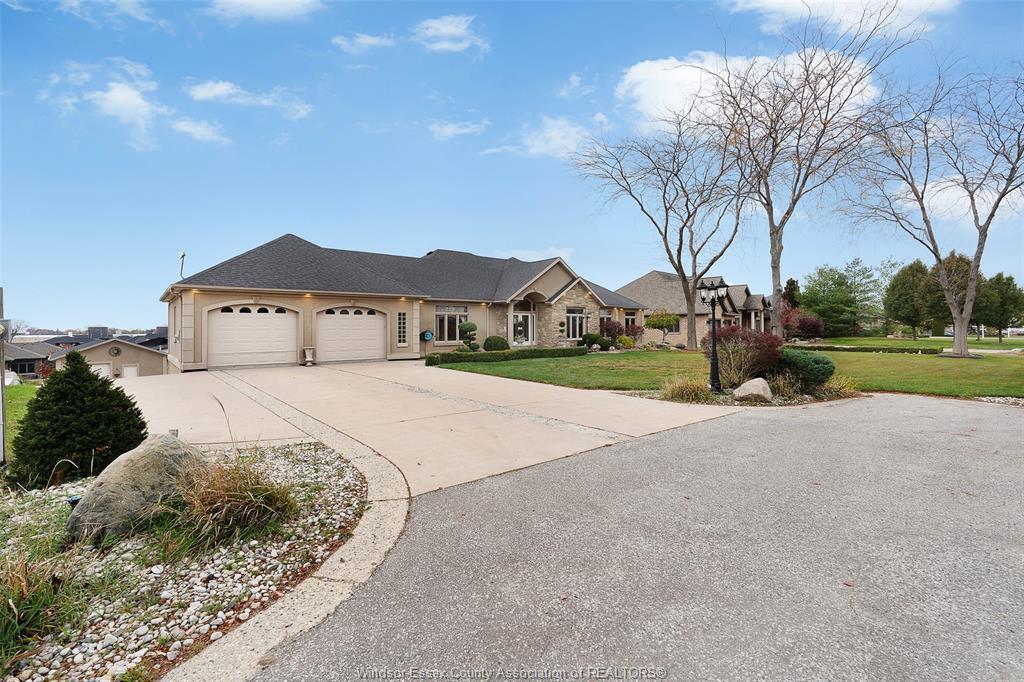
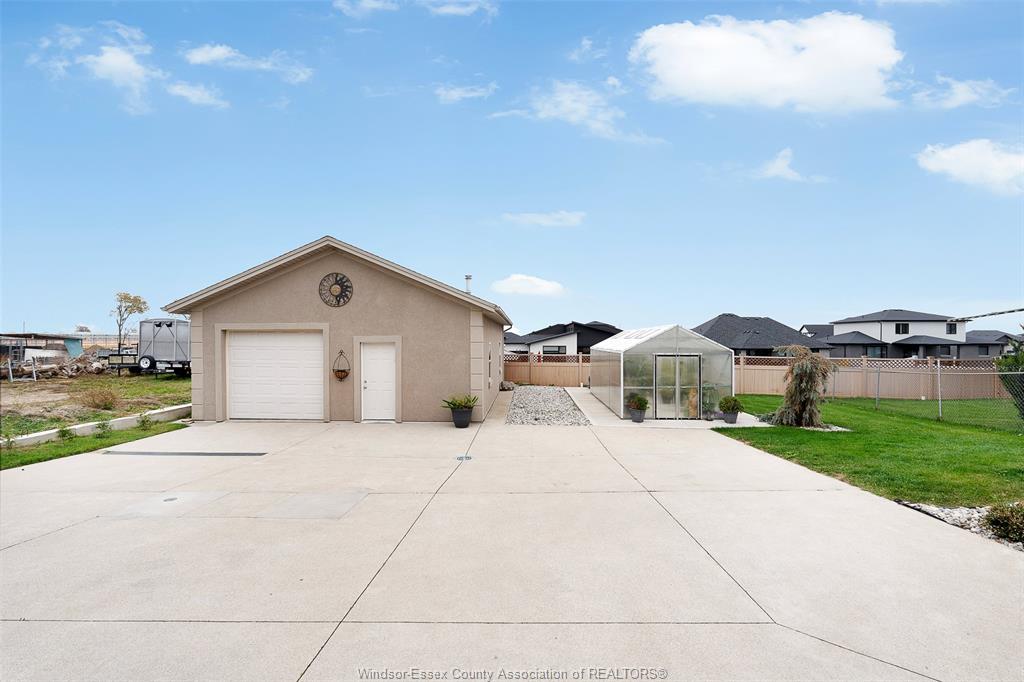
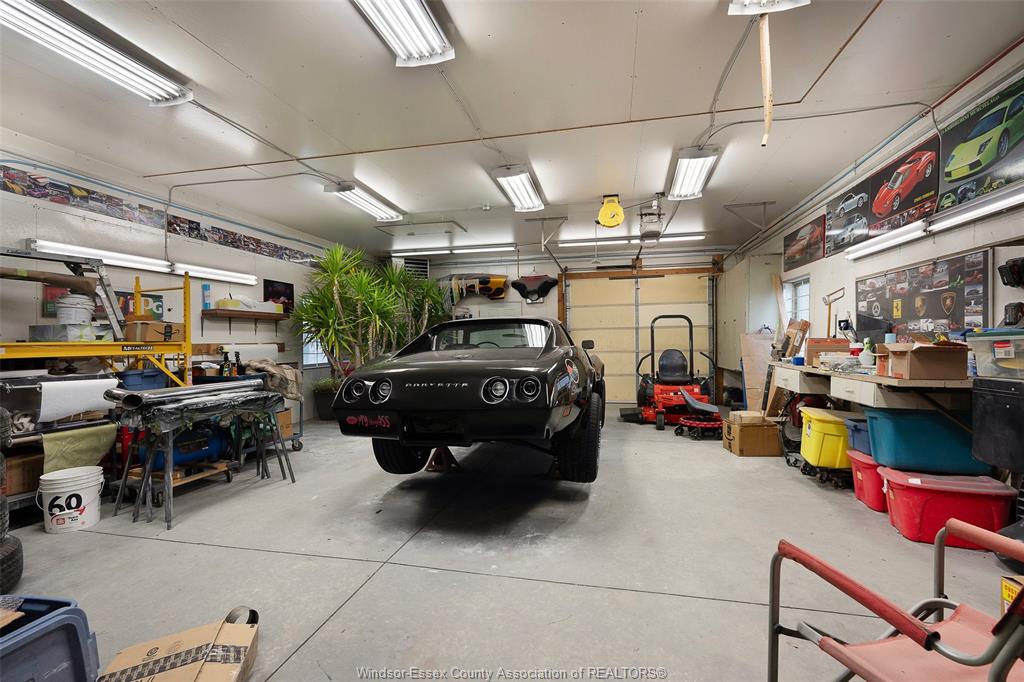
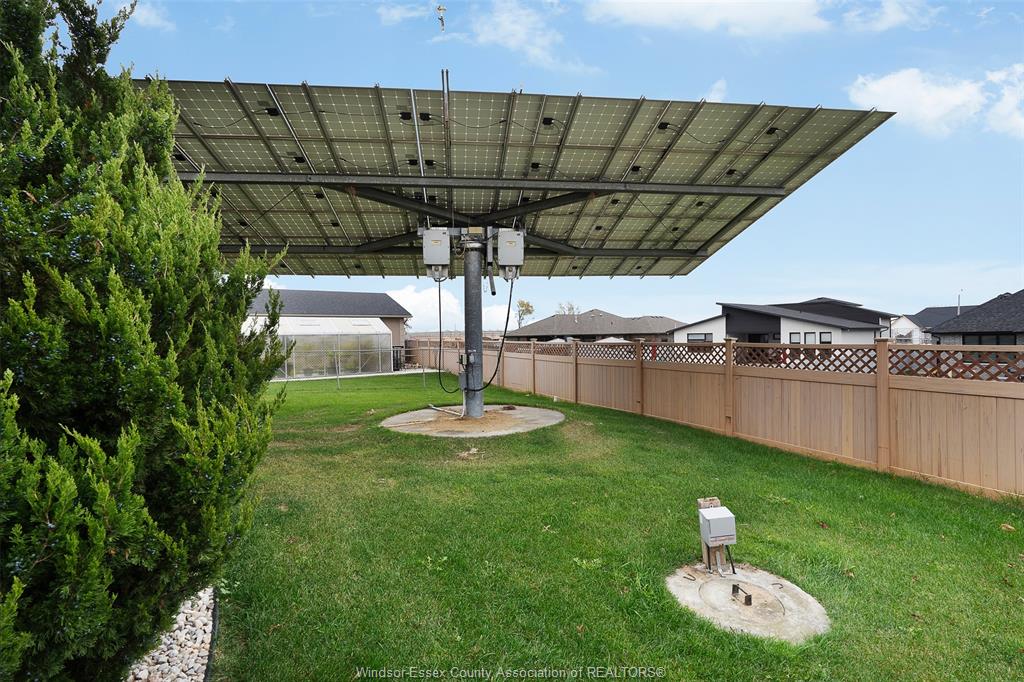
  • Attached three-car garage, detached two-car garage and workshop, plus owned solar panels.


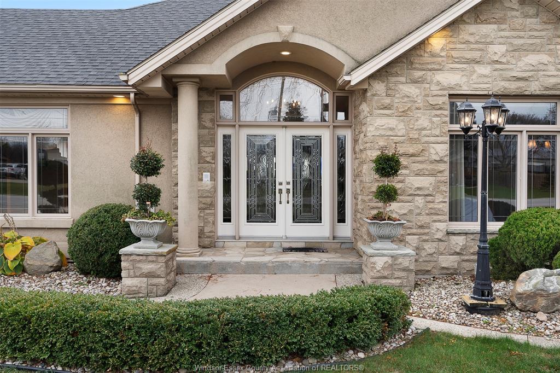
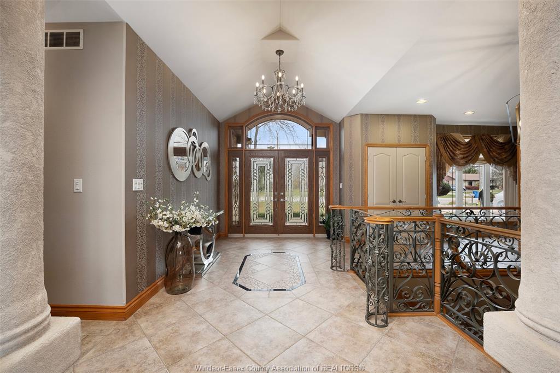
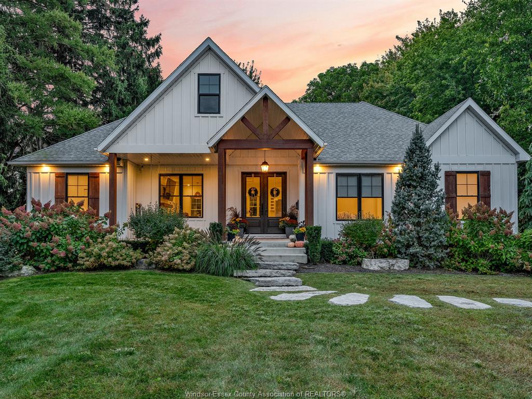
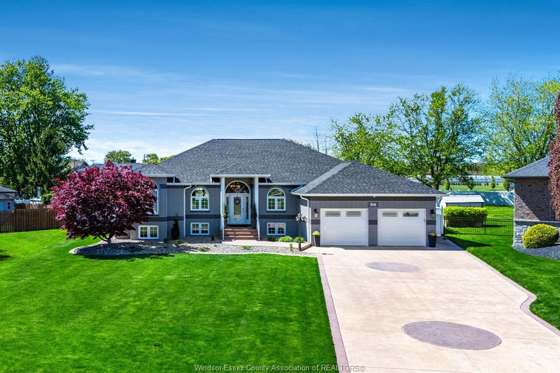
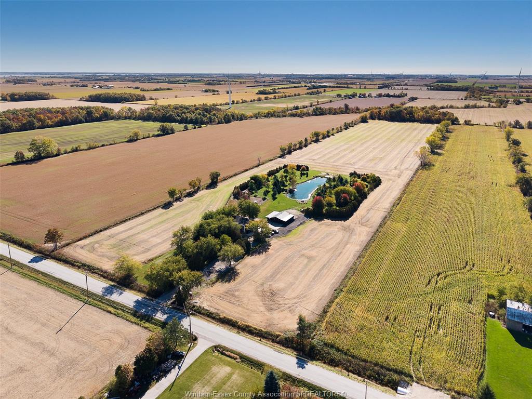
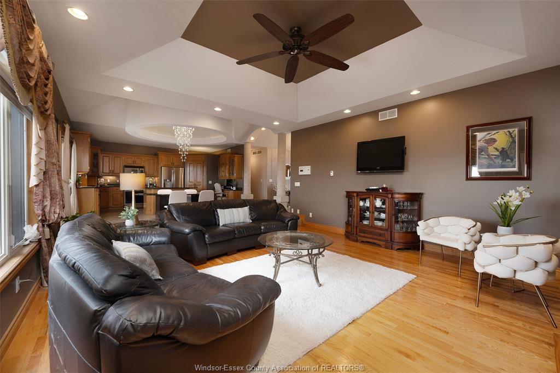
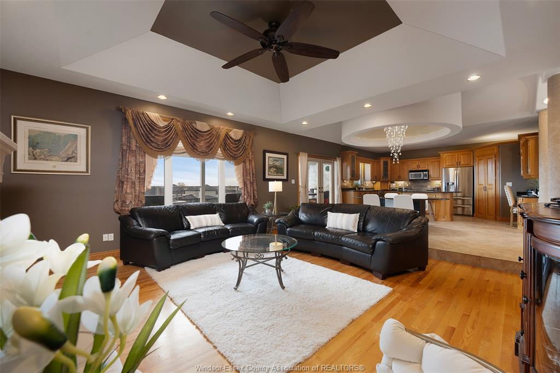
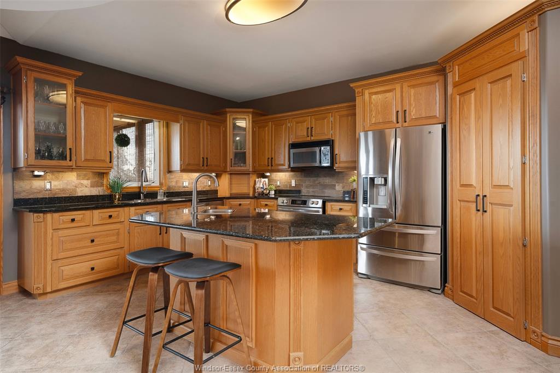
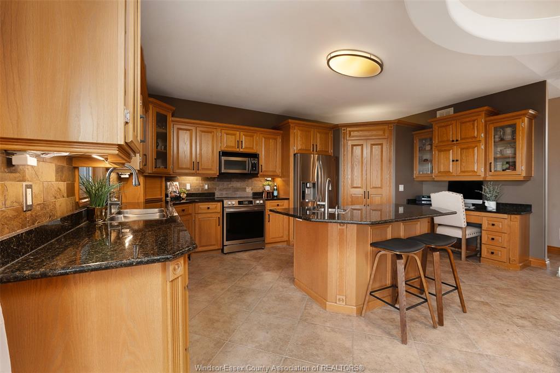
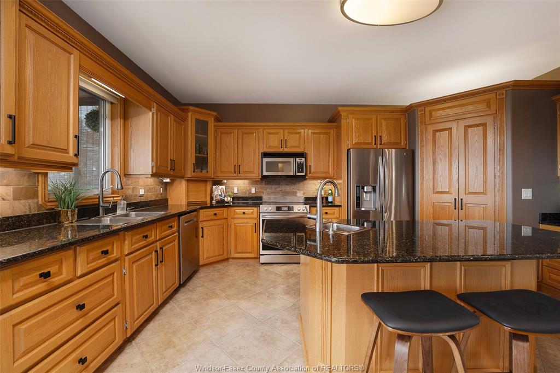
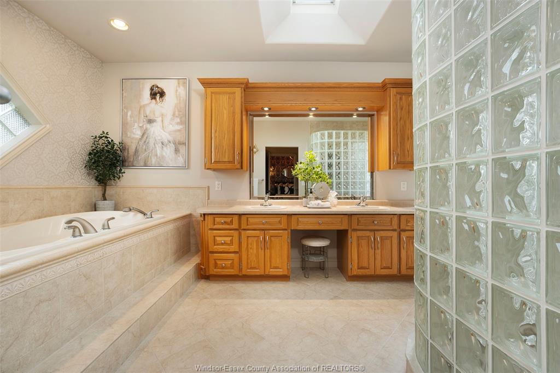
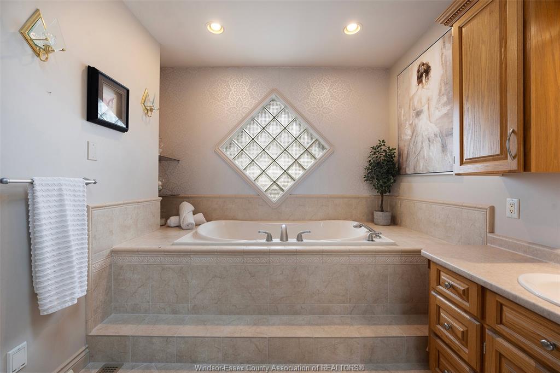
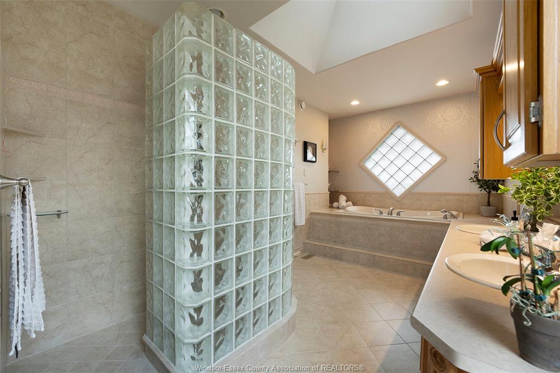
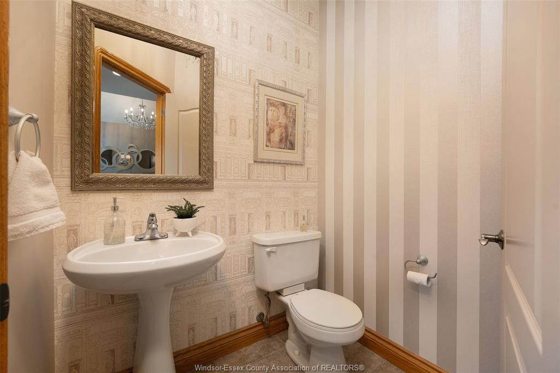
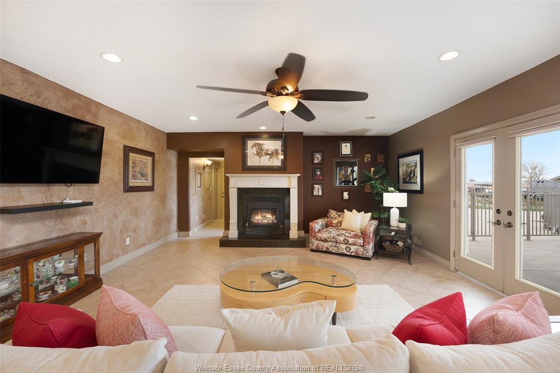
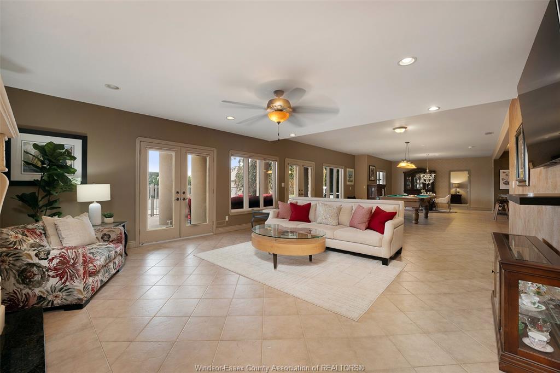
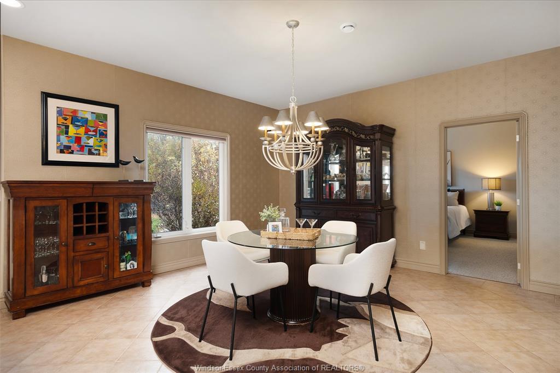
Beautifully appointed 5 bedroom, 3 1/2 bath ranch blends timeless elegance with custom design flair throughout. Designed for both comfortable living and entertaining, this exceptional home features a spacious walkout lower level with 2nd kitchen and separate access from the back garage, offering excellent potential for in-law suite or multigenerational living. Enjoy summer days around the inground pool with covered patios on both levels providing inviting spaces to relax or entertain. A 3-car attached garage is complimented by a detached 2 car garage/workshop, ideal for a hobbyist or collector. The owned solar panel provides exceptional value of approx. $13-15k per year. A rare combination of elegance, versatility, and exceptional lifestyle amenities. Current salon area can be used as a home office or a large laundry room on the lower level. Call today!
Listing ID26027943
Address1841 Talbot Road
CityKingsville, Ontario
Price$1,234,000
Bed / Bath5 / 3 Full, 1 Half
StyleBungalow, Ranch
ConstructionConcrete/Stucco, Stone
FlooringCeramic or Porcelain, Hardwood or Engine…
TypeResidential
StatusFor Sale
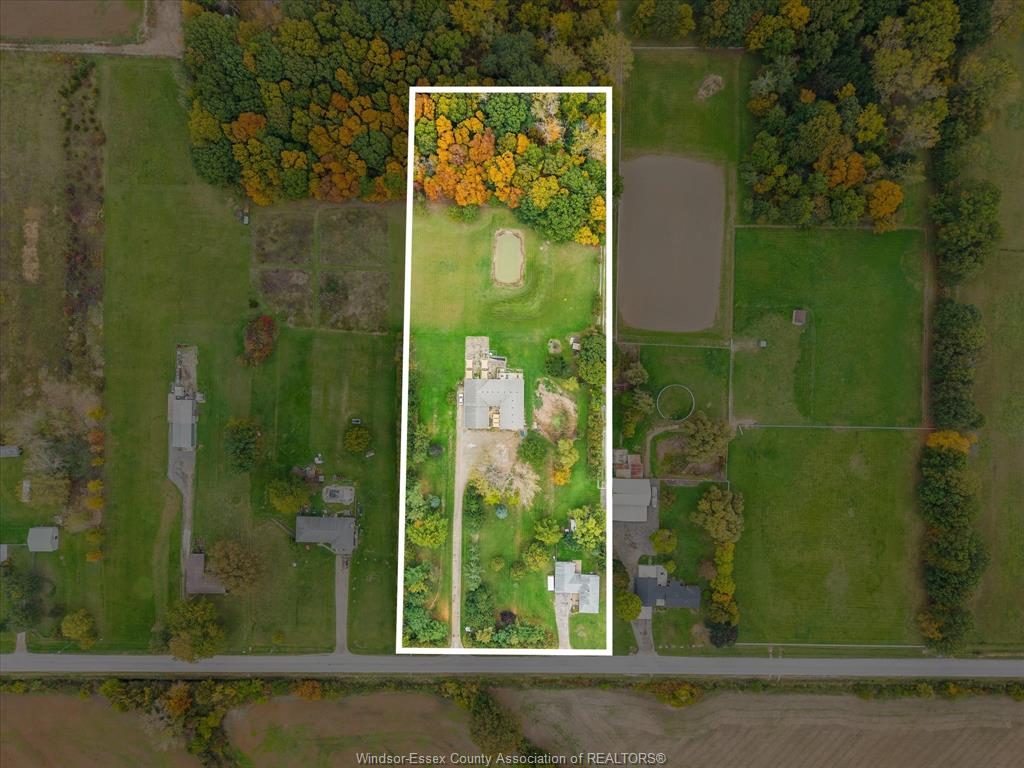
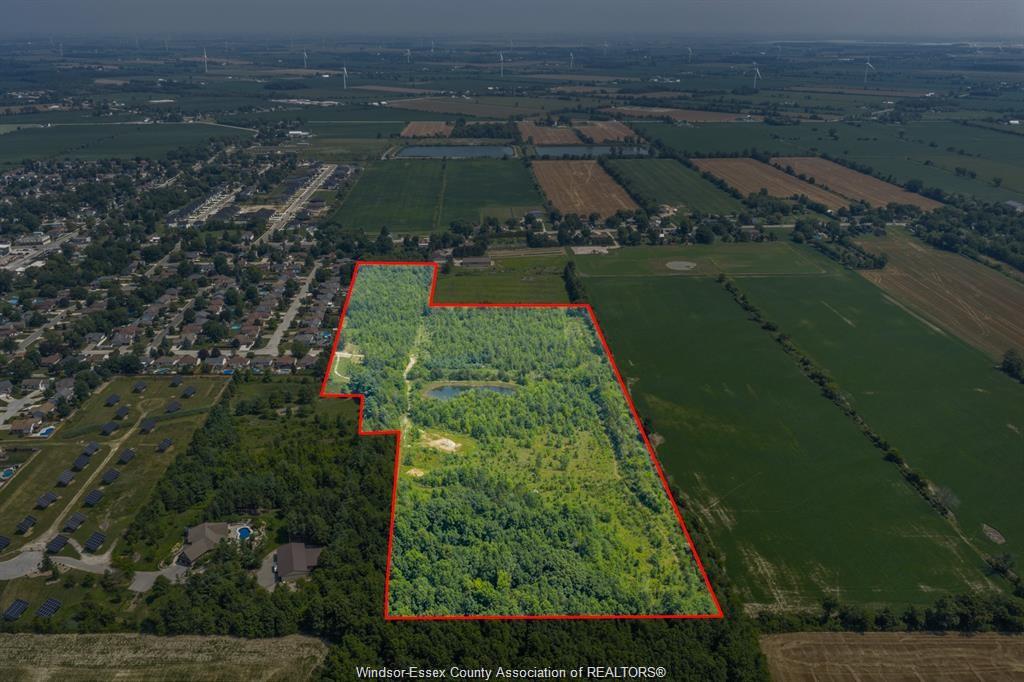
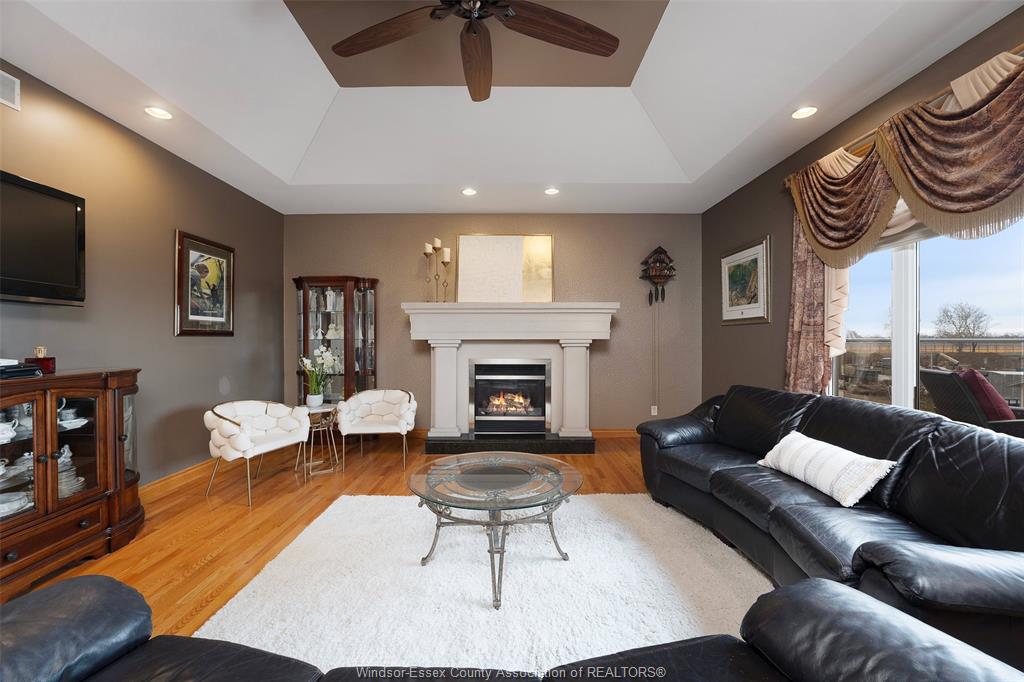
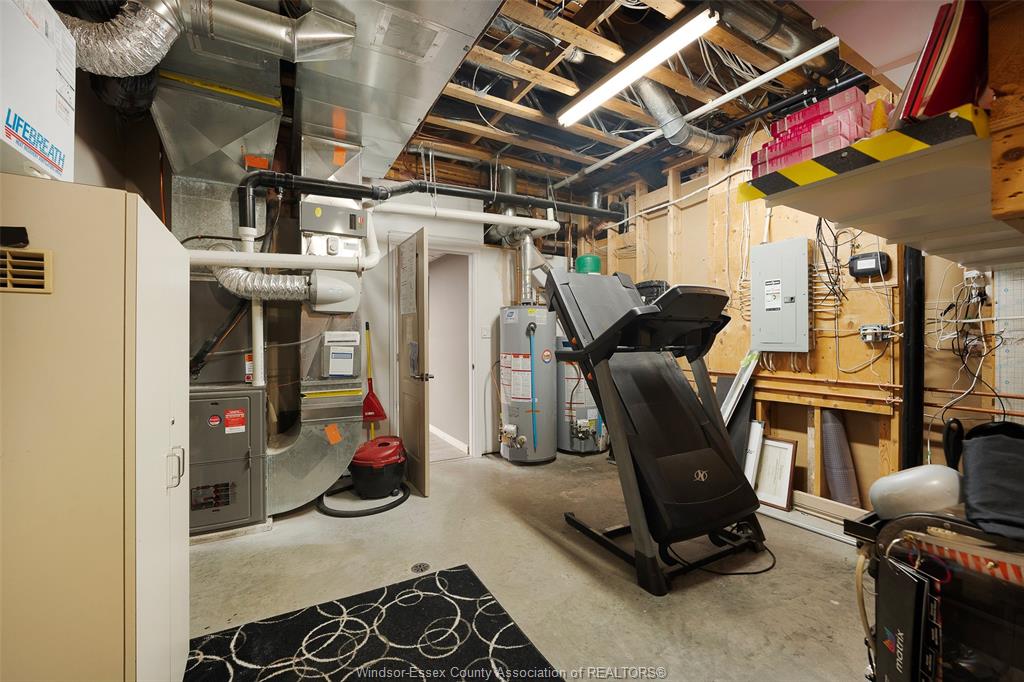
Attachment Style DetachedSubtype Bungalow, RanchAcreage 0.558Indoor Features 2nd Kitchen, Central Vacuum - R/I, Grade Entrance, Greenhouse, Pantry, Walk-In Closet, Walk-in PantryOutdoor Features Balcony, Covered Porch, Greenhouse, Underground Sprinkler System, WorkshopInclusions 2 fridges, 2 stoves, central vacuum, dishwasher, garburatorDriveway Double Width Or More Drive, Finished Drive, Front DriveParking Double Garage, Triple Garage, Other, See RemarksAmenities Fenced Yard, Landscaped, Patio(s), Playground Nearby, Ravine, Shopping NearbyOwnership FreeholdRental Equipment Air Conditioner, FurnaceAppliances 2 Fridges, 2 Stoves, Dishwasher, Dryer, WasherBasement FullBasement Development FinishedFoundation ConcreteHeating / Cooling Central Air Conditioning, Forced Air, Furnace, Heat Recovery Ventilation (HRV)Heating Fuel Natural GasHot Water Tank GasUtility Water Municipal WaterSewer SanitaryFireplace Gas Conventional (Natural), Wood Direct Vent
Date Listed Nov 12, 2026 Days on Market 9
ASAP

Sun

22

Nov

Mon

23

Nov

Tue

24

Nov

Wed

25

Nov

Thu

26

Nov

Fri

27

Nov

Sat

28

Nov

Sun

29

Nov

Mon

30

Nov

Tue

1

Dec

Wed

2

Dec

Thu

3

Dec

Fri

4

Dec

Sat

5

Dec

Sun

6

Dec

Mon

7

Dec

Tue

8

Dec

Wed

9

Dec

Thu

10

Dec

Fri

11

Dec

Sat

12

Dec

Sun

13

Dec

Mon

14

Dec

Tue

15

Dec

Wed

16

Dec

Thu

17

Dec

Fri

18

Dec

Sat

19

Dec

Sun

20

Dec

By clicking “Get pre-qualified” and/or 'Submit' you are expressly consenting, in writing, to receive telemarketing and other messages, including artificial or prerecorded voices, via automated calls or texts from jumprealty.ca and up.mortgages at the number you provided above. This consent is not required to purchase any good or service. Message and data rates may apply, frequency varies. Text HELP for help or STOP to cancel. More details in Terms of Use and Privacy Policy.

Jump Listing Agent

 Tasha Slater

Tasha Slater

Sales Representative

View Profile

Listing Brokerage: JUMP REALTY INC.

* Data is provided courtesy of WECAR. The information provided herein must only be used by consumers that have a bona fide interest in the purchase, sale, or lease of real estate and may not be used for any commercial purpose or any other purpose. The information is deemed reliable but is not guaranteed accurate by WECAR.

Recommended Properties

Loading...
1841 Talbot Road
Kingsville , Ontario
5 4 $1,234,000
Get more info