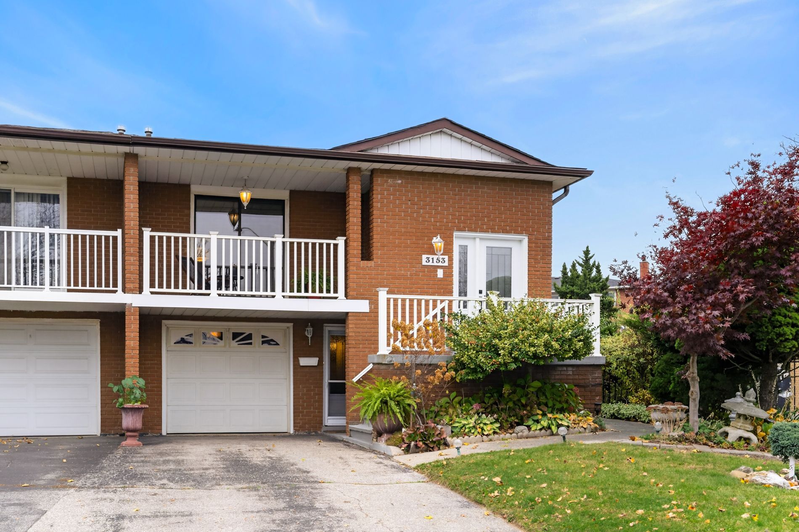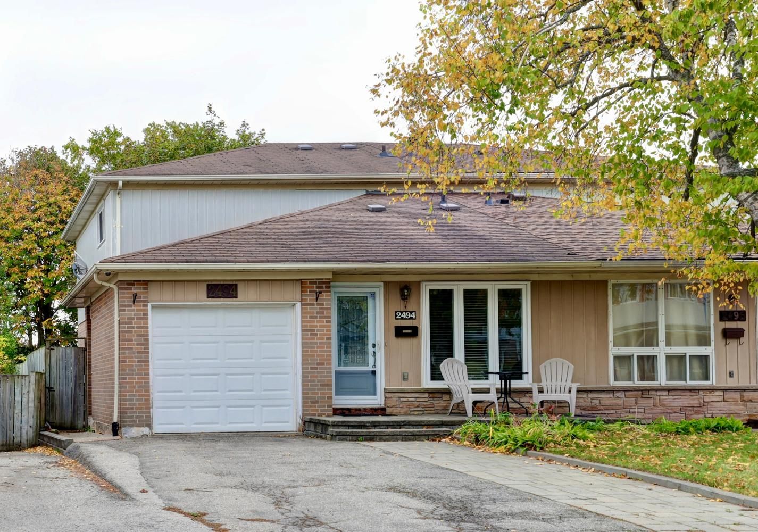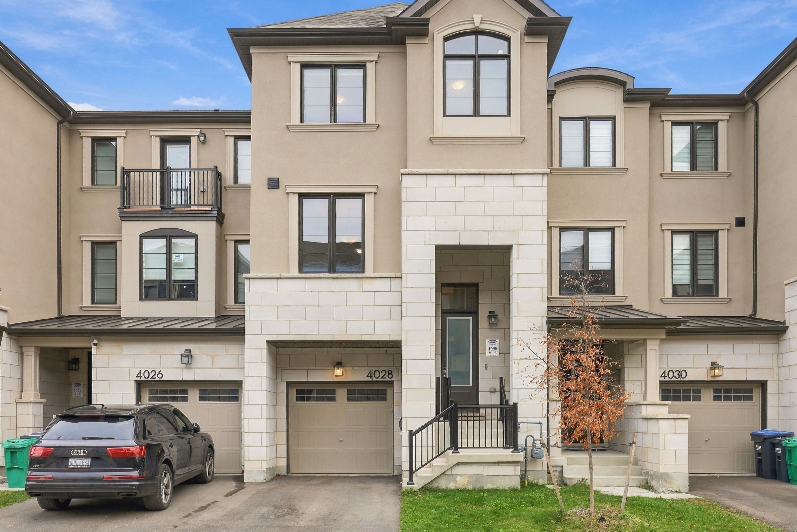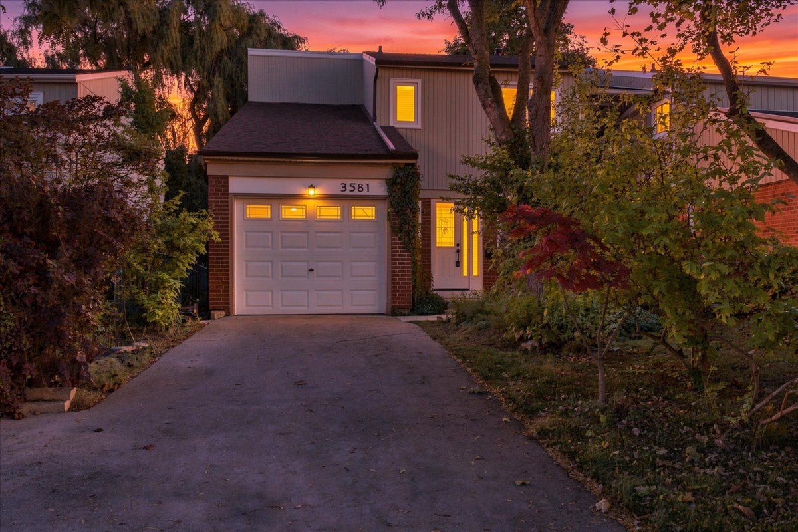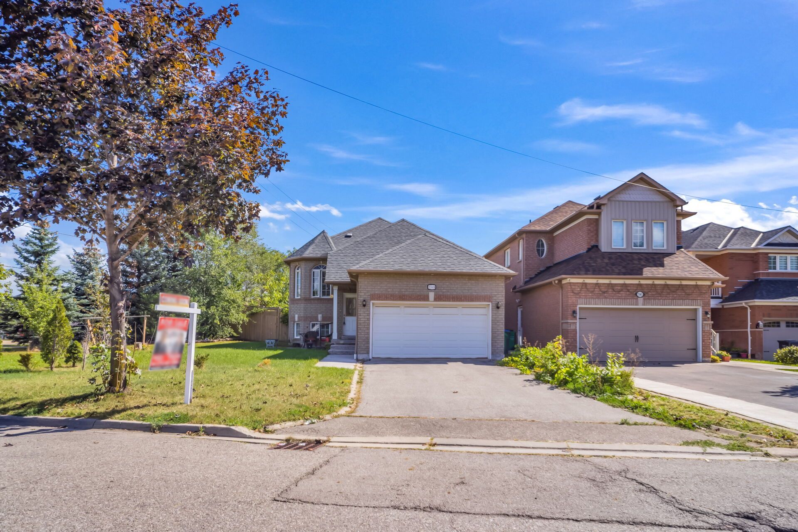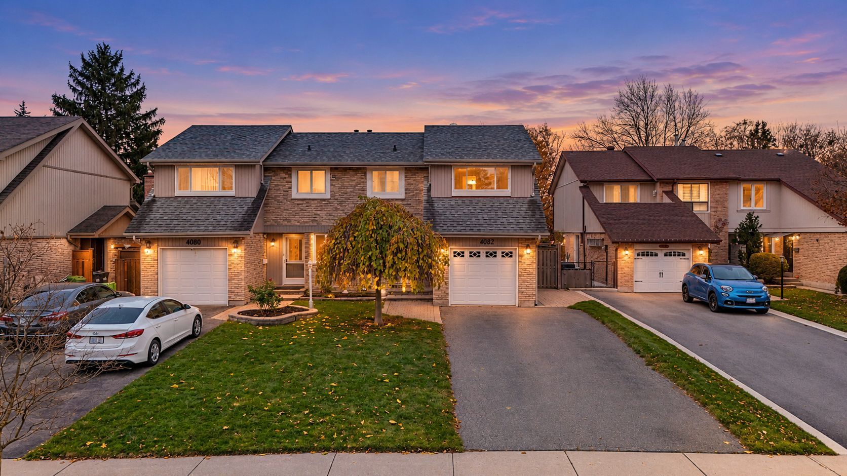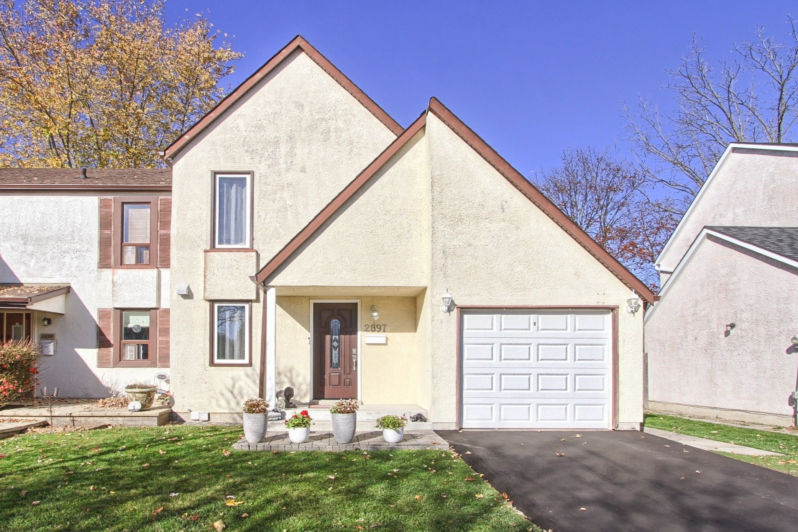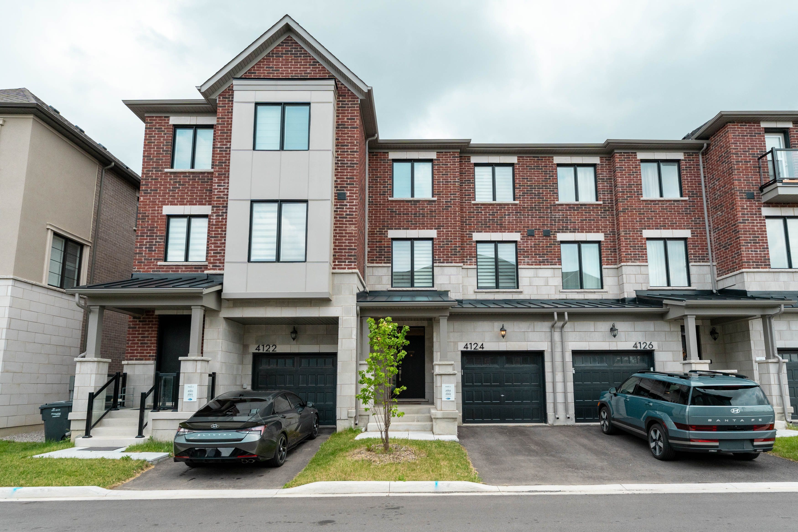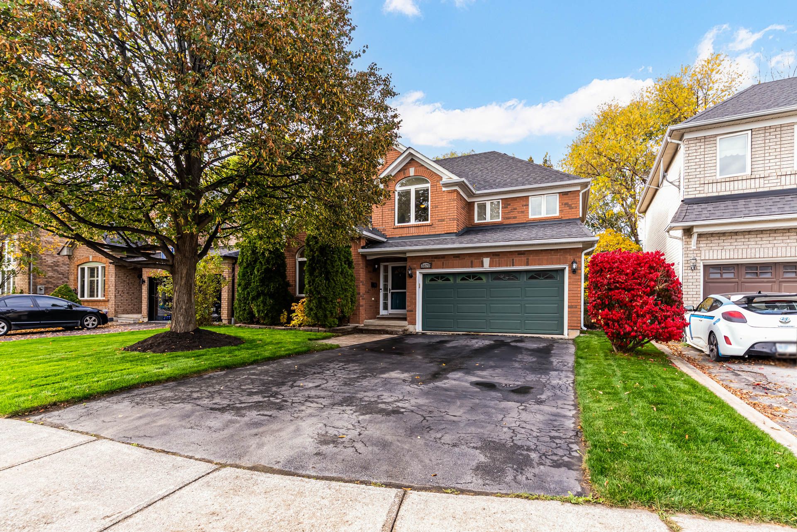
For Sale - 1843 Bonnymede Drive, Mississauga, Ontario

Est payment $4,317/mo
Views   1
Time on Jump  1 day
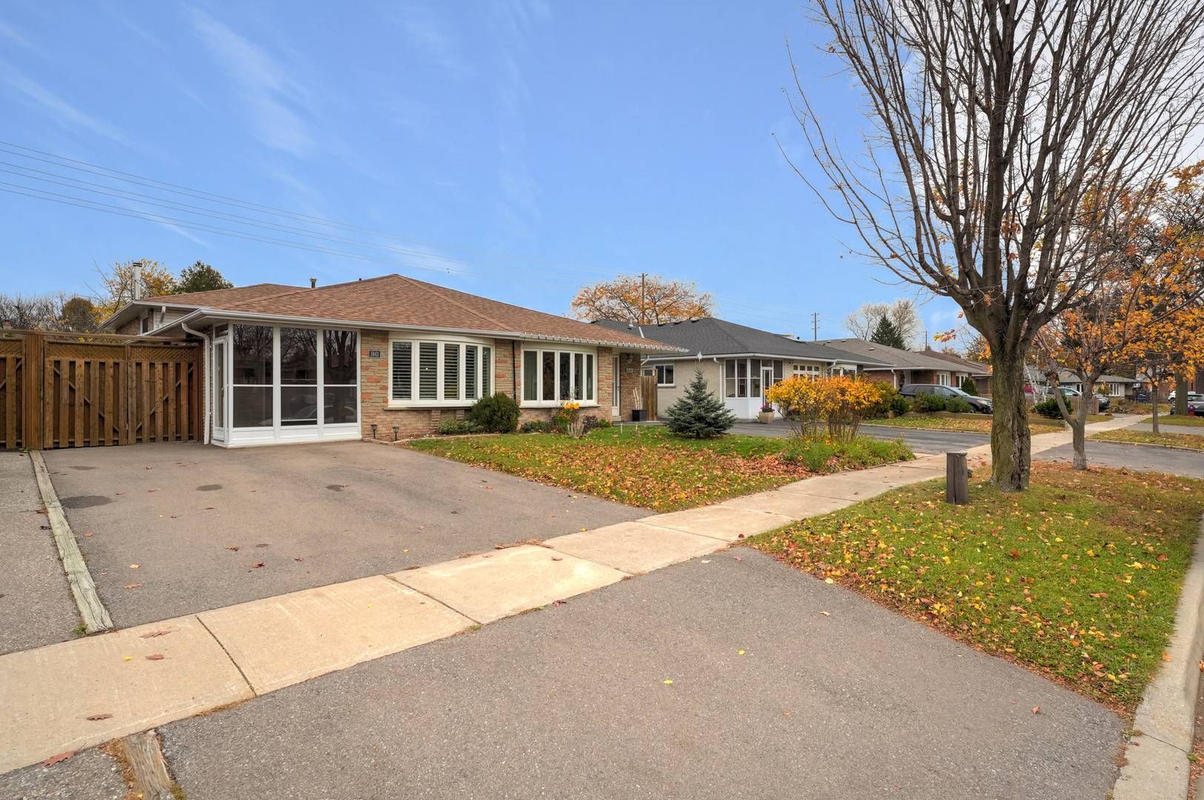
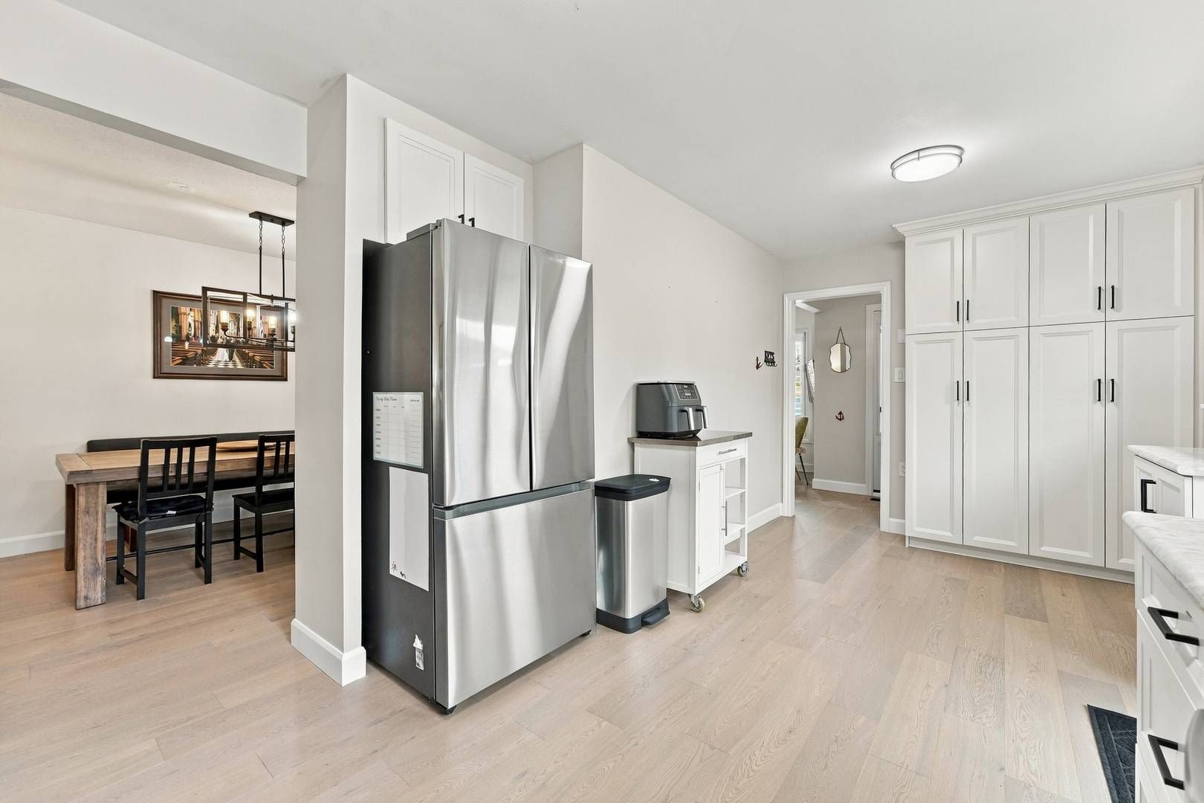
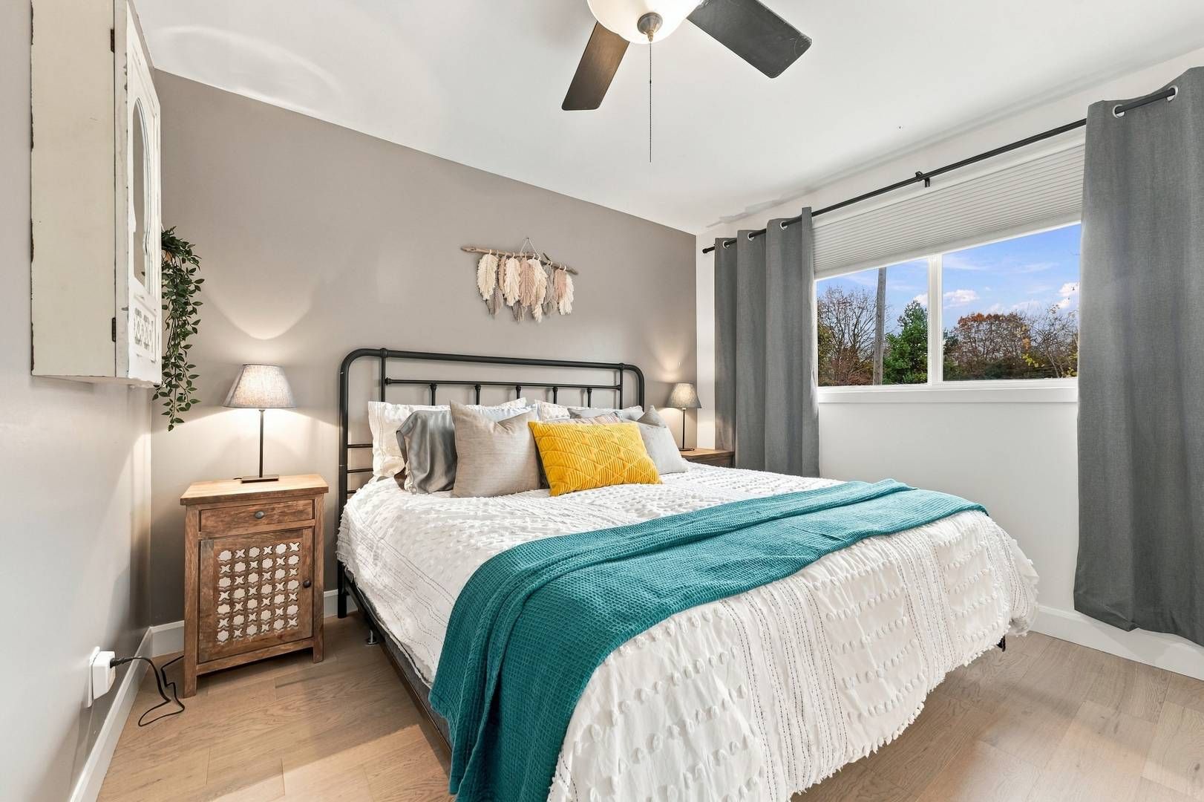
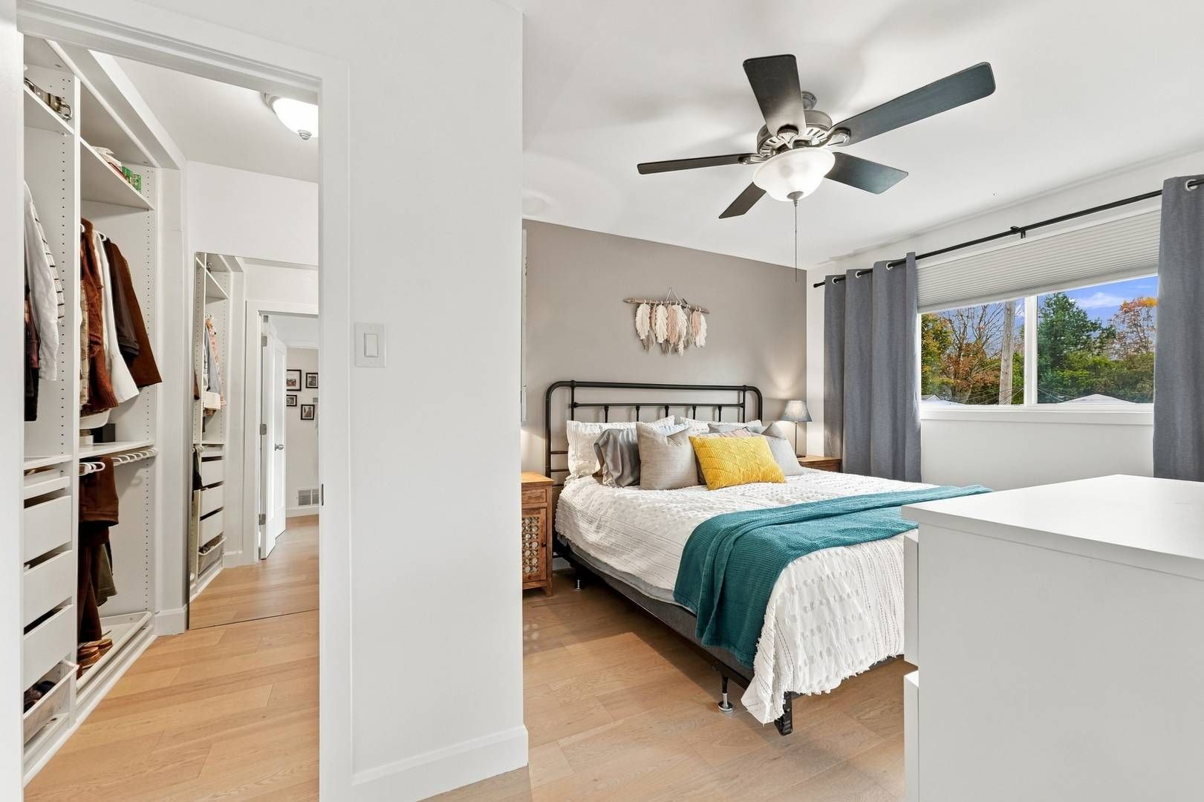
  • Updated 2+1 bedroom home with 1,772 square feet of finished living space and potential for another bedroom.
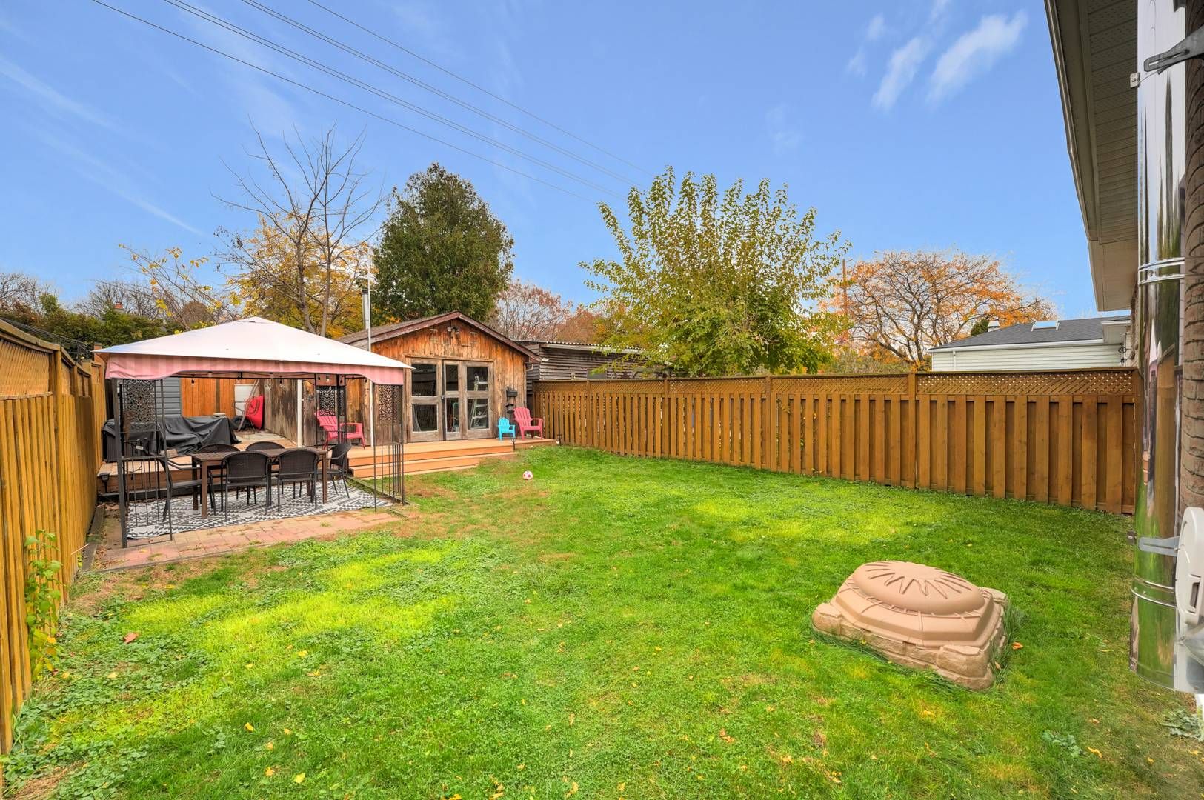
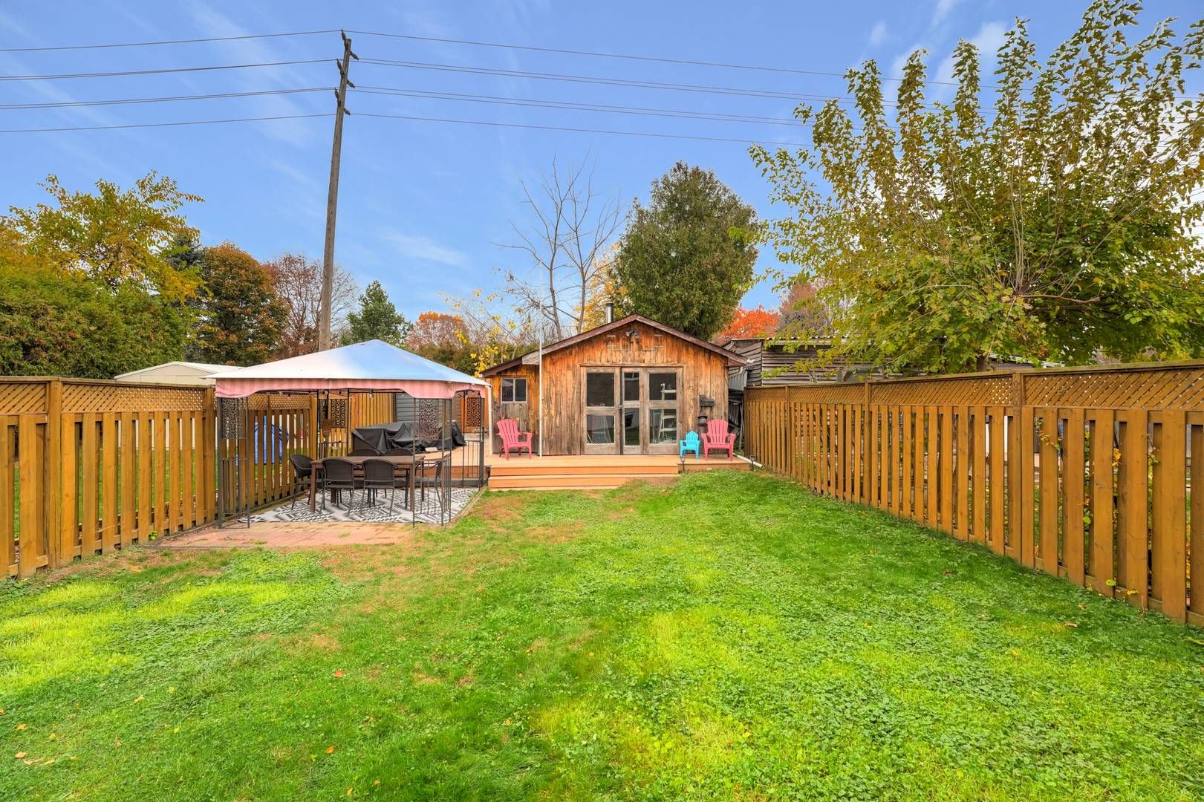
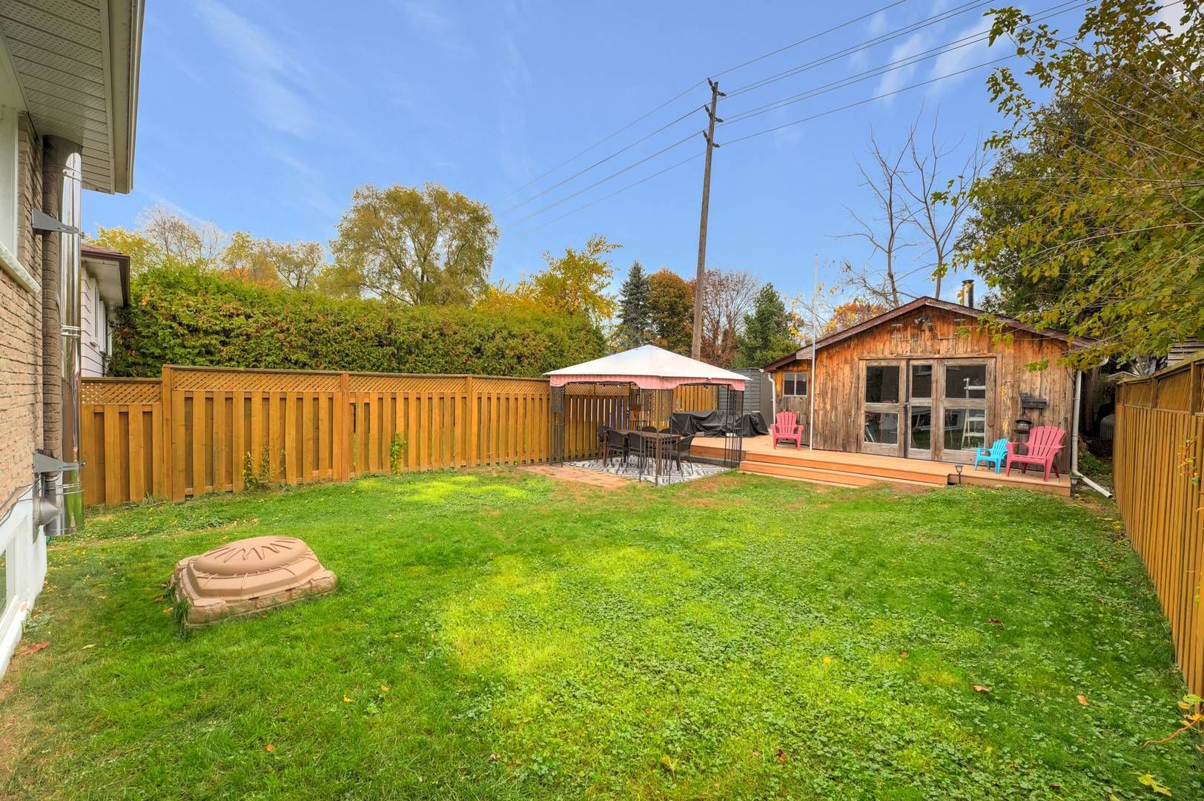
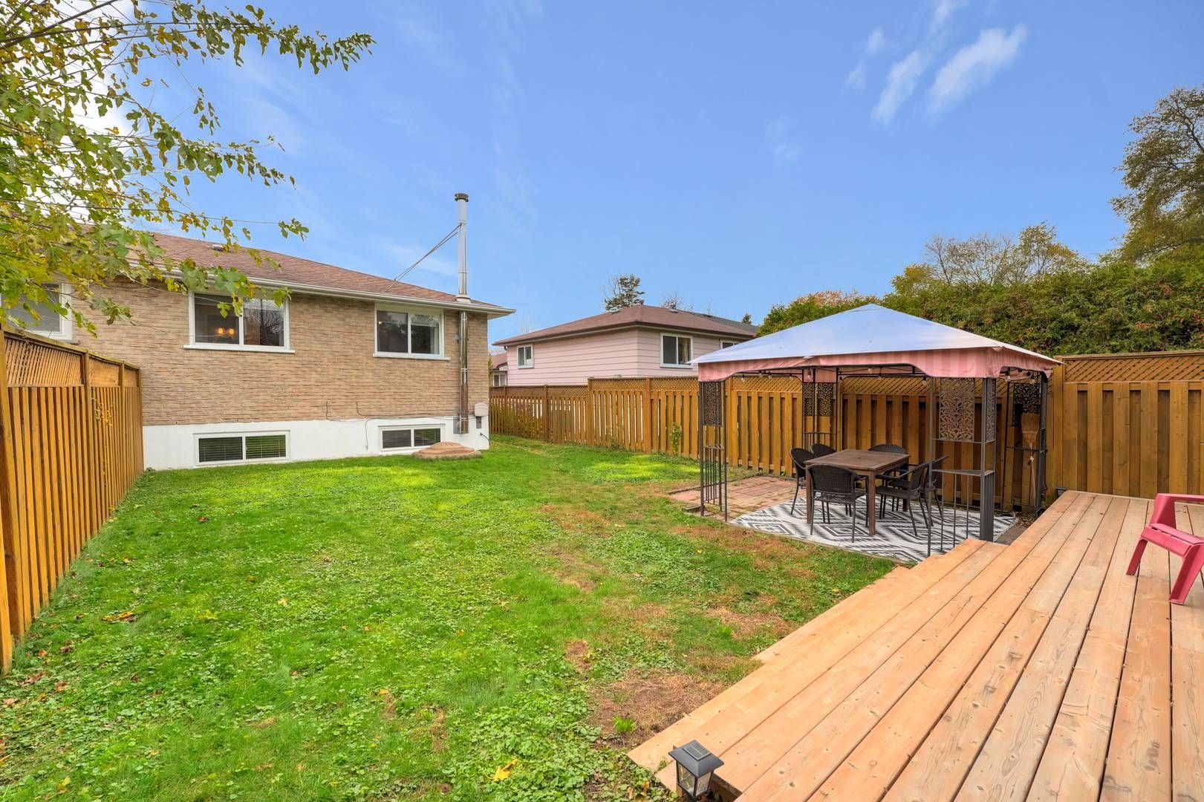
  • Private, tree-lined 30-by-140-foot lot with no rear neighbours and a fully fenced yard.
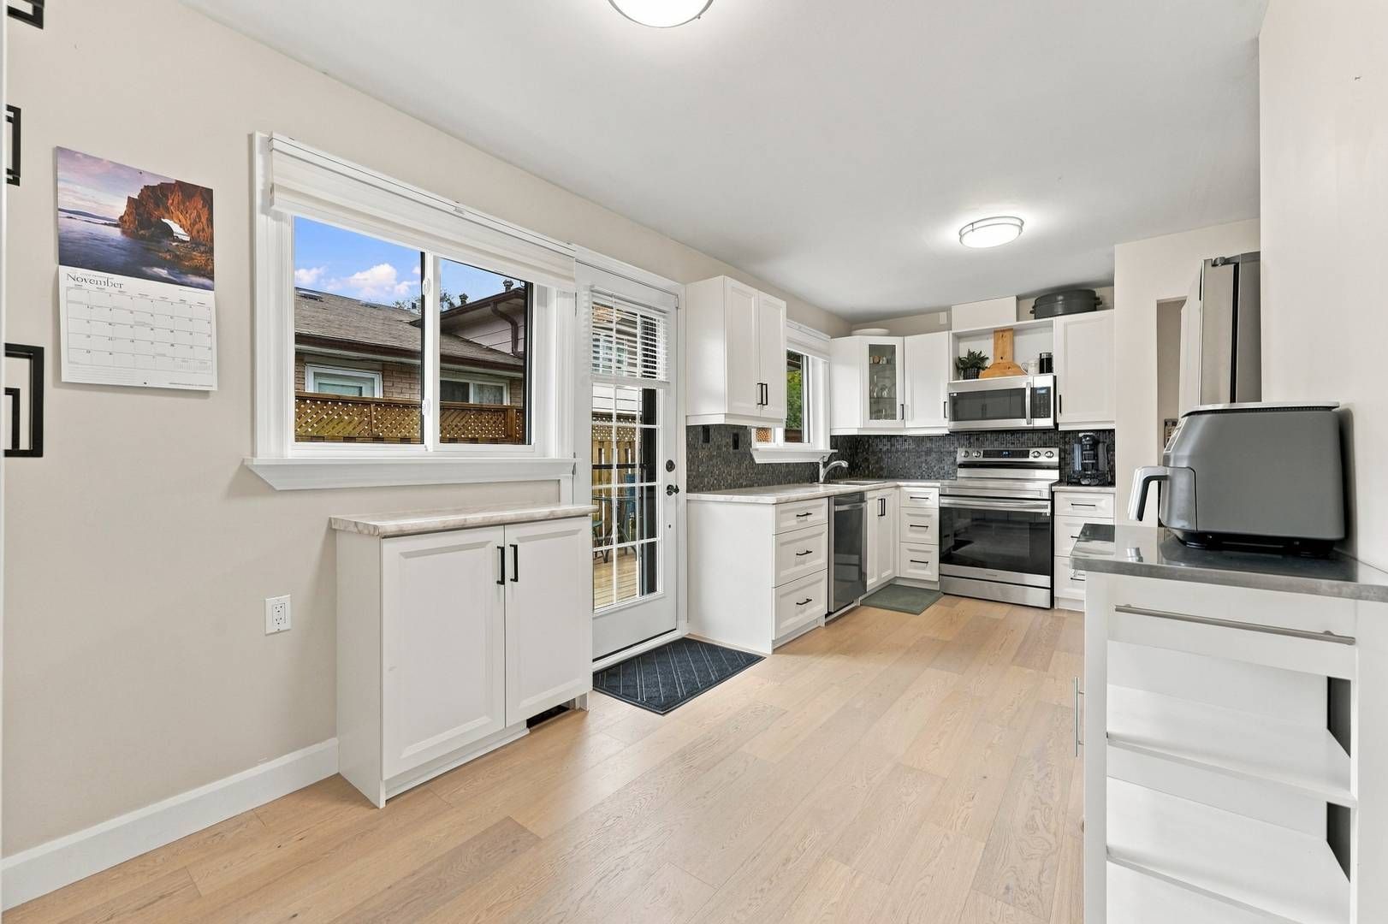
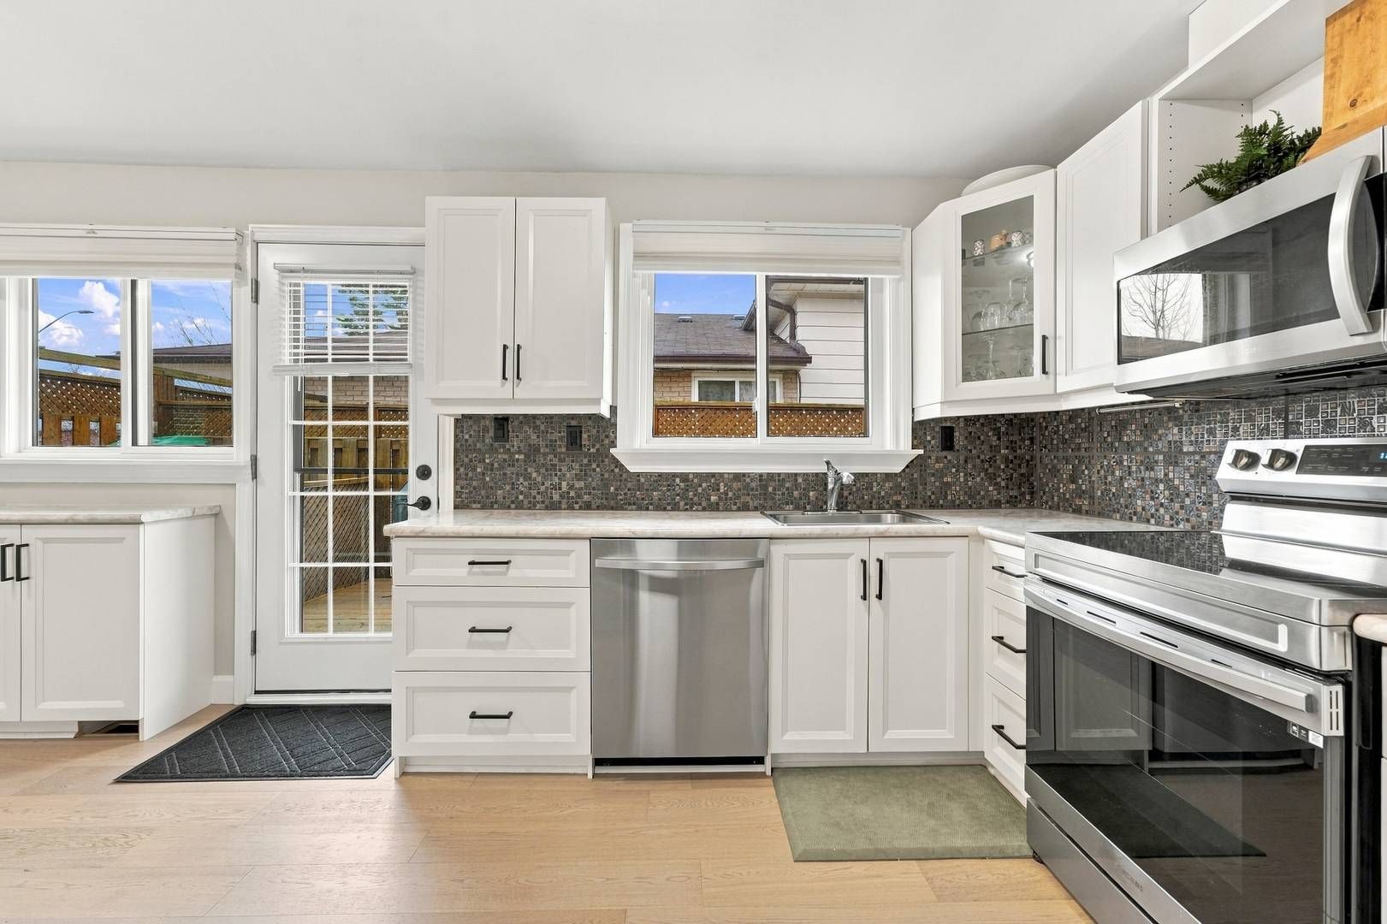
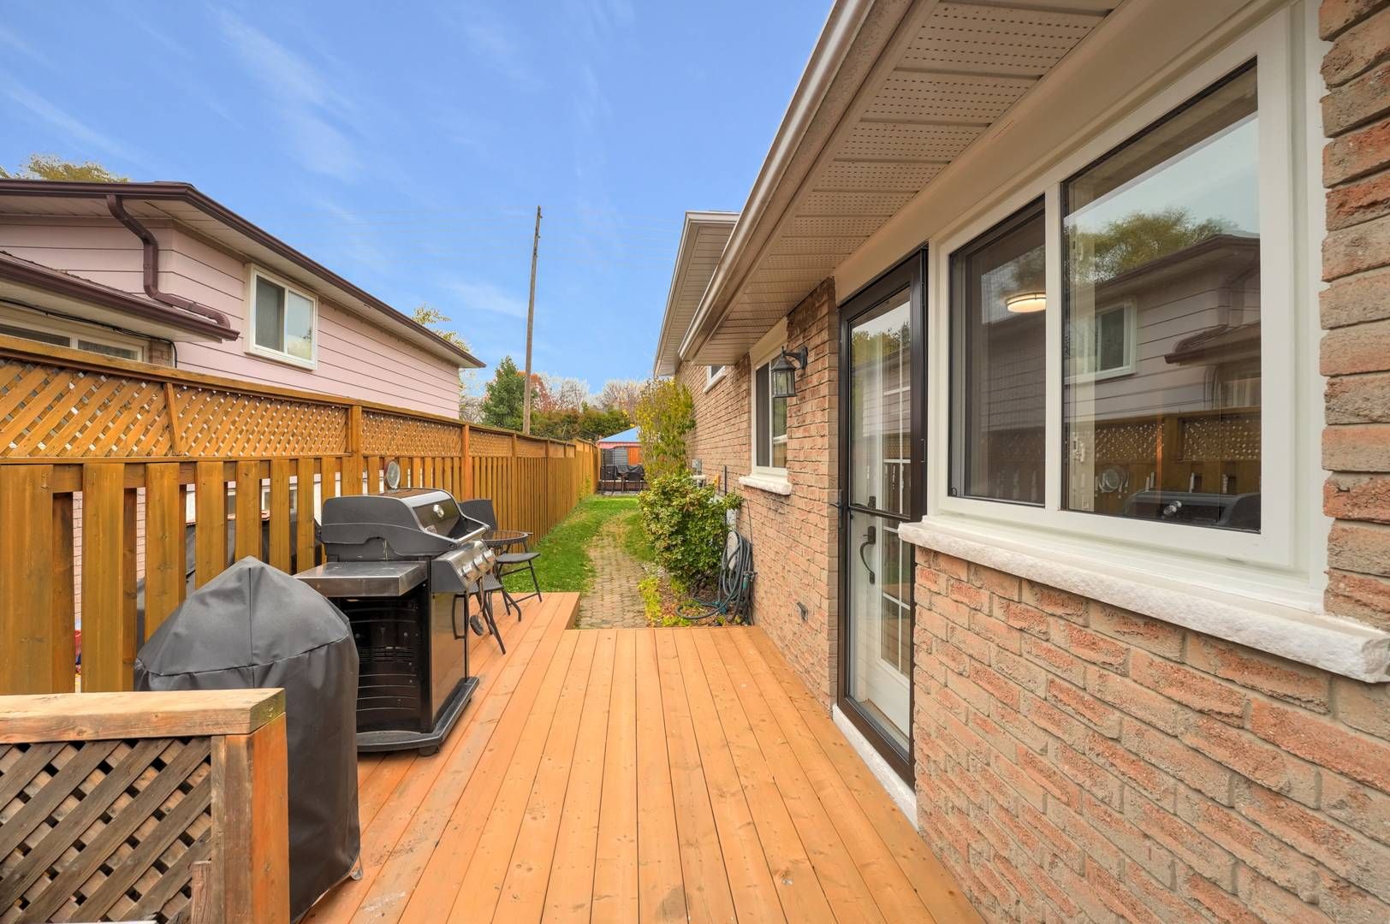
  • Kitchen with breakfast area and backyard walkout, plus multiple outdoor decks.
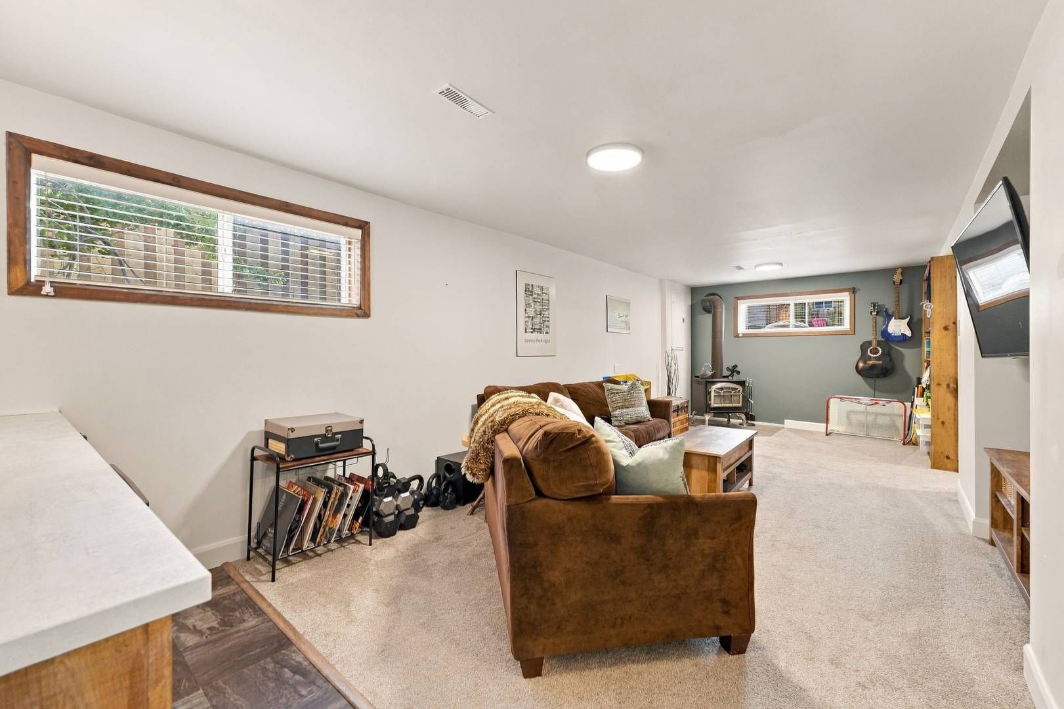
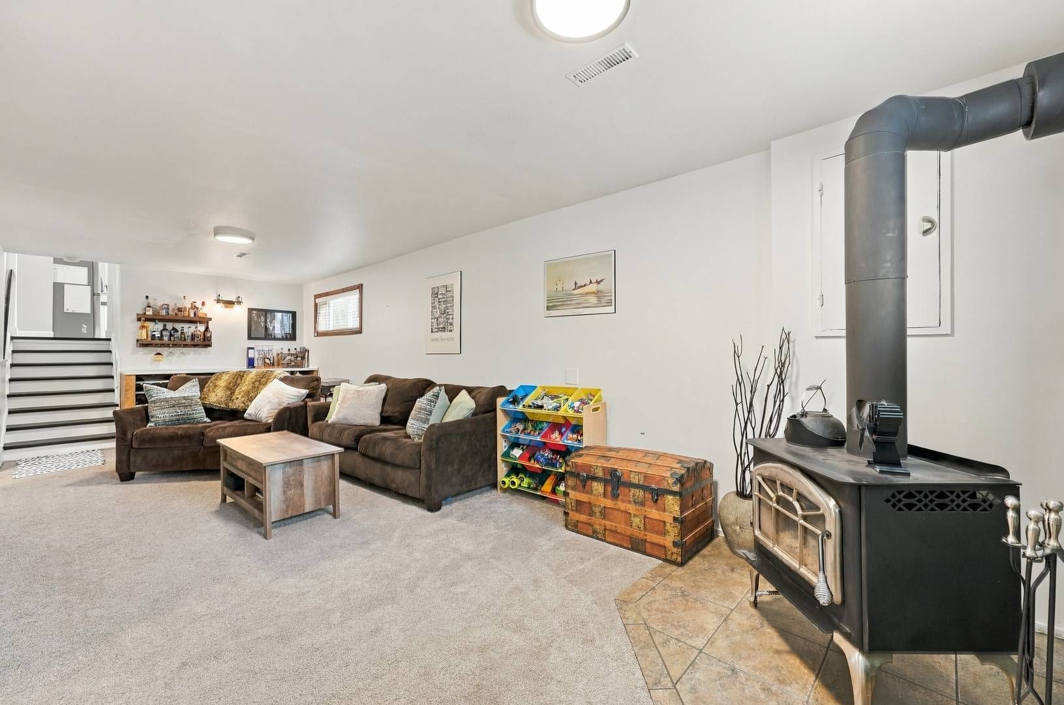
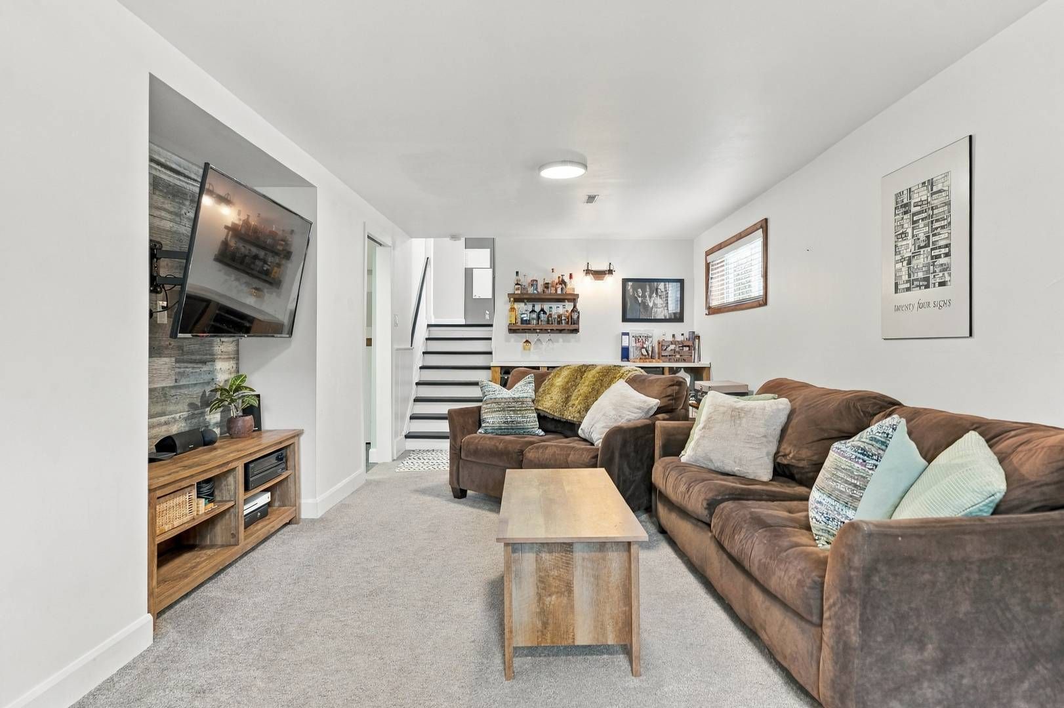
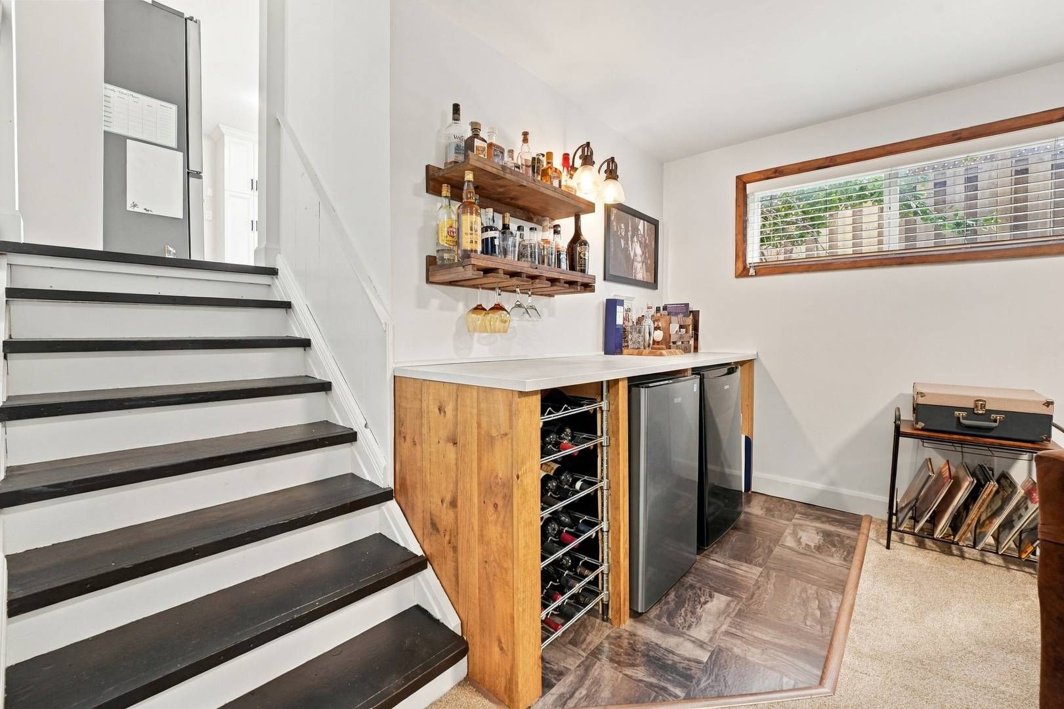
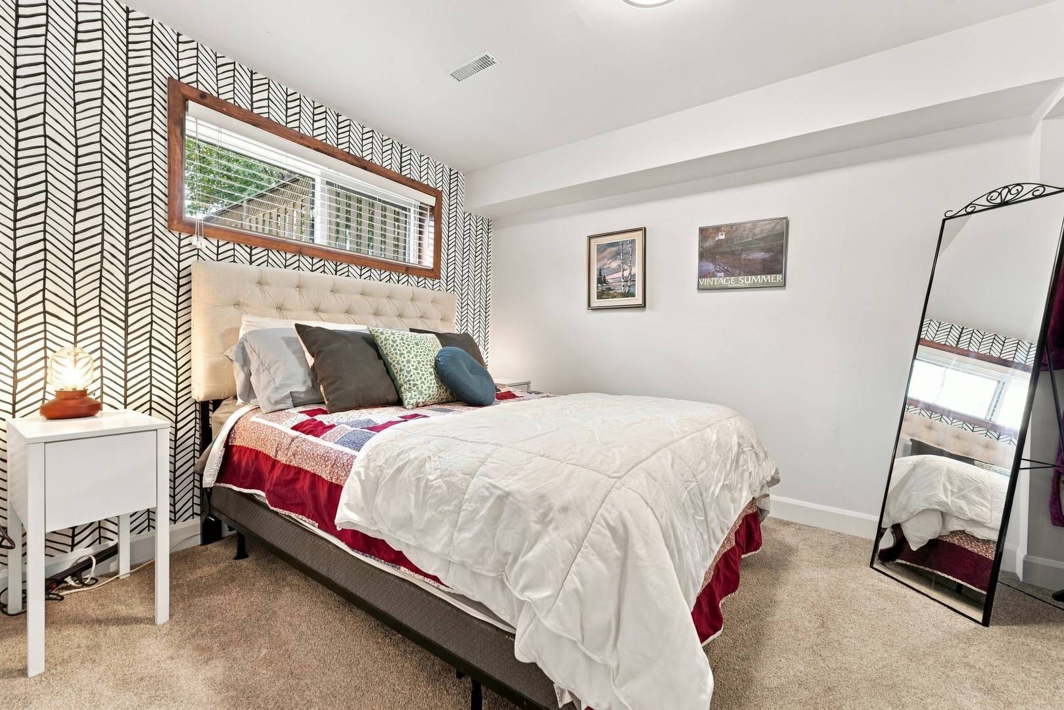
  • Finished lower level includes a bedroom, bathroom, and spacious living room.
  • Insulated detached workshop with electricity, plus parking for three vehicles and convenient transit access.


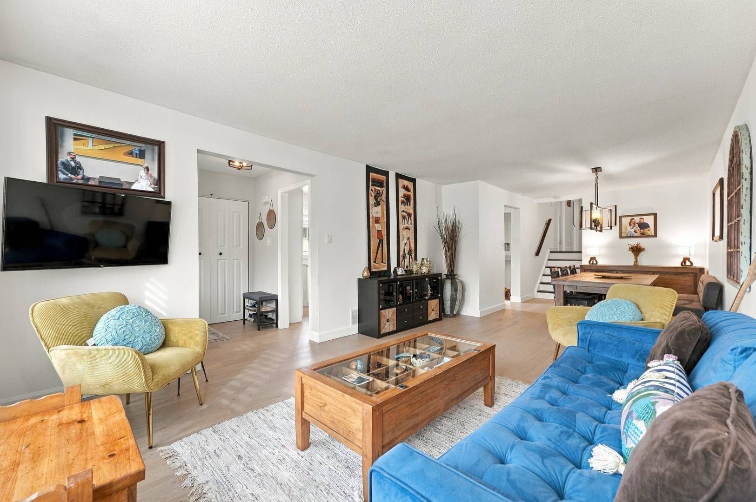
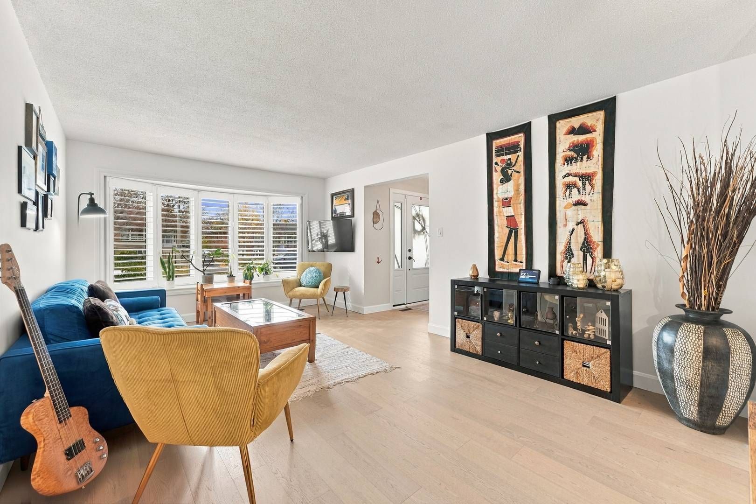
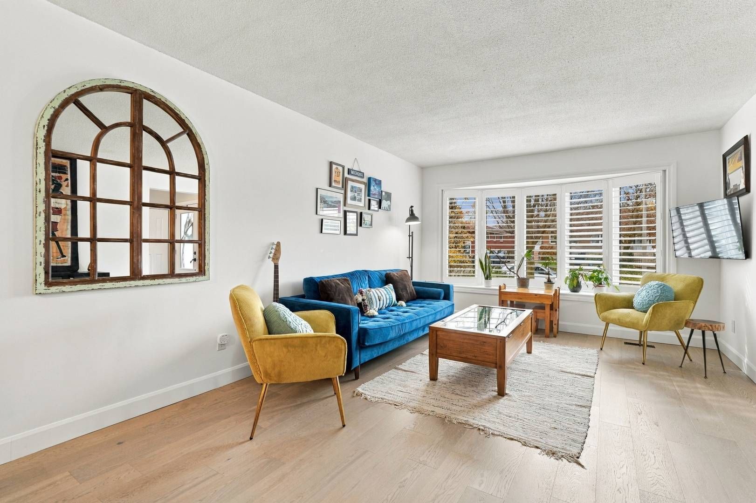
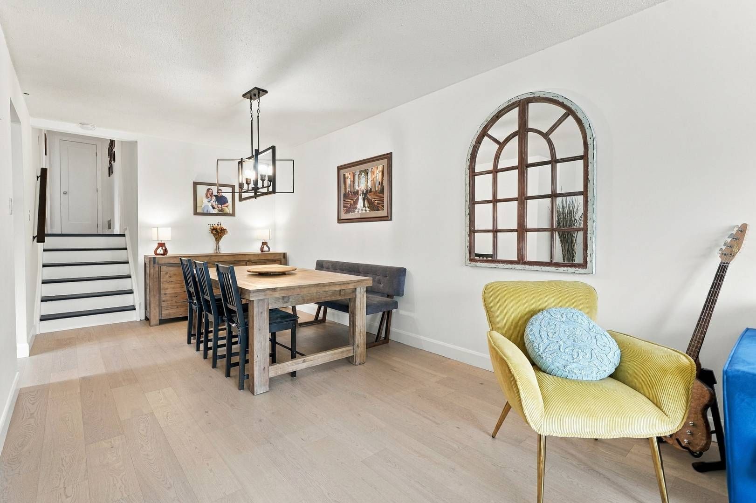
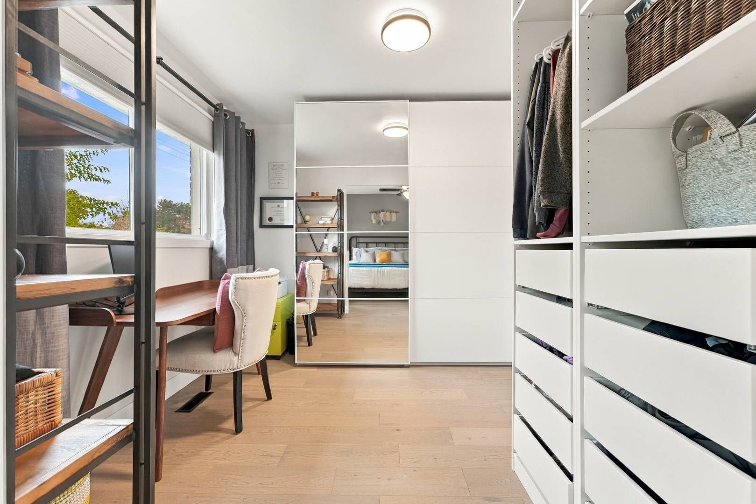
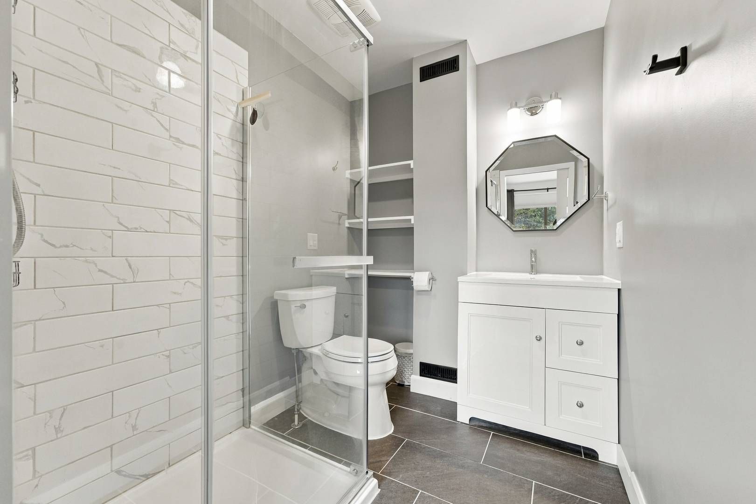
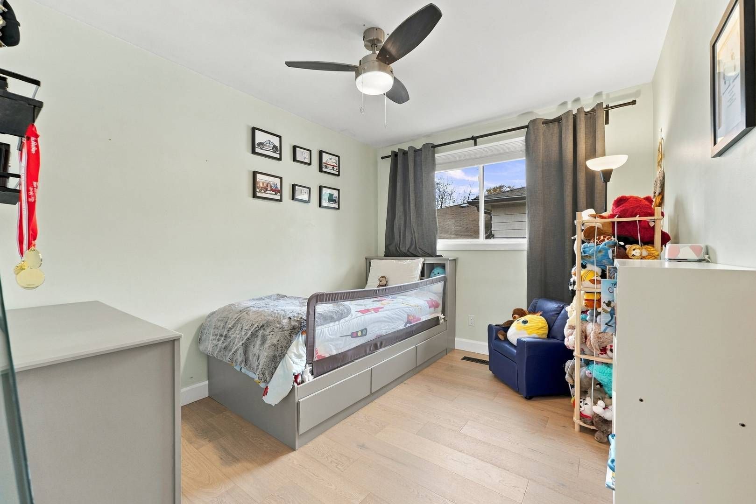
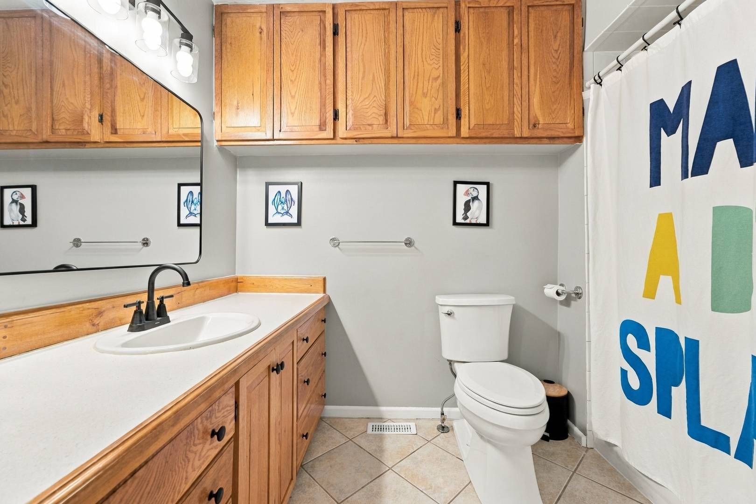
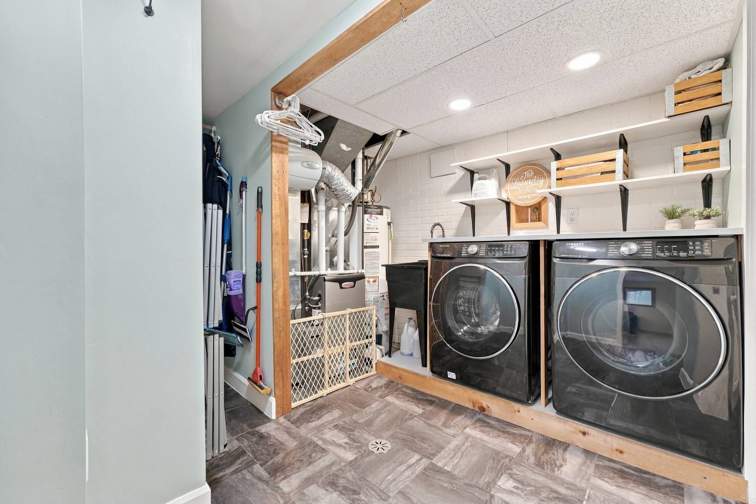
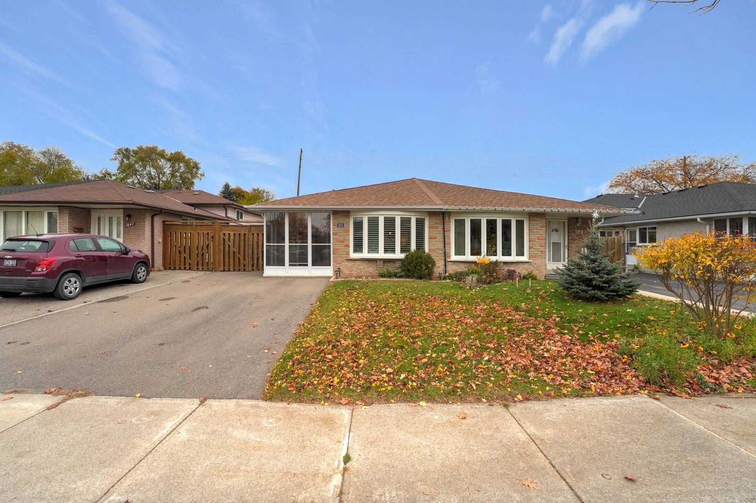
Welcome to 1843 bonnymede drive, located in the heart of clarkson village! An extensively updated 2+1 bedroom (easily able to convert to 3 + 1 bedrooms), 3-bathroom semi-detached backsplit 3, offering approximately 1,772sf of finished living space on an impressive 30x140 ft. Lot. Surrounded by towering mature trees with no rear neighbours, this property offers exceptional privacy and a peaceful setting rarely found. Inside, discover a bright, functional layout featuring new engineered hardwood flooring (2026), a spacious kitchen with breakfast area and walkout to the backyard, and inviting living spaces ideal for family life and entertaining. Upstairs offers two generous bedrooms, a study area and two bathrooms, with potential to reconfigure the layout for a third upper-level bedroom. The finished lower level features an additional bedroom, bathroom and a specious living room, ideal for guests, extended family or a home office. Extensive improvements include a high-efficiency furnace, a/c and humidifier (2021), attic insulation (2021), updated kitchen appliances, select windows (2026), outdoor decks (2025/2026) and asphalt driveway (2025). Step outside to your fully fenced backyard oasis, featuring mature trees, multiple decks and a standout bonus: a fully insulated, electricity-equipped detached workshop! Imagine transforming this versatile space into the ultimate backyard entertainment lounge, games room, creative studio or private retreat, subject to necessary approvals. A private driveway accommodates 3 vehicles. Ideally located near clarkson go station, qew, clarkson village shops, restaurants, cafes, parks and waterfront trails. Perfect for families, first-time buyers or downsizers seeking space, privacy and versatility. Experience the best of clarkson living!
Listing IDW14175126
Address1843 Bonnymede Drive
CityMississauga, Ontario
Price$899,000
Bed / Bath3 / 3 Full
StyleBacksplit 3, Semi-Detached
ConstructionBrick
TypeResidential
StatusFor Sale
Subtype Semi-Detached Indoor Features NoneOwnership FreeholdBasement FinishedFoundation ConcreteHeating / Cooling Forced AirHeating Fuel GasSewer Sewer
Parking 3.00
ASAP

Fri

13

Nov

Sat

14

Nov

Sun

15

Nov

Mon

16

Nov

Tue

17

Nov

Wed

18

Nov

Thu

19

Nov

Fri

20

Nov

Sat

21

Nov

Sun

22

Nov

Mon

23

Nov

Tue

24

Nov

Wed

25

Nov

Thu

26

Nov

Fri

27

Nov

Sat

28

Nov

Sun

29

Nov

Mon

30

Nov

Tue

1

Dec

Wed

2

Dec

Thu

3

Dec

Fri

4

Dec

Sat

5

Dec

Sun

6

Dec

Mon

7

Dec

Tue

8

Dec

Wed

9

Dec

Thu

10

Dec

Fri

11

Dec

By clicking “Get pre-qualified” and/or 'Submit' you are expressly consenting, in writing, to receive telemarketing and other messages, including artificial or prerecorded voices, via automated calls or texts from jumprealty.ca and up.mortgages at the number you provided above. This consent is not required to purchase any good or service. Message and data rates may apply, frequency varies. Text HELP for help or STOP to cancel. More details in Terms of Use and Privacy Policy.

Listing Brokerage: PMA BRETHOUR REAL ESTATE CORPORATION INC.

* Data is provided courtesy of PROPTX. The information provided herein must only be used by consumers that have a bona fide interest in the purchase, sale, or lease of real estate and may not be used for any commercial purpose or any other purpose. The information is deemed reliable but is not guaranteed accurate by PROPTX.

Recommended Properties

Loading...
1843 Bonnymede Drive
Mississauga , Ontario
3 3 $899,000
Get more info