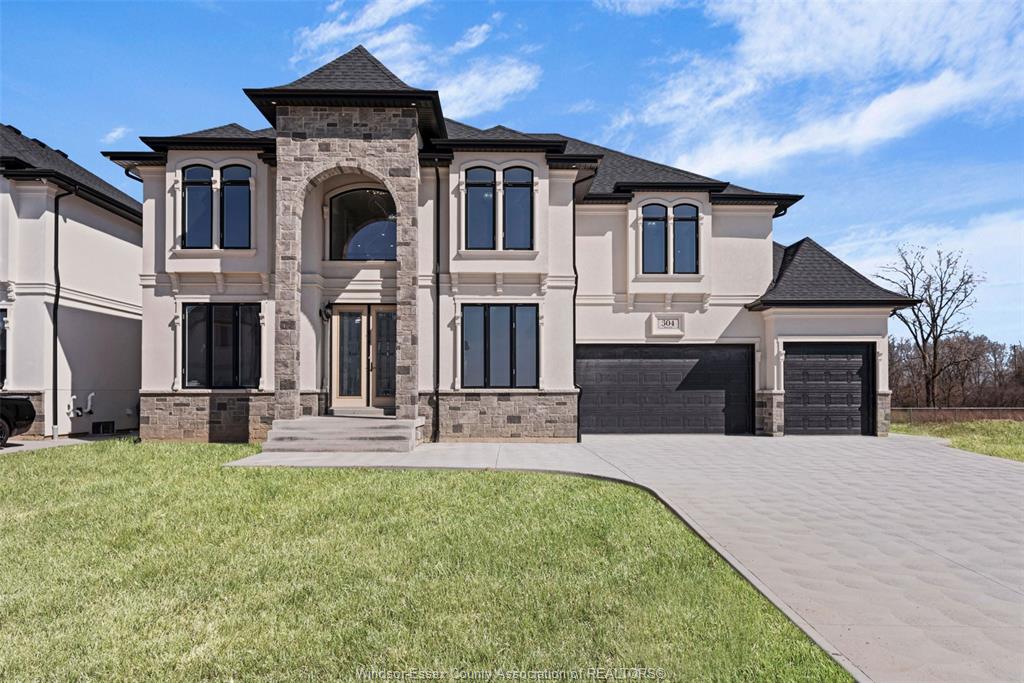
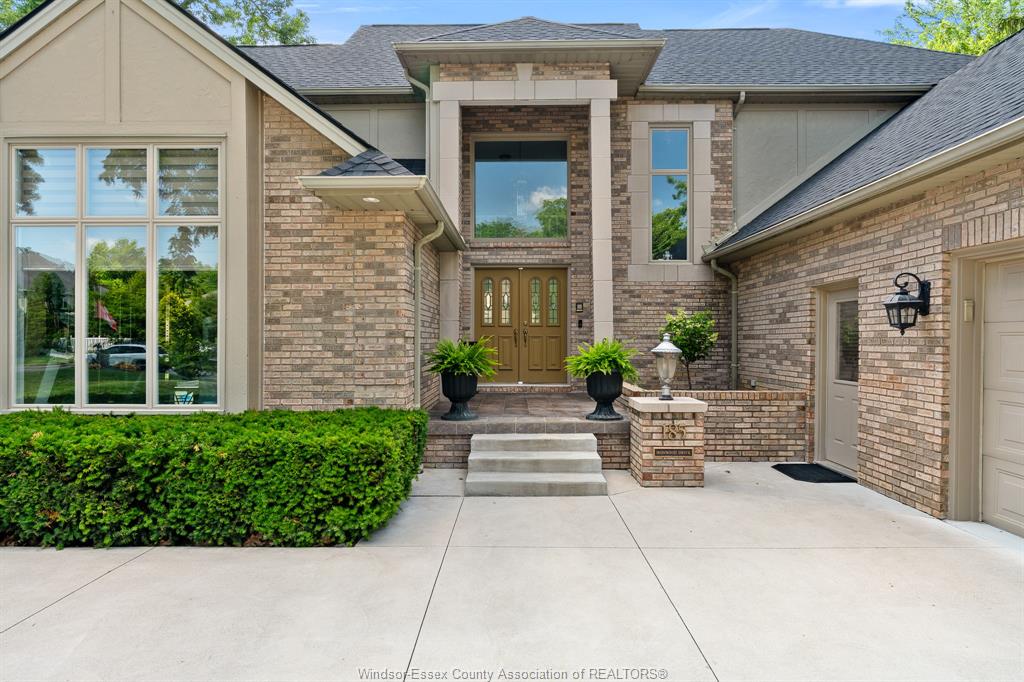
For Sale - 185 Ironwood Drive, Amherstburg, Ontario

Est payment $6,235/mo
Views   15
Time on Jump  83 day
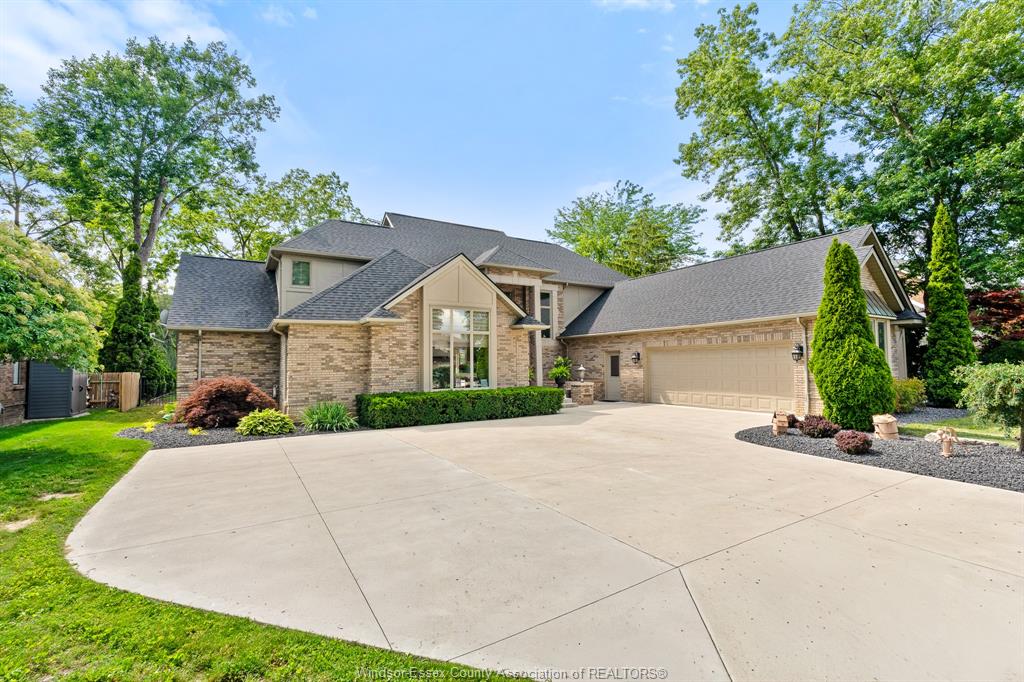
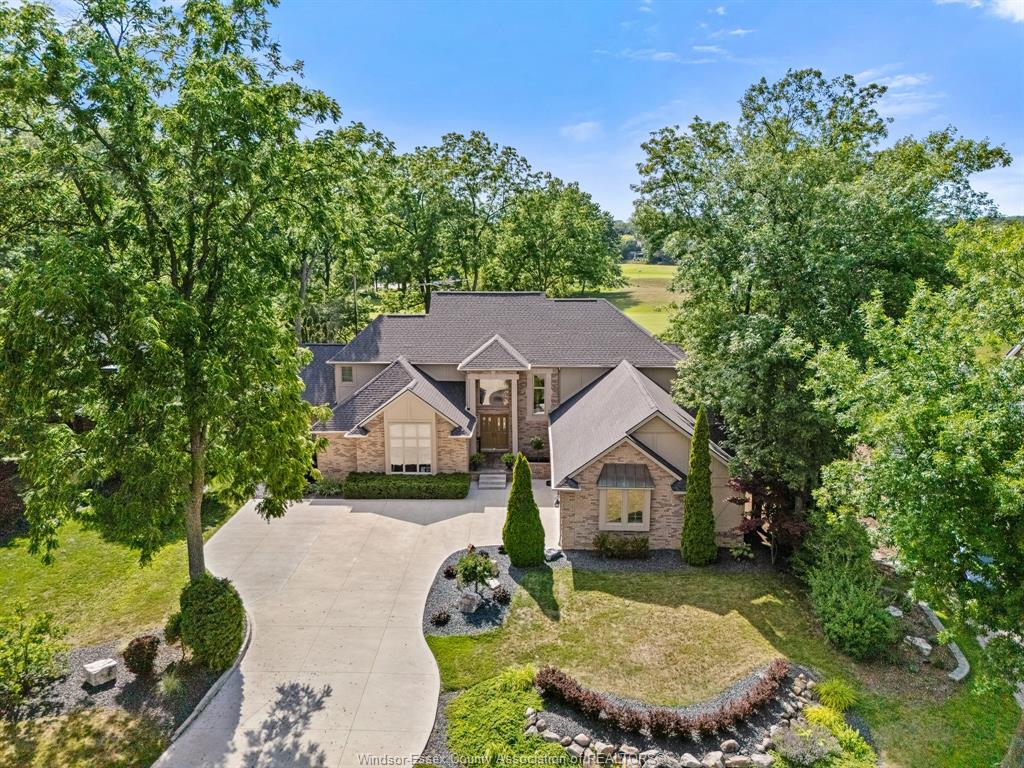
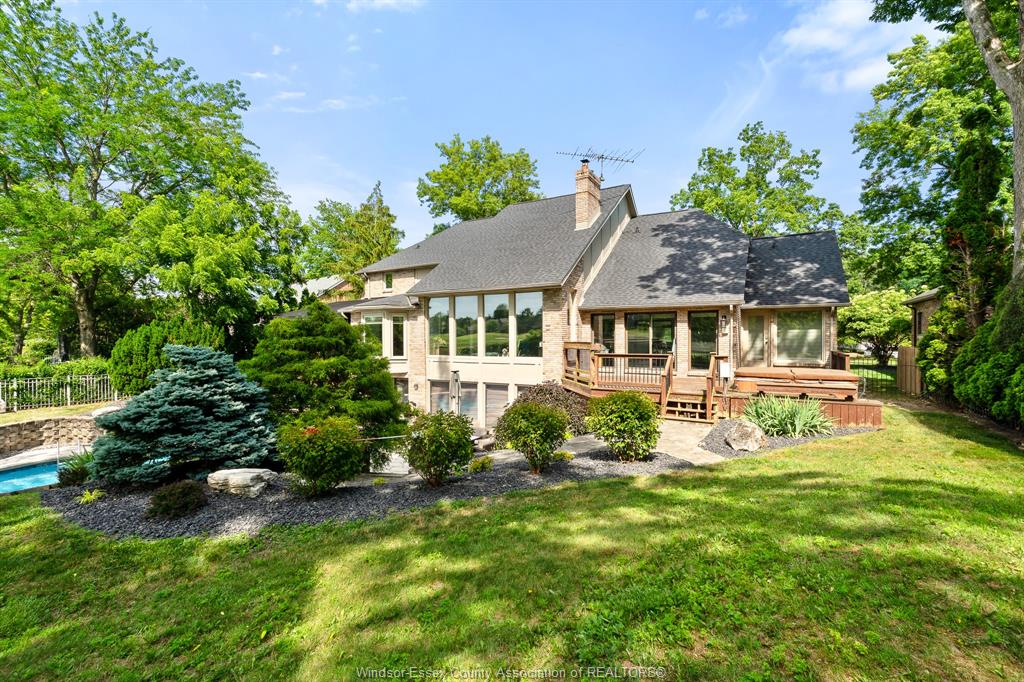
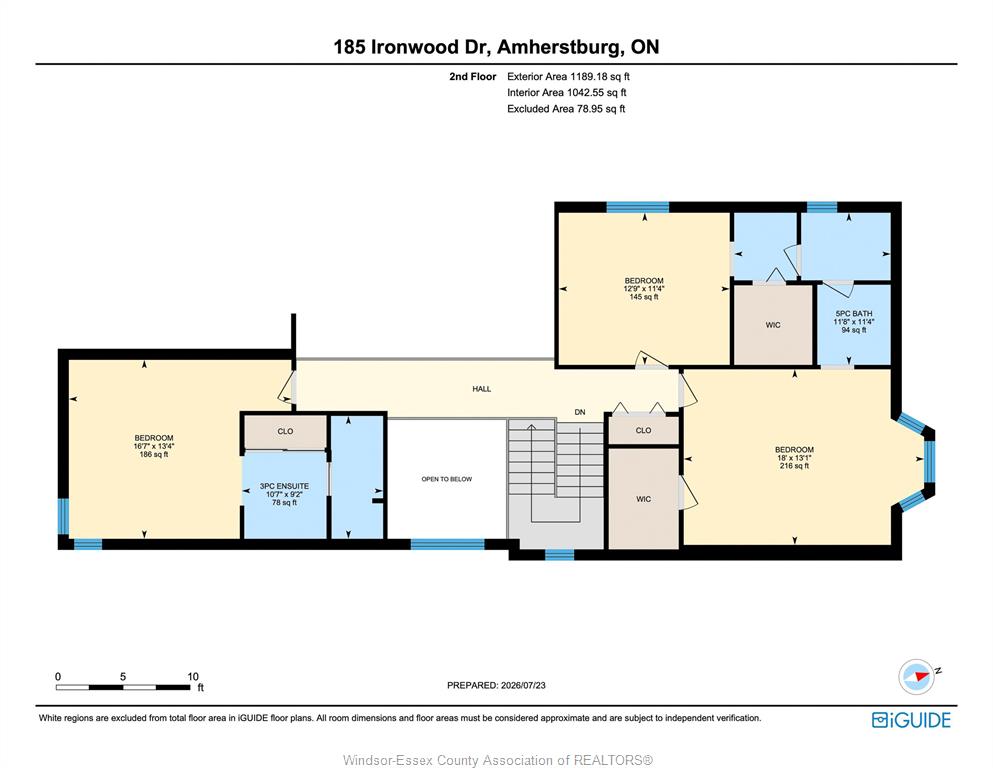
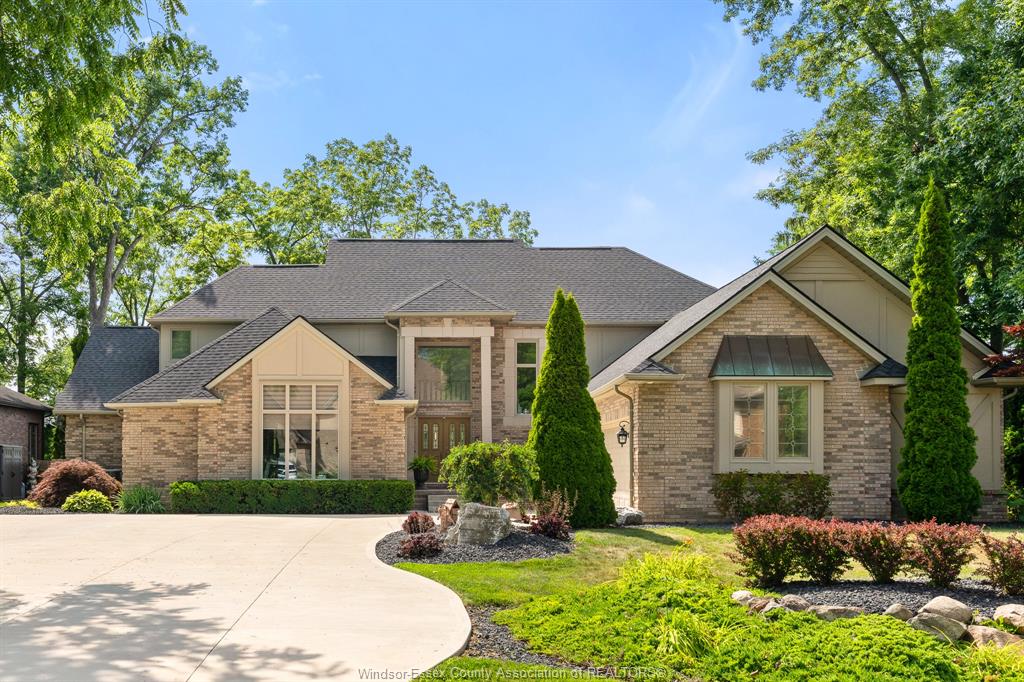
  • Spacious 2-storey home with over 4000 sq ft of living space.
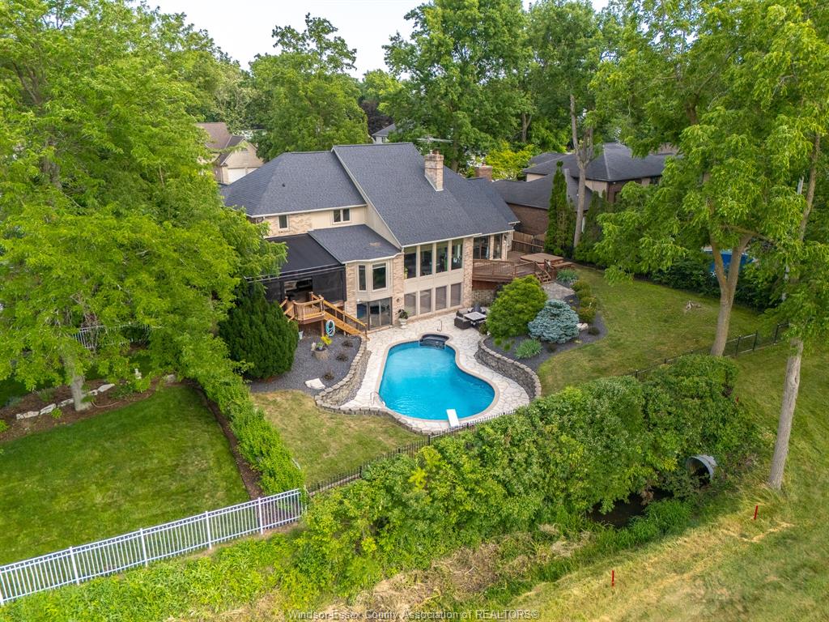
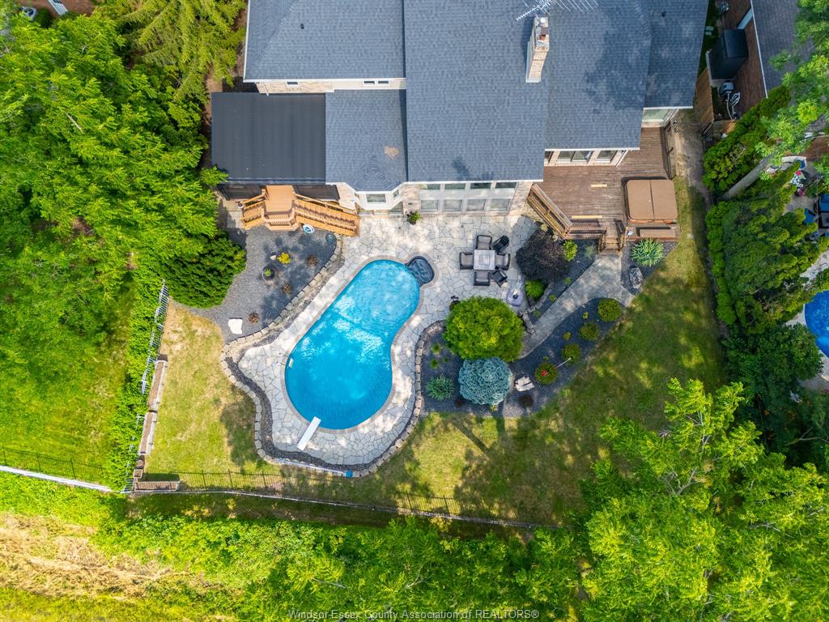
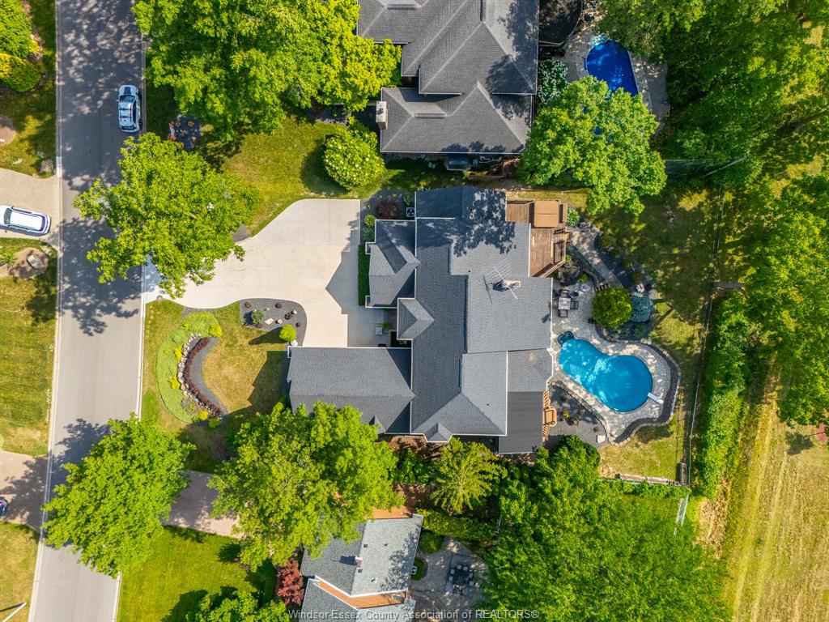
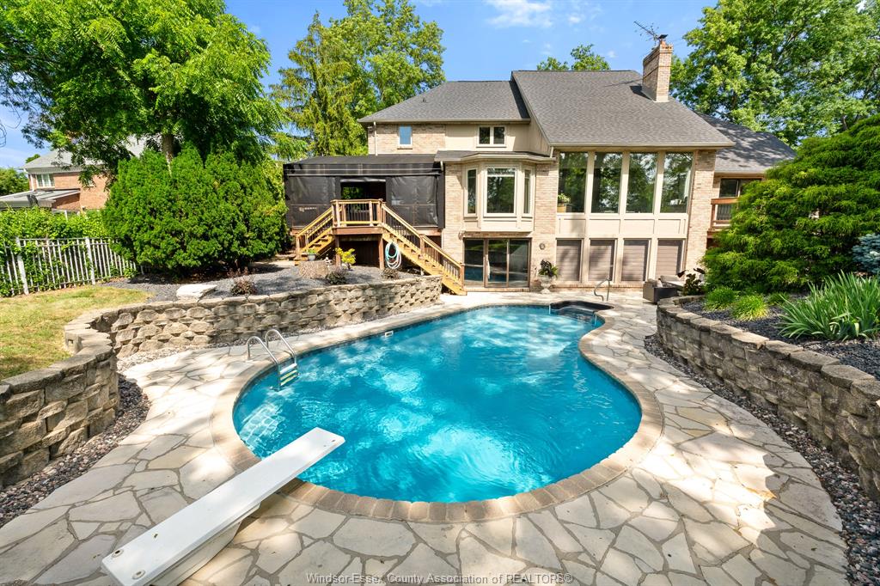
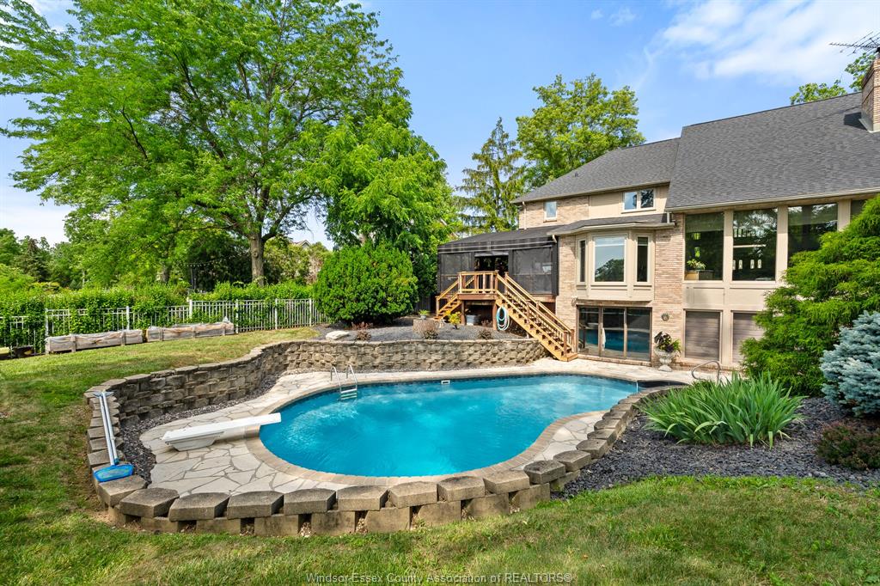
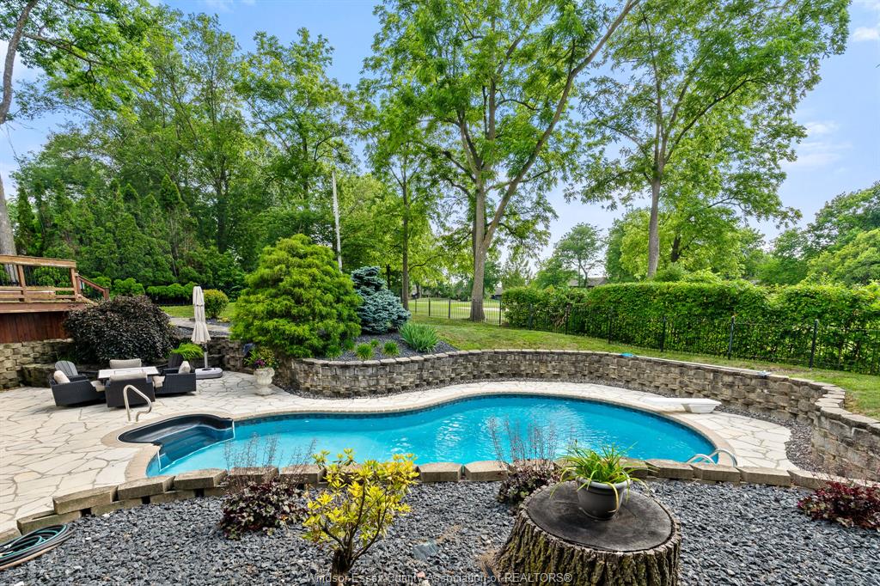
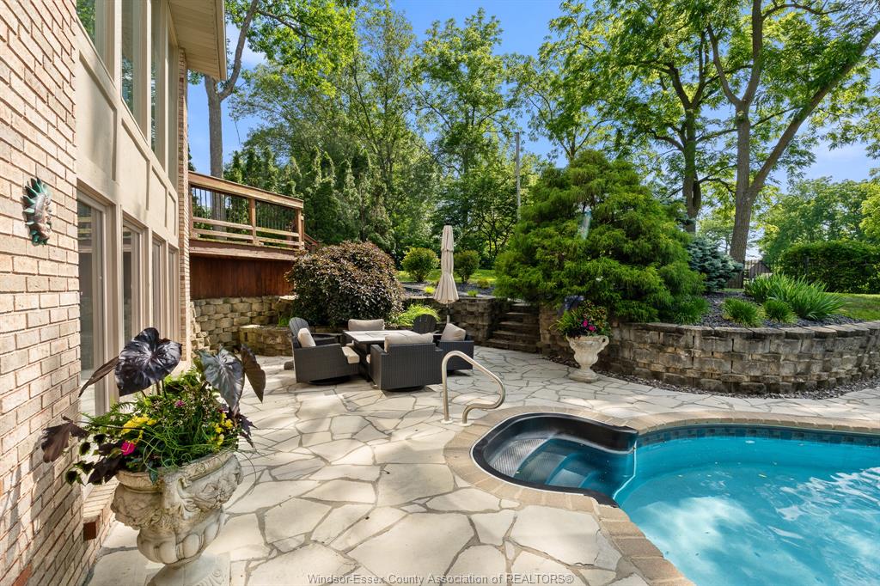
  • Backyard oasis featuring an inground pool and multiple sitting areas.
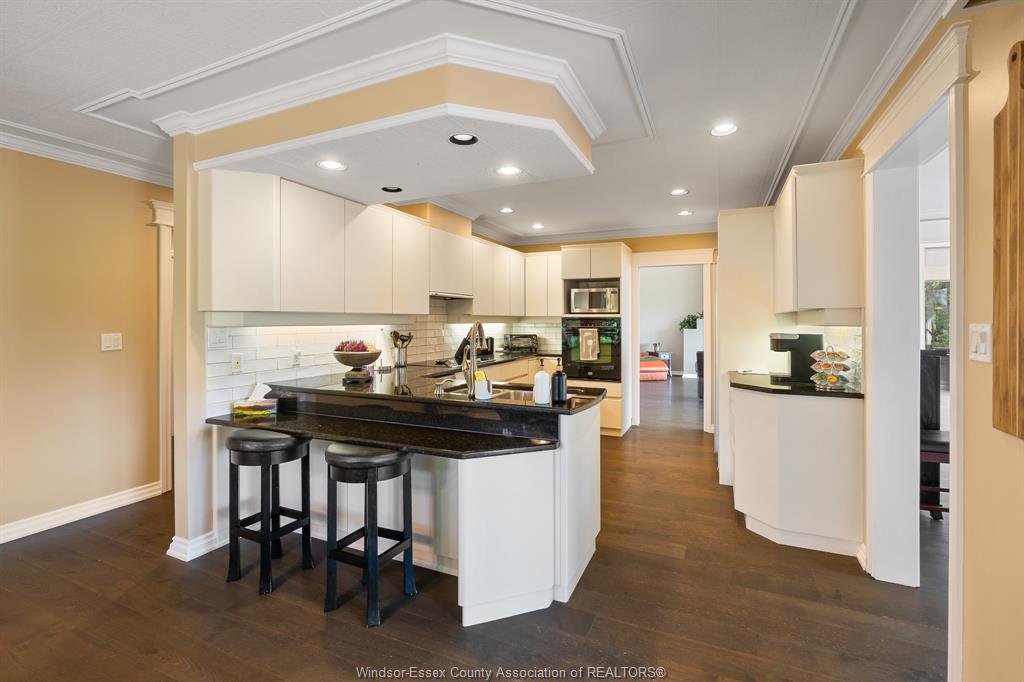
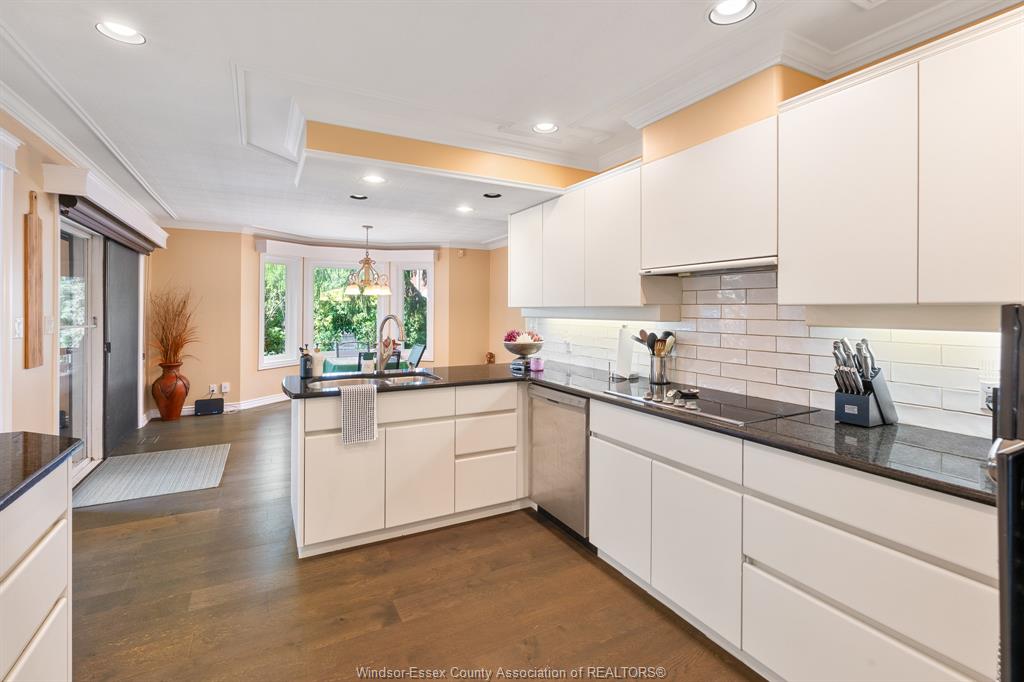
  • Modern finishes throughout, including granite countertops and stylish flooring.
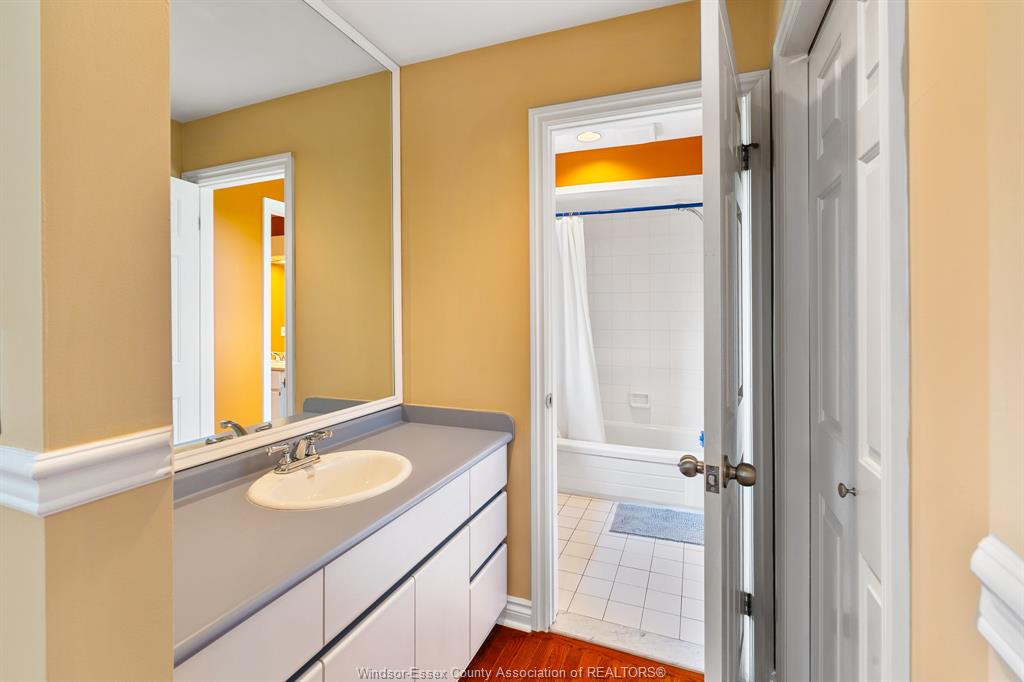
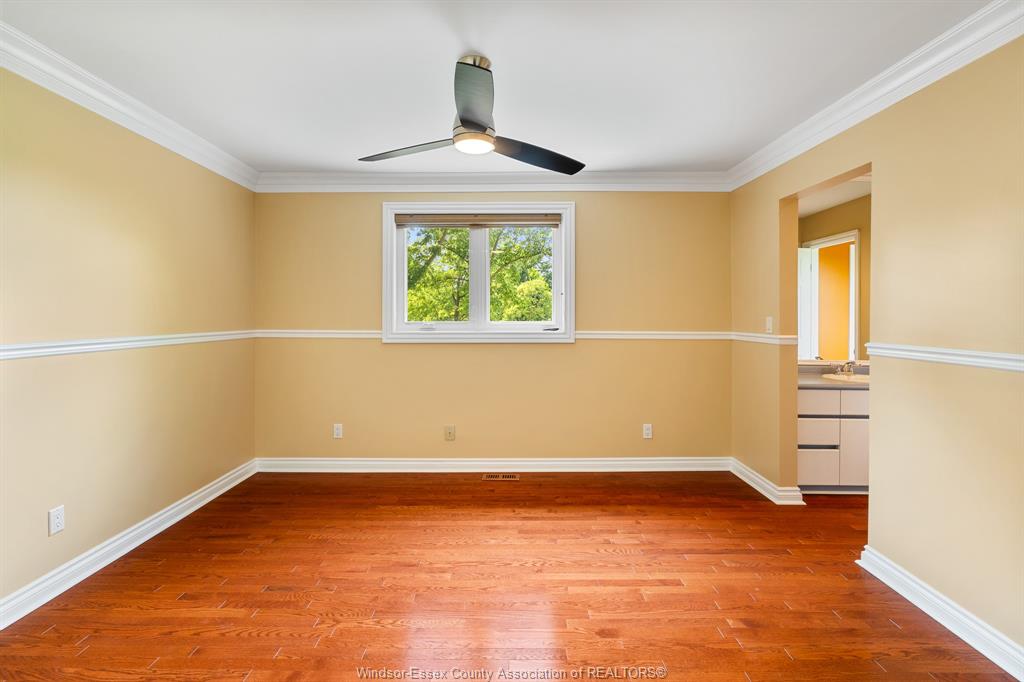
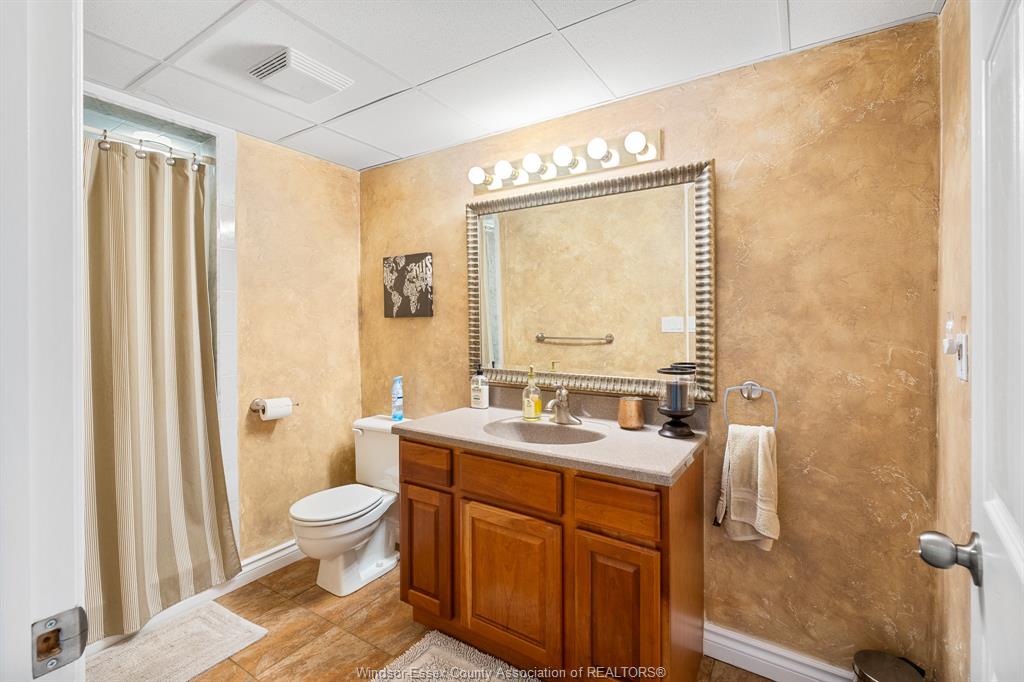
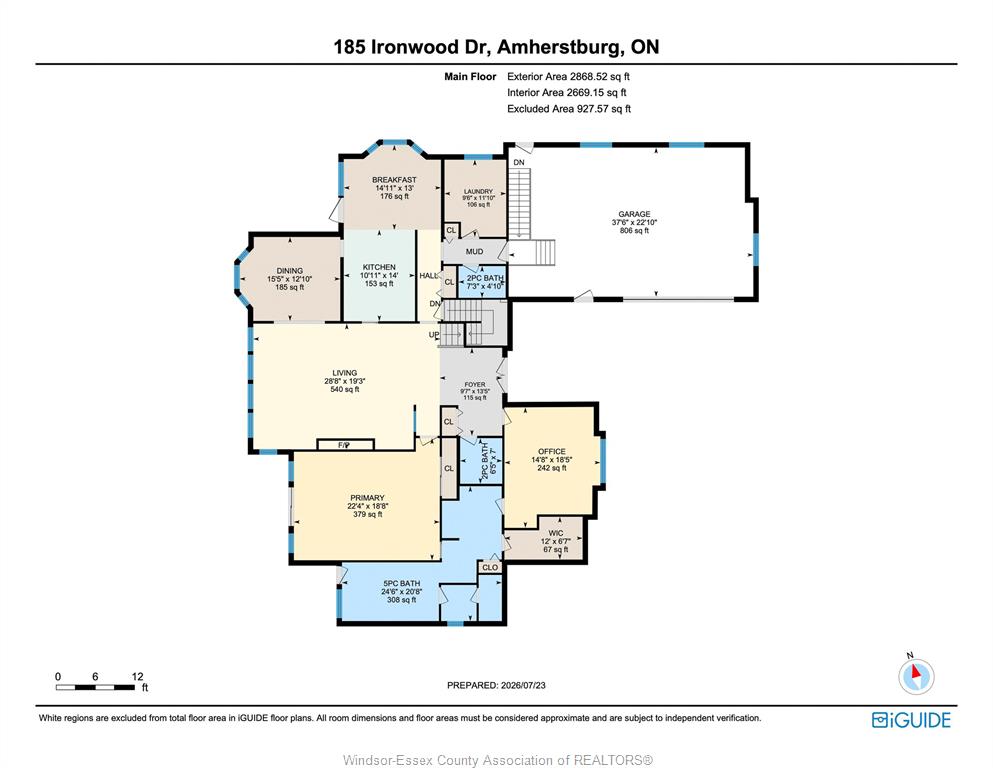
  • Well-designed layout with 4 bedrooms, 4 full baths, and 2 half baths.
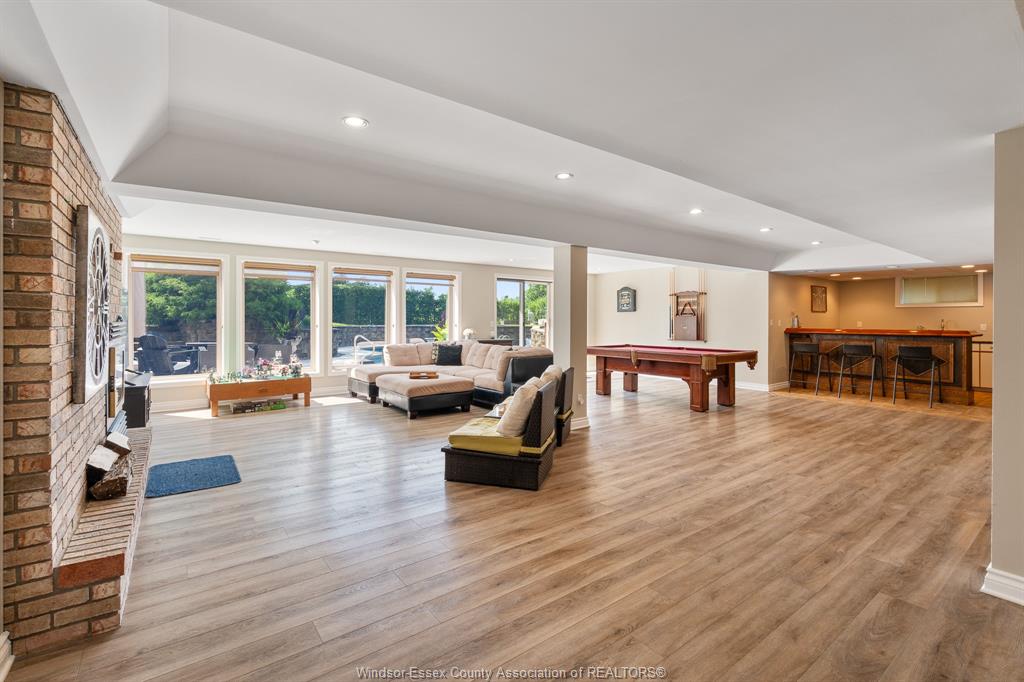
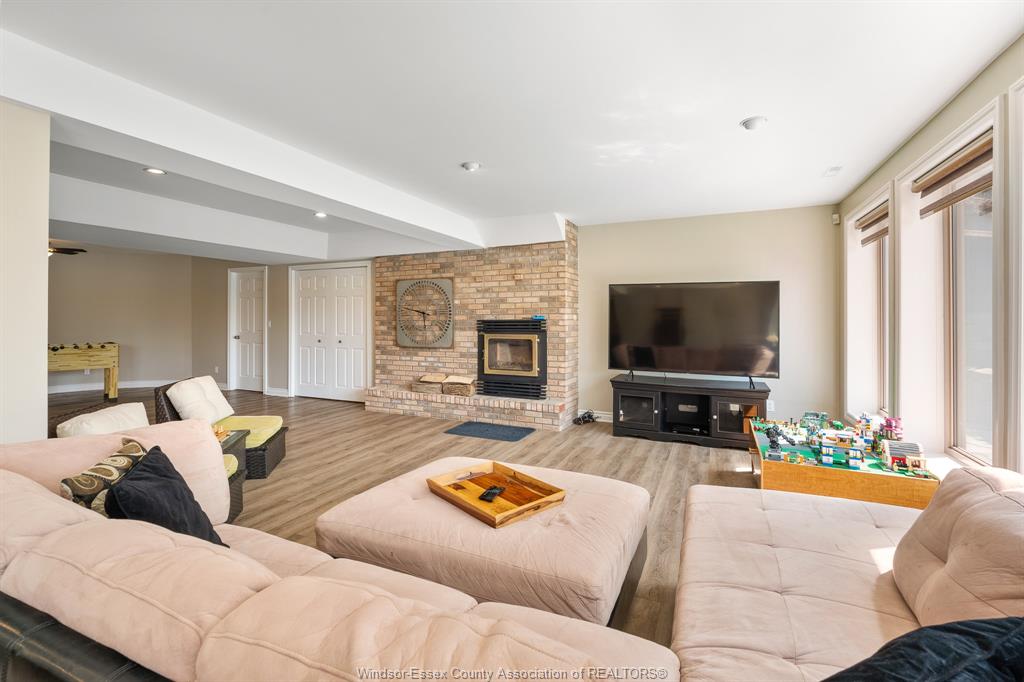
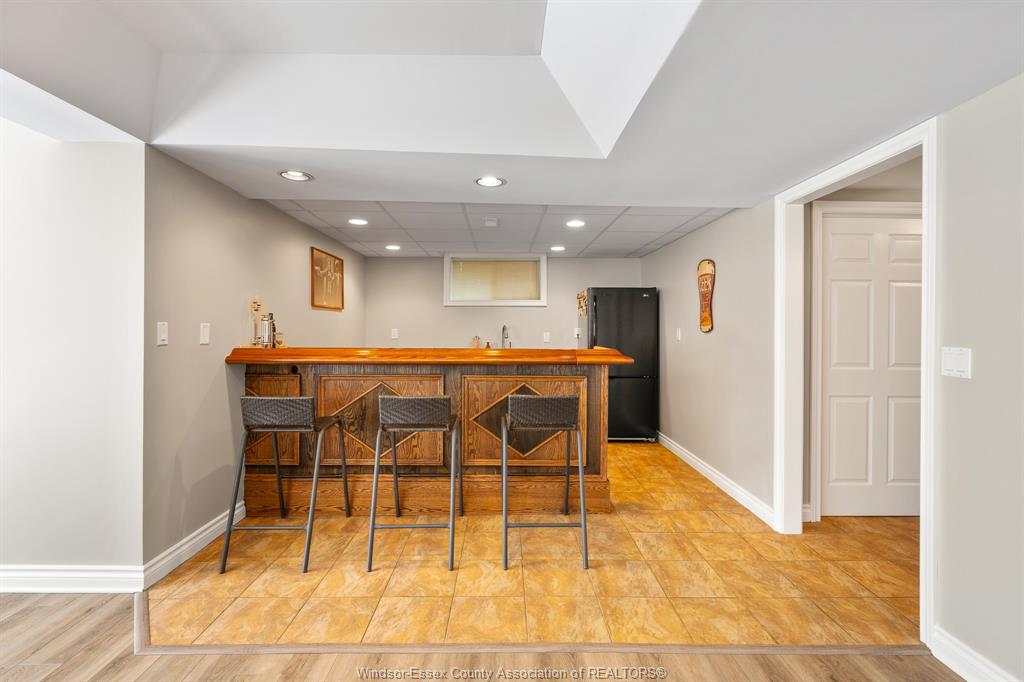
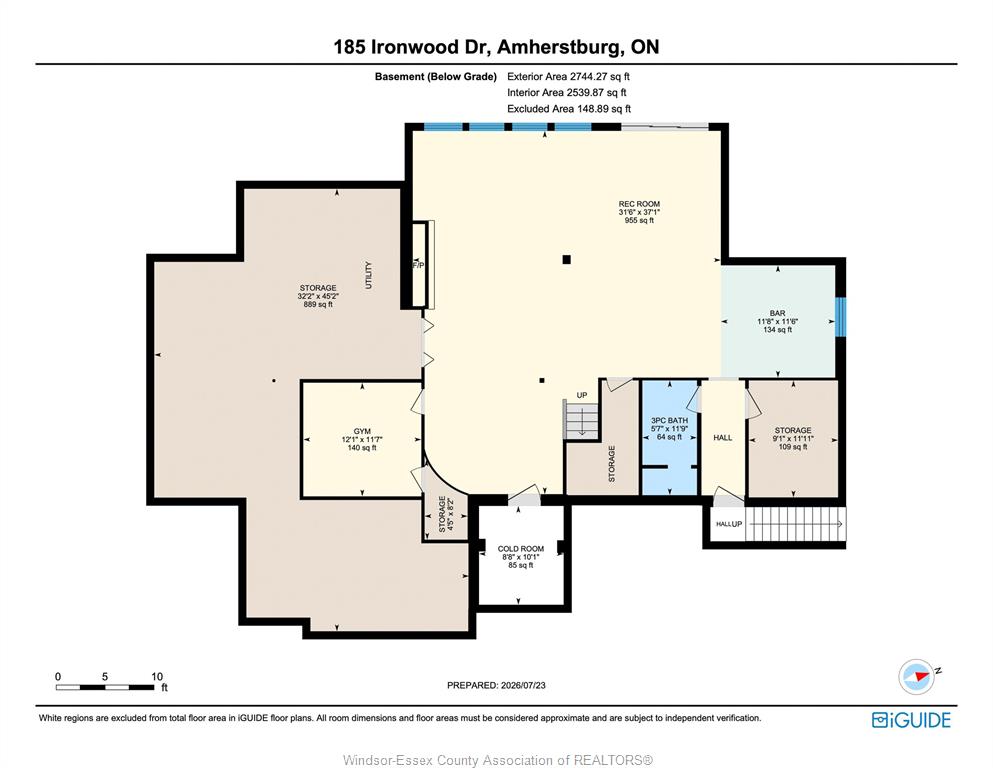
  • Fully finished walk-out lower level ideal for entertaining with a wet bar.


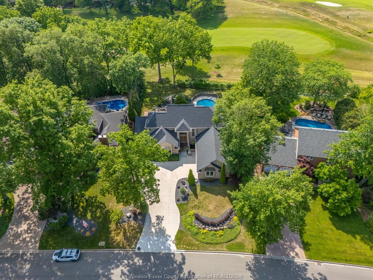
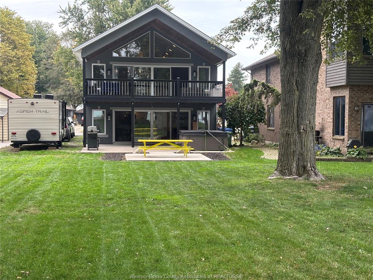
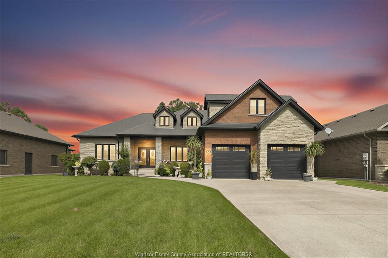
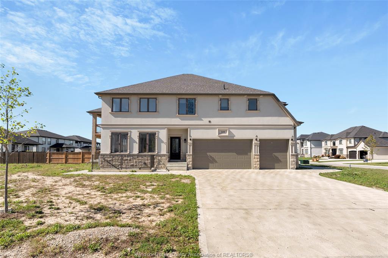
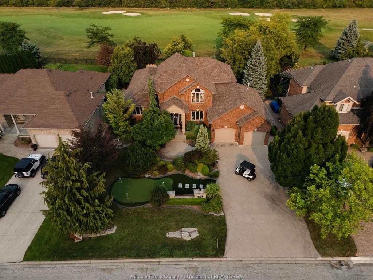
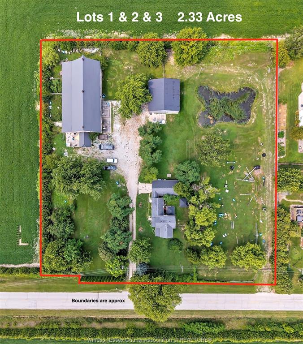
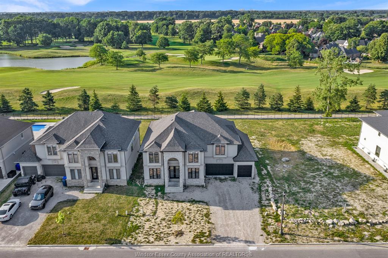
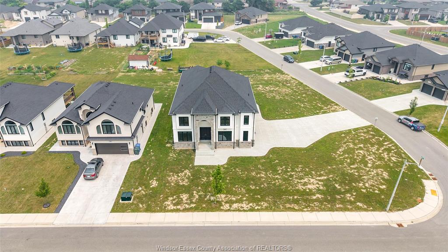
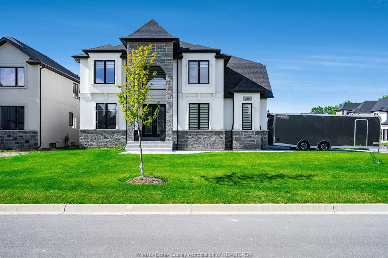
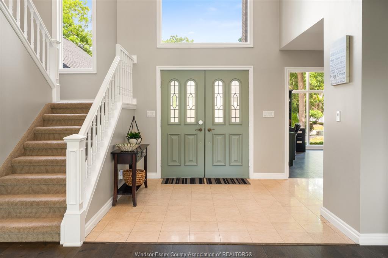
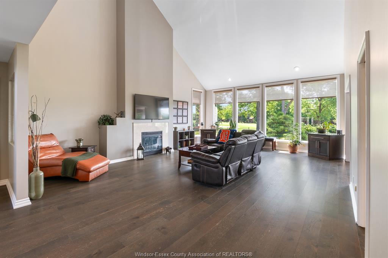
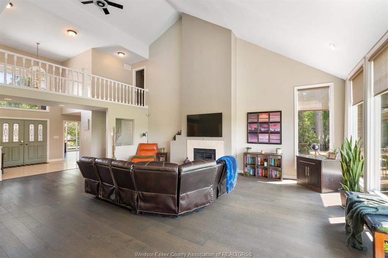
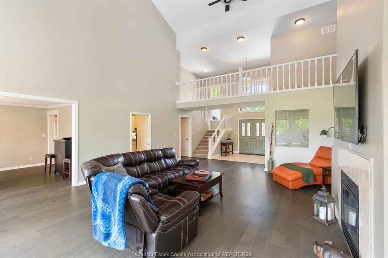
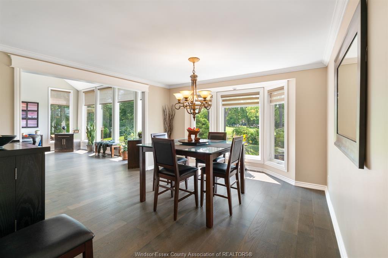
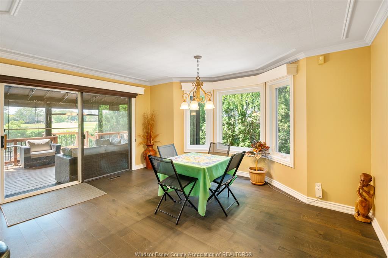
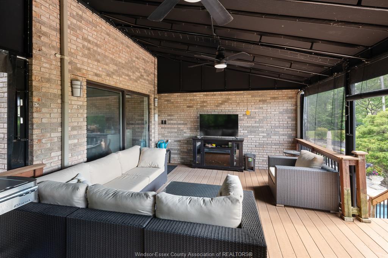
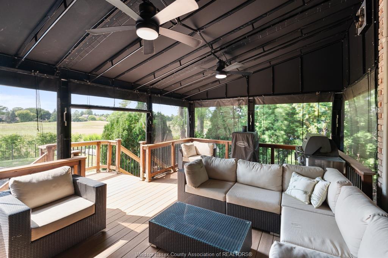
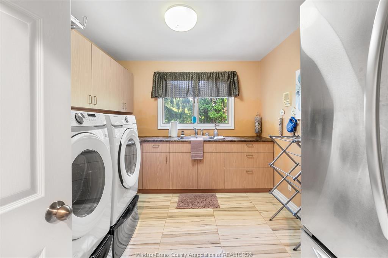
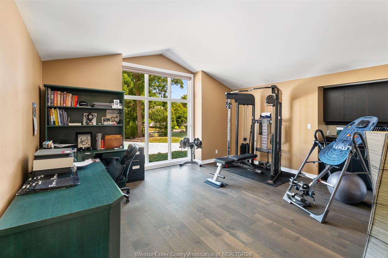
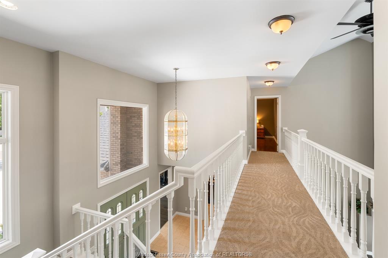
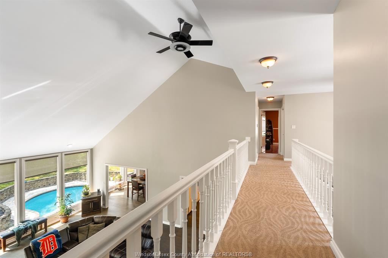
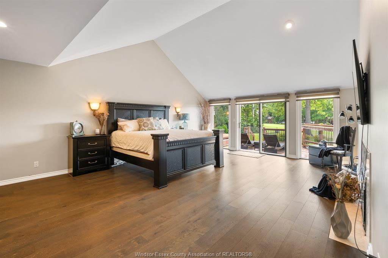
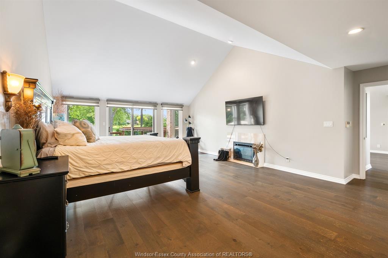
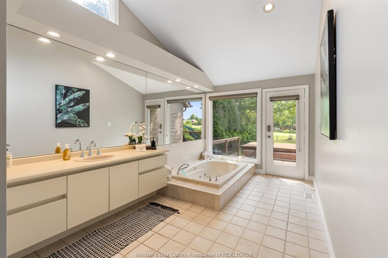
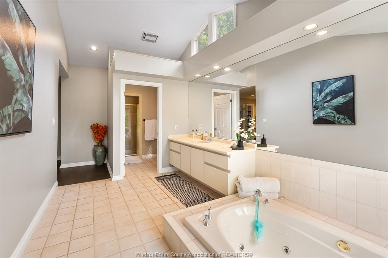
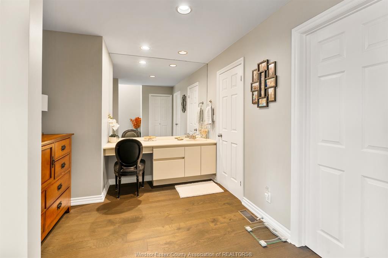
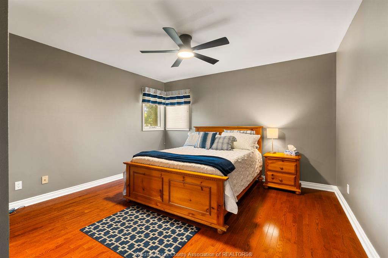
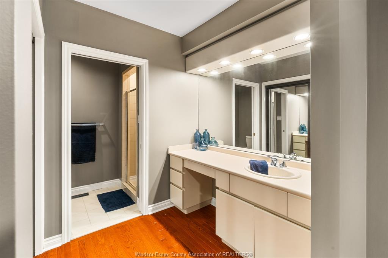
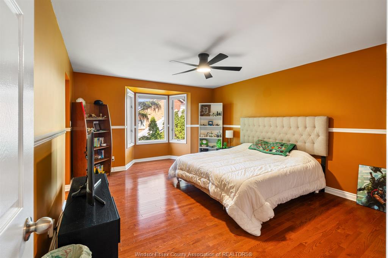
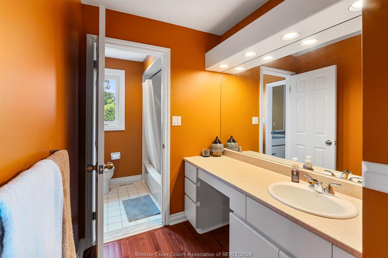
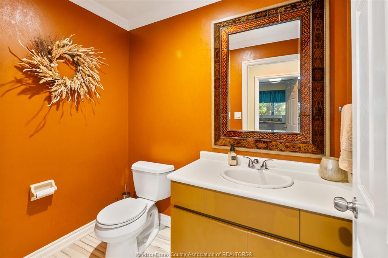
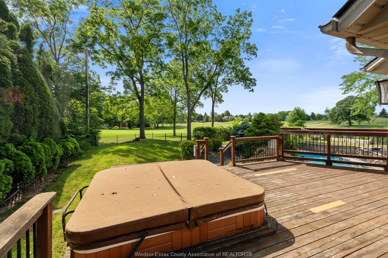
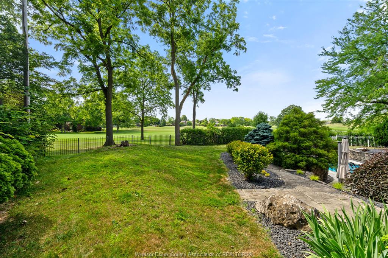
Exceptional 2-storey home in the sought-after pointe west community, offering over 4000 sq ft of finished living space with breathtaking views of the 9th fairway at pointe west golf club. A true backyard oasis awaits as you walk out directly from your lower level to the inground pool surrounded by raised garden beds with your choice of exterior sitting areas. Deck w/hot tub area to enjoy morning coffee or an afternoon read or the covered composite w/new awning to enjoy watching a game or relax w/an aperitif or dessert. This impressive property combines luxury, comfort, and thoughtful design. Step inside to soaring ceilings, an abundance of natural light from oversized windows, and stylish modern finishes throughout, including granite countertops, contemporary flooring, and an elegant colour palette. The well-designed layout features 4 spacious bedrooms, 4 full bathrooms and 2 half baths, including two private ensuites and jack and jill bath. The mn flr primary suite provides convenience and privacy, while the mn flr laundry adds everyday functionality. The fully finished walk-out lower level is perfect for entertaining, complete with a wet bar and seamless access to the beautifully landscaped backyard. Every detail has been carefully considered, creating a home that offers the perfect blend of sophistication and practicality. View the virtual tour and then book your private showing to experience this remarkable property in person. You won't be disappointed!
Listing ID26017978
Address185 Ironwood Drive
CityAmherstburg, Ontario
Price$1,298,500
Bed / Bath4 / 4 Full, 2 Half
Style2 Storey
ConstructionBrick, Hardboard
FlooringCarpeted, Ceramic or Porcelain, Cushion …
TypeResidential
StatusFor Sale
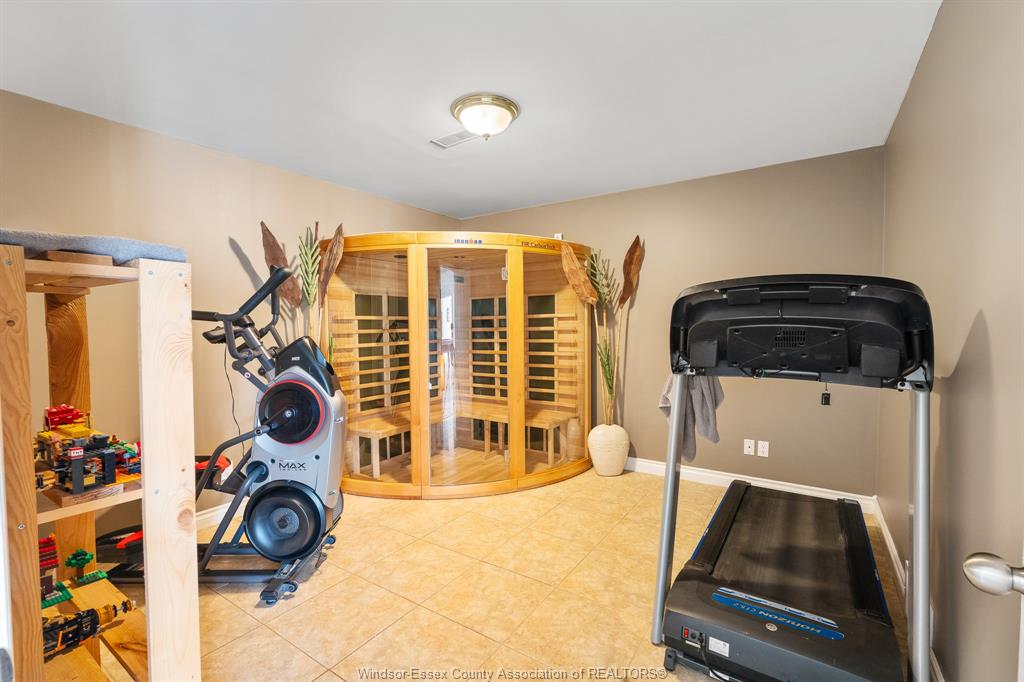
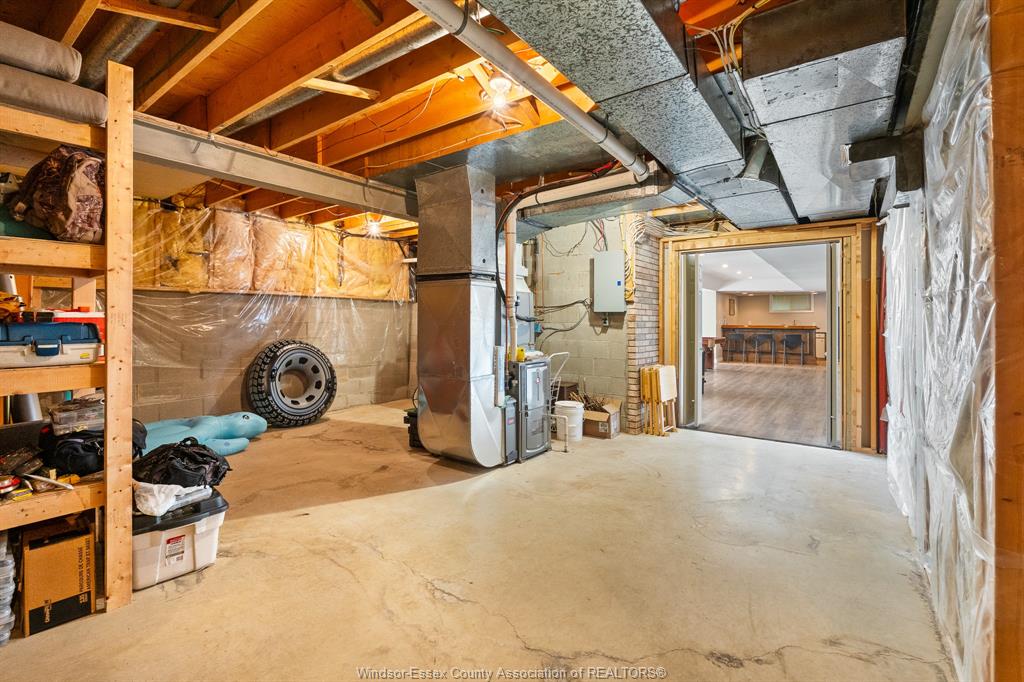
Attachment Style DetachedSubtype 2 StoreyAcreage 0.355Indoor Features Alarm System - R/I, C/Vac Attachments, Grade Entrance, Sauna, Walk-In Closet, Wet BarOutdoor Features Balcony, Covered Porch, Underground Sprinkler System, Walking Trails Nearby, WorkshopDriveway Double Width Or More Drive, Finished Drive, Front DriveParking 2.5 Garage, Attached Garage, Heated GarageAmenities Fenced Yard, Golf Course/Parkland, Landscaped, Patio(s), Playground Nearby, Sundeck, Treed LotOwnership FreeholdRental Equipment Hot Water TankAppliances 2 Fridges, Central Vacuum, Cooktop, Dishwasher, Garburator, Oven Built-In, Refrigerator, WasherBasement FullBasement Development FinishedFoundation BlockHeating / Cooling Central Air Conditioning, Forced Air, FurnaceHeating Fuel Natural GasHot Water Tank GasUtility Water Municipal WaterSewer SanitaryFireplace Wood Conventional (Natural), Gas Direct Vent
Date Listed Jul 25, 2026Days on Market 84
ASAP

Sun

18

Oct

Mon

19

Oct

Tue

20

Oct

Wed

21

Oct

Thu

22

Oct

Fri

23

Oct

Sat

24

Oct

Sun

25

Oct

Mon

26

Oct

Tue

27

Oct

Wed

28

Oct

Thu

29

Oct

Fri

30

Oct

Sat

31

Oct

Sun

1

Nov

Mon

2

Nov

Tue

3

Nov

Wed

4

Nov

Thu

5

Nov

Fri

6

Nov

Sat

7

Nov

Sun

8

Nov

Mon

9

Nov

Tue

10

Nov

Wed

11

Nov

Thu

12

Nov

Fri

13

Nov

Sat

14

Nov

Sun

15

Nov

By clicking “Get pre-qualified” and/or 'Submit' you are expressly consenting, in writing, to receive telemarketing and other messages, including artificial or prerecorded voices, via automated calls or texts from jumprealty.ca and up.mortgages at the number you provided above. This consent is not required to purchase any good or service. Message and data rates may apply, frequency varies. Text HELP for help or STOP to cancel. More details in Terms of Use and Privacy Policy.

Listing Brokerage: REMAX PREFERRED REALTY LTD. - 586
Co-Listing Brokerage: REMAX PREFERRED REALTY LTD. - 586

* Data is provided courtesy of WECAR. The information provided herein must only be used by consumers that have a bona fide interest in the purchase, sale, or lease of real estate and may not be used for any commercial purpose or any other purpose. The information is deemed reliable but is not guaranteed accurate by WECAR.

Hospital
Parks
Schools
Place of Worship
Please select an amenity above to view a list.

Recommended Properties

Loading...
185 Ironwood Drive
Amherstburg , Ontario
4 6 $1,298,500
Get more info