For Lease - 185 Strathmore Boulevard Unit# Main, Toronto, Ontario

Views   1
Time on Jump  1 days
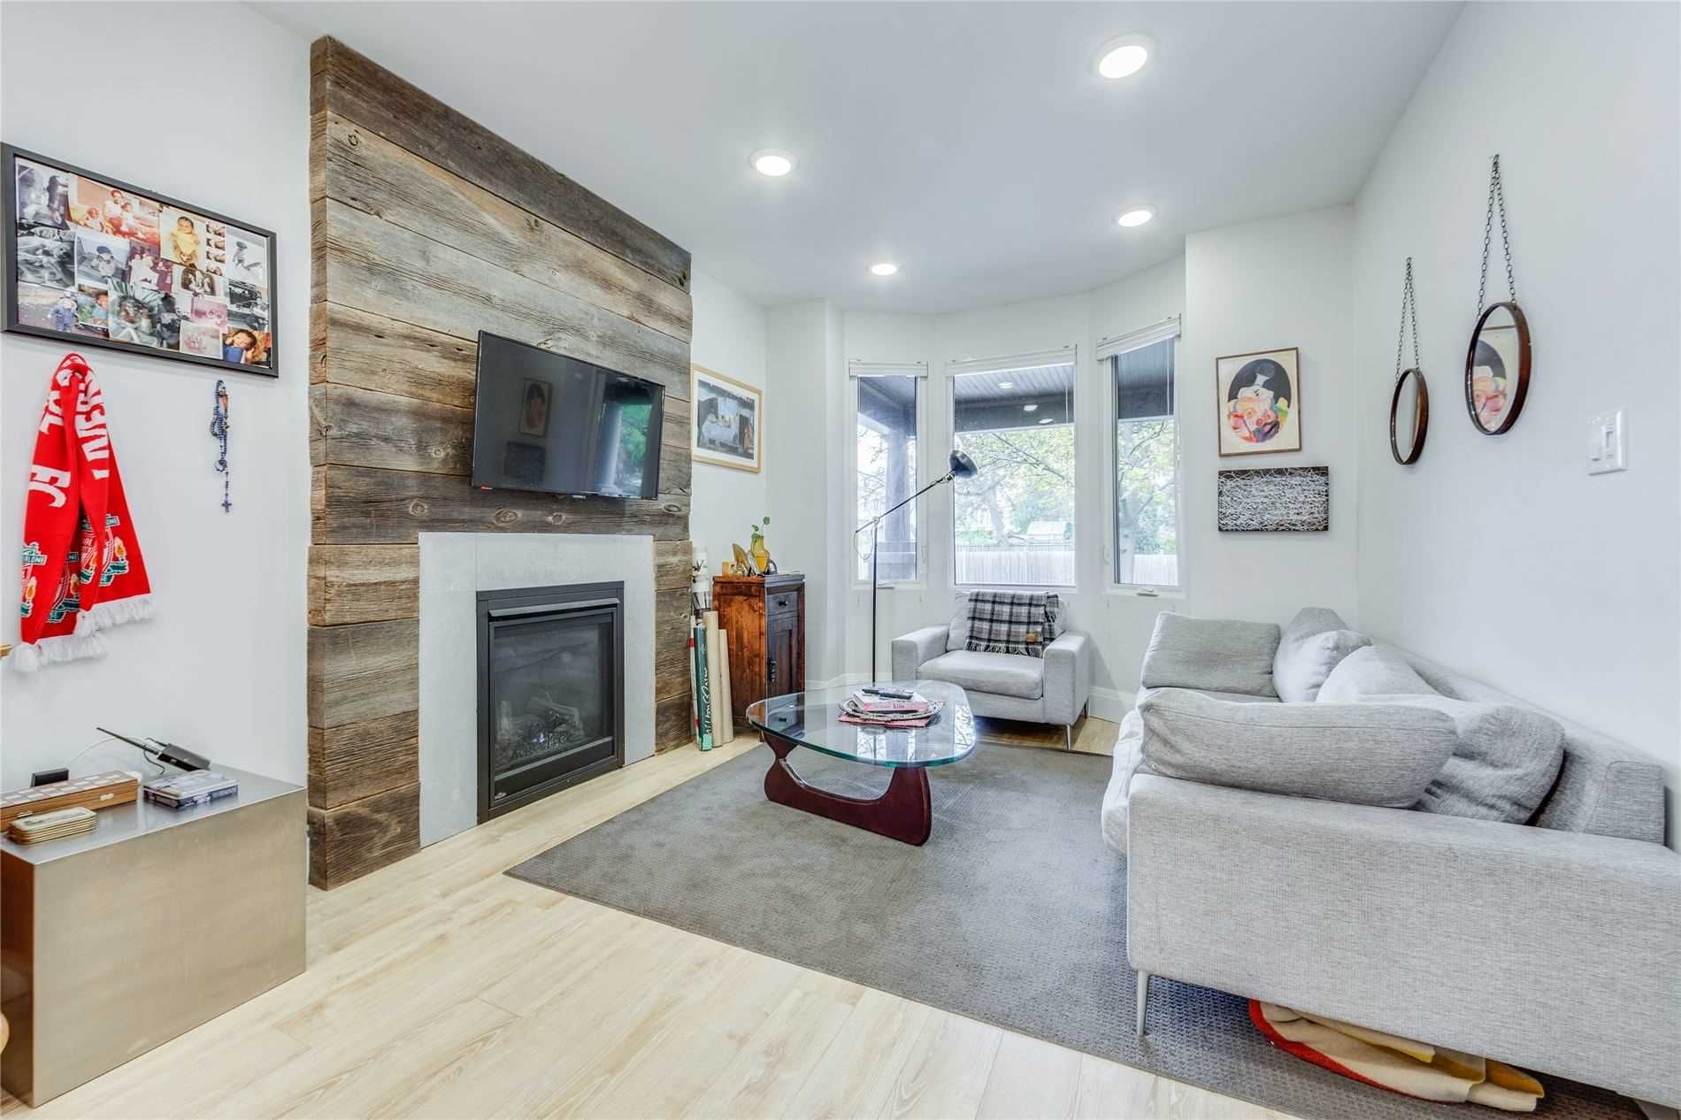
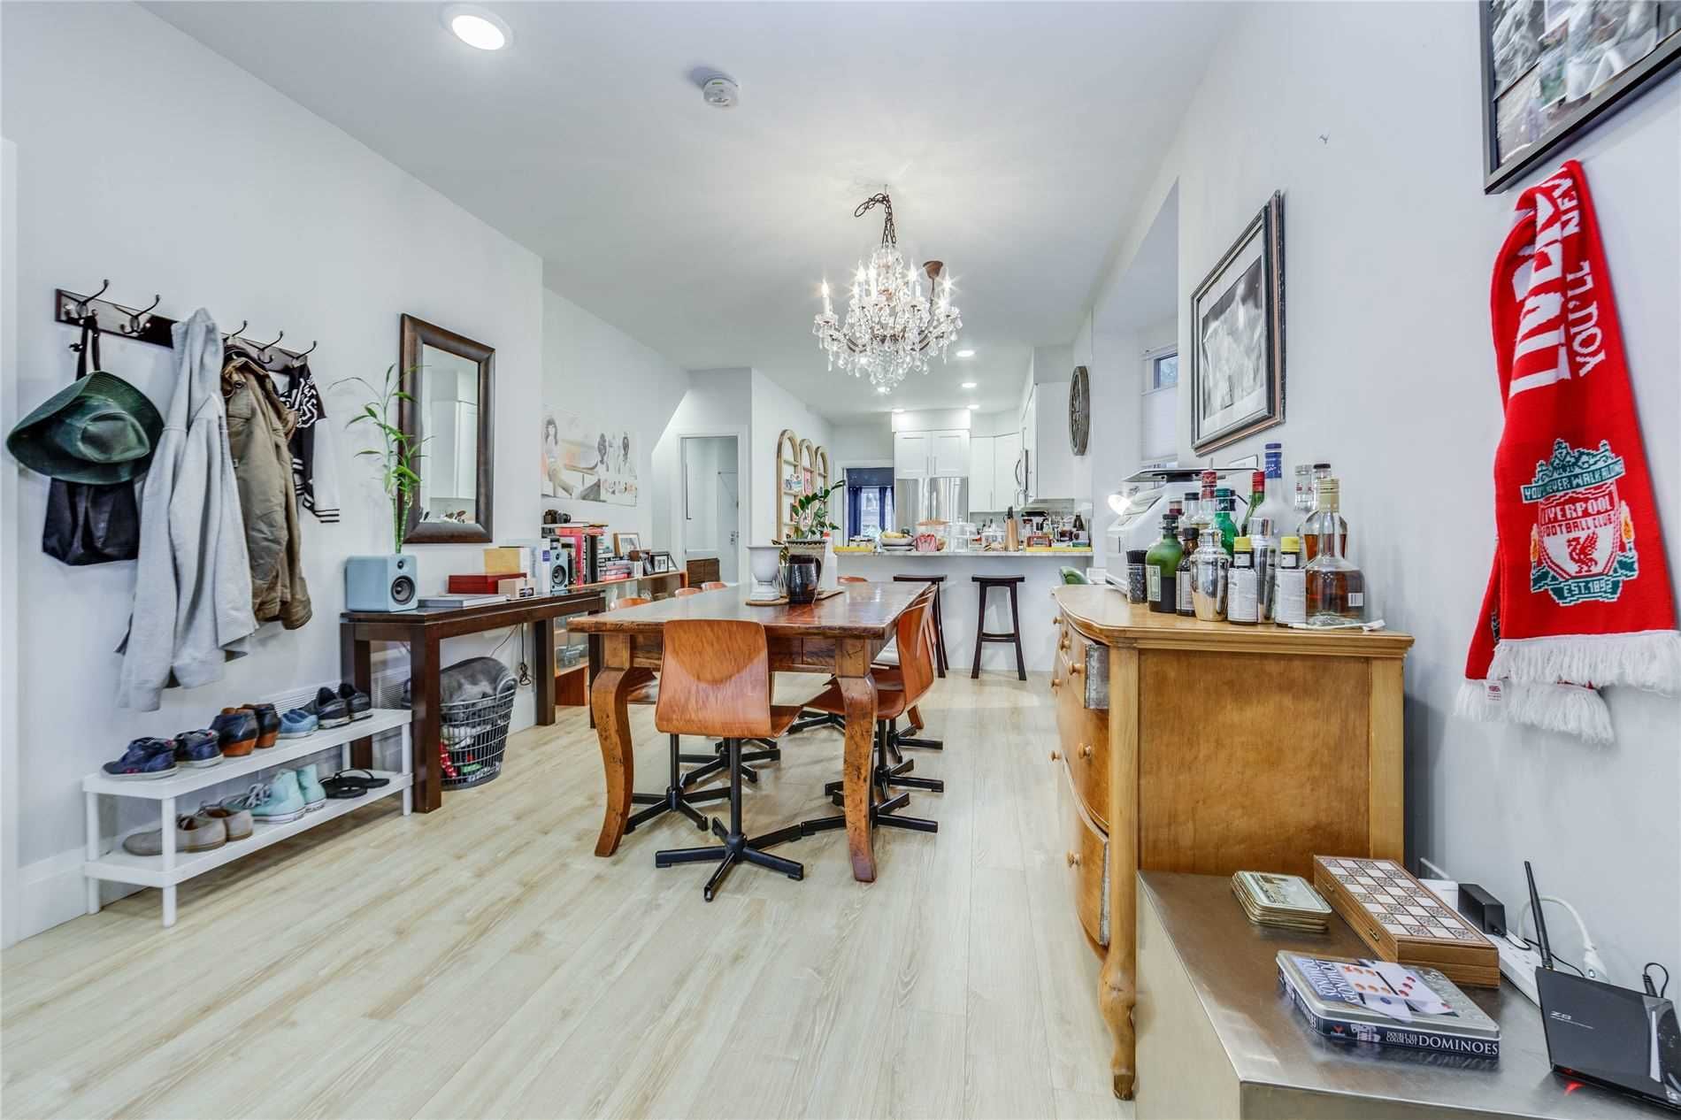
  • Bright two-level layout with high ceilings, natural light, and flexible living space.
  • Generously sized bedroom, two full bathrooms, and ensuite laundry.
  • Versatile main-floor space suits a home office, extra living area, or guest space.
  • Private backyard patio and separate storage room add useful extra space.
  • Secure parking included, close to transit, cafés, shops, and parks.
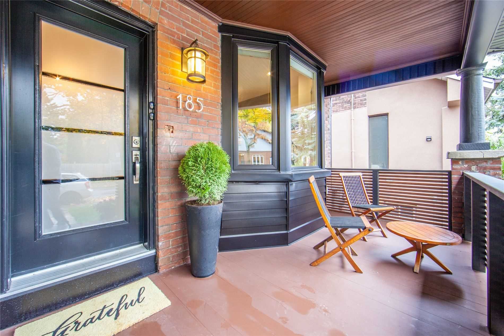
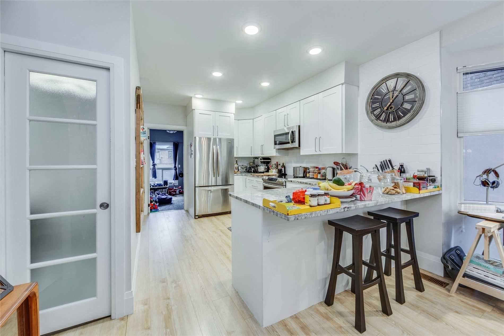
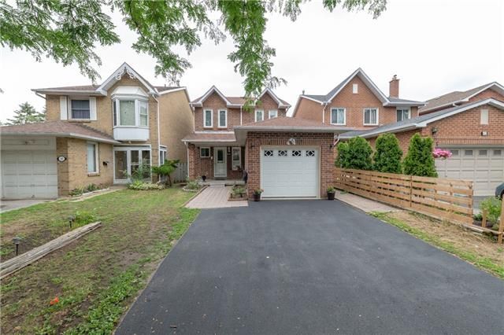
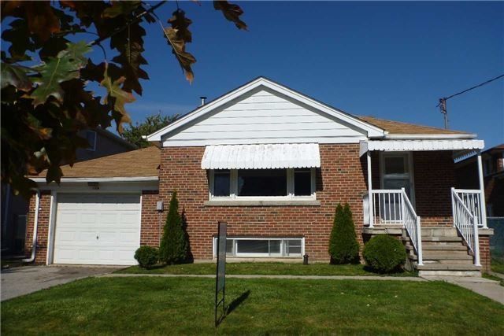
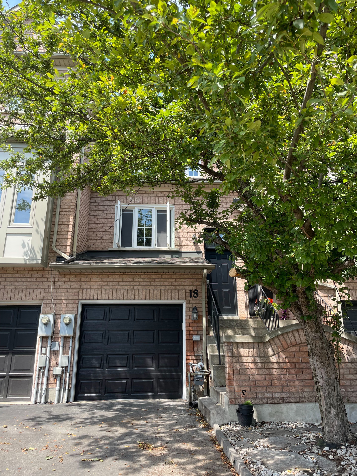
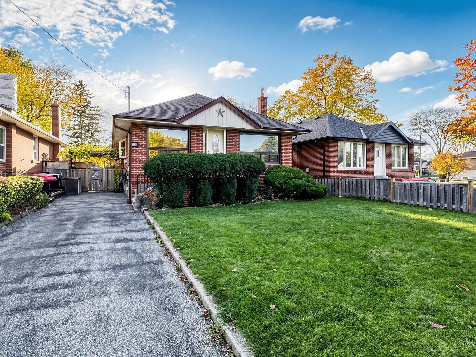
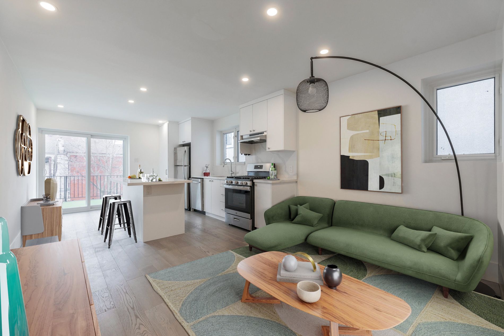
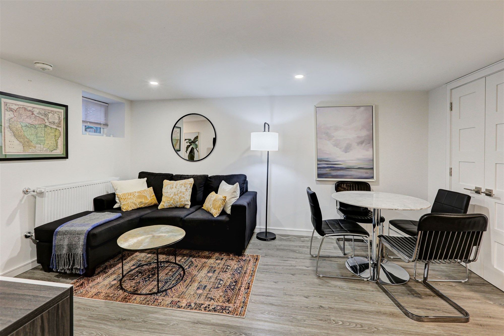
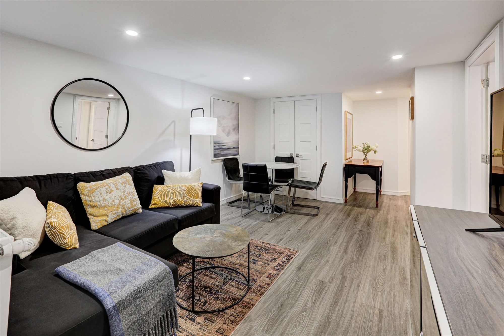
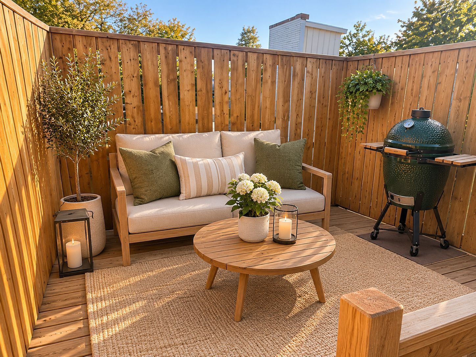
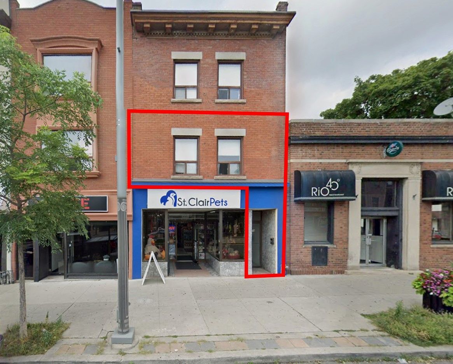
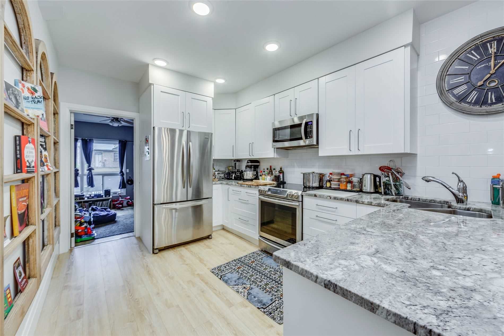
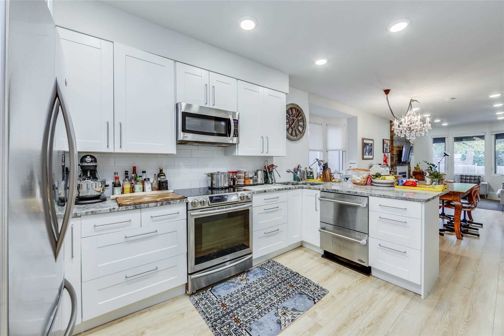
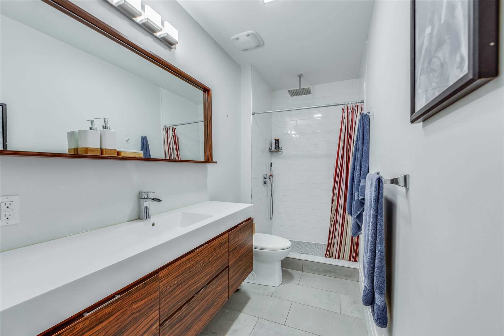
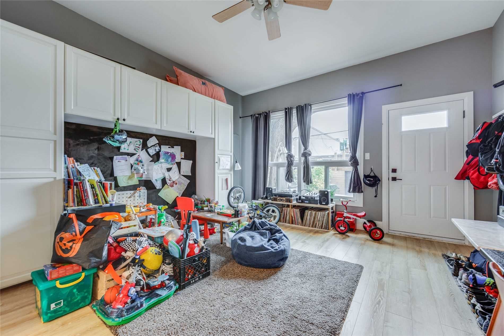
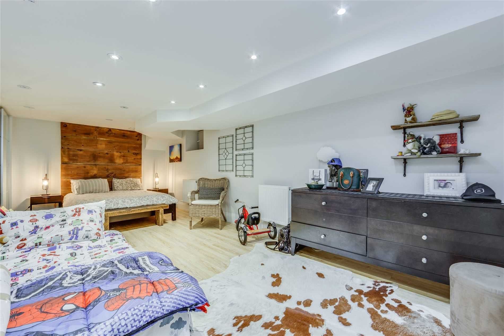
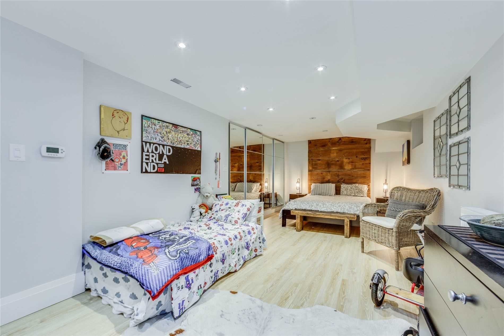
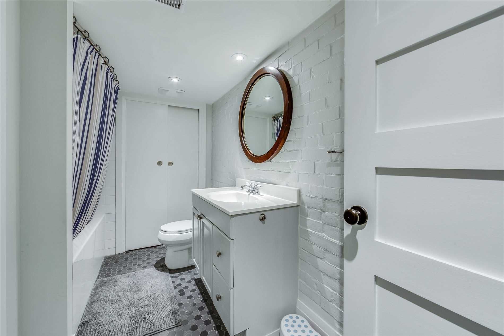
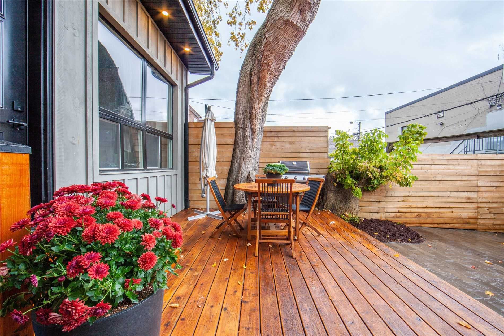
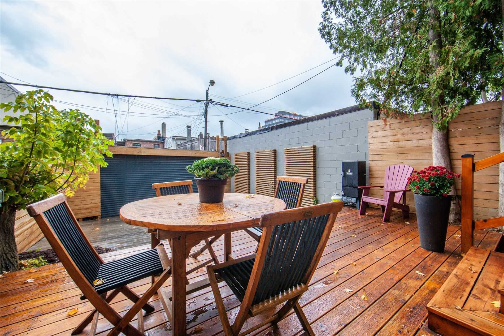
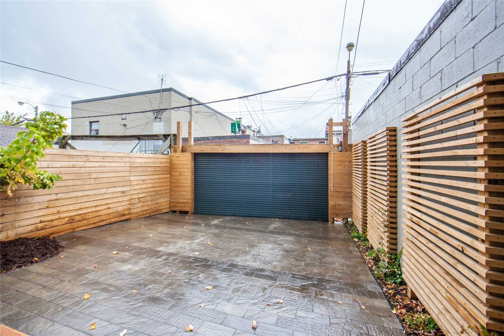
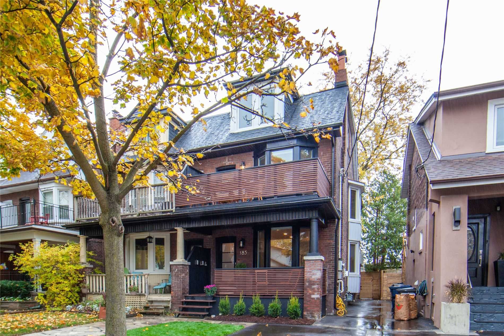
Welcome to 185 strathmore blvd, a bright and spacious home in the heart of the danforth. With high ceilings, plenty of natural light, and a neutral colour palette, this unit feels open and inviting from the moment you walk in. Spread across two levels, the layout offers plenty of flexibility and room to make the space your own. Downstairs, you'll find a generously sized bedroom, full bathroom and ensuite laundry. On the main floor, a large, versatile space can easily accommodate a home office, additional living area, or somewhere for overnight guests to stay. A second full bathroom adds to the convenience, while access to a separate storage room at the back of the basement gives you plenty of extra space to keep things organized. Outside, you'll have your own private backyard patio, with enough room to enjoy a morning coffee or have friends over in the warmer months. A secure parking space with a roll-up garage door is also included, along with heat, hydro, and water, helping keep monthly expenses more predictable. Just a short walk from greenwood station, you'll have easy access to the danforth's cafés, restaurants, independent shops, and neighbourhood parks, with downtown only a quick subway ride away. If you've been looking for a rental that offers more space and flexibility without sacrificing location, this home checks all the boxes. *photos are from a previous listing*
Listing IDE14151454
Address185 Strathmore Boulevard Unit# Main
CityToronto, Ontario
Lease$3,500
Bed / Bath2 / 2 Full
Style2 1/2 Storey, Semi-Detached
ConstructionBrick
TypeResidential
StatusFor Lease
Subtype Semi-Detached Indoor Features Storage, EnsuiteInclusions Heat, Hydro, Parking, WaterAmenities Public Transit, SchoolOwnership LeaseholdBasement FinishedFoundation ConcreteHeating / Cooling Forced AirHeating Fuel GasSewer Sewer
Parking 1.00
ASAP

Fri

6

Nov

Sat

7

Nov

Sun

8

Nov

Mon

9

Nov

Tue

10

Nov

Wed

11

Nov

Thu

12

Nov

Fri

13

Nov

Sat

14

Nov

Sun

15

Nov

Mon

16

Nov

Tue

17

Nov

Wed

18

Nov

Thu

19

Nov

Fri

20

Nov

Sat

21

Nov

Sun

22

Nov

Mon

23

Nov

Tue

24

Nov

Wed

25

Nov

Thu

26

Nov

Fri

27

Nov

Sat

28

Nov

Sun

29

Nov

Mon

30

Nov

Tue

1

Dec

Wed

2

Dec

Thu

3

Dec

Fri

4

Dec

By clicking “Get pre-qualified” and/or 'Submit' you are expressly consenting, in writing, to receive telemarketing and other messages, including artificial or prerecorded voices, via automated calls or texts from jumprealty.ca and up.mortgages at the number you provided above. This consent is not required to purchase any good or service. Message and data rates may apply, frequency varies. Text HELP for help or STOP to cancel. More details in Terms of Use and Privacy Policy.

Listing Brokerage: REAL ESTATE HOMEWARD

* Data is provided courtesy of PROPTX. The information provided herein must only be used by consumers that have a bona fide interest in the purchase, sale, or lease of real estate and may not be used for any commercial purpose or any other purpose. The information is deemed reliable but is not guaranteed accurate by PROPTX.

Hospital
Parks
Schools
Place of Worship
Please select an amenity above to view a list.

Recommended Properties

Loading...
185 Strathmore Boulevard Unit# Main
Toronto , Ontario
2 2 $3,500
Get more info