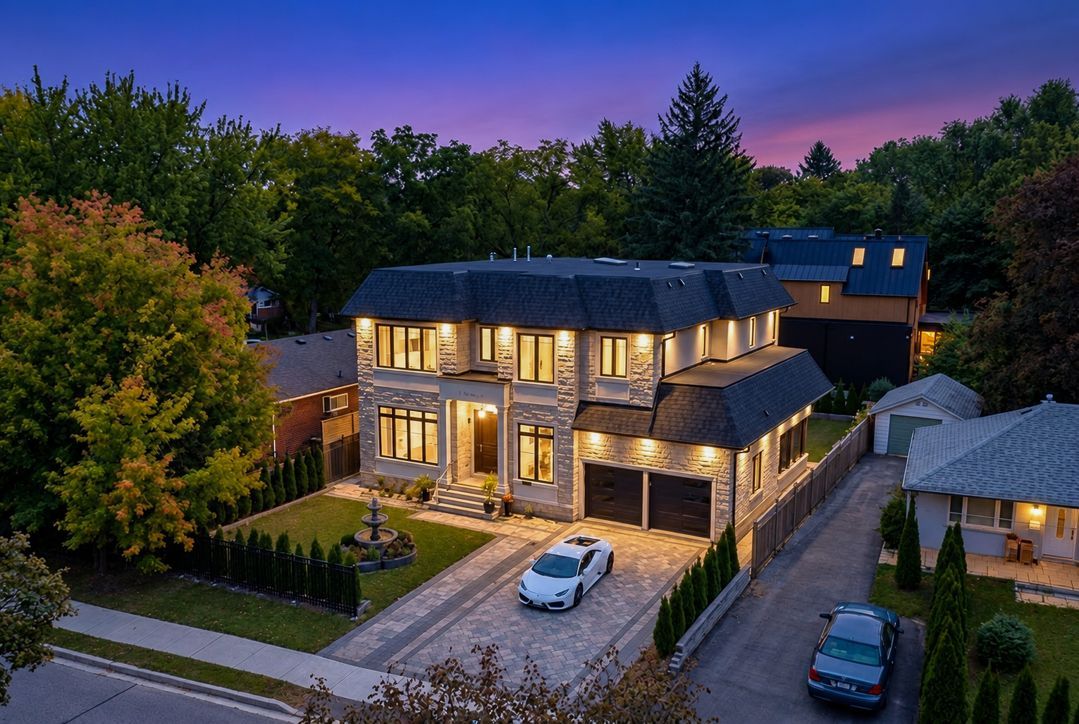
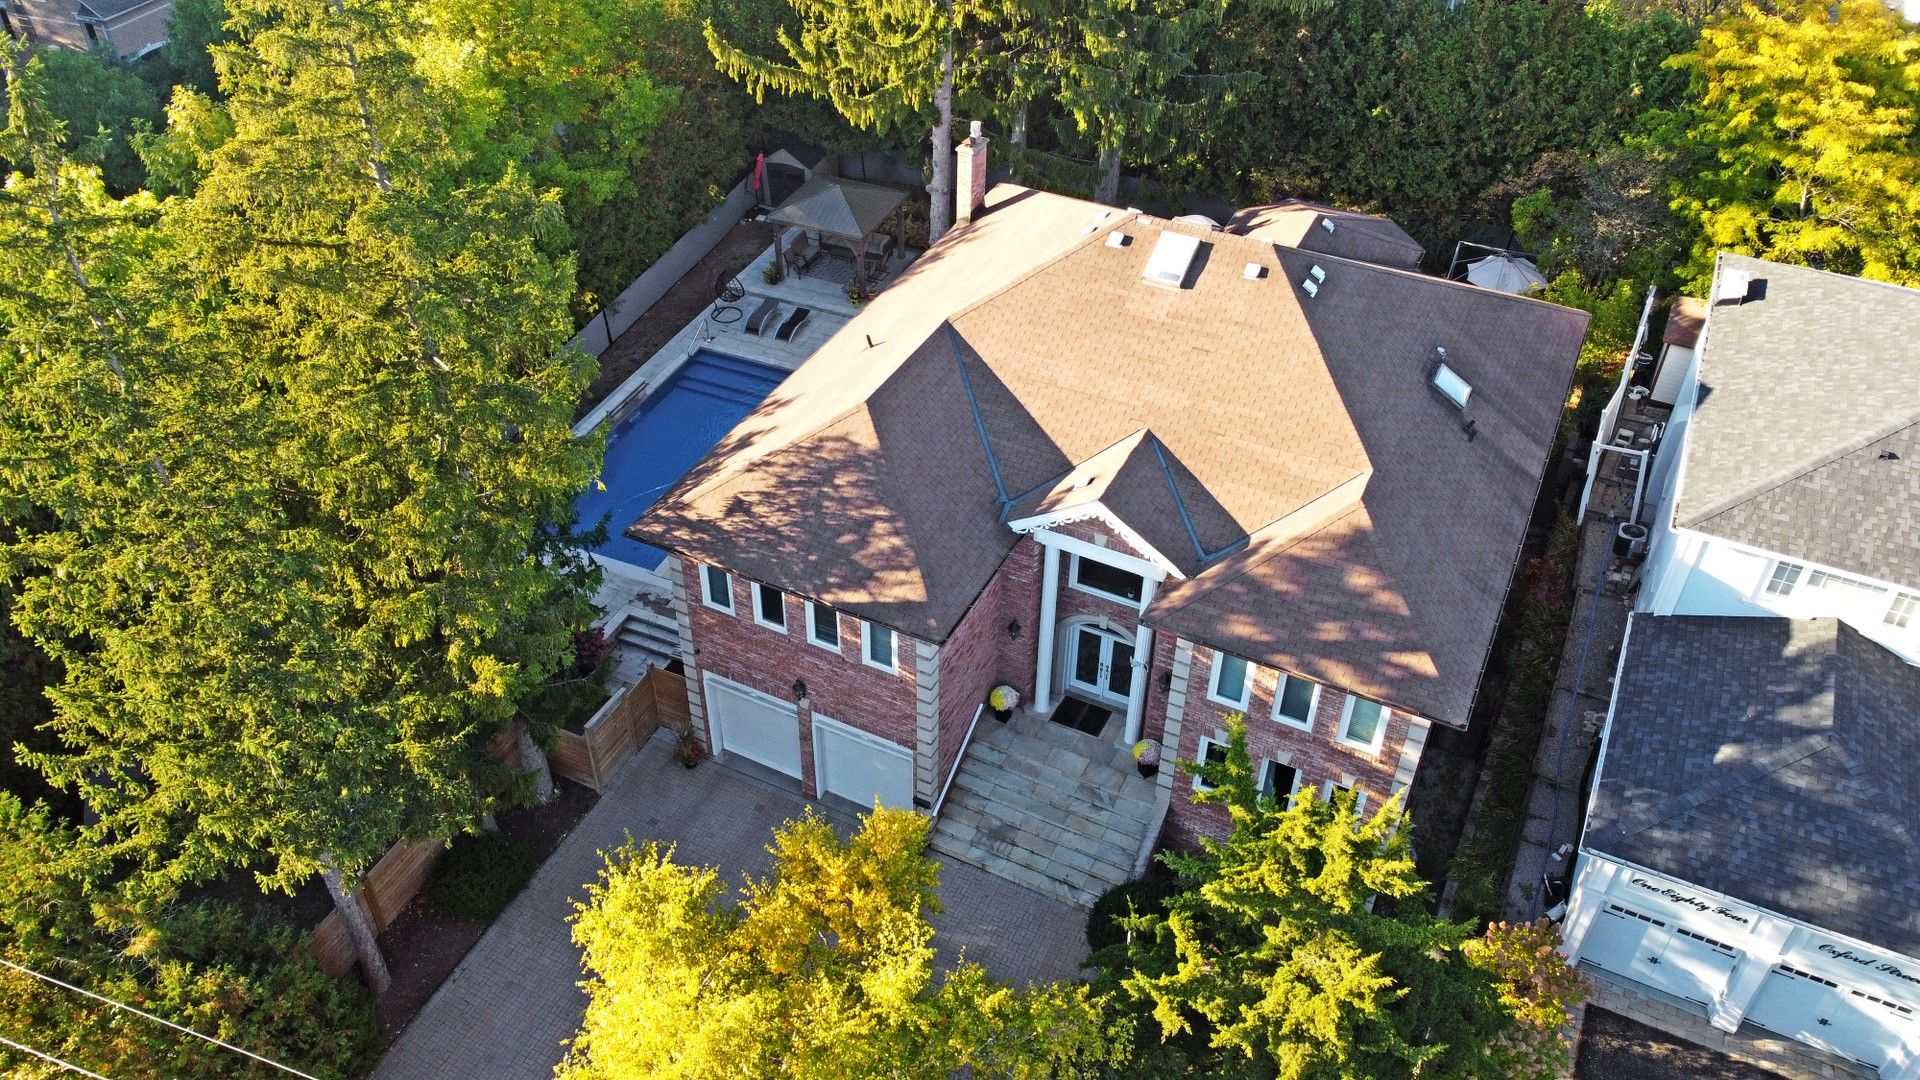
For Sale - 186 Oxford Street, Richmond Hill, Ontario

Est payment $16,326/mo
Views   5
Time on Jump  91 day
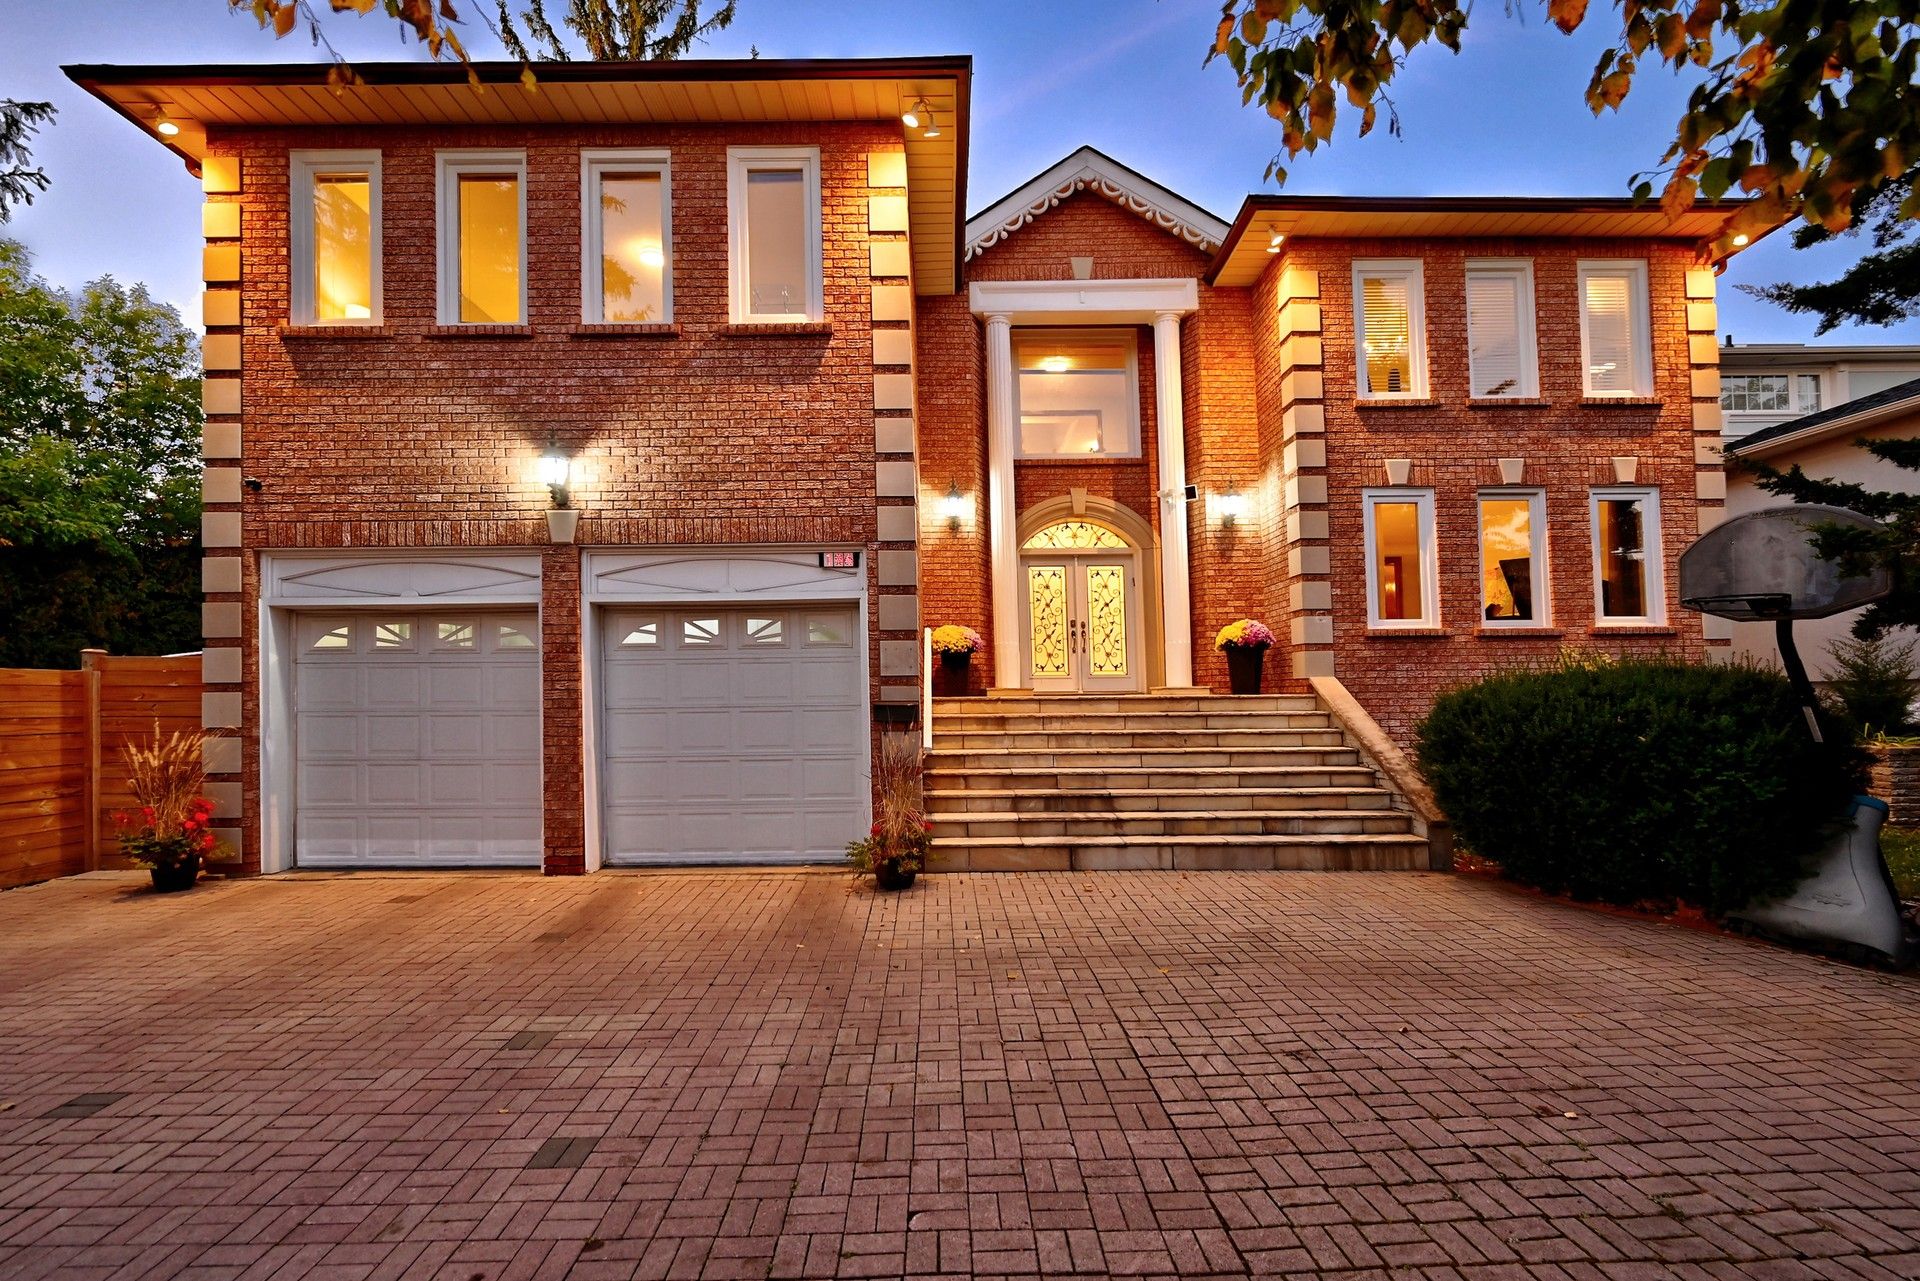
  • Spacious 5,105 sq ft home with an unfinished 3,000 sq ft basement.
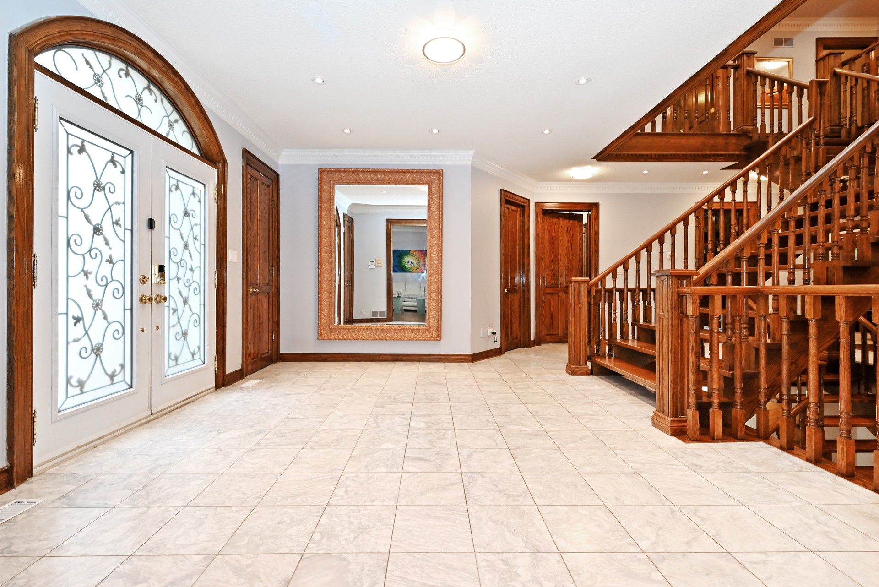
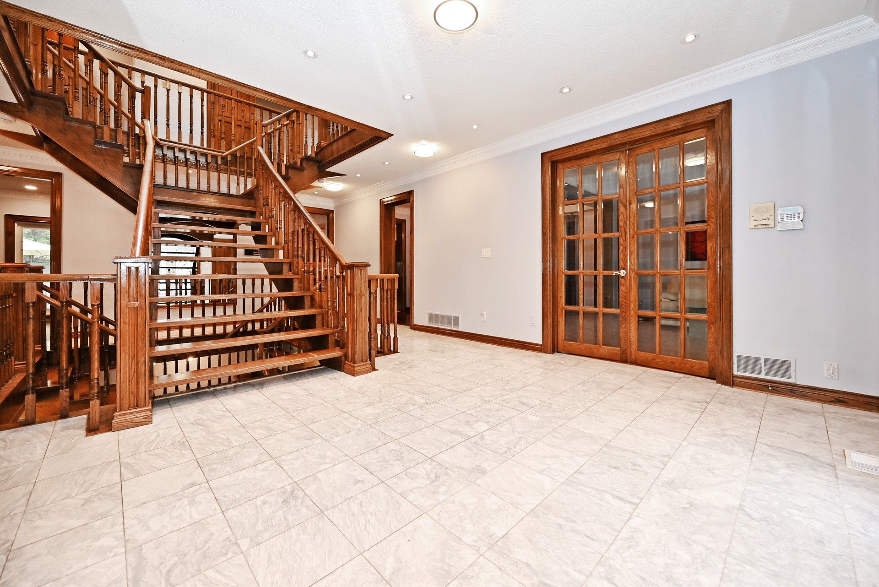
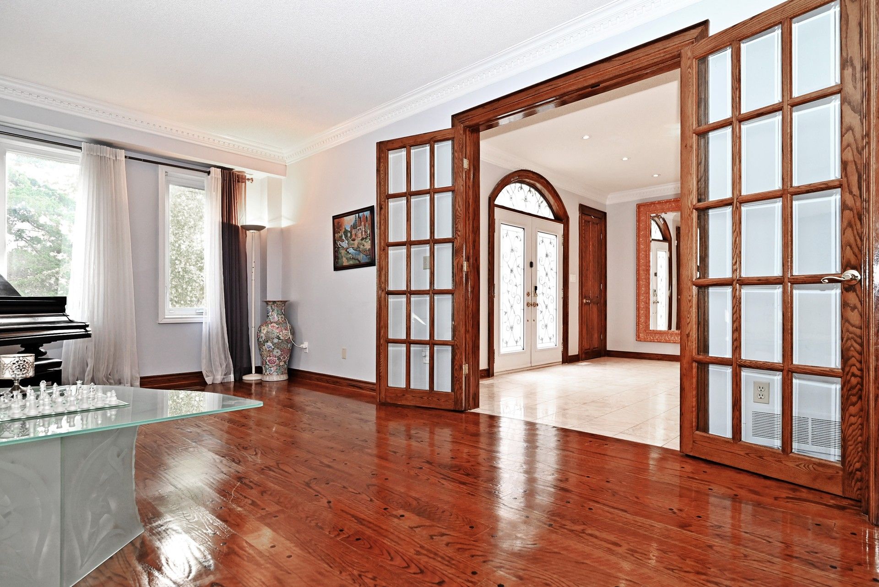
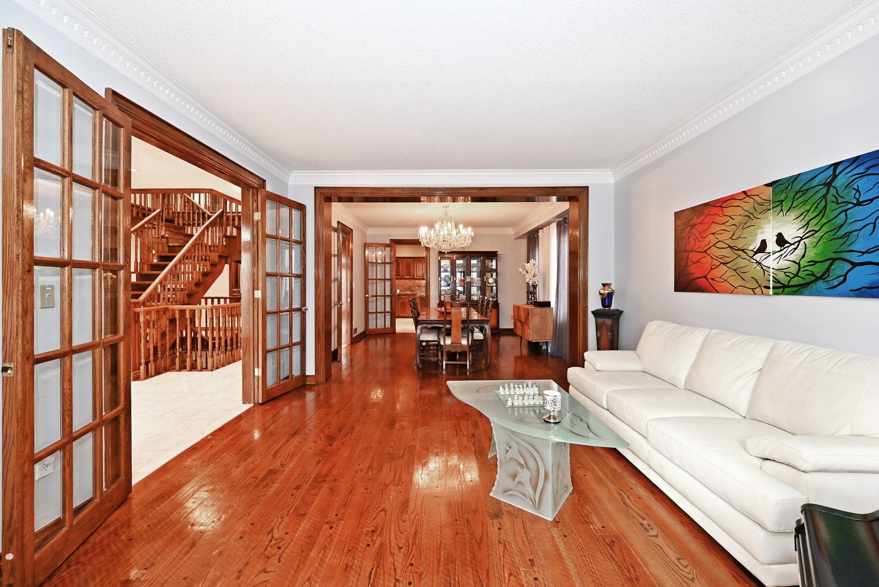
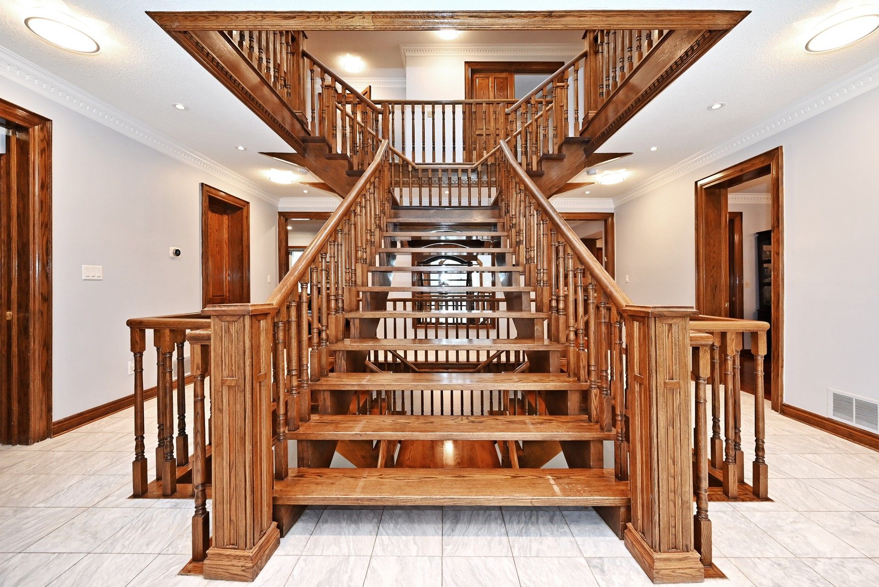
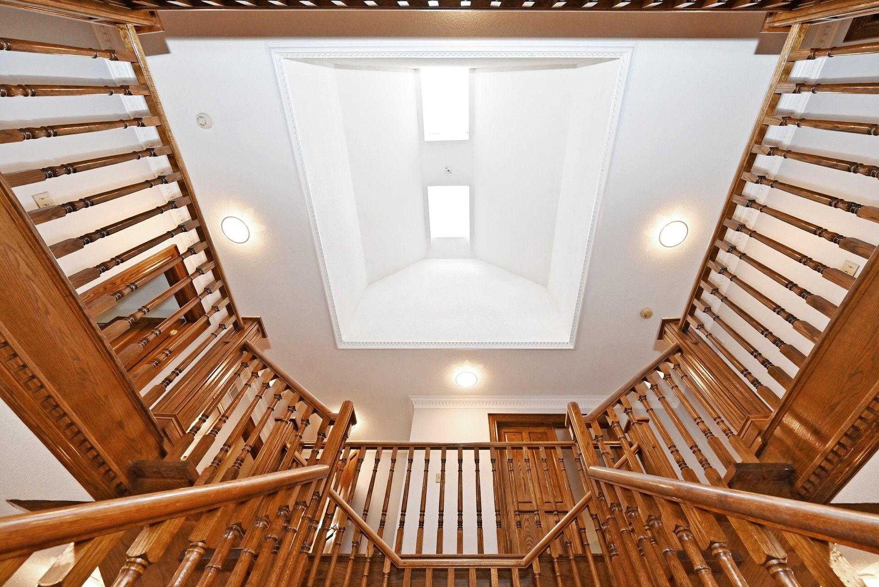
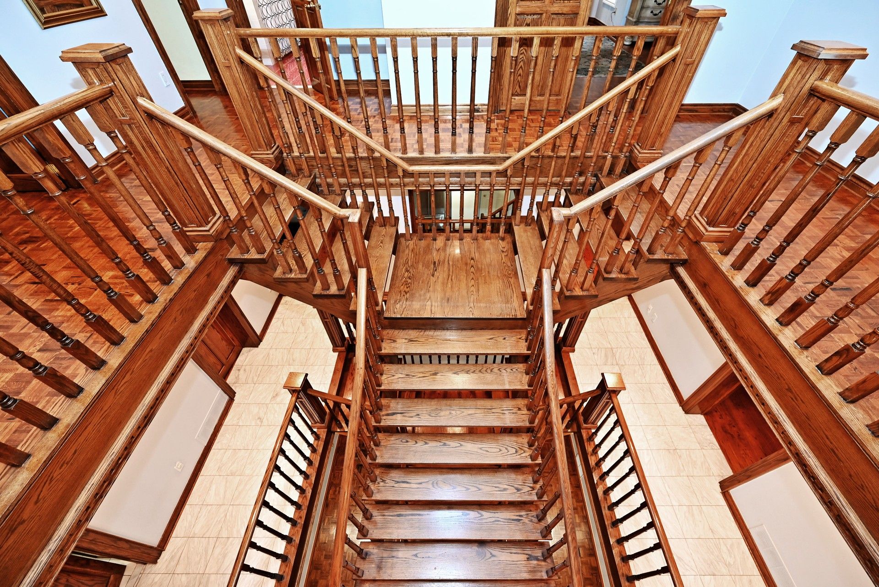
  • Elegant main floor with 9-ft ceilings and oak staircase.
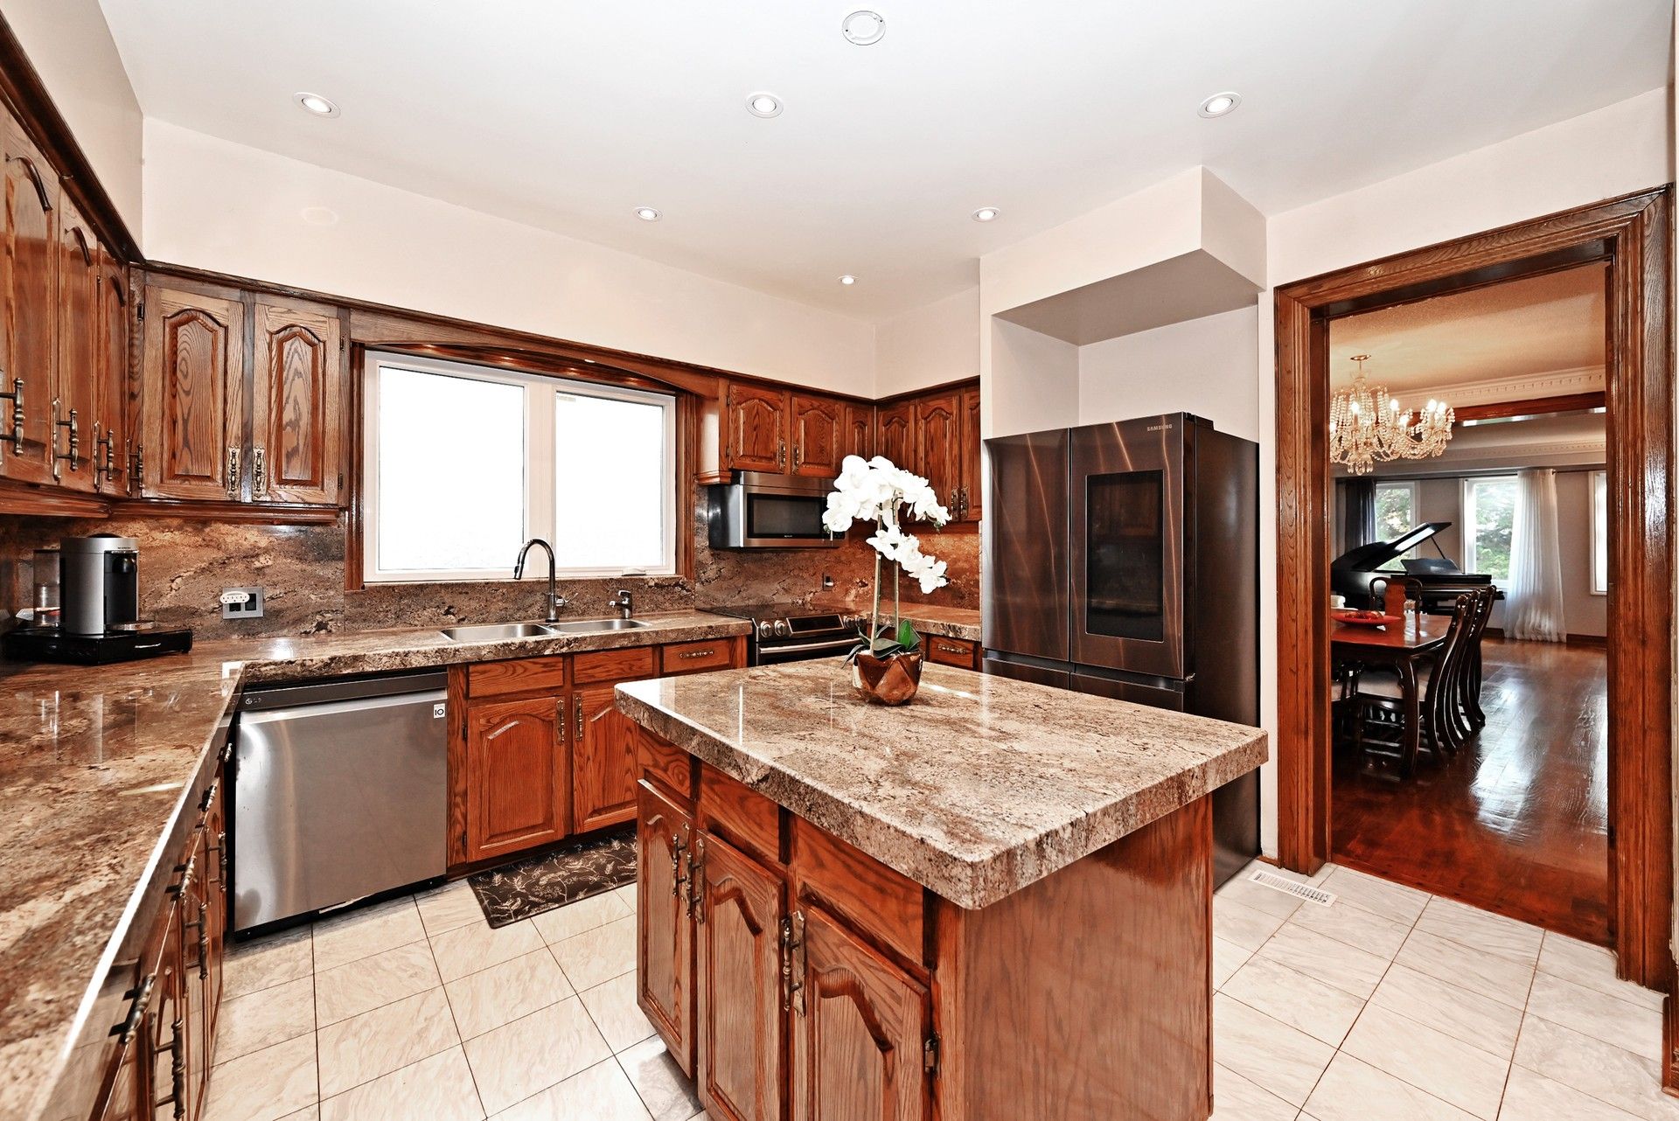
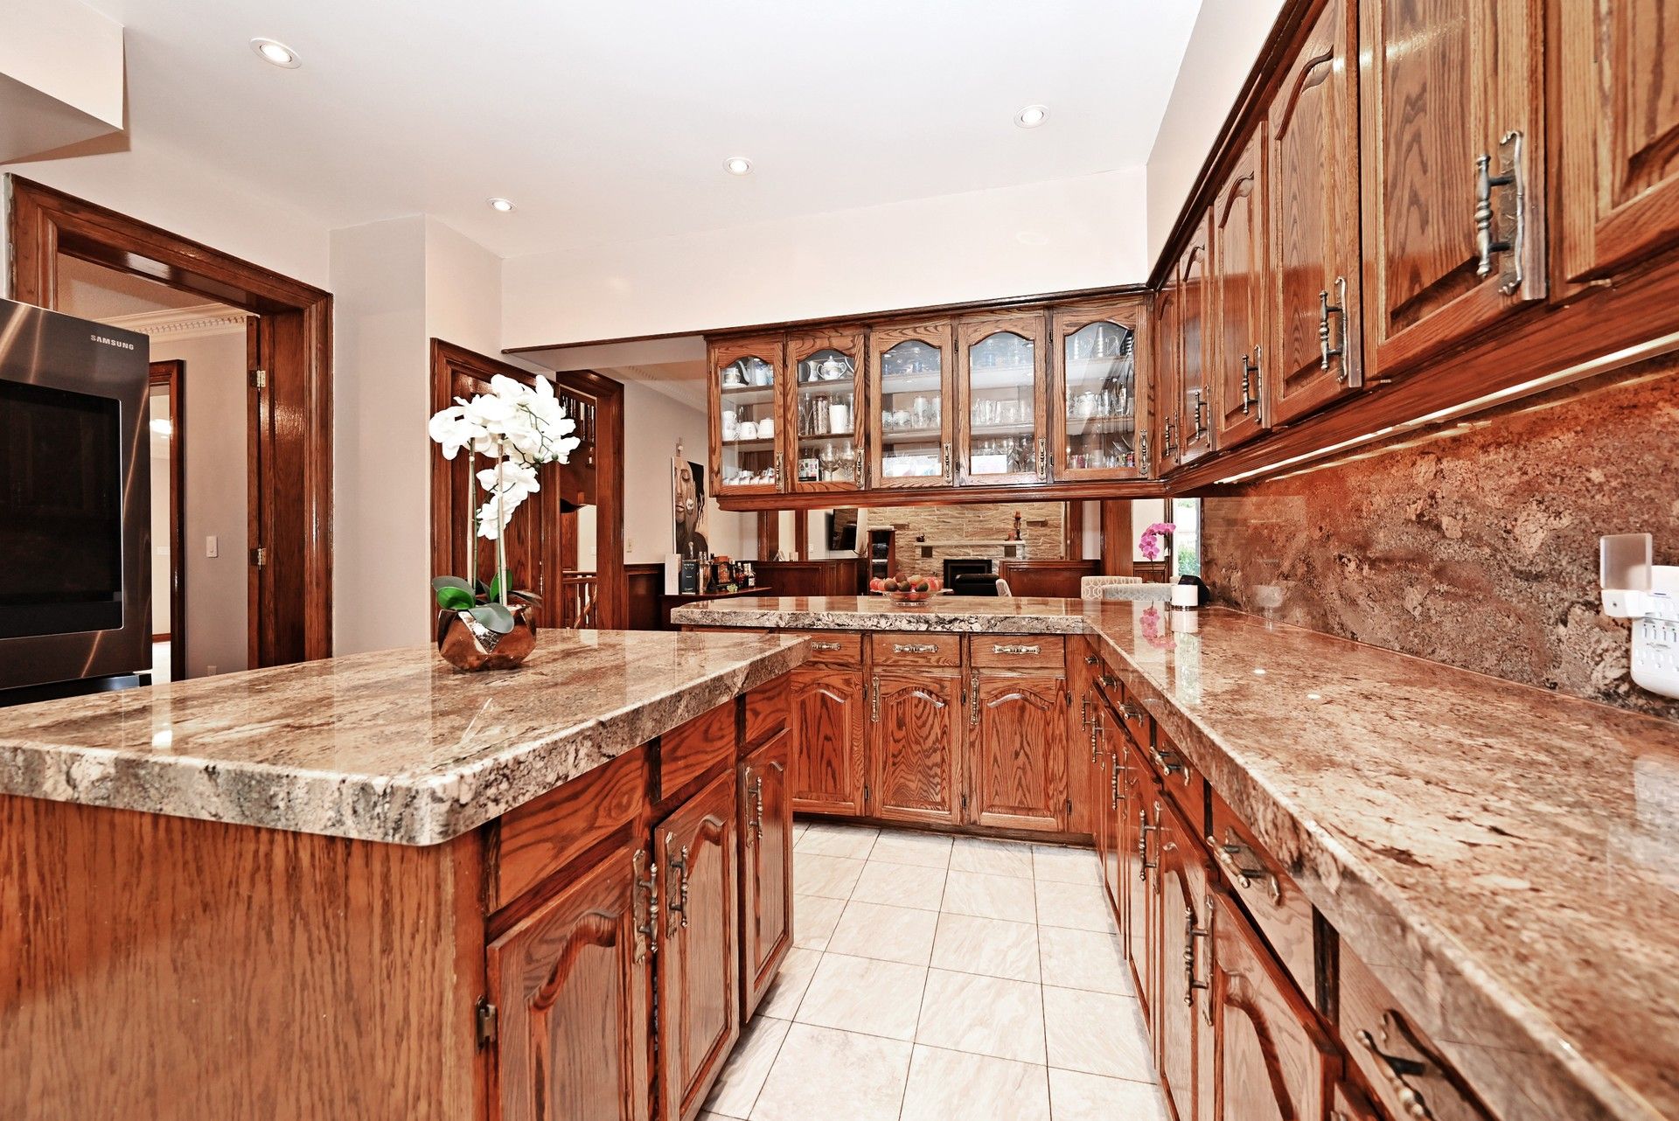
  • Modern kitchen featuring new smart Samsung appliances.
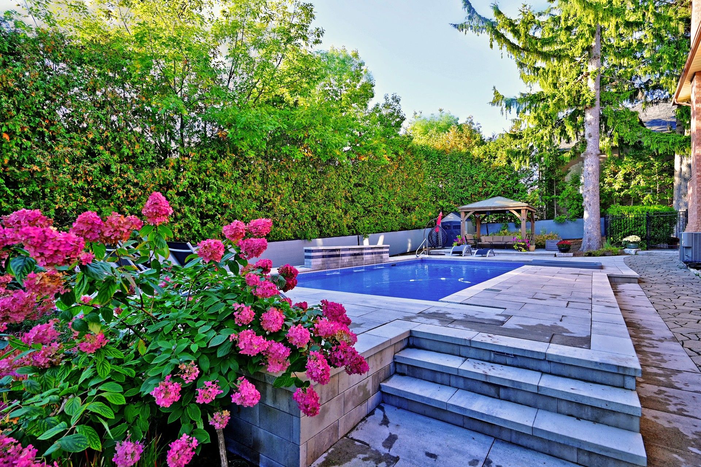
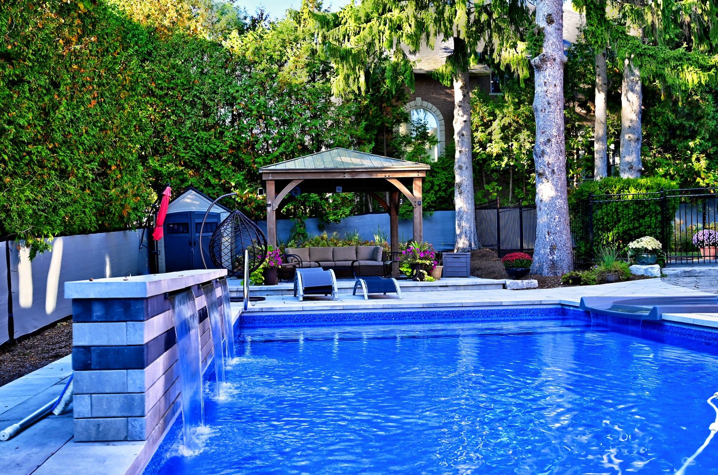
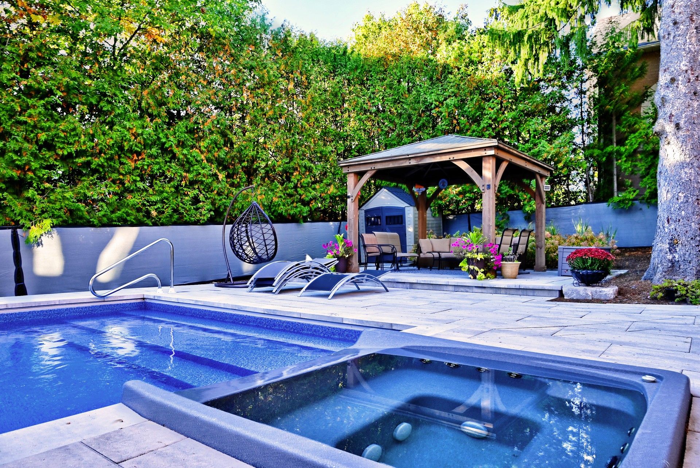
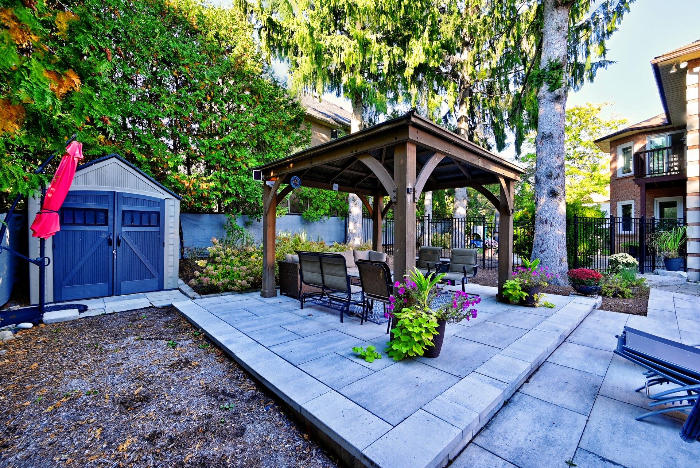
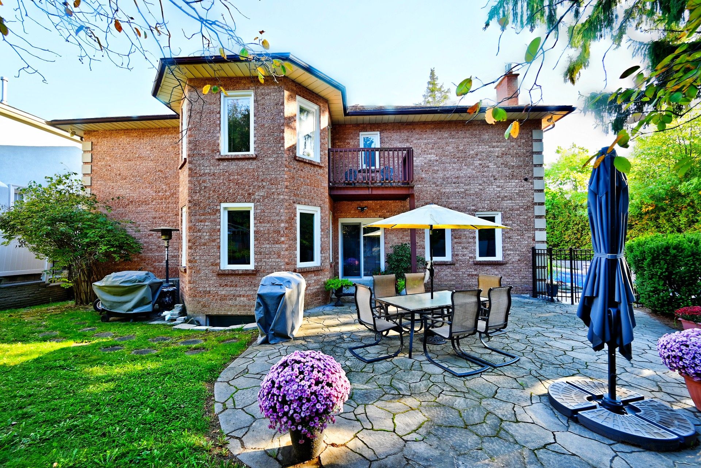
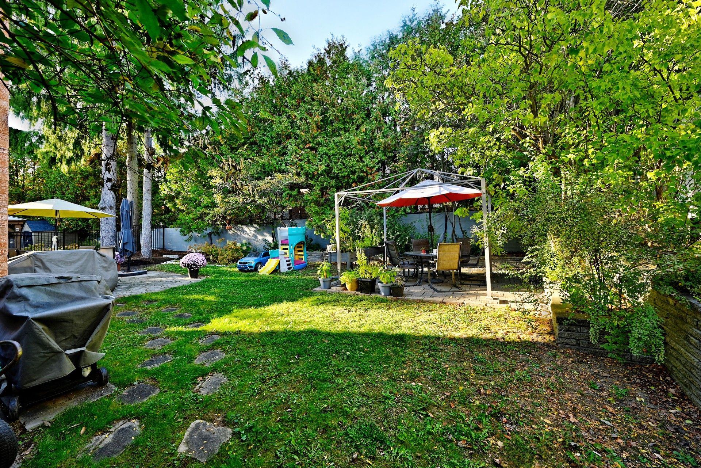
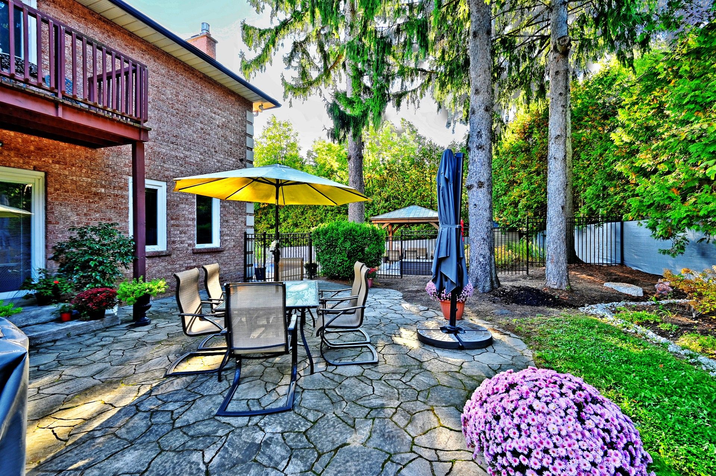
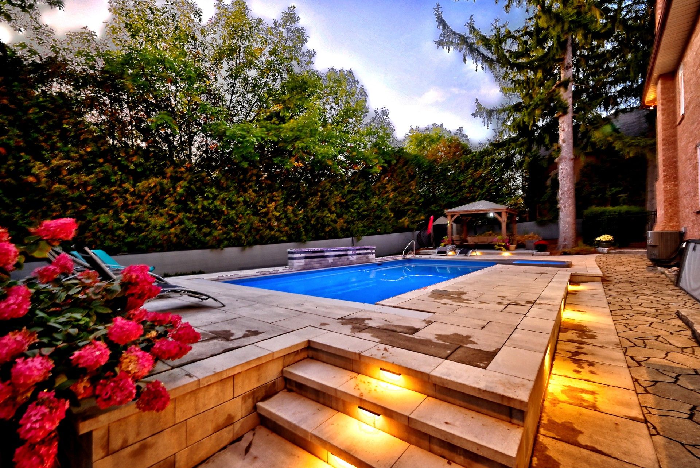
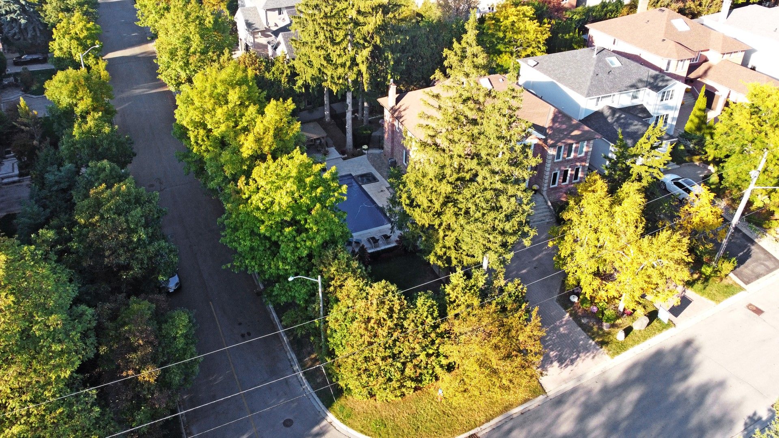
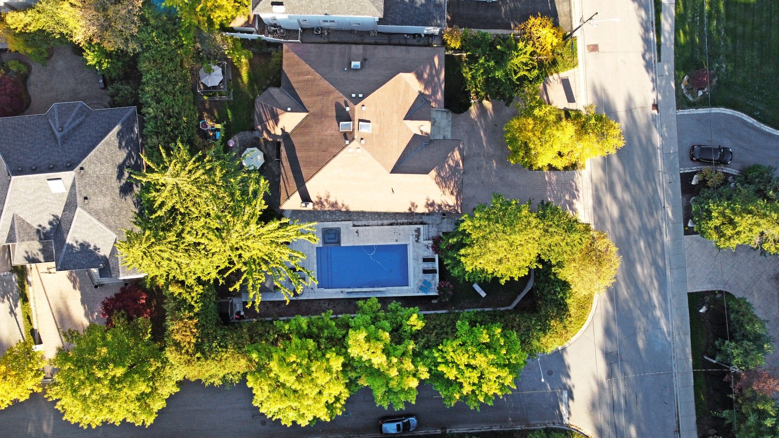
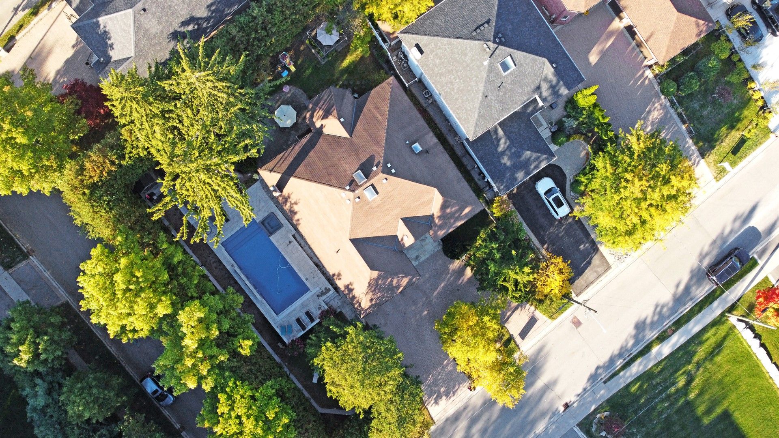
  • Private backyard oasis with a heated saltwater pool and landscaping.
  • Upgraded systems for comfort and efficiency, including new windows and furnaces.


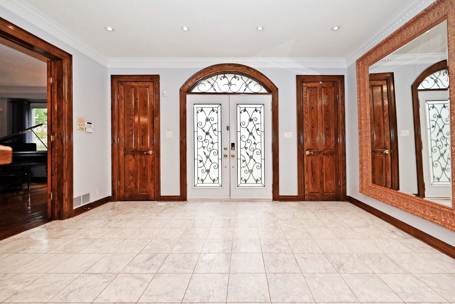
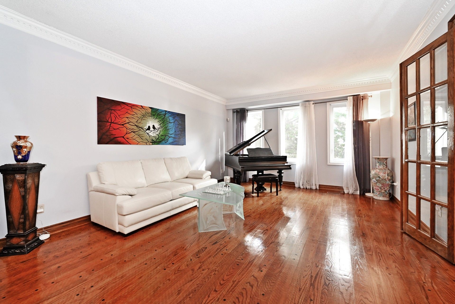
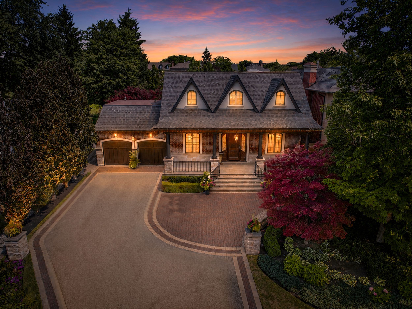
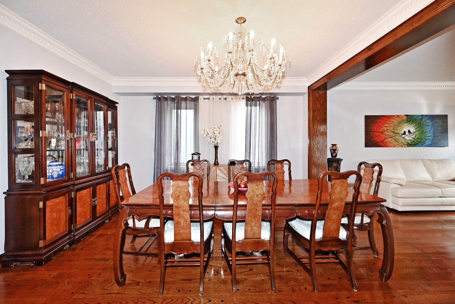
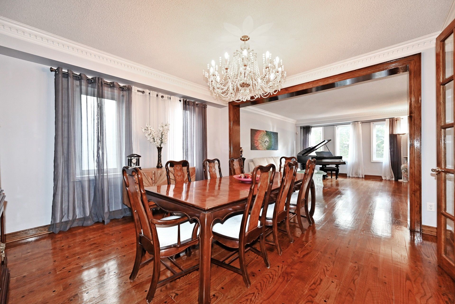
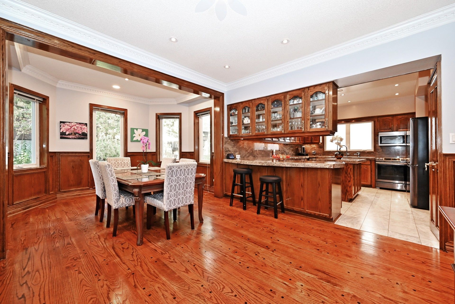
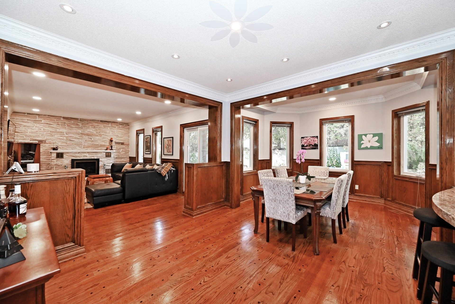
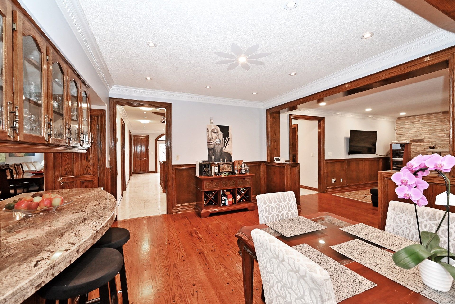
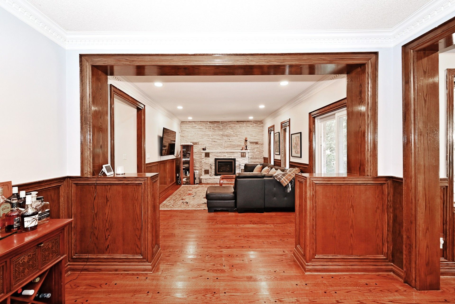
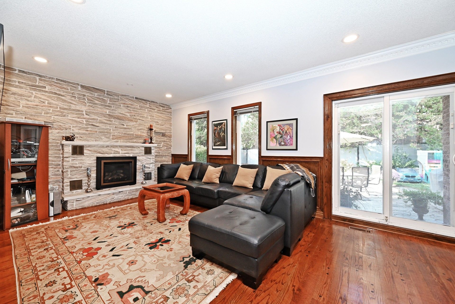
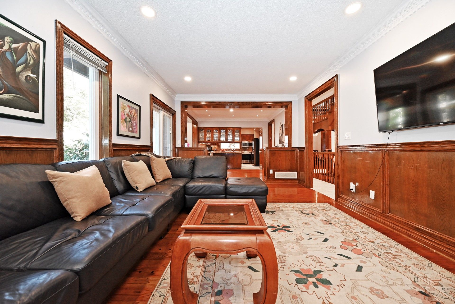
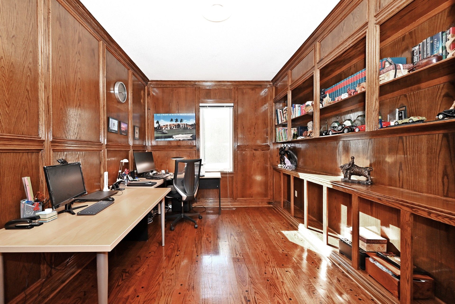
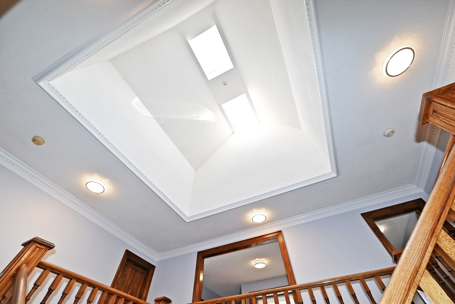
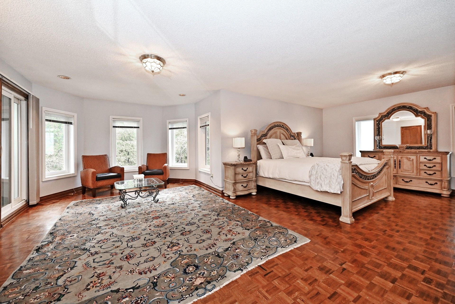
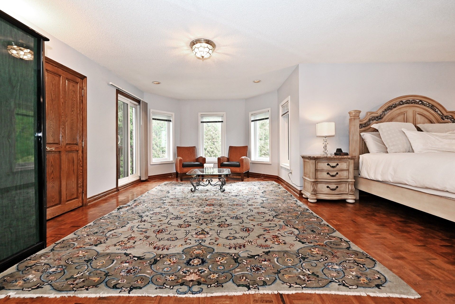
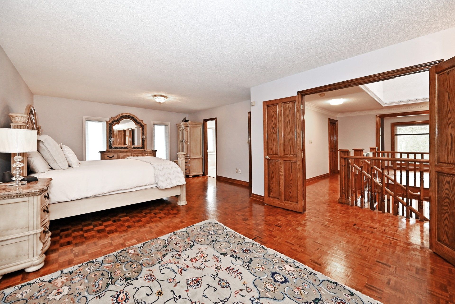
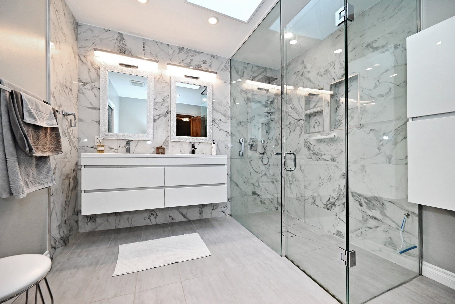
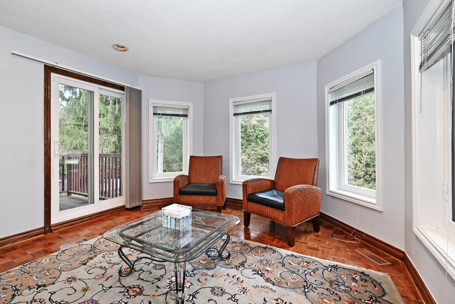
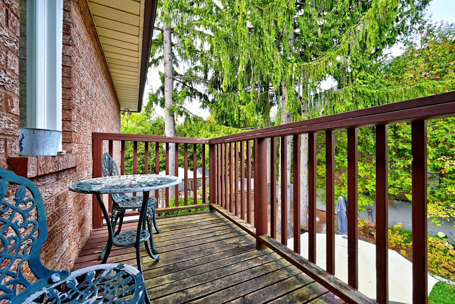
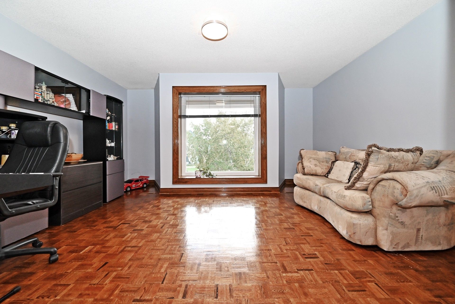
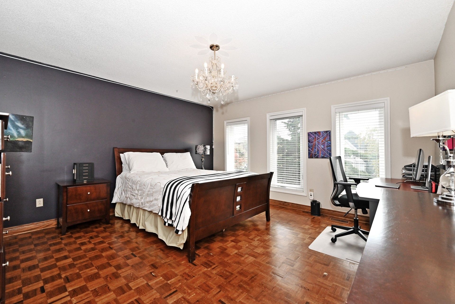
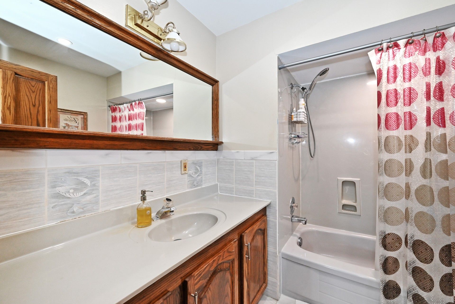
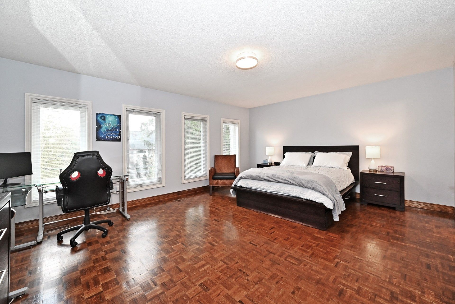
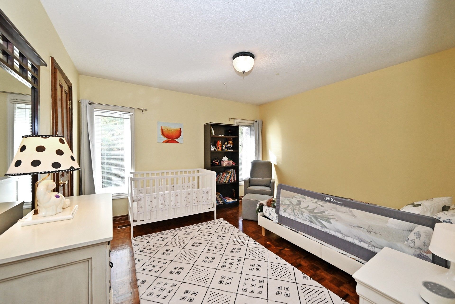
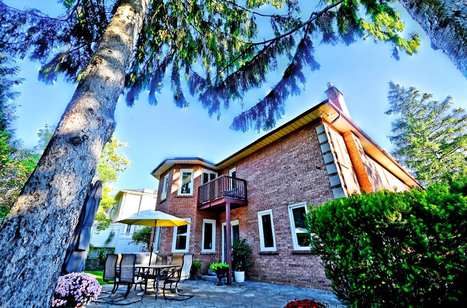
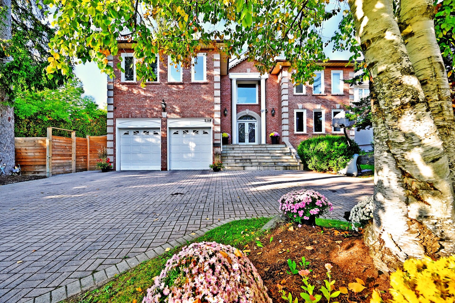
Client remarksclient remarksexperience timeless elegance and modern comfort in this magnificent 5,105 sq. Ft. Residence, plus an additional 3,000 sq. Ft. Unfinished basement, ideally situated in one of richmond hill's most coveted neighborhoods - mill pond. Designed with exceptional attention to detail, this carpet-free home offers generously sized living spaces, perfect for both family living and grand entertaining. The main floor features 9-ft ceilings, custom pot lighting, and a striking scarlett o'hara oak staircase that sets the tone for sophistication throughout. A radiant-heat fireplace creates a warm and inviting ambiance, complemented by solid oak floors, oak-trimmed windows, and door frames for enduring elegance. The custom oak kitchen is both stylish and functional, featuring new smart samsung stainless steel appliances, including a fridge and stove - ideal for today's modern lifestyle. Upstairs, you'll find three master bedrooms, a spacious great room, and an impressive primary suite with a private sitting area, a spa-inspired ensuite with a washlet bidet, and a private balcony - a serene retreat for morning coffee or evening relaxation. All closets include built-in organizers for optimal storage. Recent upgrades ensure long-term comfort and efficiency, including: new windows (2 years), roof (9 years). 2 upgraded furnaces,2 new a/c. The fully waterproofed lower level includes a rough-in for a bar and washroom, and side entrances with direct access to both the basement and backyard. Step outside to your private backyard oasis, where over $300,000 has been invested in professional landscaping and resort-style design. Enjoy a 3-year-old saltwater, heated pool complete with a waterfall, spillover jacuzzi, and automated cover.
Listing IDN13546764
Address186 Oxford Street
CityRichmond Hill, Ontario
Price$3,399,900
Bed / Bath6 / 5 Full
Style2-Storey, Detached
ConstructionBrick
Land Size12.701
TypeResidential
StatusFor Sale
Subtype DetachedIndoor Features Auto Garage Door Remote, Carpet Free, Garburator, Water Heater, Central VacuumOwnership FreeholdBasement UnfinishedFoundation ConcreteHeating / Cooling Forced AirHeating Fuel GasSewer None
Parking 8.00
ASAP

Sat

10

Oct

Sun

11

Oct

Mon

12

Oct

Tue

13

Oct

Wed

14

Oct

Thu

15

Oct

Fri

16

Oct

Sat

17

Oct

Sun

18

Oct

Mon

19

Oct

Tue

20

Oct

Wed

21

Oct

Thu

22

Oct

Fri

23

Oct

Sat

24

Oct

Sun

25

Oct

Mon

26

Oct

Tue

27

Oct

Wed

28

Oct

Thu

29

Oct

Fri

30

Oct

Sat

31

Oct

Sun

1

Nov

Mon

2

Nov

Tue

3

Nov

Wed

4

Nov

Thu

5

Nov

Fri

6

Nov

Sat

7

Nov

By clicking “Get pre-qualified” and/or 'Submit' you are expressly consenting, in writing, to receive telemarketing and other messages, including artificial or prerecorded voices, via automated calls or texts from jumprealty.ca and up.mortgages at the number you provided above. This consent is not required to purchase any good or service. Message and data rates may apply, frequency varies. Text HELP for help or STOP to cancel. More details in Terms of Use and Privacy Policy.

Listing Brokerage: SUPERIOR REALTY POINT INC.

* Data is provided courtesy of PROPTX. The information provided herein must only be used by consumers that have a bona fide interest in the purchase, sale, or lease of real estate and may not be used for any commercial purpose or any other purpose. The information is deemed reliable but is not guaranteed accurate by PROPTX.

Hospital
Parks
Schools
Place of Worship
Please select an amenity above to view a list.

Recommended Properties

Loading...
186 Oxford Street
Richmond Hill , Ontario
6 5 $3,399,900
Get more info