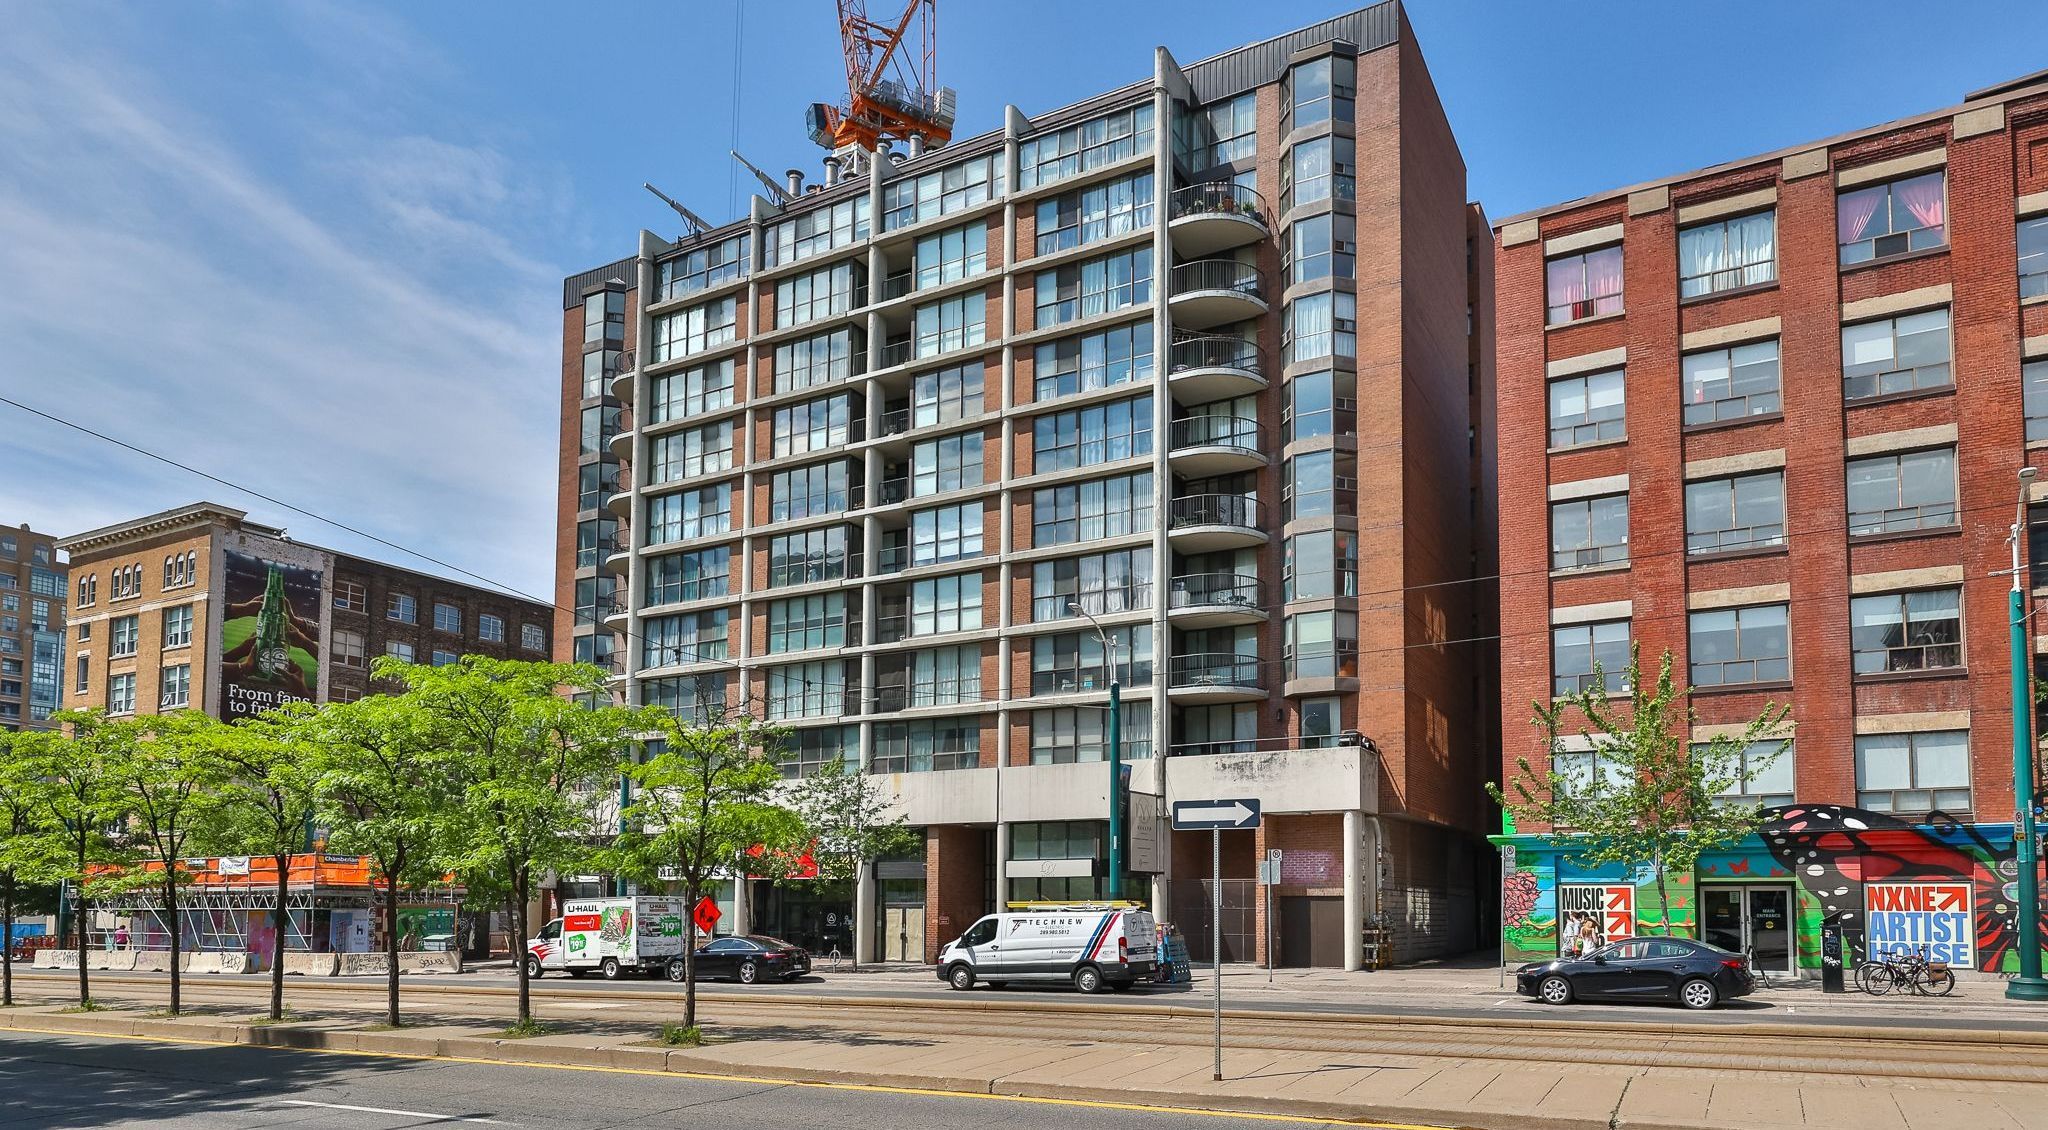
For Sale - 188 Spadina Avenue Unit# 301, Toronto, Ontario

Est payment $4,797/mo
Views   1
Time on Jump  54 day
  • Spacious 1,729 sq ft layout with three bedrooms and two bathrooms.
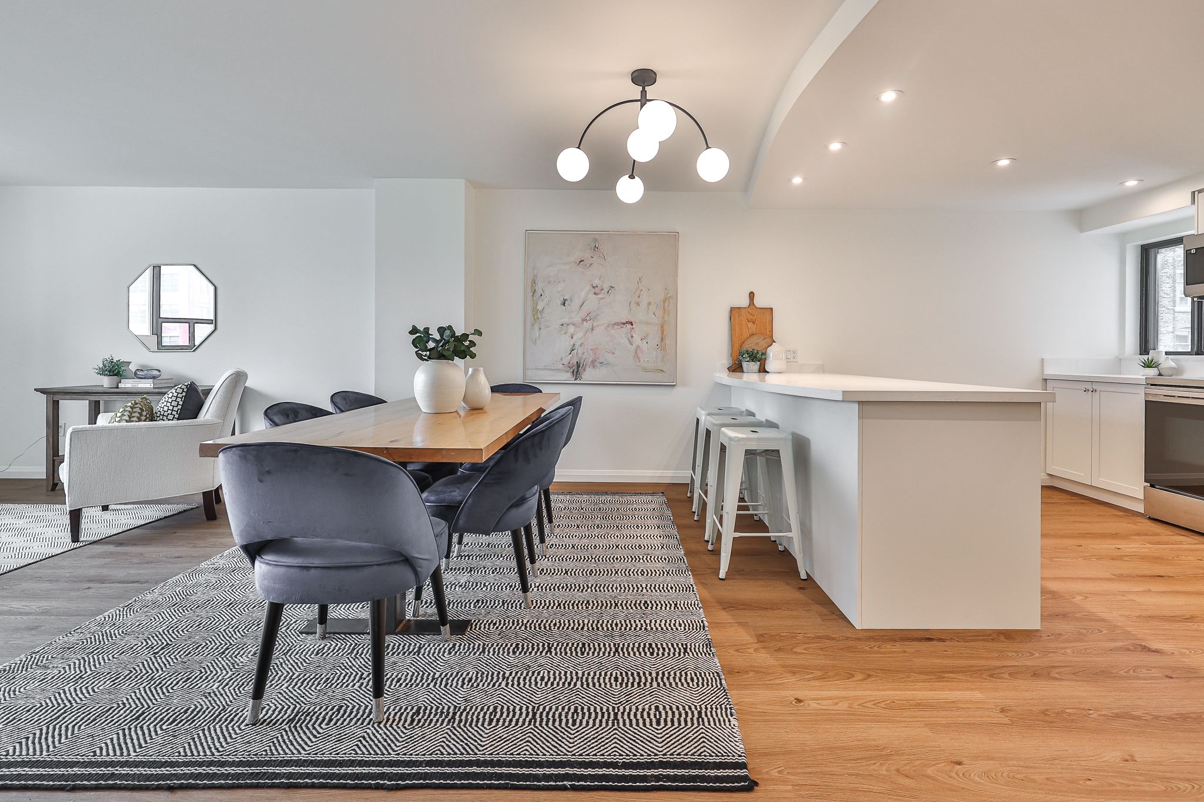
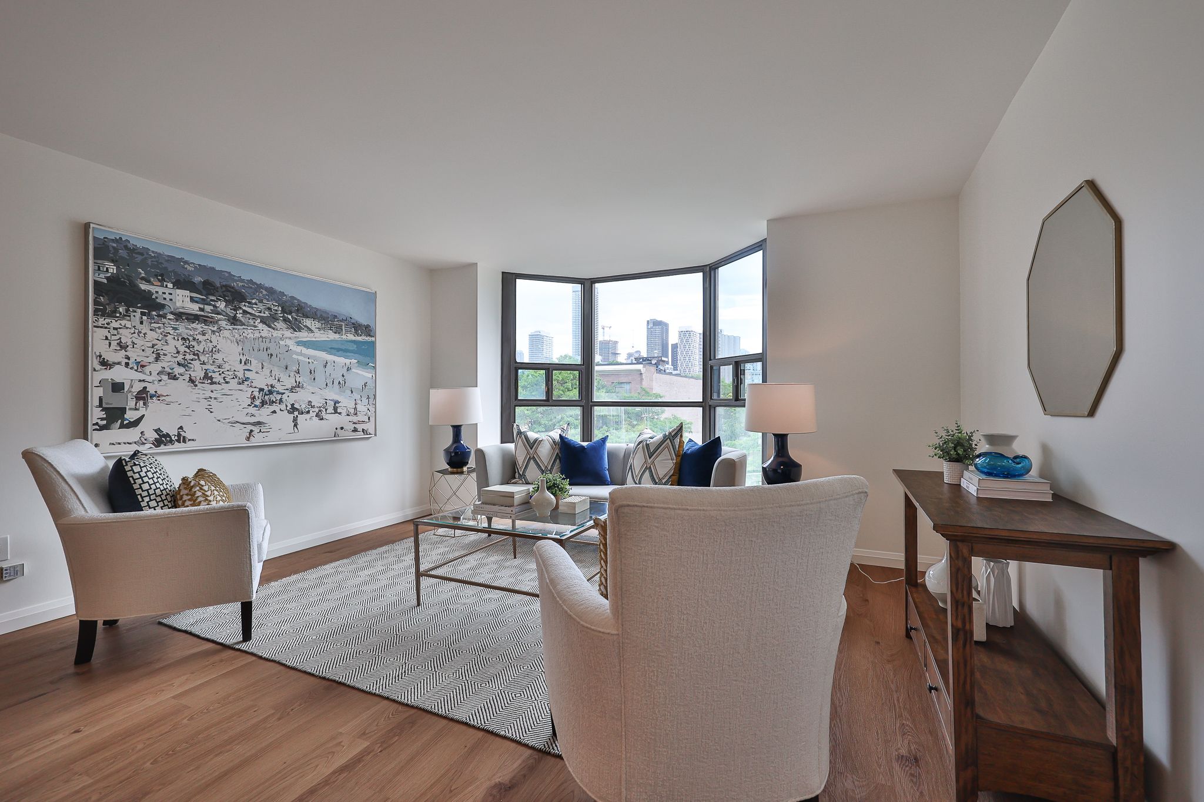
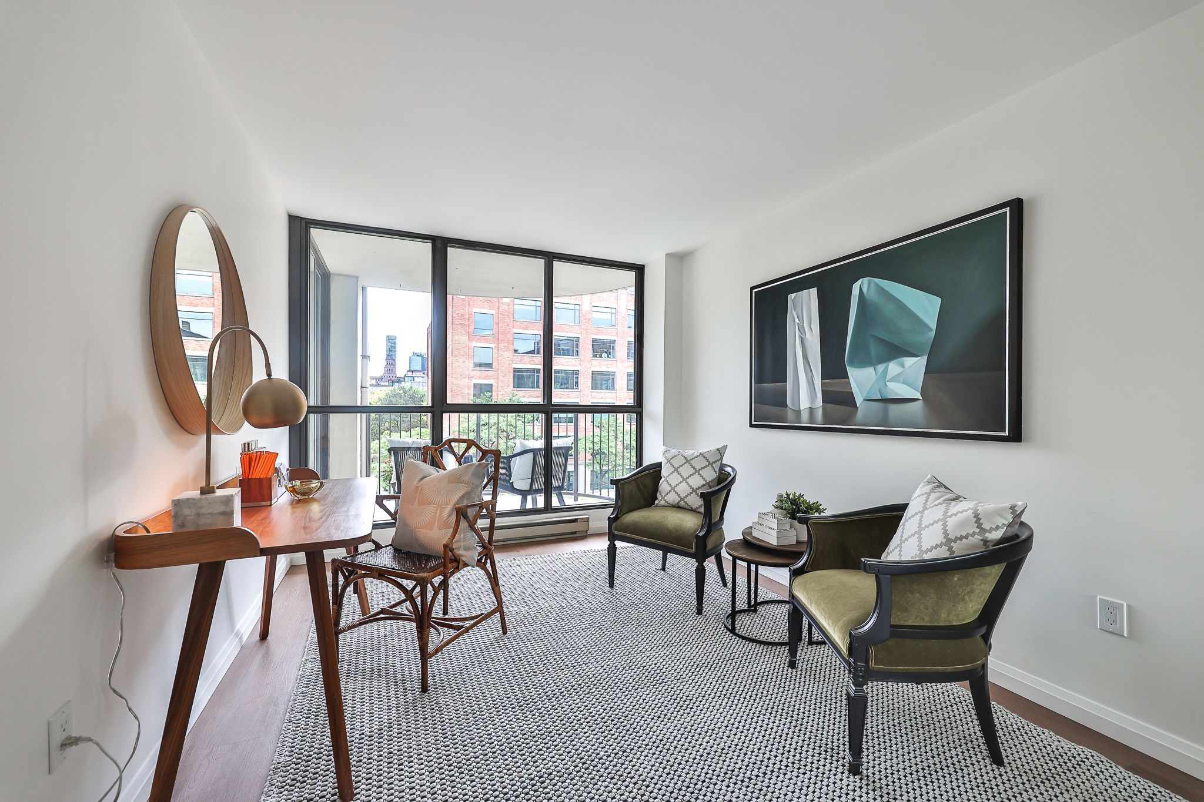
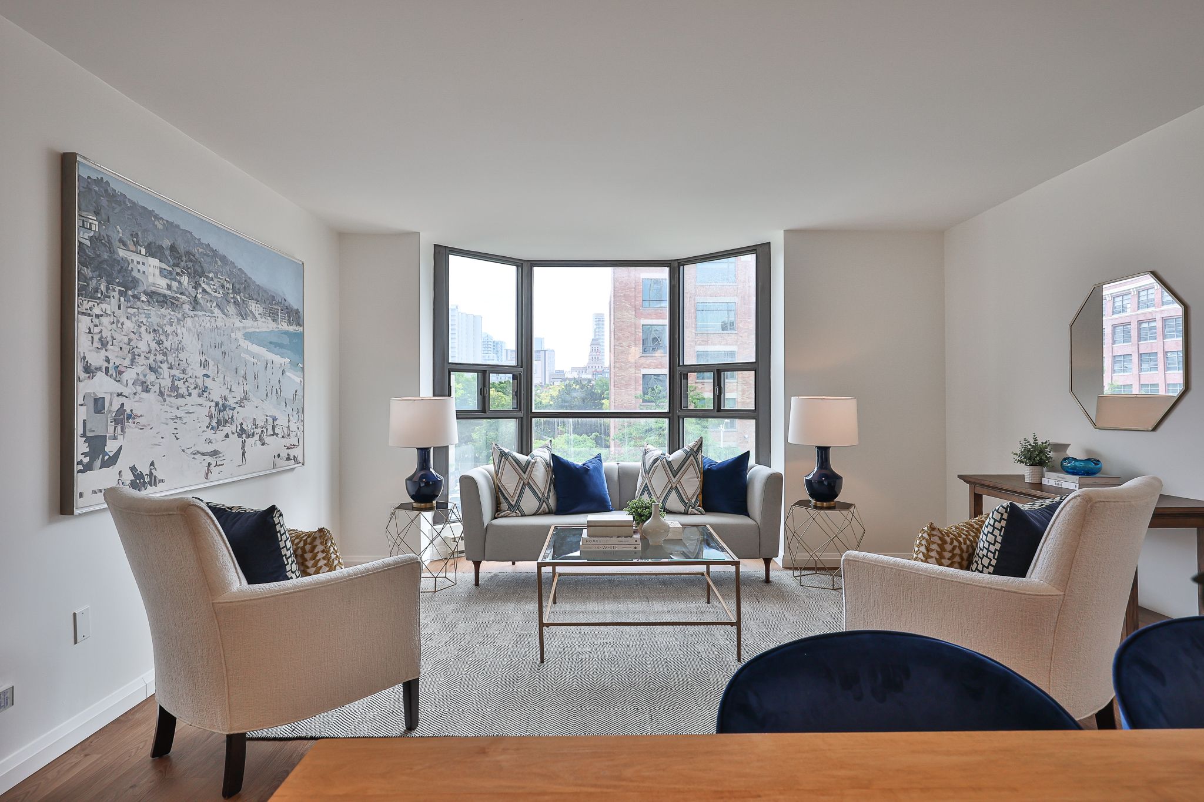
  • Bright living areas with natural light from a large bay window.
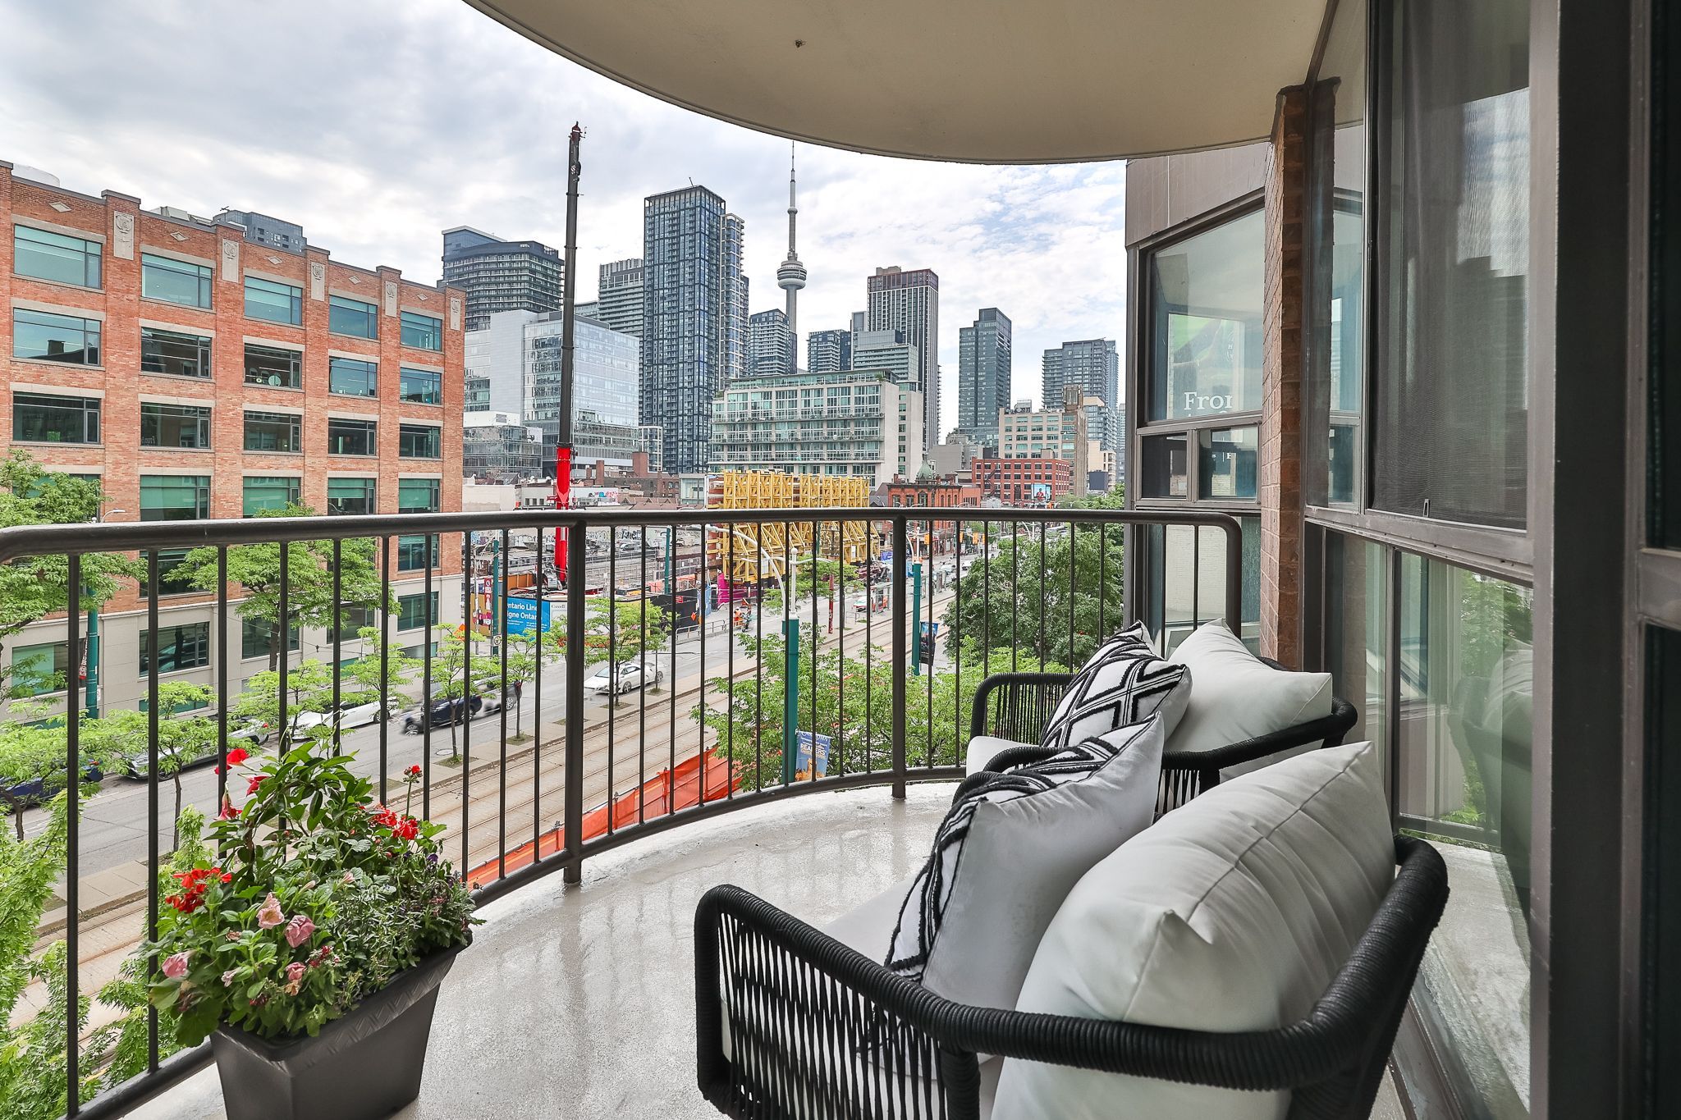
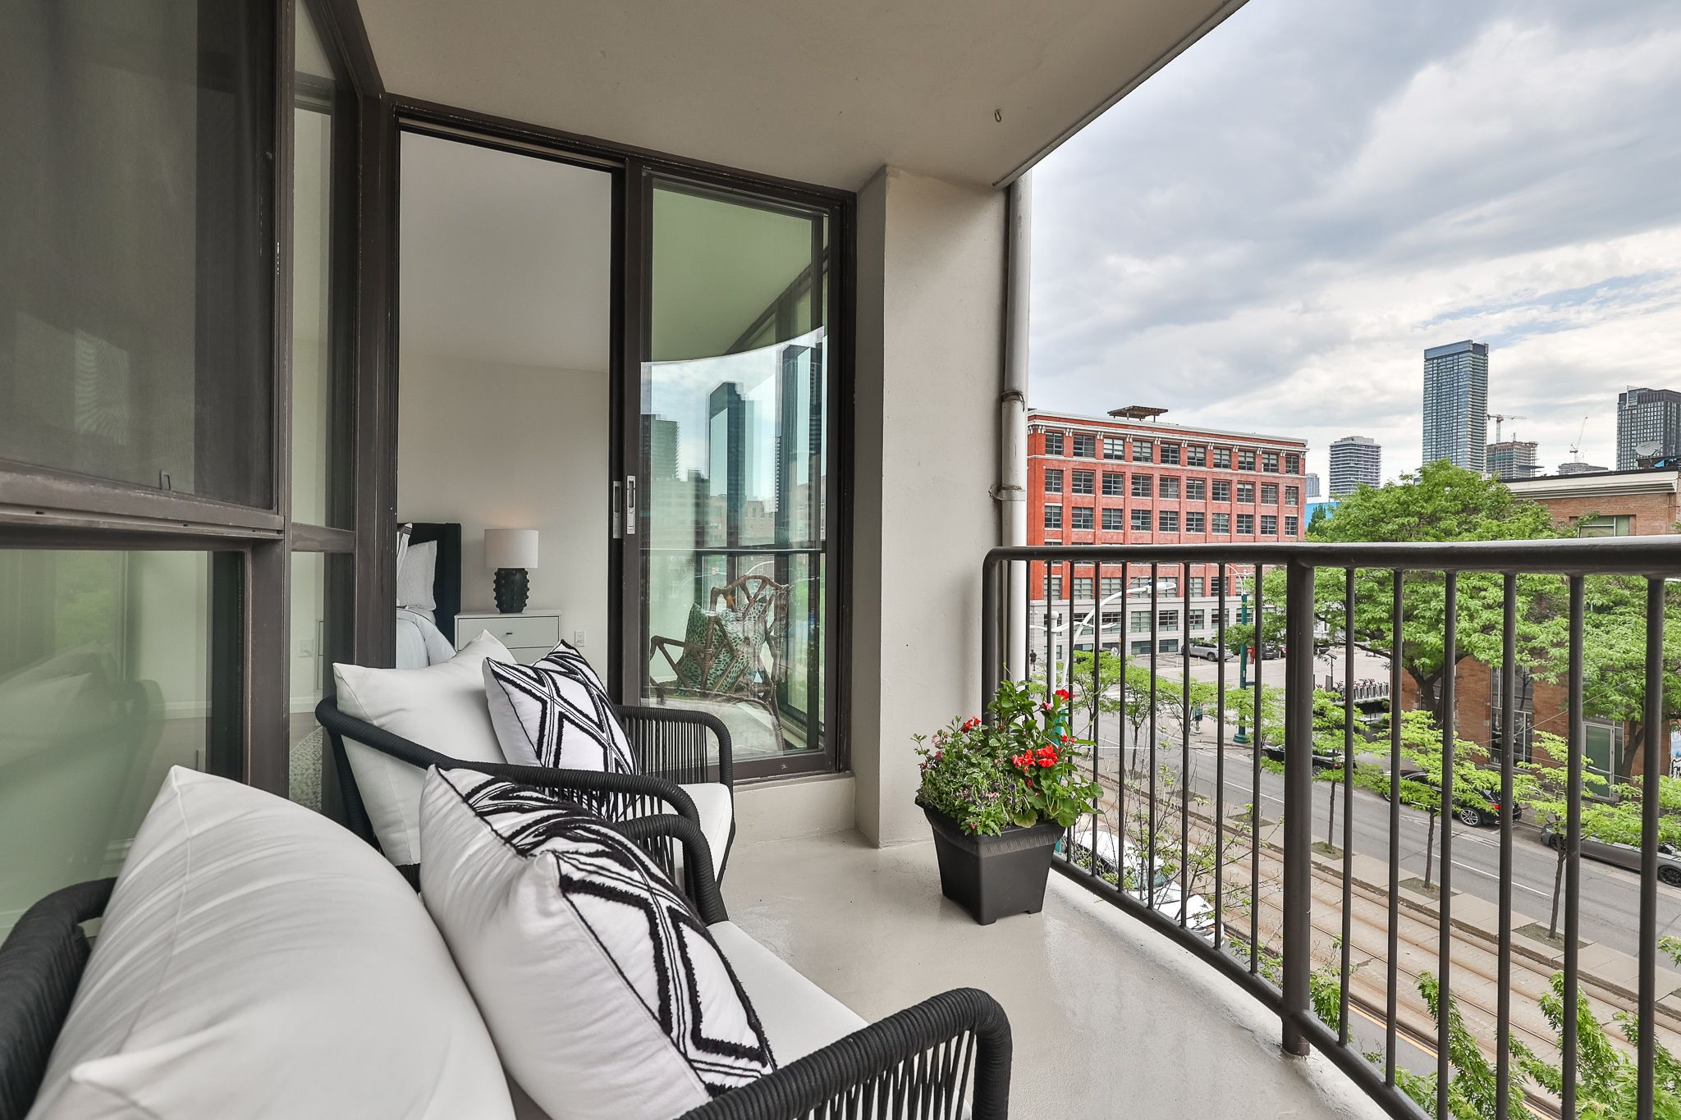
  • Private balcony accessed from the second bedroom for outdoor enjoyment.
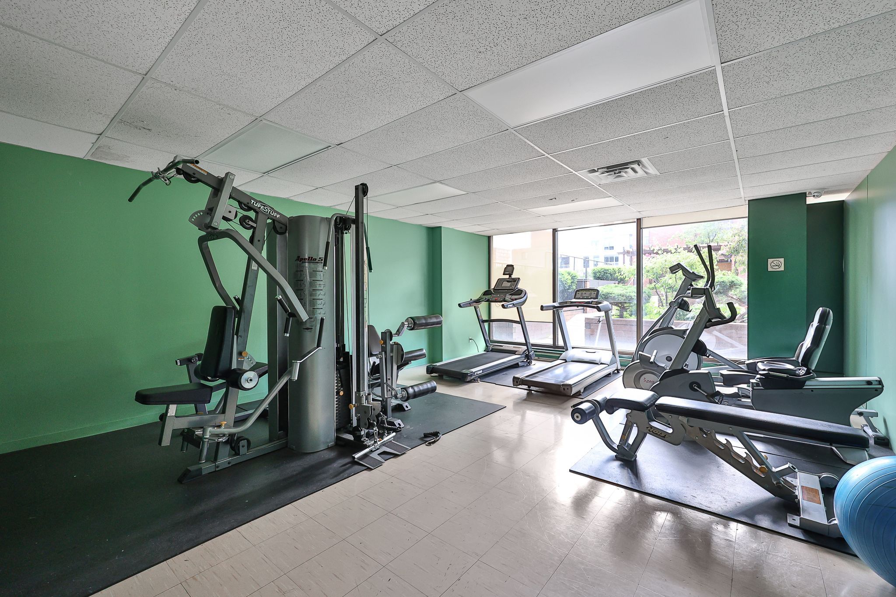
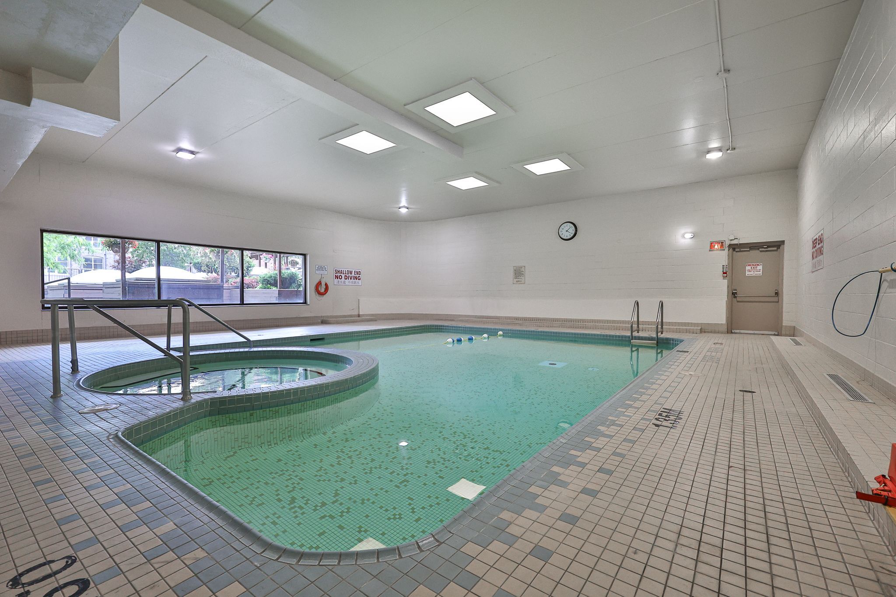
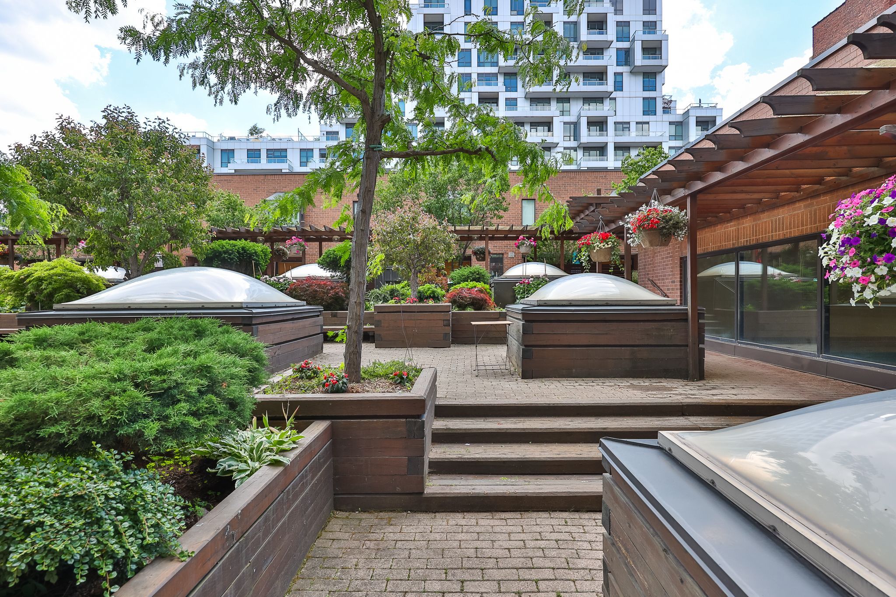
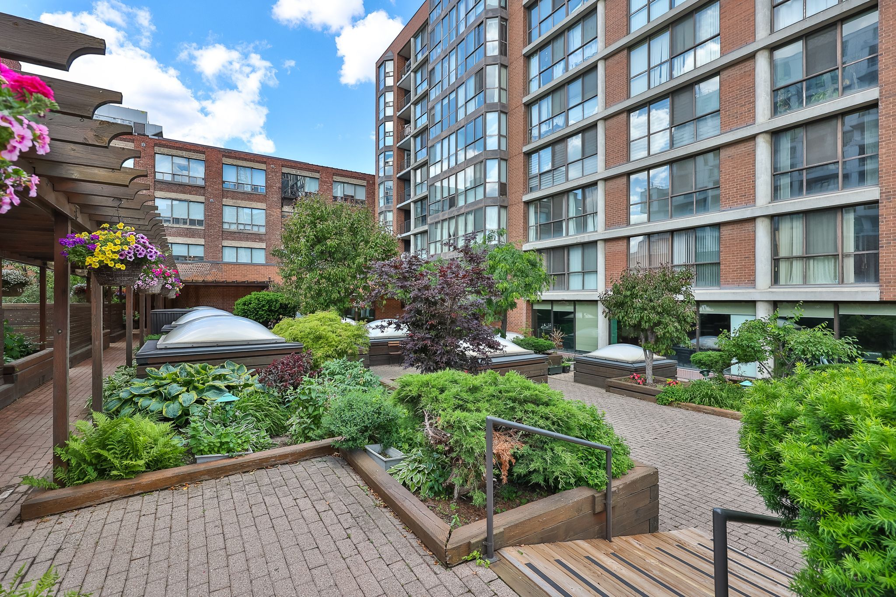
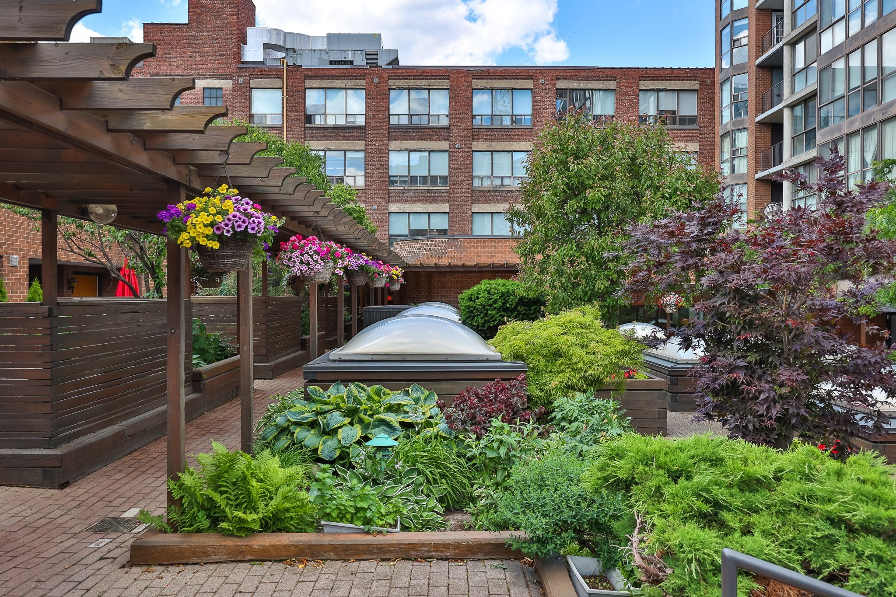
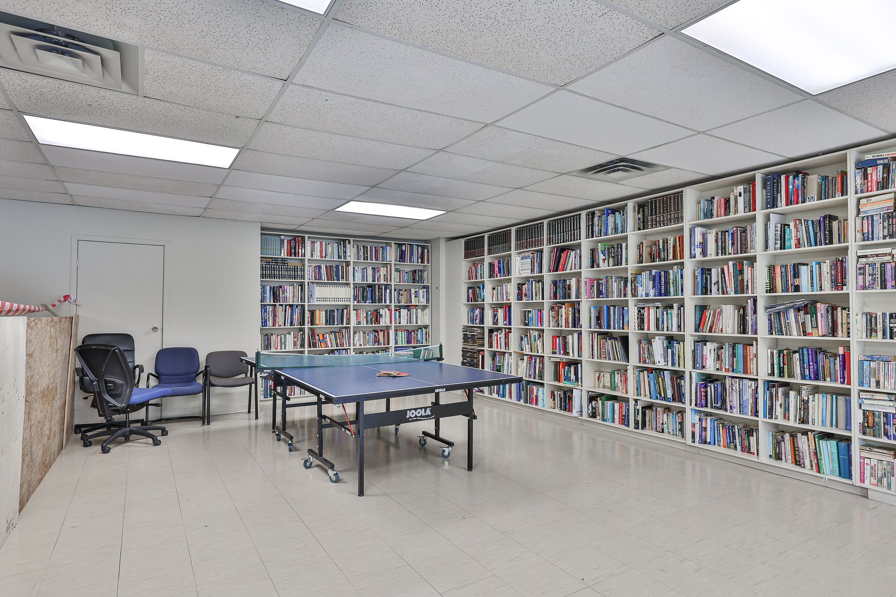
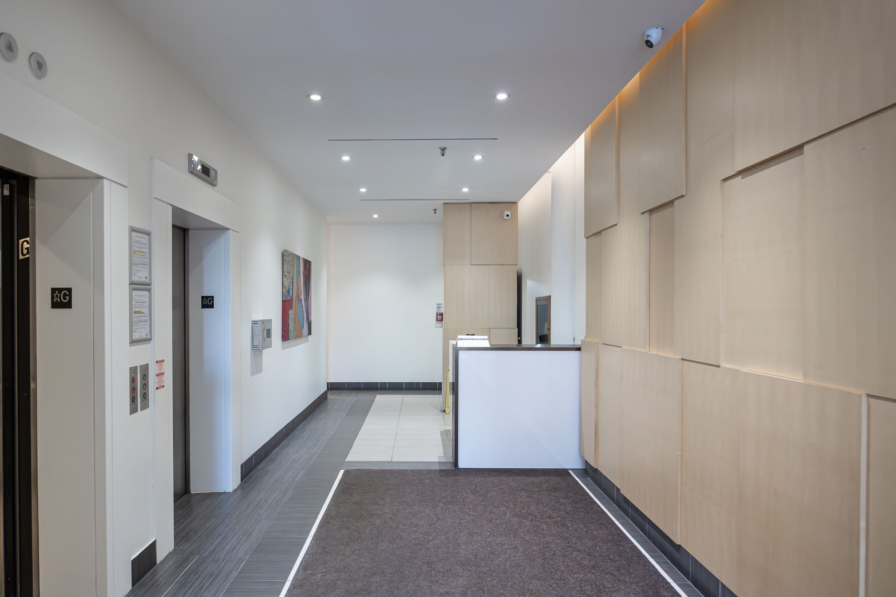
  • Boutique building with amenities like a pool, fitness centre, and sauna.
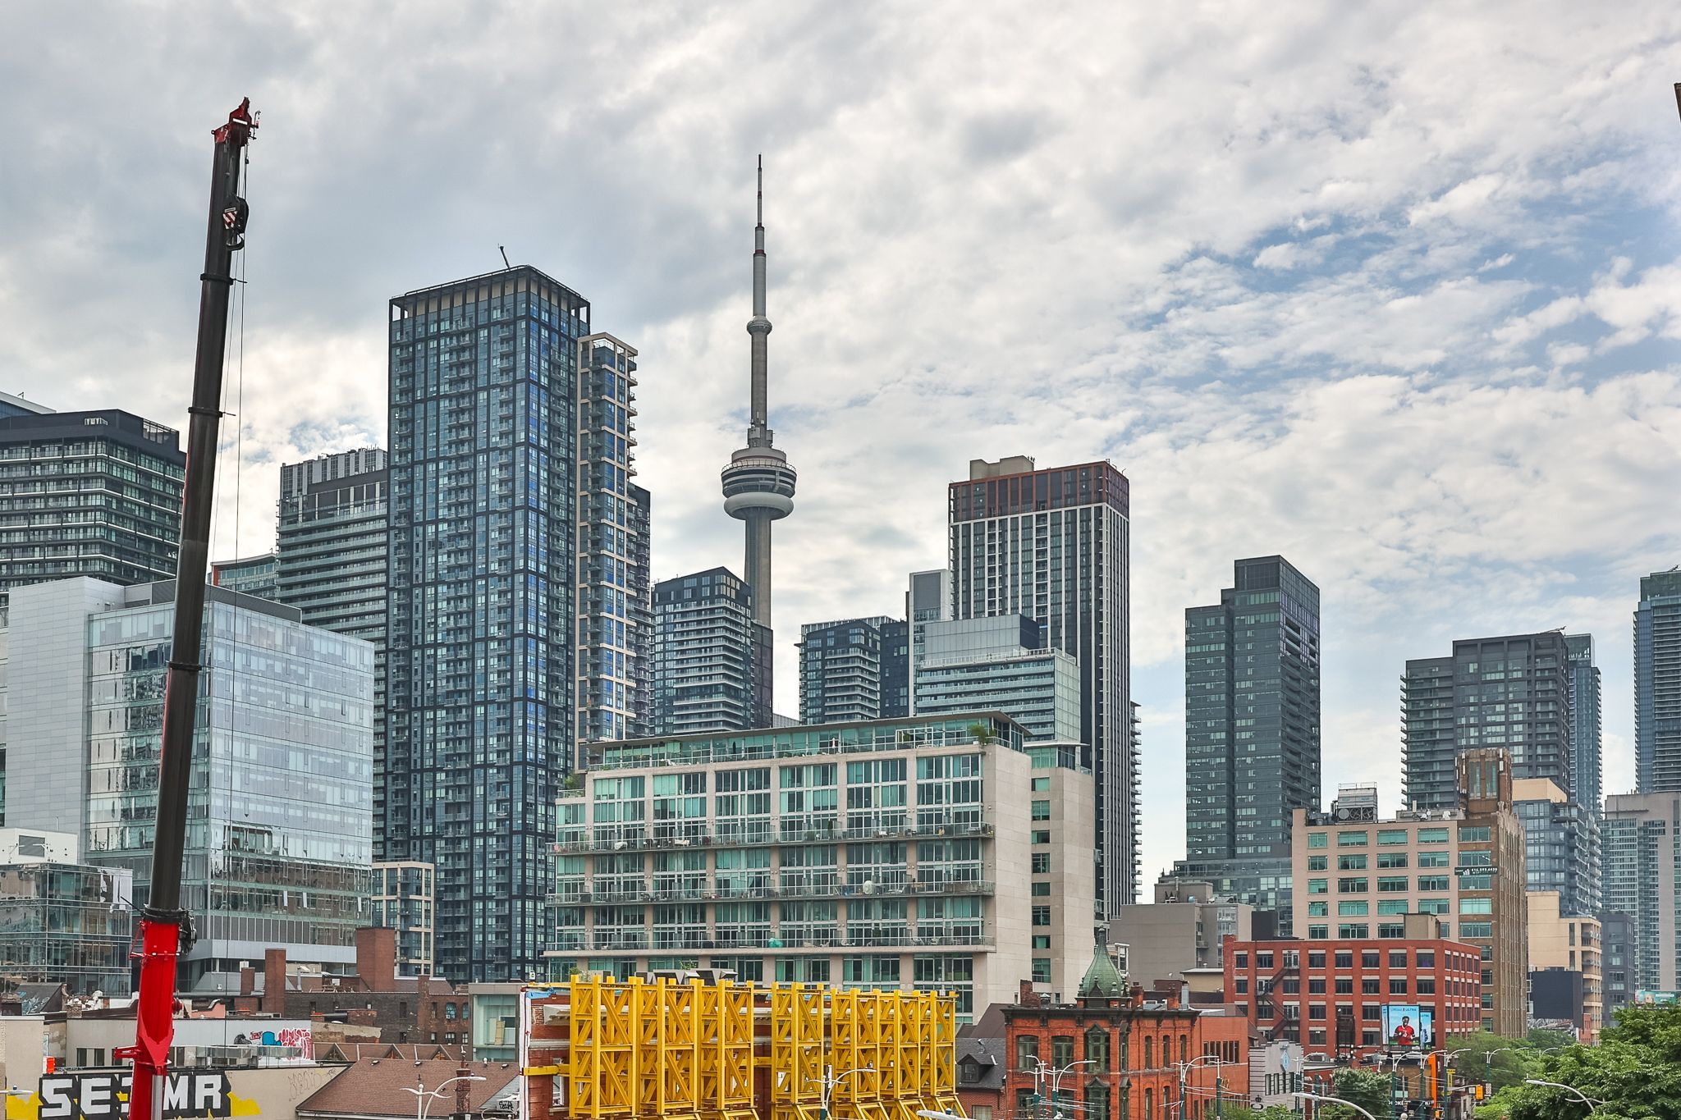
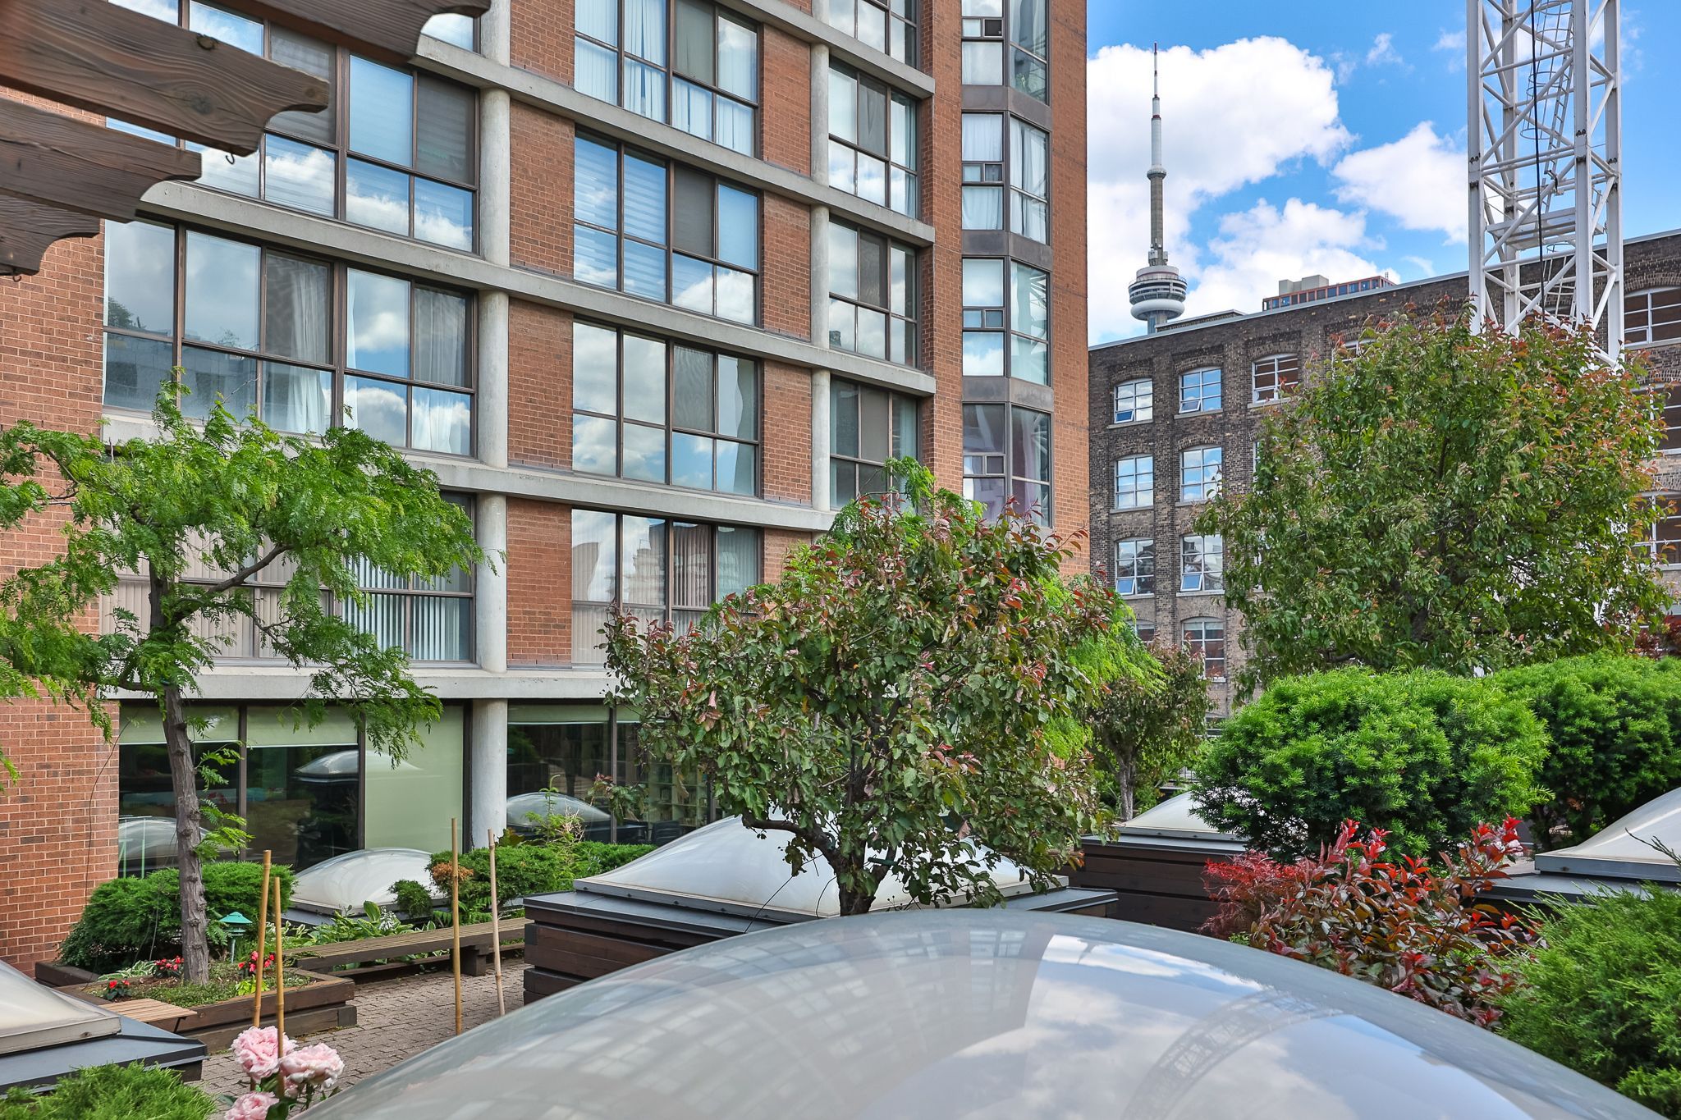
  • Prime downtown location with easy access to schools, dining, and transit.


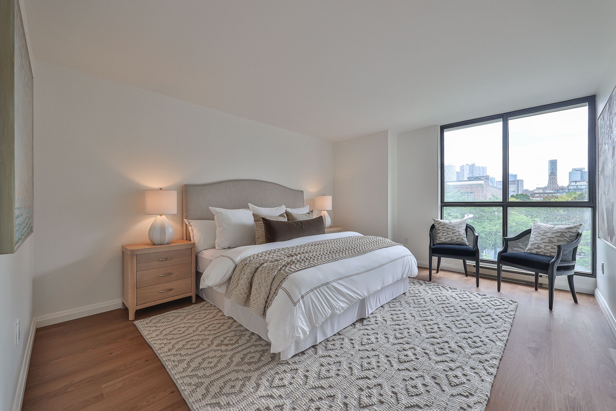
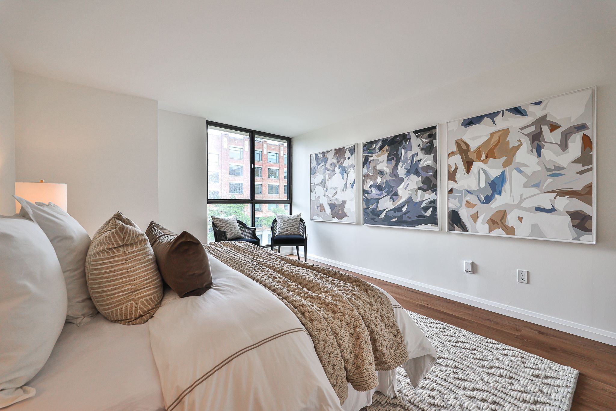
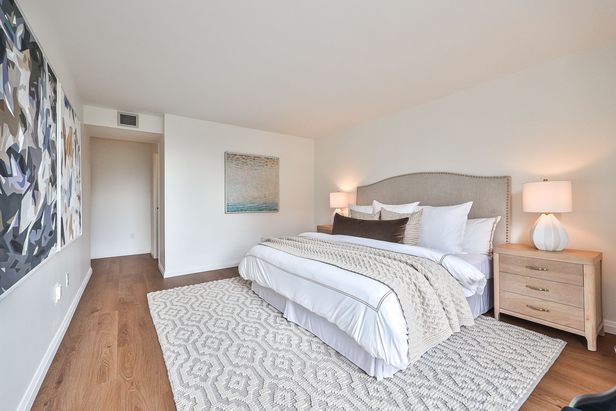
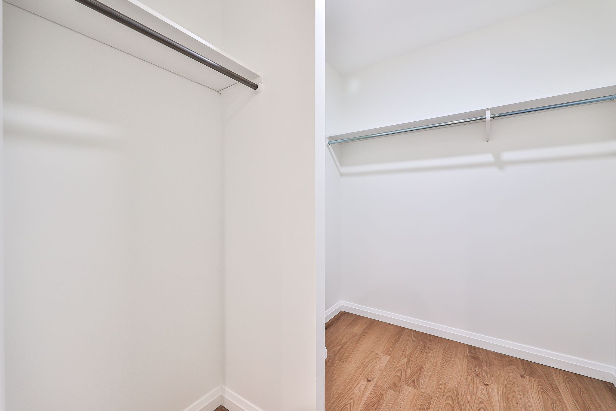
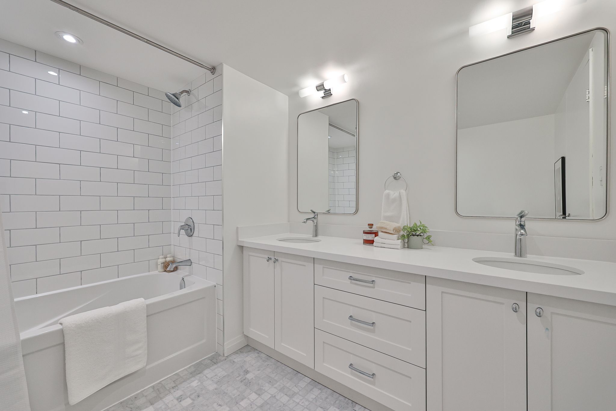
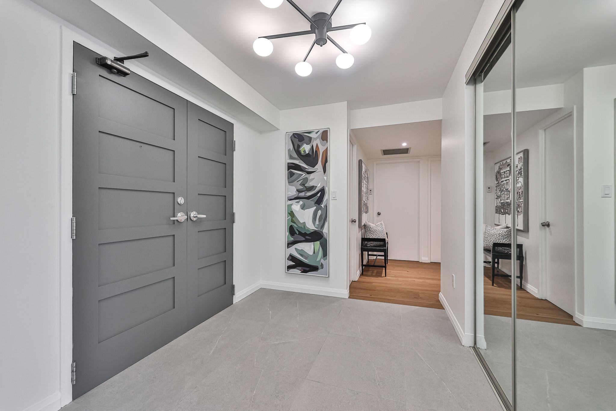
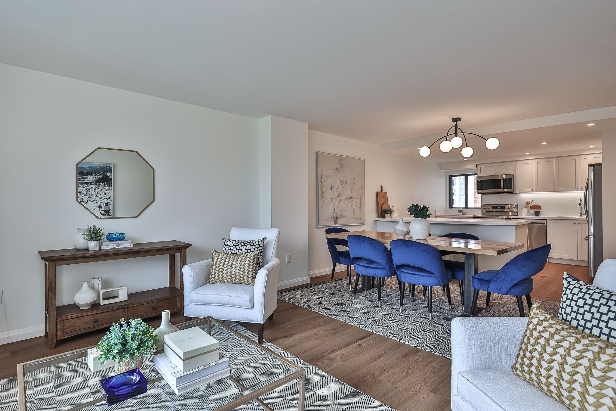
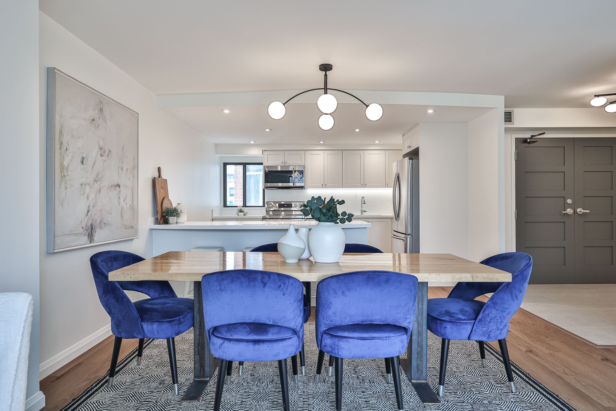
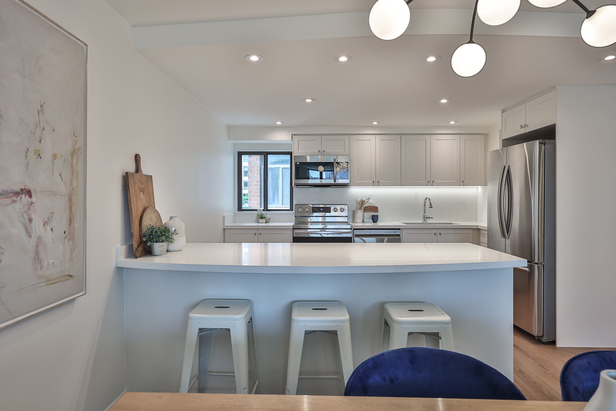
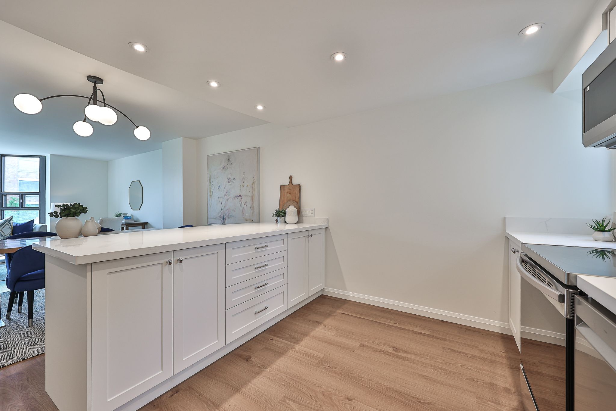
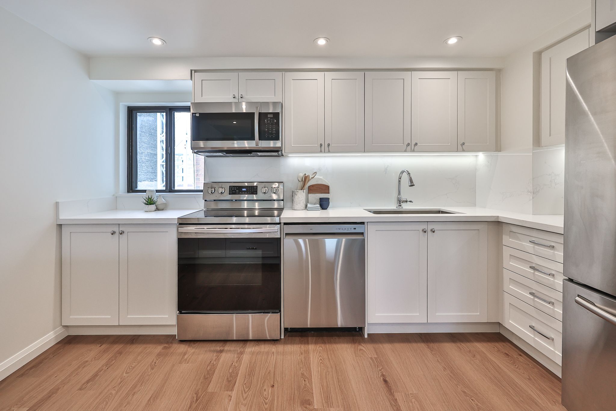
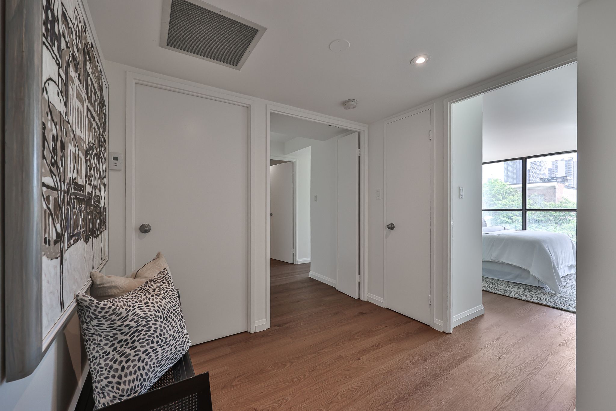
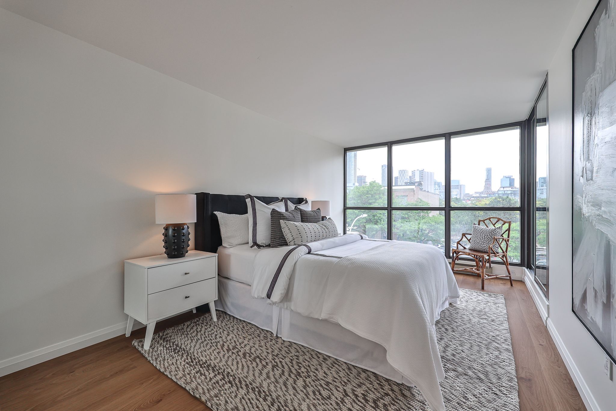
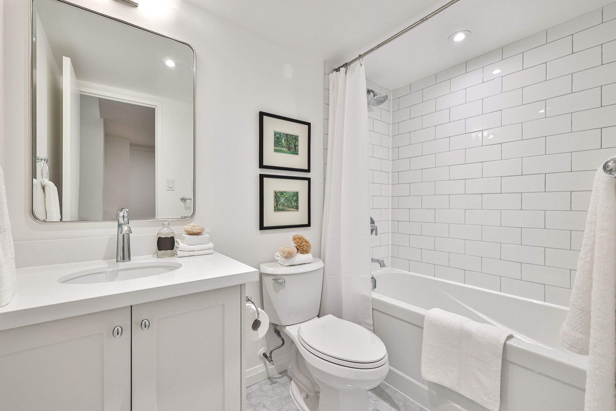
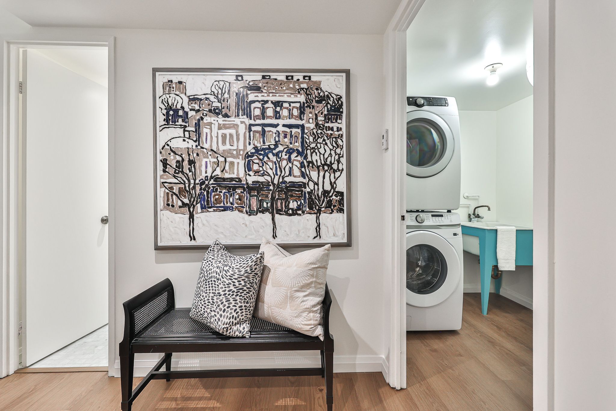
A beautifully spacious and renovated residence offering approximately 1,729 square feet of thoughtfully designed living space in the heart of downtown toronto. Featuring contemporary finishes throughout, including wide-plank white walnut-look flooring, quartz countertops, white cabinetry, carrara marble tile, and classic subway tile accents, this bright and spacious home offers three bedrooms, two bathrooms, a private balcony, and an excellent layout with distinct living and bedroom wings. The open-concept living and dining areas are filled with natural light from a large bay window and flow seamlessly into the renovated kitchen, complete with custom cabinetry, a subway tile backsplash, breakfast bar seating, and samsung and lg stainless steel appliances. The generous primary suite features a walk-in closet and a five-piece ensuite with a double vanity and marble finishes. The second bedroom offers direct balcony access, while the third bedroom is ideal as a home office, nursery, or guest room. In-suite laundry includes samsung appliances, storage, and a laundry sink. Built by kingscourt development, this boutique condominium features just 58 suites and offers residents an indoor pool, fitness centre, sauna, and recreation. Located in the heart of downtown, this vibrant neighbourhood puts everything you need within easy reach, including schools, universities, hospitals, arts, culture, dining and everyday amenities. Enjoy exceptional walkability and convenient access to the rest of the city, with the soon-to-be-completed ontario line just steps away, providing even greater connectivity across toronto.
Listing IDC13752842
Address188 Spadina Avenue Unit# 301
CityToronto, Ontario
Price$999,000
Bed / Bath3 / 2 Full
StyleApartment, Condo Apartment
ConstructionBrick, Concrete
TypeCondominium
StatusFor Sale
Subtype Condo ApartmentIndoor Features Carpet Free, Ensuite, In-Suite Laundry, Laundry RoomBuilding Amenities Gym, Rooftop Deck/Garden, Indoor Pool, Recreation Room, Party Room/Meeting Room, ConciergeBasement NoneHeating / Cooling BaseboardHeating Fuel Gas
Parking 1.00
ASAP

Mon

2

Nov

Tue

3

Nov

Wed

4

Nov

Thu

5

Nov

Fri

6

Nov

Sat

7

Nov

Sun

8

Nov

Mon

9

Nov

Tue

10

Nov

Wed

11

Nov

Thu

12

Nov

Fri

13

Nov

Sat

14

Nov

Sun

15

Nov

Mon

16

Nov

Tue

17

Nov

Wed

18

Nov

Thu

19

Nov

Fri

20

Nov

Sat

21

Nov

Sun

22

Nov

Mon

23

Nov

Tue

24

Nov

Wed

25

Nov

Thu

26

Nov

Fri

27

Nov

Sat

28

Nov

Sun

29

Nov

Mon

30

Nov

By clicking “Get pre-qualified” and/or 'Submit' you are expressly consenting, in writing, to receive telemarketing and other messages, including artificial or prerecorded voices, via automated calls or texts from jumprealty.ca and up.mortgages at the number you provided above. This consent is not required to purchase any good or service. Message and data rates may apply, frequency varies. Text HELP for help or STOP to cancel. More details in Terms of Use and Privacy Policy.

Listing Brokerage: CHESTNUT PARK REAL ESTATE LIMITED

* Data is provided courtesy of PROPTX. The information provided herein must only be used by consumers that have a bona fide interest in the purchase, sale, or lease of real estate and may not be used for any commercial purpose or any other purpose. The information is deemed reliable but is not guaranteed accurate by PROPTX.

Hospital
Parks
Schools
Place of Worship
Please select an amenity above to view a list.

Recommended Properties

Loading...
188 Spadina Avenue Unit# 301
Toronto , Ontario
3 2 $999,000
Get more info