For Sale - 19 Austen Lane, Barrie, Ontario

Est payment $2,876/mo
Views   1
Time on Jump  1 days
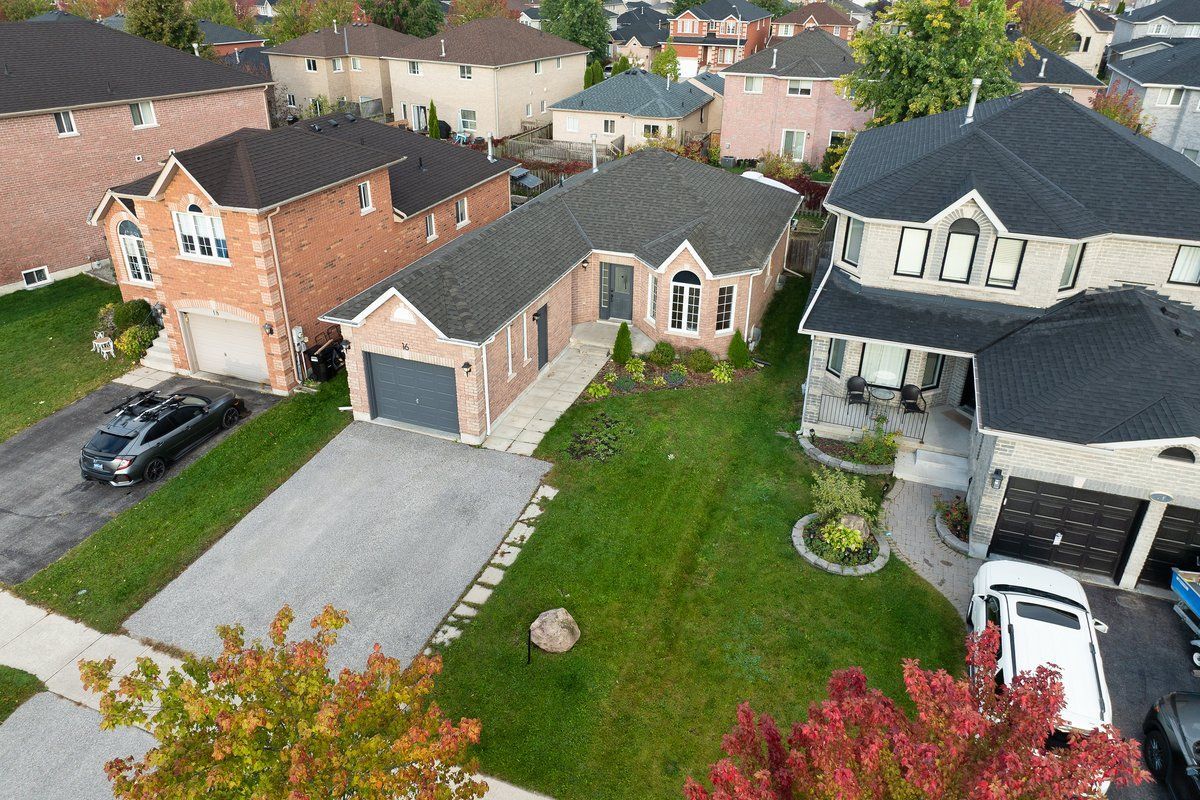
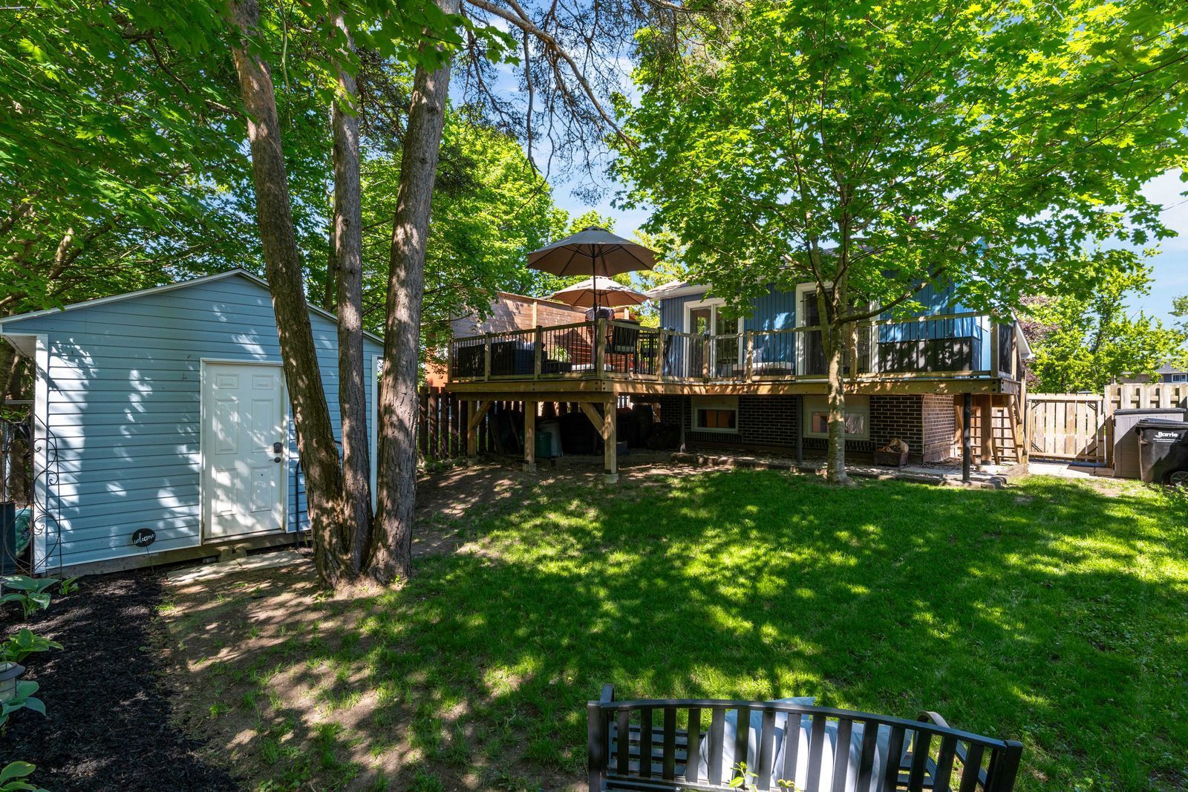
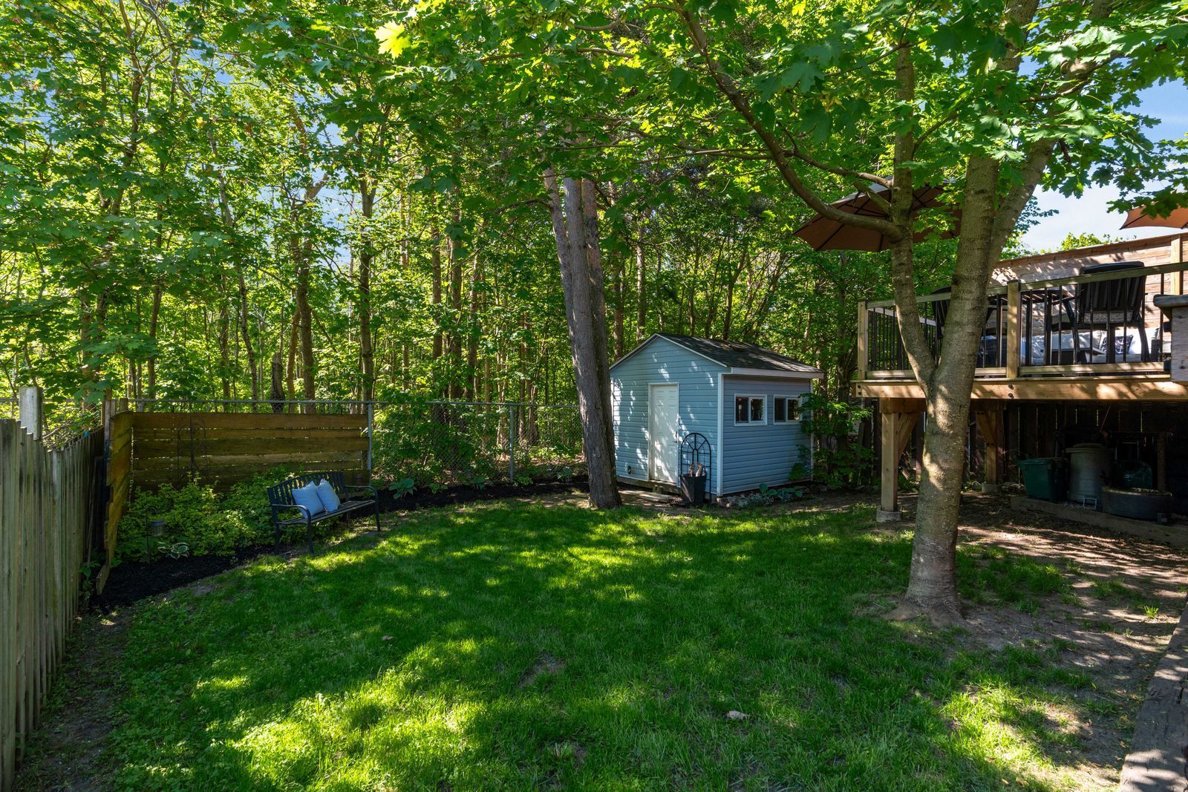
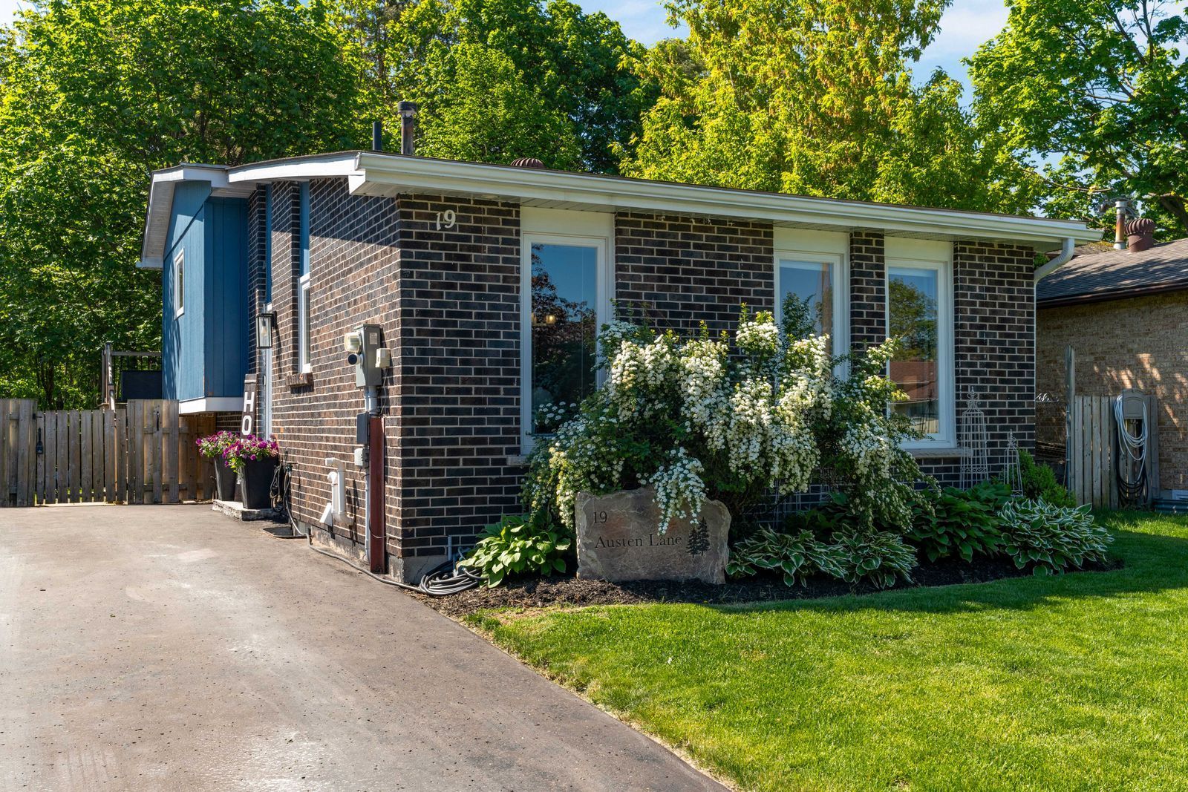
  • Immaculate home on a private ravine lot with nature trails.
  • Extensively updated with new furnace, AC, windows, and more.
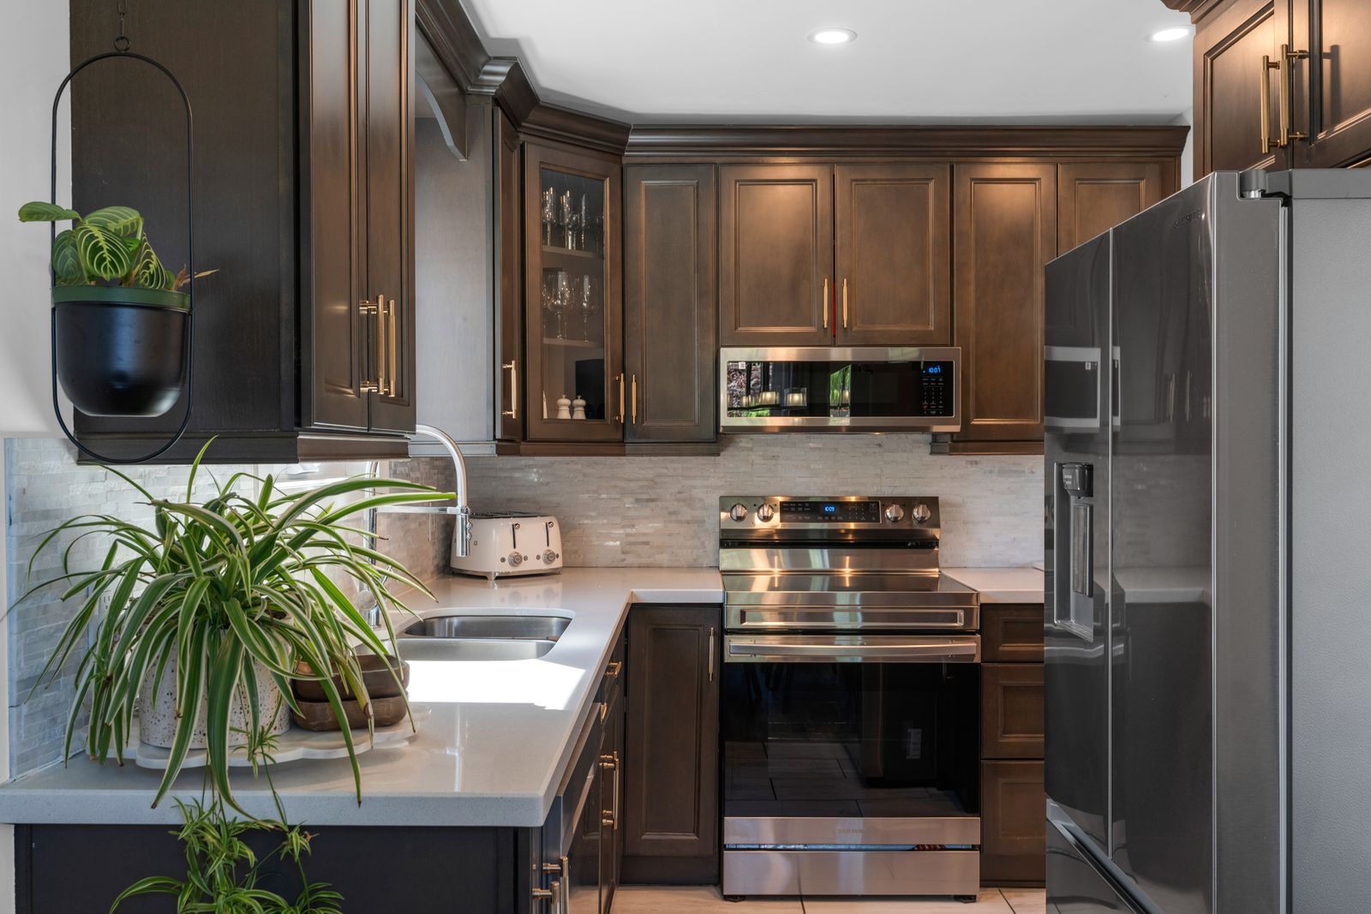
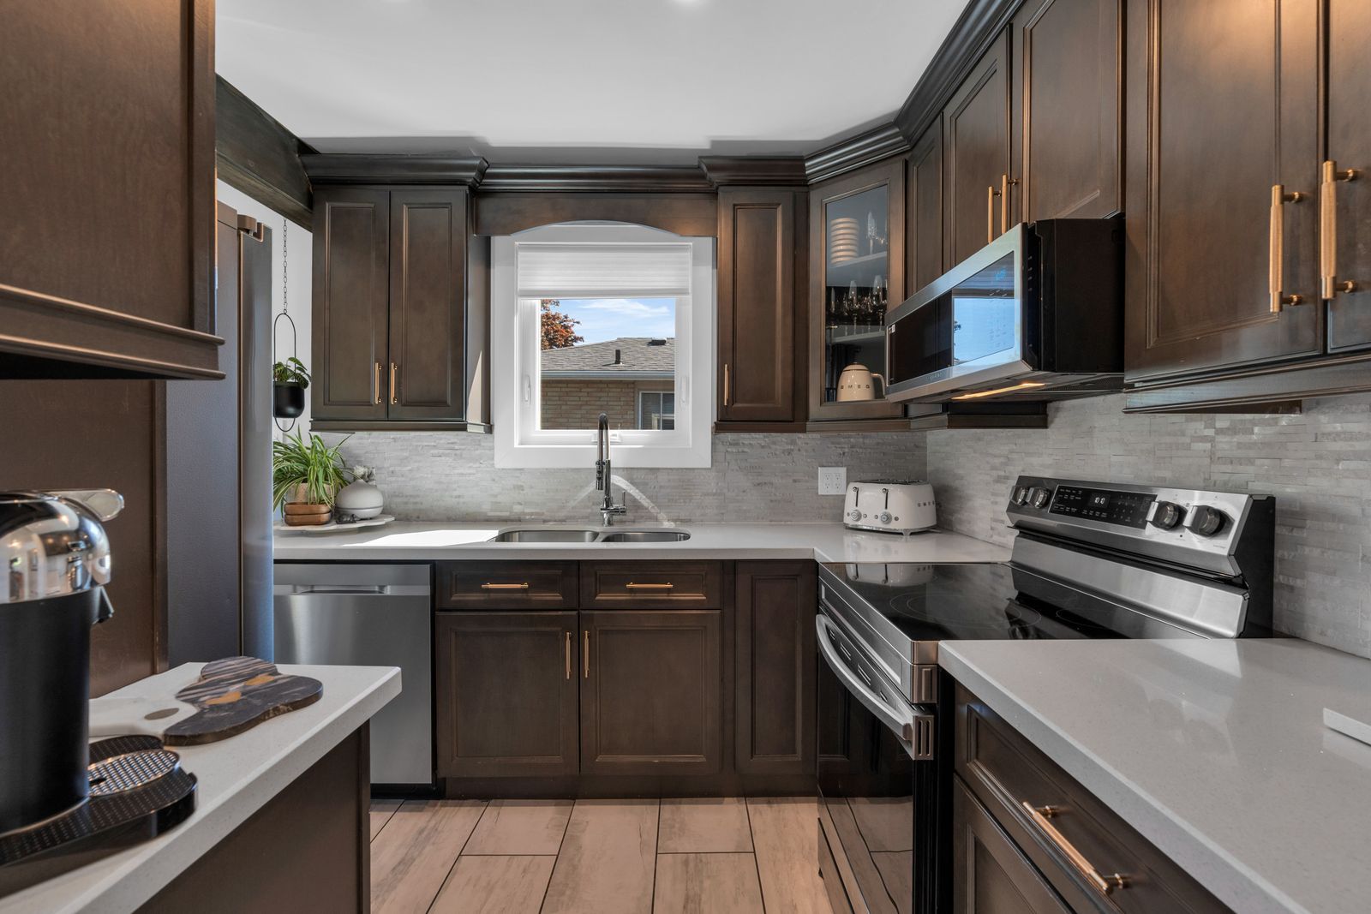
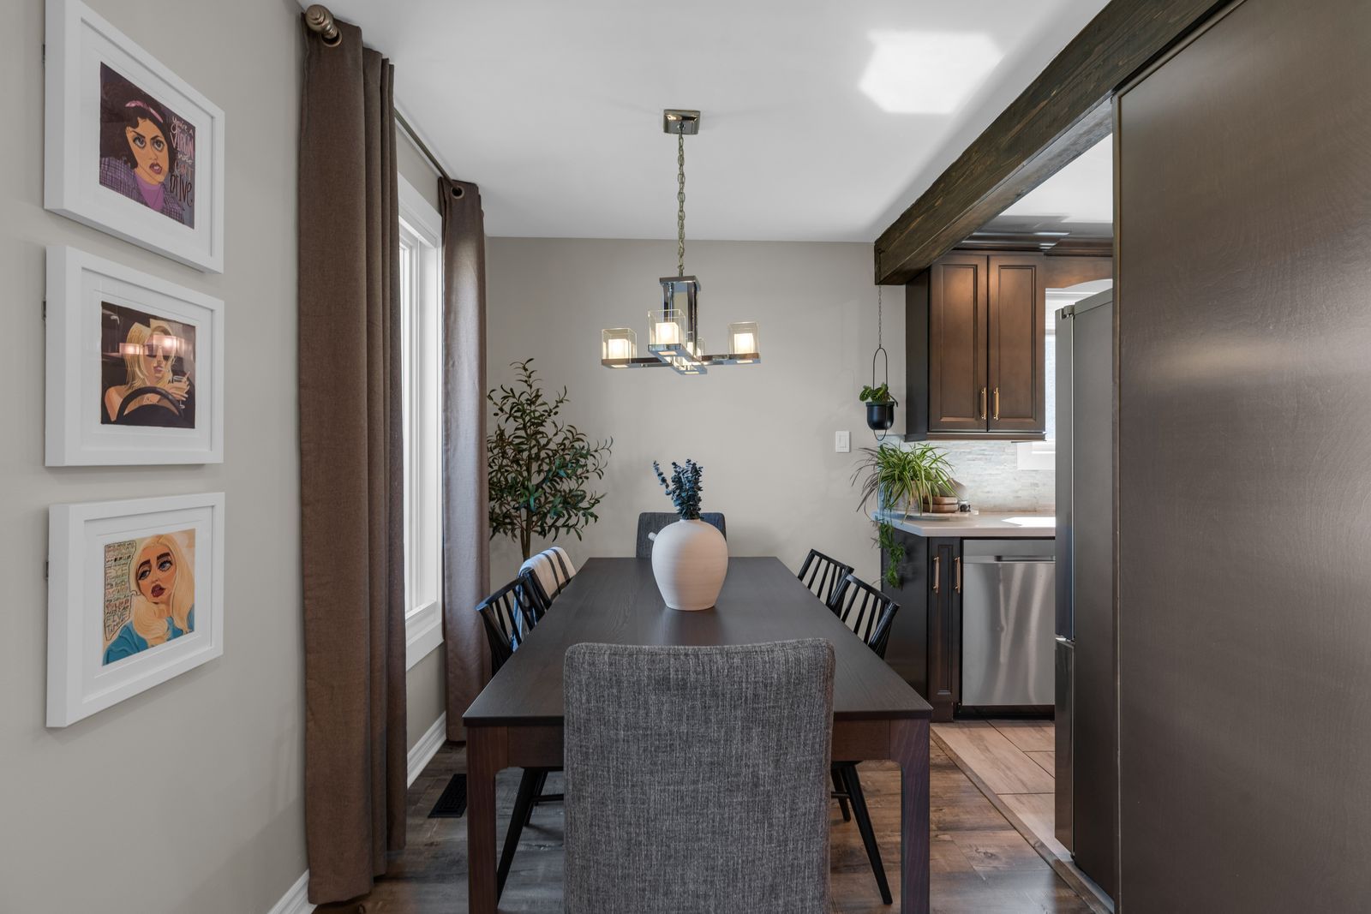
  • Modern kitchen with quartz countertops and stainless steel appliances.
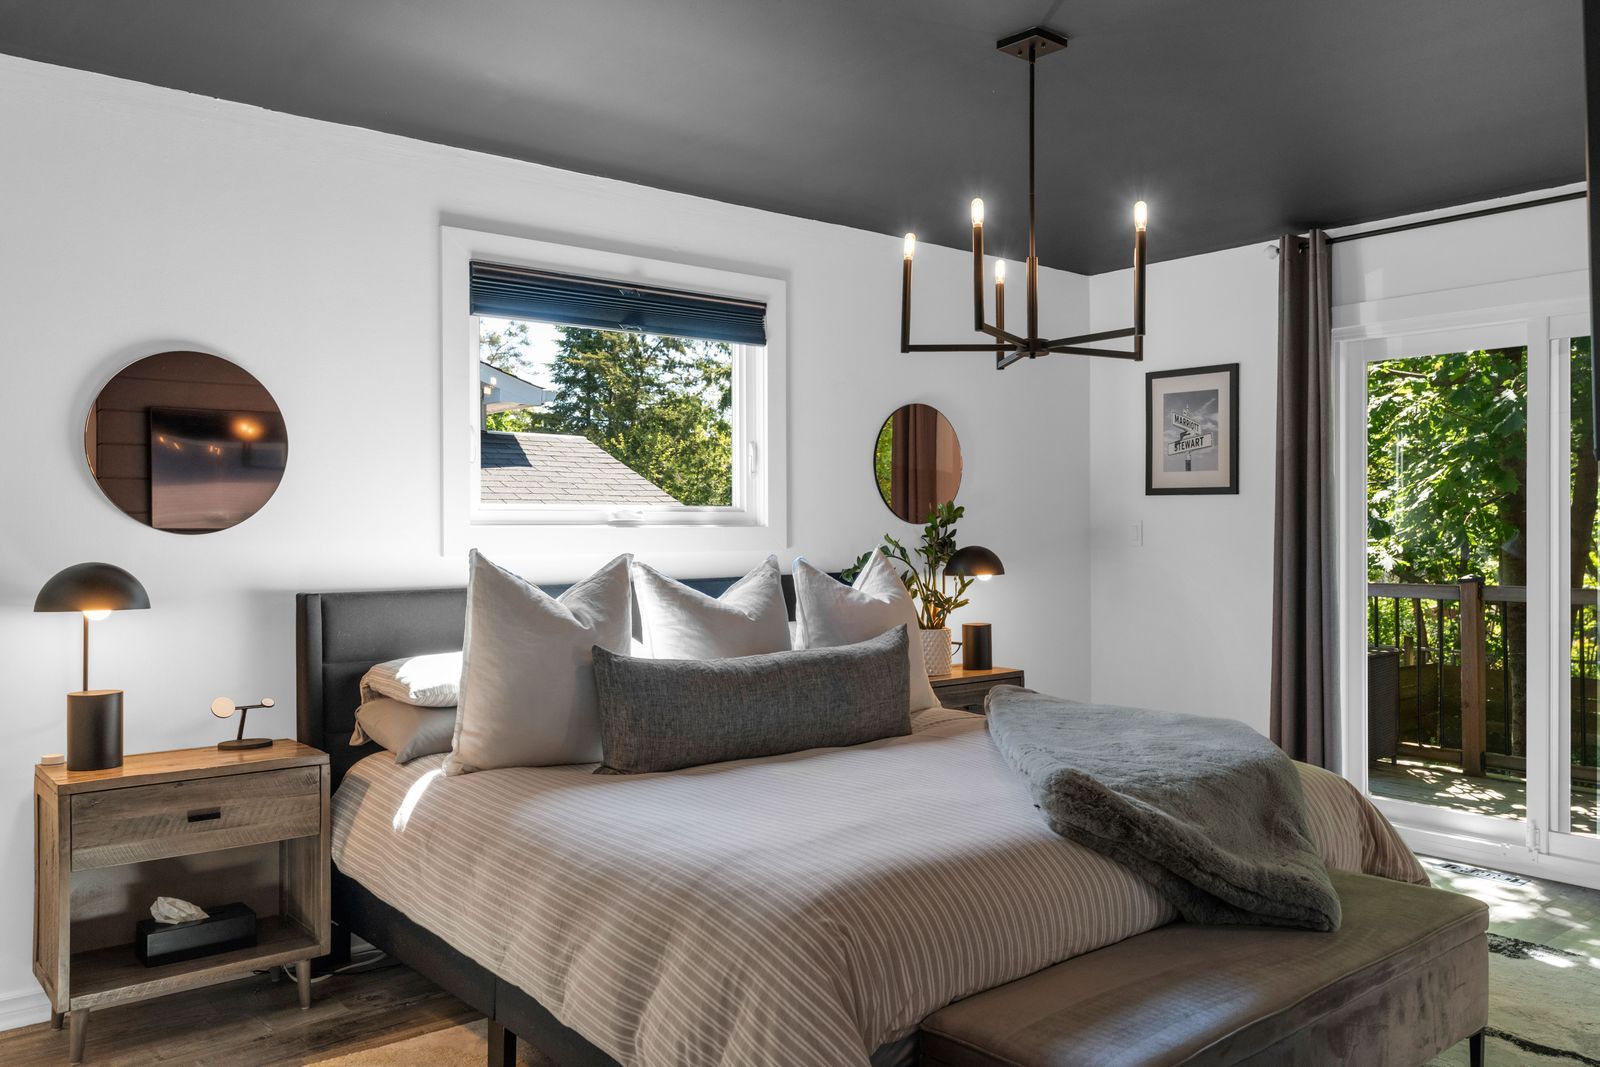
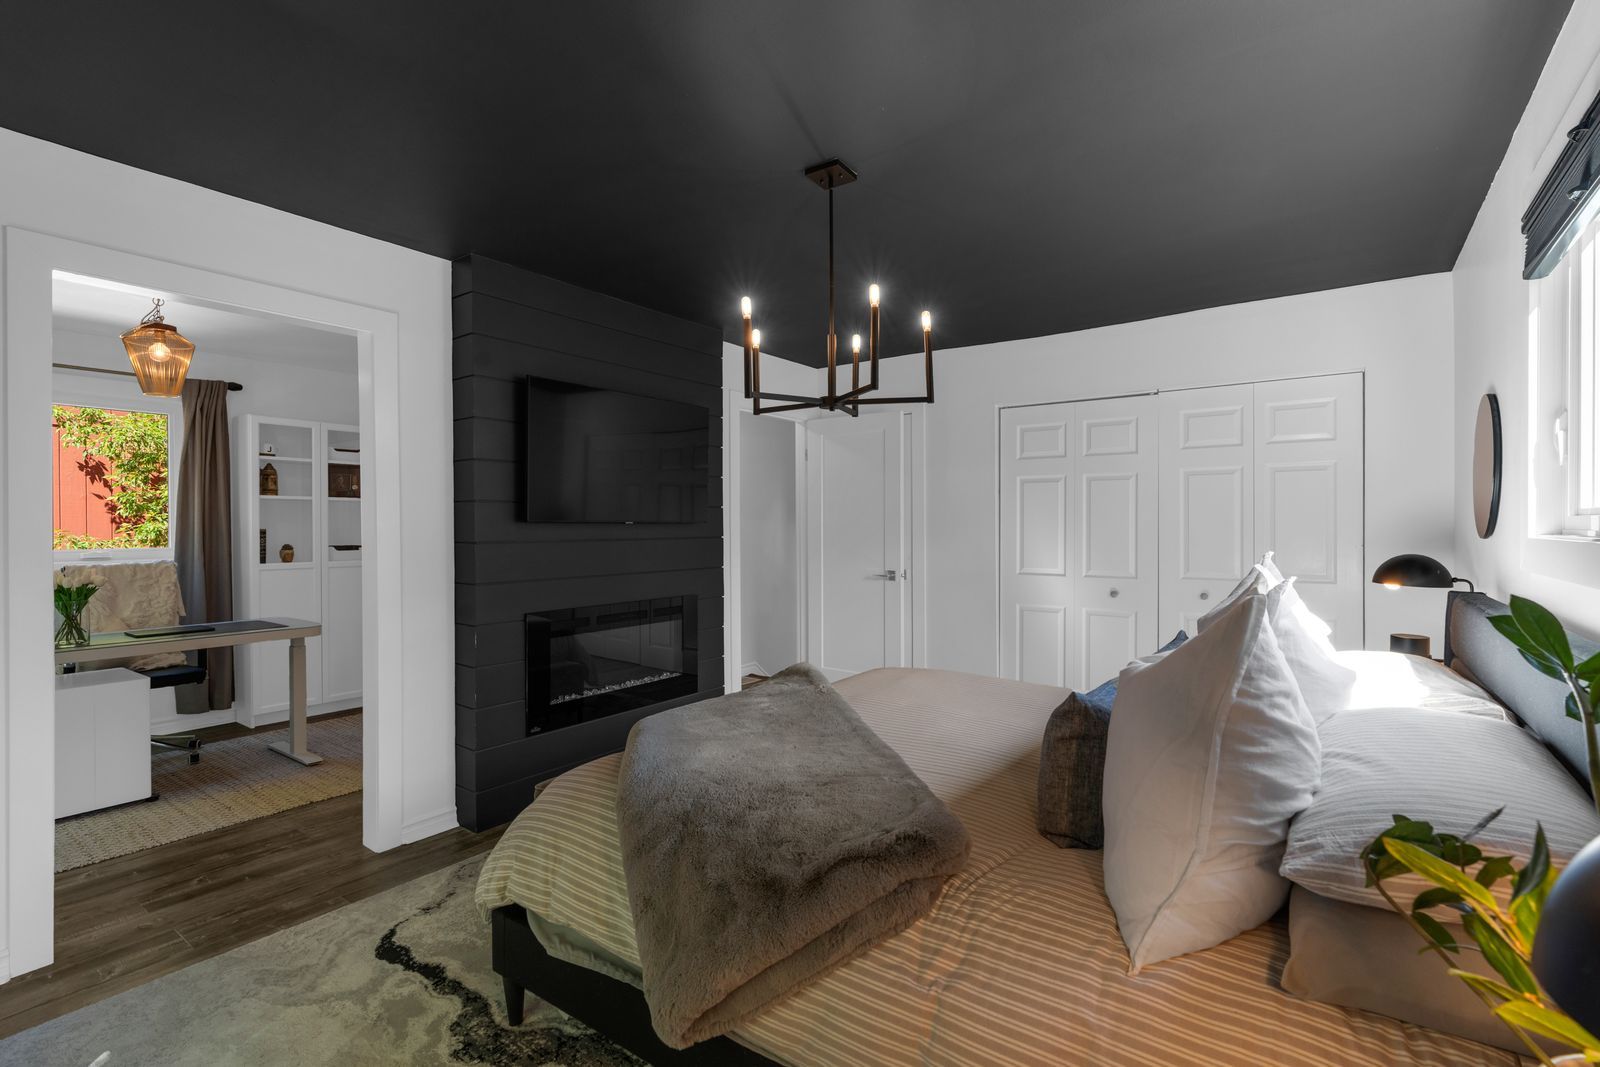
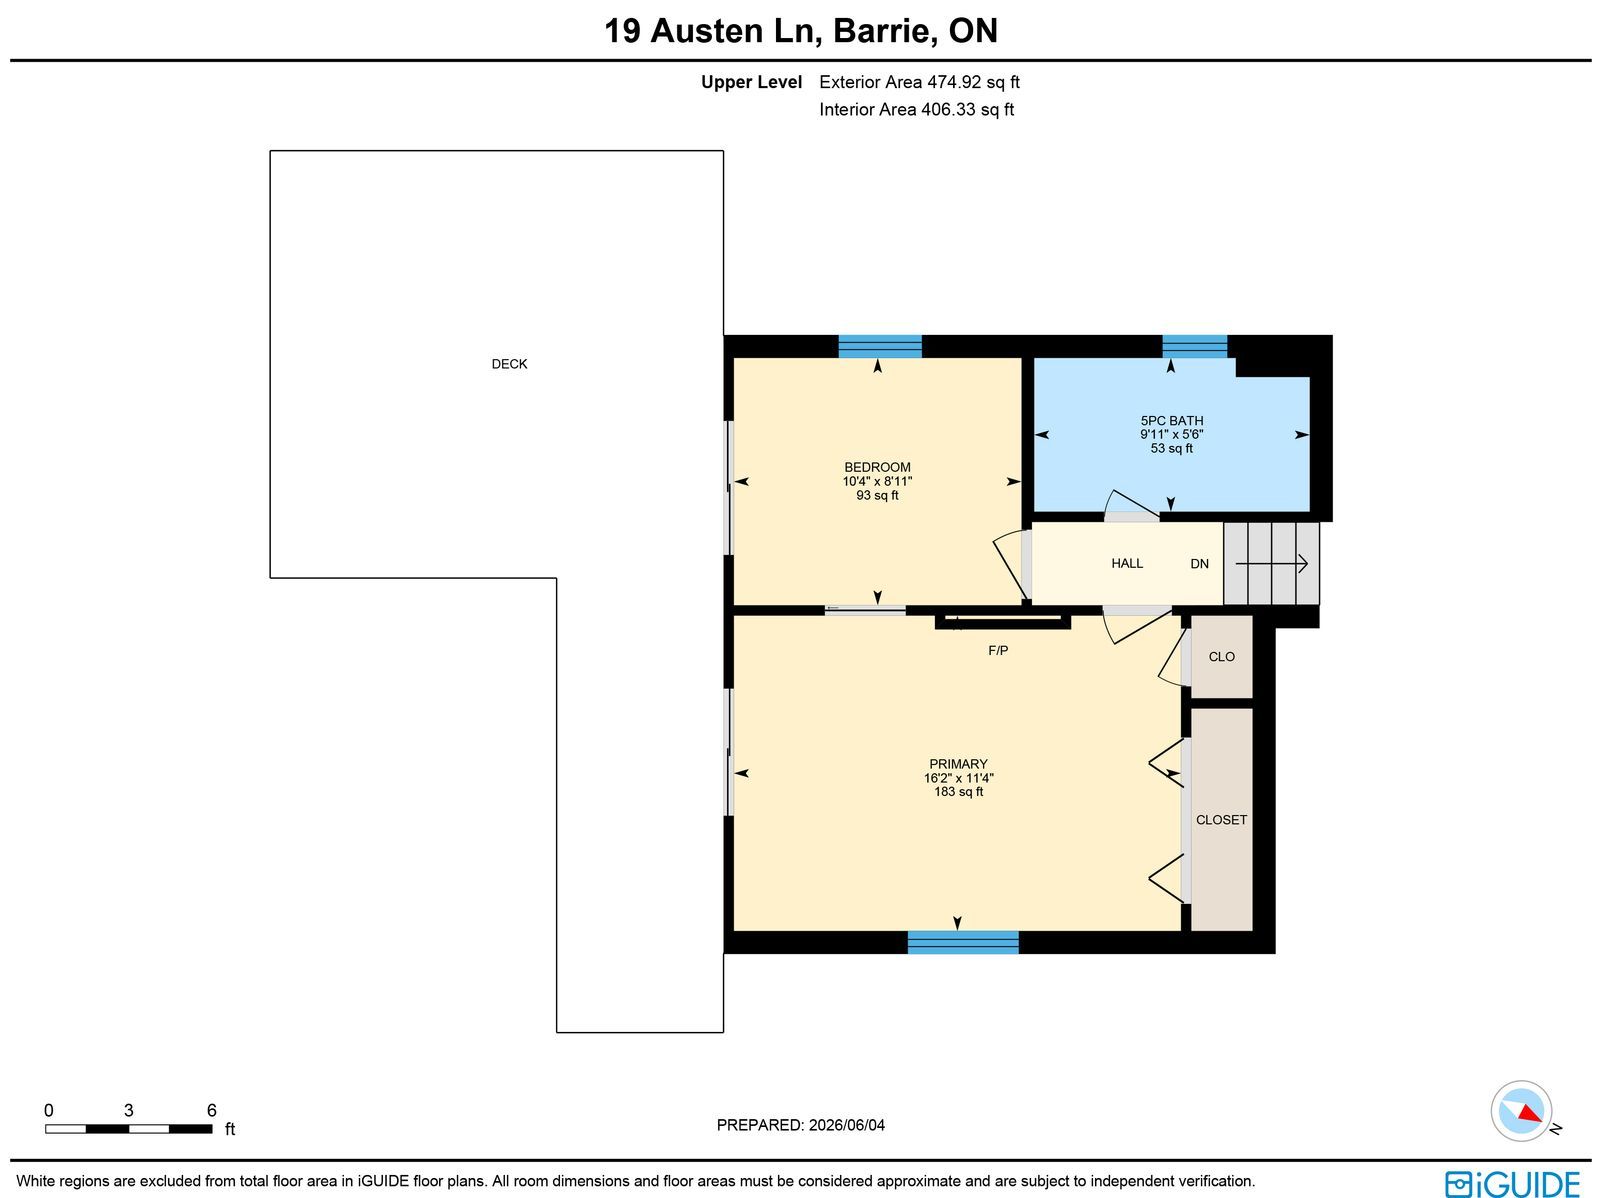
  • Spacious primary bedroom features fireplace and two closets.
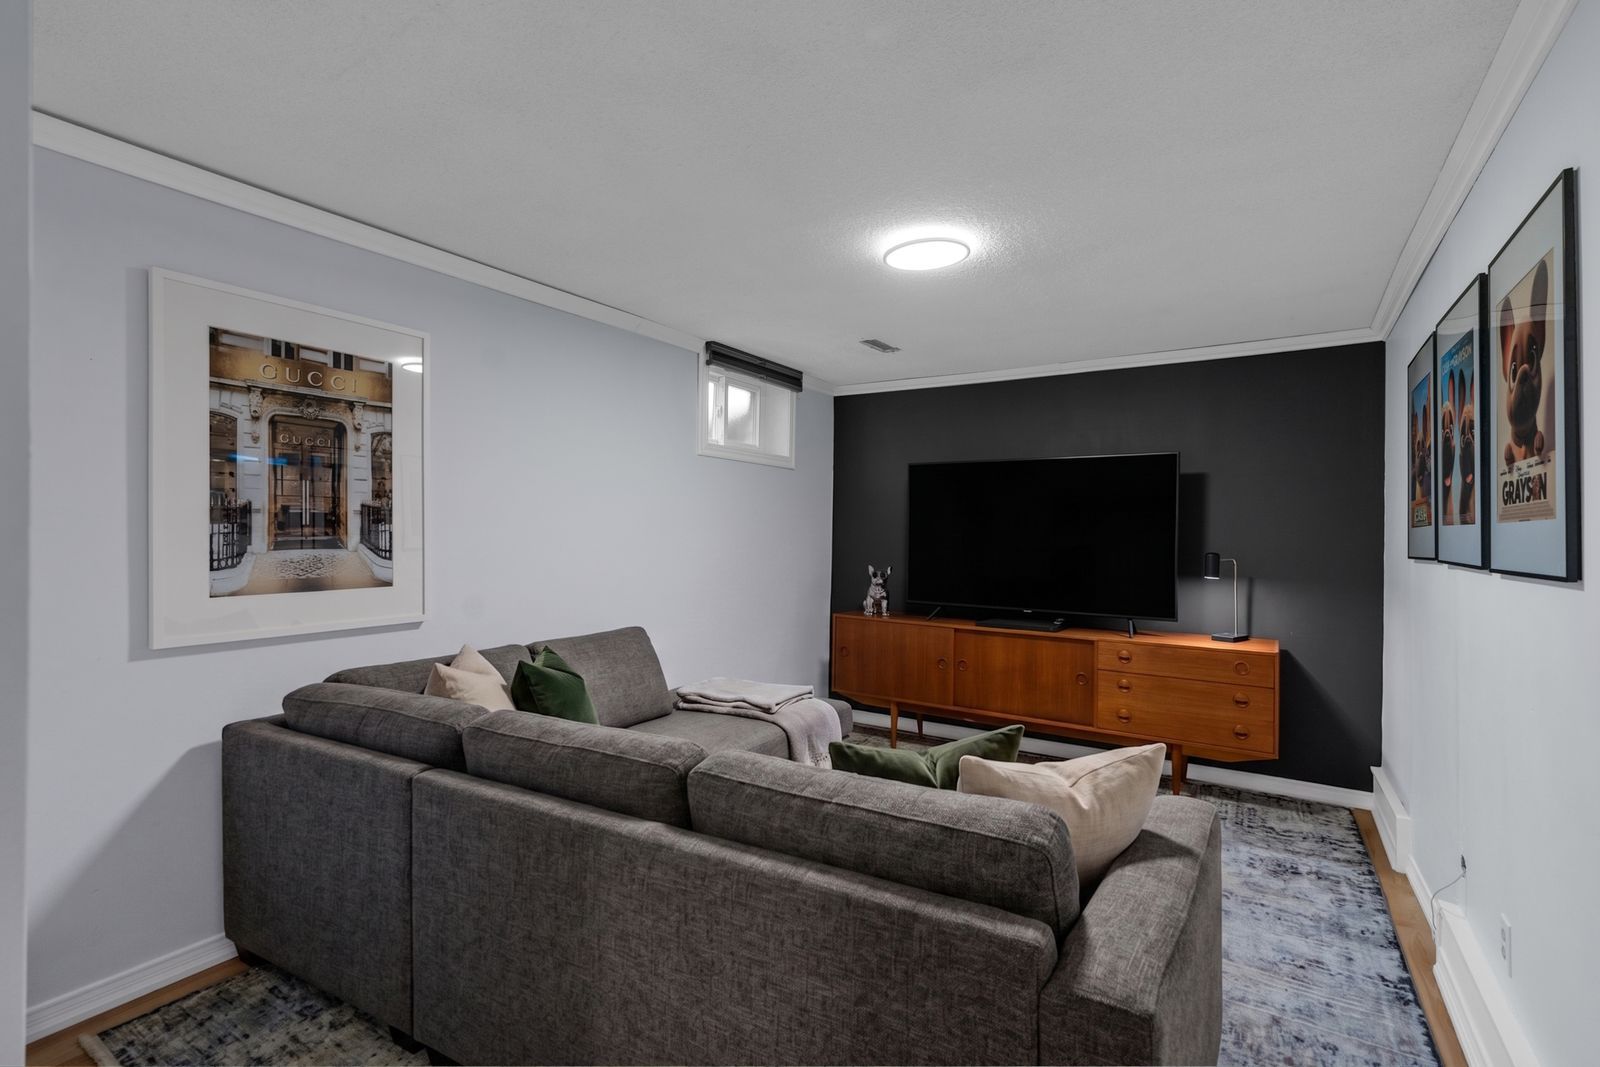
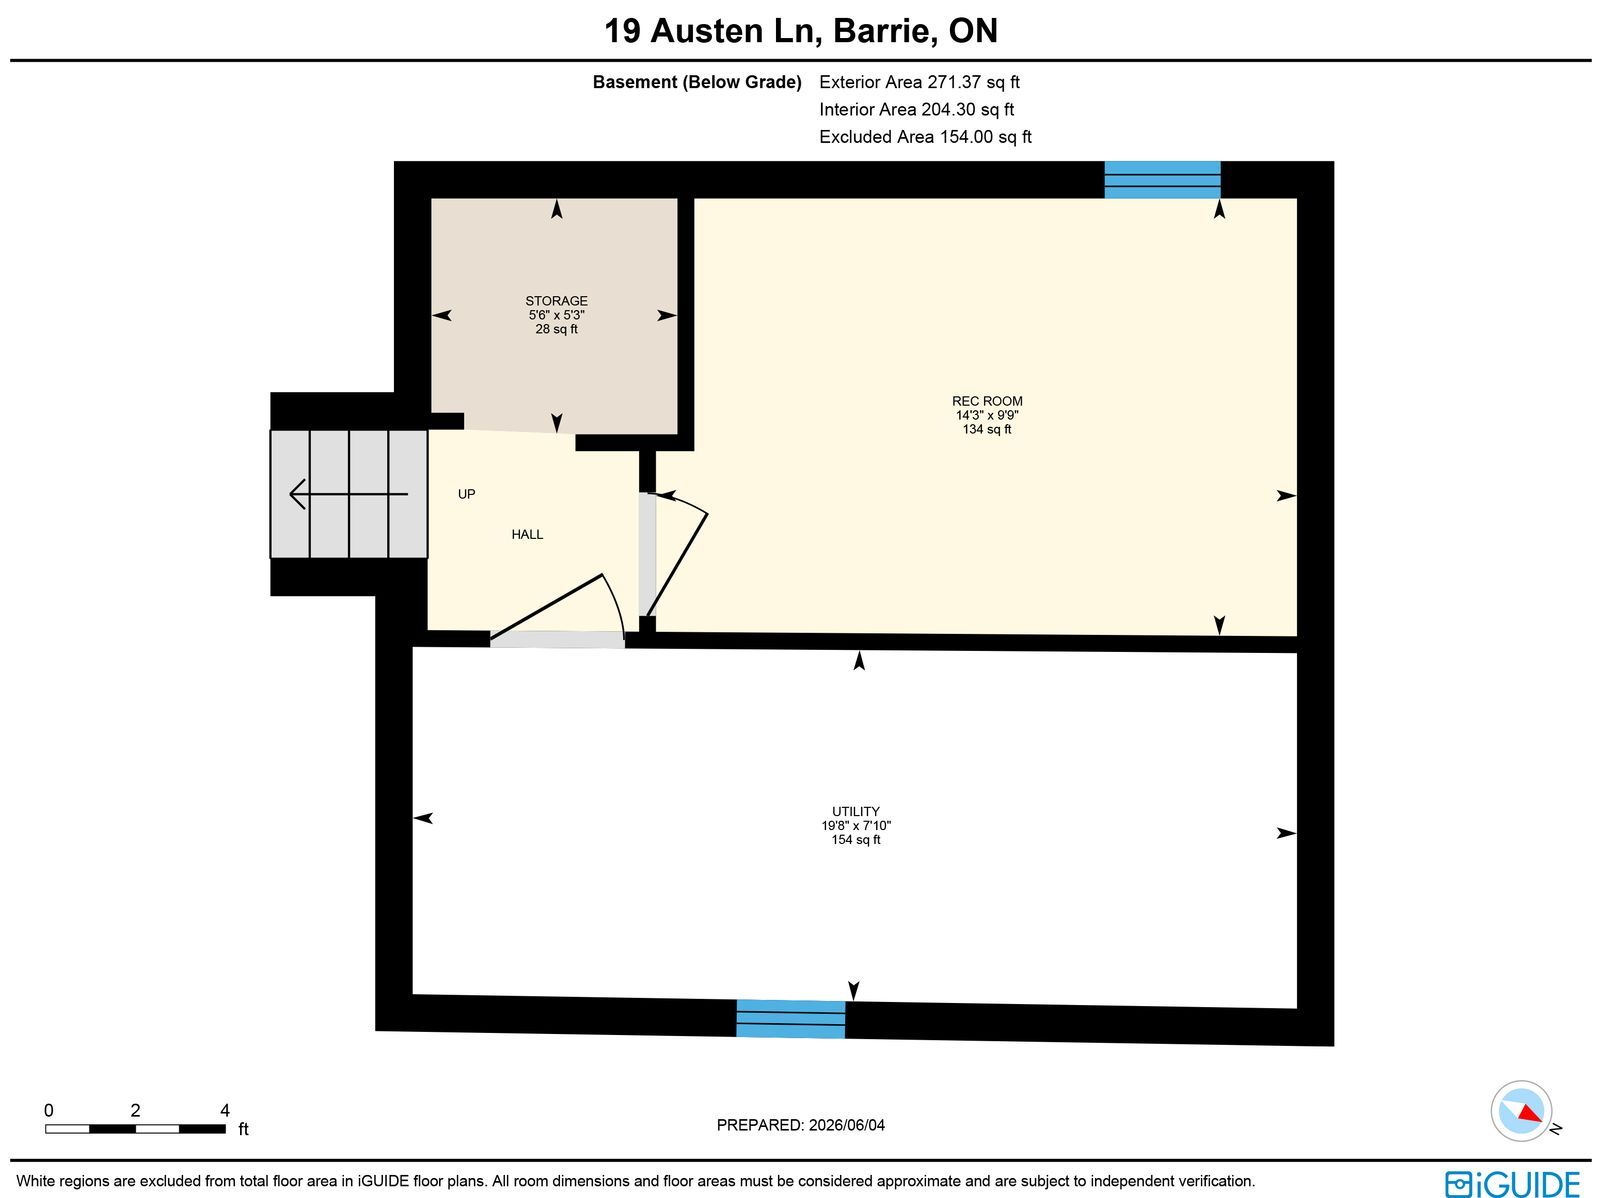
  • Finished basement adds extra living space for recreation.


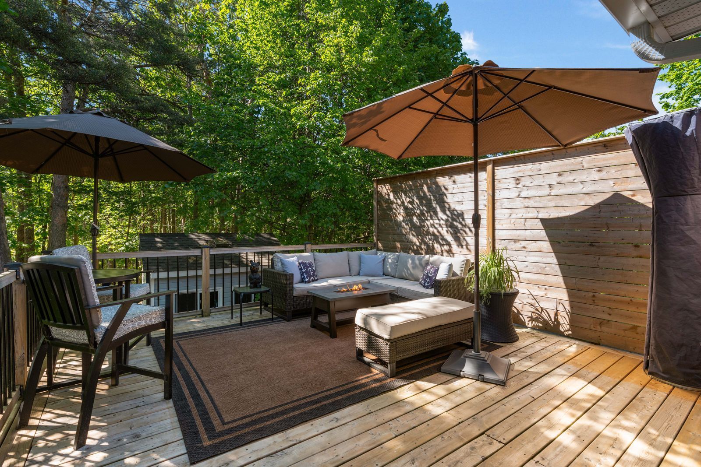
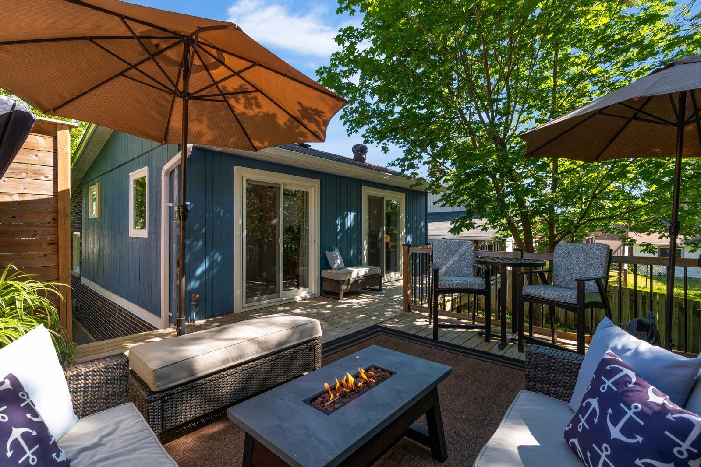
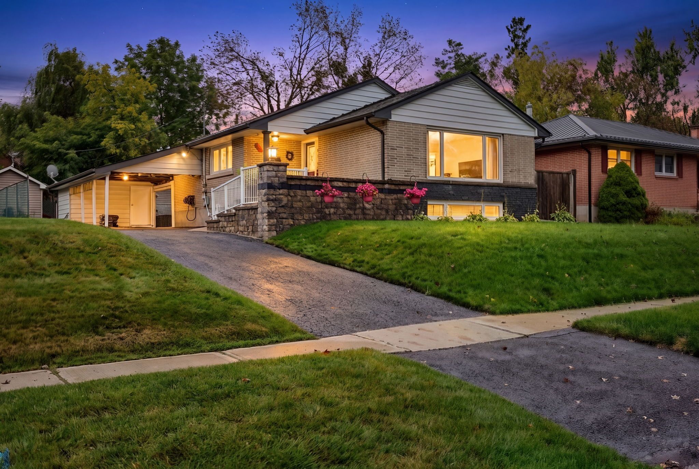
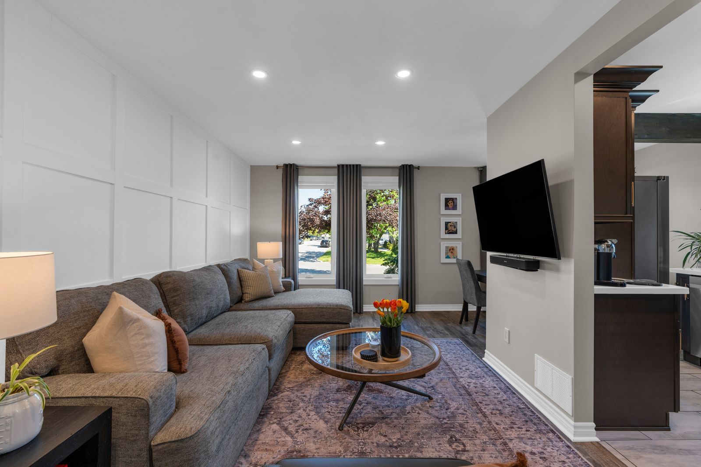
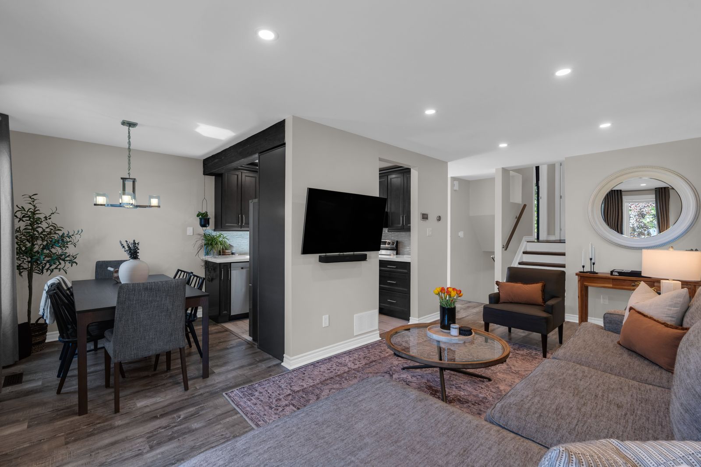
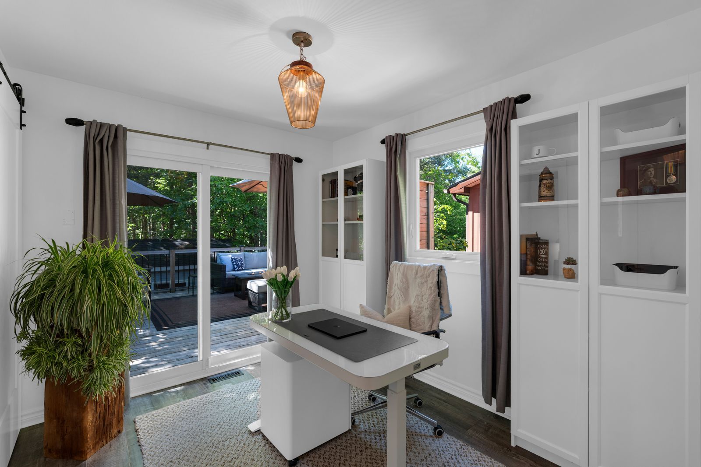
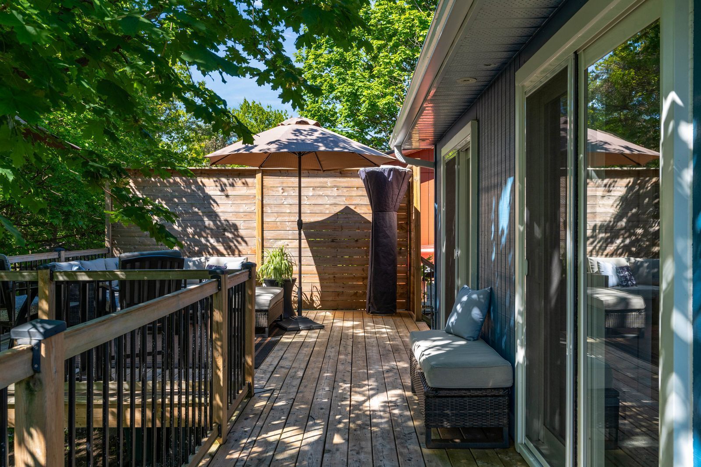
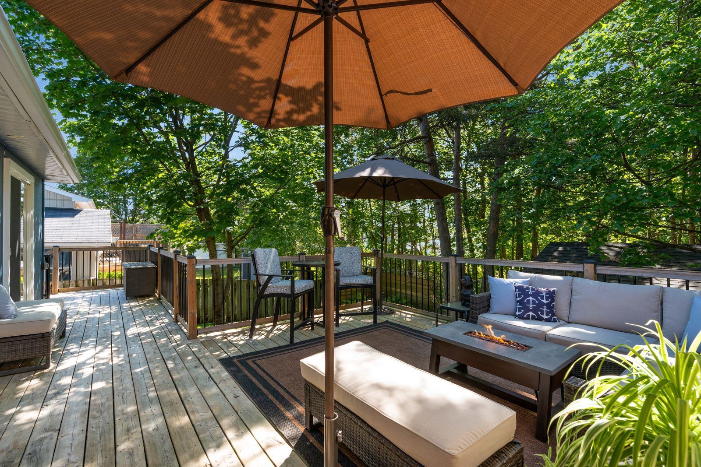
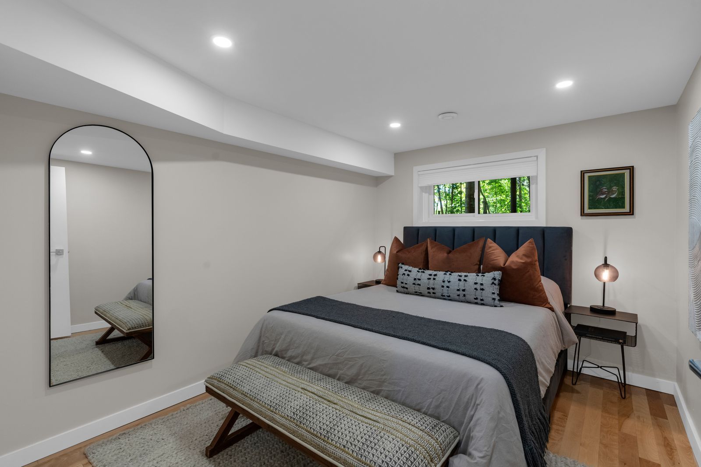
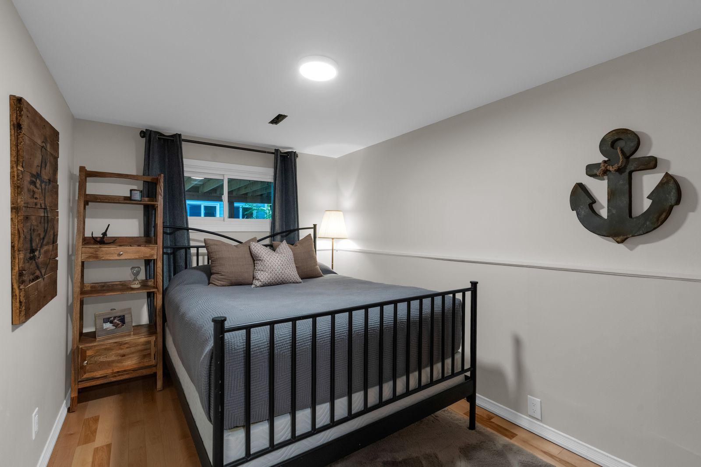
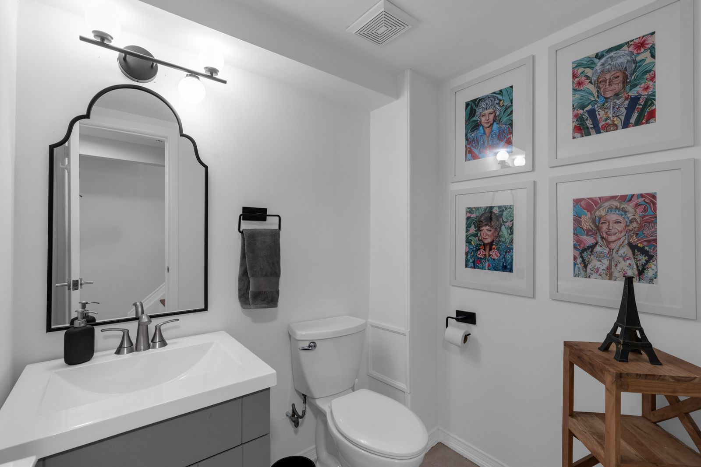
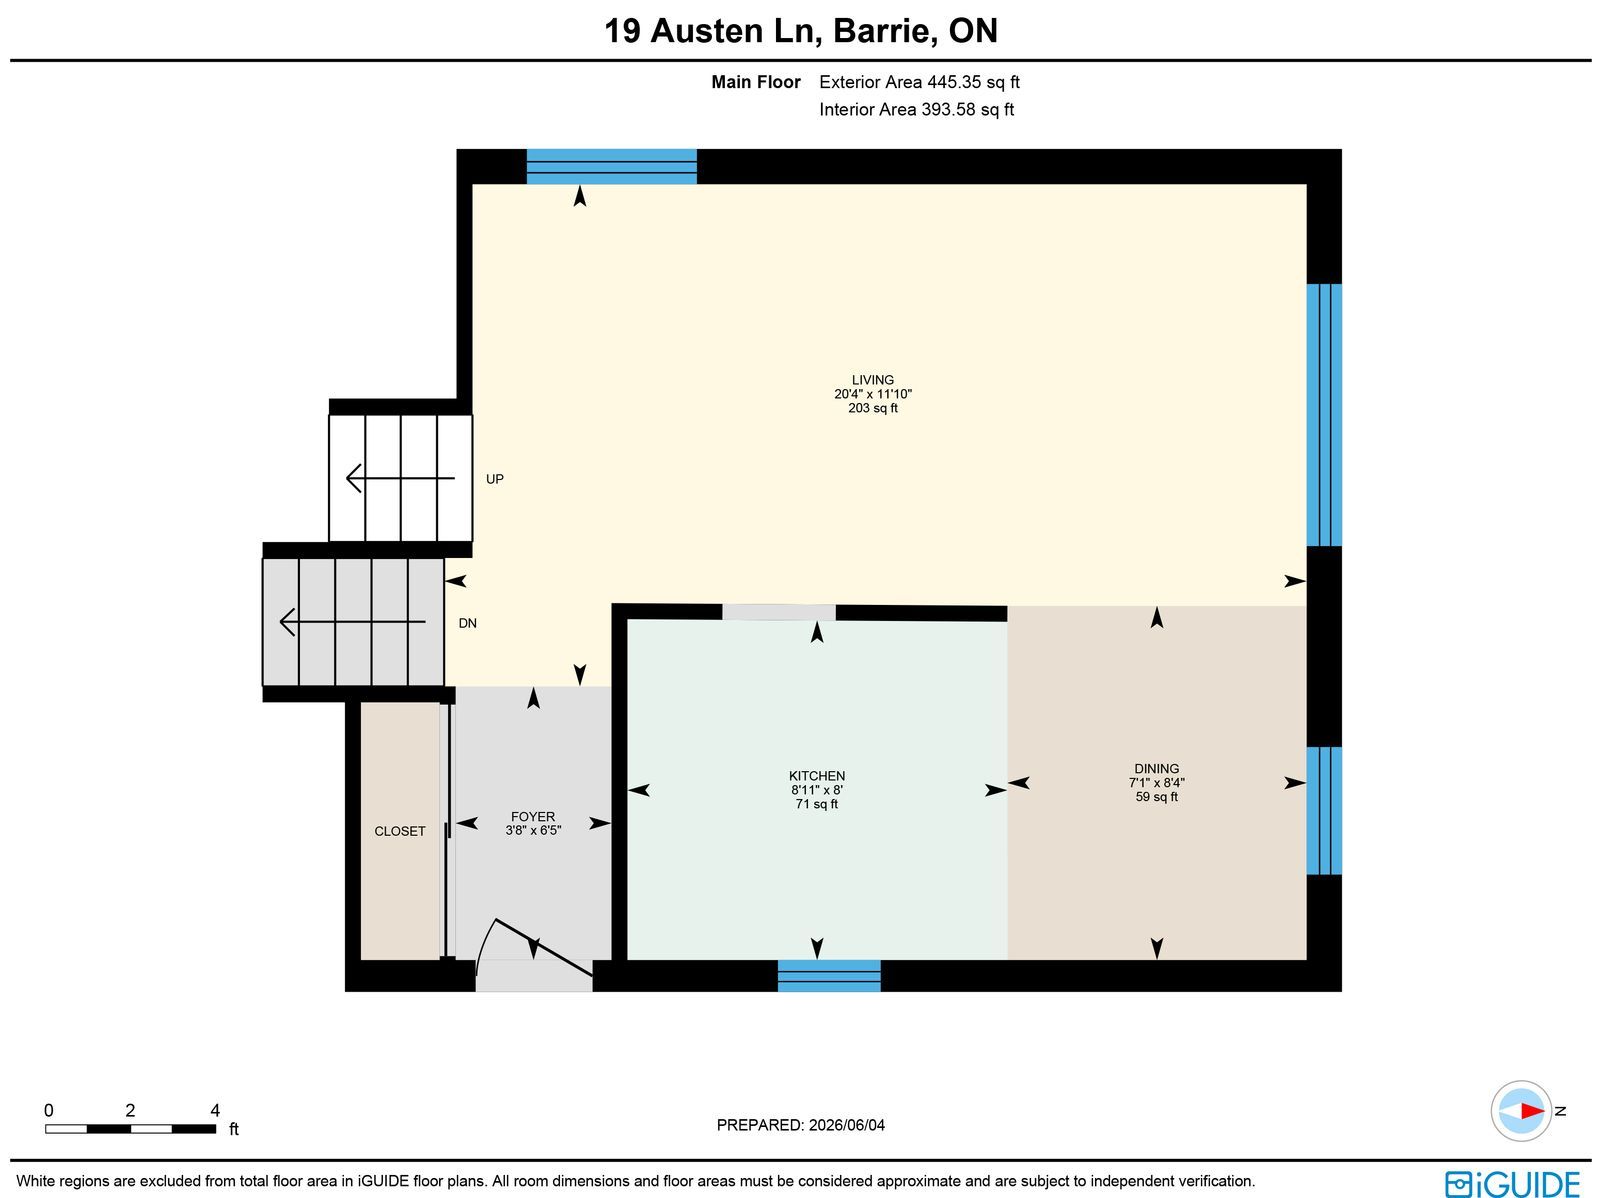
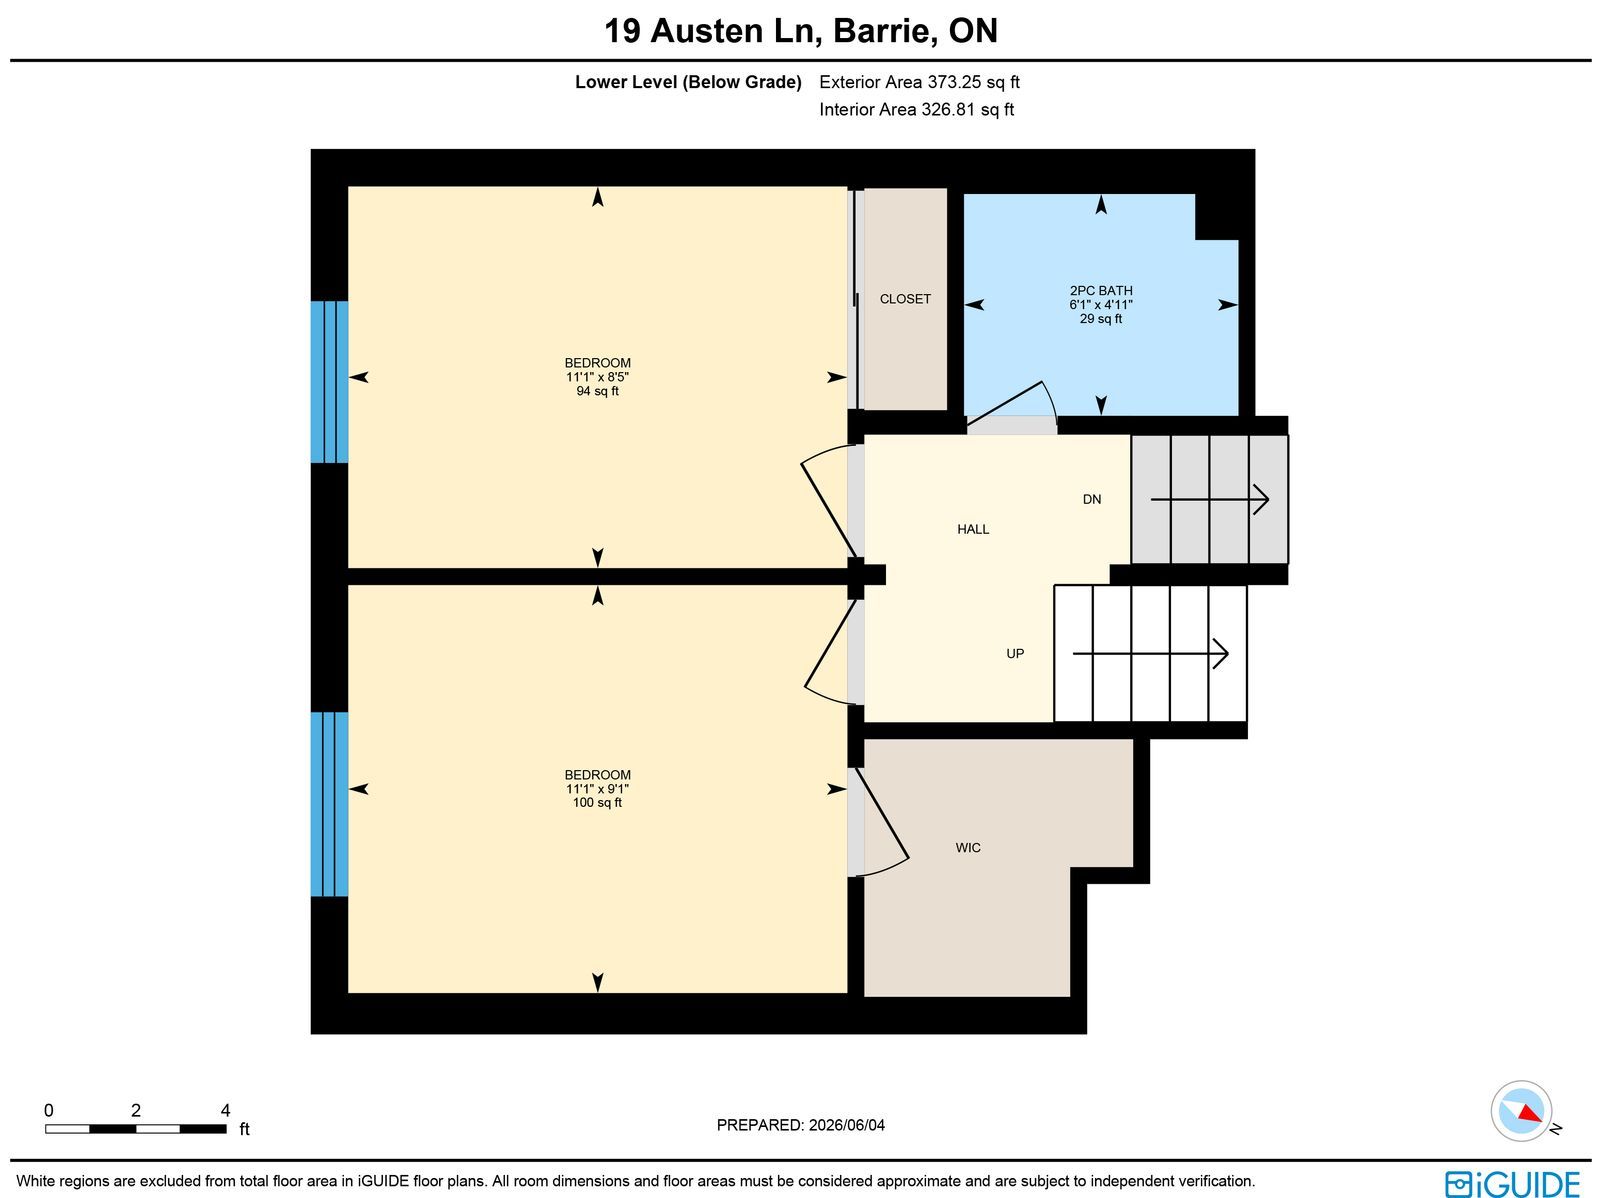
Immaculately maintained, styled to impress & extensively updated on a private ravine lot! Beautifully maintained and move-in ready, this home backs onto a private ravine lot with mature trees and walking trails. Every space reflects pride of ownership, from designer lighting and custom window coverings to upgraded railings, door hardware and a carpet-free interior. Major updates include the furnace, air conditioner, windows, exterior doors, driveway, deck, appliances, eavestroughs and gutters, offering peace of mind for years to come. The modernized kitchen features rich cabinetry, quartz countertops, updated stainless steel appliances and a tiled backsplash, flowing into a bright living and dining area enhanced by pot lights, a feature wall and abundant natural light. Two bedrooms offer walkouts to the rear deck, including a spacious primary bedroom with a shiplap fireplace and two closets, while the updated main bathroom showcases a double vanity, modern flooring, designer wallpaper and stylish fixtures. Two additional bedrooms include one with a walk-in closet, complemented by a nearby 2-piece bathroom. The finished basement adds valuable living space with a comfortable rec room. Outside, the elevated deck overlooks the ravine, with a landscaped dog run and large shed with hydro. Located steps from schools, public transit, sunnidale arboretum and lampman lane community centre and park, with shopping, restaurants, downtown barrie, kempenfelt bay, waterfront trails and beaches only minutes away.
Listing IDS13864212
Address19 Austen Lane
CityBarrie, Ontario
Price$599,000
Bed / Bath4 / 2 Full
StyleBacksplit 4, Detached
ConstructionBrick, Wood
Land Size0.101
TypeResidential
StatusFor Sale
Subtype DetachedIndoor Features Carpet Free, Floor Drain, Water SoftenerOutdoor Features Deck, Landscaped, PrivacyAmenities Fenced Yard, Public Transit, School, School Bus Route, Wooded/TreedOwnership FreeholdViews Trees/WoodsWaterfront NoneBasement Full, FinishedFoundation Poured ConcreteHeating / Cooling Forced AirHeating Fuel GasSewer Sewer
Parking 3.00
ASAP

Wed

7

Oct

Thu

8

Oct

Fri

9

Oct

Sat

10

Oct

Sun

11

Oct

Mon

12

Oct

Tue

13

Oct

Wed

14

Oct

Thu

15

Oct

Fri

16

Oct

Sat

17

Oct

Sun

18

Oct

Mon

19

Oct

Tue

20

Oct

Wed

21

Oct

Thu

22

Oct

Fri

23

Oct

Sat

24

Oct

Sun

25

Oct

Mon

26

Oct

Tue

27

Oct

Wed

28

Oct

Thu

29

Oct

Fri

30

Oct

Sat

31

Oct

Sun

1

Nov

Mon

2

Nov

Tue

3

Nov

Wed

4

Nov

By clicking “Get pre-qualified” and/or 'Submit' you are expressly consenting, in writing, to receive telemarketing and other messages, including artificial or prerecorded voices, via automated calls or texts from jumprealty.ca and up.mortgages at the number you provided above. This consent is not required to purchase any good or service. Message and data rates may apply, frequency varies. Text HELP for help or STOP to cancel. More details in Terms of Use and Privacy Policy.

Listing Brokerage: RE/MAX HALLMARK PEGGY HILL GROUP REALTY

* Data is provided courtesy of PROPTX. The information provided herein must only be used by consumers that have a bona fide interest in the purchase, sale, or lease of real estate and may not be used for any commercial purpose or any other purpose. The information is deemed reliable but is not guaranteed accurate by PROPTX.

Hospital
Parks
Schools
Place of Worship
Please select an amenity above to view a list.

Recommended Properties

Loading...
19 Austen Lane
Barrie , Ontario
4 2 $599,000
Get more info