For Lease - 19 Dace Drive, Vaughan, Ontario

Views   1
Time on Jump  2 day
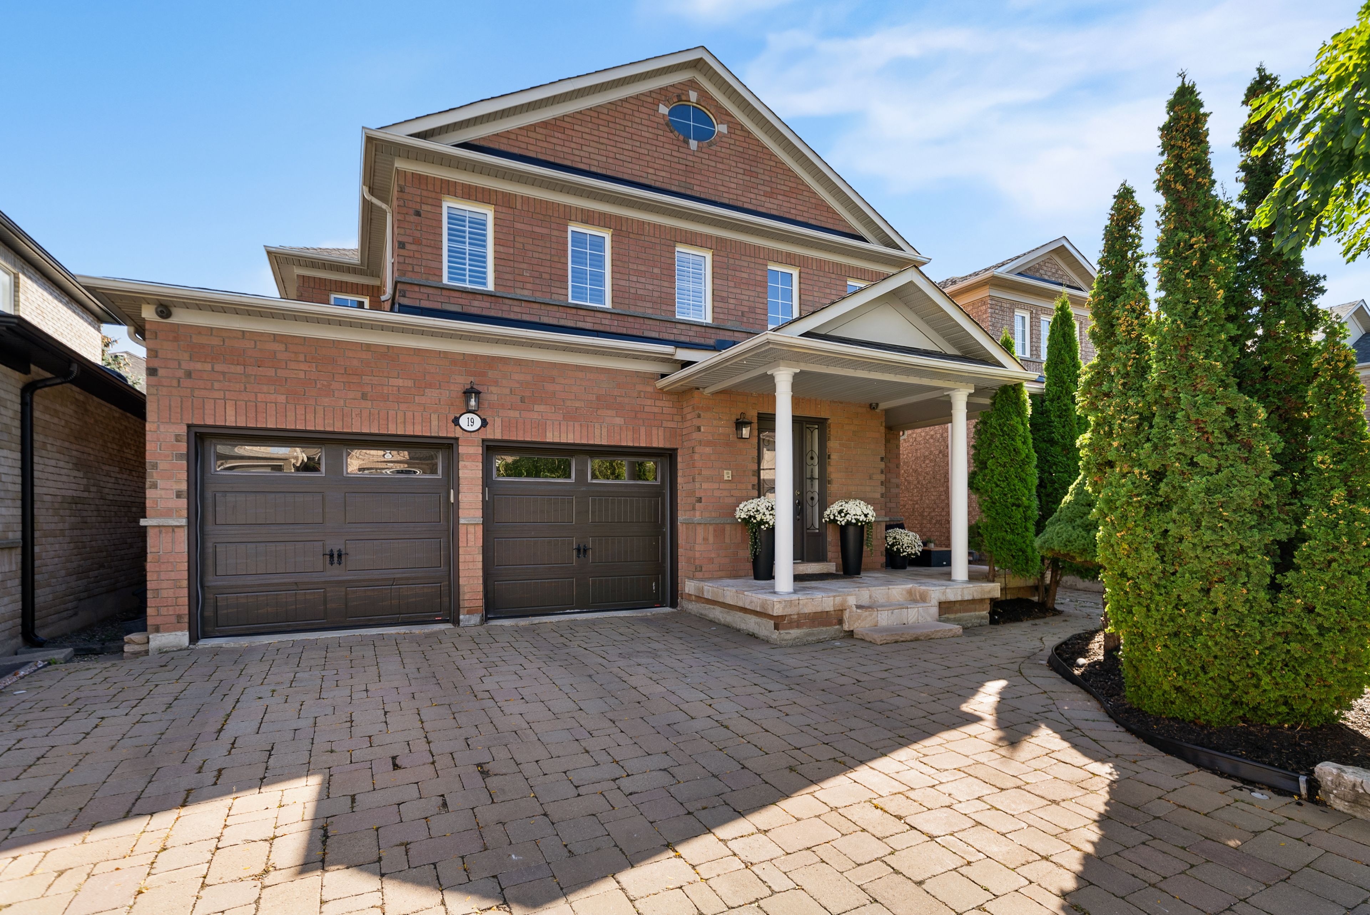
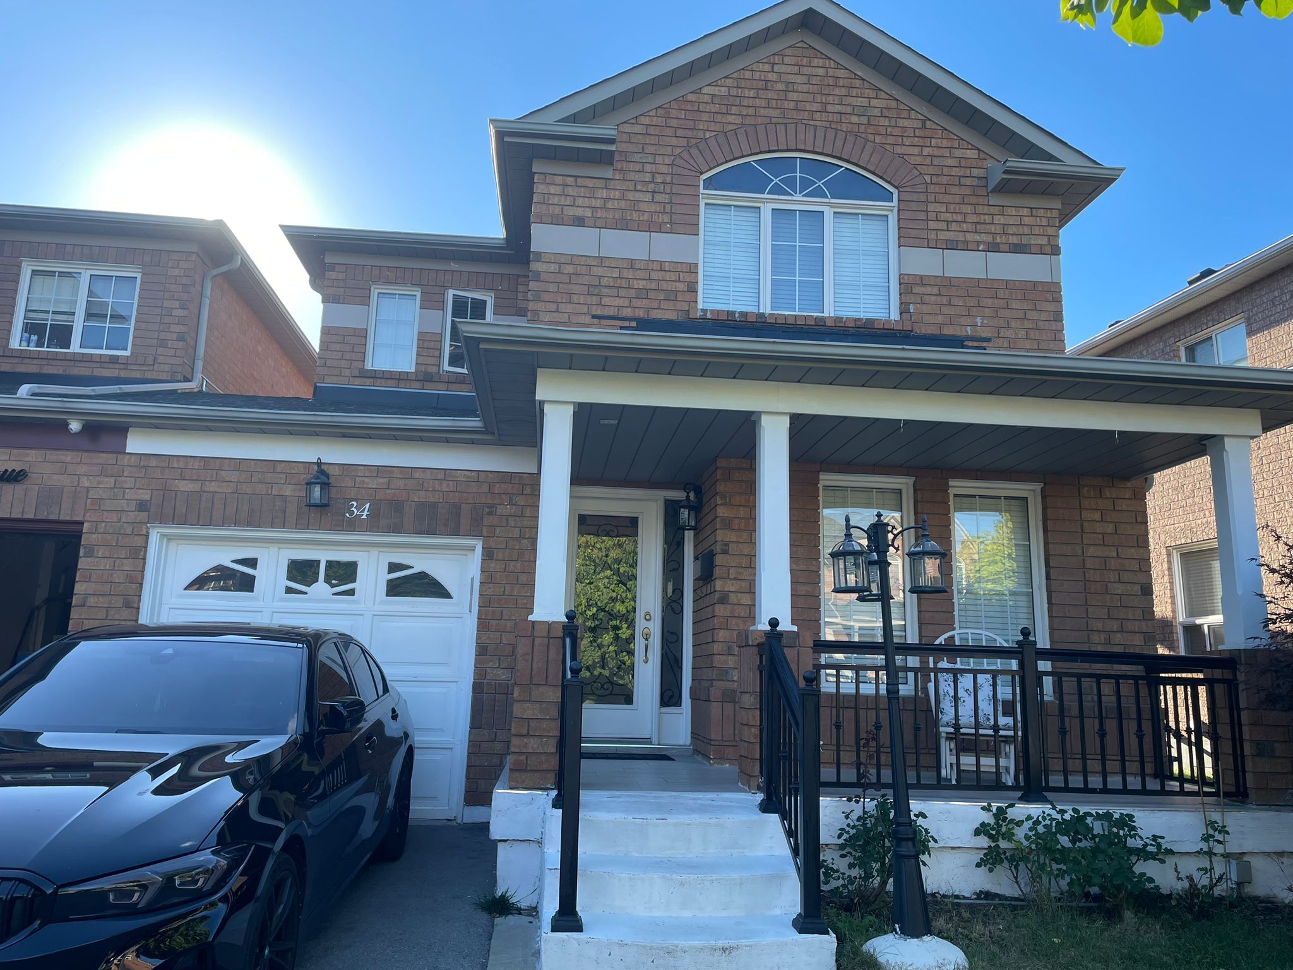
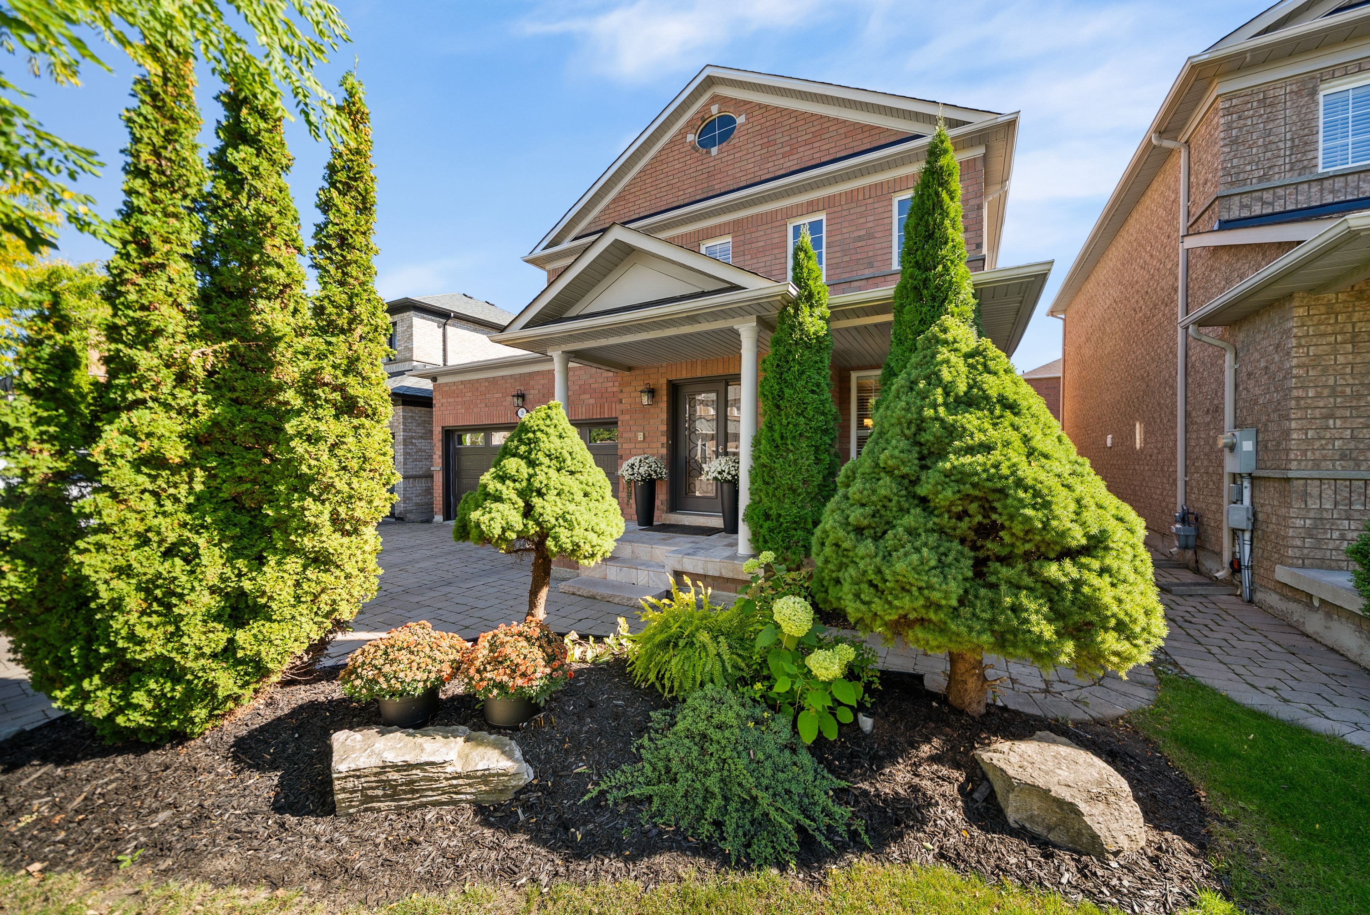
  • Brick home with over 2,191 sq. ft. and a finished basement.
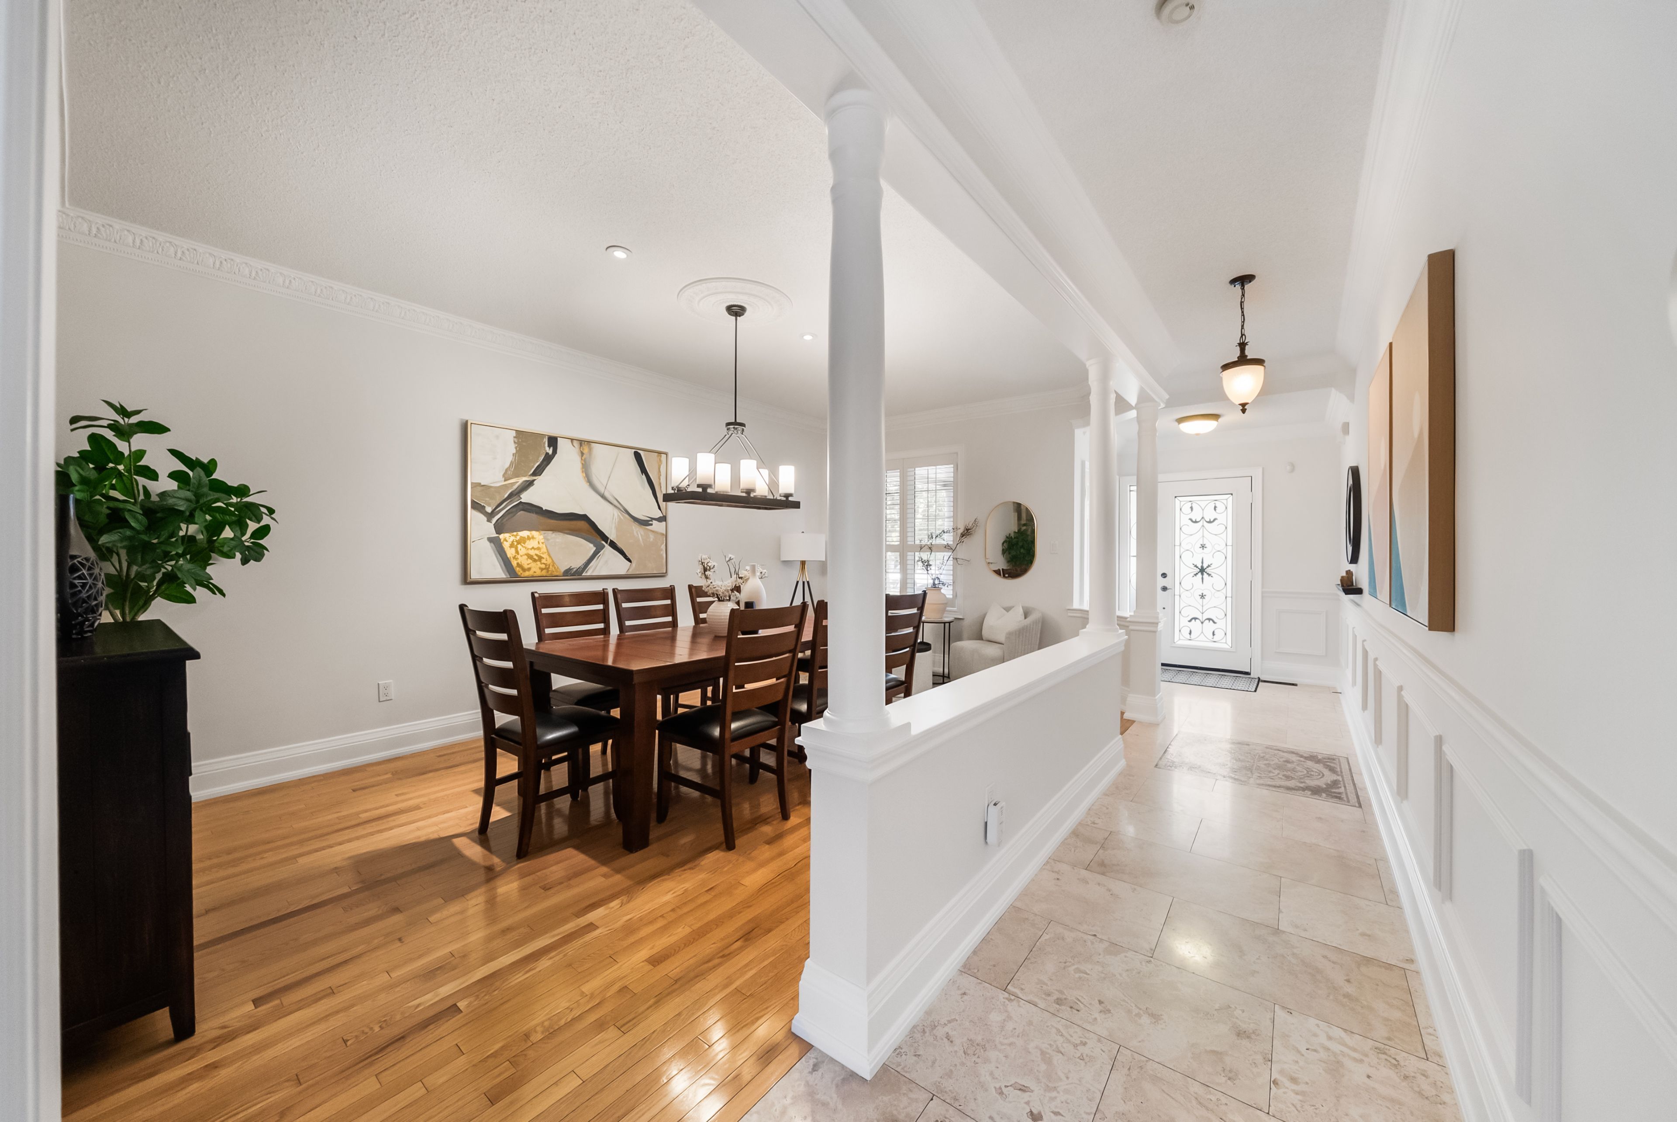
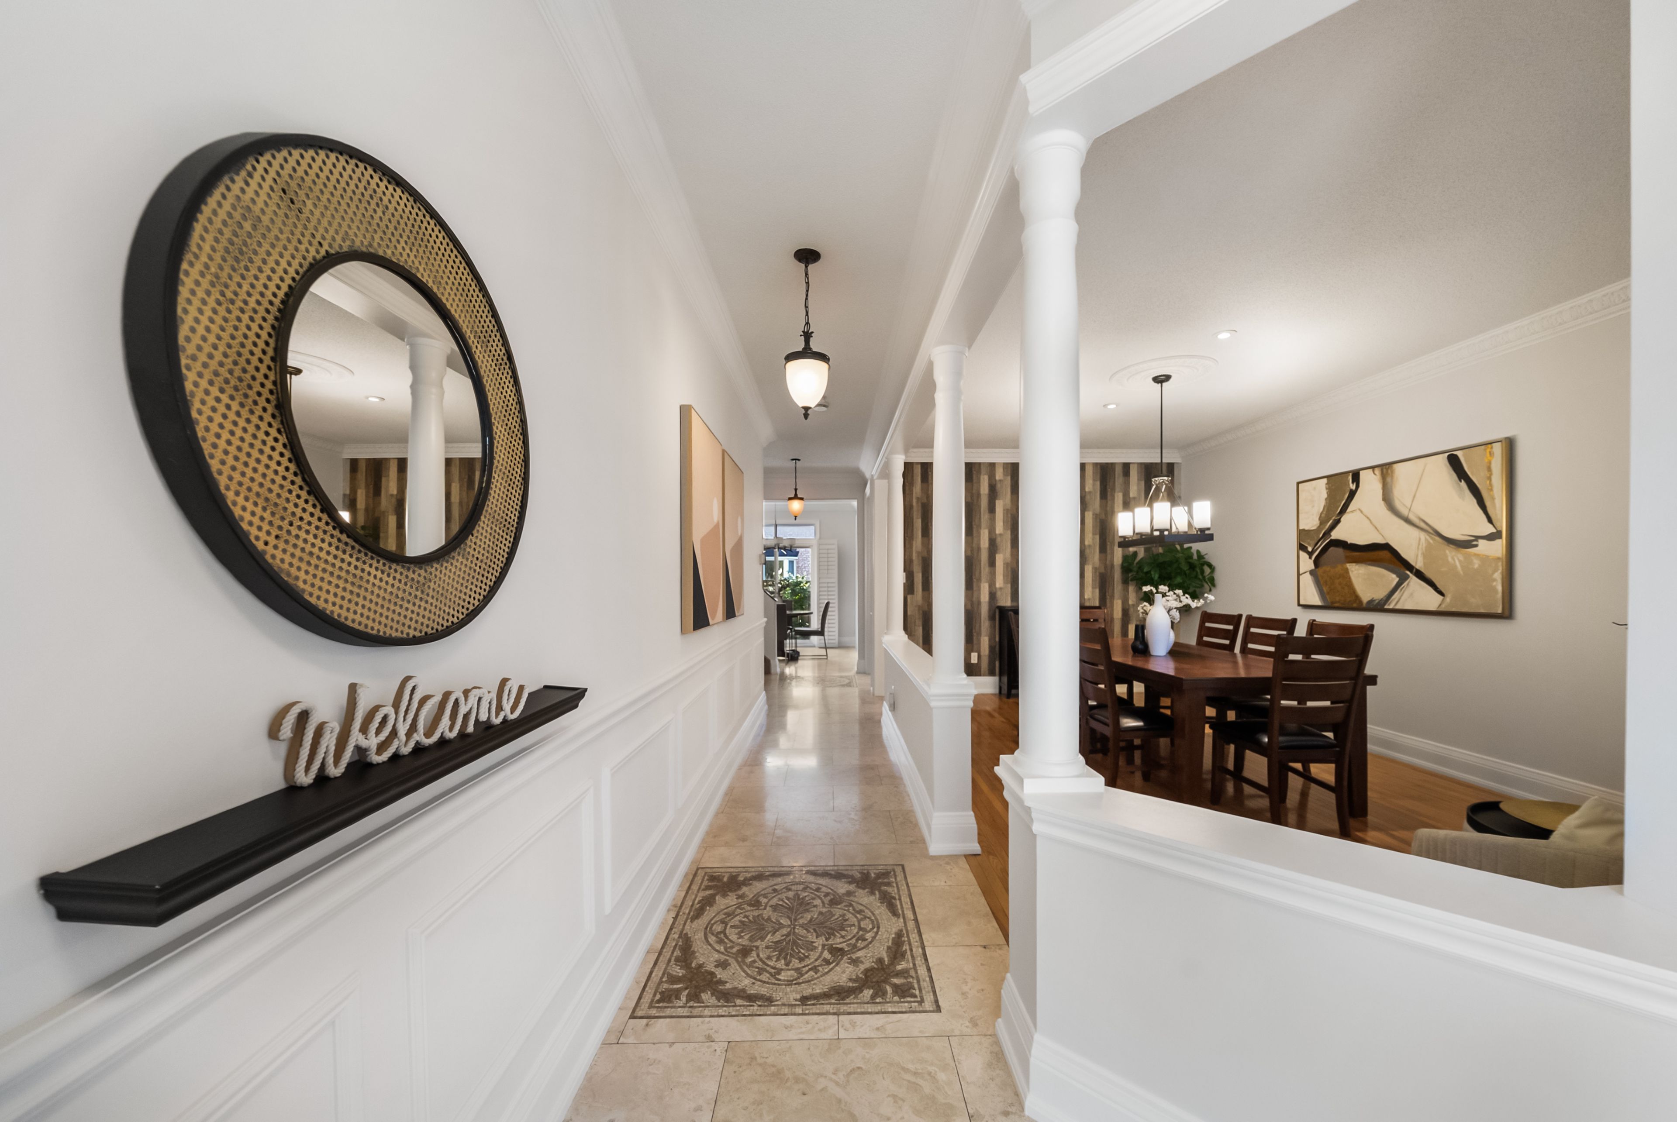
  • Features elegant details like coffered ceilings and crown moulding.
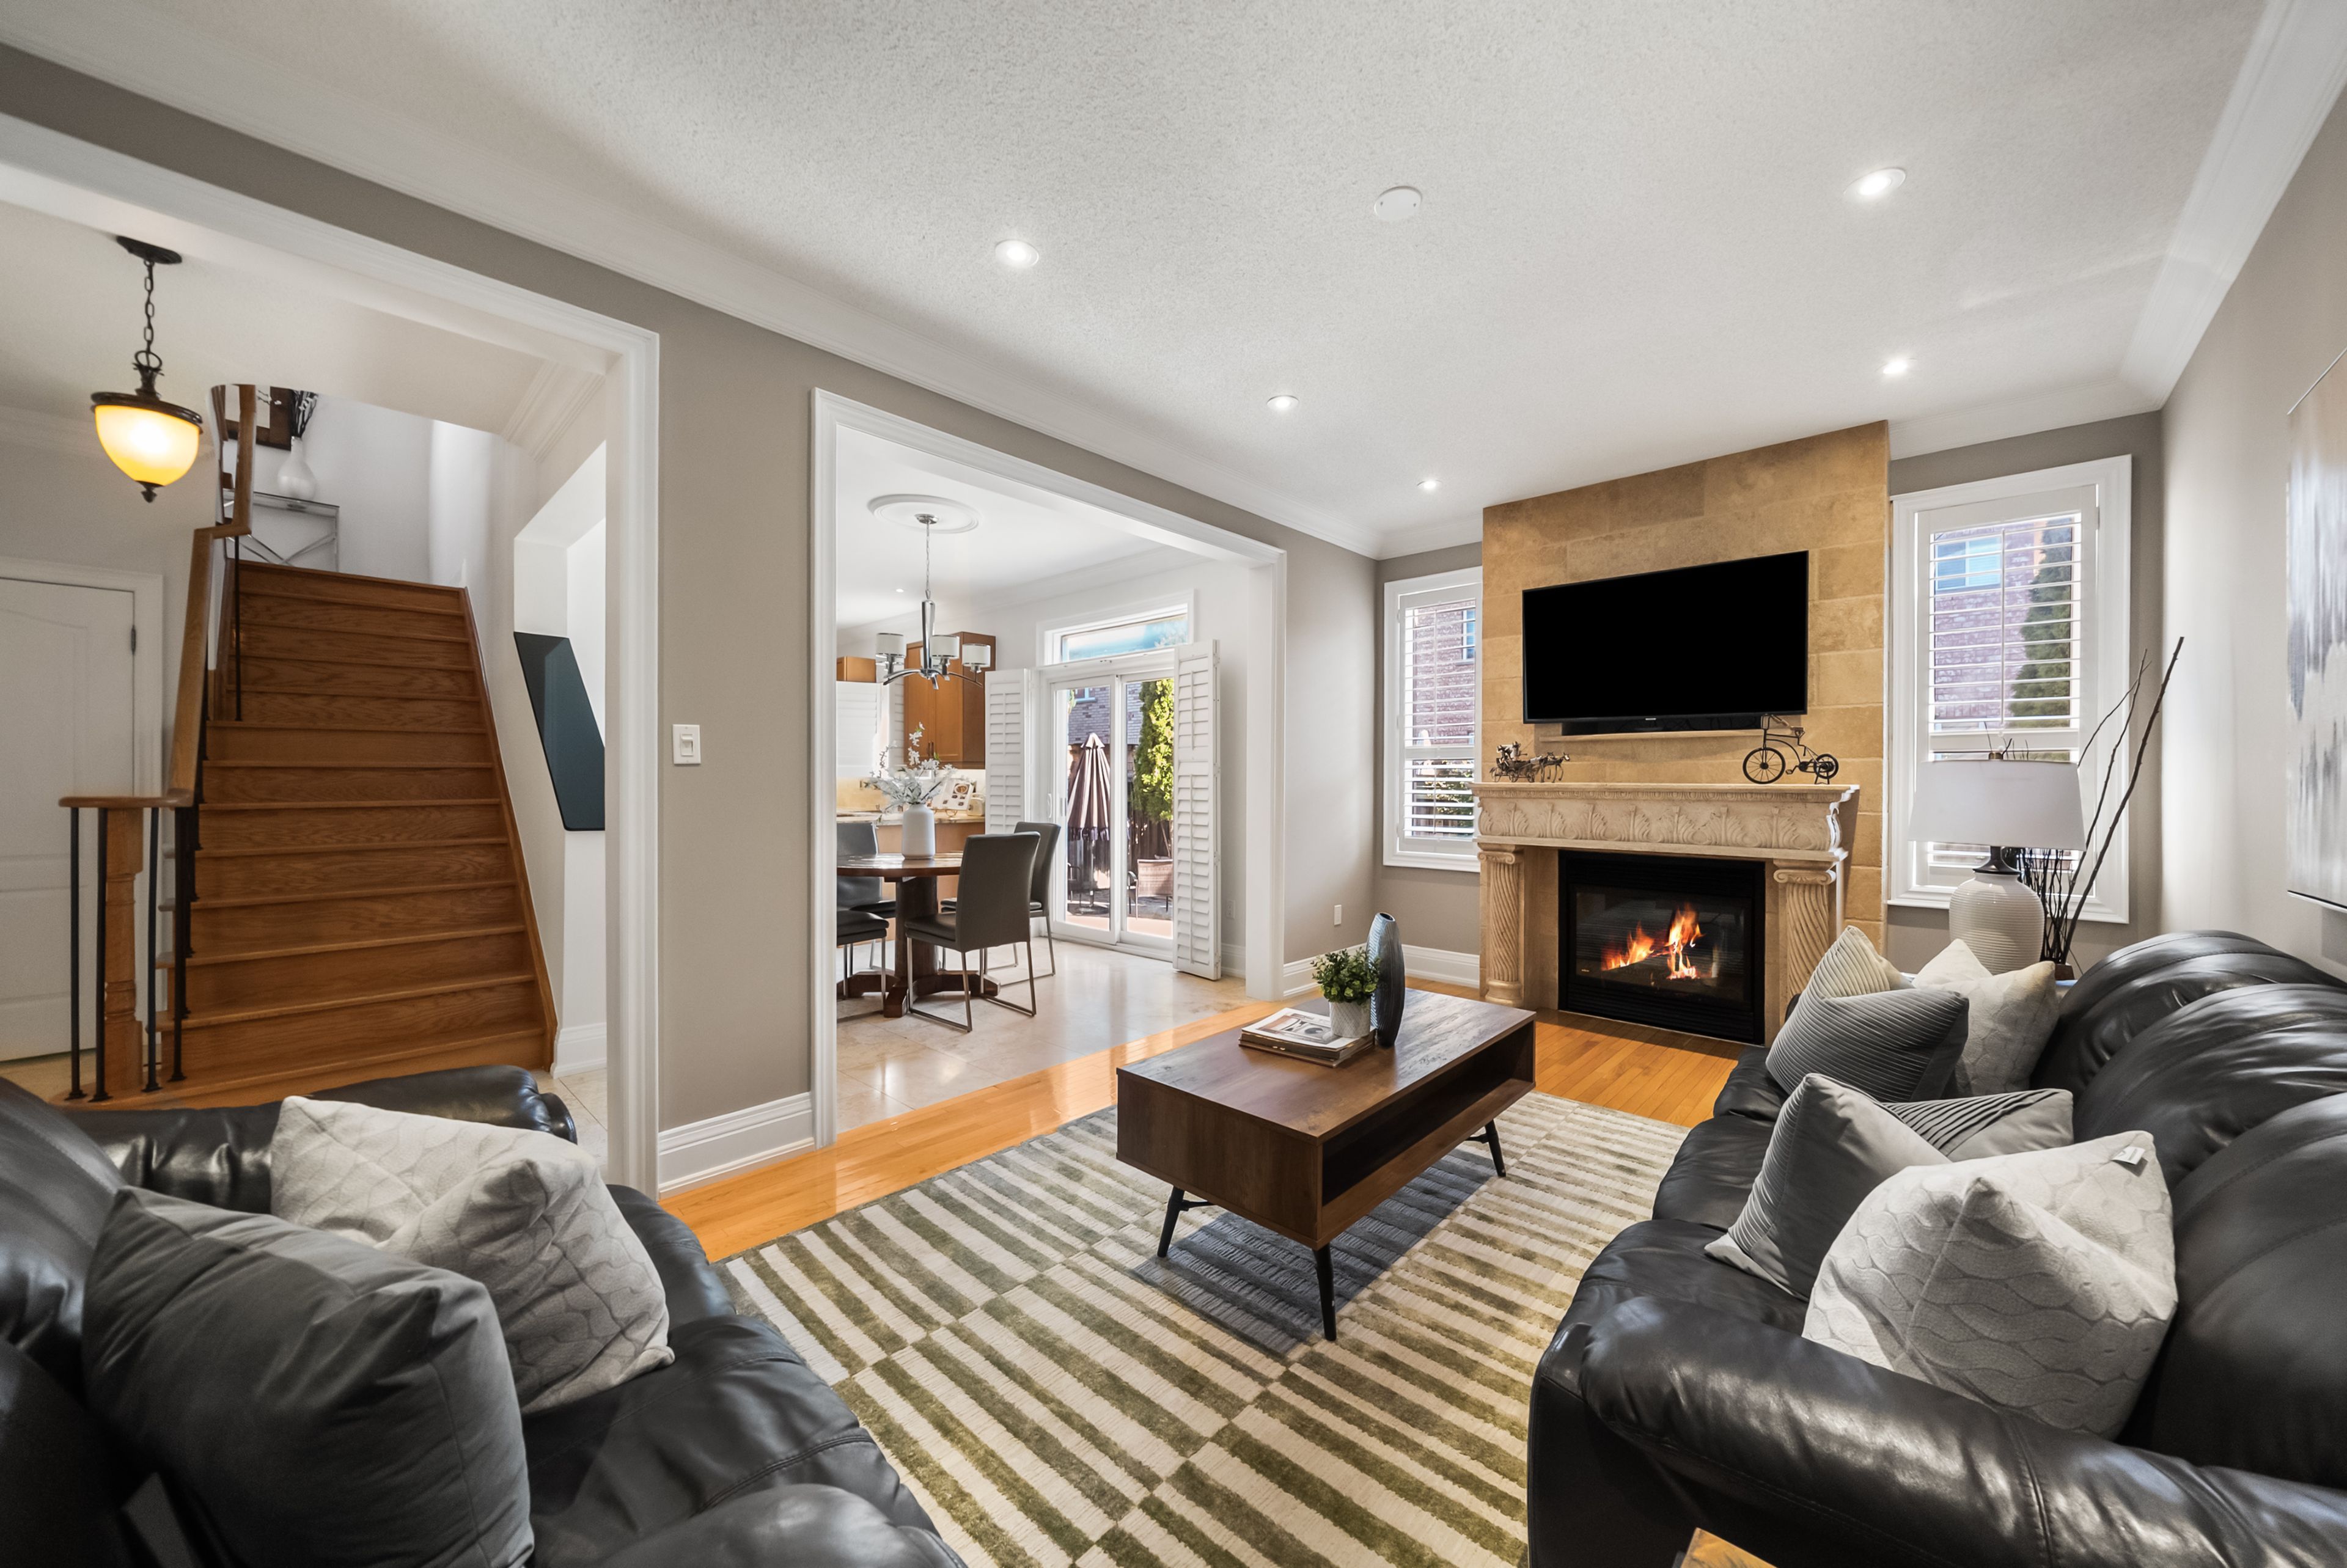
  • Inviting family room with a stone fireplace, perfect for gatherings.
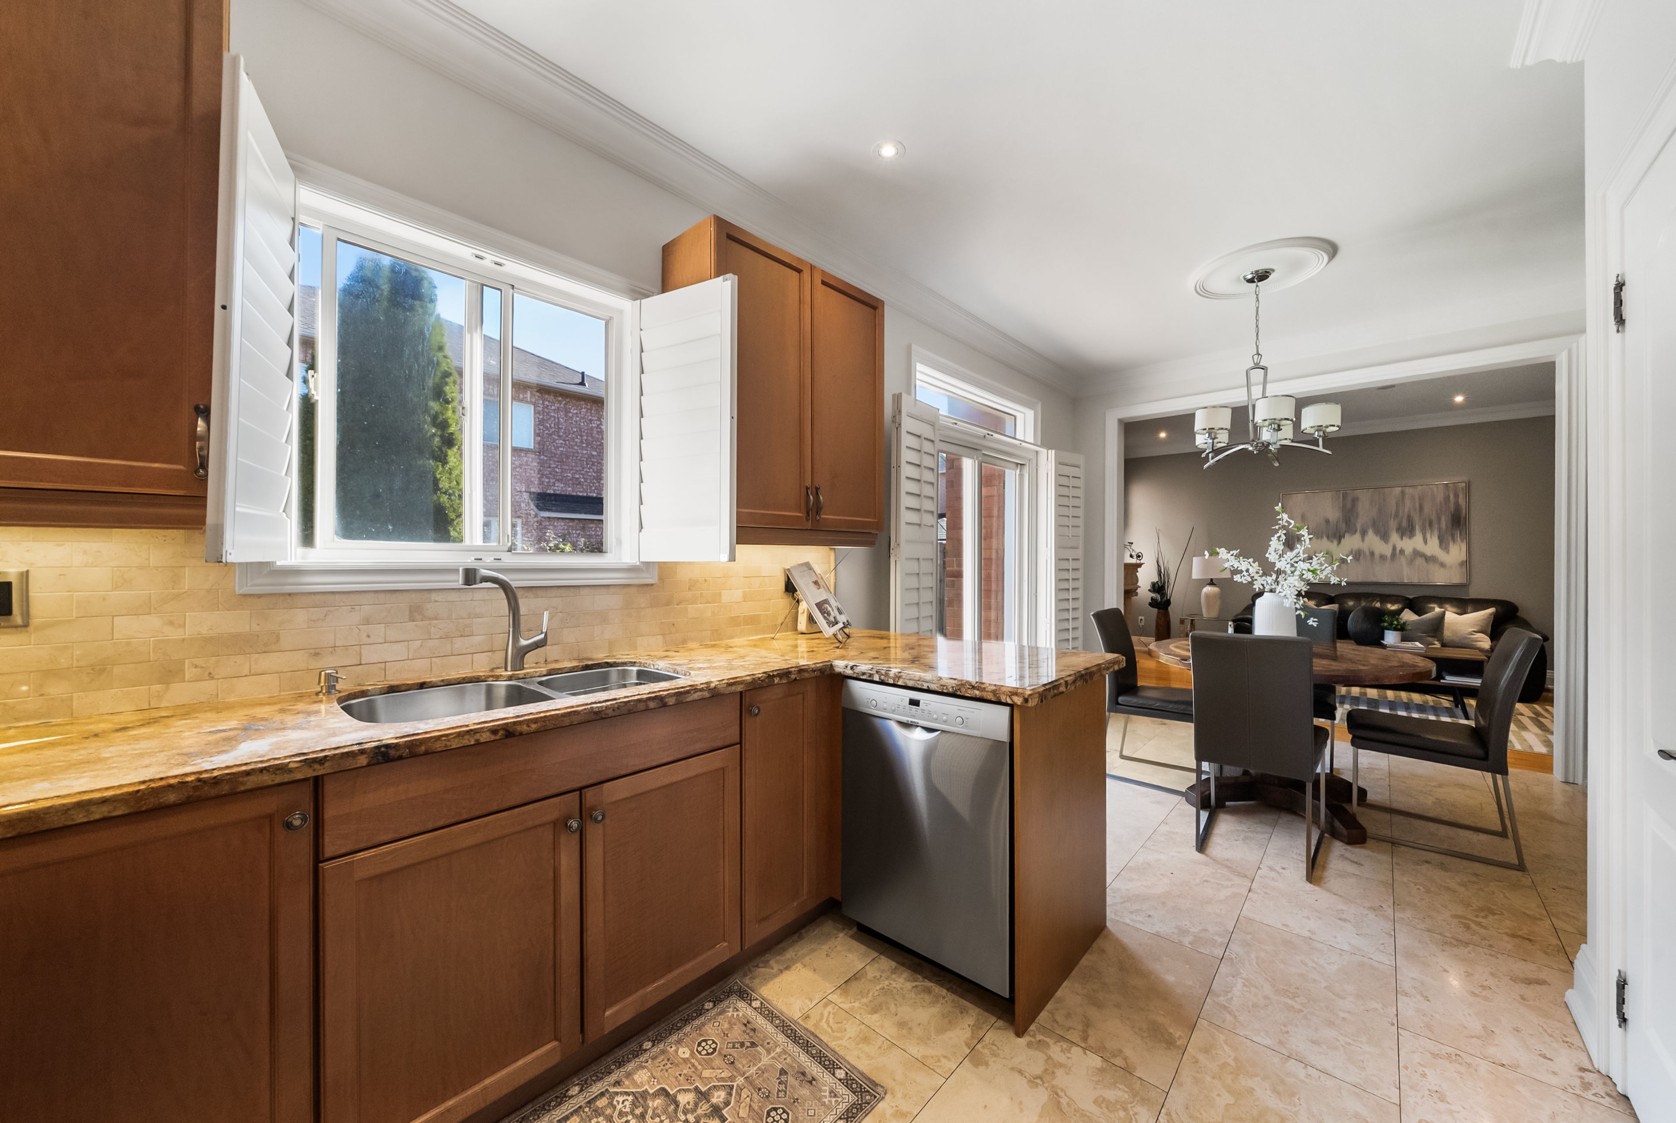
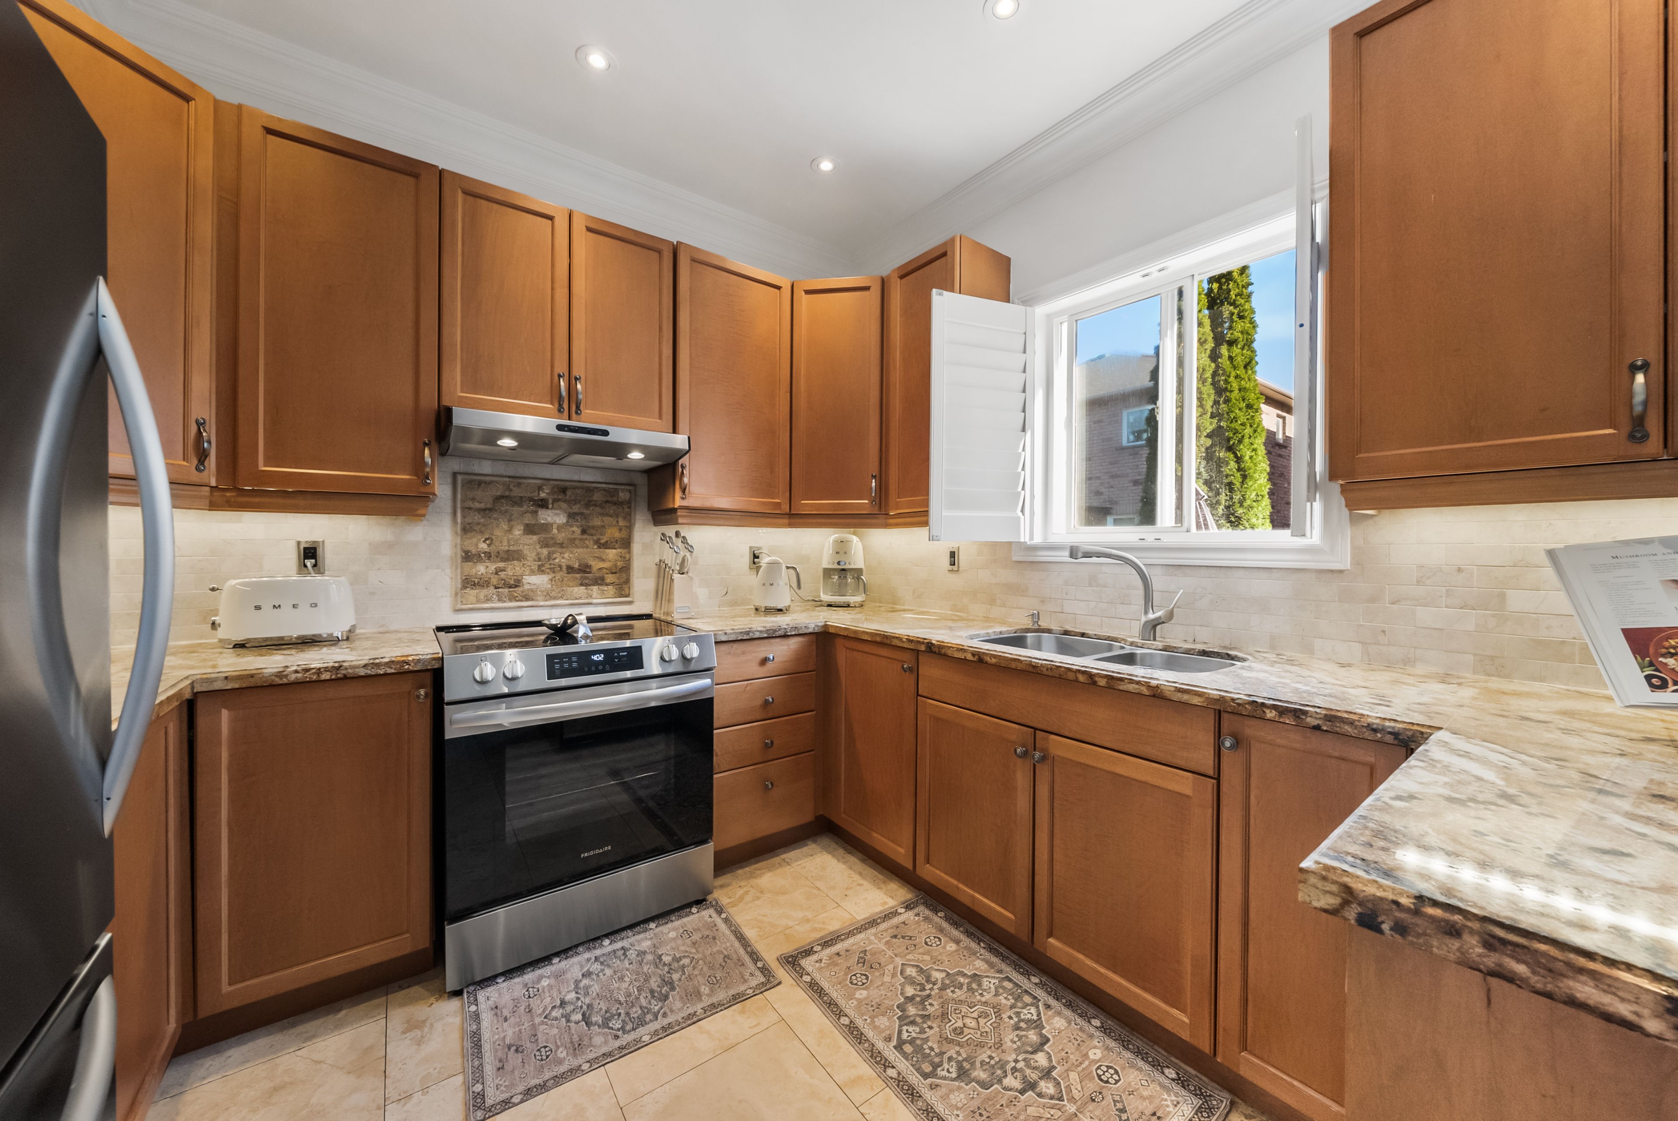
  • Kitchen has granite countertops and stainless steel appliances.
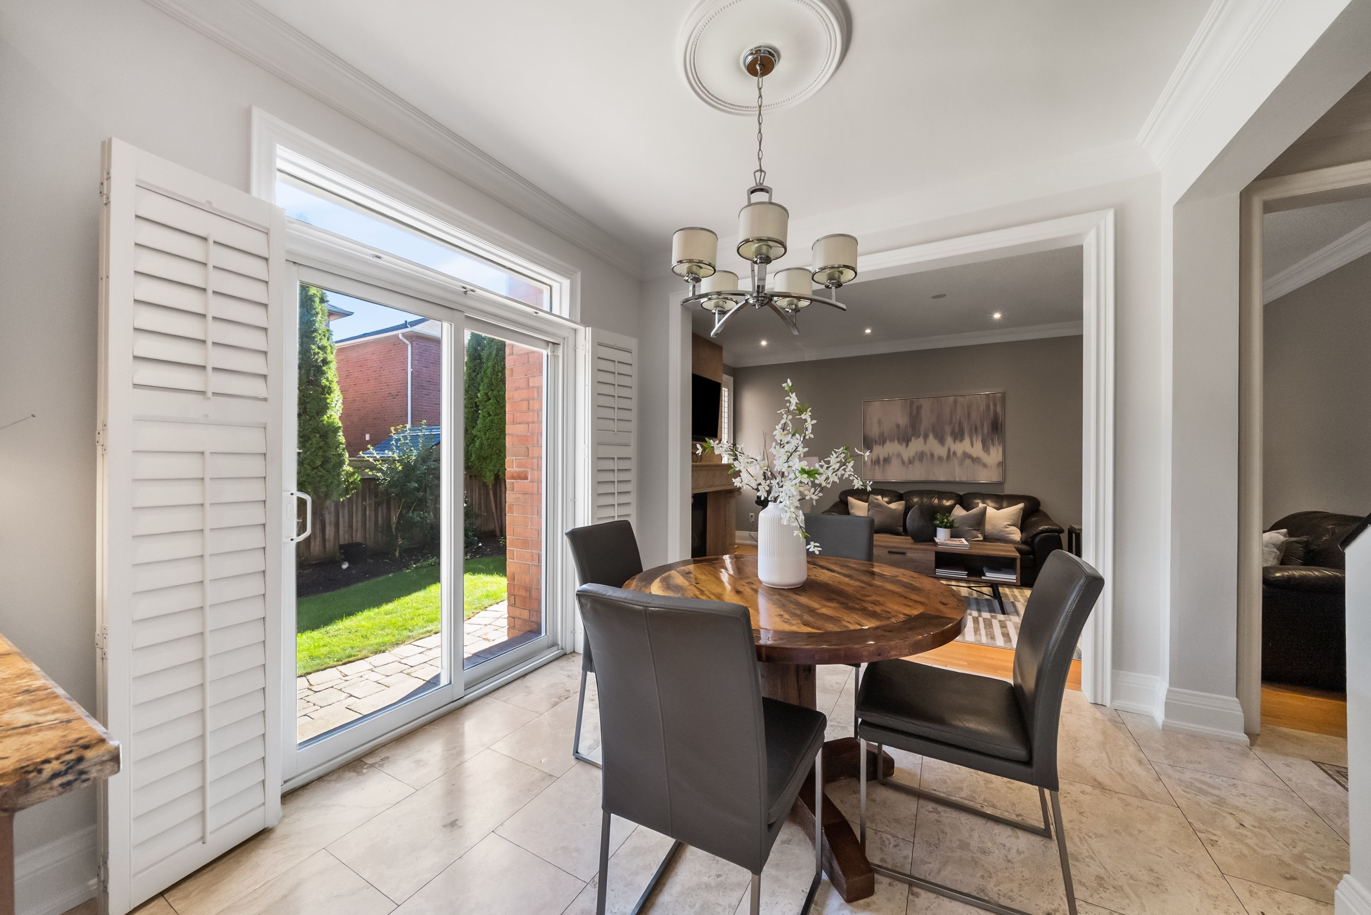
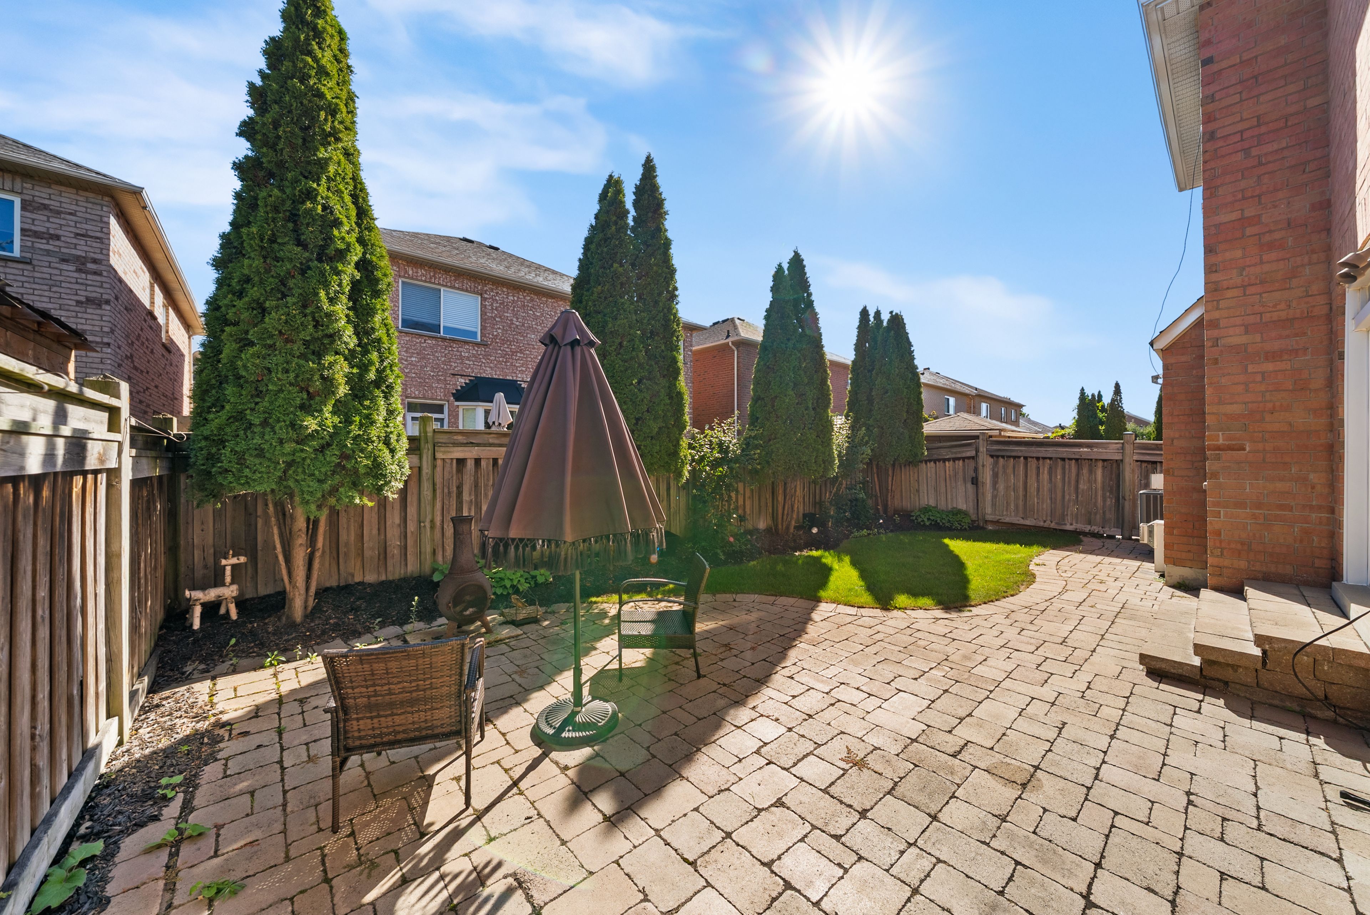
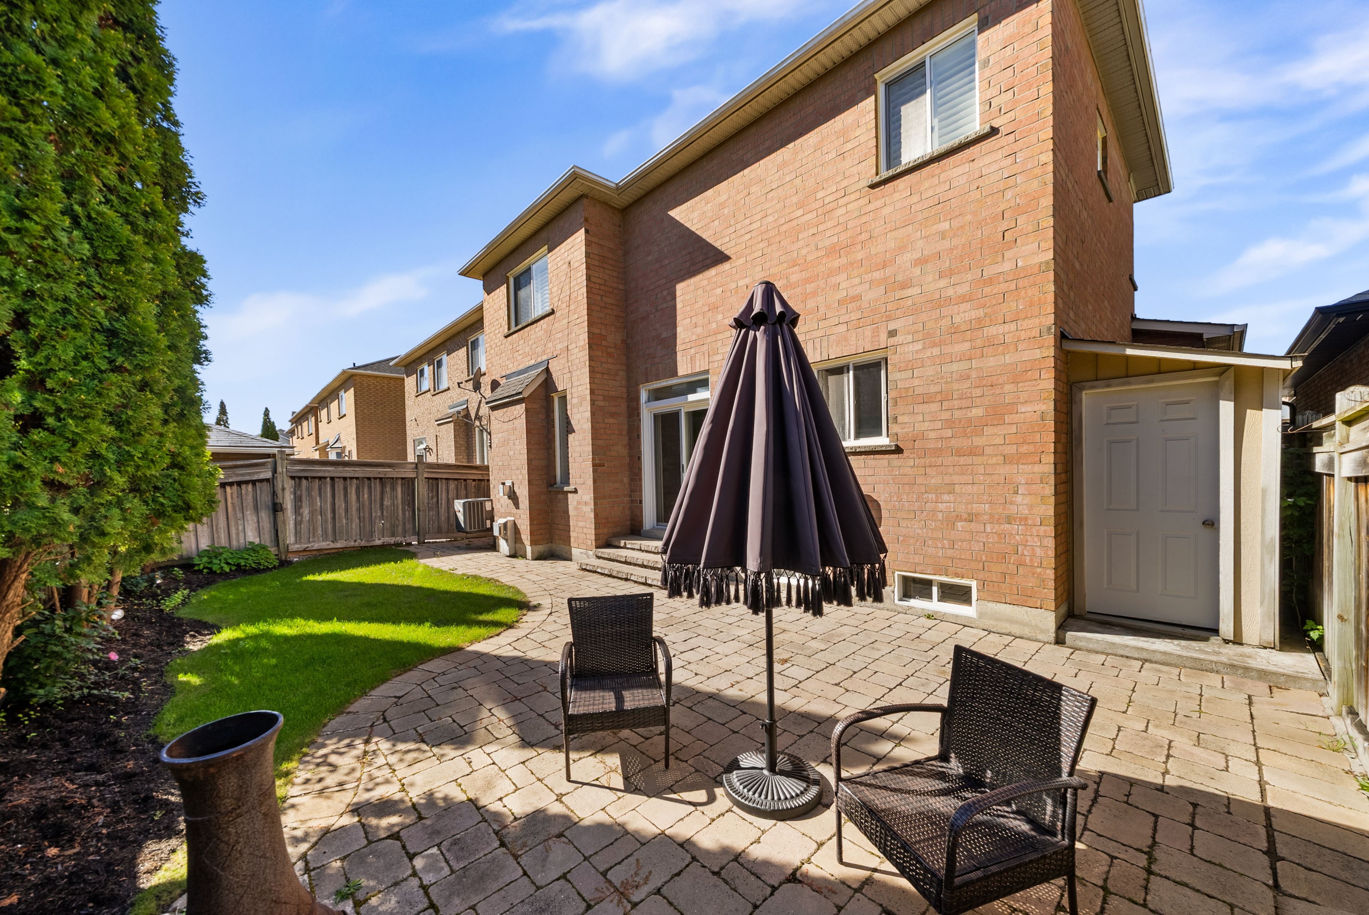
  • Private backyard with interlocking patio and mature gardens.
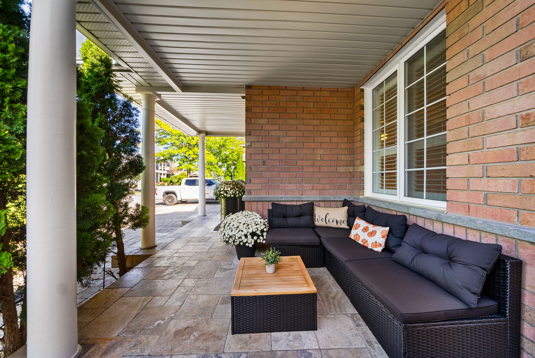
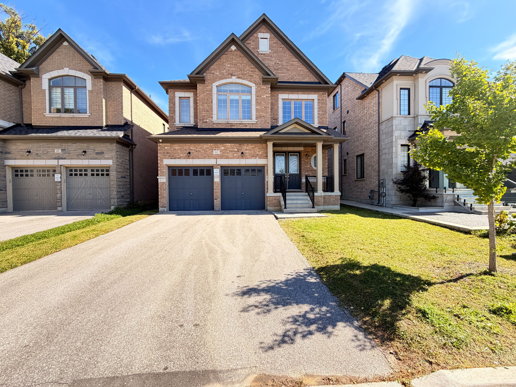
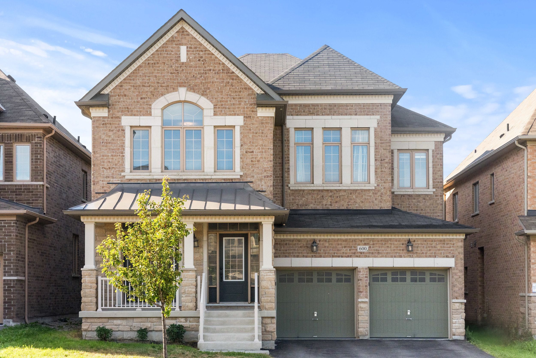
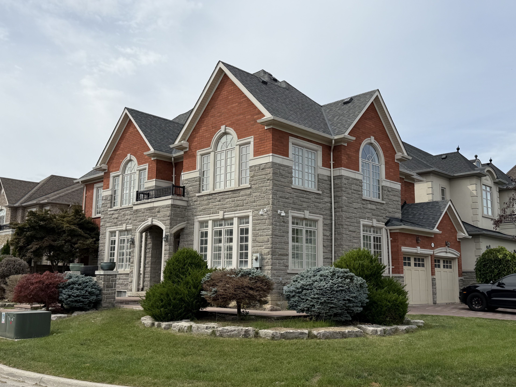
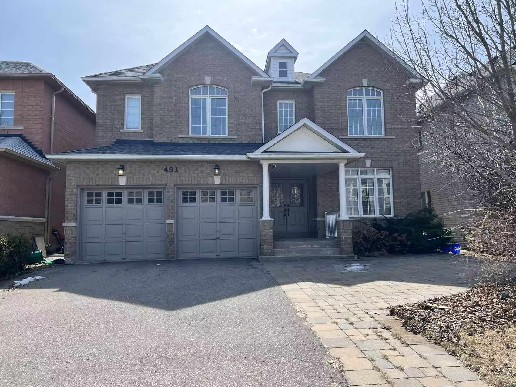
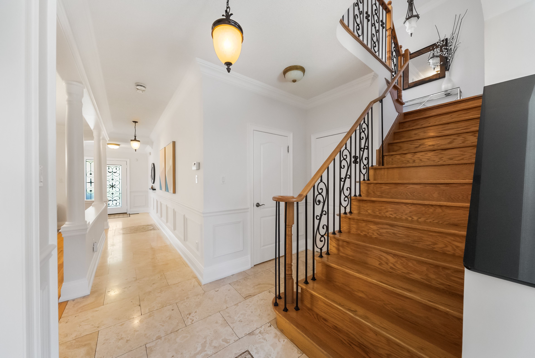
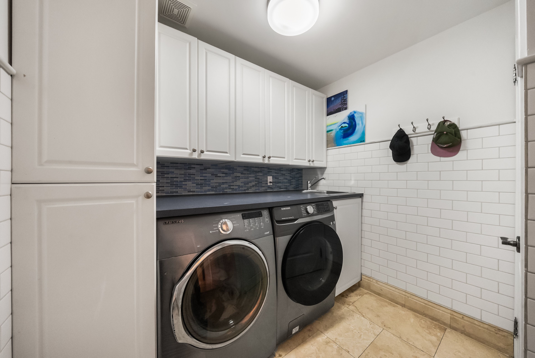
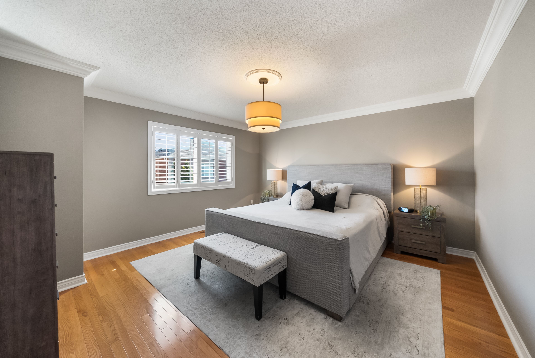
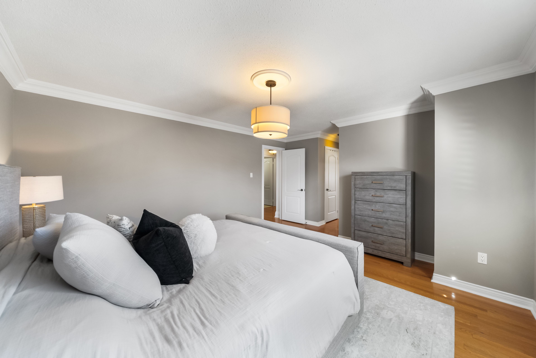
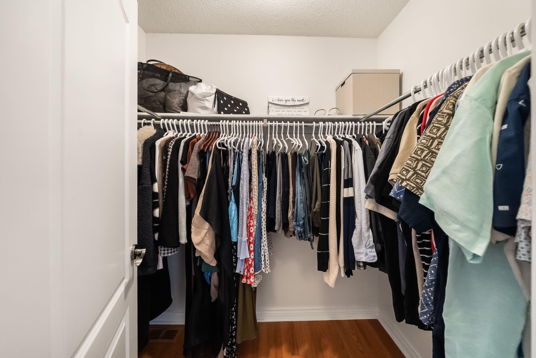
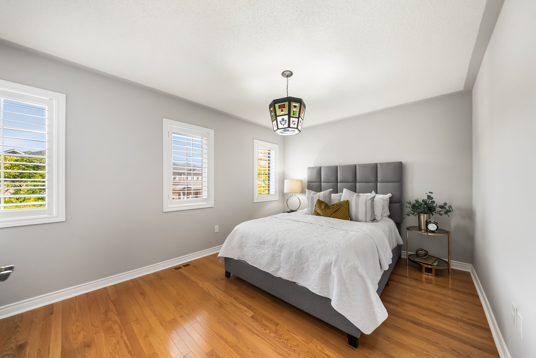
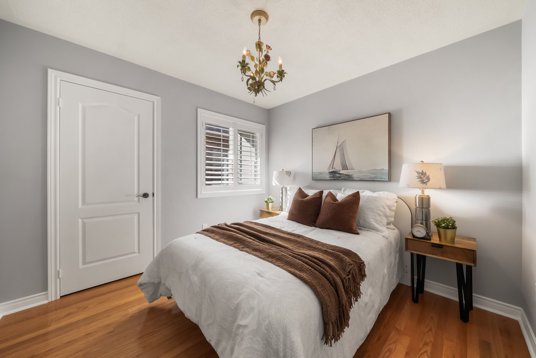
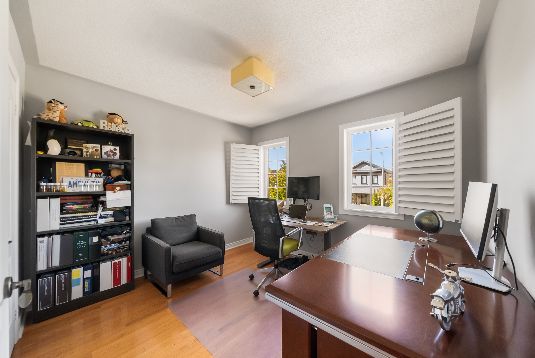
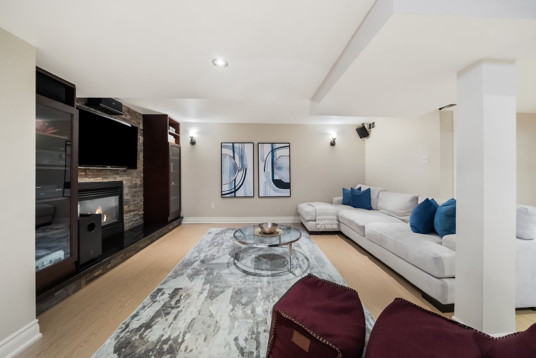
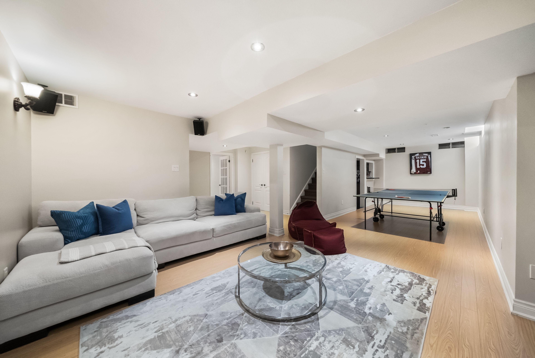
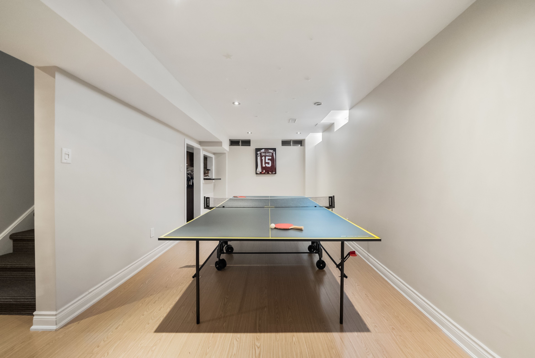
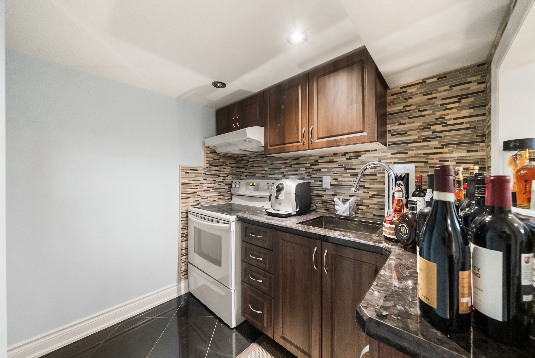
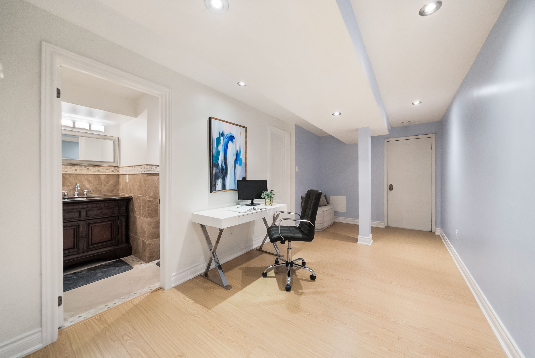
Welcome to 19 dace drive, an all brick detached home offering approximately 2,191 sq. Ft. Above grade, plus a 1,045 sq. Ft. Finished basement, a double garage and a beautifully landscaped 41. 99 x 82. 02 ft. Lot. From the moment you enter, thoughtful architectural details stand out: a decorative glass front door and sidelight, coffered foyer ceiling, wainscoting, crown moulding, elegant columns and a hardwood staircase with wrought iron pickets. Hardwood flooring continues throughout the main and upper levels. The formal dining room features a decorative ceiling medallion, feature wall, california shutters and recessed lighting. The inviting family room offers a fireplace with a floor to ceiling stone surround and flows naturally into the kitchen and breakfast area. The kitchen is appointed with granite countertops, extended cabinetry, stainless steel appliances, a decorative stone backsplash, pantry storage and access to the backyard. A convenient main floor laundry room adds everyday functionality. Upstairs, the spacious primary retreat includes a walk in closet and private ensuite with double sinks, a corner soaker tub and separate shower. The finished basement expands the living space with a large recreation area, fireplace, built in entertainment wall, secondary cooking area, three piece bathroom, flexible bonus room and excellent storage. Outside, enjoy an expansive interlocking patio, mature cedar trees, established gardens and a fully fenced, private backyard. A spacious, well maintained home designed for comfortable family living and entertaining.
Listing IDN13827648
Address19 Dace Drive
CityVaughan, Ontario
Lease$5,000
Bed / Bath5 / 4 Full
Style2-Storey, Detached
ConstructionBrick
TypeResidential
StatusFor Lease
Subtype DetachedIndoor Features Central Vacuum, EnsuiteInclusions NoneAmenities Golf, Greenbelt/ConservationOwnership LeaseholdBasement FinishedFoundation ConcreteHeating / Cooling Forced AirHeating Fuel GasSewer Sewer
Parking 4.00
ASAP

Mon

28

Sep

Tue

29

Sep

Wed

30

Sep

Thu

1

Oct

Fri

2

Oct

Sat

3

Oct

Sun

4

Oct

Mon

5

Oct

Tue

6

Oct

Wed

7

Oct

Thu

8

Oct

Fri

9

Oct

Sat

10

Oct

Sun

11

Oct

Mon

12

Oct

Tue

13

Oct

Wed

14

Oct

Thu

15

Oct

Fri

16

Oct

Sat

17

Oct

Sun

18

Oct

Mon

19

Oct

Tue

20

Oct

Wed

21

Oct

Thu

22

Oct

Fri

23

Oct

Sat

24

Oct

Sun

25

Oct

Mon

26

Oct

By clicking “Get pre-qualified” and/or 'Submit' you are expressly consenting, in writing, to receive telemarketing and other messages, including artificial or prerecorded voices, via automated calls or texts from jumprealty.ca and up.mortgages at the number you provided above. This consent is not required to purchase any good or service. Message and data rates may apply, frequency varies. Text HELP for help or STOP to cancel. More details in Terms of Use and Privacy Policy.

Listing Agency:  ROYAL LEPAGE SIGNATURE REALTY

* Data is provided courtesy of PROPTX. The information provided herein must only be used by consumers that have a bona fide interest in the purchase, sale, or lease of real estate and may not be used for any commercial purpose or any other purpose. The information is deemed reliable but is not guaranteed accurate by PROPTX.

Hospital
Parks
Schools
Place of Worship
Please select an amenity above to view a list.

Recommended Properties

Loading...
19 Dace Drive
Vaughan , Ontario
5 4 $5,000
Get more info