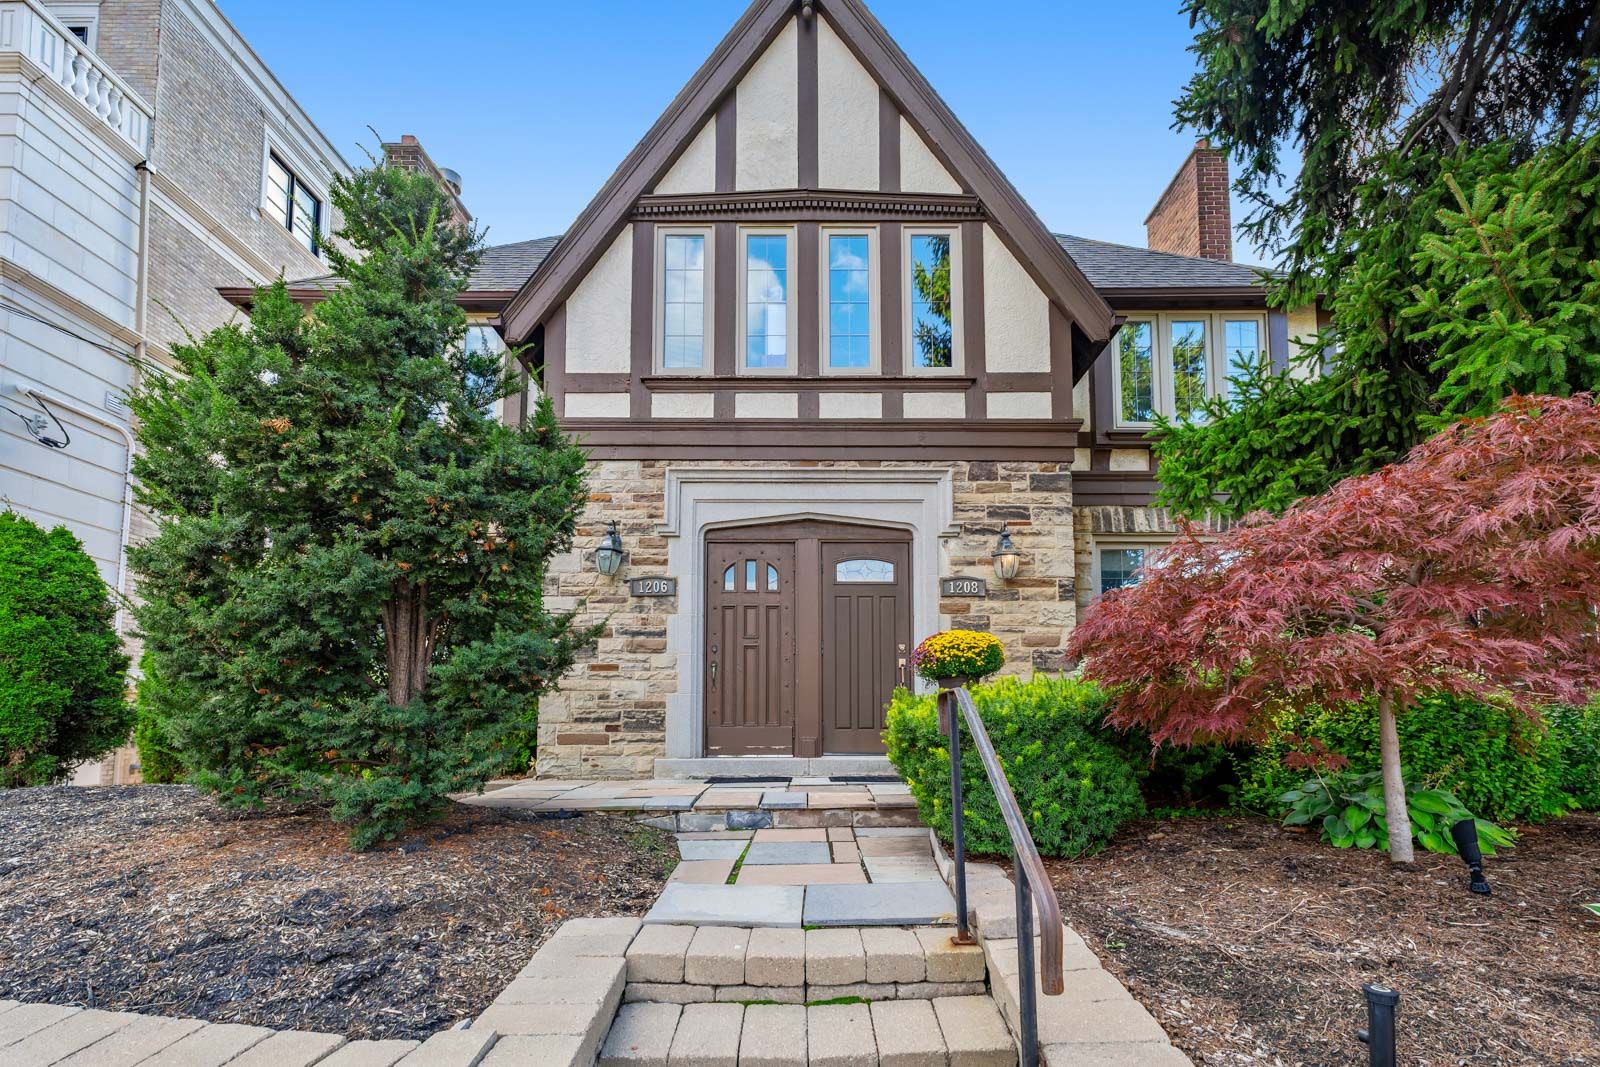
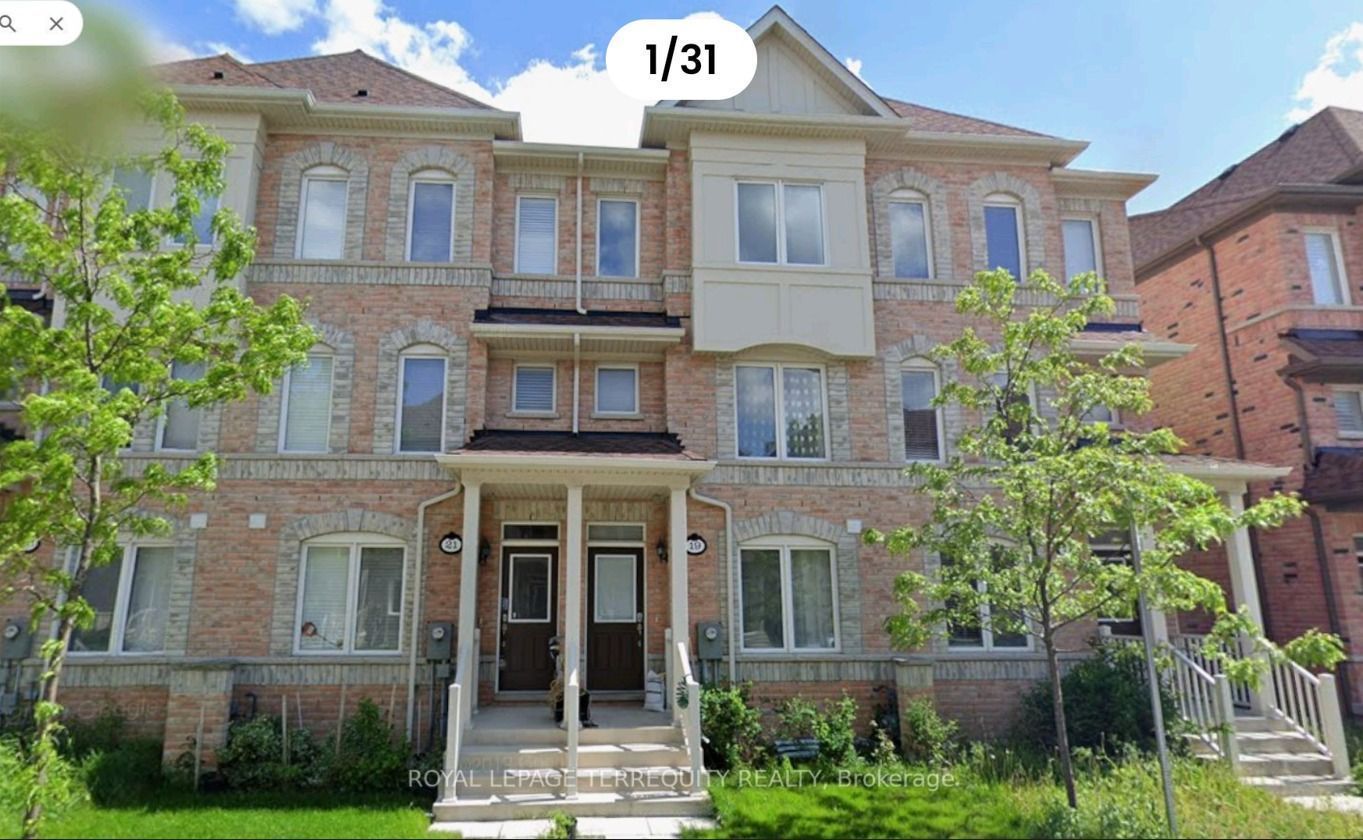
For Lease - 19 De Jong Street, Toronto, Ontario

Views   1
Time on Jump  1 days
  • Spacious 3-storey townhome with 4 bedrooms and 3.5 bathrooms.
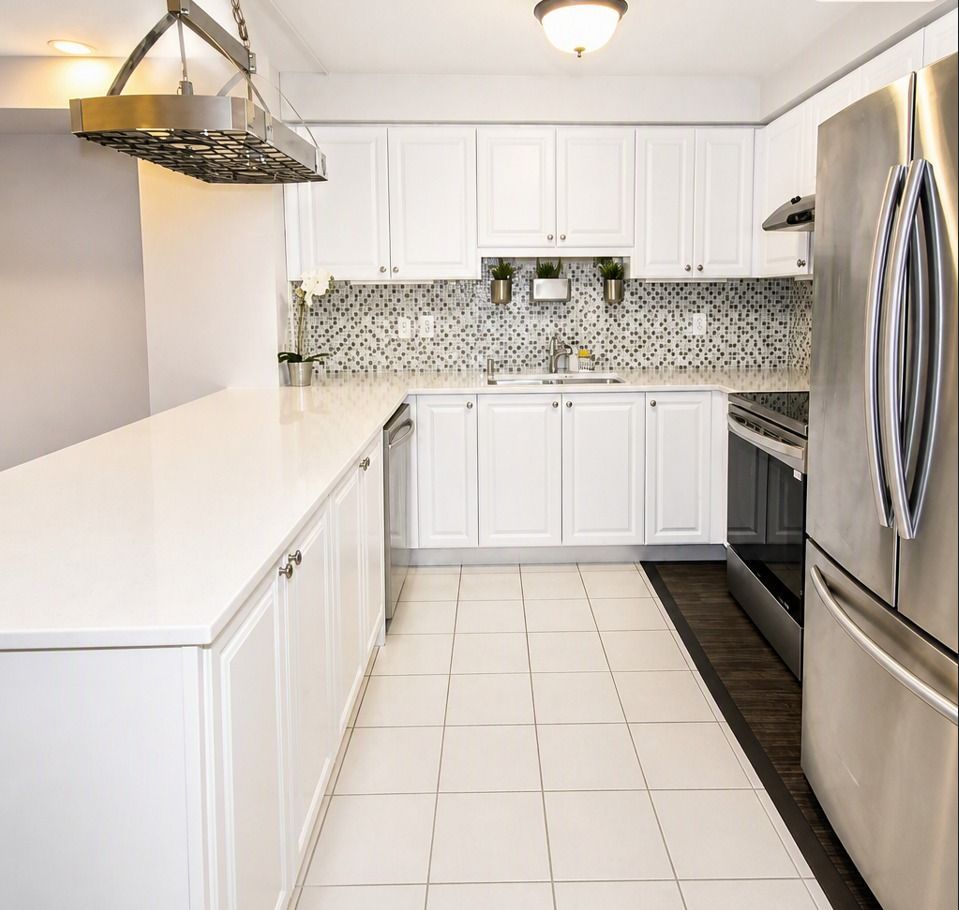
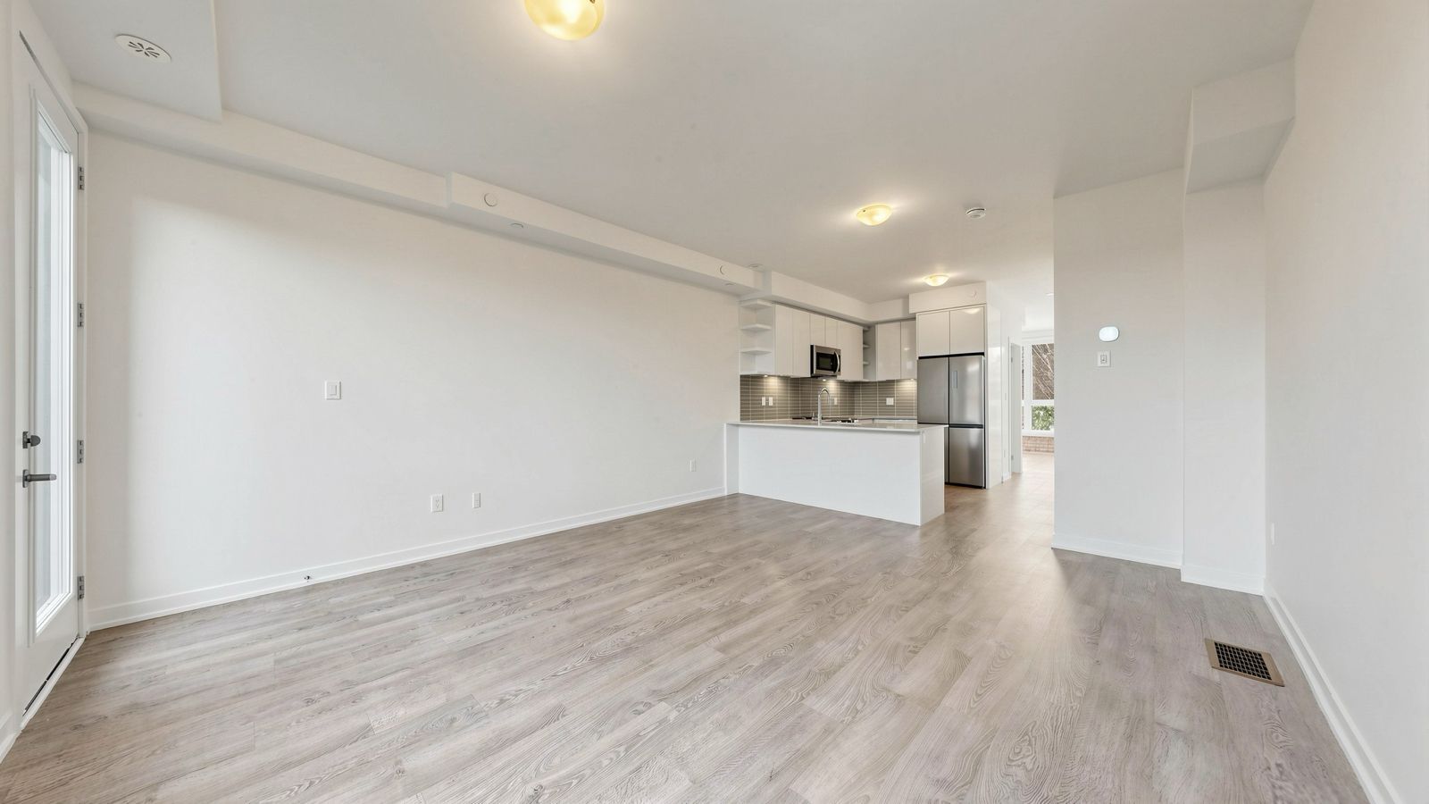
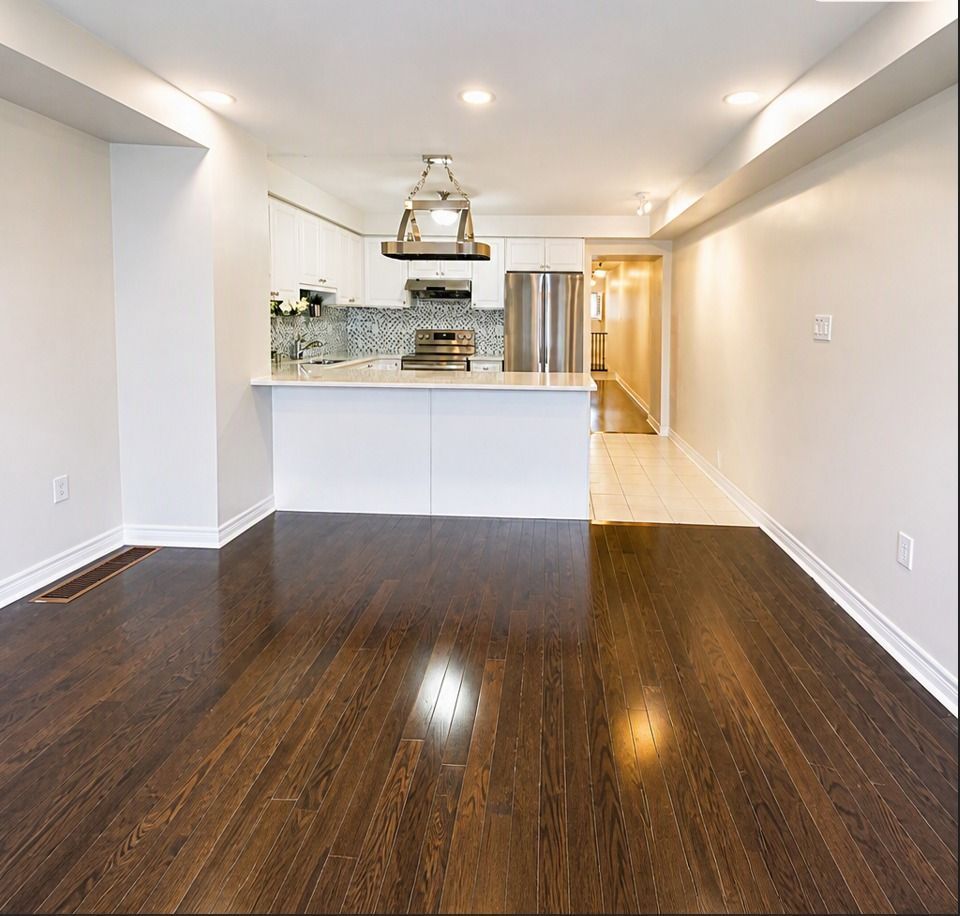
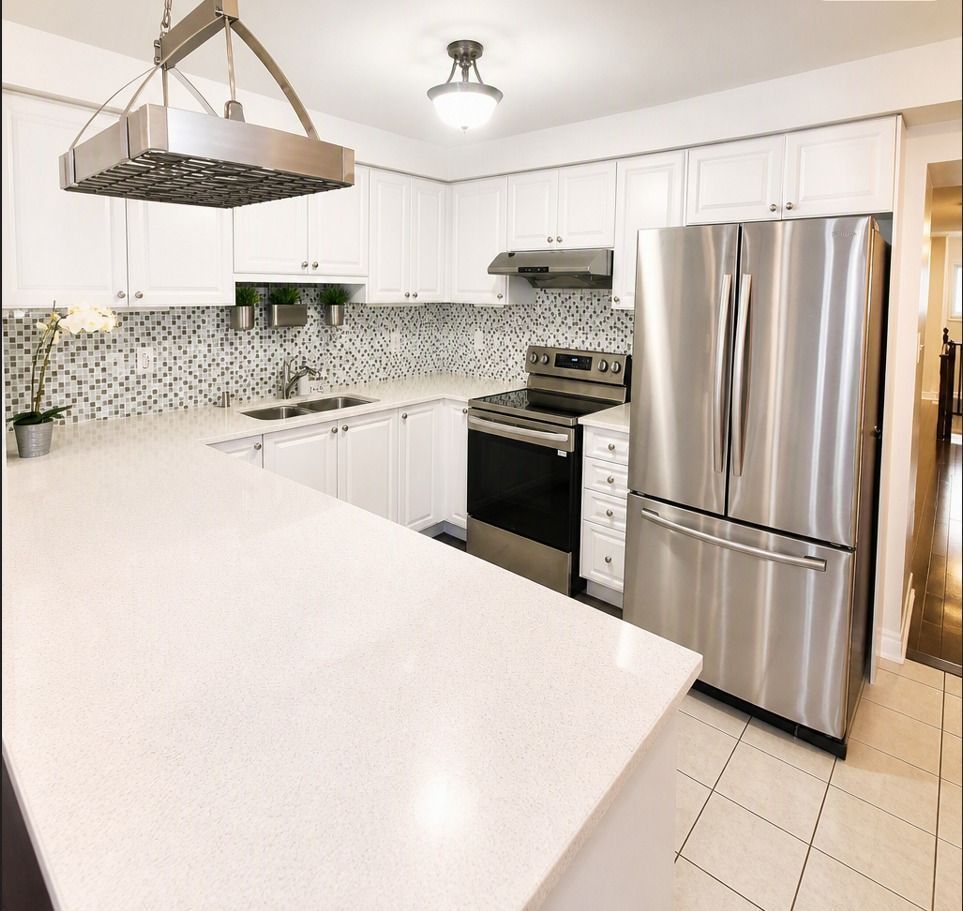
  • Open-concept living area with modern kitchen and quartz countertops.
  • Large private terrace with gazebo, perfect for outdoor dining.
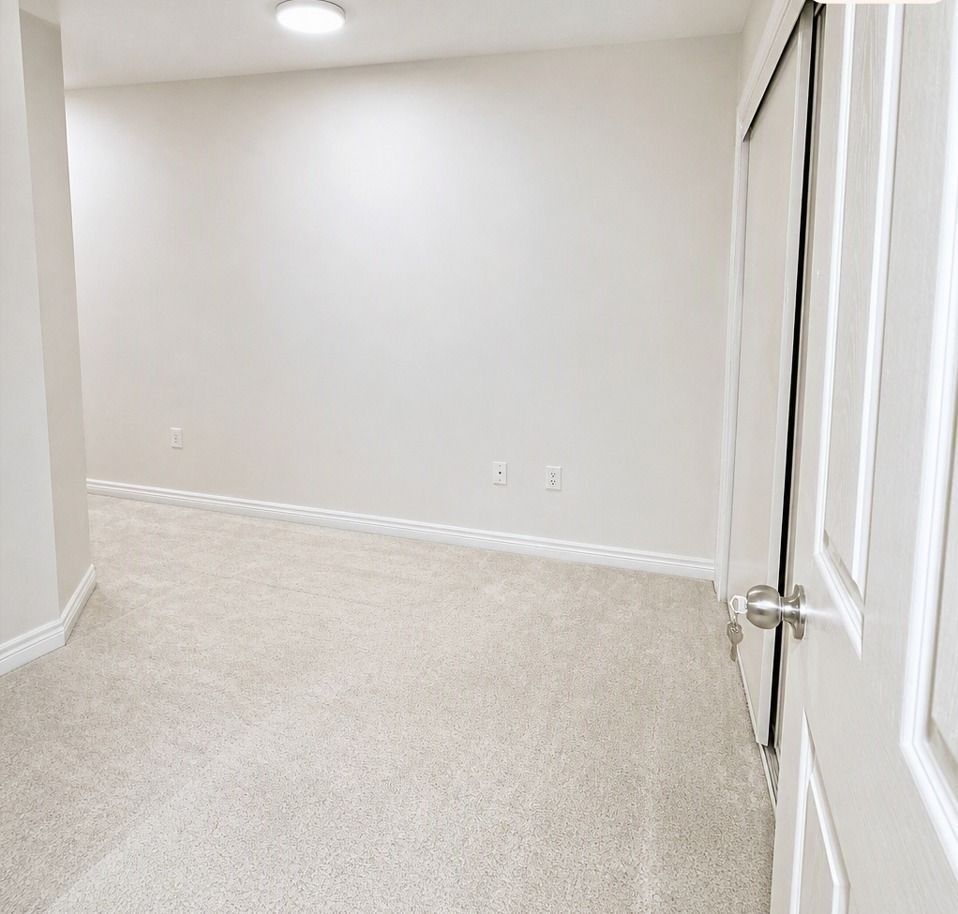
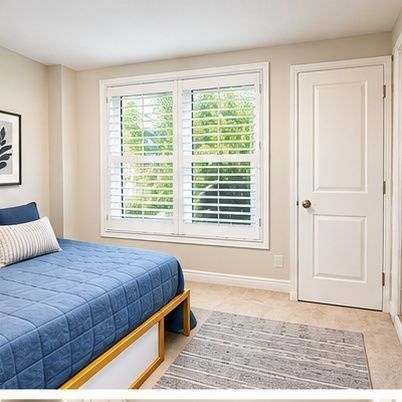
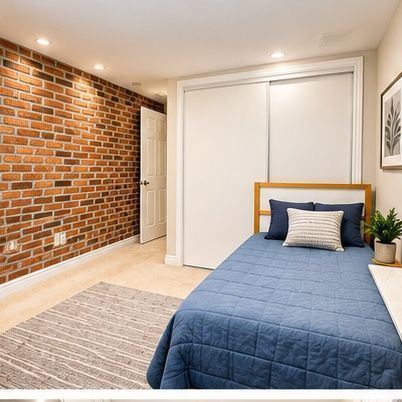
  • Separate entrance to additional living space with kitchenette and bathroom.
  • Convenient location near shops, restaurants, and public transit options.
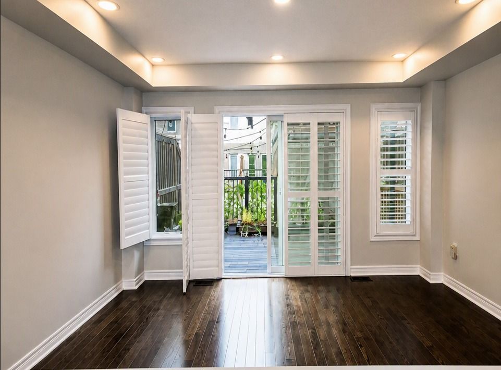
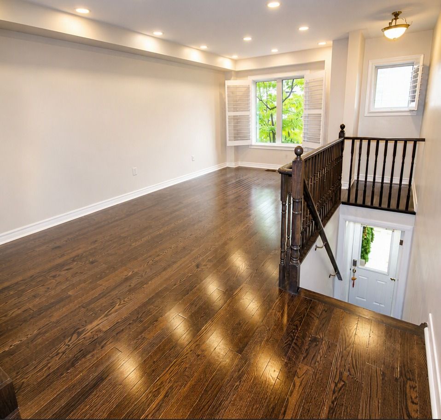
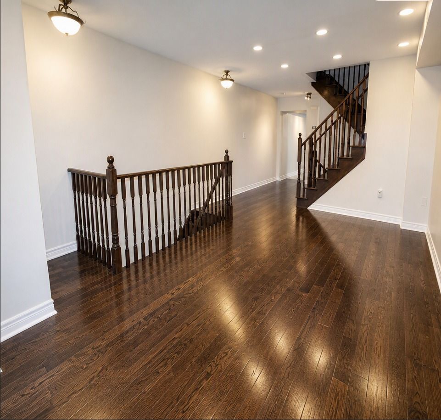
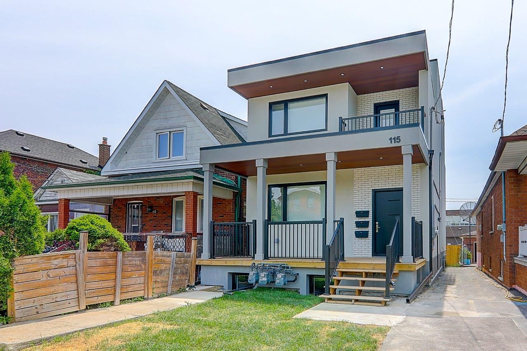
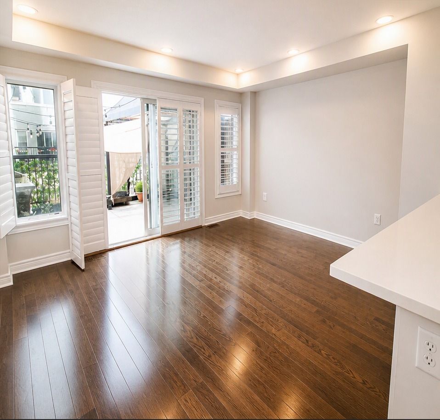
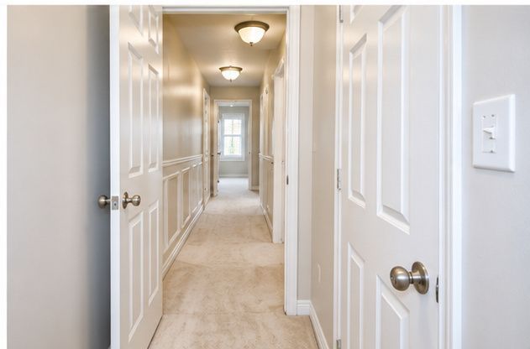
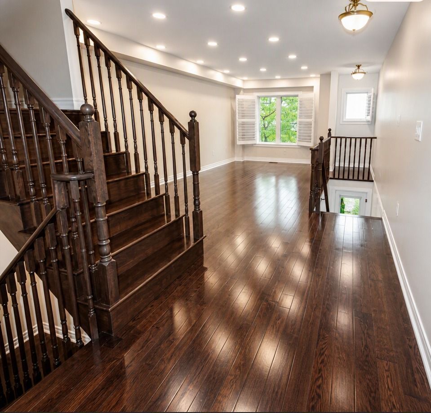
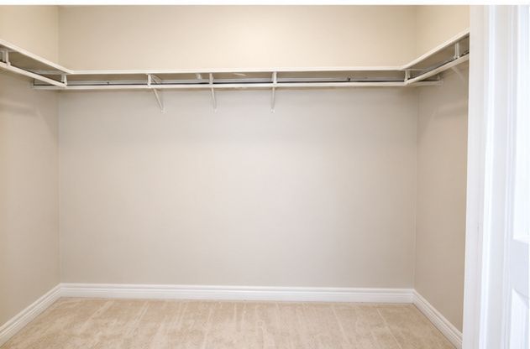
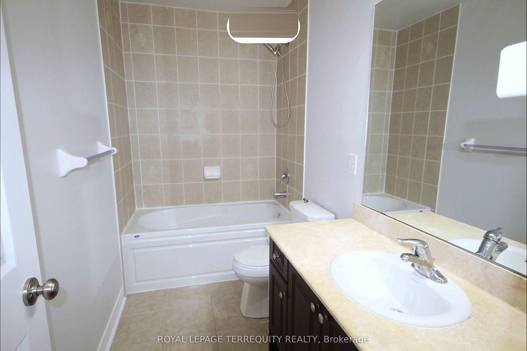
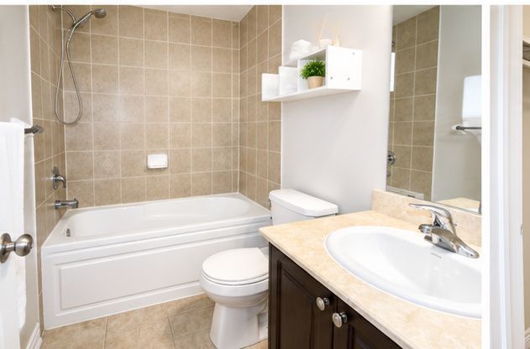
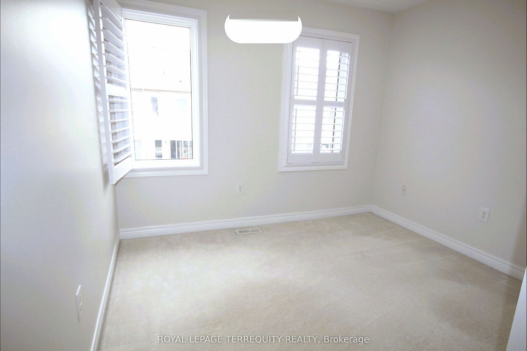
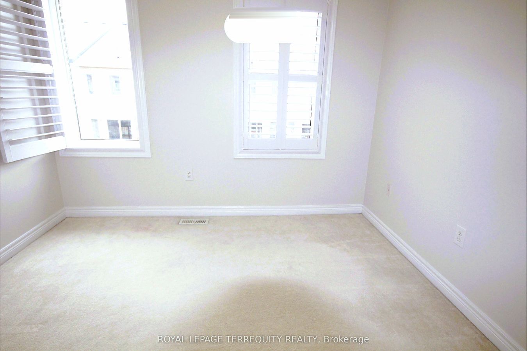
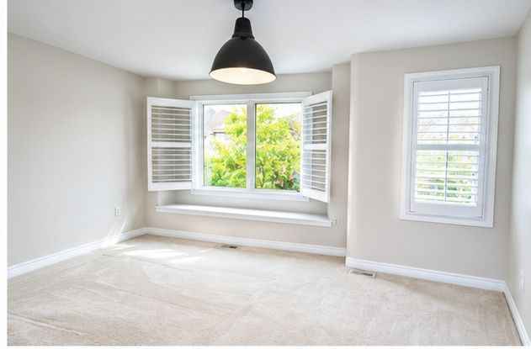
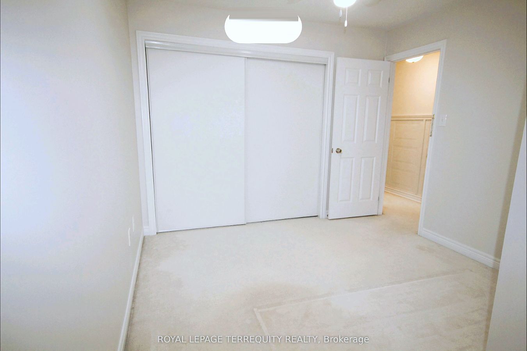
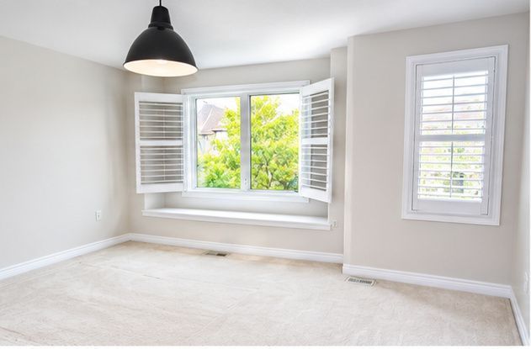
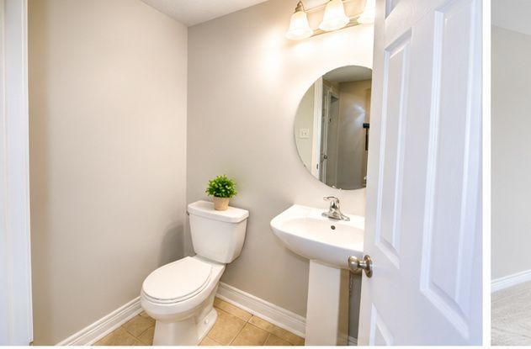
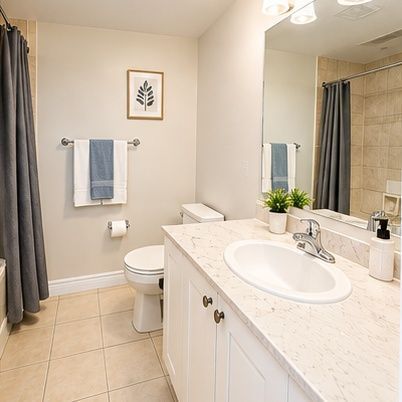
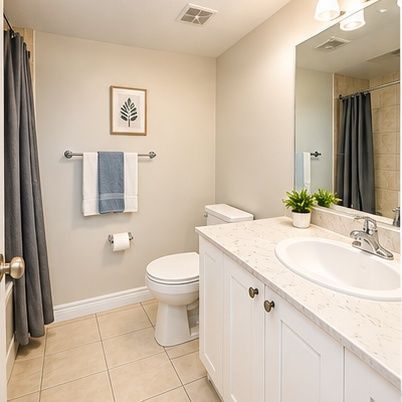
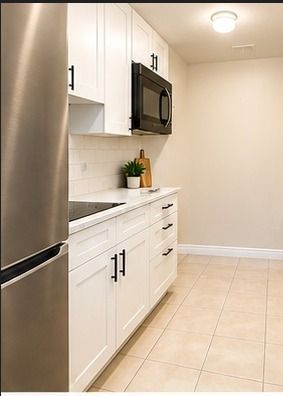
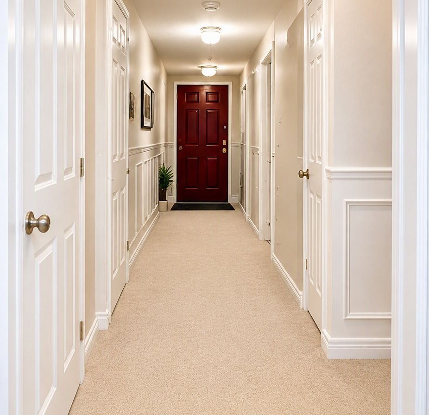
**spacious 4-bedroom home with private terrace & parking in scarborough**welcome to this spacious and well-appointed 3-storey townhome in a convenient scarboroughlocation, offering 4 bedrooms, 3 full bathrooms, and a powder room. The upper level features 3bedrooms and 2 full bathrooms, including a generous primary bedroom with a 4-piece ensuite andwalk-in closet. The main living level boasts a bright, open-concept living and dining area, amodern kitchen with quartz countertops, backsplash, stainless steel appliances and breakfastbar, plus a spacious family room with direct access to a large private terrace, approximately50% covered by a gazebo-perfect for relaxing, outdoor dining and entertaining. A convenientpowder room completes this level. The home also includes a separate private entrance to a main-level living space featuring anadditional bedroom, kitchenette and full bathroom, offering added flexibility for extendedfamily, guests or a private workspace. Direct access to the garage area adds convenience. Oneparking space is included. Enjoy an excellent location close to ellesmere station, walmart, cineplex, home depot, grocerystores, restaurants, gas stations and other everyday amenities. Easy access to highway 401 andjust minutes from scarborough town centre, with convenient access to public transit and majortransportation routes.**the entire home is available for rent. Tenant is responsible for 100%of utilities.*
Listing IDE13879180
Address19 De Jong Street
CityToronto, Ontario
Lease$3,799
Bed / Bath4 / 4 Full
Style3-Storey, Att/Row/Townhouse
ConstructionBrick
TypeResidential
StatusFor Lease
Subtype Att/Row/TownhouseIndoor Features In-Law Suite, Ensuite, Laundry Room, SharedInclusions ParkingAmenities Clear View, Hospital, Public Transit, Park, SchoolOwnership LeaseholdViews ClearAppliances Accessible Public Transit Nearby, Level Entrance, ParkingBasement NoneFoundation BlockHeating / Cooling Forced AirHeating Fuel GasSewer Sewer
Parking 1.00
ASAP

Fri

9

Oct

Sat

10

Oct

Sun

11

Oct

Mon

12

Oct

Tue

13

Oct

Wed

14

Oct

Thu

15

Oct

Fri

16

Oct

Sat

17

Oct

Sun

18

Oct

Mon

19

Oct

Tue

20

Oct

Wed

21

Oct

Thu

22

Oct

Fri

23

Oct

Sat

24

Oct

Sun

25

Oct

Mon

26

Oct

Tue

27

Oct

Wed

28

Oct

Thu

29

Oct

Fri

30

Oct

Sat

31

Oct

Sun

1

Nov

Mon

2

Nov

Tue

3

Nov

Wed

4

Nov

Thu

5

Nov

Fri

6

Nov

By clicking “Get pre-qualified” and/or 'Submit' you are expressly consenting, in writing, to receive telemarketing and other messages, including artificial or prerecorded voices, via automated calls or texts from jumprealty.ca and up.mortgages at the number you provided above. This consent is not required to purchase any good or service. Message and data rates may apply, frequency varies. Text HELP for help or STOP to cancel. More details in Terms of Use and Privacy Policy.

Listing Brokerage: ROYAL LEPAGE TERREQUITY REALTY

* Data is provided courtesy of PROPTX. The information provided herein must only be used by consumers that have a bona fide interest in the purchase, sale, or lease of real estate and may not be used for any commercial purpose or any other purpose. The information is deemed reliable but is not guaranteed accurate by PROPTX.

Hospital
Parks
Schools
Place of Worship
Please select an amenity above to view a list.

Recommended Properties

Loading...
19 De Jong Street
Toronto , Ontario
4 4 $3,799
Get more info