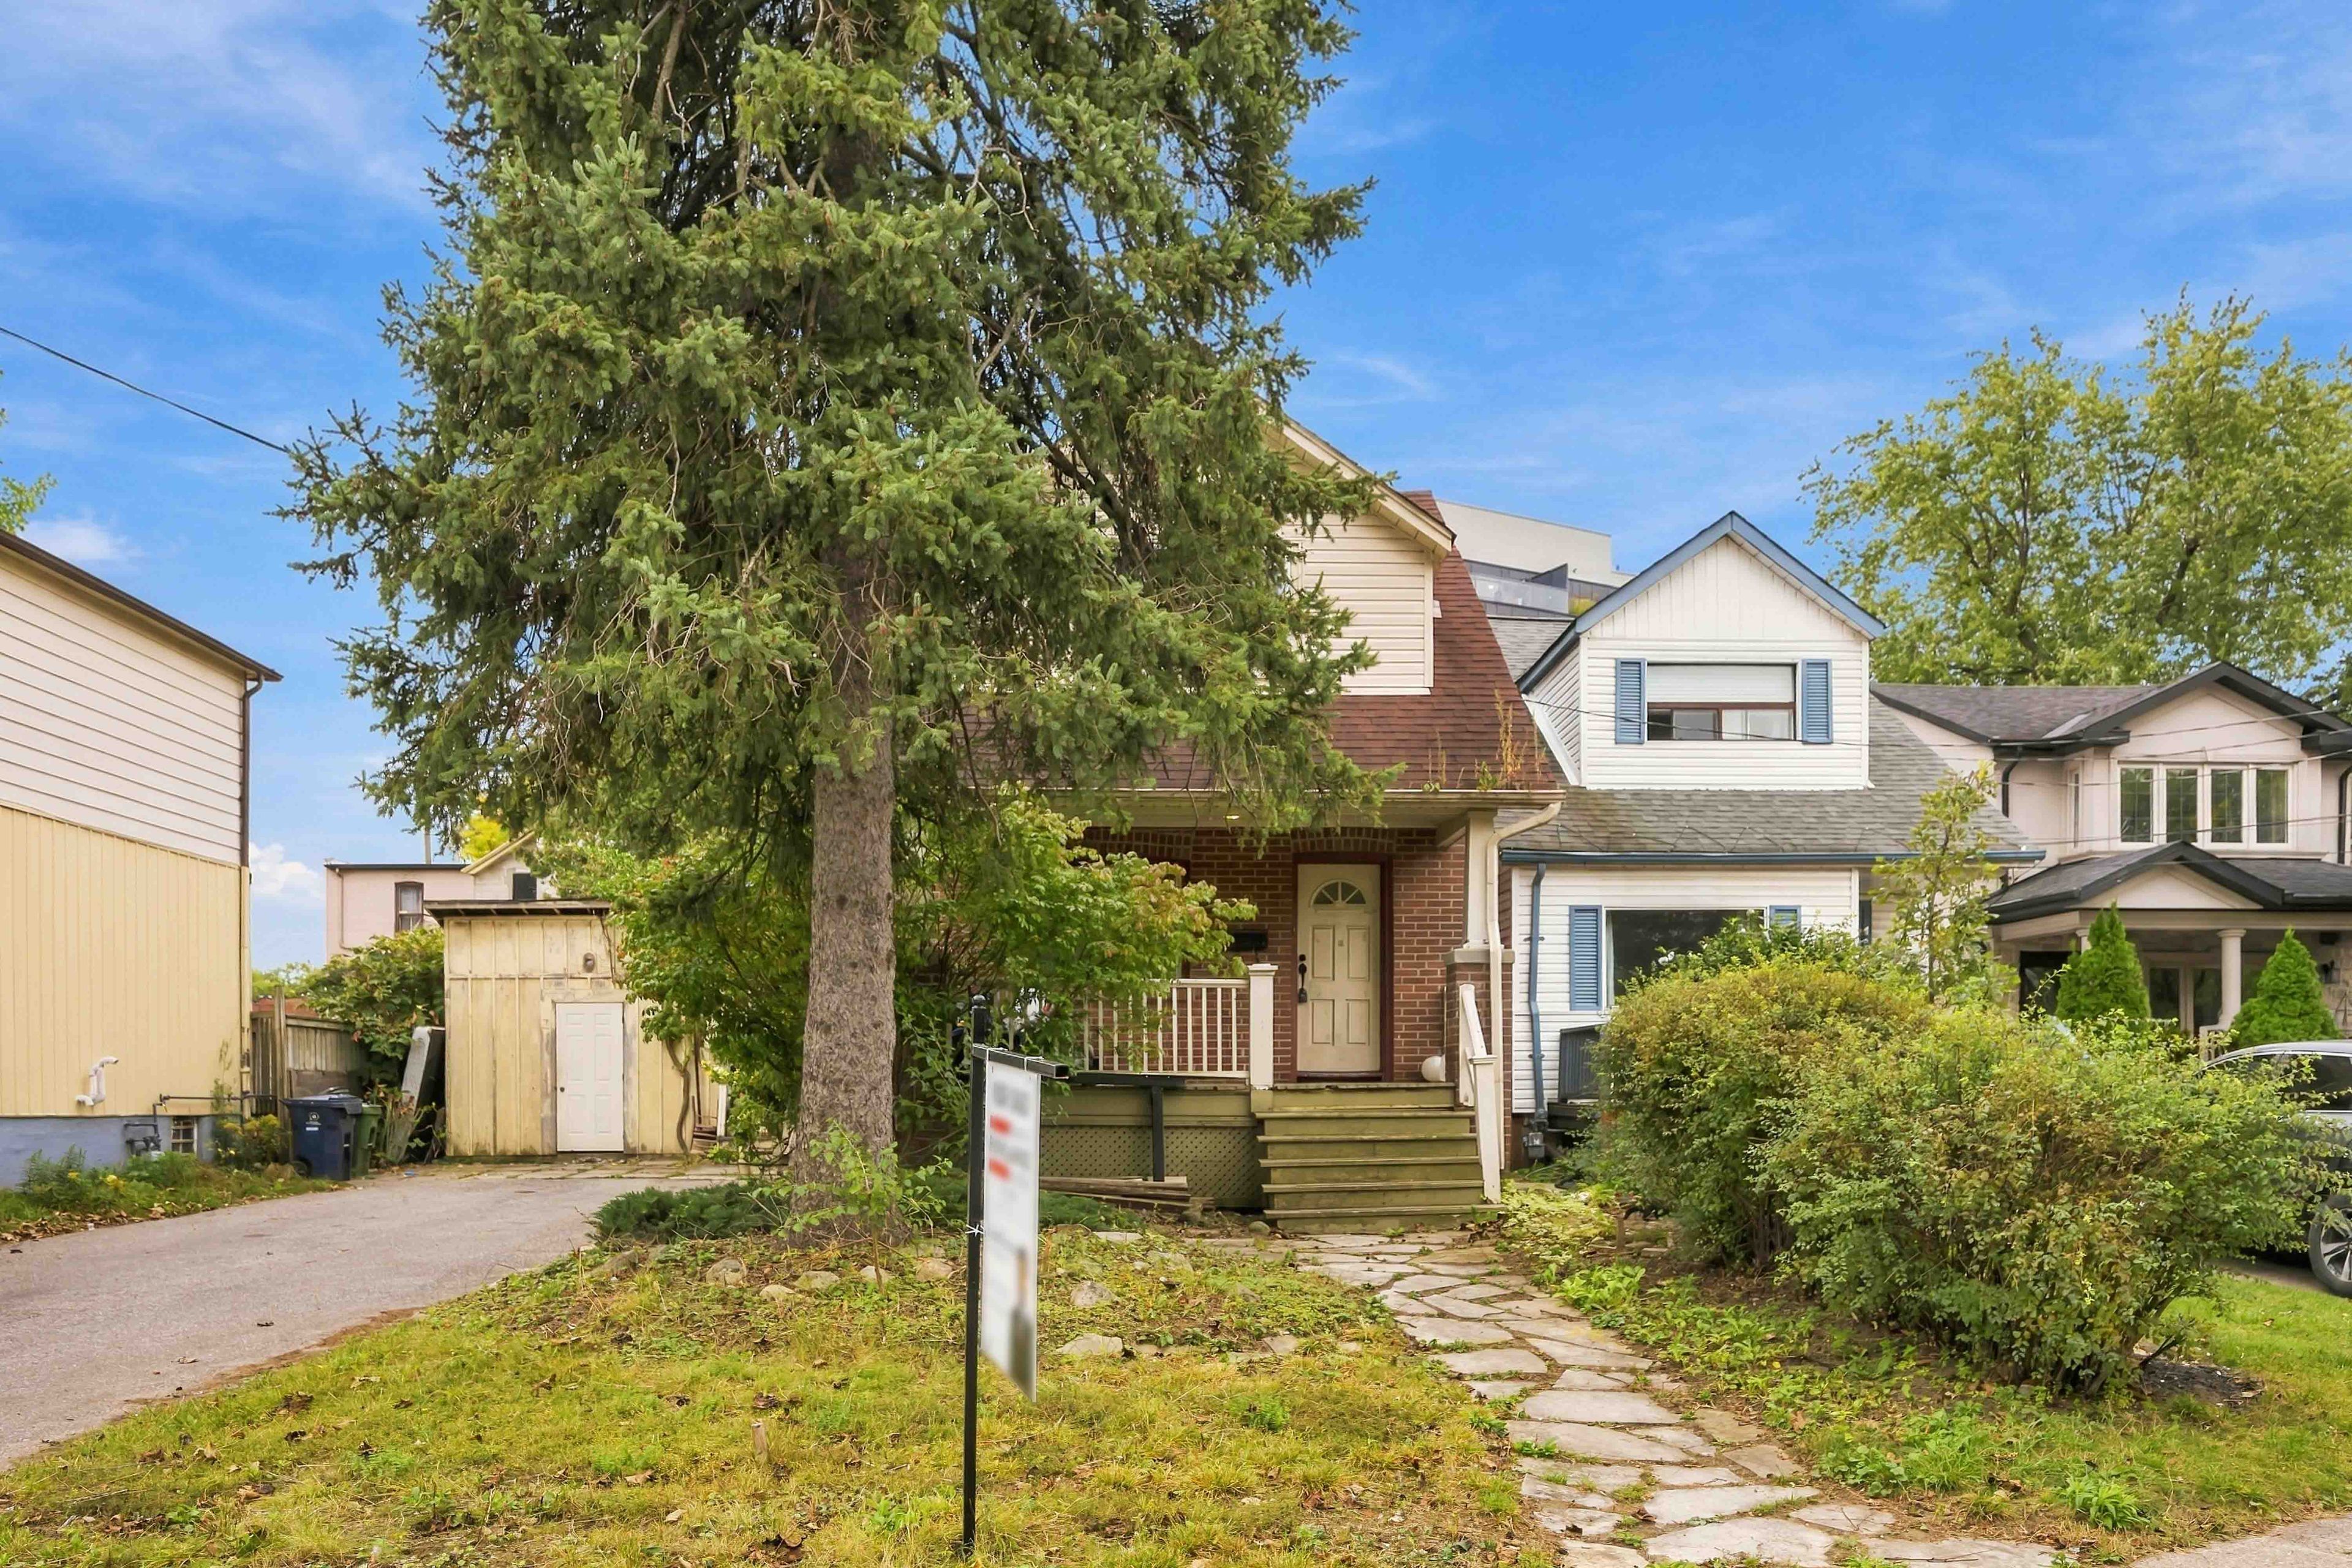
For Sale - 19 Dundonald Street Unit# 604, Toronto, Ontario

Est payment $4,744/mo
Views   1
Time on Jump  36 day
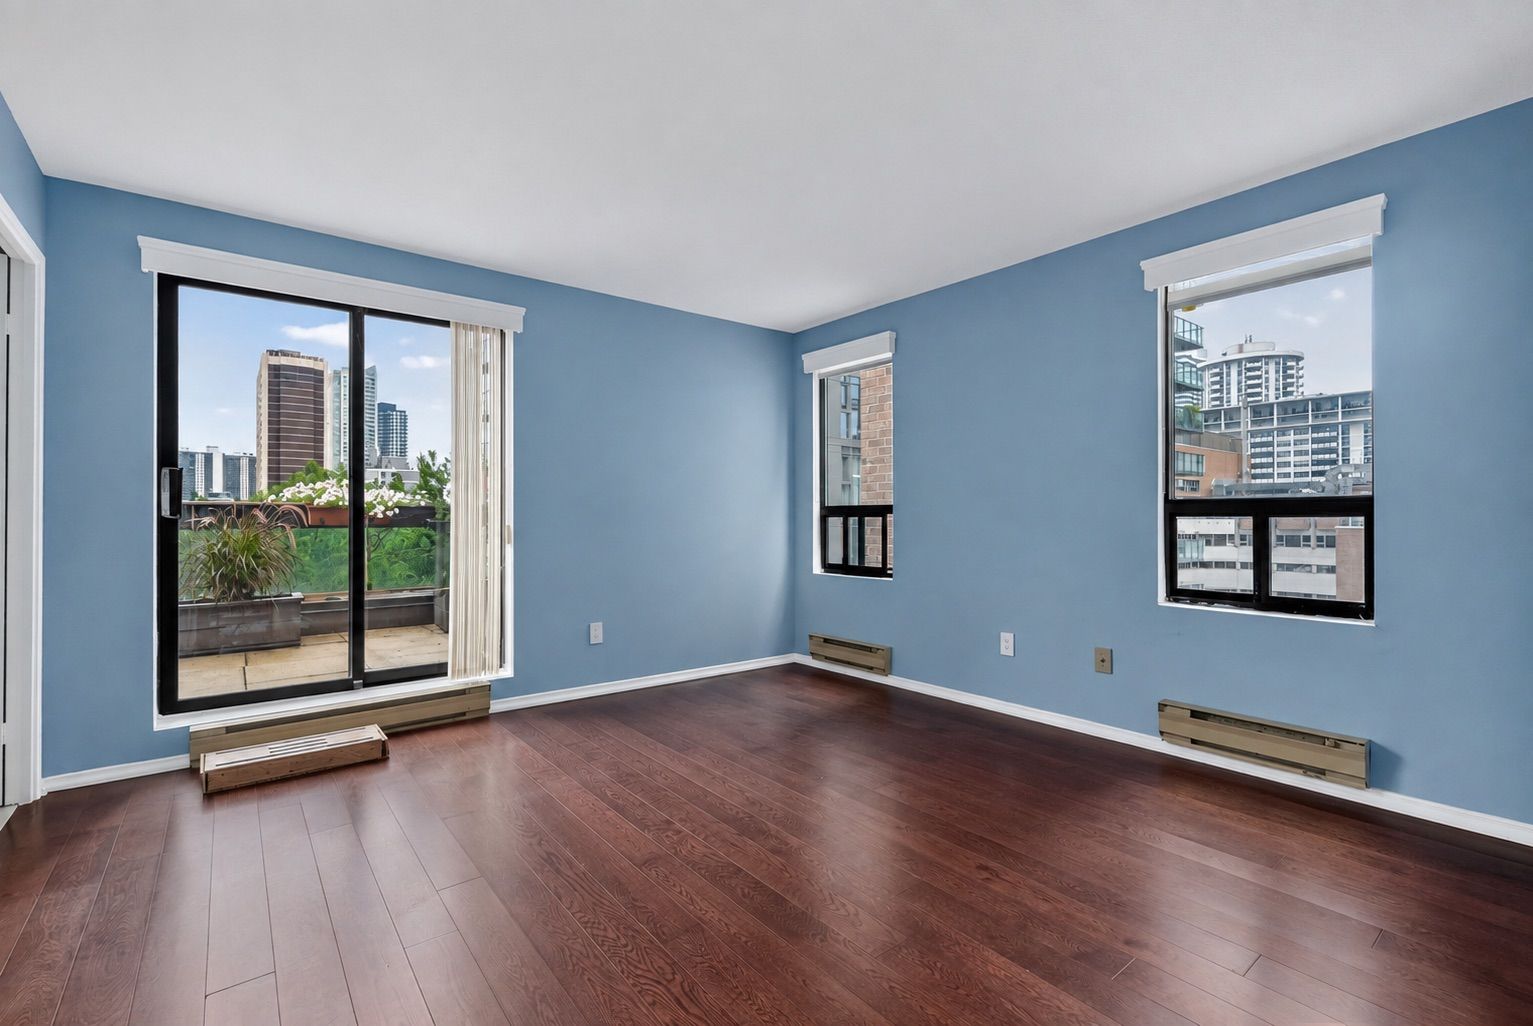
  • Quiet southeast corner condo with 1,474 sq. ft. over two levels.
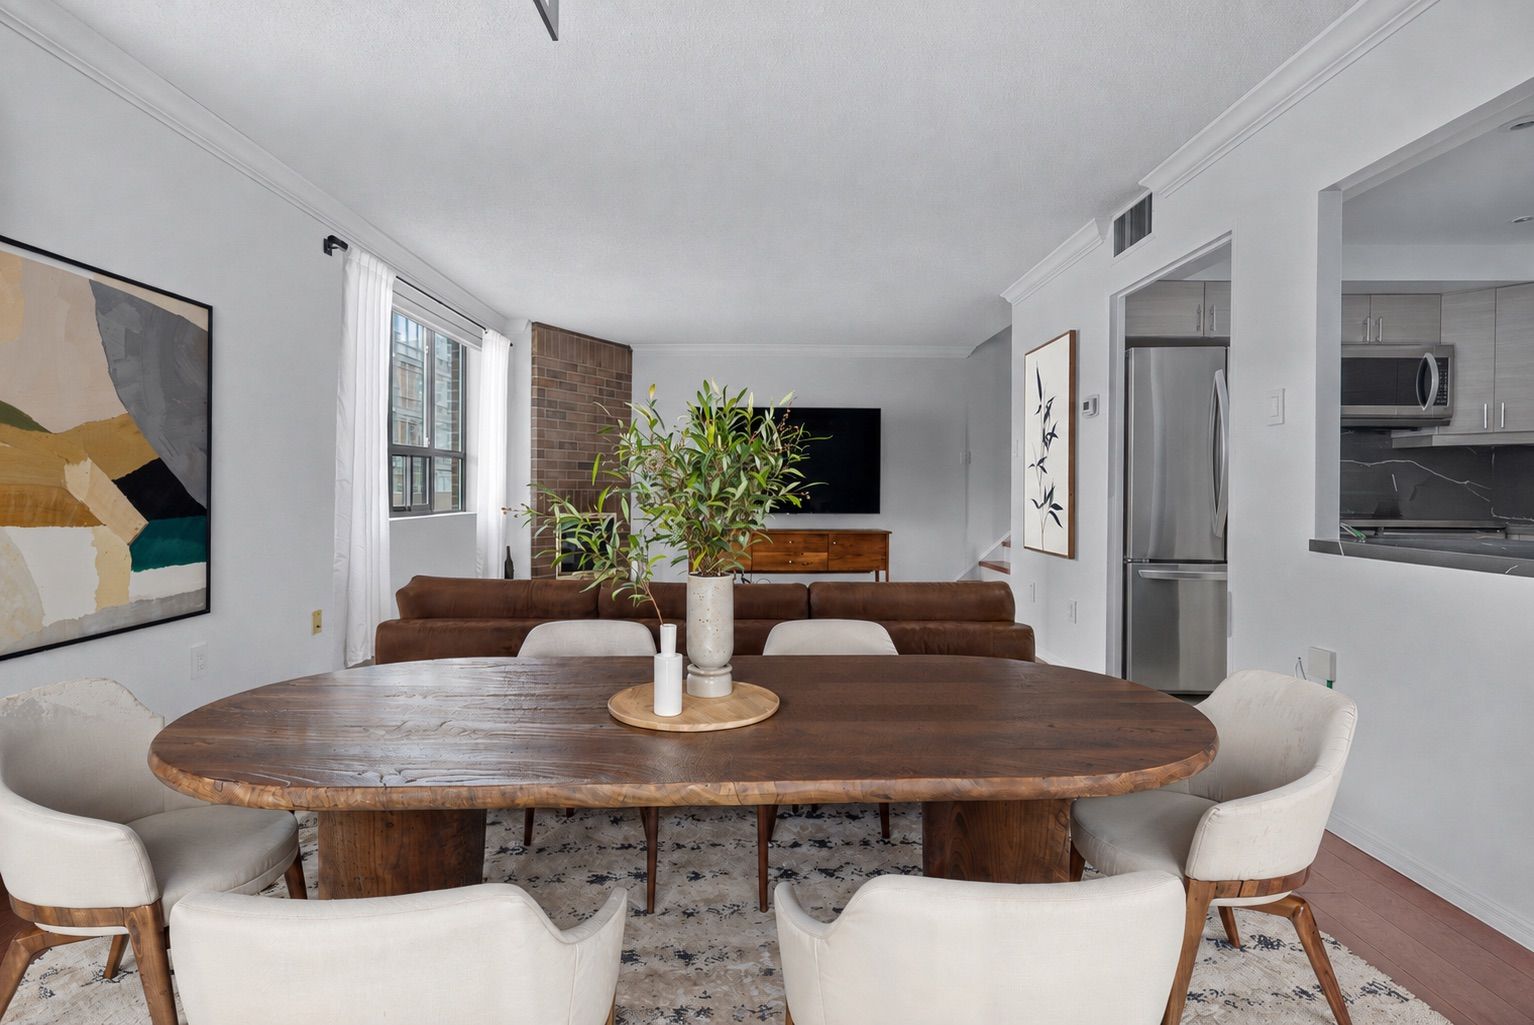
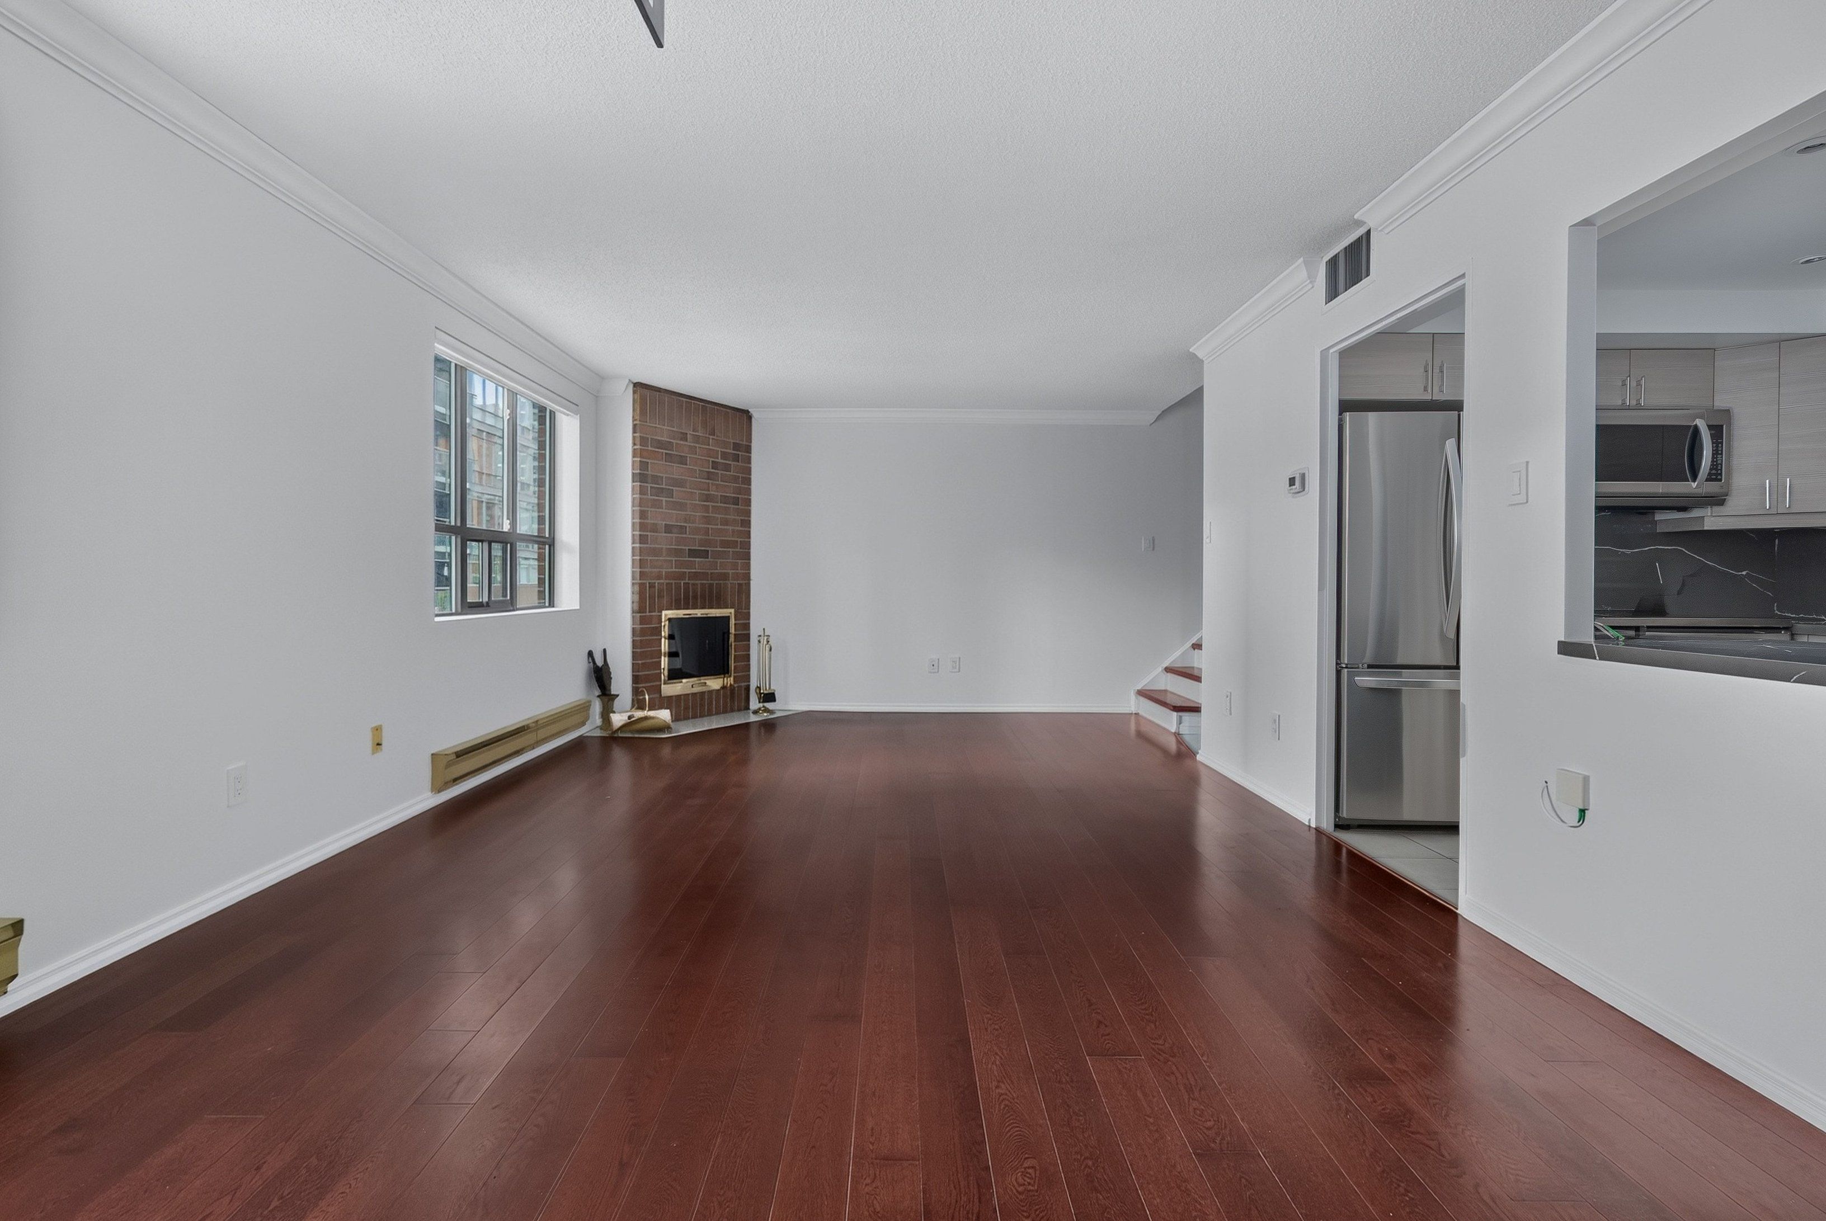
  • Spacious layout includes well-proportioned living and dining rooms.
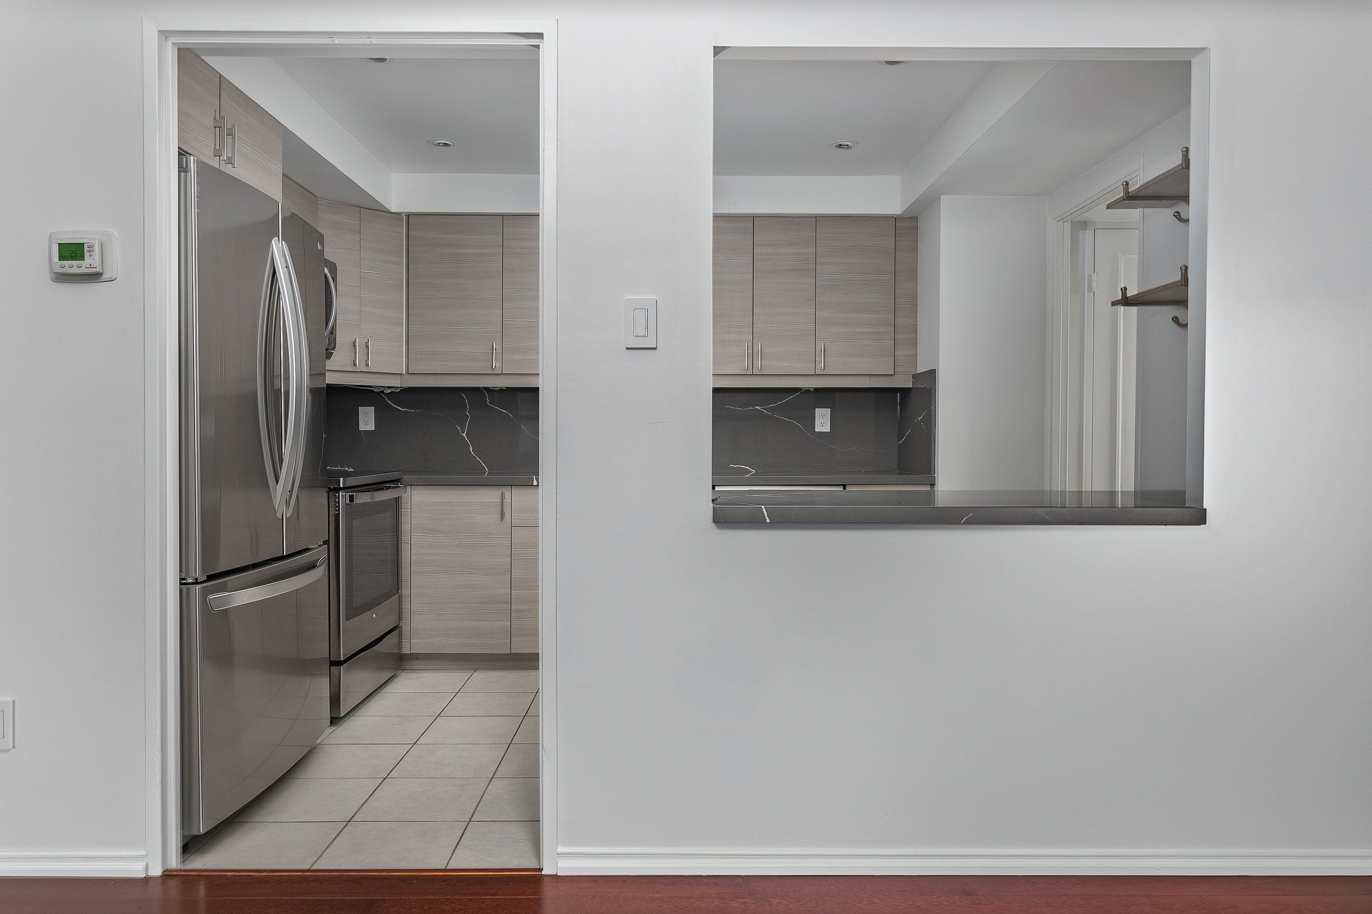
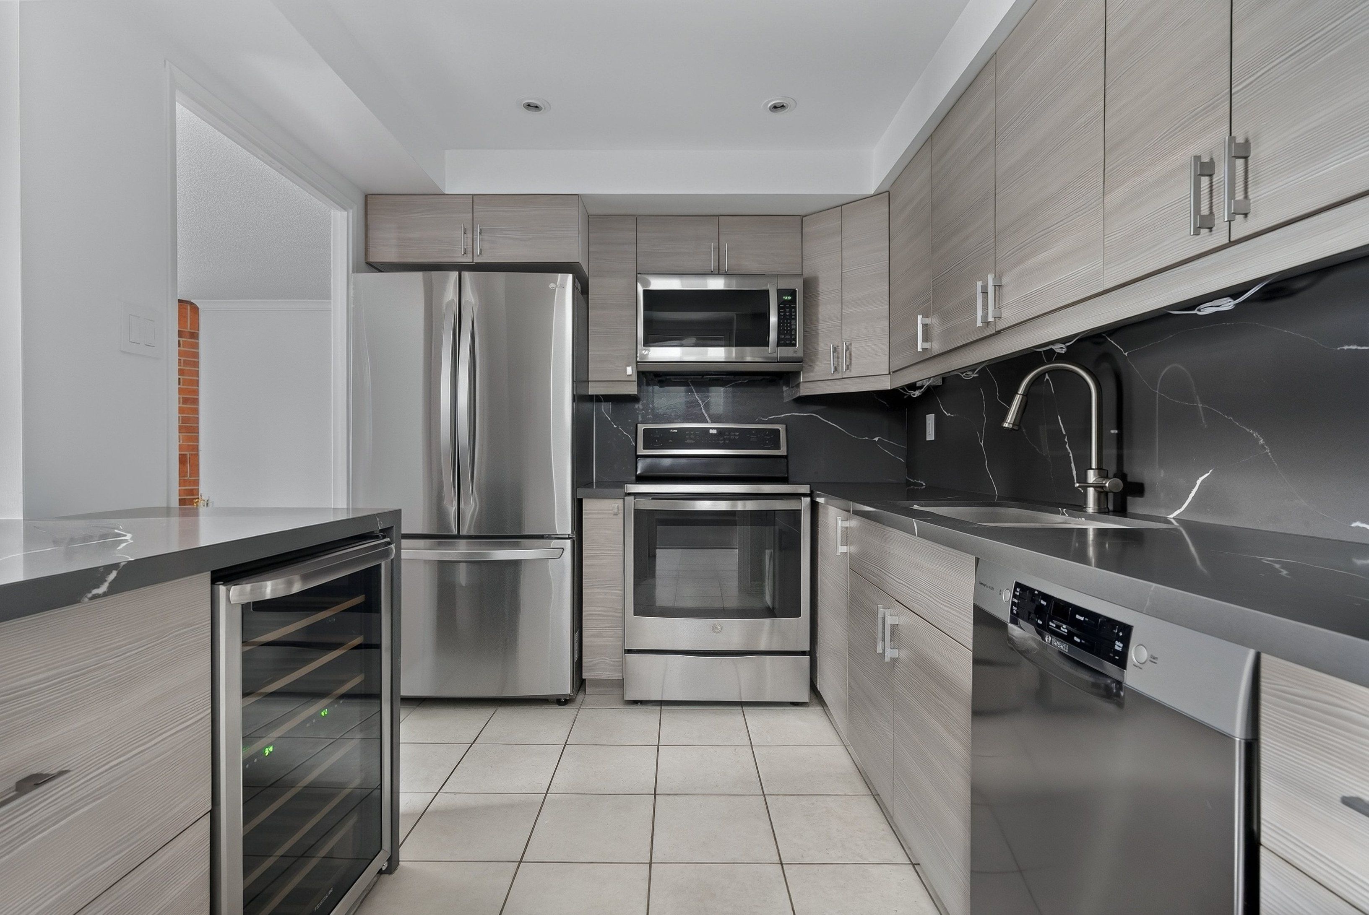
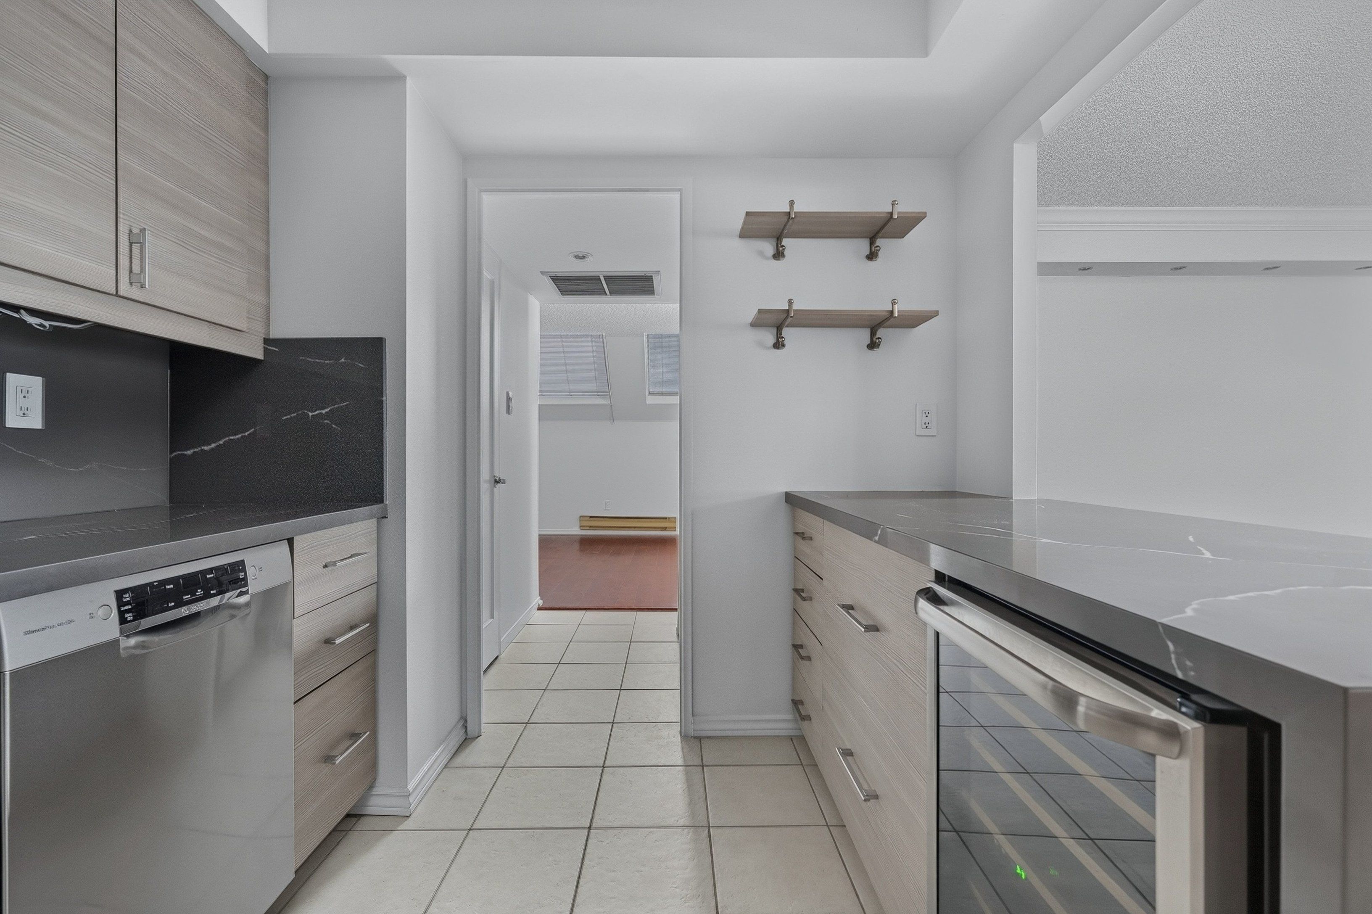
  • Updated kitchen with quartz counters, wine fridge, and ample cabinetry.
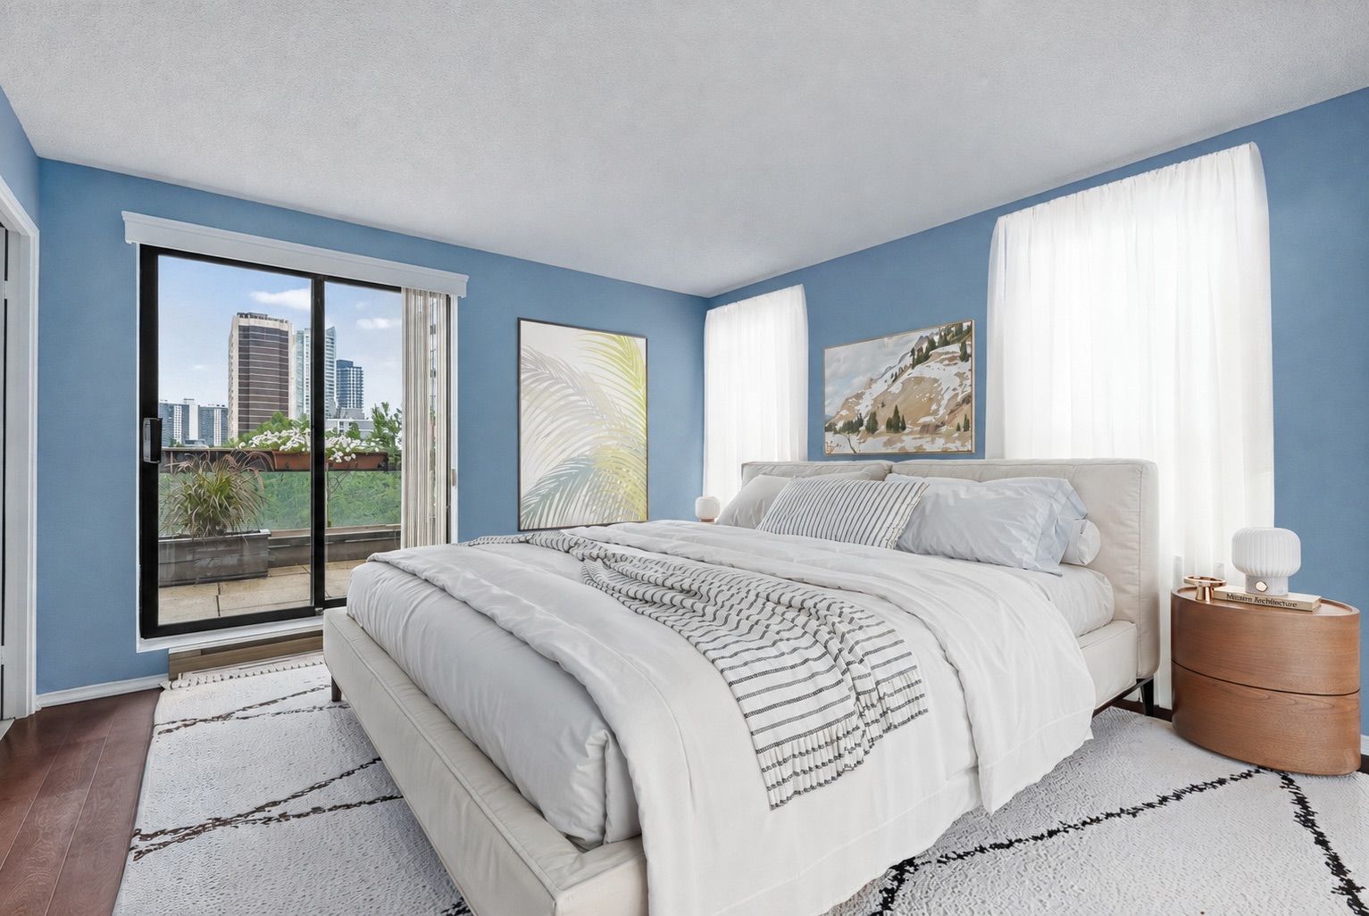
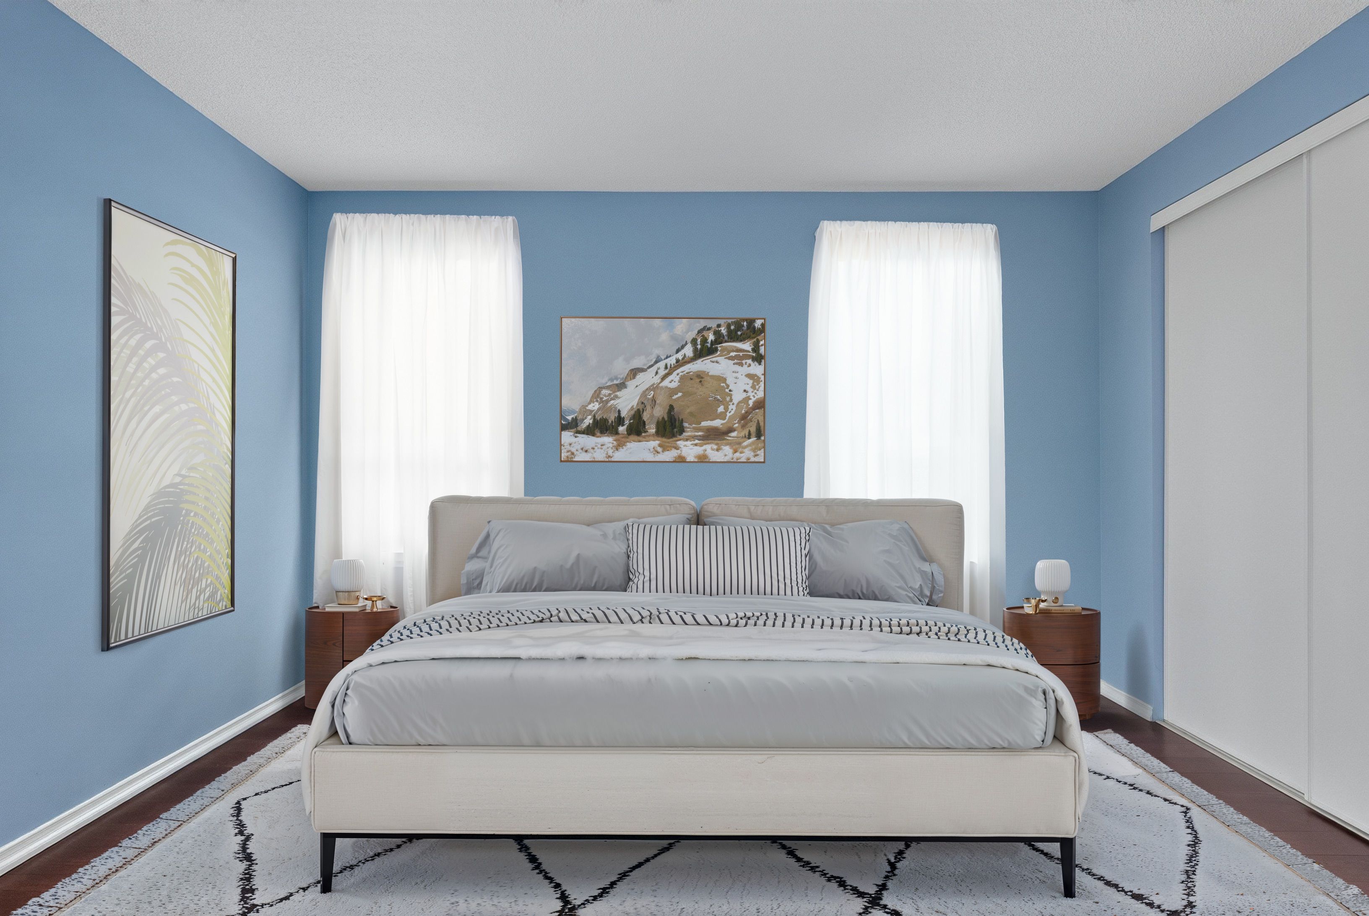
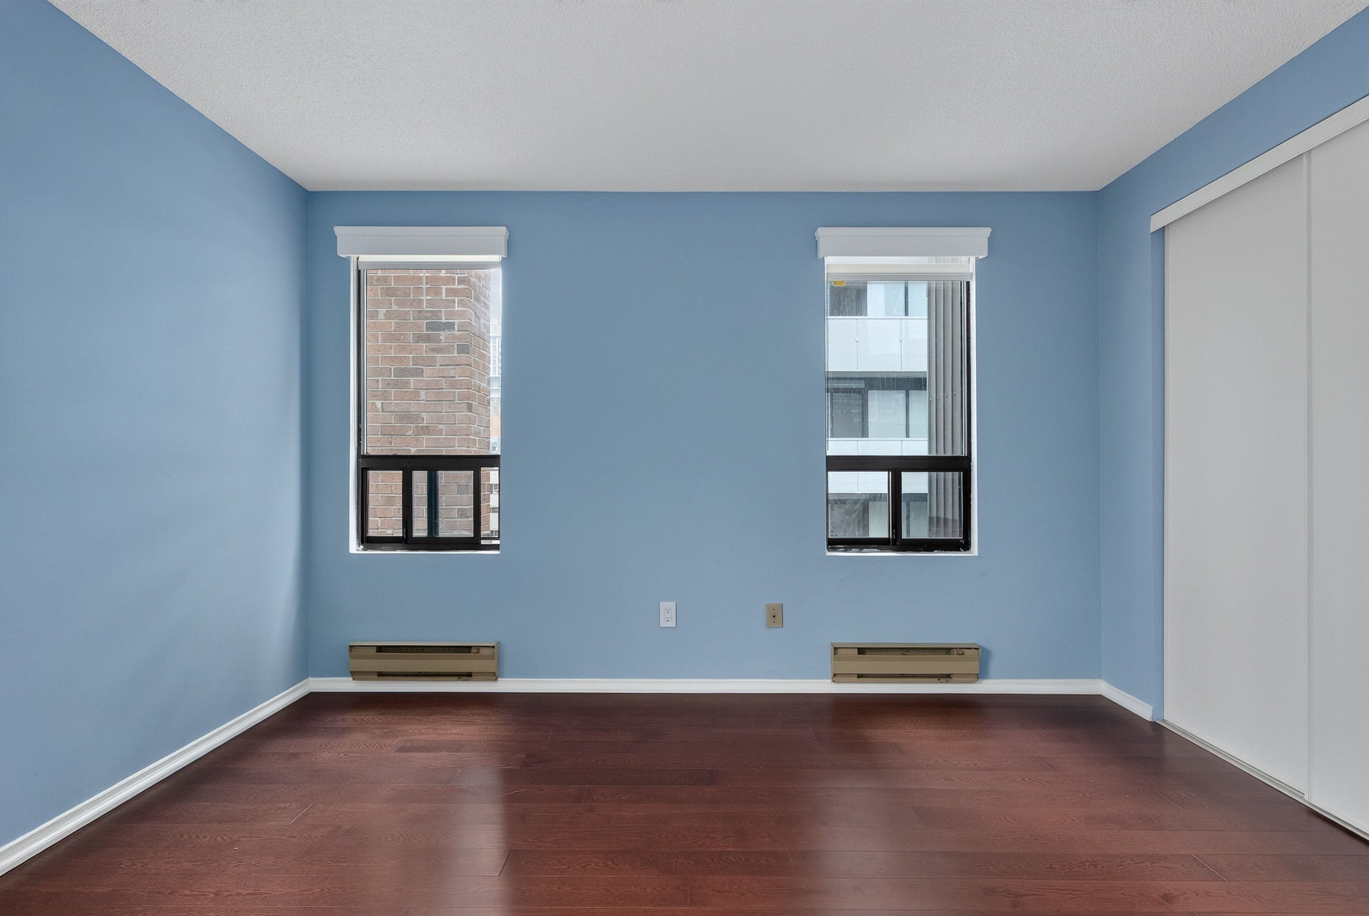
  • Primary bedroom features ensuite, great closet space, and balcony.
  • Convenient location near subway, shopping, and universities.


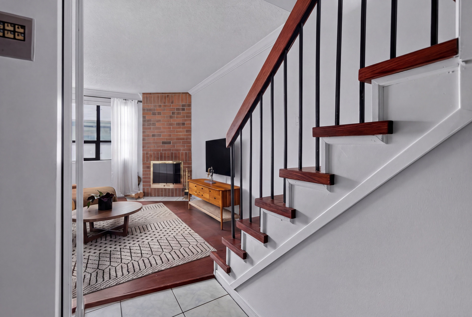
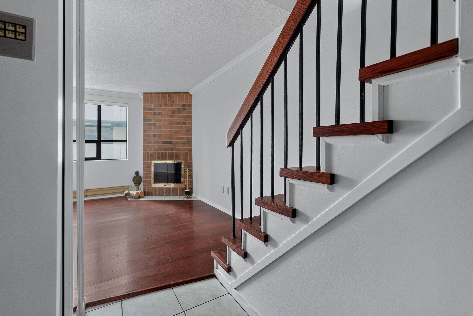
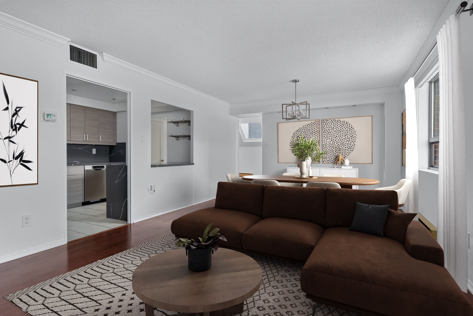
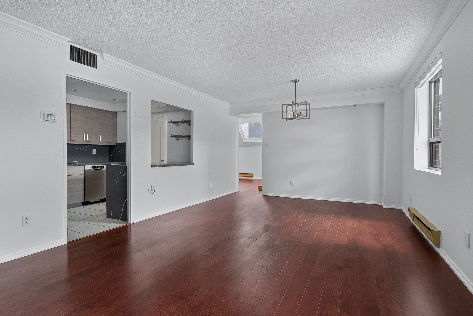
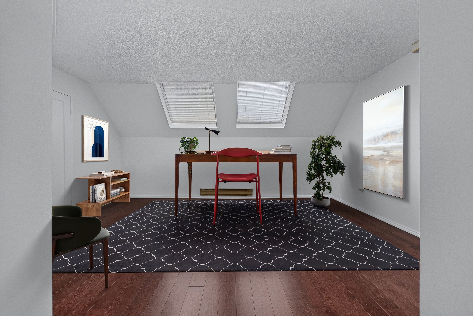
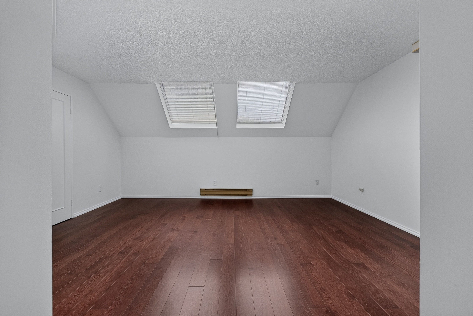
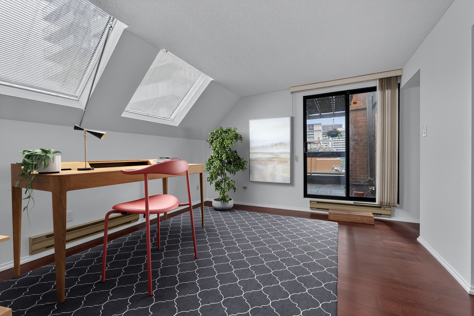
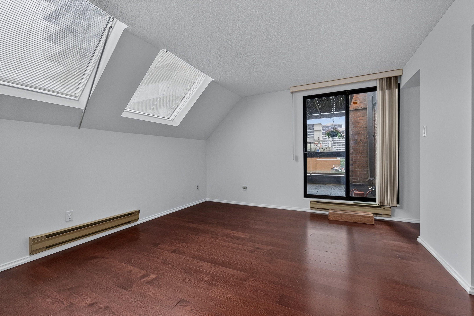
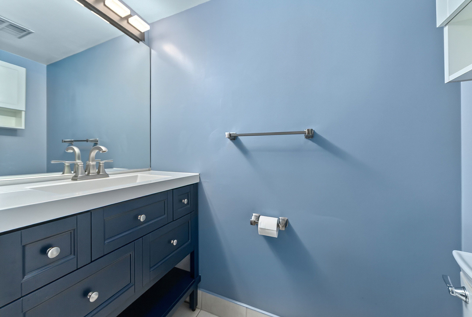
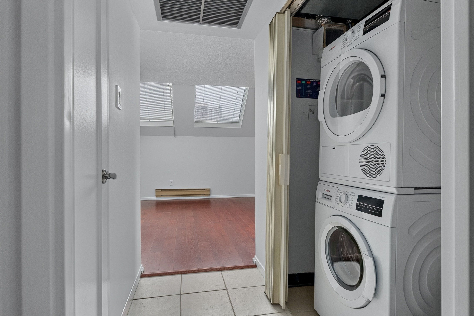
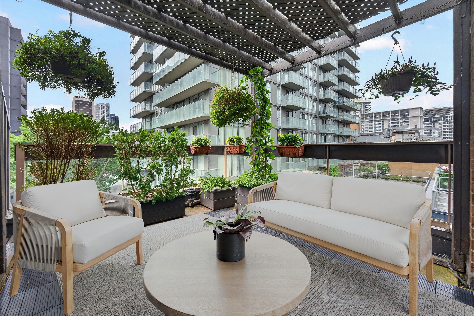
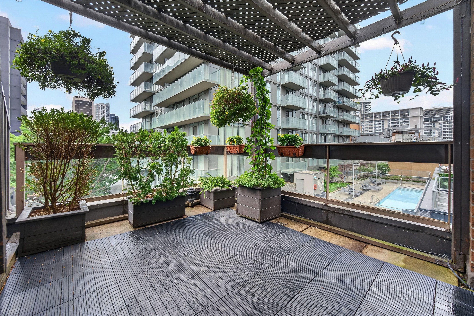
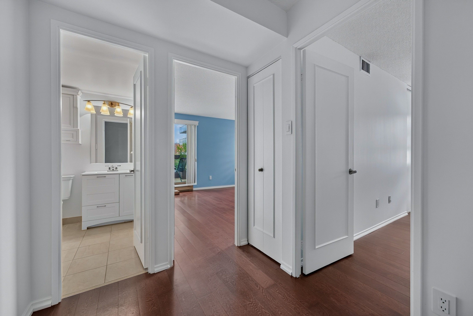
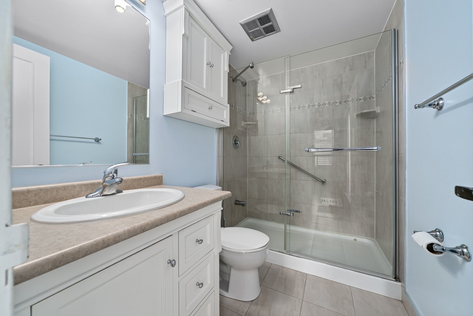
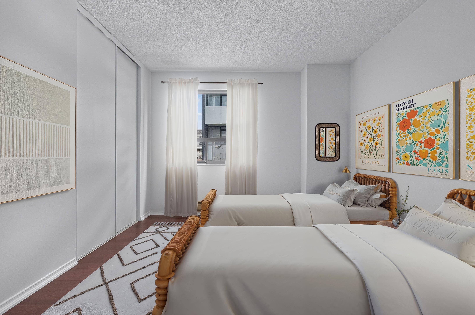
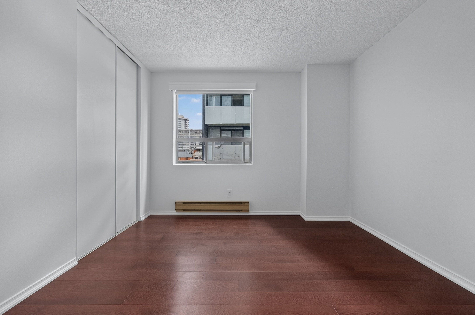
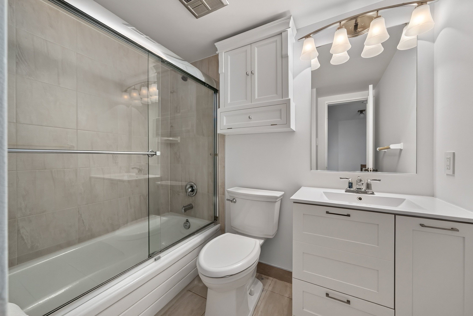
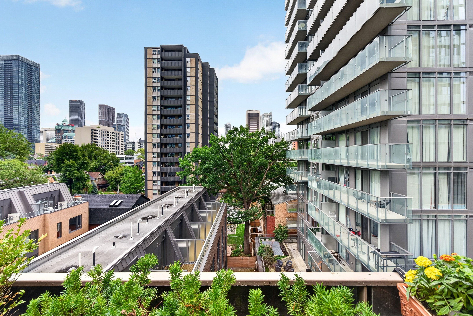
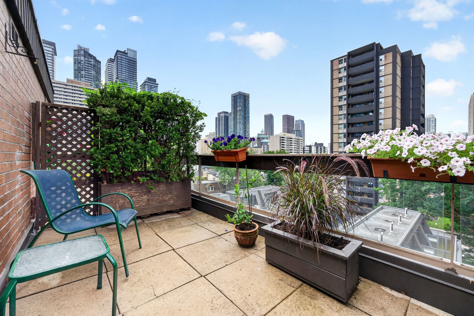
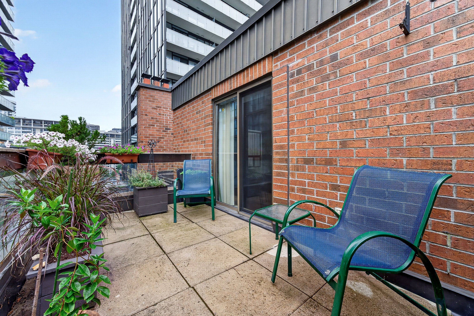
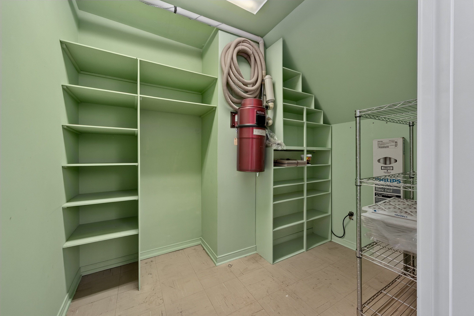
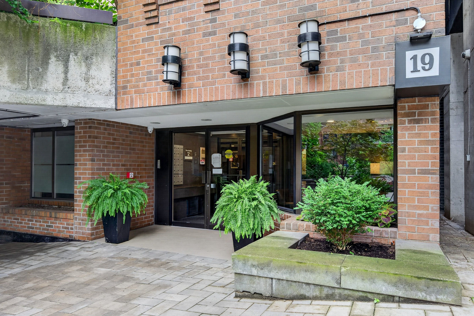
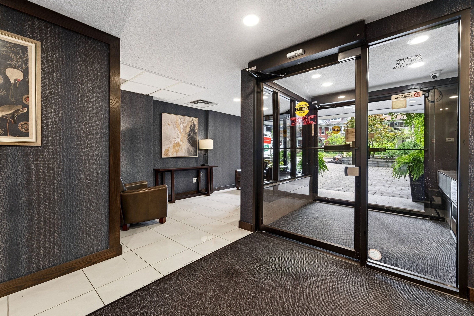
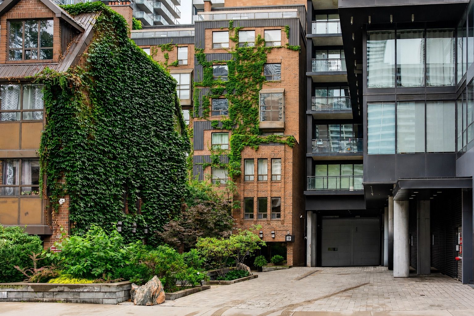
A very different kind of downtown condo. This quiet southeast corner residence offers 1,474 sq. Ft. Over two levels, with the proportions and separation increasingly difficult to find in newer buildings - particularly at this price point. Built in the mid-1980s, 19 dundonald comes from an era known for larger, more liveable floor plans. One of the largest suites in the building, #604 has a practical layout, with principal rooms on the main floor and bedrooms above. Well-proportioned living and dining rooms feature a wood-burning fireplace, while the kitchen offers quartz counters, ample cabinetry, updated appliances and a wine fridge. Beyond is a full-size family room/den with two skylights and a walkout to the southeast-facing terrace, where bbqs are permitted. A dedicated storage room with built-in shelving is located off the den. Upstairs, the southeast-corner primary has two exposures, excellent closet space, an ensuite and walkout to an east-facing balcony. The second bedroom has south-facing light and a double closet. Both bedrooms accommodate a king-size bed. Updates made approximately six years ago included a full kitchen renovation, hardwood flooring throughout, and improvements to both the powder room and an upstairs bathroom. A new heat pump was installed in july 2026. Freshly painted and move-in ready. Just steps to wellesley subway, with yorkville and yonge & bloor to the north, the eaton centre and downtown core to the south, and u of t, tmu, queen's park and the hospital district all within easy reach. Some photos have been virtually staged.
Listing IDC13738636
Address19 Dundonald Street Unit# 604
CityToronto, Ontario
Price$988,000
Bed / Bath2 / 3 Full
Style2-Storey, Condo Apartment
ConstructionBrick
TypeCondominium
StatusFor Sale
Subtype Condo ApartmentIndoor Features Central Vacuum, Carpet Free, Separate Heating Controls, Storage, EnsuiteAmenities Park, Library, Place Of Worship, Public Transit, School, HospitalBuilding Amenities BBQs Allowed, Elevator, Gym, Party Room/Meeting Room, Visitor Parking, Bike StorageBasement NoneHeating / Cooling BaseboardHeating Fuel Electric
Parking 1.00
ASAP

Sat

10

Oct

Sun

11

Oct

Mon

12

Oct

Tue

13

Oct

Wed

14

Oct

Thu

15

Oct

Fri

16

Oct

Sat

17

Oct

Sun

18

Oct

Mon

19

Oct

Tue

20

Oct

Wed

21

Oct

Thu

22

Oct

Fri

23

Oct

Sat

24

Oct

Sun

25

Oct

Mon

26

Oct

Tue

27

Oct

Wed

28

Oct

Thu

29

Oct

Fri

30

Oct

Sat

31

Oct

Sun

1

Nov

Mon

2

Nov

Tue

3

Nov

Wed

4

Nov

Thu

5

Nov

Fri

6

Nov

Sat

7

Nov

By clicking “Get pre-qualified” and/or 'Submit' you are expressly consenting, in writing, to receive telemarketing and other messages, including artificial or prerecorded voices, via automated calls or texts from jumprealty.ca and up.mortgages at the number you provided above. This consent is not required to purchase any good or service. Message and data rates may apply, frequency varies. Text HELP for help or STOP to cancel. More details in Terms of Use and Privacy Policy.

Listing Brokerage: CHESTNUT PARK REAL ESTATE LIMITED

* Data is provided courtesy of PROPTX. The information provided herein must only be used by consumers that have a bona fide interest in the purchase, sale, or lease of real estate and may not be used for any commercial purpose or any other purpose. The information is deemed reliable but is not guaranteed accurate by PROPTX.

Hospital
Parks
Schools
Place of Worship
Please select an amenity above to view a list.

Recommended Properties

Loading...
19 Dundonald Street Unit# 604
Toronto , Ontario
2 3 $988,000
Get more info