For Sale - 19 LUKAS Drive, Kingsville, Ontario

Est payment $4,173/mo
Views   7
Time on Jump  2 day
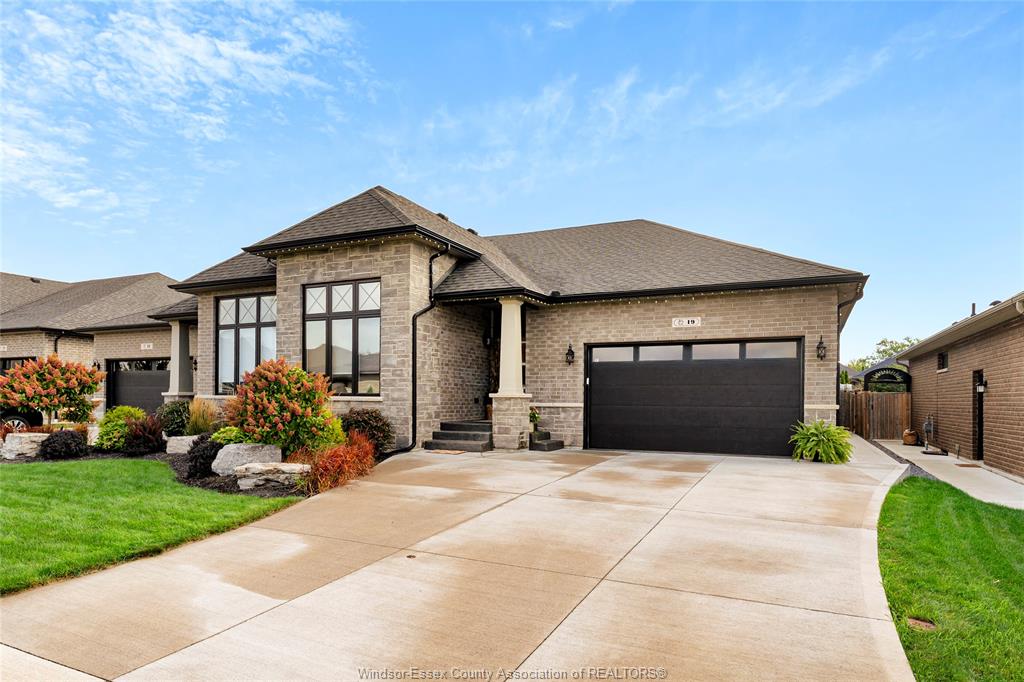
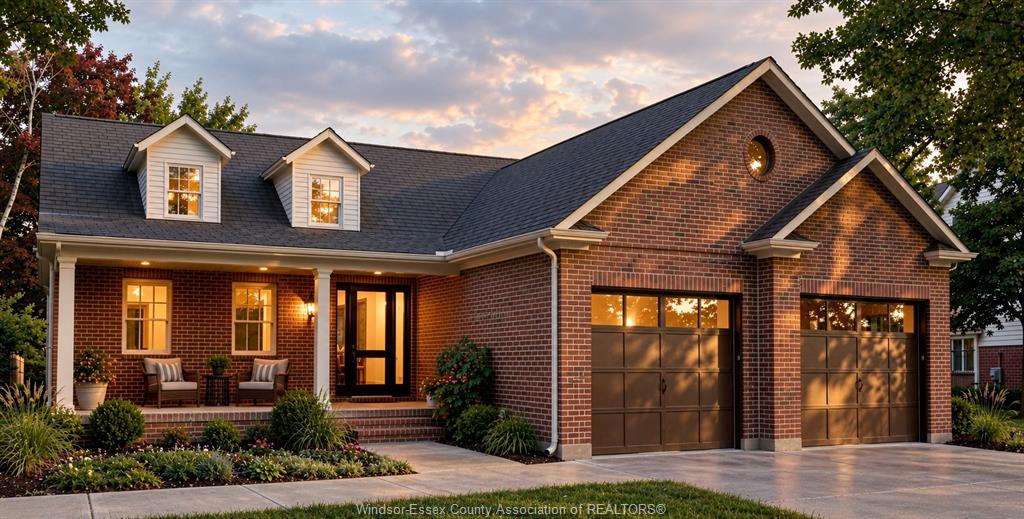
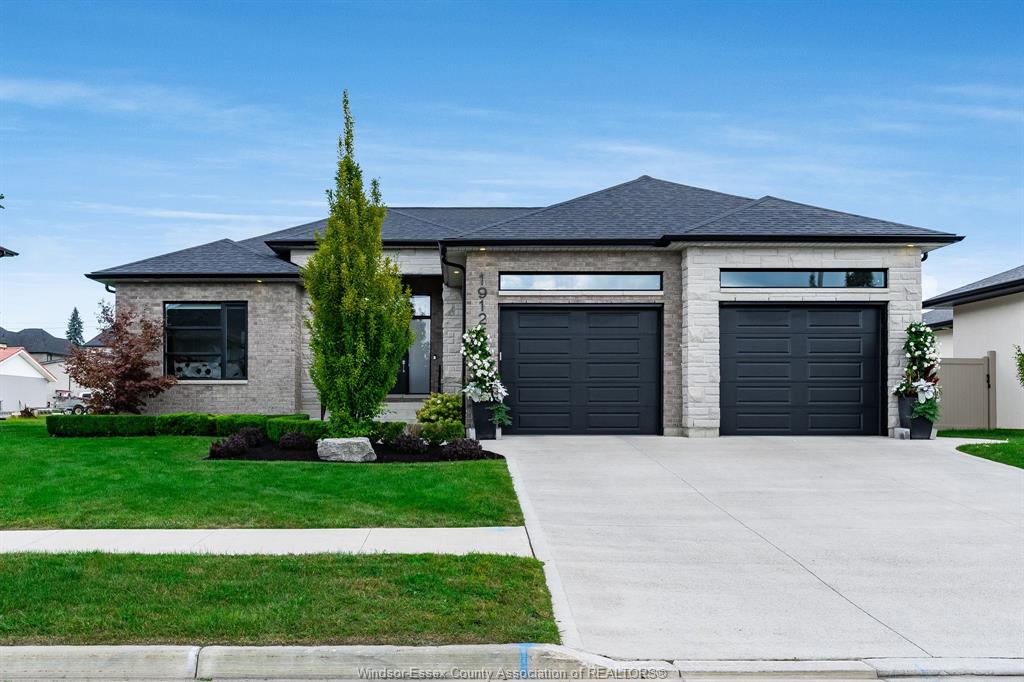
  • Spacious 1750 square foot ranch with a bright main level design.
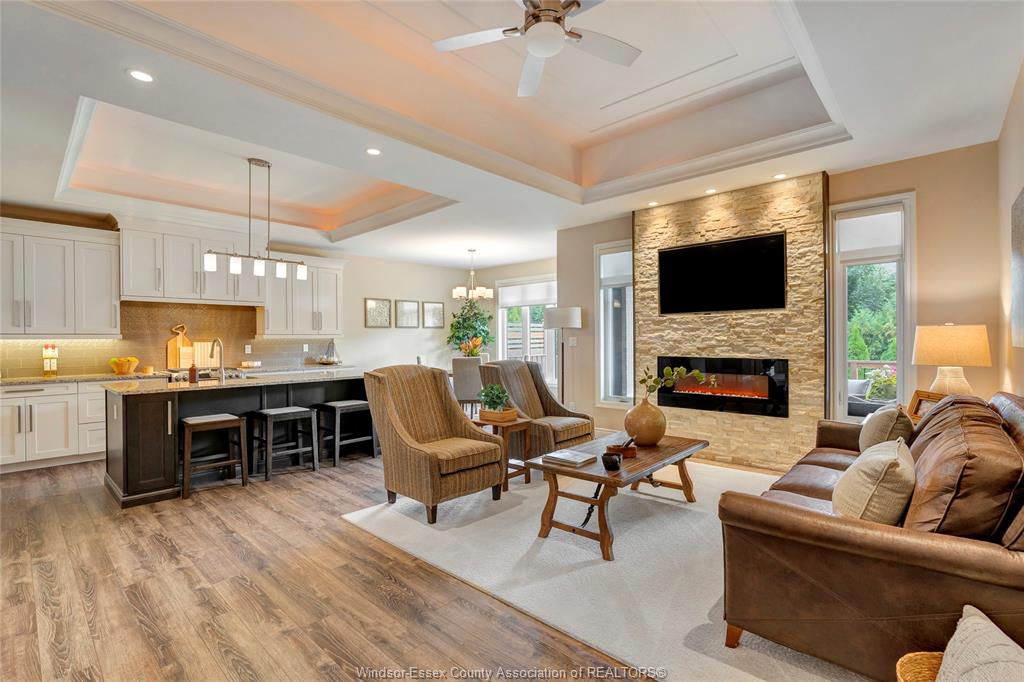
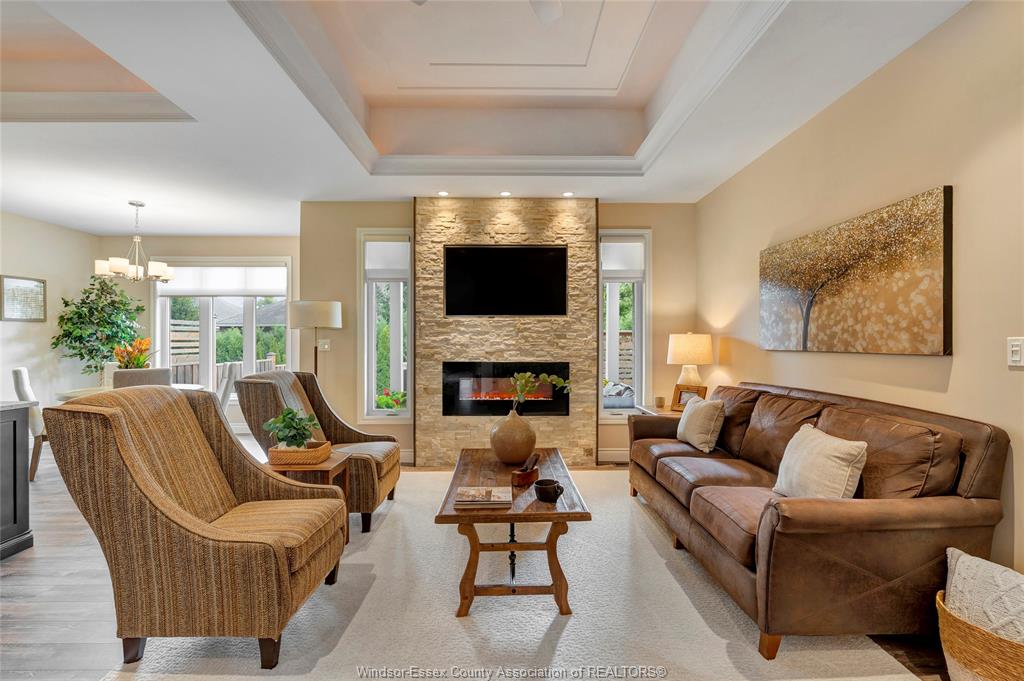
  • Living room features a cozy fireplace and cove ceiling for added charm.
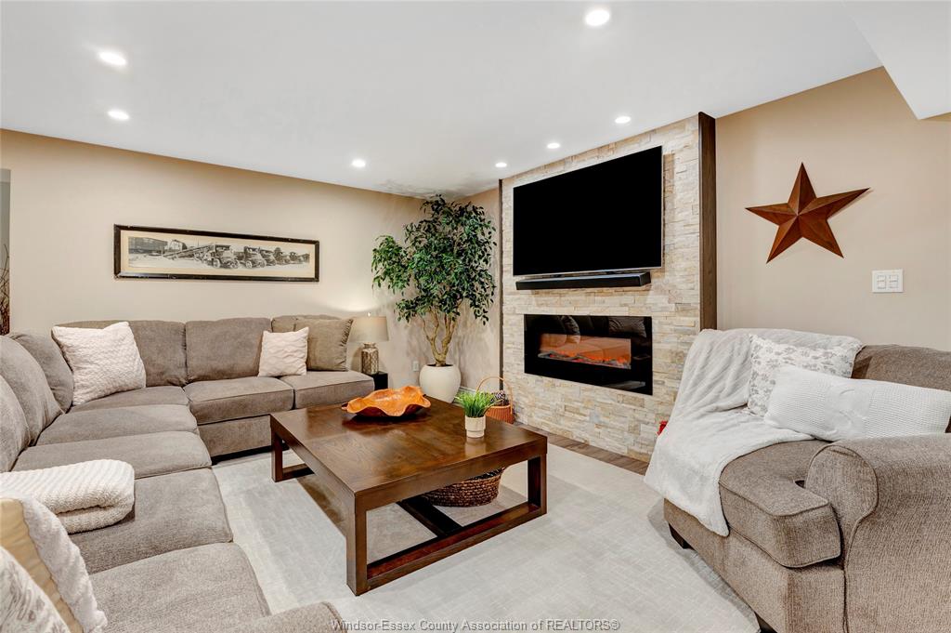
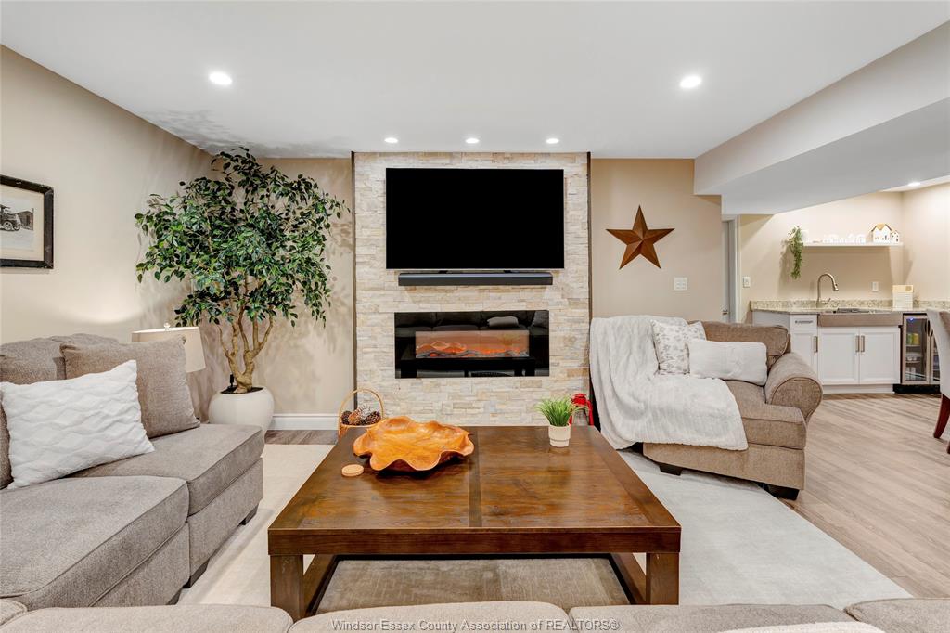
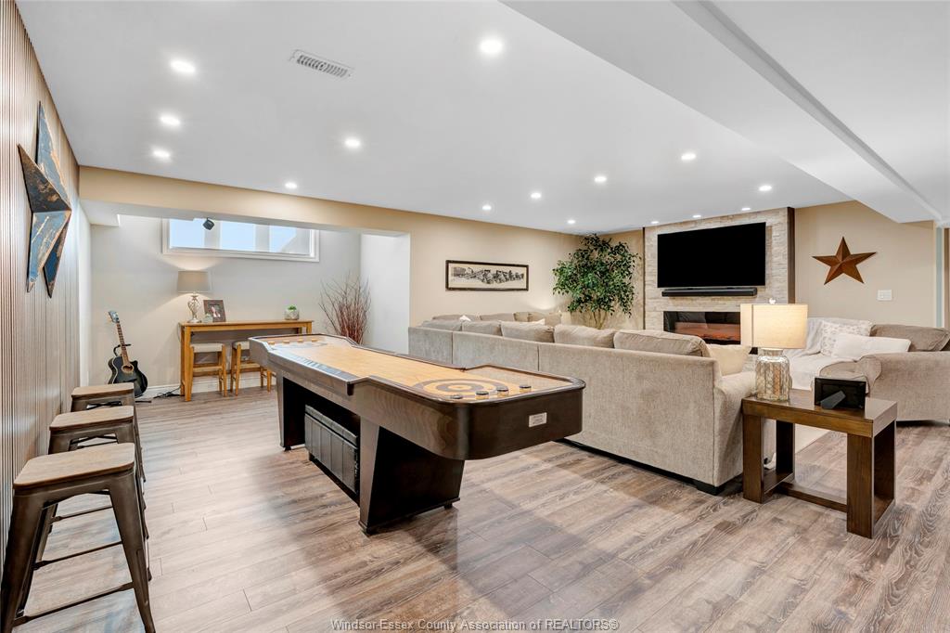
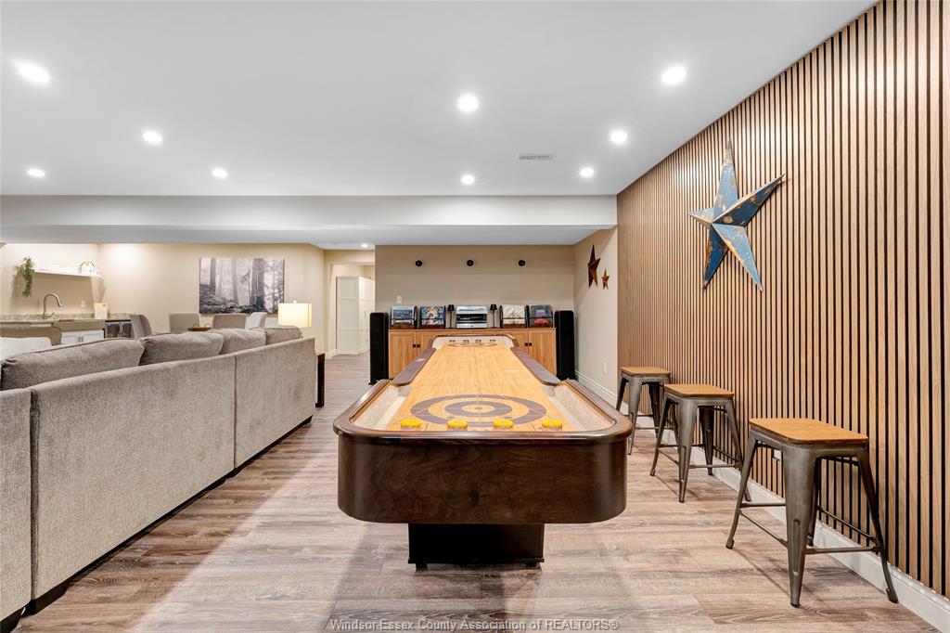
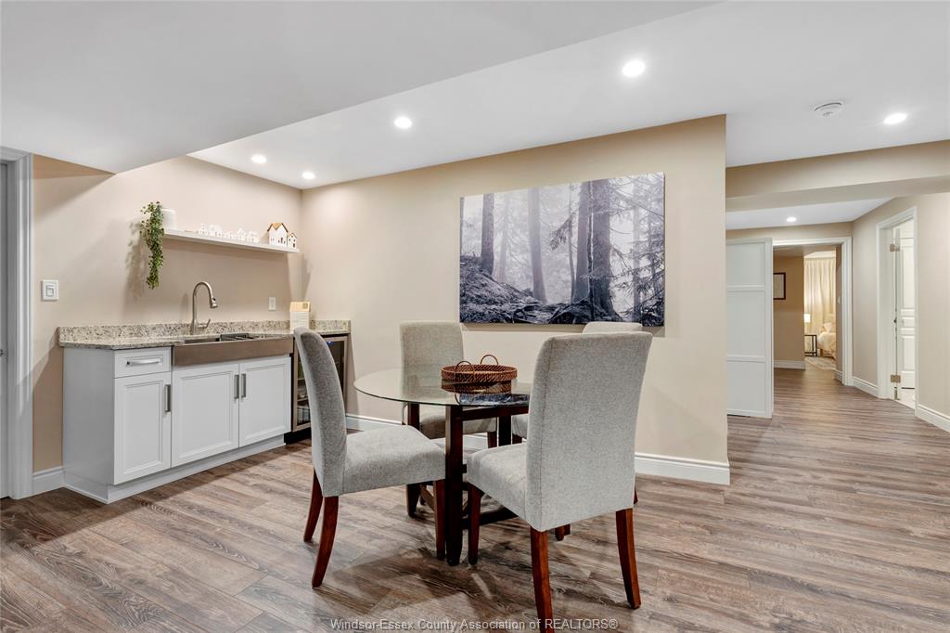
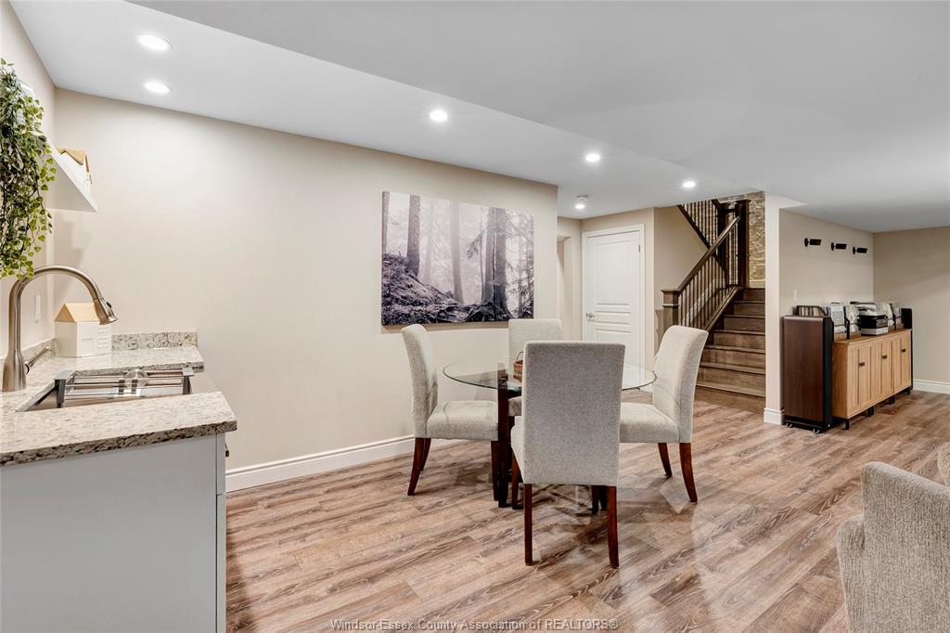
  • Lower level includes a family room with wet bar, perfect for gatherings.
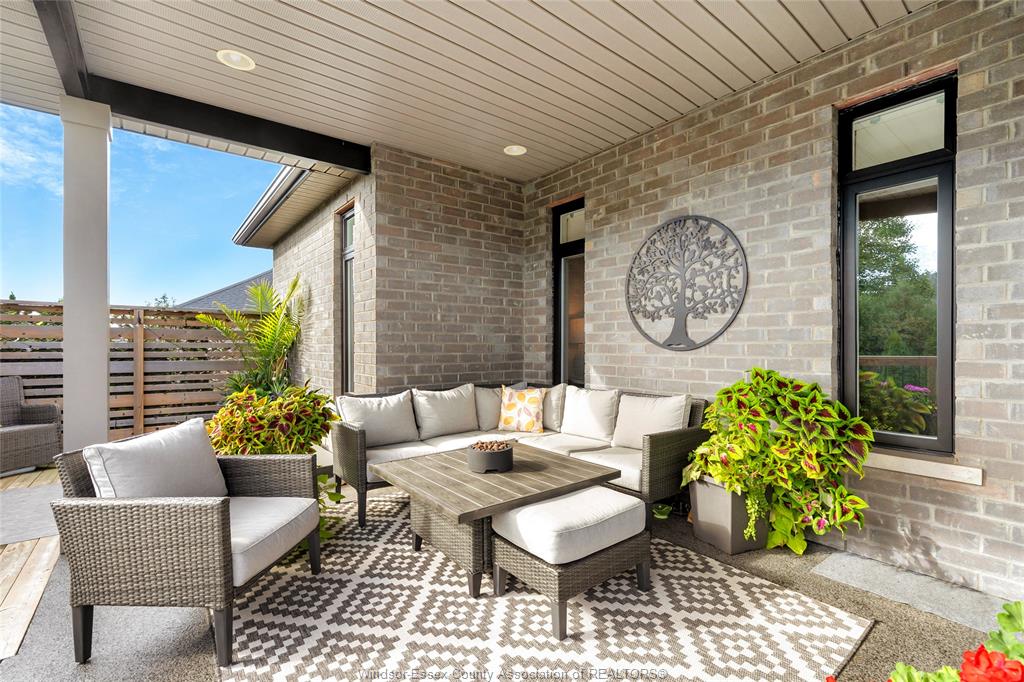
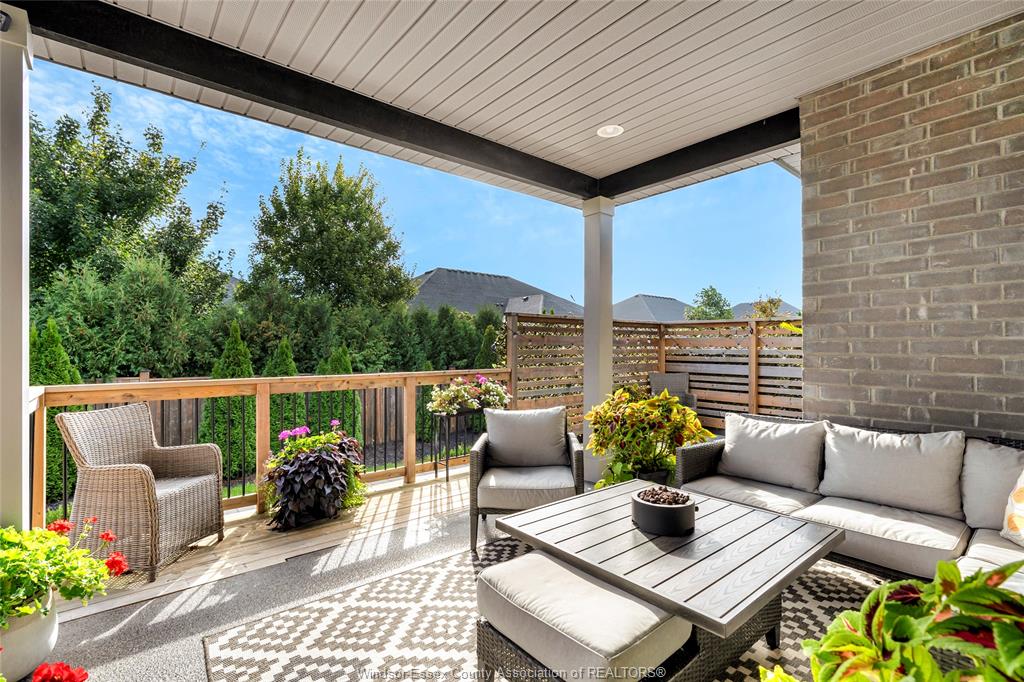
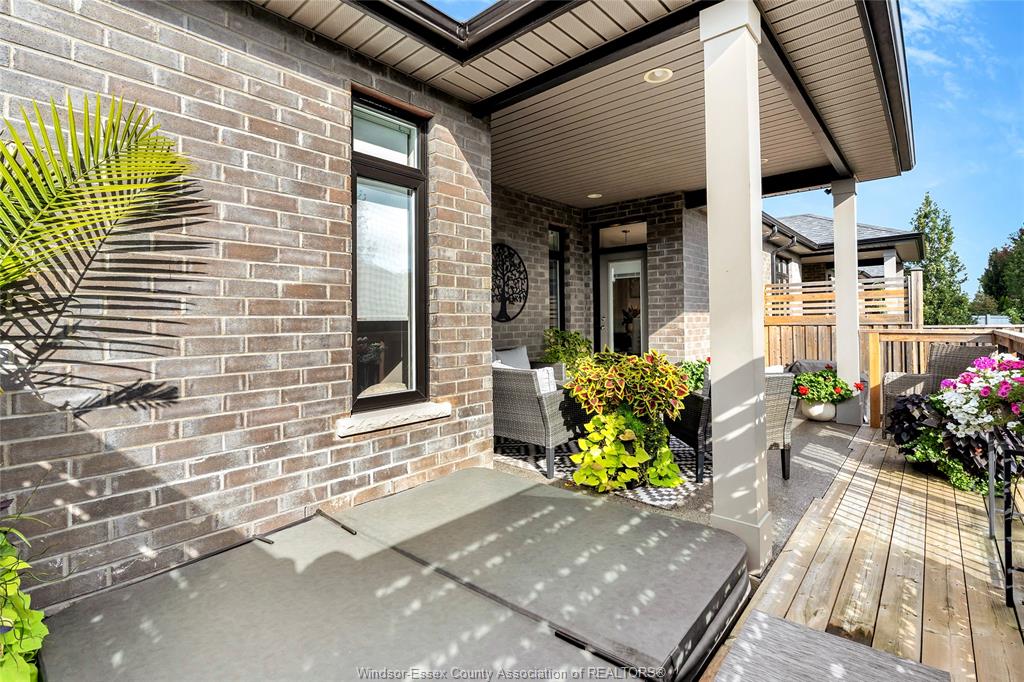
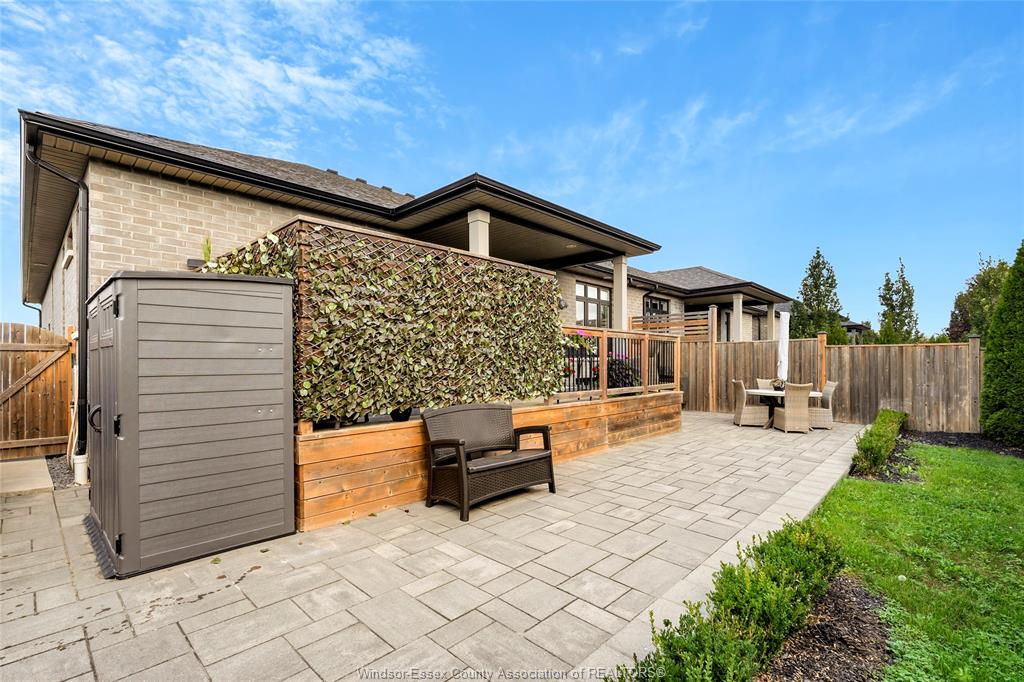
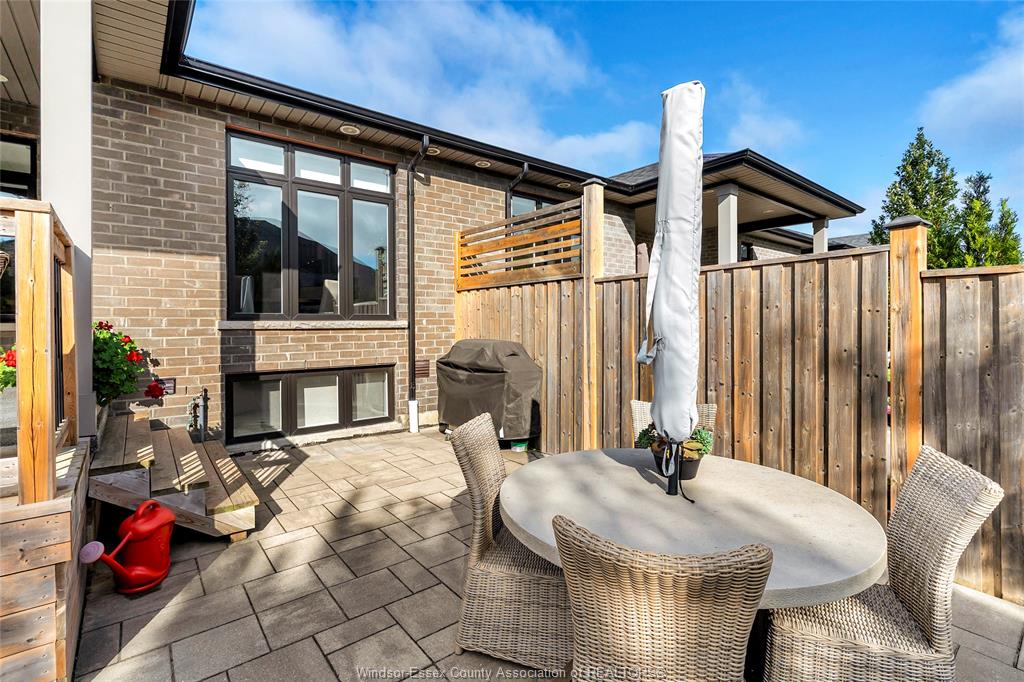
  • Inviting backyard with landscaping, stone patio, hot tub, and privacy fence.
  • Convenient location near schools, parks, and Lake Erie amenities.


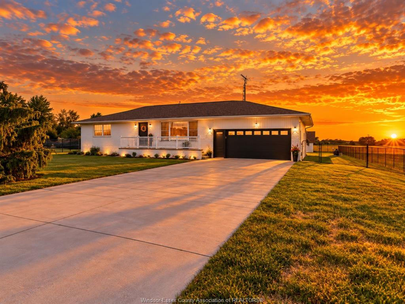
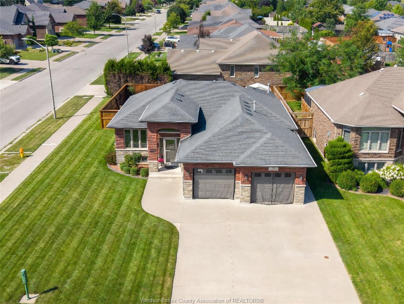
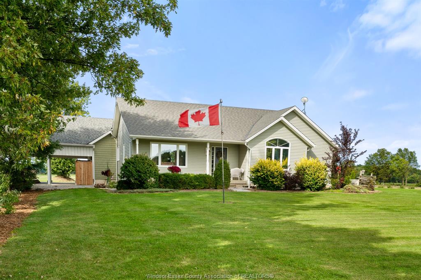
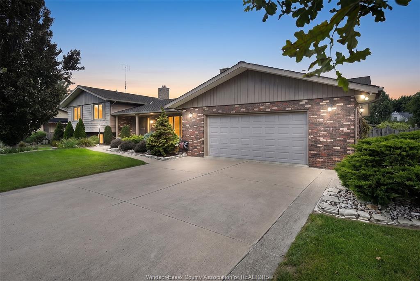
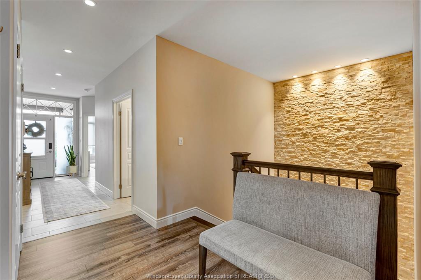
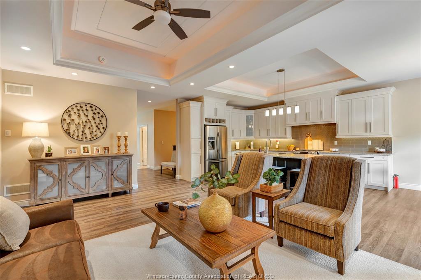
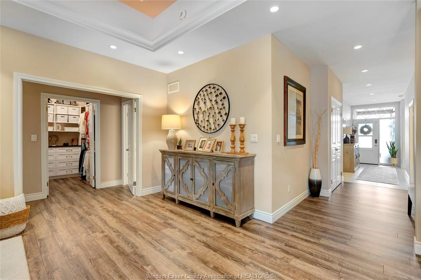
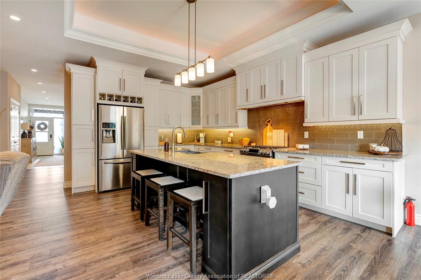
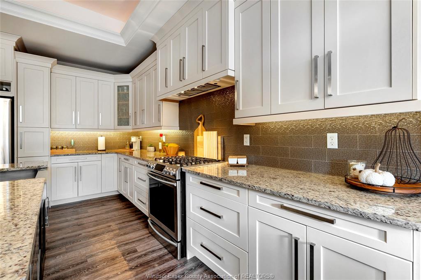
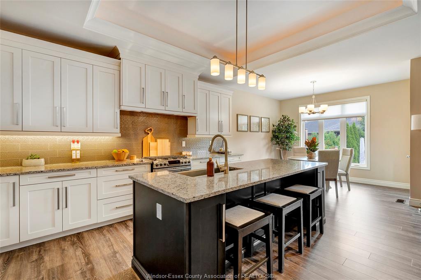
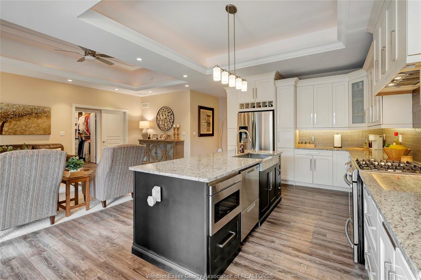
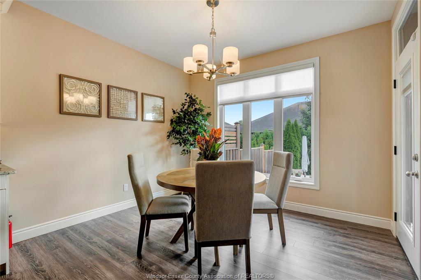
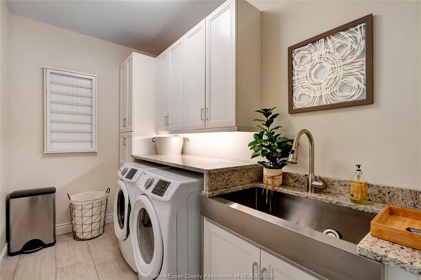
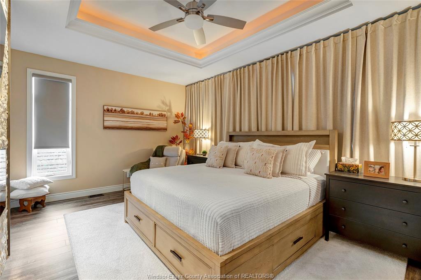
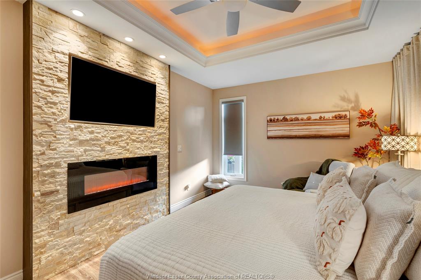
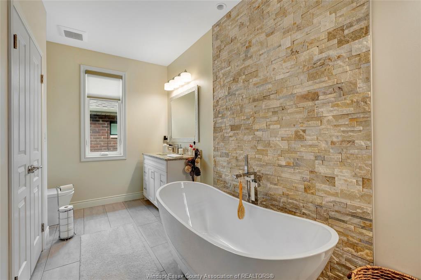
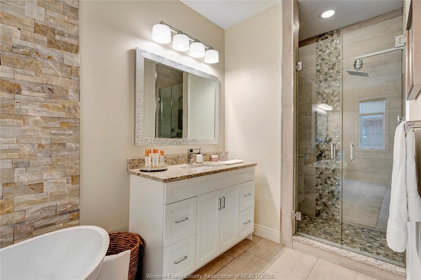
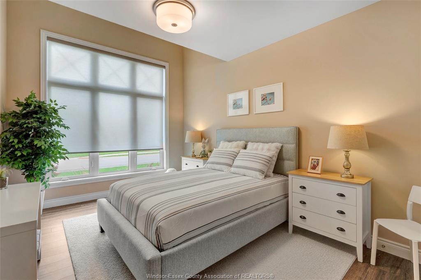
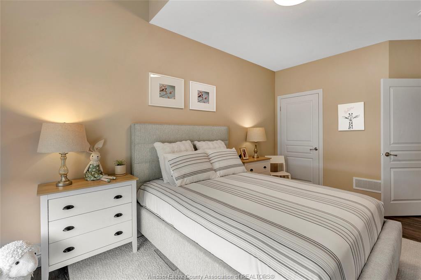
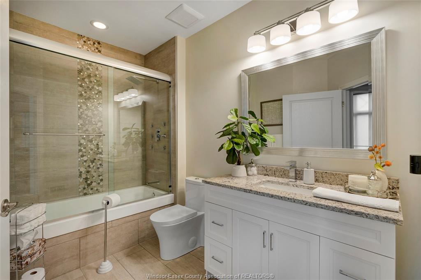
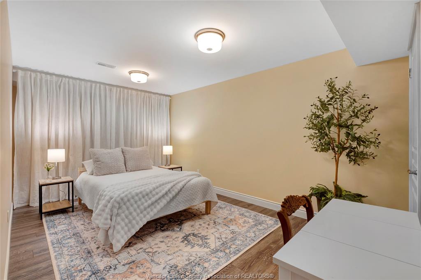
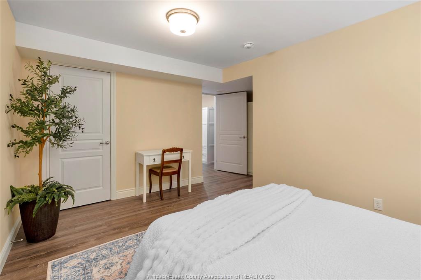
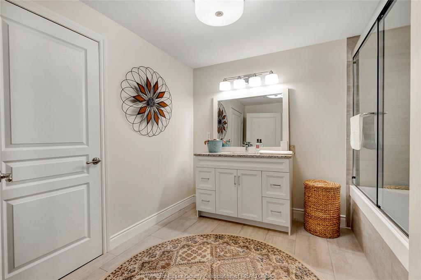
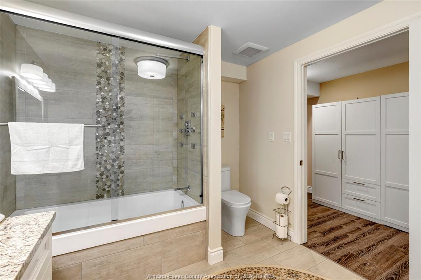
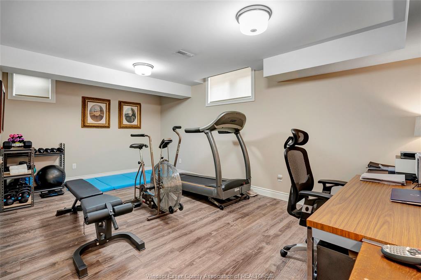
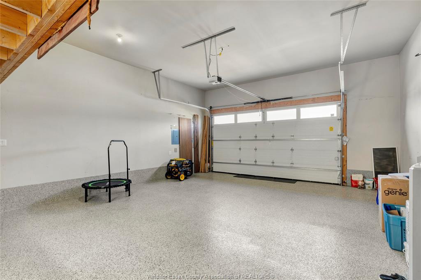
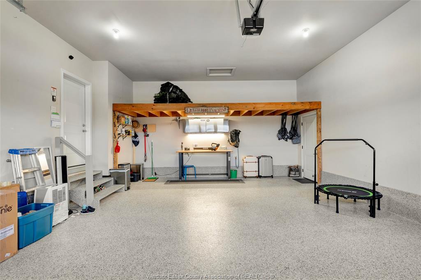
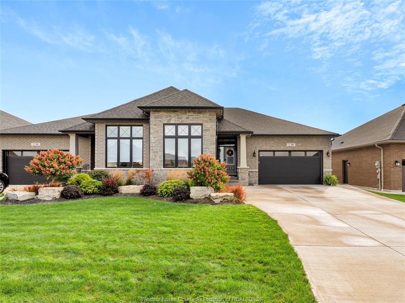
Welcome to this gorgeous full brick & stone semi located in one of kingsville's nicest neighbourhoods. This 1750 square foot ranch offers an abundance of space on the main level & features living room with fireplace & cove ceiling, kitchen with large island and granite countertops, dining area, 2 bedrooms, 2 baths & laundry room with cabinetry & granite folding counter. Primary bedroom includes walk-in closet & ensuite bath with soaker tub, walk-in shower & 2 vanities. Lower level features a spacious family room with fireplace & wet bar, rec room, bedroom, third bathroom and an office that can be converted into an additional bedroom. Inviting backyard includes beautiful landscaping, stone patio, hot tub, shed & privacy fence. Other upgraded features include california closets, epoxy flooring in garage& porches, appliances, generator & more! Great location close to all amenities with schools, recreation facilities, golf courses, parks & lake erie nearby!
Listing ID26023928
Address19 LUKAS Drive
CityKingsville, Ontario
Price$869,000
Bed / Bath3 / 3 Full
StyleRanch
ConstructionBrick, Stone
FlooringCeramic or Porcelain, Laminate
TypeResidential
StatusFor Sale
Attachment Style Semi-DetachedSubtype RanchApprox. Square Footage 1750Indoor Features Walk-In Closet, Wet BarOutdoor Features Covered Porch, Storage ShedInclusions FRIDGE, STOVE, DISHWASHER, MICROWAVE, WASHER, & DRYER, ALL WINDOW COVERINGS, GENERATOR & CABINETS & WORKBENCH IN GARAGEDriveway Concrete Drive, Finished DriveParking Double Garage, Automatic Garage Door OpenerAmenities Fenced Yard, Landscaped, Patio(s), Shopping Nearby, SundeckOwnership FreeholdRental Equipment Hot Water TankAppliances Dishwasher, Dryer, Microwave, Refrigerator, Stove, WasherBasement FullBasement Development FinishedFoundation ConcreteHeating / Cooling Central Air Conditioning, Forced Air, Heat Recovery Ventilation (HRV)Heating Fuel Natural GasHot Water Tank GasUtility Water Municipal WaterSewer SanitaryFireplace Electric Insert
Date Listed Sep 29, 2026Days on Market 3
ASAP

Sat

3

Oct

Sun

4

Oct

Mon

5

Oct

Tue

6

Oct

Wed

7

Oct

Thu

8

Oct

Fri

9

Oct

Sat

10

Oct

Sun

11

Oct

Mon

12

Oct

Tue

13

Oct

Wed

14

Oct

Thu

15

Oct

Fri

16

Oct

Sat

17

Oct

Sun

18

Oct

Mon

19

Oct

Tue

20

Oct

Wed

21

Oct

Thu

22

Oct

Fri

23

Oct

Sat

24

Oct

Sun

25

Oct

Mon

26

Oct

Tue

27

Oct

Wed

28

Oct

Thu

29

Oct

Fri

30

Oct

Sat

31

Oct

By clicking “Get pre-qualified” and/or 'Submit' you are expressly consenting, in writing, to receive telemarketing and other messages, including artificial or prerecorded voices, via automated calls or texts from jumprealty.ca and up.mortgages at the number you provided above. This consent is not required to purchase any good or service. Message and data rates may apply, frequency varies. Text HELP for help or STOP to cancel. More details in Terms of Use and Privacy Policy.

Listing Brokerage: REMAX PREFERRED REALTY LTD. - 588
Co-Listing Brokerage: REMAX PREFERRED REALTY LTD. - 588

* Data is provided courtesy of WECAR. The information provided herein must only be used by consumers that have a bona fide interest in the purchase, sale, or lease of real estate and may not be used for any commercial purpose or any other purpose. The information is deemed reliable but is not guaranteed accurate by WECAR.

Hospital
Parks
Schools
Place of Worship
Please select an amenity above to view a list.

Recommended Properties

Loading...
19 Lukas Drive
Kingsville , Ontario
3 3 $869,000
Get more info