
For Sale - 19 Thornway Avenue, Vaughan, Ontario

Est payment $5,882/mo
Views   1
Time on Jump  1 days
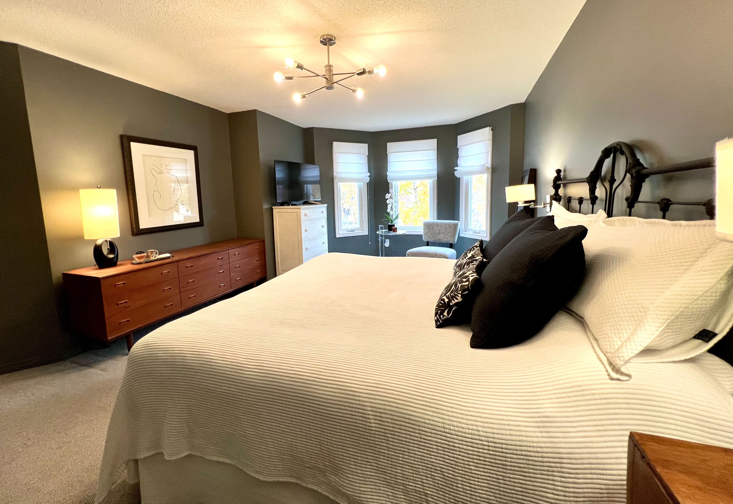
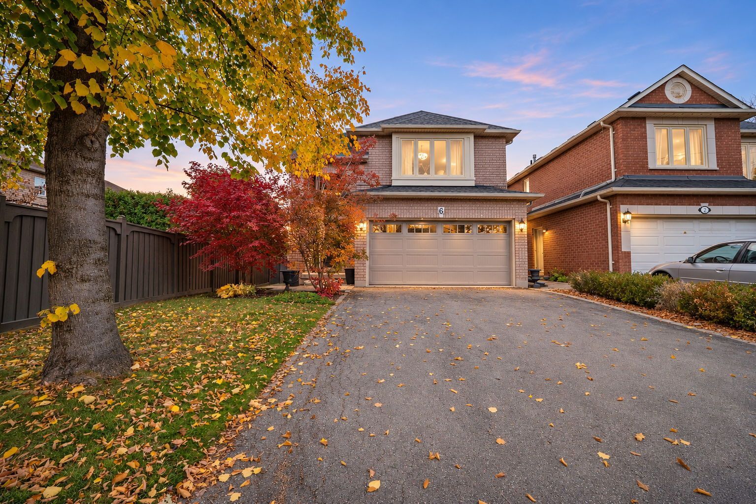
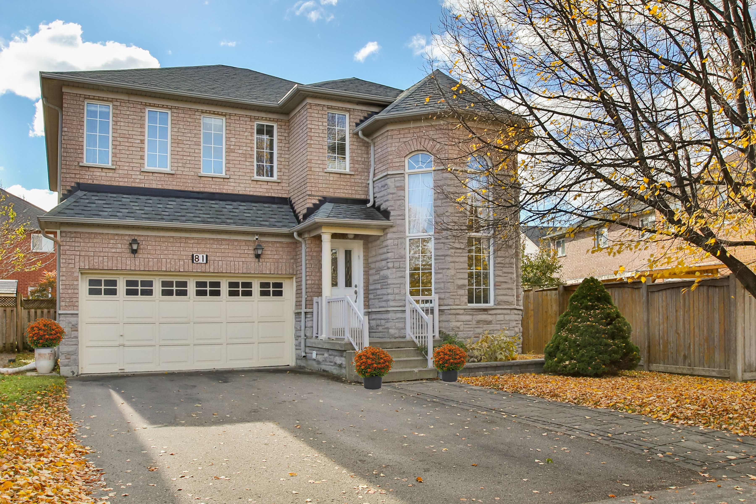
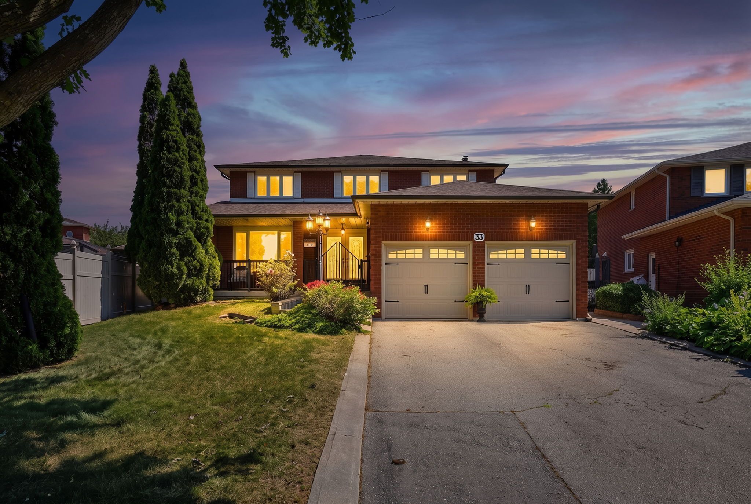
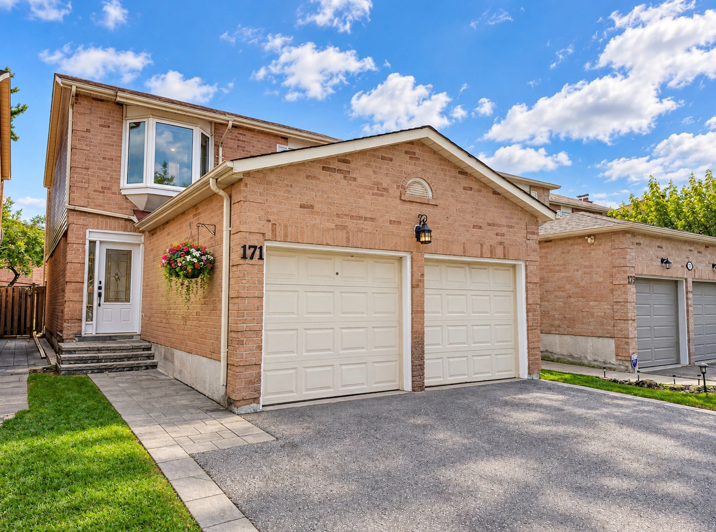
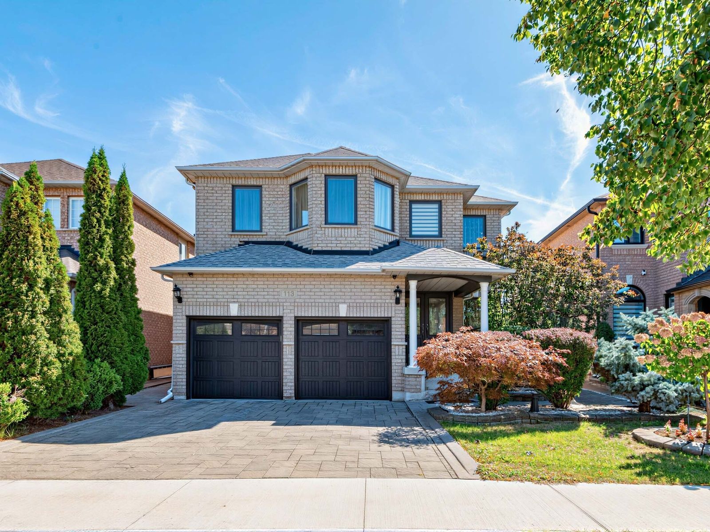
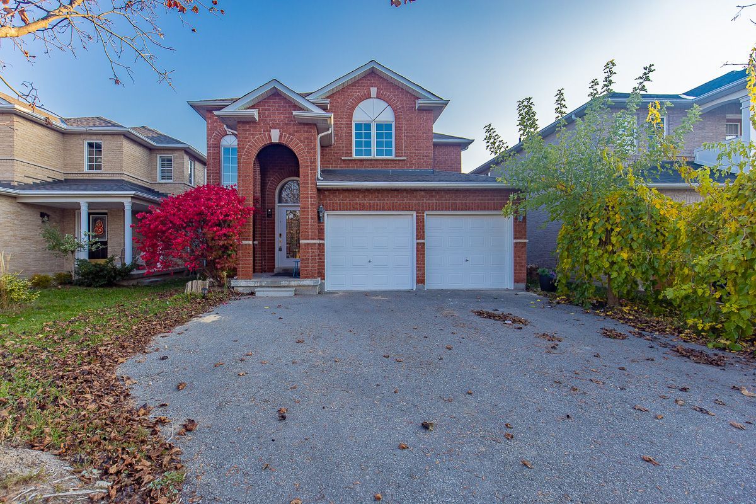
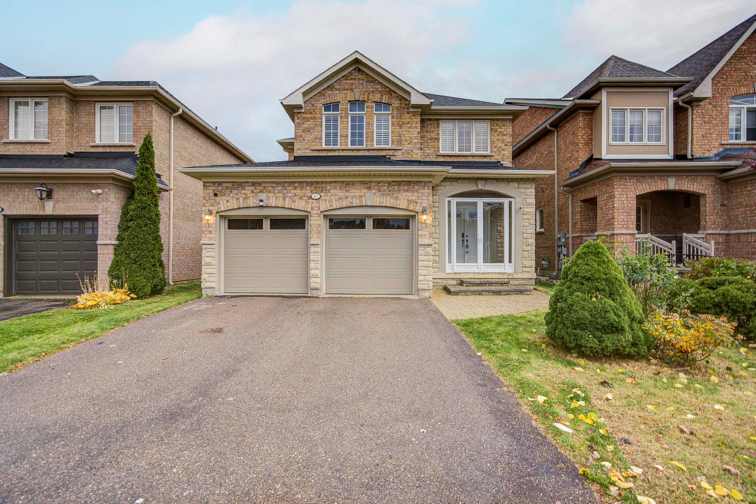
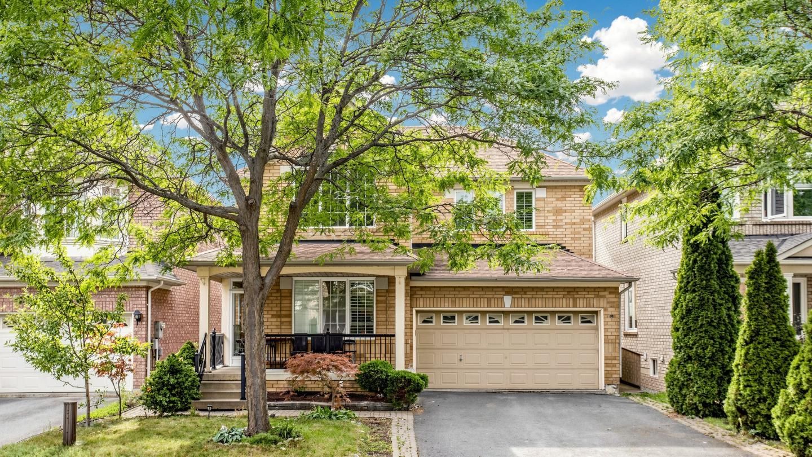
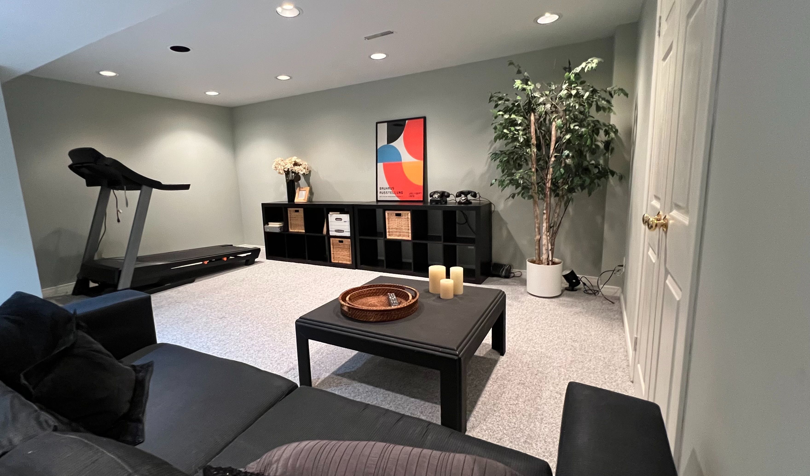
  • Detached all-brick home with four bedrooms, a finished basement bedroom, and three full bathrooms.
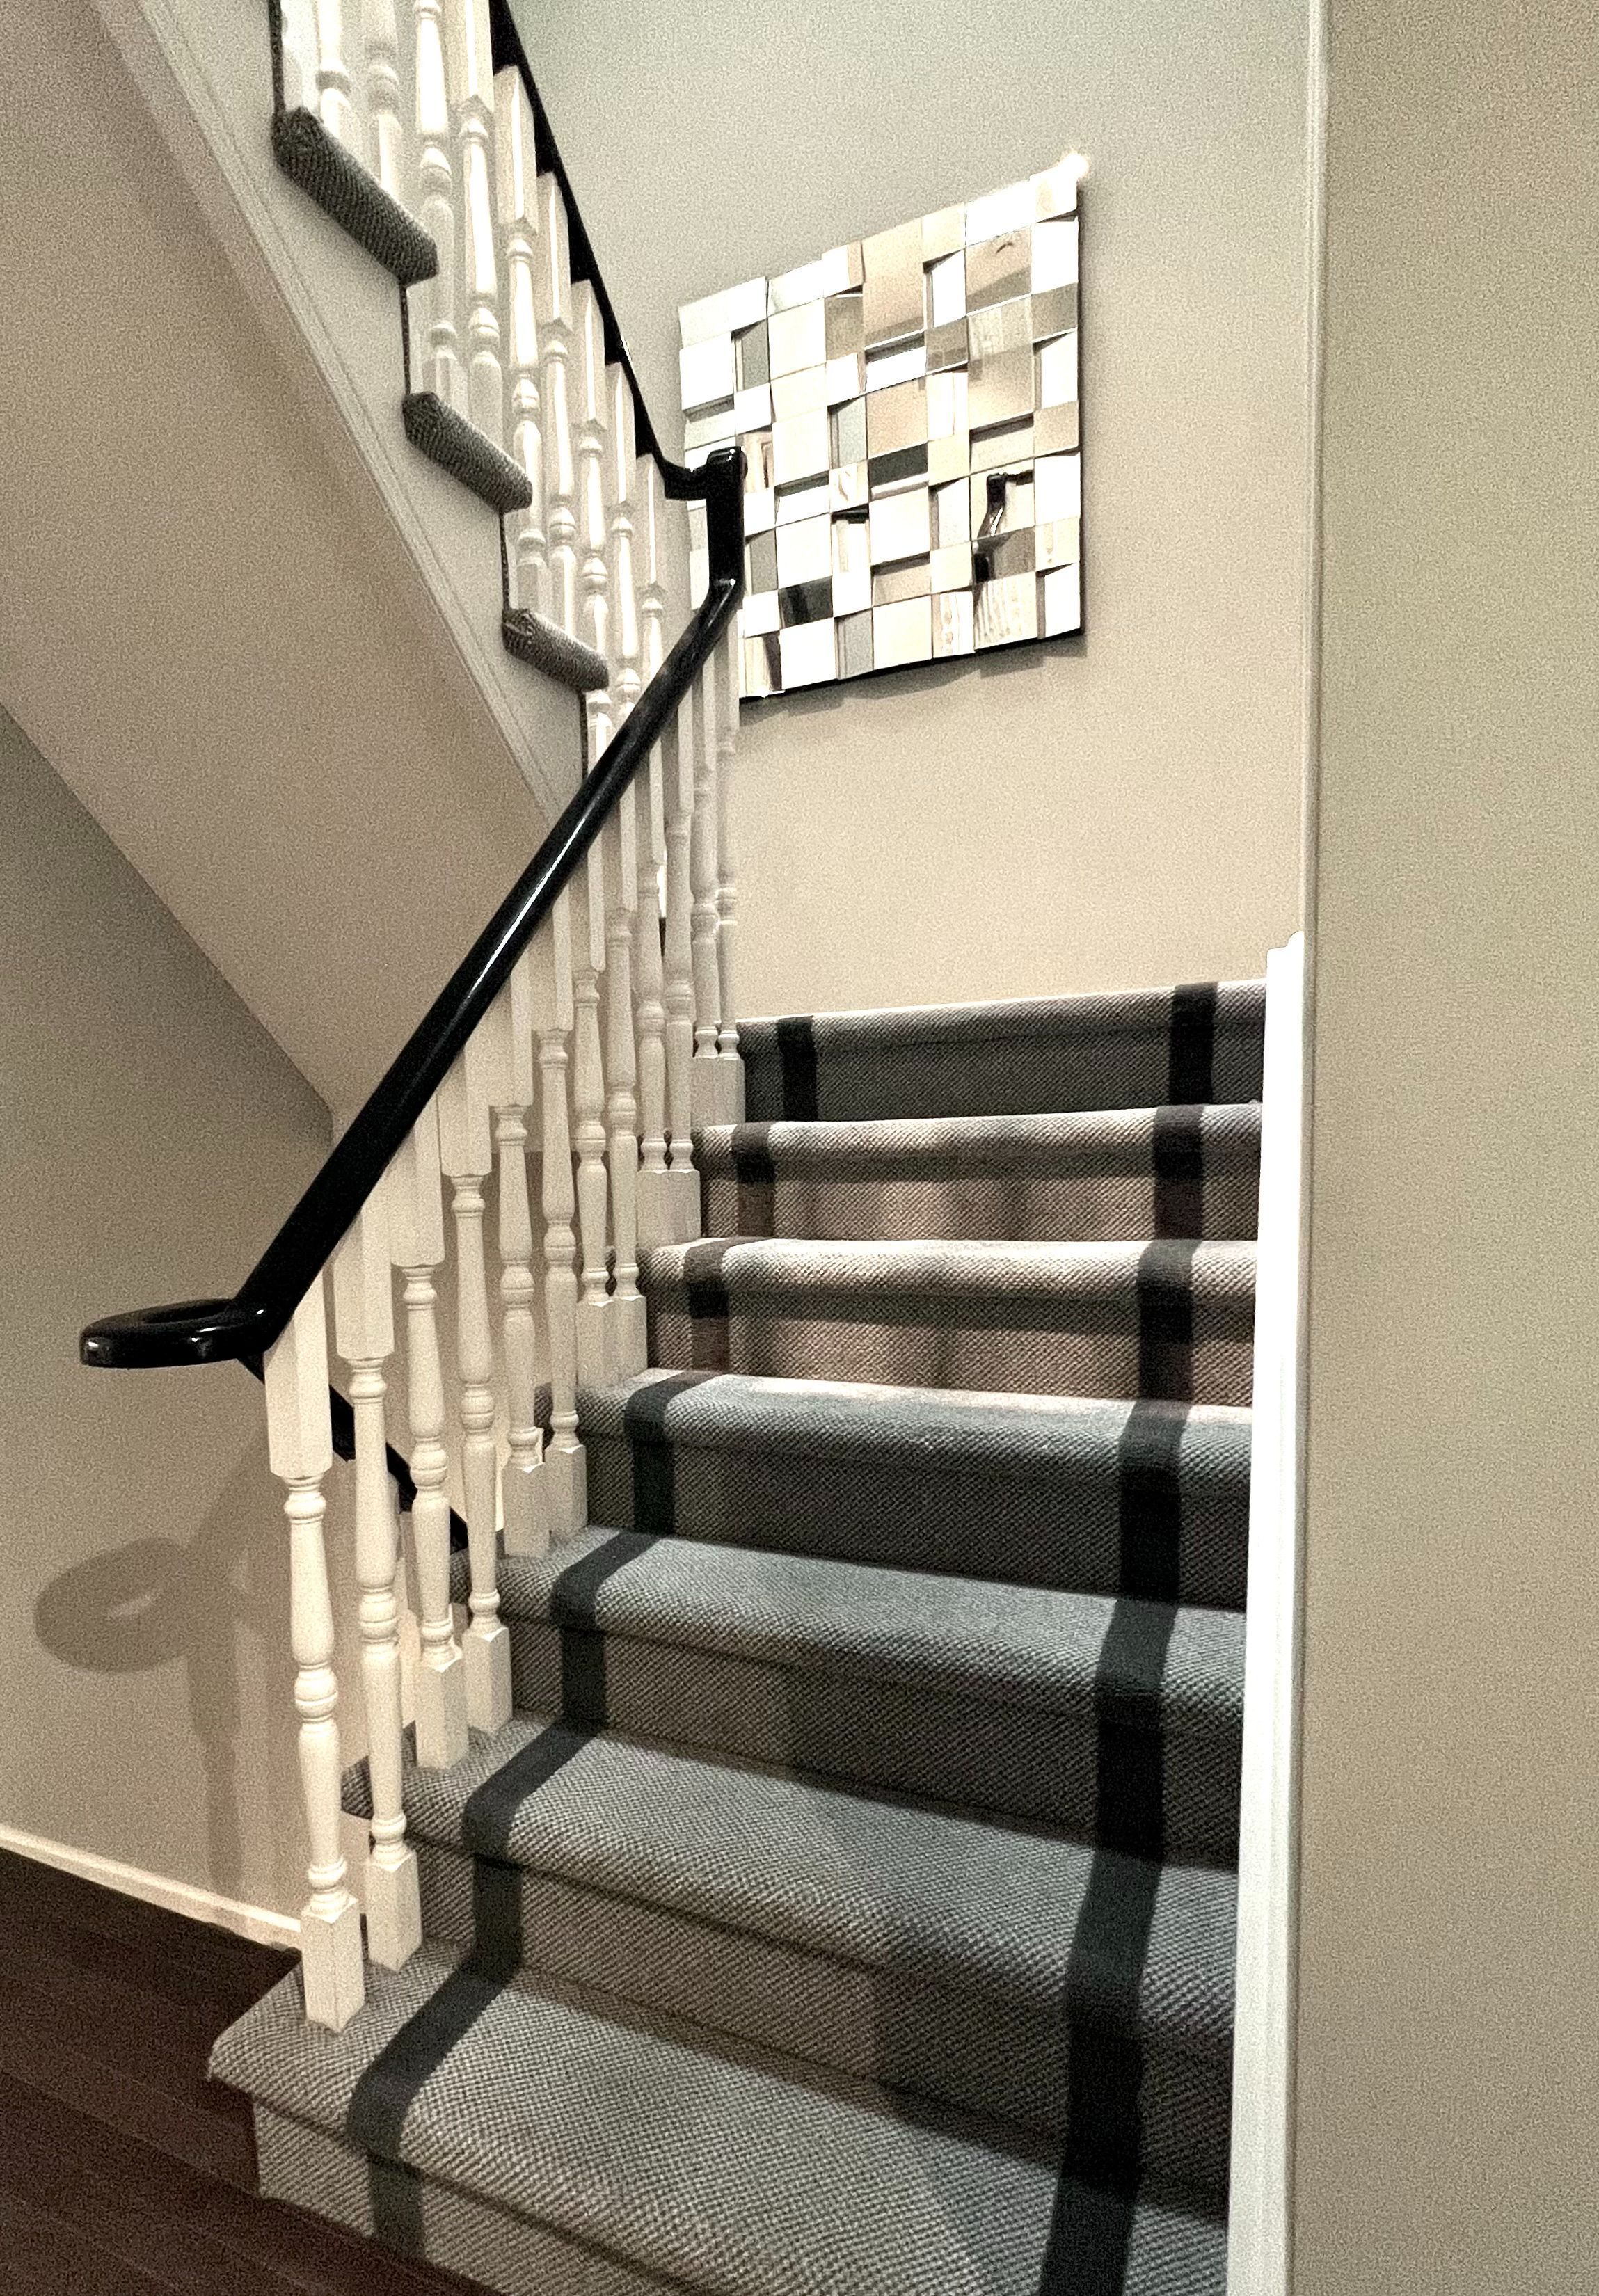
  • Updated kitchen, primary ensuite, hardwood floors, and a bright stairway skylight.
  • Family room with wood-burning fireplace opens to an eat-in kitchen and large backyard.
  • Major updates include foundation, roof, windows, doors, furnace, and driveway.
  • Walk to an elementary-middle school; transit, shopping, restaurants, and parks are nearby.


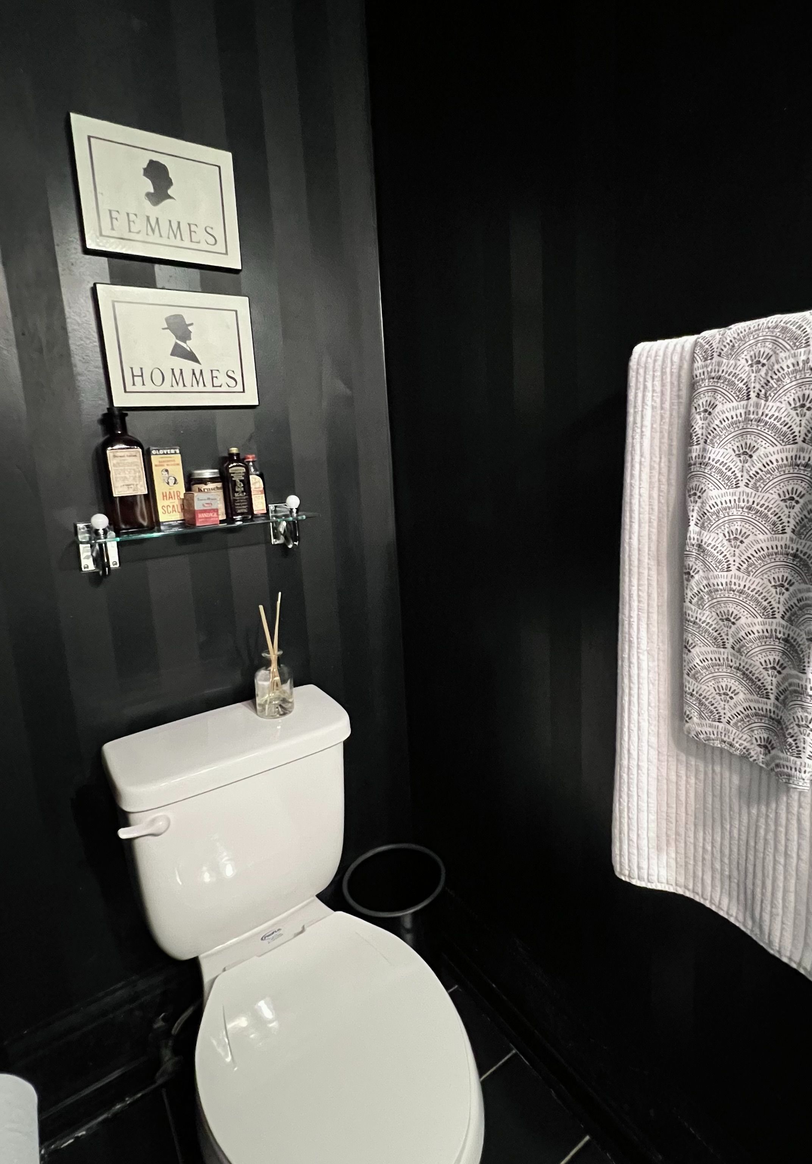
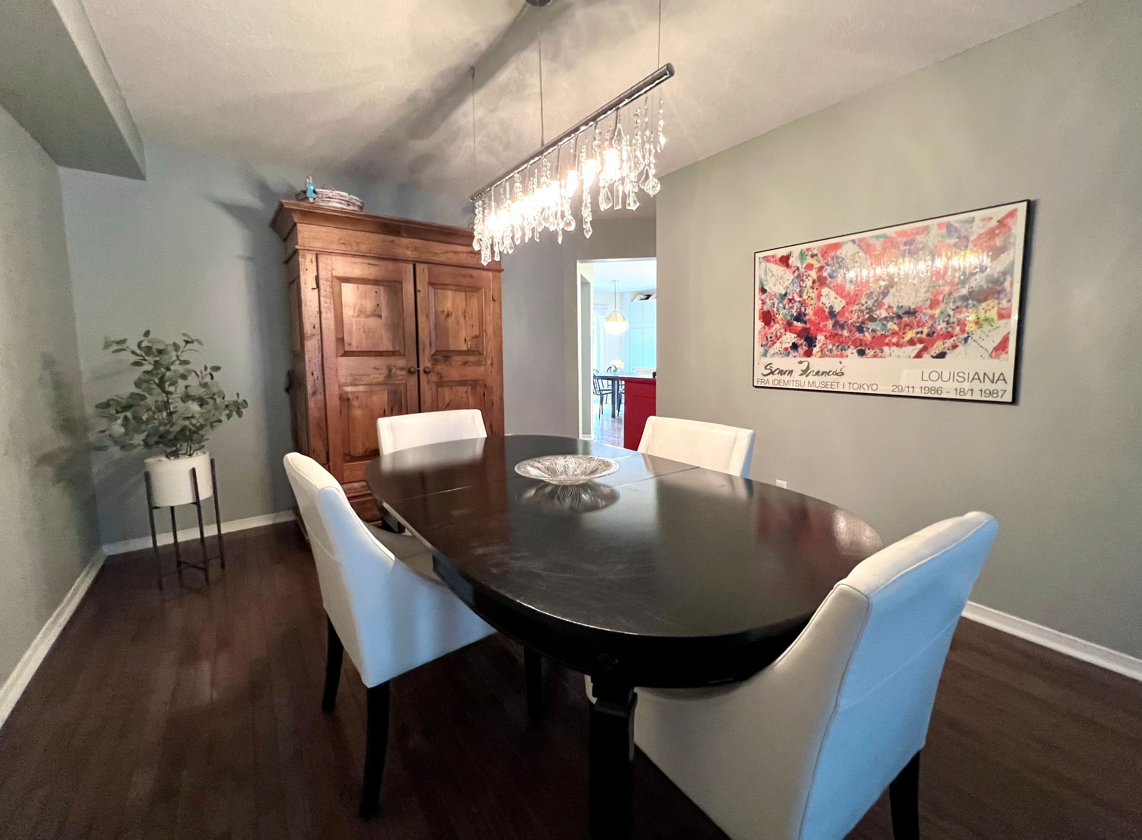
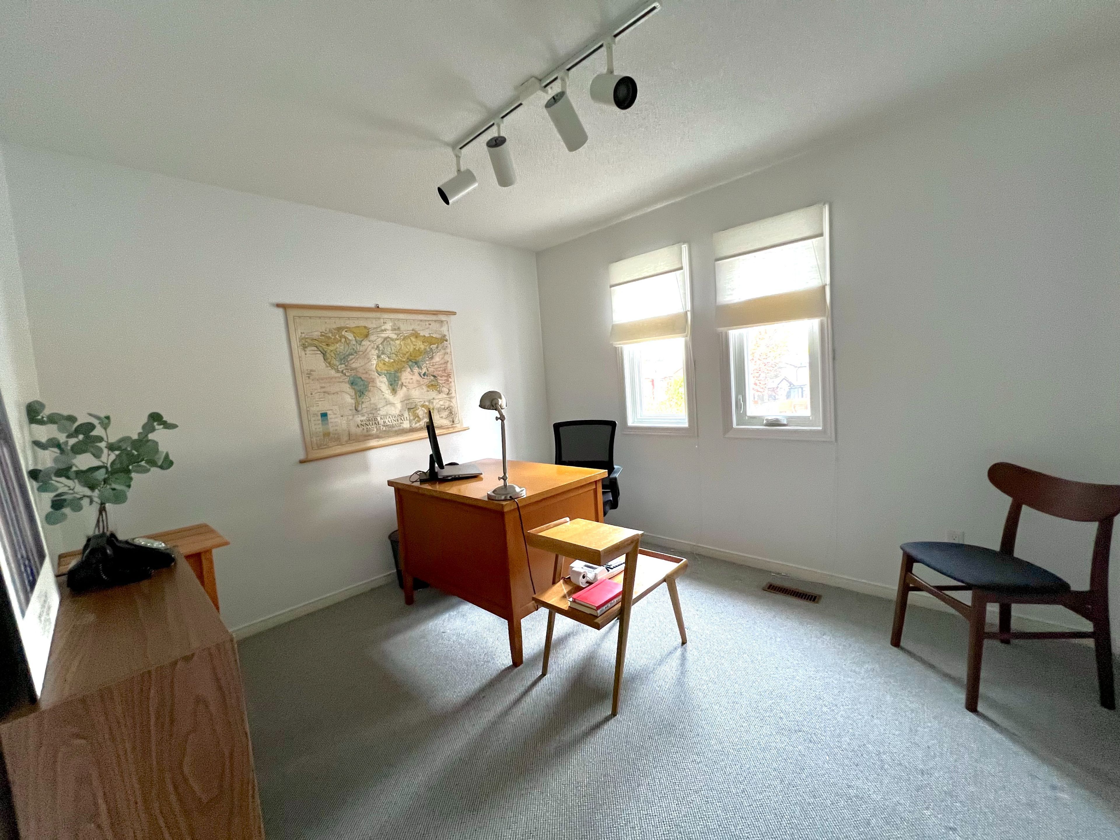
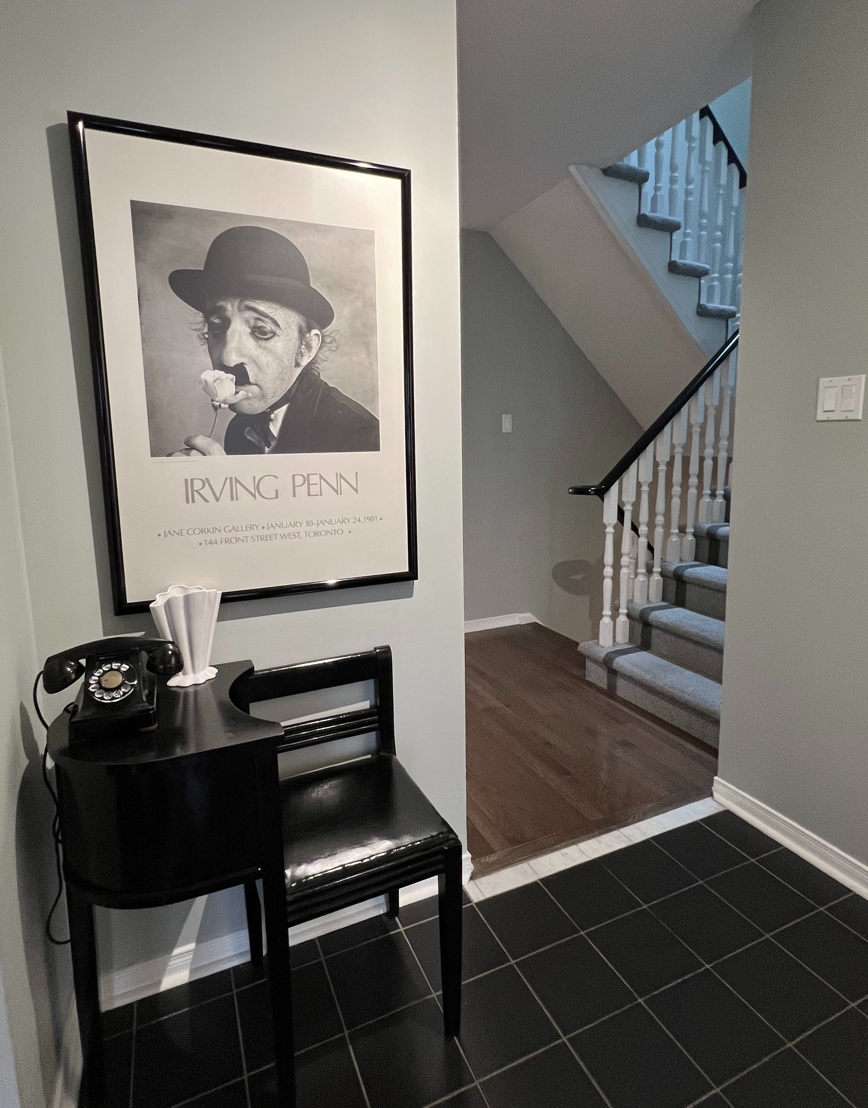
First time offered for sale - original owner since 1989. 19 thornway avenue is a lovingly maintained, all-brick, detached family home located in the desirable brownridge community of vaughan. Showing pride of ownership, this well-maintained, spacious, tastefully designed family home features four large bedrooms plus an additional bedroom in the fully finished basement. The home has three full bathrooms and a main-floor powder room as well as tons of well-considered storage space. The home offers an updated kitchen with newer appliances and an updated primary ensuite featuring a separate bathtub and shower. With finished hardwood throughout the main floor, a large skylight over the stairway brings additional light to the home. Large family room has a wood-burning fireplace and adjoins to the spacious eat-in kitchen with walk-out to large back yard. Significant investments have been made in the property's maintenance, including a new foundation, roof, windows and doors, furnace, nest thermostat, and a recently repaved driveway. Additional features include central air conditioning, central vacuum, a sump pump, oversized laundry appliances, a 1. 5-car garage and double driveway. The property has 2 beautiful, mature birch trees and a japanese maple, all professionally maintained by an arborist. This move-in ready family home is ideally located with the convenience of an elementary-middle school approximately a two-minute walk away, close to major transit, shopping, restaurants, parks, synagogues, hebrew day schools, and catholic schools. Offered for sale for the first time by its original owner, this is a wonderful opportunity to own a lovely, well-maintained home in an established neighbourhood.
Listing IDN14142218
Address19 Thornway Avenue
CityVaughan, Ontario
Price$1,225,000
Bed / Bath5 / 4 Full
Style2-Storey, Detached
ConstructionBrick
Land Size4122.57
TypeResidential
StatusFor Sale
Subtype DetachedIndoor Features Other, Central VacuumOwnership FreeholdBasement FinishedFoundation ConcreteHeating / Cooling Forced AirHeating Fuel GasSewer Sewer
Parking 3.00
ASAP

Wed

4

Nov

Thu

5

Nov

Fri

6

Nov

Sat

7

Nov

Sun

8

Nov

Mon

9

Nov

Tue

10

Nov

Wed

11

Nov

Thu

12

Nov

Fri

13

Nov

Sat

14

Nov

Sun

15

Nov

Mon

16

Nov

Tue

17

Nov

Wed

18

Nov

Thu

19

Nov

Fri

20

Nov

Sat

21

Nov

Sun

22

Nov

Mon

23

Nov

Tue

24

Nov

Wed

25

Nov

Thu

26

Nov

Fri

27

Nov

Sat

28

Nov

Sun

29

Nov

Mon

30

Nov

Tue

1

Dec

Wed

2

Dec

By clicking “Get pre-qualified” and/or 'Submit' you are expressly consenting, in writing, to receive telemarketing and other messages, including artificial or prerecorded voices, via automated calls or texts from jumprealty.ca and up.mortgages at the number you provided above. This consent is not required to purchase any good or service. Message and data rates may apply, frequency varies. Text HELP for help or STOP to cancel. More details in Terms of Use and Privacy Policy.

Listing Brokerage: SUTTON GROUP-ADMIRAL REALTY INC.

* Data is provided courtesy of PROPTX. The information provided herein must only be used by consumers that have a bona fide interest in the purchase, sale, or lease of real estate and may not be used for any commercial purpose or any other purpose. The information is deemed reliable but is not guaranteed accurate by PROPTX.

Hospital
Parks
Schools
Place of Worship
Please select an amenity above to view a list.

Recommended Properties

Loading...
19 Thornway Avenue
Vaughan , Ontario
5 4 $1,225,000
Get more info